Get early access to listings that match your criteria
Never miss an opportunity again. Our personalized alerts notify you instantly.

 English$ USD · m²


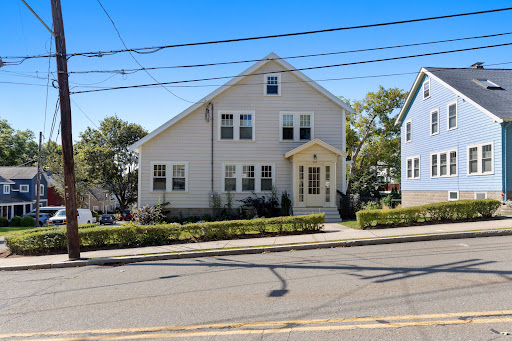
Classic 1930s Colonial offering timeless character, a versatile floor plan, and a convenient Medford location near Tufts University. The first floor features a welcoming living room with a fireplace and original moldings, a formal dining room with a charming built-in, kitchen, bright sunroom, and half bath. Upstairs are three well-proportioned bedrooms and a full bath, along with access to a walk-up unfinished attic offering excellent storage and future potential. Outside, enjoy an inviting fenced-in yard with a deck, providing a private space for outdoor dining, gardening, entertaining, or play. A one-car garage adds everyday convenience. Ideally situated near Tufts University and the vibrant shops, restaurants, cafés, and neighborhood amenities of Medford and Somerville, with easy access to public transportation, including nearby MBTA bus routes and the Green Line Extension. Convenient to Medford Square, Davis Square, major commuting routes, parks, and recreation. With original architectural details, comfortable living spaces, and opportunities to make it your own, this well-loved Colonial offers a wonderful combination of character, location, and potential.
…By Gibson Sotheby's International Realty


PRICE REDUCTION! Come see this beautifully renovated ranch in desirable Timberlee Park, where thoughtful updates and a fresh, modern design make this home truly move-in ready. Nearly every aspect has been renovated, creating an inviting property ready for its next owner. At the heart of the home is a bright, open-concept kitchen featuring new Fabuwood cabinetry and with a large center island, quartz countertops, gleaming GE Profile appliances, and wide-plank white oak engineered hardwood flooring that flows beautifully through the living space. Soft wall-to-wall carpeting adds warmth and comfort to the bedrooms. The spacious, deep backyard offers ideal setting for crisp New England mornings and summer BBQs. Adding to the home's appeal is a basement family room with fireplace and built in storage to service every need. Renovated by an experienced local builder, the home features extensive improvements including highly efficient spray insulation, a new GAF Architectural roof, updated electrical and Kohler plumbing fixtures, new Harvey windows, and new mechanical systems offering the benefits of modern new construction within an established neighborhood. Outside, enjoy a welcoming front sitting area, newly paved driveway, and a generous backyard with plenty of possibilities. Town water, nearby conservation land and walking paths, and convenient access to local amenities add to the home's appeal. This reinvented Timberlee Park ranch offers the opportunity to simply move in and enjoy. Buyers interested in a future garage may conduct their own due diligence with the Town regarding applicable zoning, setbacks, and permitting requirements. Come see this completed house!
…By Barrett Sotheby's International Realty


Welcome to this well-cared-for Colonial in desirable West Medford! Offering a wonderful combination of classic charm, comfortable living space (with central air), and versatile bonus areas, this home is ready to welcome its next owners. The first floor is designed for both everyday living and entertaining, with a spacious living room with fireplace, dining room, remodeled kitchen (2018), and inviting family room. An enclosed deck extends the living space and provides a great spot for relaxing, entertaining, or enjoying the outdoors in a more private setting. The second floor features three bedrooms and a family bath, providing a comfortable and functional bedroom level. The finished lower level adds even more versatility and offers numerous possibilities to suit today's lifestyle. With its own bathroom, laundry, and partial kitchen, this space could work beautifully as a game room, recreation area, home office, guest space, or an ideal setup for extended family. The thoughtful layout and additional amenities make the lower level a valuable extension of the home. The spacious and private yard offers plenty of room to enjoy the outdoors, whether you're an avid gardener, love to entertain, or simply want a place to unwind. Mature landscaping creates a wonderful sense of privacy, while two sheds provide excellent storage for gardening equipment, tools, and outdoor belongings. A hot tub adds another opportunity to relax and enjoy your own private outdoor retreat. A great opportunity to own a well-maintained Colonial in a sought-after West Medford location (restaurants, shops, commuter rail and access to major routes), with generous living space and the flexibility to adapt to a variety of needs. Come see all this special home has to offer!
…By Gibson Sotheby's International Realty


Updated 3BR Ranch with Legal 1BR In-Law Apartment & 3-Car Heated/Cooled Garage. Conveniently located in a highly desirable neighborhood, this updated 3-bedroom ranch offers exceptional flexibility, modern comforts, and a fully legal 1-bedroom ADU/in-law apartment.New front steps welcome you into a vaulted-ceiling living room filled with natural light. Hardwood floors run throughout the home, complemented by fresh paint and thoughtful updates. The chef’s kitchen features granite countertops, stainless steel appliances, a double oven, hood-vented gas cooktop, and abundant workspace.The primary bedroom includes its own private bath and two walk-in closets with cork flooring. A versatile third bedroom provides the perfect opportunity for a home office, dining room, study, or flex space to suit your needs. At the back of the home, a four-season sunroom overlooks a spacious, private backyard complete with gardens and a storage shed. Step outside to the newly built covered porch with a connecting breezeway from the main home to the oversized 3-car heated and cooled garage—also providing a second separate entrance to the ADU. The ADU offers an open-concept living/dining area, a large bedroom with cork flooring and a walk-in closet, a full bath with full-size laundry, plus its own deck and pull-down attic for additional storage. Major updates include both HVAC systems and a new roof (with metal roofing on the garage). Utilities are shared. Floor plans are attached to MLS paperclip.
…By Gibson Sotheby's International Realty


There’s more to this ranch than you might expect from the street. The main level keeps daily life straightforward, with great natural light in the fireplaced living room and adjoining dining or bonus area. Sliders lead to a deck with treetop views overlooking the yard, giving the main living areas a welcome connection to the outdoors. The eat-in kitchen is ready for its next update, but its size gives you something worth working with rather than working around. Three bedrooms and a full bath keep everything you need on one floor. Downstairs is where the house starts to separate itself. High ceilings and a walkout family room create a substantial second living area, complemented by a kitchenette and laundry. Use it for movie nights, guests, hobbies, or simply the extra room that becomes increasingly valuable over time. Direct access to the extended garage provides room for cars, a workshop, equipment, or storage. The backyard deserves some attention of its own. A second deck brings you down to the yard, where a fenced area works well for pets and the remaining space leaves plenty of room to garden, play, or spend an afternoon outside. When you’re heading out, the 67 bus offers direct service to Alewife and nearby parks give you more places to explore. This isn’t a finished renovation with someone else’s choices built into the price. It’s a useful, surprisingly roomy home that you can live in now and improve at your own pace.
…By Gibson Sotheby's International Realty



Come fall in love with this beautiful Colonial located in Arlington's desirable Brackett School District. Situated within walking distance to both Robbins and Menotomy park, this three bedroom, one and a half bath is loaded with charm, including beautiful gumwood molding, exposed beams, hardwood floors in the majority of the home, and loads of windows to let in an abundance of natural light. The current owner has made many major upgrades recently, including new roof (2016); cedar impression shingle siding (2017); Andersen windows (2019); landscaping (2024); 18x20 deck with Wolf composite decking and Westbury aluminum powder coat railings (2024); irrigation system in front yard (2025); fenced backyard (2025); garage door with opener (2020); 4 mini splits, 1 in each bedroom and 1 in dining room for first floor (2018); 50-gallon hot water heater (2023); interior painting (2024); and 200-amp upgraded electric device (2026). The House has ample storage space, with pull-down stairs leading to attic with full wooden floor and great ceiling height. The basement provides even more storage space, 2 separate rooms, and 1 car garage. Move right into this special home and start making great family memories.
…By Gibson Sotheby's International Realty


Bishops Forest. Located in a desirable condominium complex, this 3,099 sf Shelburne-style end unit is magnificent. The townhome features 4 bedrooms, including a sought-after first-floor primary bedroom with ensuite bath, a total of 3.5 bathrooms, renovated eat-in kitchen and a walk-out finished lower level that provides for many individual needs. The kitchen includes granite countertops, stainless appliances, 2021 counter-depth refrigerator, generous cabinetry, a pantry and an island. The airy living room has a fireplace and half-vaulted ceiling open to the graceful front stairway. The dining room offers sliders to a deck for ease of entertaining. The second floor has two additional bedrooms with hardwood flooring and another full bath. A nicely-finished lower level features a central family room with sliders to a patio, a fourth bedroom with double sash windows and a walk-in closet, an exercise/music room with generous extra storage space plus a room-sized laundry/utility room with additional storage. Enjoy views of sweeping green space and mature trees that provide wonderful privacy. Located a stone’s throw from shopping, restaurants, the "Y" and walking paths, this lovely townhouse is a perfect balance of thoughtfully designed living space and a desirable condo community that offers activities such as a pool, tennis, pickleball and book groups. Bishops Forest is a sylvan oasis and yet conveniently located close to routes 95/128, route 2, Cambridge, Boston, and the vibrant Waltham and Lexington town centers. Welcome home!
…By Barrett Sotheby's International Realty


Steeped in history and overflowing with character, this extraordinary 1740 Saltbox offers a rare opportunity to restore one of North Reading's timeless treasures. Rich in original architectural details, the home showcases wide pine floors, grand period fireplaces, paneled walls, custom built-ins, and the craftsmanship that defines early New England homes. Featuring five bedrooms and zoned as a two-family residence, the flexible layout presents endless possibilities for restoration, multi-generational living, investment, or creating a truly one-of-a-kind estate. Set on a lush lot with mature gardens, sprawling green space, and classic stone walls, the property offers a picturesque setting just moments from downtown North Reading with convenient access to Route 62 and Route 128. Ample off-street parking for up to 10 vehicles completes this remarkable offering. Bring your vision and breathe new life into a piece of North Reading history.
…By Gibson Sotheby's International Realty


Rare opportunity! Brand-new construction townhome at 43 Burlington Rd built by a local builder in highly desirable Bedford. Set on over an acre, Unit 1 is the left-side residence of two perfectly mirrored luxury townhomes and offers approximately 3,100 square feet of finished living space, 3 bedrooms, 2 full baths, and 1 half bath. Thoughtfully designed to live like a single-family home, this residence spans four finished levels and showcases quality craftsmanship, custom white oak finishes, and high-end built-ins throughout. The lower level features a 30' deep 1-car garage, mudroom, and media room with a built-in electric fireplace. The main level offers a covered front porch, open-concept floor plan with a designer kitchen, oversized 5-seat island, custom walk-in pantry, spacious dining area, and inviting living room with electric fireplace. Glass sliders lead to a private patio overlooking a private backyard with beautiful rock walls. Upstairs features a luxurious primary suite with a custom walk-in closet and spa-inspired bath, two additional bedrooms, a full bath, and convenient second-floor laundry. A finished walk-up attic provides flexible space ideal for a home office, gym, playroom, or guest suite. Unit 1 features its own private driveway with a turnaround, providing ample off-street parking. Ideally located just seconds from Route 3, I-95, Middlesex Turnpike, and Burlington Mall.
…By Barrett Sotheby's International Realty


Move right in to this picture-perfect, meticulously maintained three bed home where turnkey single-level living, stylish updates and exceptional outdoor space come together beautifully. Sun-filled interiors offer an inviting, thoughtfully connected floor plan with Central A/C, attached one-car garage and comfortable living spaces designed for everyday living and effortless entertaining. At the heart of the home, the renovated kitchen shines with white quartz counters, soft-close cabinetry, newer stainless-steel appliances, recessed lighting and seamless flow to both the dining room and bright family room. A spacious fireplaced living room creates a warm, welcoming gathering space, while three well-proportioned bedrooms offer excellent flexibility. Outside, the fully fenced backyard is a true private oasis, beautifully manicured with sweeping level lawn, mature trees, lush landscaping and abundant space to play, garden, entertain or simply unwind. The patio with retractable awning creates the perfect setting for summer dinners, weekend BBQs and relaxed outdoor living, while the family room provides an easy connection between indoors and out. The unfinished basement adds even more storage, functionality and future expansion potential. Enjoy Wakefield's Lake Quannapowitt, where the scenic 3.6-mile loop offers one of the town’s favorite destinations for fitness, fun and recreation. Convenient to I-95/Route 128, Downtown Boston, shopping, parks and everything north of the city, this is polished, move-in-ready living in a location that delivers both neighborhood appeal and exceptional convenience. OH Thurs 4-5pm, Sat and Sun 11:30-1:30pm. Offers Monday @ 4pm
…By Gibson Sotheby's International Realty


Welcome to easy carefree living in this inviting and charming two bedroom, two full bath end unit ideally situated in the most desirable 55+ community in Acton. The thoughtfully updated kitchen, baths and laundry area offer modern comfort and style , while the expansive lower level provides exceptional additional living space, including a powder room, large walk in closet, a separate storage area, and a walk out to gardens and a covered slate patio. Enjoy the beauty of every season from the year round porch , surrounded by peaceful views of nature. The large living/dining area has custom built in bookshelves and plenty of natural sunlight. The community abuts an abundance of conservation land and hiking trails , making it easy to enjoy the outdoors right from home. Residents also enjoy amenities including a clubhouse and tennis. Additional features include a private deeded garage with storage and one additional outdoor parking space. Conveniently located close to south Acton commuter rail and senior center.
…By Barrett Sotheby's International Realty


Previously featured in a magazine cover story, the historic James W. Mort House, circa 1869, is a meticulously restored Second Empire Victorian offering a rare opportunity to own one of Lowell’s distinctive architectural treasures. Its dramatic Mansard roof, richly ornamented exterior and central three-story polygonal tower create an unforgettable presence, crowned by dormer windows and a decorative finial. Intricate brackets, moldings and period detailing further showcase the craftsmanship of the era. Fresh exterior paint and extensive new roofing enhance this striking home, beautifully sited atop quiet Christian Hill.The sweeping, professionally designed grounds feature new walkways, irrigation, flowering trees and perennial gardens. A discreet two-car garage is topped by an expansive deck accessed from the sun-filled sunroom and highlighted by an imported cast-iron gazebo.Inside, this five-bedroom, 2.5-bath residence offers a flexible and gracious floor plan. The spacious formal living room accommodates a grand piano and features Bradbury wallpaper, custom window treatments and a wood-burning fireplace. The updated kitchen respects the home’s historic character while providing modern convenience, with a wood/gas Victorian-style range, center island with built-in oven, granite countertops and stainless-steel appliances. An adjoining wet bar complements the home’s entertaining spaces.Upstairs, hand-painted bucolic murals add remarkable character, while the stunning library showcases detailed ceiling work and a two-tier mantel with wood stove. Views of downtown Lowell can be enjoyed from the upper levels. The property may also be available completely furnished.
…By Gibson Sotheby's International Realty


Thoughtfully conceived and beautifully executed, this exceptional new construction residence offers more than 7,600 square feet of impeccably designed living space in Lexington’s coveted Sun Valley neighborhood. A two-story foyer makes an immediate impression, introducing sun-filled interiors with generous ceiling heights, large-scale windows, and wide-plank hardwood floors throughout. Elegant formal living and dining rooms lead to a spectacular chef’s kitchen centered around an oversized island, complemented by a walk-in pantry, service bar with wine refrigeration, and breakfast area opening to a private deck. The adjoining fireplaced family room is framed by custom built-ins and flows into a striking window-wrapped sitting room with a vaulted tongue-and-groove ceiling, creating one of the home’s signature architectural moments. A first-floor bedroom suite or office adds flexibility. Upstairs, the primary includes two boutique-style dressing rooms with tailored built-ins and a spa-quality bathroom. Four additional bedrooms—two en suites and a Jack-and-Jill suite—accommodate family and guests with privacy and ease. The walk-out lower level extends the living space with a recreation lounge, dedicated theatre room, home gym, and private bedroom suite. Outside, professionally landscaped grounds unfold across nearly an acre of level lawn with classic stone walls and lush, layered plantings. Rows of Green Giant arborvitae establish an attractive year-round privacy screen, while a granite patio and deck enhance a sprawling backyard with ample room for a future pool. Natural gas service—an increasingly rare amenity in Lexington’s newest luxury homes—adds to the property’s distinction. A truly custom residence where refined finishes, timeless character, and an unparalleled setting come together to create a legacy home to be treasured for generations.
…By Gibson Sotheby's International Realty


Waban! Nestled in a highly desirable and exceptionally convenient neighborhood, this gracious Colonial offers timeless character, generous living spaces and wonderful versatility on approximately one-third of an acre. A tiled vestibule framed by full-length sidelights provides a welcoming introduction to the home. The inviting interior features well-proportioned rooms and a spacious eat-in kitchen with a substantial center island and cooktop, ideal for everyday living and entertaining. Three generously sized bedrooms include a lovely primary suite featuring a walk-in closet illuminated by two expansive windows and an en suite bath with a classic clawfoot tub, separate shower, double sinks and charming arched windows. An exceptional feature of this home is the flexibility of the home office which offers a separate waiting area with built-in bookshelves and its own private entrance—an ideal arrangement for working from home, meeting with clients or creating a private professional space. Set on a beautiful 13,537 square foot lot, the property offers a wonderful combination of indoor comfort and outdoor space in one of Newton’s most sought-after villages. Enjoy close proximity to Waban Square with its shops, restaurants, neighborhood amenities, Angier Elementary as well as the school bus pick up and drop off for Brown and NSHS. Near Cold Spring Park, Mass General Brigham Newton-Wellesley Hospital, and the Riverside D Line for convenient access into Boston. Commuting by car? Route 9, the Mass Pike and Route 95 are quite close! A special opportunity to enjoy classic Colonial architecture, flexible living and an outstanding location!
…By Gibson Sotheby's International Realty


Motivated Sellers! Up to a $20K closing cost credit to buy down the rate or apply to closing costs if closed by Oct 30, 2026. Beautifully updated and thoughtfully enhanced, this Newton residence blends timeless architectural character with modern comfort, flexible living, and exceptional outdoor appeal. A welcoming main level offers an easy, light-filled flow for everyday living and entertaining, with refined finishes, custom details, and inviting gathering spaces that feel both polished and practical. The kitchen and living areas connect naturally, creating a comfortable setting for hosting, relaxing, or enjoying quiet time at home, while the home’s distinctive original wine cellar adds a memorable touch of character and history. The finished lower level brings outstanding versatility and is thoughtfully positioned as a potential ADU-style suite, offering sleeping quarters, a full bath, an additional laundry area, comfortable living space, sitting or office area, and its own separate entrance. This flexible layout creates meaningful options for extended stays, work-from-home needs, or independent living arrangements while remaining connected to the main residence. A detached two-bay garage further expands the property’s functionality. Above the garage, a private-entry flex space with half bath offers an ideal setting for a professional office or consultation space separate from the home—well suited for uses such as a psychiatrist, CPA, attorney, consultant, creative studio, or quiet retreat. Dual driveways provide exceptional parking convenience and help support the property’s rare combination of flexibility and accessibility. Outdoors, the fenced yard offers room to enjoy, unwind, and entertain. The current owners have elevated the grounds with professionally designed and installed front and side gardens, thoughtfully planted to bloom throughout the year and enhanced by landscape lighting that creates beautiful curb appeal by day and a warm, welcoming glow in the evening. Located in a highly ranked Newton school community, with Niche ranking Newton #3 for Best Public Schools in Massachusetts and Newton North among the top public high schools in the state, the home is also just .4 miles to express bus service to Boston, offering convenient access for commuters and city outings. This property presents a compelling blend of style, versatility, parking, garden design, school access, transit convenience, and in-town living.
…By Barrett Sotheby's International Realty


A rare and exceptional six bedroom estate with timeless architectural appeal, Designed by Jan Gleysteen Architects, this custom home showcases unsurpassed craftsmanship, meticulous attention to detail and curated finishes throughout. The first floor welcomes you with the grand foyer's dramatic staircase, a richly appointed mahogany-paneled library, and elegant formal living and dining rooms. The kitchen includes a large island, breakfast room that leads to the family room anchored by a beautiful limestone fireplace and screened in porch. Five en suite bedrooms are highlighted by the expansive primary suite complete with a spa-like bath and generous walk-in closets. The third floor has a sun-filled sitting room with a 6th bedroom. The lower level offers a bonus room with bar, golf simulator room and home gym. Set on one of Weston's most picturesque roads close to trails and major commuting routes to Boston and Cambridge.
…By Gibson Sotheby's International Realty


Some homes are renovated. This one was reinvented. In 2021, this architect-designed executive home underwent a $750,000+ full-scale transformation and expansion - a complete rebuild from the studs, not just a cosmetic refresh. The windows, doors, roof, insulation, electrical, plumbing, and heating system were all replaced, and on top of those new bones, the home was outfitted with elevated finishes throughout including white oak flooring, granite countertops, premium maple cabinetry, and Kohler and TOTO fixtures. The result is more than 4,100 square feet of thoughtfully designed, light-filled living space that seamlessly blends luxury, comfort, and timeless style. It's a rare pairing: an estate-like setting decades in the making, with 25+ mature trees, curated gardens, and historic stone walls, alongside the systems and finishes of recent construction. Inside, an 18' foyer opens to a main floor featuring a private office with dual French doors, a heated four-season sunroom, a southeast-facing family room, dining for twelve, and a den with a half-vaulted planked ceiling and double-sided brick gas fireplace. The sprawling chef's kitchen anchors the home, showcasing an oversized 5'x9' island with seating for six, granite counters, KitchenAid double wall oven and range, commercial-grade vent hood, Bosch microwave, and Whirlpool fridge and DW plus a custom 10' wet bar with two wine/beverage fridges, ice maker, and instant hot water dispenser - truly an entertainer's dream. Upstairs, three bedrooms each have well-appointed ensuite baths, plus a luxe upper-level laundry room. The primary suite enjoys sunrise views and a spa-like bath with double vanity, Kohler fixtures, rain shower, freestanding Jacuzzi tub, dual-flush toilet/bidet, and skylight. The finished lower level adds a fourth bedroom with ensuite bath, a bonus room, and a mudroom area with direct garage access - all with matching upscale finishes and ample natural light. Set on approx. .5 acre, the property features stone walls, mature landscaping, a private deck, and a Japanese garden with pond. A private twelve-car driveway with turnaround and tandem four-car garage make parking effortless. The tiled garage offers flex space for gym, studio, and/or workshop. Minutes from AMSA Charter School, Fay and St. Mark's Schools, Routes 20 and 85, I-90 and 495, trails, golf, and vibrant downtown - all at exceptional value versus neighboring towns. This is the kind of home that you truly must see to appreciate!
…By Gibson Sotheby's International Realty


Set in one of Weston’s idyllic and most beloved Southside neighborhoods, this extensively renovated home blends timeless comfort with modern living. Gleaming hardwood floors flow through the inviting living and dining rooms into the beautifully reimagined kitchen, featuring an oversized marble island, premium appliances, and a bright eat in area that opens to an expansive deck overlooking the serene grounds. The adjacent family room, complete with custom built-ins and a fireplace, offers the perfect setting for family gatherings and entertaining. A palatial primary suite with a private sunroom, dual walk in closets, and a stunning stained glass window provides a true retreat. Two additional bedrooms complete the main level. The lower level further expands the living space with a recreation/media room, yoga room, gym, additional bedroom suite, and versatile spaces for a home office, playroom, or guest space. Turnkey and beautifully updated, including a new roof in 2026 and five bedroom septic, this special home offers an easy commute to Boston all with Weston's with top-rated schools.
…By Gibson Sotheby's International Realty


Robbins Farm, Menotomy Rocks Park, and Mass Ave all sit within easy reach, giving you a part of Arlington where the outdoors and the activity of town can both be part of the same day. Cared for by the same owners for more than 50 years, this is a home with a long history of thoughtful upkeep and everyday use. Inside, the first floor is comfortable and straightforward. The living room centers around a fireplace, and the dining room opens through sliding doors to a deck overlooking the private backyard. Mature landscaping gives the yard an established feel, making the deck an appealing spot for dinner outside, morning coffee, or a quiet end to the day. The updated kitchen adds useful storage with a large pantry that keeps everyday items from crowding the counters. Upstairs are three bedrooms and a full bath, keeping the sleeping areas together and separate from the main living floor. Downstairs, the basement provides laundry along with plenty of storage for bikes, seasonal gear, tools, and everything else that tends to follow you home. Set in the Brackett School neighborhood, this is a house that has been well cared for over time and makes it easy to enjoy both the tranquil and more active sides of Arlington without having to choose between them.
…By Gibson Sotheby's International Realty


Dating to circa 1750, historic “Long Acres Farm” is one of Sherborn’s most distinctive antique residences, beautifully reimagined through extensive renovations and expansion. The home has evolved over nearly three centuries, blending its early New England character with a fresh, casual California-inspired aesthetic designed for modern living. A comprehensive renovation thoughtfully updated virtually every room while preserving the architectural details and sense of history that make the property so special. At the heart of the home is a dramatically expanded and completely redesigned kitchen featuring custom cabinetry, gas cooking, generous workspace and a full walk-in pantry. Warm and sophisticated, it creates an exceptional gathering space with effortless connection to the surrounding living areas. Upstairs, the second-floor plan was thoughtfully reconfigured to create more intentional and comfortable spaces, complemented by beautifully renovated bathrooms with refined finishes and a clean, timeless style. The primary suite offers a private retreat with its own fireplace and direct access to an outdoor deck, bringing an unexpected indoor-outdoor element to this historic home. Significant infrastructure investments further enhance the property for modern-day living. Throughout the residence, original architectural elements are balanced with natural materials, updated finishes and an understated sophistication that feels both relaxed and elevated. The exterior has also been carefully updated to meet today’s standards while remaining sympathetic to the home’s historic character. Set on approximately 3.5 acres, the property offers exceptional privacy, mature landscaping, stone walls, a green crushed-stone tennis court and direct access to the Barber Reservation and its extensive trail network. The result is a distinctive blend of historic New England architecture and casually elegant modern design, thoughtfully prepared for its next chapter. Dover-Sherborn High School voted #1 three years in a row by Boston Magazine. Enjoy the newest addition to Sherborn's trail system, The Trustees Millborn Farm! Open House Sunday 9/20 1-3 p.m.
…By Gibson Sotheby's International Realty


Situated along Watertown’s Mt. Auburn Street improvement corridor, this two family home blends classic charm with thoughtful updates, including newer gas boilers, hot water heaters, and replacement windows throughout. Each unit features refreshed kitchens with original breakfast nooks. The second-floor unit includes a bonus office, in-unit laundry, and an enclosed sun room. The basement offers dedicated laundry for the first floor, ample storage for both units, direct access to the side yard and potential for additional living space. Outside, enjoy a private level yard, paver patio, newer rear decks, improved driveway, and one-car garage. A durable slate roof adds lasting value to this exceptional investment or owner-occupant opportunity. Ideally located near the Cambridge line, this well-maintained property offers easy access to Harvard Square, Arsenal Yards, Watertown Square, the Charles River, Storrow Drive. Both units are vacant. Easy to show.
…By Gibson Sotheby's International Realty


Expanded Cape Cod-style home set on a large, private pastoral lot abutting conservation land. The property is ideally located within walking distance to Claypit Hill Elementary School and the Wayland Rail Trail, with convenient access to the town center and nearby amenities.The light-filled home offers four bedrooms, with two on each level, and a versatile floor plan with well-proportioned living spaces and additional first-floor rooms that offer flexibility for a variety of uses. The renovated lower level provides additional finished space for recreation, office, and laundry, with new sliders opening to the expansive backyard. A two-car garage and separate backyard outbuilding provide additional storage.Thoughtful improvements over the past eight years include two tastefully renovated first-floor baths, including the primary ensuite, a mudroom refresh, renovated lower level, an extensive mini-split system, newer kitchen appliances, and fresh paint throughout. The home features gleaming hardwood floors, four wood-burning fireplaces, a Weil-McLain furnace, replacement windows, and a newer roof. This special property shows pride of ownership and offers a combination of flexible living space, substantial private outdoor space, and a desirable Wayland location.
…By Gibson Sotheby's International Realty


Presenting 6–8 Goodman Road, a beautifully renovated multi-family residence offering over 4,100 square feet of living space in Mid-Cambridge. Built in 1923, this classic two-family home seamlessly blends period character with thoughtful modern updates. The heart of each unit is the open-concept kitchen and living area, ideal for both everyday living and entertaining. The kitchens feature stainless steel appliances, islands and peninsulas with generous workspace and seating, while the adjoining living rooms are anchored by welcoming fireplaces. Four full bathrooms and two additional powder rooms provide flexibility and convenience throughout the home. Outside, enjoy a private patio offering wonderful space for dining, entertaining and relaxing. A two-car garage and driveway provide the rare convenience of ample off-street parking. With its generous proportions, updated interiors, inviting outdoor space and classic Cambridge character, 6–8 Goodman Road offers a unique opportunity for owner-occupants, investors or multi-generational living. Ideally located in sought-after Mid-Cambridge with easy access to Harvard, Central and Inman Squares, and just a short block from the Cambridge Public Library, tennis courts and lovely neighborhood parks.
…By Gibson Sotheby's International Realty


Beautifully maintained two-family home situated on a desirable, level lot, offering an excellent combination of comfort, outdoor space, and investment potential. The property features great curb appeal with a welcoming front porch, spacious yard, mature fruit trees, backyard patio with fire pit, paved driveway, and detached one-car garage—providing plenty of space for entertaining, gardening, or relaxing outdoors. Inside, both units feature bright and inviting living spaces with generous natural light and functional layouts. The first-floor unit offers two bedrooms, one full bath, a bright kitchen, enclosed three season porch and comfortable living room with recessed lighting and a ceiling fan. Direct basement access provides additional storage space and laundry. The second unit features two bedrooms, one full bath, kitchen with granite counter tops, mudroom/pantry, bright living room with recessed lighting and office space. Whether you're an owner-occupant looking to offset your mortgage, an investor seeking a well-cared-for income property, or a multigenerational household in need of flexible living arrangements, this two-family home presents an excellent opportunity. Conveniently located near shopping, cafes, restaurants, parks, trails, schools, and major commuter routes, this property offers the perfect blend of comfort, convenience, and long-term potential. A wonderful opportunity to own a versatile and well-cared-for two-family home in a desirable location.
…By Gibson Sotheby's International Realty


Unrivaled Versatility: The Ultimate Live/Work or Investment Opportunity. Don’t miss out on this truly remarkable investment opportunity where the potential is far greater than the sum of its parts. Offering a rare combination of residential comfort and commercial zoning, this unique dual-structure property is a blank canvas for your financial or entrepreneurial goals. The residential home is comprised of 1,274 sq.ft. of cozy, welcoming living space with two spacious bedrooms, two full bathrooms, a full basement and rear deck. Perfect as a primary residence, a charming rental, or a comfortable on-site retreat. The commercial structure is an 1,806 sq.ft. standalone building which includes a finished walk out basement. Fully zoned for business use, highly adaptable layout perfect for a variety of enterprises—from retail and office space to a creative studio, workshop, or boutique. Properties with this level of zoning flexibility, square footage, and expansion potential rarely hit the market!
…By Barrett Sotheby's International Realty
'%20stroke='%23DDAA3A'%20stroke-width='1.909'%20stroke-linecap='square'%20stroke-linejoin='bevel'/%3e%3c/svg%3e)
Receive by email any new listing that may match your search criteria
Your criteria :
By validating this form, you accept the general conditions of use of Le Figaro Properties.
These agencies offer a selection of luxury properties vente in Middlesex County. Feel free to contact them for personalized assistance.
