The agencies at Meucon
These agencies offer a selection of luxury properties vente at Meucon. Feel free to contact them for personalized assistance.

 English$ USD · m²


Agence AIM immobilier, votre agence sur le Golfe du Morbihan.
…By Aim Immobilier


In Plescop, this remarkable 348 sq m property blends tradition, refinement, and modern comfort. It offers a journey back in time, where the authenticity of the stone meets the comfort of a sophisticated contemporary renovation. The main farmhouse, offering 215 sq m of living space, boasts a spectacular cathedral-ceilinged living room and an elegant glass roof that floods the space with natural light. The open-plan kitchen features a thoughtfully designed layout. The ground floor also includes an office, a master suite with a bathroom and dressing room, and a laundry room. Upstairs, three bedrooms, each with its own en-suite shower room, ensure complete privacy. The exterior is an enchanting escape: the landscaped garden, rich in diverse plant life, features a pond, a well, and a swimming pool nestled in a veranda reminiscent of an orangery. A second farmhouse, measuring 113 sq m, ready to be reimagined, offers endless potential for accommodating family and friends or realizing a business project. A double garage with storage space completes these amenities. More than just a house, this gem of local heritage promises a unique living environment and multiple development possibilities, just 5 minutes from the amenities of Plescop and 15 minutes from the vibrant city of Vannes. ENERGY RATING: B / CLIMATE RATING: A. Estimated average annual energy costs for standard use, based on average energy prices indexed for 2021, 2022, and 2023: between EUR1,502 and EUR2,032 per year. Information on the risks to which this property is exposed is available on the Géorisques website: www.georisques.gouv.fr. Price including agency fees: EUR1,768,000, of which 3.85% agency fees (including VAT) are payable by the seller. Contact: Anne-Cécile QUEMERAIS Telephone: 06 71 96 12 32 RSAC Vannes 834 522 773
…By Espaces Atypiques Morbihan


Agence AIM immobilier, votre agence sur le Golfe du Morbihan.
…By Aim Immobilier


Agence AIM immobilier, votre agence sur le Golfe du Morbihan.
…By Aim Immobilier


Agence AIM immobilier, votre agence sur le Golfe du Morbihan.
…By Aim Immobilier


Exclusively. Sought after and rare for sale, contemporary house designed by Yves GUILLOU, considered the Breton figure of contemporary architecture.This signature makes it an exceptional residence located in a residential area just 10 minutes from the city center of Vannes.Built on a wooded plot of over 6,000 m² overlooking the river, this beautiful single-storey property totals 183 m² of living space, with all rooms arranged around a landscaped patio bringing light to all areas. A comfortable entrance distributes a study (or bedroom), a large living room with a fireplace, where the large windows provide brightness and an unobstructed view of the garden. The fitted kitchen with dining area extends into a back kitchen with direct access to the garage, workshop, cellars, and boiler room. The house includes 4 bedrooms and 3 bathrooms.The garden is beautifully landscaped without any vis-à-vis, allowing for a clever mix of flowers emblematic of Brittany, such as camellias, hydrangeas, rhododendrons, and azaleas.Price: €1,331,200 or €1,280,000 net seller and 4% VAT inclusive agency fees charged to the buyer.Information on the risks to which this property is exposed is available on the Géorisques website: www.georisques.gouv.frThis real estate ad has been written under the editorial responsibility of Ms. Isabelle LE MEITOUR, holder of the professional card.
…By Arnold Immobilier


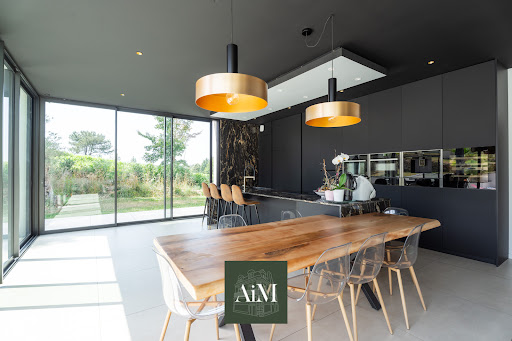


Agence AIM immobilier, votre agence sur le Golfe du Morbihan.
…By Aim Immobilier


Demeures Marines presents "The Admiral," an elegant master home built in the 19th century in the heart of the highly sought-after Albert 1er district of Vannes. This residence is organized over three levels and has a complete basement with a cellar on a plot of 544 m2 with an independent garage. Generous volumes and charm characterize this exceptional property that has undergone a high-end renovation. The ground floor features a magnificent entrance adorned with cement tiles, two living rooms, a dining room, an independent equipped kitchen designed in a contemporary glass extension that opens entirely onto the terrace and the garden, a back kitchen, and a laundry room. You will appreciate the typical volumes of the architecture of the time, the remarkable ceiling height, the beautiful original parquet flooring, and the fireplaces that bring a gentle warmth to the reception areas. You will take the majestic period staircase to reach the sleeping areas with eight bedrooms spread over two levels. The first floor presents a landing, a master suite (bedroom, private shower room), two bedrooms with integrated wardrobes, and a bathroom (shower and bathtub). On the second floor, you will discover five bedrooms, one of which has its own private shower room (shower). On the garden side, in the shade of the hundred-year-old cedar, you will appreciate the serenity that reigns in this urban green oasis that offers a beautiful play area for children.Fenced and landscaped plot of 544 m2 with a well Independent garage (electric gate) Heating: city gas Basement: cellar on gravel, boiler room, storage room with garden access Internet: fiber Shops, services, and schools/collages/high schools within walking distance (safety and independence for children) 3 minutes from the port of Vannes (4 minutes by bike, 8 minutes on foot) 3 minutes from the Place des Lices (market on Wednesdays, Saturdays and Halles des Lices on Sundays) 8 minutes from the TGV train station by car or bikeThis description has been automatically translated from French.
…By Demeures Marines

Vannes La Madeleine Renovated HouseThe Le Rouzic Immobilier agency by Orizon presents this superb house of approximately 135 m², completely renovated in 2020, offering quality features and ready to welcome its new owners. Built on a plot of 445 m², it is ideally located in the sought-after neighborhood of La Madeleine in Vannes.\n\nFrom the entrance, you will be charmed by a spacious hall with a dressing area and guest toilets. The living area, bathed in light, consists of a lounge, a dining room, and an open-plan workshop-style kitchen, offering a pleasant view of a secluded garden, fully enclosed by walls.\n\nThe ground floor also offers a laundry room with a technical room, as well as a beautiful master suite with a bathroom and shower.\n\nUpstairs, you will find a second suite with a dressing area and private shower room, two additional bedrooms, and a shower room with toilets.\n\nOutside, the property has a garage, a storage room, a cellar, and a garden shed, providing plenty of storage space.\n\nThis turnkey house elegantly combines the charm of the old and the comfort of contemporary renovation. Its volumes, careful features, and privileged location make it a rare property on the Vannes market, ideal for a family seeking a peaceful living environment close to amenities.\n\nInformation on the risks to which this property is exposed is available at the Géorisques site: www.georisques.gouv.fr\n\nFees included of 5% TTC paid by the buyer. Price excluding fees €800,000. Energy class C, Climate class C Estimated amount of annual energy expenses for standard use: between €1,220.00 and €1,720.00 for the years 2021, 2022, and 2023 (subscriptions included). Information on the risks to which this property is exposed is available at the Géorisques site: georisques.gouv.fr.This description has been automatically translated from French.
…By Le Rouzic By Orizon


LEFT BANK OF THE PORT OF VANNES - BRAND NEW ARCHITECT-DESIGNED HOUSE - UNIQUE AND PRIME LOCATION - STEPS FROM THE PORT OF VANNES - ABSOLUTE PEACE AND QUIET - SECLUDED STONE WALLED GARDEN WITH LANDSCAPED AND TREES - INVITING TERRACE FOR ENJOYING GOOD TIMES WITH FAMILY OR FRIENDS - 119 SQM OF USABLE FLOOR AREA - 95 SQM CARREZ LAW - HOUSE BUILT ON THREE LEVELS - GROUND FLOOR: ENTRANCE WITH CLOAKROOM - TWO BEDROOMS - WEST-FACING TERRACE - SHOWER ROOM - WALL-HUNG WC - POLISHED CONCRETE STAIRCASE - FIRST FLOOR: BEAUTIFUL, BRIGHT, AND PRIVATE OPEN-PLAN LIVING ROOM - LIVING ROOM / DINING ROOM - PELLET STOVE - KITCHEN Fully furnished and equipped, opening onto the living area, large bay window opening onto the terrace and garden. Top floor: intimate master suite with dressing room and private bathroom. High-quality finishes, meticulous construction. A turnkey home, a rare find in one of Vannes' most sought-after areas. Discover it with BRO. Immobilier, Ref. #GARDEN-PARTY
…By Bro. Immobilier


Agence AIM immobilier, votre agence sur le Golfe du Morbihan.
…By Aim Immobilier


EXCLUSIVITY VANNES CITY CENTER ARCHITECTURAL BIOCLIMATIC HOUSE WITH PRIVATE COURTYARD AND SWIMMING POOLThe Kairos Patrimoine agency presents exclusively this rare architect-designed house, a true contemporary cocoon in the heart of Vannes, close to the historic center and the harbor. Completed in 2022, this bioclimatic property of 199 m² of living space, designed in accordance with RE 2020 standards, elegantly combines noble materials, clean lines, and generous volumes. Sheltered from view and noise, it offers a unique living environment, blending intimacy, high-end comfort, and modernity, in a fully enclosed and landscaped setting. The ground floor is organized around a vast, bright living space of over 70 m², including a high-end Poggenpohl kitchen and a living room that opens widely through large bay windows onto a private courtyard with a swimming pool. A glassed-in office, a cozy TV lounge, a functional utility room, and a beautiful master suite with a custom dressing room and private shower room complete this level. Upstairs, a hallway distributes 4 bright, parquet-floored bedrooms equipped with storage, as well as two contemporary shower rooms with WC. Underfloor heating throughout, meticulous finishes, choice of quality materials: everything here is designed for a comfortable and elegant life. Outside: private courtyard with no overlooking, swimming pool, wooden terrace, reading nook, and a heated independent workshop. The +: - Bioclimatic house RE 2020 - Total privacy in the city center - High-end features - Modern comfort and generous volumes - Quick access to the historic center and the port of Vannes OUR OPINION Unique on the market, this contemporary bioclimatic house is an invitation to happiness, offering an elegant and serene lifestyle in the heart of the city. Its high-end features, location, and meticulous architecture will appeal to lovers of refined living spaces, eager to combine modernity, comfort, and intimacy.This description has been automatically translated from French.
…By Kairos Patrimoine


Côte et Bretagne Immobilier, votre agence immobilière de prestige en Bretagne. Vous souhaitez estimer, vendre ou acheter une maison en bord de mer, contactez-nous. Une équipe professionnelle à votre service.
…By Cote Et Bretagne Immobilier


Vannes – Exceptional contemporary house with heated pool Mickael JAHIER, your Sublimons advisor, exclusively offers you this high-end contemporary house, built in 2020 and elegantly decorated, located in a sought-after neighborhood to the west of Vannes. Ground floor – spaciousness and comfort on one level From the entrance, the tone is set: volumes, light, and comfort invite you to enjoy your daily life. The vast living room of nearly 80 m², bathed in light thanks to its large windows and skylight, serves as the true heart of the house. Inviting and warm, it offers a design gas fireplace, perfect for extending your evenings with family or friends. The high-end open kitchen, fitted and equipped, integrates perfectly into this space and opens onto the terrace. A utility room/pantry completes the set for added practicality. On the night side, the ground floor features two bedrooms, a dressing room, and a modern shower room, allowing for a comfortable sleeping area all on one level. Upper floor – independence and master suite As you climb the stairs, you will discover two additional bedrooms, each with their own private shower room. These spaces, also accessible by an exterior staircase secured by a digicode, feature a kitchenette and a shared toilet: a perfect configuration for rental use (Airbnb, students) or for hosting your loved ones with full autonomy. Still on the upper floor, the master suite impresses with its generous volumes: dressing room, shower room, and a private balcony offering a calming view of the garden and pool. Exterior – relaxation and multiple parking spaces The enclosed and landscaped garden of 894 m² invites relaxation and sharing. The heated pool of 5 x 10 m and its pool house extend your moments of conviviality on sunny days. For practicality, the property offers numerous parking solutions: - An internal garage - Two private spaces in front of the house - A large side area that can accommodate up to three additional vehicles, or even a large boat or motorhome. Premium features: - Underfloor heating via heat pump - Adjustable solar shades (BSO) - Wine cellar - 4 shower rooms – 3 toilets - Optical fiber & alarm - Energy class A / A: remarkable performance Privileged location: Located in a private cul-de-sac, this house benefits from a calm environment while remaining practical: - Bus stop and bike path nearby - Shops just 3 minutes on foot (bakery, butcher, Grand Frais…) - The port of Vannes only 10 minutes away - Quick access to major roads. A unique house on the Vannes market, combining family comfort, high-end services, and investment potential. (Possibility to acquire the property furnished). Information on the risks to which this property is exposed is available on the Géorisques website: www.georisques.gouv.fr. Fees included of 3.85% VAT at the expense of the buyer. Price excluding fees 1,300,000 €. Energy class A, Climate class A Estimated average amount of annual energy expenses for standard use, established based on energy prices for 2021: between €643.00 and €871.00. Information on the risks to which this property is exposed...
…By Sublimons


ORPI LITTORAL VANNES PRESENTS VANNES – LEFT BANK OF THE PORT | ARCHITECT'S HOUSE WITH GARDEN – A PRIME LOCATION FOR A HERITAGE INVESTMENT Just steps away from the harbor and the historic center of Vannes, discover a rare address, ideal for combining investment, rental profitability, and the pleasure of an exceptional second home. In one of the most sought-after areas of Vannes, this contemporary architect's house offers particularly appealing potential for a seasonal rental project, especially for short-term stays, subject to applicable regulations. Its privileged location, in immediate proximity to the port, restaurants, shops, and all amenities, is a real asset to attract a tourist clientele in search of an authentic Vannes experience, with the comfort and privacy of an independent house. A PRIME location, an atypical property, and a preserved outdoor space: a rare combination on the Vannes market. AN ARCHITECT'S HOUSE WITH CONTEMPORARY CHARM Discreetly nestled away from prying eyes, this house boasts 119 m² of usable space, including 90 m² of living space, spread over three levels. Designed to provide brightness, comfort, and quality of life, it benefits from terraces and a pleasant, wooded garden, enclosed by stone walls and with no overlooking. A true privilege in the heart of the city, particularly sought after for a tourist stay or family getaways. On the ground floor, the entrance with a cloakroom leads to two bedrooms, a shower room with an Italian shower, suspended toilets, and a west-facing terrace. The polished concrete staircase emphasizes the contemporary architectural identity of the house. On the first floor, a beautiful and bright open-plan living space welcomes a living-dining room complemented by a pellet stove and an open, fitted, and equipped Mobalpa kitchen. A large bay window naturally extends the space to the terrace and garden. On the top floor, the master suite features its own bedroom, dressing room, and private bathroom with bathtub, shower, and toilet. A RENTAL POTENTIAL TO EXPLORE IN A SOUGHT-AFTER AREA The Vannes port, the historic center, and the tourist appeal of the Gulf of Morbihan make this location a strong argument for a furnished seasonal rental project. This house meets several criteria sought by travelers: - A central location allowing everything to be done on foot. - Three bedrooms, including a master suite. - A walled garden and terraces, rare in the immediate vicinity of the port. - Contemporary architecture and quality fittings. - A ready-to-live-in house without major refreshment work announced. **A property to consider for building an attractive wealth strategy**, with potential seasonal use or mixed use: personally enjoying your second home while considering its rental during periods when it is unoccupied. However, actual profitability will depend on the acquisition price, operating schedule, charges, taxation, and necessary authorizations. Local regulations governing tourist rentals must be verified before any rental takes place. THE ADVANTAGES THAT MAKE A DIFFERENCE - Prime location, left bank of the Vannes port - Port, historic center, and shops within walking distance - Recent and atypical architect's house - 119 m² of usable space, including 90 m² of living space - Three bedrooms, including a master suite - Wooded garden enclosed by stone walls - Terraces and west-facing exposure - No overlooking - Fitted and equipped Mobalpa kitchen - Pellet stove - Quality fittings and turnkey house - Quiet and intimate environment Monthly charges: €150 A CHARACTERFUL SECOND HOME, AN INVESTMENT WITH HIGH POTENTIAL Are you looking for a second home in the heart of Vannes, a charming address for your stays in Brittany, or a property to enhance within a seasonal rental strategy? This confidential house meets particularly sought-after criteria: an exceptional location, a true architectural identity, and a preserved outdoors, just steps from the port's hustle and bustle. A rare opportunity to combine pleasure of use and rental potential in one of Vannes' most coveted locations. ORPI Littoral VANNES – Your real estate project in the heart of the Gulf of Morbihan. Agency reference: 236This description has been automatically translated from French.
…By Orpi - Littoral Vannes Immobilier


VANNES - CONLEAU - EXCEPTIONAL CONTEMPORARY!Exceptional contemporary house of more than 325 m², with clean lines and high-end features, located at the end of a cul-de-sac in the highly sought-after Conleau district, just steps from the sea, coastal paths, and a few minutes from the center of Vannes.You will be immediately captivated by its spectacular volumes and brightness. The living area of 111 m², with a lounge, dining room, and fully equipped kitchen with granite countertops, opens harmoniously onto the pool area, providing perfect continuity between indoors and outdoors.The ground floor hosts two magnificent master suites, one with an Italian shower and the other with a double shower and whirlpool bathtub, a fitted dressing room, an additional bedroom, a large laundry room, and a second kitchen serving as a back kitchen.On the first floor, three bedrooms with dressing rooms all benefit from direct access to an exceptional 125 m² terrace, complemented by a bathroom and toilets.Double garage, centralized vacuum system, modern comfort, and meticulous finishes complete this rare property.Set on a landscaped plot of 1,500 m², adorned with palm trees and olive trees, this property offers a privileged living environment in absolute tranquility.Our opinion: a confidential address, remarkable volumes, and a unique location.Seller's net price: €2,100,000 and 3% fees payable by the buyer.Information on the risks to which this property is exposed is available on the Géorisques website: www.georisques.gouv.frFees included of 4.3% VAT payable by the buyer. Price excluding fees €2,000,000. Energy class A, Climate class A Average estimated amount of annual energy expenses for standard use, based on energy prices from 2021: between €834.00 and €1,128.00. Information on the risks to which this property is exposed is available on the Géorisques website: georisques.gouv.fr.This description has been automatically translated from French.
…By Le Rouzic By Orizon


A few steps from the Rabine in Vannes, on the right bank of the port, discover this 163 m² house from the 1930s that combines the charm of the old with the comfort of a more contemporary extension. From the entrance, you will be charmed by a warm welcome. The living room, bright and facing south, opens generously onto the garden and enjoys natural light throughout the day. In winter, you will appreciate the warmth of the wood stove. The fitted kitchen opens directly onto the living space, creating a friendly and functional area. The house offers 5 bedrooms that benefit from the charm of old wooden floors. A converted old garage provides numerous possibilities: storage space, workshop, or extra room. Its strengths: - 1930s house - Charm of the old and comfort of a recent extension - Right bank of the port neighborhood - Bright living room - 5 Bedrooms - Enclosed garden A charming family home, ideally located in Vannes. LE BEC IMMOBILIER — Since 1976, our knowledge of the area serving your projects. Ref: VA2609010 Fees included of 4% VAT are the responsibility of the buyer. Price excluding fees 900,000 €. Energy class C, Climate class C Estimated amount of annual energy expenses for standard use: between €2,140.00 and €2,940.00 over the years 2021, 2022, and 2023 (subscriptions included). Information on the risks to which this property is exposed is available on the Géorisques website: georisques.gouv.fr.This description has been automatically translated from French.
…By Agence Le Bec Immobilier


Vannes, contemporary single-storey house in complete tranquility, 15 minutes walk from the port.Located in Ruelle du Pont Vert, this house is in complete tranquility. One feels like being in the countryside, yet the port of Vannes is just a 15-minute walk away and all shops and services are very close by.Built in the early 2010s with a wooden frame, it offers approximately 118 m² of living space, all on one level.The entrance, with its closet, leads to the living area: a living room with an open kitchen, very bright thanks to large south-facing bay windows. In winter, the wood stove pleasantly heats the room. In nice weather, the living room opens directly onto the terrace and garden.On the night side, the house has four bedrooms with closets, one currently serving as an office. The master suite has its own shower room and two closets. There is also a bathroom, a separate toilet, a laundry room, and an attached garage.The plot is approximately 740 m².Fees are the responsibility of the seller. Energy class C, Climate class C Estimated annual energy expenses for standard use: between €990.00 and €1390.00 for the years 2021, 2022, and 2023 (subscriptions included). Information on the risks to which this property is exposed is available on the Géorisques website: georisques.gouv.fr. This property is offered to you by a commercial agent (Sole proprietorship).Your advisor SUBLIMONS MORBIHAN: Kévin GUEGAN Commercial agent (Sole proprietorship) RSAC 829366400This description has been automatically translated from French.
…By Sublimons


Nestled in a preserved environment near water, this exceptional contemporary house offers a rare balance between modernity, spectacular volumes, and a sense of well-being.From the moment you enter, the magic happens: a 112 m² living space bathed in light where the areas flow smoothly around a high-end kitchen designed as a true gathering place. The large openings erase the boundaries between indoors and outdoors, allowing nature to enter. The house features two master suites, true cocoons of well-being with dressing areas and private bathrooms. On the upper floor, three large bedrooms each with their own dressing room extend the experience to an immense 125 m² terrace, a suspended moment facing the surrounding tranquility. The landscaped garden allows for the imagination of an intimate garden sheltered from prying eyes while retaining the reassuring and benevolent presence of the neighborhood. A unique property combining modern comfort, space, and the art of living in nature.Price: 2,100,000 euros net seller plus agency fees of 3% to be borne by the buyer, bringing the sale price to 2,163,000 euros FAI.Information about the risks to which this property is exposed is available on the Géorisques website: www.georisques.gouv.frThis real estate advertisement was drafted under the responsibility of Sandrine GENESTINE-DEBIEU, real estate commercial agent under number 804483303.This description has been automatically translated from French.
…By Arnold Immobilier


Exclusivity - VANNES WEST – Bernus – Contemporary house – 148 m² of living space – 4 bedrooms – Land of 550 m²LOCATION & ENVIRONMENT In the highly sought-after Bernus neighborhood, in the west of Vannes, this contemporary house benefits from a privileged environment, calm and close to the Vincin woods. Built in 2017 on a plot of 550 m², this property offers a particularly pleasant living environment, with a completely enclosed garden, without vis-a-vis, and enjoying a beautiful view of the woods. The house stands out for its generous volumes, brightness, and its organization perfectly suited for family life all on one level. A rare property in the area, in a particularly sought-after neighborhood of Vannes.PROPERTY DESCRIPTION Built in 2017, this contemporary house boasts approximately 148 m² of living space and has been perfectly maintained by its owners. From the entrance, a beautiful hall with a cloakroom leads to the different living areas. The living room, particularly bright, is organized around several spaces. The lounge, widely open to the terrace through its large bay windows, naturally extends into a dining area also facing the outside. Connected is a fully equipped kitchen, which integrates perfectly into the whole. It is complemented by a back kitchen/laundry room, offering functional space for daily use. The ground floor also hosts a master suite, composed of a bedroom directly opening onto the terrace and garden, a dressing room, and a shower room. Independent toilets complete this level.Upstairs, a landing leads to three spacious bedrooms, two of which have closets. A beautiful bathroom, equipped with a bathtub and shower, as well as independent toilets, complete the sleeping area. The house also benefits from a large garage of 34 m² with a mezzanine, providing particularly pleasant parking and storage space. Outside, the completely enclosed garden and without vis-a-vis serves as a true extension of the living spaces. The terrace, accessible from several rooms in the house, allows for full enjoyment of this privileged environment with an unobstructed view of the woods. Parking is also possible in front of the house.FEATURES Aluminum bay windows, motorized roller shutters, motorized garage door, gas heating (Viessmann boiler), thermodynamic water heater, suspended toilets, collective sanitation – mains drainage.MY OPINION This contemporary house combines many sought-after assets today: generous volumes, beautiful brightness, one-level living with a master suite, intimate outdoor spaces, and a privileged environment. Its location in the Bernus neighborhood, its 148 m² of living space, its garden without vis-a-vis, and its view of the woods make it a particularly enjoyable property to live in. A warm, bright, well-maintained house, and rare in the sector, which will appeal to buyers looking for a contemporary property offering comfort, functionality, and quality of life in Vannes.Agency fees are the responsibility of the buyer, amounting to 4.00% VAT included of the price excluding fees. Information on the risks to which this property is exposed is available on the Georisques website: www.georisques.gouv.fr. Contact Helene CULAUD LEJEUNE Individual Entrepreneur with Limited Liability, Commercial Agent OptimHome (RSAC No. 491 021 655 Registry of VANNES) 06 95 55 24 07 (ref. 616322)This description has been automatically translated from French.
…By Optimhome - Helene Culaud Lejeune


iad France - Stéphane BOUTTIER offers you: In a quiet cul-de-sac, in a highly sought-after area in the southwest of Vannes, this architect-designed house of approximately 150 m² of living space, with beautiful features and in perfect condition, will meet the needs of a family as well as those of a couple.It offers a spacious, bright living area as well as a lovely master suite on the ground floor. Its design and volumes also cater to the needs of individuals looking for a property that is suitable or easily adaptable to PMR standards. An entrance hall with a closet completes this space.The kitchen, equipped with a double sliding door, allows you to modulate the spaces according to your desires, by opening or separating it from the living room. A laundry room, numerous storage spaces, as well as an adjoining garage provide considerable comfort on a daily basis. Underfloor heating and a centralized vacuum system enhance the amenities.The living area, bathed in cross-light, opens onto a south-facing terrace with no overlooking neighbors. A large bay window on the north patio also brings in plenty of light and creates a warm atmosphere.Upstairs, you will find three bedrooms, a bathroom with a bathtub and shower, as well as independent toilets.The whole is situated on a plot of over 530 m², with two parking spaces in addition to the garage.You will appreciate the immediate proximity to coastal paths, the quick access to the city center of Vannes by bike in just a few minutes, as well as the direct route to Arradon and the beaches of the Gulf.A turnkey property, in a privileged environment, combining tranquility, proximity to amenities and quick access to the coast.Agency fees are the responsibility of the buyer. Price including fees: 895,000 euros. Price excluding fees: 870,000 euros. Fees including VAT payable by the buyer (2.87% of the price of the property excluding fees): 25,000 euros.Presentation of a valid identity document will be requested during the visit, in accordance with Article L.561-5 of the Monetary and Financial Code. Information on the risks to which this property is exposed, including the legal obligation of clearing, is available on the Géorisques site: http://www.georisques.gouv.fr. This real estate advertisement has been drafted under the editorial responsibility of Mr. Stéphane BOUTTIER, independent real estate agent (without custody of funds), commercial agent of SAS I@D France registered with the RSAC of Vannes under number 794846212, holder of the real estate canvassing card on behalf of the company I@D France SAS.This description has been automatically translated from French.
…By Iad France


Côte et Bretagne Immobilier, votre agence immobilière de prestige en Bretagne. Vous souhaitez estimer, vendre ou acheter une maison en bord de mer, contactez-nous. Une équipe professionnelle à votre service.
…By Cote Et Bretagne Immobilier


Charming property, overlooking the Gulf of Morbihan, in quiet, traditional hamlet. Wonderfully renovated throughout, perfectly combining contemporary elements, traditional stone and view. Ground floor: beautiful 70 sqm living room, separate kitchen and master bed suite. 5 further bedrooms. Pool. Enclosed grounds. Energy class: C/C.
…By Aim Immobilier


Agence AIM immobilier, votre agence sur le Golfe du Morbihan.
…By Aim Immobilier


This architect-designed house built in 2018 offers all the qualities of a family residence in an exceptional natural setting.In the heart of a 667 m² plot planted with majestic maritime pines, the dwelling covers an area of 210 m² spread across two modules connected at ground level by a terrace and at the upper level by a walkway nestled in the trees.The main house, measuring 147 m², over two levels, incorporates on the garden level a large glass volume including a fully equipped kitchen open to a dining area and a traversing living room, arranged around a Focus fireplace (installed in 2024). This part is complemented by a utility room and separate toilets. The upper level houses the sleeping area: a master suite with a shower room, two other bedrooms (one with a sea view), a bathroom with separate toilets; as well as a study/TV lounge space.The second module extends over an area of 63 m². The ground floor is designed as a bright living space, integrating a kitchen equipped with a living-dining area and toilets. The upper level includes two bedrooms with a shower room. The numerous openings, large bay windows, and light wells provide this house with an exceptional variety of viewpoints over the marine horizon, the pines, and the sky.In the heart of the Golfe du Morbihan Regional Natural Park, the villa enjoys a highly sought-after location: 5 minutes on foot from the sea (Tour Vincent), 10 minutes to the beach on foot, and halfway between the port and the village of Arradon, it is connected to the center of Vannes by bus (15 minutes). This house was selected in 2019 for the Archinovo Award and won the CAUE du Morbihan award in the new house category.This description has been automatically translated from French.
…By Architecture De Collection

Receive by email any new listing that may match your search criteria
Your criteria :
By validating this form, you accept the general conditions of use of Le Figaro Properties.
These agencies offer a selection of luxury properties vente at Meucon. Feel free to contact them for personalized assistance.
As part of your search for a luxury property, discover our catalog of 1 luxury house with a terrace in Meucon, offered from $1,340,942. Outdoor meals or summer receptions, the terrace extends the house outdoors. The house listed in our listing offers an attractive living area measuring 190 m².
As part of your search for a property of excellence, browse our privileged selection of 1 luxury house with a pool in Meucon available from $1,340,942. Whether the architecture of this house incorporates a covered indoor aquatic space or a vast outdoor pool, the property flourishes amid remarkably landscaped grounds measuring 3,600 m².
