The agencies at Plougoumelen
These agencies offer a selection of luxury properties vente at Plougoumelen. Feel free to contact them for personalized assistance.

 English$ USD · m²


The advertiser did not provide an english description for this listing.
…By Nestenn Iles, Terres & Mers


Overlooking the River Auray in the heart of Le Bono, this elegant stone house enjoys a privileged setting, combining breathtaking views, complete privacy and immediate proximity to all local amenities. Located in the heart of the Gulf of Morbihan, between Vannes and Auray and just ten minutes from Auray TGV station, Le Bono captivates with its authentic charm, picturesque harbour, scenic coastal footpaths and welcoming village atmosphere. From the property, local shops and restaurants can be reached on foot. Offering approximately 180 sq m of living accommodation arranged over three levels, the house enjoys a west-facing aspect. Each evening brings a different spectacle across the river, while the woodland opposite provides an exceptional sense of privacy. The principal living area, centred around an original period fireplace, opens generously onto a large terrace overlooking the river, creating the perfect setting from which to admire the surrounding landscape. A conservatory, acting as a true waterside belvedere, allows residents to enjoy this exceptional panorama throughout the year. The adjoining kitchen naturally extends this convivial living space. The ground floor comprises a second sitting room with a balcony overlooking the river, a study, a separate kitchen, a utility room and a garage. The first floor features three bedrooms, a family bathroom, a shower room, several storage areas and an attic. A particularly rare feature, the property also benefits from a private boat garage with workshop and direct access to a launching slipway. This exceptional amenity provides boating enthusiasts with a unique level of comfort and immediate access to the River Auray and, beyond, the Gulf of Morbihan. The property has retained the authenticity of its original 1970s interior architecture and now requires complete refurbishment. This transformation offers the opportunity to reveal the full potential of a residence with exceptional foundations: traditional stone construction, a rare elevated position, uninterrupted river views, exclusive boating facilities and one of the most sought-after addresses in the area. A unique opportunity to create a prestigious residence in one of the most beautiful locations in Southern Brittany. Exclusively marketed by Bretagne Sud Sotheby's International Realty, specialists in character residences and exceptional coastal properties. Reference: Br2-958
…By Bretagne Sud Sotheby's International Realty Vannes


Just a few minutes from the coastal paths and the golf course of Baden, in a preserved environment where calm reigns supreme, this stone house topped with thatch showcases all the charm of exceptional Breton homes. Nestled in a landscaped setting of more than 1,300 m², it offers a rare, intimate, and warm atmosphere, where each space seems designed to savor the sweetness of life in the Gulf of Morbihan. Upon entering, the house reveals a vast living room of around 60 m², bathed in light thanks to its south-western exposure. The generous volumes, noble materials, and openings onto the garden create a harmonious living space, ideal for entertaining or simply letting oneself be carried away by the ambient serenity. The kitchen, friendly and perfectly equipped, naturally extends the dining area. A cozy room of about 30 m², a true retreat for moments of relaxation, completes the garden level, along with two bedrooms sharing a bathroom, designed to welcome family and friends with ease. A garage of approximately 25 m² perfects this level. On the upper floor, the master suite stands out as a privileged space, with its shower room and separate toilet. A fourth bedroom, accessible from the relaxation corner, offers additional privacy and comfort. Outside, the landscaped garden composes a living picture: koi ponds, olive trees, sun-drenched terraces, and a pool that blends seamlessly into this soothing decor. Every corner invites contemplation, slowness, and the softness of summer evenings. This property will appeal to lovers of beautiful stone, nature, and tranquility, seeking an authentic, elegant place with no overlooking, in the heart of one of the most sought-after areas of Morbihan.This description has been automatically translated from French.
…By Pierres Et Mer


Corinne JUSTUM offers you: Just a few steps from the coastal paths and the beach of Locmiquel, near LARMOR BADEN, discover this superb architect-designed house of approximately 180 m², nestled in a privileged environment, within a completely closed and landscaped green space.From the entrance, the volumes and brightness seduce: a spacious living room with a fireplace, a convivial sitting area, and an independent kitchen with a pantry compose a harmonious living space. An additional luminous room extends this area and offers a soothing view of the surrounding countryside.The ground floor also offers a comfortable sleeping area with two bedrooms, a bathroom with a shower, and independent toilets.Upstairs, an elegant mezzanine of approximately 16 m² invites relaxation (reading, play area, or office). You will find two beautiful bedrooms with generous volumes, one of which has a dressing room, as well as a shower room and toilets.As for outbuildings, the property has many assets: garage, cellar, attic, carport providing substantial storage and parking potential.Outside, two ideally exposed terraces allow you to fully enjoy the tranquility and natural setting.A rare property, combining comfort, volume, and sought-after location, ideal as a main residence or secondary home.06 31 75 71 36Price FAI: 957,850 euros including 2.99% TTC fees charged to the buyer.Corinne JUSTUM (EI) Commercial Agent - RSAC Number: 892 559 949 - VANNES.This description has been automatically translated from French.
…By Agence De La Maison Rouge Dinard


In the heart of a preserved environment bordering the Gulf of Morbihan, this exceptional residence of 260 m², skillfully redesigned in 2019 by architect Franck Labbay, combines contemporary elegance, noble materials, and top-of-the-range features. Unveiled to the public in 2021 on the show M comme Maison, this rare property flourishes in absolute tranquility on a landscaped park of more than 2 hectares. A lifestyle focused on space and comfort Ground floor living spaces: A well-appointed entrance with a cloakroom leads to a vast, light-filled living room, structured by a central 'Bordelet' fireplace and extended by a study area. The high-end kitchen and its pantry are organized around convivial layouts. A guest suite with a dressing area and private shower room completes this level, along with a laundry room, a toilet, and dedicated technical rooms. The upstairs and sleeping area: A suspended staircase leads to a bright mezzanine. The floor features two beautiful bedrooms with custom storage, a bathroom with a bathtub and shower, as well as a master suite overlooking the garden that includes a dressing area and private bathroom. Refined exteriors and exceptional amenities Relaxation & pool area: A 9.5 m × 4 m pool (built in 2022) equipped with solar heating, a counter-current swimming system, a low shelter, and bordered by wide sunbathing areas. Reception & outbuildings: An adjacent semi-open barn of 200 m² (ideal for the storage of vans, boats, or vehicles). A convivial reception area of 100 m² with a bar, complemented by a 600 m² parking area, a carport, and a garage. Independent equestrian area: 1.5 hectares of secure meadow with a sand training area, fenced paddocks, and individual shelters for 3 horses (supplied with water and electricity), tack room, and grooming area. Major Assets: Rare Location: Immediate proximity to the 18-hole golf course (150 m), the paths of the Gulf of Morbihan (500 m), and the Port of Parun (1.3 km). Designed by an Architect: Exceptional overall renovation and modern equipment (NIBE heat pump, solar panels, electric vehicle charging point). Main Characteristics: Living area: 260 m² (8 rooms / 4 bedrooms / 4 shower & bath rooms) Land: 20,000 m² (2 hectares) Equestrian & Nautical Setting: Ready-to-use facilities and large storage areas. Aurélie TATARD RSAC: 392 444 220 Tel: 07 62 98 22 96This description has been automatically translated from French.
…By Pierres Et Mer


Immobilier.notaires® and the notary office CABA and associated, SELARL offer you: House / villa for sale - BADEN (56870) - - - - - - - - - - - - - - - - - - - - - - Baden – Recent bright architect-designed single-storey house, with a view of a private wood, at the end of a quiet cul-de-sac, with no overlooking neighbors. Just a few steps from the heart of Baden and its shops, this contemporary house offers a rare setting: calm in a cul-de-sac, full south exposure and unobstructed views over a private non-buildable wood, with no overlooking neighbors. Recently built with high-quality finishes: quality materials, aluminum bay windows equipped with BSO shutters, underfloor heating powered by a heat pump — an efficient and economical house. On the ground floor, single-level living with 3 bedrooms: a large bright living area, a fitted kitchen, a pantry, a master suite with a dressing room and private shower room, two additional bedrooms, a bathroom, separate WC, laundry room, and garage. Upstairs, a mezzanine of approximately 15 m² with the potential for additional development to significantly expand the living space — a rare opportunity for a new house of this size, ideal to adapt to your projects. The calm, the light, a preserved view, and the immediate proximity to the town center, schools, and the Gulf of Morbihan: a unique property in the area. Viewings by appointment. - - - - - - - - - - - - - - - - - - - - - - Viewings: By appointment. Contact: 02.97.69.30.64 - - - - - - - - - - - - - - - - - - - - - - Ad from the CABA and associated study, SELARL - Notaries in Séné - SIRET No.: 84387981800022 - - - - - - - - - - - - - - - - - - - - - - Immobilier.notaires®: Evaluate, buy & sell with notaries throughout France. 12,000 notaries, experts, and negotiators support you in your real estate projects with complete confidence.This description has been automatically translated from French.
…By Immo-interactif


Architect-designed house with panoramic views of the Gulf of MorbihanIn a privileged environment, in the heart of a peaceful hamlet in Baden, this elegant 182 m² architect-designed house offers a rare quality of life, enhanced by an open view of the Auray River and the Gulf of Morbihan. Designed to blend comfort, light, and harmony with nature, it reveals generous volumes bathed in clarity from the entrance. The main living area, highlighted by a stunning cathedral ceiling and large bay windows, naturally opens onto a south-facing terrace, ideal for enjoying the panorama and surrounding tranquility. The living room stands out with an elegant open fireplace, creating a warm atmosphere in the living space and in the adjoining bedroom, where the fire can also be appreciated. A refined architectural detail that fully contributes to the charm of the house. The fitted and equipped kitchen harmoniously integrates into this convivial ensemble. A single-level living arrangement is organized on the ground floor, where the living room, kitchen, and a comfortable bedroom create a functional and pleasant space. This layout allows for enjoying essential rooms on the same level, in a fluid and bright atmosphere. In the lower level, two additional bedrooms accompanied by a shower room benefit from direct access to a second terrace. This independent space is ideally suited for accommodating family, guests, or creating an autonomous living area. The first floor offers three bedrooms, an office, a bathroom, and separate toilets, providing a comfortable layout suited for family life. Outside, the enclosed and wooded land of over 1,000 m² preserves privacy and serenity in a green setting, in immediate proximity to coastal trails and the iconic landscapes of the Gulf. A bright and authentic property designed to fully enjoy an exceptional natural setting. Fees included 3% VAT charged to the buyer. Price excluding fees 1,100,000 €. Energy class D, Climate class B. Estimated average annual energy costs for standard use, based on energy prices from 2021: between €2,360.00 and €3,270.00. Information on the risks to which this property is exposed is available on the Géorisques website: georisques.gouv.fr. This property is offered to you by a commercial agent (individual enterprise). Your SUBLIMONS MORBIHAN advisor: Aurélie BERSIER, Commercial Agent (individual enterprise) RSAC 823 308 465This description has been automatically translated from French.
…By Sublimons


Halfway between the sea and the village of Baden, discover this stunning architect-designed house of approximately 226 m², full of personality, which elegantly combines the charm of traditional architecture with the volumes of a resolutely contemporary extension.Here, everything is designed for living, receiving, sharing, and enjoying.Built on a magnificent plot of 2,260 m², sheltered from view, it offers an ideal living environment to enjoy with family or friends: swimming pool, terrace, and pétanque court.The ground floor offers exceptionally rare comfort with a true single-story living space of over 160 m².Two lounges allow for different atmospheres: one, warm and friendly, enjoys a fireplace for cozy evenings; the other is more suited for relaxation and sharing moments.An office with a view of the pool may very well turn remote workdays into a real dilemma: work? or enjoy the pool!The spacious living room with fitted and equipped kitchen has a beautiful opening onto the garden and terrace. As soon as the sunny days arrive, the indoor and outdoor spaces extend naturally to create a wonderful feeling of volume and the very pleasant impression of living inside-out.A laundry room and independent guest WC complete this level.On the night side, a first master suite offers a true private space with a bedroom, numerous fitted wardrobes, and a shower room with WC.And that's not all!The first floor starts with a lounge with a wood stove, ideal for family evenings, as well as an immense game room: an exceptional space that can become a game room, leisure area, gym, workshop? or simply the kingdom of children!Two bedrooms with fitted wardrobes and a bathroom with WC complete this floor.And because everyone deserves their space, a second master suite awaits you with a bedroom, custom dressing room, and bathroom (+shower) with WC.Sheltered from view, this house benefits from a privileged location, close to Vannes and Auray, to fully enjoy the sweet living of the Gulf of Morbihan.Garage, numerous parking spaces, enclosed and landscaped grounds.06 31 75 71 36Price including fees: 1,287,500 euros including 3.00% VAT fees payable by the purchaser.Corinne JUSTUM (EI) Commercial Agent - RSAC Number: 892 559 949 - VANNES.This description has been automatically translated from French.
…By Agence De La Maison Rouge Dinard


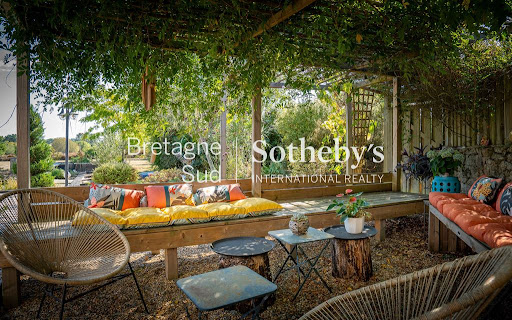
In Baden, this former farmhouse, completely renovated in 2019, offers a successful blend of the character of traditional architecture, contemporary lines and generous proportions. Located between Vannes and Auray, the property enjoys an excellent setting, both peaceful and close to the coast. The Gulf of Morbihan, coastal paths and a slipway are all just a few minutes away. Set within approximately 2 hectares of enclosed grounds, the house enjoys beautiful, uninterrupted views over the surrounding countryside, with no overlooking neighbours. With approximately 245 sq m of living space, the house underwent a complete renovation in 2019, overseen by a renowned architect. The proportions, openings and materials were carefully selected for their quality and durability. The original volumes have been preserved or generously opened up to maximise natural light. The approximately 50 sq m sitting and dining room forms the heart of the house, centred around a striking fireplace. Extending from this space, the fitted and fully equipped kitchen offers approximately 33 sq m. Both the sitting/dining room and kitchen open directly onto a 100 sq m terrace, facing east and south. A study with built-in storage, opening onto the sitting room, provides a sense of uninterrupted visual continuity. The ground floor also includes a bedroom with its own dressing room and shower room with WC. Upstairs, the layout is centred around a pleasant mezzanine. On one side, it leads to two bedrooms with built-in storage, together with a bathroom featuring a bath, shower and WC. On the other side is the principal bedroom suite, which enjoys beautiful, far-reaching views over the surrounding countryside. A dressing room and a spacious bathroom with both bath and shower complete this private area. Approximately 100 sq m is devoted to leisure and relaxation, providing a versatile space for games and entertaining. The outbuildings are an exceptional feature of the property and considerably enhance its potential. They include an approximately 40 sq m garage, several covered areas, an approximately 200 sq m barn, animal shelters, a tack room and various storage spaces, creating a highly functional environment. The presence of a sand riding arena and approximately 1.5 hectares of pasture makes the property particularly suitable for equestrian projects or keeping animals. A swimming pool, heated by a solar-powered system, blends naturally into the surrounding environment. From a technical perspective, the property benefits from high-performance systems, including an air-source heat pump and solar panels. Underfloor heating is installed throughout the ground floor. Overall, this is a rare property, distinguished by its exceptional balance. Rare for its grounds, with approximately 2 hectares of enclosed land. Rare for the quality of its renovation. Rare for its generous proportions, offering approximately 245 sq m of living space together with numerous outbuildings. Rare, finally, for its location, allowing easy access to the Gulf of Morbihan, coastal paths and a nearby slipway, while enjoying a peaceful and private setting. Ref Br2- 970 Valérie Le Bénézic 06 58 54 61 10
…By Bretagne Sud Sotheby's International Realty Vannes


In Baden, a beautiful, characterful home of 144 m² located a 10-minute walk from the beach. This home features spacious rooms: on the ground floor, a large, bright living room with exposed stone walls and a fireplace with an insert; a fully equipped kitchen with a lovely living area; a bedroom currently used as an office; and a bathroom with a toilet. Upstairs, there are three bedrooms and a bathroom. In the basement, there is a laundry room, a workshop, and a garage. The wooden deck, accessible from the kitchen, allows you to fully enjoy the lovely landscaped garden. One of its highlights: its proximity to Port Blanc. The house is located just a 5-minute bike ride or a 10-minute walk from the beach and the coastal trail. It’s the perfect spot to admire the magnificent sunrises and sunsets over the Gulf of Morbihan. The town of Baden, schools, and local amenities are just a 5-minute drive away. And it’s only 15 minutes from Vannes and Auray. Information on the risks associated with this property is available on the Géorisques website: www.georisques.gouv.fr
…By Immo-sea


Agence AIM immobilier, votre agence sur le Golfe du Morbihan.
…By Aim Immobilier


In the heart of the Gulf of Morbihan, in a preserved natural environment where calm and the beauty of the landscapes create an exceptional living environment, lies a property like few others. Sheltered from prying eyes, this historic estate benefits from direct access to the water and spans over 3 hectares of fully wooded and landscaped parkland. The presence of water, the open views of the maritime landscape, the mature vegetation, and the tranquility prevailing in the area give the entire property a rare, timeless atmosphere. This property is aimed at those who are looking for much more than a residence: a place, a story, an environment, and a true quality of life. A STORY AND PRESERVED HERITAGE The origins of the estate date back to the time of King Charles VII, testifying to the antiquity and uniqueness of this place. The property has since undergone a complete restoration, carried out with particular attention to preserving its identity and architectural elements. The result offers a particularly successful balance between the charm and authenticity of an old heritage and the comfort requirements of a contemporary property. The total living area today is approximately 520 m², with nearly 717 m² of total surfaces, offering generous volumes and a remarkable diversity of space. The estate is organized around a character main house complemented by an independent guest house. This configuration allows for both a family residence and a privileged holiday place with the possibility of hosting family and friends, while preserving independence for each person. The reception and living spaces have been designed to fully enjoy this exceptional environment, while the private spaces offer 8 bedrooms, 7 of which have en-suite bathrooms. AN EXCEPTIONAL LIVING ENVIRONMENT BETWEEN LAND AND SEA The true strength of this property lies in its permanent relationship with its environment. Here, each season has its own charm: long summer days by the water, sunsets over the lagoon, walks in the park, family or friends gatherings, but also the absolute calm that comes from such a vast and preserved estate. CONTEMPORARY COMFORT AND AUTONOMY Behind the historical character of the places, the property also meets current comfort requirements. Technical equipment has been carefully integrated, and certain solutions have been implemented to ensure energy autonomy, reinforcing the coherence of the estate with its environment. Thus, it combines heritage, elegance, nature, and functionality, without sacrificing the comfort expected of a property of this standing. Its location is also a major asset. Close to Vannes, less than three hours from Paris and 1.5 hours from Nantes airport, it allows for a mix of proximity and art of living, in an environment turned towards nature, the sea, and serenity. A confidential address, intended for those seeking a character property and a truly exceptional environment, with a desire to preserve and transmit a place that has a soul. A complete file and presentation are available upon request after the first exchange. Agency fees are the responsibility of the buyer, amounting to 3.56% including VAT of the price excluding fees. Information on the risks to which this property is exposed can be found on the Géorisques website: www.georisques.gouv.fr. Contact Helene CULAUD LEJEUNE, Individual Limited Liability Entrepreneur, OptimHome Commercial Agent (RSAC No. 491 021 655 Registry of VANNES) 06 95 55 24 07 (ref. 613149) This description has been automatically translated from French.
…By Optimhome - Helene Culaud Lejeune


Nestled in one of the most sought-after locations of the Golfe du Morbihan, this remarkable waterfront property in Baden offers a rare lifestyle combining serenity, elegance and ever-changing sea views. Benefiting from both South and West exposure, the residence enjoys exceptional natural light throughout the day together with direct private access to the Golfe du Morbihan and its preserved coastline. Sheltered from view within approximately 1,500 sq.m of enclosed landscaped gardens, the property reveals a refined outdoor setting designed for relaxation and entertaining, featuring expansive terraces and a superb heated swimming pool measuring 13.5 x 5.5 metres. The interiors have been thoughtfully designed to combine sophistication with absolute comfort. The spectacular reception area of approximately 90 sq.m features several elegant lounge spaces with distinct atmospheres, all opening onto the terraces and sea-facing gardens. A fully equipped kitchen of approximately 20 sq.m extends the living areas harmoniously and creates a warm and inviting environment, ideal for entertaining family and friends. The principal suite, located on the ground floor, enjoys magnificent sea views and includes a fitted dressing room, extensive bespoke storage, a bathroom with shower and an independent study, offering an exceptional level of day-to-day comfort. Upstairs, three additional bedrooms and two shower rooms comfortably accommodate family and guests. Entirely dedicated to relaxation and well-being, the property also benefits from a remarkable indoor leisure area featuring a swimming pool, jacuzzi and sauna, allowing year-round enjoyment in a peaceful and intimate atmosphere. A spacious garage, several private parking spaces, central heating and underfloor heating systems complete the amenities of this exceptional coastal property. Combining spectacular views, refined finishes and direct access to the Gulf, this unique residence perfectly embodies the elegance of the southern Brittany coastline and is exclusively presented by Bretagne Sud Sotheby’s International Realty in Vannes.
…By Bretagne Sud Sotheby's International Realty Vannes


Located in a quiet area, just steps away from the prestigious BADEN Golf Course and coastal paths, this magnificent stone cottage combines the authentic character of thatch with high-quality contemporary amenities. Nestled in the heart of the Gulf of Morbihan, this property offers 170m² of living space on a 1,300m² landscaped and enclosed plot, a haven of peace with no overlooking neighbors, featuring a house and pool facing southwest for optimal sunlight. On the ground floor, an entrance hall, a bright living space of approximately 60m² with double lounge and dining area, a fully equipped open kitchen, a cozy winter lounge, and an independent sleeping area with two bedrooms and a shower room, providing comfort and privacy for your guests or family. Upstairs, there is a master suite with a bathroom and shower, and independent toilets. A fourth bedroom accessible through the winter garden. A very lovely terrace, a pond with carp, and a garage complete the offerings of this home. Seller's net price: 950,000 euros. Total price with fees: 978,500 euros, including negotiation fees charged to the buyer. This advertisement has been written under the editorial responsibility of Catherine LACHAUX, independent commercial agent under number 788 521 706. Risk information on this property is available on the Géorisques website: www.géorisques.gouv.fr CONTACT: 06 08 53 85 21 [email protected] description has been automatically translated from French.
…By Arnold Immobilier


A quelques pas du port de Saint-Goustan, cette belle propriété familiale de 228 m² habitables offre un cadre de vie privilégié, alliant espace, lumière et nature. Dès l'entrée, les volumes généreux séduisent. Le vaste salon-séjour avec cheminée, baigné de lumière, s'ouvre largement sur une terrasse dominant un magnifique parc arboré de plus de 6 100 m², véritable écrin de verdure préservé. Le rez-de-chaussée accueille une cuisine indépendante, un bureau ainsi que deux chambres, dont une suite parentale. Plusieurs espaces annexes complètent ce niveau : atelier, cave et buanderie, offrant un confort d'usage appréciable au quotidien. A l'étage, trois chambres supplémentaires, une salle de bains et une vaste pièce aux multiples usages viennent enrichir le potentiel de la maison. Grâce à son accès indépendant, cet espace pourra accueillir une activité professionnelle, un studio, une salle de loisirs ou encore un logement complémentaire. Rare sur le secteur, la propriété dispose d'un important potentiel d'évolution. Un grenier aménageable, une annexe avec garage, trois ateliers, un abri de jardin ainsi qu'un reliquat constructible de 159 m² d'emprise au sol ouvrent la voie à de nombreux projets, personnels comme professionnels. L'emplacement constitue un autre atout majeur. Le port de Saint-Goustan, le centre historique d'Auray, les commerces, les écoles et les services sont accessibles en quelques minutes seulement. Vous profiterez pleinement de la douceur de vivre alréenne et d'une situation idéale pour rejoindre rapidement les plus beaux sites du Golfe du Morbihan, les plages de Locmariaquer, de Carnac ou encore de La Trinité-sur-Mer. Prix : 824 000 euros HAI (honoraires de 3 % TTC à la charge de l'acquéreur), soit 800 000 euros net vendeur. Dossier sur demande - Contactez-moi dès maintenant pour organiser une visite : Sibylle VINCHON - 06 16 57 45 68 - [email protected] Consommation énergétique : D (243) ? GES : C (8) -Montant estimé des dépenses annuelles d'énergie pour un usage standard : entre 4 160 euros et 5 690 euros par an (abonnement compris). référence des prix de l'énergie 2021. Cette annonce a été rédigée sous la responsabilité éditoriale de Sibylle VINCHON, agissant en qualité de consultante en immobilier, immatriculée au RSAC de Vannes n° 448 662 783, auprès de PAUL PARKER PROPERTIES, marque de la SAS PROPRIÉTÉS PRIVÉES, 10 rue du Colisée, 75008 Paris, RCS Nantes n° 487 624 777, carte professionnelle Transactions et Gestion n° CPI 4401 2016 000 010 388 délivrée par la CCI Nantes Saint-Nazaire. Garantie GALIAN, 89 rue La Boétie, 75008 Paris. Mandat n° 456317 ? Le professionnel garantit et sécurise votre projet immobilier. (3.00 % fees incl. VAT at the buyer's expense.)
…By Paul Parker Properties


EXCLUSIVE LISTING 5 minutes from Vannes in the town of Ploeren. House built in 2007, located on the edge of a green zone, facing south and west, on 2 levels offering a total of 182 m2 of living space, with 6 bedrooms including an independent studio of approximately 40 m2 (2018). The ground floor comprises an entrance hall, an office, a laundry room, a large and bright living room with a lounge area and wood-burning stove opening onto a terrace, a semi-open-plan fitted kitchen, a hallway, a WC, a bedroom with an en-suite shower room. Upstairs, landing, 4 bedrooms, bathroom, WC. Adjoining studio (Extension 2018, rented furnished) Garage and attic. Outside, a beautiful enclosed garden bordering a green zone, with a shed, and a paved parking area for 3 cars. Close to the Gulf of Morbihan, hiking trails, Vannes TGV station, Arradon beaches, schools, shops, health services, buses. Ideal for large families Property for sale through Cabinet de Charry Bretagne. Contact Marc Tainguy at +33 6 03 94 40 80 or [email protected] Les informations sur les risques auxquels le bien est exposé sont disponibles sur le site www.georisques.gouv.fr
…By Cabinet De Charry Bretagne - Paris


Demeures du Littoral exclusively presents this superb villa, entirely renovated by an architect. It is located in Ploeren, at the end of a quiet cul-de-sac and in immediate proximity to all amenities. The house faces south and sits on a fully enclosed plot of more than 1,800 m², with completely landscaped gardens. On the ground floor: a spacious entrance hall with built-in closet, guest toilet and washbasin. A master suite with bathroom and dressing room. A very large, light-filled living space with a beautiful fully equipped open kitchen and a pink marble fireplace. Direct access to the terrace, garden, swimming pool and jacuzzi. A utility room leading to the garage and wine cellar. The marble staircase leads to the first floor, which features a bright landing, a large suite with shower room, an expansive dressing room and access to a south-facing balcony. Three additional bedrooms, a bathroom and a small playroom complete this level. The property also includes a garden outbuilding of approximately 30 m². The main advantages of this villa are that no renovation work is required, along with its high-quality finishes and use of noble materials. Its brightness, well-designed layout and numerous storage spaces also stand out. Finally, its comfort and amenities include: underfloor heating on both levels powered by a heat pump, a fireplace with insert, photovoltaic panels, swimming pool and jacuzzi. The beaches of Arradon can be reached in less than 15 minutes, allowing you to fully enjoy the exceptional lifestyle offered by the Gulf of Morbihan. For more information, please contact Manuel COSTA at +33 6 69 07 51 27. Discover my latest properties in preview and my off-market opportunities on Instagram: @manuelcosta_immo
…By Demeures Du Littoral


Ideally located between the sea and the countryside, this lovely property sits on nearly 2 hectares, including over a hectare of meadows, ideal for horses. This luxury house, measuring over 200 m², enjoys breathtaking views of a superb landscaped park of nearly 5,000 m² featuring a variety of trees and shrubs, a "remarkable garden." The grounds, bordered by a stream and incorporating a spring, feature various spaces, each with a unique ambiance. Description: The house, built in 2002, is particularly comfortable and bright and has recently been renovated. It comprises a beautiful entrance hall with a cloakroom opening onto a large living-dining room equipped with a wood-burning stove. This very bright living room offers direct access to the nearly 150 m² terrace. The high-end Nolte kitchen can be opened or closed off from the dining area thanks to two sliding doors. An office and a toilet complete this area. The sleeping area on the ground floor consists of three bedrooms, one with a private shower room, a bathroom, and a separate toilet. Upstairs, two beautiful bedrooms are revealed. The first bedroom, measuring over 20 m², is equipped with closets and storage. The second, approximately 30 m², has a private terrace overlooking the garden. There is a bathroom with a toilet between the two rooms. A full basement with a wine cellar, laundry room, workshop, and storage spaces completes this ensemble. It can accommodate three to four cars. The nearly two-hectare grounds are made up of several areas: a landscaped park with multiple atmospheres and numerous species, trees, and flowers, some rare, such as this purple albizia; wooded areas; A horse meadow, an orchard, and a spring with a pond and stream bordering the grounds. A beautiful, detached wooden outbuilding is currently used for storage and a workshop. There is also a wooden horse stall-style shelter in the heart of the meadow. Surrounding area : The property is located 1 km from the nearest local shops. The town of Auray is 12 km away, Lorient and Vannes are 30 km away, the Etel estuary is 5 km away, and the beaches of Erdeven are 17 km away. (3.48 % fees incl. VAT at the buyer's expense.)
…By Belles Demeures De Bretagne


Charming small house nestled on the heights above the port of Saint-Goustan. Its location is ideal, in a very quiet street just 100 meters from the historic harbor. It offers a fully enclosed southwest-facing garden, perfect for enjoying the absolute peace of the surroundings. A true haven of peace in the heart of a sought-after neighborhood. All amenities in Auray are within walking distance: shops, food hall, the famous market, bakeries, and restaurants. For sailing enthusiasts, you can keep your boat in the harbor and quickly reach the islands of the Gulf and the open sea. The house includes a large basement garage. On the ground floor: a living room, an equipped kitchen, one bedroom with en-suite shower room and toilet. Upstairs: three beautiful bedrooms, a large storage closet, a shower room, and separate toilet. At the back of the garden, a 24 m² stone outbuilding can be restored to create a charming guesthouse for your family and friends. There are remaining building rights on the property, allowing for a final potential of over 140 m² of living space. A wonderful opportunity to acquire a character property in one of the most iconic locations in Morbihan. For more information, contact Manuel COSTA at +33 6 69 07 51 27. Discover my latest properties in preview and my off-market opportunities on Instagram: @manuelcosta_immo
…By Demeures Du Littoral


EXCLUSIVE: Located in a quiet area of the Port of Saint Goustan in Auray, a passive timber-framed house, with a living area of approximately 165 m2, on a plot of 1400 m2. Built about ten years ago, this contemporary timber-framed house combines comfort and ecology in a bucolic setting, a mixture of stone and Mediterranean vegetation. It offers a single-story living space consisting of a living room of more than 65 m2 benefiting from a fitted and equipped American kitchen with a natural stone worktop. This living space opens onto a wooden terrace which allows you to fully enjoy a view of the exterior and the ecological pond, the centerpiece of the garden, with a natural filtration system using stones and aquatic plants. This ground floor is completed by a back kitchen, an entrance hall with fitted cupboards as well as a bedroom with access to the terrace and private shower room. On the 1st floor, a mezzanine leads to 3 bedrooms, one of which has a balcony overlooking the garden, a shower room and a separate toilet. The plot, fully enclosed with an electric gate, has a carport for parking vehicles and an outdoor cellar for bicycles and garden tools. A large stone outbuilding provides a covered space for lunches or other activities facing the pond. It extends into a 23 m2 workshop space and a lean-to. With its original design, this house features a wood-burning stove that heats the entire house. It is complemented by electric radiators installed in the bathrooms. This design allows for a low-consumption heating system. The garden features southern vegetation composed of cypresses, olive trees and a mixture of stone and wood which gives it a natural and elegant atmosphere. A unique place to live in the sought-after district of Saint Goustan, within walking distance of all the shops of Auray, the coastal paths of the Gulf and 15 minutes from the coastal beaches of Carnac and La Trinité sur Mer. Information on the risks to which this property is exposed is available on the georisques.fr website
…By Biens D’ouest – Agence Du Belzic


AURAY - SAINT-GOUSTAN: ARCHITECT'S HOUSE WITH POOLIn the heart of the historic and highly sought-after Saint-Goustan district, succumb to the charm of this unique property of about 200 m². A true haven of peace hidden from view, this house is designed around staggered levels offering generous volumes, remarkable brightness throughout the day, and a decidedly inspiring atmosphere.BRIGHT AND WARM LIVING SPACESFrom the entrance, the ambiance operates and leads to living spaces ideally oriented towards the outside: • A living room bathed in natural light. • A friendly dining room. • An intimate lounge with a fireplace, perfect for winter evenings. • A separate kitchen, fully fitted and equipped, extended by a functional pantry.NIGHT SIDEThe half-level layout preserves everyone's privacy: • On the first level: A private master suite with its shower room and an open office space. • On the second level: Two beautiful bedrooms, a bathroom, independent toilets, as well as a second office leading to a charming bedroom nestled under the eaves.AN INTIMATE GARDENThe enclosed 420 m² garden, surrounded by stone walls, houses a true landscaped green space, with no overlooking neighbors: • A sunny terrace with its pergola for your summer lunches. • A heated pool for relaxing in peace. • A garage, a rare and essential asset for the area.ANNE'S APARTMENT: A rare opportunity to live the history of Saint-Goustan in tranquility. The mythical port, its shops, and its terraces are just a few steps away on foot.Agency fees of 3% including tax are the responsibility of the buyer (€750,000 excluding fees). Your commercial agent 3G IMMO on site EI - Anne CURUNET registered at the RSAC of VANNES no. 442 588 828. According to article L.561.5 of the Monetary and Financial Code, the presentation of an ID will be requested for the organization of the visit. Information on the risks to which this property is exposed is available on the Géorisques website: www.georisques.gouv.frThis description has been automatically translated from French.
…By 3g Immo Prestige


Nestled in the highly sought-after neighborhood of the Port of Saint Goustan in Auray, this contemporary wooden frame house of 165 m² charms with its ecological and timeless design. Energy performance rating B: low consumption wood and electric heating.On a closed plot of 1400 m², with no overlooking neighbors, it offers a bright single story: a living room of 65 m² with an American kitchen featuring a natural fossilized stone countertop, opening onto a wooden terrace facing the garden. One bedroom with a private shower completes this level. Upstairs, there is a mezzanine and 3 bedrooms, one of which has a balcony overlooking the garden, along with a bathroom and a WC.The garden is magnificent: paved areas, cypress trees, olive trees, and a unique natural pond, filtered only by aquatic plants, without any chemicals.A large stone outbuilding, a 23 m² workshop, and a shed complete this exceptional property. Carport and numerous parking spaces.Within walking distance to the shops of Auray and the paths of the Gulf, 15 minutes from the beaches of Carnac and La Trinité-sur-Mer.Information about the risks to which this property is exposed is available on the Géorisques website: www.georisques.gouv.frSale price: €822,000Seller's feesContact your SAFTI advisor: Adrien PURON, Tel: 0666307148, Email: [email protected] - EI - Commercial agent registered with the BOBIGNY RSAC under number 984676171This description has been automatically translated from French.
…By Safti


EXCLUSIVITY - Saint-Goustan, the art of living in Southern BrittanyIn the heart of the historic district of Saint-Goustan in Auray, this family home enjoys an exceptional location with a garden, private parking, and views of the port as well as the Auray River.Just a few steps from the cobbled quays, restaurants, art galleries, and shops in downtown Auray, this property offers a rare living environment that combines historical charm and modern comfort.Spread over three levels, the house features a bright and spacious living area with a lounge, dining room, and open kitchen leading to a pleasant terrace with an unobstructed view of the village and the port. The upper floors host four bedrooms, including a large independent suite under the eaves with a seating area, dressing room, and private shower room.Outside, the garden is a true haven of peace in the heart of the village. An automated gate allows for the parking of several vehicles on the property, a highly sought-after privilege in this historic area.Auray's TGV station is accessible in less than 10 minutes and provides access to Paris in about 3 hours.A rare address combining authenticity, practicality, and the sweetness of life between land and sea.This property is exclusively presented to you by Laurence Collobert, Agence Bretagne Sud Sotheby's International Realty, a specialist in prestigious real estate in Morbihan.This description has been automatically translated from French.
…By Bretagne Sud Sotheby's International Realty Vannes


Located a few minutes from Auray, in the countryside of the village of Pluneret, a house offering 195 m2 of living space on a plot of over 3,000 m2 (with the possibility of an additional 1 hectare). This house, located on a green and landscaped plot, offers a living space of more than 70 m2 composed of a living/dining room with a central fireplace as well as a veranda space opening onto the park. The recent kitchen, fitted and equipped with a central island allows you to enjoy the terrace and the swimming pool. This ground floor is completed by an entrance cloakroom and a back kitchen/laundry room with access to a garage and a tiled basement under the entire building. Upstairs, a mezzanine space opens onto 3 bedrooms, two of which have a private shower room and fitted dressing room, and a separate bathroom. Information on the risks to which this property is exposed is available on the Géorisques website: www;géorisques.gouv.fr A 26 m2 studio located in front of the pool provides additional living space with a kitchenette, fitted wardrobes, and a shower room. Rental income is possible. Low consumption heating by Air/Water Heat Pump. The swimming pool has a coverable/uncoverable shelter so that it can be used all year round and offers a 5X10 pool with electrolysis filtration and heating by an independent heat pump. The fully landscaped plot, with no overlooked views, features a planted pond, two slab-mounted sheds, a woodshed, a two-car carport, and an electric gate. The property is connected to the mains drainage system. The 3,000 m2 plot can benefit from an additional 1 hectare. A property that would be suitable for a family project, ideally located just a few minutes from Auray, the Vannes/Lorient expressway access points and 20 minutes from the beaches of Carnac and La Trinité sur Mer.
…By Biens D’ouest – Agence Du Belzic


Spacious family home with generous volumes and more than 600m2 of outbuildings. SERVIA IMMOBILIER AURAY, 21 place Notre DAME Discover this beautiful house offering a functional layout and vast spaces, ideal for a family or a comfortable living project. On the ground floor: A welcoming entrance leading to a warm living room A bright lounge with a fireplace, perfect for moments of conviviality A fitted kitchen, practical and functional A corridor leading to the sleeping area Two bedrooms A bathroom Independent WC On the first floor: A mezzanine offering a nice open space (office, reading corner, playroom...) Four bedrooms with storage, one of which has an adjoining room (dressing room, office, or children's room) A shower room Loft spaces, ideal for storage or future development In the basement: A cellar A boiler room A garage A pantry The advantages: Beautiful volumes An ideal distribution between living spaces and sleeping areas Numerous possibilities for development and storage Outbuildings with a garage and workshop of approximately 600m2 A complete, functional house full of potential, to discover without delay! Fees included of 4.52% VAT at the expense of the buyer. Price excluding fees 360,000 €. Housing with excessive energy consumption: Energy class F, Climate class F Average estimated annual energy expenses for standard use, based on energy prices from 2022: between €4,800.00 and €6,550.00. Information on the risks to which this property is exposed are available on the Géorisques website: georisques.gouv.fr. Servia immobilier, Purchase-Sale-Rental-Management This description has been automatically translated from French.
…By Servia Immobilier
'%20stroke='%23DDAA3A'%20stroke-width='1.909'%20stroke-linecap='square'%20stroke-linejoin='bevel'/%3e%3c/svg%3e)
Receive by email any new listing that may match your search criteria
Your criteria :
By validating this form, you accept the general conditions of use of Le Figaro Properties.
These agencies offer a selection of luxury properties vente at Plougoumelen. Feel free to contact them for personalized assistance.
As part of your search for a property of excellence, browse our privileged selection of 1 luxury house with a pool in Plougoumelen available from $786,913. Whether the architecture of this house incorporates a covered indoor aquatic space or a vast outdoor pool, the property flourishes amid remarkably landscaped grounds measuring 1,549 m².
