Get early access to listings that match your criteria
Never miss an opportunity again. Our personalized alerts notify you instantly.

 English$ USD · m²


PONT DU BONHOMME – KERVIGNAC – New contemporary house with a privileged view of the BlavetIn the heart of southern Brittany, in a sought-after area for its preserved environment, quality of life, and proximity to the coast, discover this new contemporary house with 139 m² of living space, accompanied by a large garage, offering a rare blend of modern architecture, comfort, and serenity. Located just minutes from Lorient, in the sought-after area of Pont du Bonhomme in Kervignac, this property benefits from a privileged location on the edge of the Blavet, in an exceptional natural setting where calm, elegance, and a gentle lifestyle come together. An environment particularly appreciated by nature lovers and those interested in water activities, ideal both for a main residence and a holiday home.Set on a plot of 870 m², the house enjoys an unobstructed and privileged view of the landscapes of the Blavet. From the outdoor spaces and living areas, the eye naturally moves toward the water and its preserved surroundings. Boat owners will particularly appreciate the possibility of keeping their vessel nearby and seeing it from the house, a rare privilege in this setting.Below the property, direct access to the small port allows for full enjoyment of this confidential environment: strolls along the water, water activities, and special moments by the Blavet.The house features contemporary amenities and excellent energy performance with an energy efficiency rating of A, ensuring comfort, control of consumption, and quality of daily life.Its design offers great modularity. The night space on the upper floor includes a master suite with a shower room, while the general configuration allows for the possibility of a fourth bedroom depending on the needs and life projects. The lower level also offers many layout possibilities. It can be designed as an independent space, accommodating family or friends, creating a private area, or, subject to the necessary adaptations, envisioning a true distinct apartment. An ideal configuration to adapt to different life projects.A large garage completes the property, providing functional and comfortable space for vehicles, leisure equipment, or materials related to water activities.This contemporary achievement benefits from a ten-year guarantee related to its new construction, offering future owners comfort and serenity for the years to come.A rare property in Pont du Bonhomme, designed for those seeking a unique way of life, between contemporary architecture, preserved nature, proximity to water, and serenity.A virtual tour completes this description: https://tour.giraffe360.com/d3e1e9def46b4bd9b7bfb68bdc047bd1/Agency reference: 1757This description has been automatically translated from French.
…By Ruseff Latruffe Immobilier


Brand-new contemporary home (139 m²) with a prime view of the Blavet: Discover this newly built contemporary property offering 139 m² of living space in the heart of Southern Brittany. Set on an 870 m² plot, it blends modern architecture with an exceptional natural setting, boasting a beautiful, unobstructed view of the Blavet river. A path at the edge of the property leads directly to a secluded small harbor: Ideal for leisurely walks and sea lovers, it offers the luxury of keeping your boat right nearby and keeping an eye on it from your terrace. Bright, flexible living spaces: Upper level: A main living area with an open-plan kitchen space (ready for fitting out), plus a bedroom with a dressing area and en-suite shower room. Lower level: A spacious area offering multiple layout possibilities. It includes two bedrooms, a bathroom (ready for fitting out), and a space designed to accommodate either an open-plan kitchen or a fourth bedroom. This level offers the potential to create an independent guest suite, a home office/studio, or a separate apartment. Outbuilding: A large, spacious garage for vehicles, nautical gear, and leisure equipment. Property highlights: Energy rating (DPE) A: Excellent insulation, controlled energy costs, and optimal thermal comfort year-round. New build: Benefit from the ten-year structural warranty for total peace of mind. Location: Absolute tranquility, yet just minutes away from Lorient and the beaches. A rare opportunity—ideal as either a primary residence or a high-end coastal retreat.
…By Bretagne Sud Sotheby's International Realty Vannes


In a quiet area, in the countryside of Kervignac, Villadici offers you this architect-designed house from 2004, approximately 150 m2, complemented by a veranda, a large terrace of 100 m2, and a heated covered pool measuring 9 x 4 m with a children's area. The property also includes two carports with an electric gate, two garden sheds, and a wooden caravan, all set in a landscaped garden by a professional. The ground floor includes an entrance with lockers, a cathedral living room of 40 m2 with triple exposure, a fully equipped kitchen installed at the end of 2021, a laundry room with storage, a toilet with a washbasin, and a master suite consisting of a bedroom, a dressing room, and a bathroom renovated at the end of 2024. A 37 m2 veranda, completed at the end of 2022, pleasantly extends the living spaces. Upstairs, a hallway that can serve as an office leads to two bedrooms and a shower room with a toilet. This atypical and warm house, perfectly maintained, requires no work and is ready for its new family. 5 minutes from Kervignac, Nostang, and Merlevenez for shopping, etc... 5 minutes from the expressway 15 minutes from the beaches Information about the risks to which this property is exposed is available on the Géorisques website: https://www.georisques.gouv.fr/ For any inquiries, please contact Thibaud Kempen at 06.07.79.57.38. Independent Commercial Agent (E.I) RSAC 523 682 268 (4.32% fees including tax charged to the buyer.) THIBAUD KEMPEN (EI) Commercial Agent - RSAC Number: 523 682 268 - Quimper.This description has been automatically translated from French.
…By Villadici


Located in a cul-de-sac, this house designed with traditional materials benefits from the energy comfort of a recent property. It features a generous living space of over 45 m², perfect for sharing your convivial moments. It connects with a fitted kitchen and has been extended with an opening to the outdoors. With one bedroom on the ground floor and 3 bedrooms upstairs, it is the epitome of a family home. Each level has its own water point and a toilet. The garden is intimate, without any overlooks, offering a lot of quiet and the security provided by the cul-de-sac allows you to enjoy this plot of nearly 600m², enclosed. You won’t lack for storage, with a garden shed, a garage, and two private parking spaces. Information about the risks to which this property is exposed is available on the Géorisques website: www.georisques.gouv.fr (5.08% fees including VAT payable by the buyer.)This description has been automatically translated from French.
…By Agence Nestenn Immobilier Pays D'hennebont


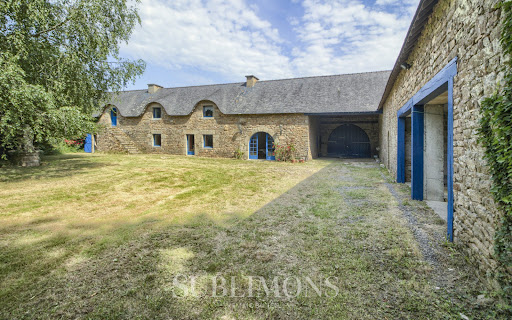
An exceptional opportunity signed by Anthony Le Squer - Sublimons. Experience the extraordinary every day. Located in Kervignac, near Hennebont and out of sight, this unique property stands out with its magnificent volumes and privileged living environment.Reception Area: A home offering a total of 443 m² of living space. Enjoy a spectacular living space with a bright triple reception area of over 114 m² (including two living rooms and a dining room). A master office with an XXL bay window overlooks the garden and pool, providing an ideal setting for remote work or a liberal profession.Night Area: The luxury of independence. With two large ground-floor bedrooms (18 m² and 22 m²) and four suites upstairs, each with its own private bathroom, this home guarantees the privacy of every family member.Relaxation Area: A 3,281 m² park facing full south, a sunny pool, a 15 m² outbuilding (perfect for a guest studio), and a large 44 m² garage.Technical '+' : High-performance thermal comfort ensured by a heat pump and a thermodynamic balloon (Energy Class C). The thatched roof and open fireplace bring authentic charm to this well-maintained ensemble.To discover this unique property and arrange a private visit, contact Anthony Le Squer - Sublimons today.Fees to be paid by the seller. Energy class C, Climate class B Estimated amount of annual energy expenses for standard use: between €6,440.00 and €8,770.00 for the years 2021, 2022, and 2023 (subscriptions included). Information on the risks to which this property is exposed is available on the Géorisques website: georisques.gouv.fr. This property is offered to you by a commercial agent (Sole Proprietorship).Your SUBLIMONS MORBIHAN advisor: Anthony LE SQUER Commercial agent (Sole Proprietorship) RSAC 852343474This description has been automatically translated from French.
…By Sublimons


KERVIGNAC - Just steps from the banks of the Blavet, in the sought-after and green area of Pont du Bonhomme, discover this superb bourgeois house entirely renovated with high-quality fixtures. A property that will appeal to lovers of old charm in search of character, space, and modern comfort.From the entrance, the beautiful high ceilings set the tone. The spaces are generous and bathed in light. The large living room opens onto a friendly kitchen, while all the rooms on the ground floor benefit from direct access to the garden. You will also find a true master suite with a dressing room and private bathroom, as well as a separate toilet.Upstairs, four beautiful bedrooms welcome family and guests, supplemented by a shower room and a second toilet.The complete basement, partially finished, offers many possibilities according to your needs: leisure space, workshop, storage, or remote work.Set on a wooded plot of more than 1,000 m², this property invites you to enjoy its peaceful environment and outdoor lifestyle.A meticulous renovation, preserved character, remarkable volumes, and a privileged location make this house a rare find in the area.Agency reference: 1710This description has been automatically translated from French.
…By Ruseff Latruffe Immobilier


Just 15 minutes from the sea, this 18th-century stone complex offers high-end amenities for a pleasant, modern lifestyle. Located between Hennebont and Kervignac, this beautiful property stretches across a vast park featuring an indoor swimming pool and pool house. Facing southwest onto a stone terrace, the house has several windows directly onto the garden. A spacious and bright entrance hall leads to a double reception room, a large, highly functional and fully equipped kitchen with a dining area. Following this level, there is a laundry room, a wine cellar, and a large cathedral ceiling room with a mezzanine. A beautiful staircase leads to a spacious landing: two beautiful bedrooms are available, as well as a master suite with a dressing room and a bathroom. A shower room and separate toilet complete this level. The second floor offers a bedroom with storage space and an attic. The heated outdoor pool invites you to relax while overlooking the park. A large carport serves as an office and garage for two cars. This property is a rare opportunity to acquire a quality property with character just minutes from the sea and shops. We are 15 minutes from Lorient TGV station and 5 minutes from all amenities. Sale price including fees: €797,000 Fees payable by the purchaser Fees: 4.8% including VAT of the price excluding fees Sale price excluding fees: €760,000 Energy rating: C Climate rating: B Estimated annual energy costs for standard use: between €2,300 and €3,180 per year. Prices indexed as at 1 January 2021. Information on the risks to which this property is exposed is available on the Géorisques website: www.georisques.gouv.fr
…By Agence Mercure Bretagne


Demeures Marines exclusively unveils "Rêve de pierre," a charming property of 324 m2 of living space (348 m2 on the ground) at the heart of a magnificent landscaped park of approximately 5,600 m2. Near the Blavet and its hidden paths, the main house, the cottage, and the outbuilding form a harmonious ensemble imbued with charm. Nature envelops these beautiful stone buildings. The main house of 184 m2 of living space (205 m2 on the ground) reveals a warm atmosphere. Parquet flooring, exposed beams, and carefully selected materials make up an authentic interior, enhanced by a renovation that respects the spirit of the place. The living room with dining area, animated by a wood stove, opens onto a fitted and equipped kitchen highlighted by a glass roof, creating a convivial space. Sheltered by a round-windowed alcove, a reading nook can be discerned, a discreet refuge to let the hours slip by in tune with the park. An office, a service entrance, and technical areas complete this floor. Upstairs, three suites make up a comfortable sleeping area. Two of them have a shower room, and the third benefits from a bathroom (bathtub and shower) and a dressing room. Continuing from there, the 91 m2 cottage extends the spirit of the place naturally. Designed to accommodate family and friends independently, or to consider hosting activities, it offers, on the ground floor, a cozy living area with an equipped open kitchen, a suite with a shower room, a laundry room, and then upstairs, a mezzanine and two suites, one with a shower room, the other with a bathroom. An independent house of 49 m2, currently rented, provides additional space. It offers a living area with an open kitchen, and upstairs, two bedrooms accompanied by a bathroom. The wooded park is a vegetative theater where time seems to have no hold. The terraces invite relaxation, and the pool becomes a true living space, promising laughter from children and shared swims. "Rêve de pierre" will captivate lovers of nature, open spaces, and beautiful stones. A unique address for those seeking a place designed for hosting, surrounded by pines, olive trees, eucalyptus, and flowers. It offers a true art of living in a bucolic setting just steps from the water.Pool 8 x 4 m heated by a heat pump with salt treatment Pool technical room Independent garage with attic Parking space Outbuildings Nearby trails 6 minutes from Kervignac 12 minutes from Hennebont 10 minutes approximately from the beaches of Locmiquélic 16 minutes from the beaches of the Presqu'île de Gâvres 16 minutes from the Lorient TGV station.
…By Demeures Marines


EXCLUSIVITY – CONTEMPORARY HOUSE – 5 BEDROOMS – 174 m² – KERVIGNACLOCATION & ENVIRONMENT Situated a few minutes drive from the center of Kervignac, this property benefits from a practical environment being close to amenities and major roads. Set on a beautiful plot of over 1,800 m², the house enjoys a full south exposure and an unobstructed view of the garden, providing beautiful light throughout the day.PROPERTY DESCRIPTION Built in 2010, this contemporary house offers approximately 173 m² of living space and is immediately appealing due to the quality of its construction, its generous volumes, and its perfectly optimized layout.On the ground floor: A living room of nearly 68 m² with a fitted and equipped kitchen A 8 m² utility/laundry room Adjacent to it A study (or bedroom) of 11 m² A master suite of nearly 20 m² with access to a private terrace Independent toiletsUpstairs: Three beautiful bedrooms of 11, 14, and 15 m², two of which have access to a balcony A bathroom with an Italian shower, bathtub, and toiletsAnnexes: A garage of over 25 m² A garden shed made of concrete blocks and plaster Numerous outdoor parking spacesTECHNICAL FEATURES Underfloor heating by heat pump on the ground floor and upstairs Very good energy performance (DPE B / GES A) Centralized vacuum system Aluminum double-glazed windows Electric roller shutters Motorized garage door Intercom Individual sanitation compliantMY PROFESSIONAL OPINION This house stands out for the quality of its design and its excellent level of energy performance. I particularly appreciated its generous volumes, its bright living room, and its perfectly thought-out plan, offering true functionality in daily life. The underfloor heating on both levels, centralized vacuuming, and the overall quality of construction make it a comfortable, economical, and durable property. This turnkey house is ready to welcome its future owners in search of a pleasant, modern, and efficient living environment! Fees are the responsibility of the seller. Information about the risks to which this property is exposed is available on the Géorisques website: www.georisques.gouv.fr.Contact Helene CULAUD LEJEUNE Individual Limited Liability Entrepreneur, OptimHome Commercial Agent (RSAC No. 491 021 655 Registry of VANNES) 06 95 55 24 07 (ref. 606066)This description has been automatically translated from French.
…By Optimhome - Helene Culaud Lejeune


iad France - Geoffrey Clincke offers you: Heartthrob - Exceptional dwelling under thatched roof (265 m²) Let yourself be charmed by the authenticity and character of this atypical property of 265 m², covered with a traditional thatched roof. Offering an original layout and very beautiful volumes, it flourishes on a large plot of 1,250 m² sheltered from view. A space organization designed for comfort: Ground floor: The entrance leads to a warm living room, an ideal office for remote work, a large laundry room, and an independent WC. First floor: The centerpiece of the house, this level hosts a large, light-filled living room, a fitted kitchen, and a comfortable master suite. Second floor: The sleeping area under the framework features four spacious bedrooms, a bathroom, a shower room, and a WC. An exterior with great potential: The 1,250 m² garden, entirely suitable for a pool, offers a privileged green setting to imagine your future developments (swimming pool, terrace, summer kitchen). A rare property on the market, combining the charm of the old and family volumes. Agency fees are the responsibility of the seller. A valid piece of identification will be requested during the visit, in accordance with article L.561-5 of the Monetary and Financial Code. Information about the risks to which this property is exposed, including the legal obligation of clearing, is available on the Géorisques website: http://www.georisques.gouv.fr. This real estate announcement has been drafted under the editorial responsibility of Mr. Geoffrey Clincke, independent real estate agent (without fund holding), commercial agent of SAS I@D France registered with the RSAC of QUIMPER under number 899082804, holder of the real estate canvassing card on behalf of I@D France SAS.
…By Iad France


EXCEPTIONAL PROPERTY – 18TH CENTURY – NOSTANG, RIA D'ÉTELIn the heart of a preserved greenery, just a few minutes from Lorient and Vannes, this elegant 18th-century property accurately embodies the alliance of old-world charm and contemporary comfort.\n\nFrom the entry, the tone is set: authenticity, serenity, and intimacy. Situated on nearly 7,000 m² of landscaped park, this stone ensemble consists of four buildings offering a rare and inspiring living environment.\n\nThe meticulously arranged exteriors invite relaxation: \n- A stunning saltwater pool (12 x 5 m) \n- An exotic bamboo grove, a true haven of peace \n- Private and elegant outdoor living spaces\n\nThe main house reveals warm and authentic volumes: exposed stones, granite fireplaces, a cozy atmosphere… A spacious reception area, a friendly kitchen, as well as several bedrooms create a family-friendly and welcoming living space.\n\nUpstairs, an open mezzanine leads to a comfortable suite as well as a space to imagine according to your desires.\n\nDesigned for hosting, the property also features: \n- Two independent longères, carefully decorated, each benefiting from its own private outdoor space \n- A wellness area with a sauna, spa, and Nordic shower, for a complete relaxation experience\n\nA final building offers a reception room of about 100 m², ideal for private events or professional activities, extended by a space to be developed.\n\nThe ensemble offers remarkable potential: prestigious family residence, charming house, or high-end hosting project (gîtes, guest rooms, seminars…).\n\nAdditional services: Recent heat pump (2025) dedicated to hosting activities.\n\n? A rare, confidential, and inspiring place where each stone tells a story.\n\nFees to be paid by the seller. Energy class C, Climate class A Estimated amount of annual energy expenses for standard use: between €1670.00 and €2013.00 for the years 2021, 2022, and 2023 (subscriptions included). Information on the risks to which this property is exposed is available on the Géorisques website: georisques.gouv.fr.\n\nYour SUBLIMONS MORBIHAN advisor: Xavier LE DORZE\nCommercial agent (Individual business) \nRSAC 952654093This description has been automatically translated from French.
…By Sublimons



Stone Longère and Outbuilding with great potential - In the village of Nostang (56690)203 m2 of living space | Outbuilding of 230 m2 | 9 rooms | Land 2,920 m2A real favorite for this stone property from 1832 ideally located in the village of Nostang. It consists of a main living space ready to move in and a second building forming a superb stone structure (with walls and roof in perfect condition), a perfect set for all your family projects or renovations.The Main House:On the ground floor: Bright living room of 51 m2 facing South, separate fitted kitchen (22 m2), master suite on the ground floor (22.6 m2) with dressing room and private shower room, laundry room, and WC.On the first floor: 3 beautiful bedrooms (from 14 to 20 m2), one of which has its own shower room, an office, a bathroom, and a separate WC.The Second Building (Impeccable walls and roof - Over 230 m2 of existing space):Existing spaces ready to be utilized, which already house: a large garage (48 m2), a pantry (36 m2), a library area (27 m2), and a huge attic of 100 m2 with monumental volume.A healthy structure to bring all your projects to life: Ideal for creating a guesthouse, an artist's studio, offices for a freelance profession, or expanding the living space according to your needs.Fees included of 3.79% VAT at the buyer's expense. Price excluding fees €660,000. Energy class D, Climate class D Estimated amount of annual energy expenses for standard use: between €4,530.00 and €6,160.00 for the years 2021, 2022, and 2023 (subscriptions included). Information about the risks to which this property is exposed is available on the Géorisques site: georisques.gouv.fr.Your SUBLIMONS MORBIHAN advisor: Xavier LE DORZECommercial agent (Sole proprietorship)RSAC 952654093This description has been automatically translated from French.
…By Sublimons


Attention to lovers of stone and wide open spaces! Today, we are taking you to Nostang to discover this unique property. On one side, a warm house ready to welcome your family; on the other, a majestic stone building waiting for your imagination.What awaits you: Living space (approx. 200 m²): A ground floor designed for conviviality with a large warm living area (its fireplace is waiting for your winter evenings), a fully equipped kitchen, and a complete sleeping area with an office. Upstairs, 4 beautiful bedrooms and a bathroom welcome children and guests.The potential (approx. 230 m²): An authentic stone outbuilding to be developed. Artist studio, charming gîte, or offices for telecommuting... It's up to you to choose!The setting: A superb wooded plot of about 2,900 m², a rare luxury in the heart of the village.This type of property with an outbuilding is ideal for a life transition project or rental investment (very sought after in our region!). Our local team is at your disposal to advise you on the enhancement of this extension. Find this property in video on our Instagram account (3.64% fees including tax to be paid by the buyer.)This description has been automatically translated from French.
…By Alré Immobilier


HENNEBONT – Former school rehabilitated into a character home in the heart of a 1,200 m² plot.Located in the immediate vicinity of the town center of Hennebont, this former school dating from 1904 has been entirely transformed into a residence, offering approximately 220 m² of living space on a 1,200 m² plot. A rare property with a strong character, offering exceptional volumes and a unique living environment.Upon entering, the house reveals a singular atmosphere where the charm of the old harmoniously blends with contemporary renovation. The generous spaces and abundant light create a warm and inspiring living area, ideal for lovers of character properties.The interior layout has been designed to combine comfort and functionality. The ground floor features a master suite, allowing for true single-level living. This space offers intimacy and practicality for everyday life.Upstairs, a spacious, bright mezzanine overlooks the living areas and serves as an ideal place for relaxation, reading, or remote work. A library space complements this level, alongside three additional bedrooms, a shower room, and a separate WC.One of the major assets of this property lies in its impressive workshop of about 80 m². This versatile space can accommodate a professional activity, a gym, an artist's studio, a storage area, or be reimagined according to your projects and desires.Outside, the garden provides a pleasant and preserved environment, allowing you to fully enjoy the beautiful days while benefiting from the tranquility of the surroundings. The proximity to the town center allows for quick access to shops, services, and schools.Two parking spaces complete this property, a true advantage and a rare feature for a property located in the heart of the city.A property full of charm, with rare volumes and a remarkable history.Agency reference: 1673This description has been automatically translated from French.
…By Ruseff Latruffe Immobilier


Côte et Bretagne Immobilier, votre agence immobilière de prestige en Bretagne. Vous souhaitez estimer, vendre ou acheter une maison en bord de mer, contactez-nous. Une équipe professionnelle à votre service.
…By Cote Et Bretagne Immobilier


Lovers of nature, space, and serenity, discover this unique property offering an absolutely privileged living environment. Nestled just steps away from the banks of the Blavet, this characterful home perfectly combines superb volumes with a bucolic setting, all while remaining in immediate proximity to amenities.From the moment you arrive, the charm is overwhelming. Behind the stone boundary walls, the deep pink façade, elegantly accented in white, boldly integrates into a superb green setting.- A warm, open living space that flows to the outside; the interior of the house, spacious and bright, is composed as follows:The heart of the home: a large, light-flooded dining kitchen, offering an incredibly comfortable family space. Its immense sliding glass doors completely retract to create an absolute 'indoor-outdoor' experience.The magical terrace: designed with exotic wood to embrace nature, it incorporates within its heart the colossal trunk of a century-old tree, whose leafy canopy creates a natural and poetic parasol. This space, suspended above the park, offers an idyllic and private setting for your summer meals, rocked by the gentle murmur of the stream.The lounges: a vast independent living room and a cozy lounge featuring a fireplace, ideal for winter evenings. The blend of antique floorboards, beautiful ceiling heights, and constant views of nature gives the place a serene and warm atmosphere.- The sleeping areasOn the first floor: the landing serves two vast, bright bedrooms, an office (or third bedroom), a large family bathroom, and a very practical laundry room for daily use.On the second floor: the space consists of three cozy bedrooms, a separate shower room, and an attic offering ample storage space.A basement with a wine cellar completes the features of this exceptional home.- An enchanting park and outbuildings with strong potentialThe property is set in the heart of a magnificent park of nearly one hectare, adorned with remarkable tree species and crossed by a charming little stream. To make daily life easier, lawn mowing is ensured by a robotic mower.For your projects, a large garage and tiled outbuildings in excellent condition offer great development potential (artist workshop, DIY space, photo studio, independent profession, or gym).- An ideal geographic locationOnly 2 km from the historic center of Hennebont and its port.A few minutes from the coastline and the beaches of the region.A calm and protected environment with a clear view of the surrounding countryside, at the gates of the city.A rare opportunity on the market. Contact us today to arrange a visit and let the charm take effect.This description has been automatically translated from French.
…By Bretagne Sud Sotheby's International Realty Vannes


This property is presented to you in EXCLUSIVITY by LE BEC Immobilier!Let yourself be seduced by this authentic character property dating back to 1875, offering a rare living environment that combines the charm of old, beautiful volumes, and a pleasant view of the Etel river. This stone house, of the farmhouse type, completely renovated, benefits from good energy performance and has a living area of approximately 161 m². Very bright, thanks to its large openings that allow natural light to enter throughout the day, it consists of five rooms, including two bedrooms, an office, and a master suite with a bathroom and dressing room. You will also find a shower room, two independent toilets, and an independent kitchen, completing a warm and friendly living space. Outside, you will enjoy a pleasant garden open to the countryside, offering an unobstructed view of the Etel river, an ideal setting for relaxing in complete serenity. A part of the farmhouse remains to be developed, offering beautiful potential to create additional spaces according to your desires or projects. Located in a calm environment, sheltered from view, this charming property will appeal to lovers of authenticity in search of a character property offering great possibilities for evolution. A virtual tour is available upon request. Highlights: - View of the Etel river - Stone longhouse - Strong development potential REFERENCE: LR2603009 CONTACT US at 02.97.36.87.99 The LE BEC Team - By your side for 50 years. Agency reference: 2937This description has been automatically translated from French.
…By Le Bec Immobilier


Renovated stone house - Bucolic setting - Close to the Etel estuaryJust a few steps from the Etel estuary, in the municipality of Sainte-Hélène, this beautiful renovated stone house is set in a preserved natural environment, in a quiet area, without any overlook, with an open view of the countryside. With a living area of approximately 192 m², it is situated on a plot of about 1 hectare, offering a peaceful and green living environment. The renovation has managed to preserve the charm of the old while providing modern living comfort, with solar panels and a wood stove for a warm atmosphere. The property is currently organized into two spaces, with the possibility of easily combining them. Main house: A bright living room facing nature, with a wood stove and an open kitchen that is furnished and equipped, laundry/storage room. Upstairs, there are 3 bedrooms, including 2 with private shower rooms. A carport and a well complete this charming house. Independent gîte: A welcoming space including a living room with a kitchen, a lounge opening onto a small garden, 2 bedrooms, and a shower room. Perfect for hosting guests or considering a rental activity. An ideal living space for nature lovers, combining tranquility, simplicity, and authenticity, in immediate proximity to water.Fees of 4.14% VAT included charged to the buyer (580,000 € excluding fees). Your commercial agent 3G IMMO on site EI - Priscilla FRÉHAUT registered at RSAC of LORIENT no. 890 859 754. According to article L.561.5 of the Monetary and Financial Code, to organize the visit, you will be required to present an identity document. Information on the risks to which this property is exposed can be found on the Géorisques website: www.georisques.gouv.frThis description has been automatically translated from French.
…By 3g Immo Prestige


Exclusively, QWARTZ Immobilier presents "Ambre," a charming house located on the banks of the magnificent Ria d'Étel, which transports you to the gentle pace of life in this heavenly corner of Morbihan. Direct access to the Ria d'Étel, a tree-lined garden, bright and peaceful spaces: this house boasts a prime location! For kayaking, paddleboarding, or flat-bottomed boat enthusiasts, the departure point is from the garden! On a plot of over 3,700 m², it offers approximately 136 m² of living space. Ground floor: living room of approximately 64 m² with a large fireplace, open-plan fitted and equipped kitchen, bedroom 1 of approximately 12 m², shower room, and separate toilet. Upper floor: Bedrooms 2 and 3, mezzanine, and access to the attic dormitory. Full basement with large storage space (or garage), spare bedroom, shower room, and toilet. Garden shed. Nearby: Village and all shops are 3 minutes away, and Auray and Lorient TGV stations are 25 minutes away. What we like: View and direct access to the Ria - Spacious and bright - Magnificent wooded grounds overlooking the Ria Full basement
…By Qwartz Immobilier


Sainte-Hélène - Renovated stone property of 197 m² with swimming poolLocated in the heart of Sainte-Hélène, between Lorient and Vannes, this beautifully renovated stone house benefits from a privileged location, close to the coast and major roads allowing easy access to both towns. With an area of approximately 197 m² of living space, it offers spacious volumes and a pleasant living environment, combining old-world charm with comfort. Upon entry, you will discover a vast living room of over 70 m², comprising a lounge equipped with a wood stove and a dining room opening onto an intimate terrace, fitted with a pergola, ideal for sharing beautiful moments with family or friends. A separate, furnished and equipped kitchen, as well as an office, complete the ground floor. On the first floor, there are two large bedrooms of approximately 30 m² each, one with its own private shower room, as well as a second shower room and toilets. The second floor offers a landing with a workspace, serving two additional bedrooms and toilets. Practically, the property also includes a double garage, a cellar, and a boiler room, providing ample additional spaces for parking, storage, and organization. Outside, you can enjoy a garden of about 1,600 m², fully enclosed and landscaped, with a pool measuring 7.50 x 4 m. A beautiful terrace with a pergola allows you to fully enjoy the garden. A garden shed and a second shelter, which can be set up as a relaxation area with a jacuzzi, complete the outdoor spaces. The property also has a well and an adjoining shed, offering even more storage or organization possibilities. For your comfort, the house is also equipped with a heat pump, mains drainage, and solar panels.Fees of 3.97% inclusive of tax are the responsibility of the purchaser (€705,000 excluding fees). Your 3G IMMO commercial agent on site EI - Priscilla FRÉHAUT registered with the LORIENT RSAC no. 890 859 754. According to article L.561.5 of the Monetary and Financial Code, for the organization of the visit, you will be asked to present an identity document. Information on the risks to which this property is exposed is available on the Géorisques website: www.georisques.gouv.frThis description has been automatically translated from French.
…By 3g Immo Prestige


Demeures Marines presents to you "Bleu Coeur", a charming real estate complex with a swimming pool nestled in a preserved hamlet of the ria d'Étel, in Sainte-Hélène and close to the beaches of Plouhinec. Behind its stone walls, this place reveals itself delicately. Thatched roofs, stone, blue shutters, and nature compose a bucolic setting where one finds the pleasure of simple things. In privacy, organized around a closed landscaped garden, an authentic thatched cottage from 1860 converses with an elegant long house, creating a true small private hamlet. Designed to bring together a large family or accommodate several generations independently, this property invites you to savor the tranquility of a preserved environment, cradled by the proximity of the Landévant river and the ria d'Étel. The 112.5 m2 cottage charms with its authenticity and the softness it exudes. Carefully renovated while respecting its history, it welcomes, on the ground floor, a fitted kitchen open to a warm living area with a fireplace and a suite with a shower room offering the comfort of single-level living. Upstairs, a mezzanine distributes two bedrooms, a bathroom, and an attic. A few steps through the garden lead to the 98 m2 long house. The ground floor reveals a vast living area where the lounge, with a vaulted space around the fireplace, opens onto a fitted kitchen. Cross-ventilated and open to the garden, it benefits from beautiful natural light throughout the day. A bedroom with a dressing area, a reading nook set in a small veranda facing nature, and a shower room complete this level. Upstairs, three bedrooms, an office, and a bathroom welcome family and guests in a decidedly cozy atmosphere. Outside, the garden creates a setting imbued with softness. Surrounded by stone walls, it unveils a succession of spaces where trees, flowers, and local species thrive freely. The terraces invite you to enjoy every moment of the day, while the swimming pool finds its natural place in this green haven. Here, the seasons pass to the rhythm of birdsong, long summer evenings, and strolls to the river. "Bleu Coeur" will charm lovers of character homes in search of a sincere and preserved place, where one loves to meet, host loved ones, and live closely with untouched nature. A confidential address that simply celebrates the art of living in the ria d'Étel.This description has been automatically translated from French.
…By Demeures Marines


EXCLUSIVE - TOTALLY RENOVATED STONE HOUSE NEAR RIA D'ETEL - IN A QUIET LOCATIONIt consists on the ground floor of a large living room with a wood stove, equipped kitchen, and WC.Upstairs, 3 bedrooms, bathroom, and WC.Land 560m2Individual sanitation micro-station.Energy class D, Climate class A. Average estimated annual energy expenses for standard use, based on energy prices from 2017: €672.00. Date of DPE completion: 20-09-2017. Information on the risks this property is exposed to is available on the Géorisques website: georisques.gouv.fr.Your advisor Cabinet Y. LE MOEL: Franck COUEDOCommercial agent (Sole proprietorship) RSAC 809733132This description has been automatically translated from French.
…By Lmi Proprietes


iad France - Marie-Laure Mollier offers you: Riantec — Long house of 200 m² with heated pool and outbuilding, designed for hosting....In a quiet setting, this thatched roof long house has long welcomed guests in gîtes. It retains a rare layout: generous living spaces on the ground floor and four independent suites on the first floor, served by two separate staircases.From the entrance, the ambiance is warm and cozy, ... You feel good here!You enter under a porch, then through a boot room. The ground floor includes a toilet with laundry area, a fully equipped kitchen open to the dining room, a lounge with a fireplace and insert, and a billiard room that can become a library or second kitchen. Upstairs, there are two sections: each hosts two suites with bedroom, shower room, and private toilet.In the landscaped garden facing full south, on 667 m² of land, you can fully enjoy the beautiful summer days: heated pool, shady or sunny spots, everything invites laziness. There is also a well and a stone outbuilding converted into an F2.Gas heating by tank, fireplace with insert.Large family, guest rooms, shared living project...: the configuration is quite suitable!!! I look forward to showing it to you!Agency fees payable by the buyer. Price including fees: 799000 euros. Price excluding fees: 770000 euros. Fees inclusive of VAT payable by the buyer (3.77% of the price excluding fees): 29000 euros.A valid identification document will be required at the visit, in accordance with Article L.561-5 of the Monetary and Financial Code. Information on the risks to which this property is exposed, including the legal obligation for brush clearing, is available on the Géorisques website: http://www.georisques.gouv.fr.This real estate announcement has been written under the editorial responsibility of Ms. Marie-Laure Mollier, independent real estate agent (without holding funds), commercial agent of SAS I@D France registered with the RSAC of LORIENT under the number 509946851, holder of the real estate canvassing card on behalf of I@D France SAS.
…By Iad France


CAUDAN – Fully renovated family home where contemporary extension, bright volumes, and buildable garden create a privileged living environment.Built in the 1980s, this house has undergone a complete renovation and a contemporary extension designed down to the smallest details. Today, it offers a decidedly modern living environment, where the quality of materials, natural light, and generous volumes combine with elegance. From the entrance, the spaces seduce with their warm atmosphere and open architecture. The fireplace adds a friendly touch to the living area, while the extension, largely open to the garden thanks to large bay windows and enhanced by a skylight, creates a true inside-outside spirit. The kitchen, open to the dining room and living room, forms a reception space that is as inviting as it is bright.The ground floor also hosts a pleasant master suite with its own shower room, an independent office ideal for teleworking, and a toilet.Upstairs, a staircase leads to three comfortable bedrooms, a shower room, and a separate toilet, offering a layout perfectly suited for family living.Designed to combine comfort and energy performance, the house is equipped with a heat pump, ensuring excellent thermal comfort throughout the year.The complete basement constitutes a true additional space, ideal for parking, storage, or setting up a workshop. A carport completes the property's amenities.Outside, the large terrace naturally extends the living spaces and invites one to fully enjoy the landscaped garden. Situated on a buildable plot, the property also offers appreciable potential for evolution according to your projects.An elegant family home, completely tastefully renovated, where contemporary architecture, quality features, and brightness create a living environment that is as comfortable as it is timeless.A virtual tour completes this announcement.Agency reference: 1705This description has been automatically translated from French.
…By Ruseff Latruffe Immobilier


UNOBSTRUCTED VIEW OF THE RIA! RARE in the area, discover this SPACIOUS residential house with a FULL BASEMENT, including on the ground floor an entrance, kitchen, crossing living-dining room, veranda with VIEW, bedroom, shower room, and wc. On the first floor, bathroom, 4 bedrooms including 2 with private shower room and wc. All on a plot of approximately 1400 m² with RIA access and coastal path! House in VERY GOOD CONDITION. IN A QUIET AREA in Plouhinec. (6.02% fees including tax charged to the buyer.)This description has been automatically translated from French.
…By Parki Plouhinec

Receive by email any new listing that may match your search criteria
Your criteria :
By validating this form, you accept the general conditions of use of Le Figaro Properties.
These agencies offer a selection of luxury properties vente at Kervignac. Feel free to contact them for personalized assistance.
As part of your search for a luxury property, discover our catalog of 10 luxury houses with a terrace in Kervignac, offered from $406,459. Outdoor meals or summer receptions, the terrace extends the house outdoors. The houses listed in our listings offer attractive living areas measuring between 106 m² and 443 m².
As part of your search for properties of excellence, browse our privileged selection of 5 luxury houses with a pool in Kervignac available from $406,459. Whether the architecture of these houses incorporates a covered indoor aquatic space or a vast outdoor pool, each property flourishes amid remarkably landscaped grounds measuring between 588 m² and 5,594 m².
Your receptions deserve a setting to match: discover 2 luxury houses with a reception room in Kervignac, starting at $514,626. These residences combine family privacy with spaces dedicated to major events. Family gatherings, business dinners or parties with friends naturally find their place there. Depending on the property, the property area extends up to 3,281 m².
The beach as an extension of the garden: this is the spirit of 1 luxury house by the sea in Kervignac, for sale from $762,409. Your life there will be organized to the rhythm of the coastline, between sea bathing and walks. In this residence, the recorded living area is 139 m².


