Get early access to listings that match your criteria
Never miss an opportunity again. Our personalized alerts notify you instantly.

 English$ USD · m²


A beautiful, impeccably maintained five bedroom, three full and one half bath home on highly desired Pomeroy Road, offering exceptional space, privacy, and charm. Inside, the home is bright and spacious with abundant windows. The large eat-in open kitchen has center island and pantry, and flows into the expansive family room featuring high ceilings, French doors leading out to the covered porch, and a beautiful stone wood-burning fireplace. A traditional living room with gas fireplace, a large dining room, and a powder room complete the main level. The second level has a huge primary suite with high ceilings and two walk-in closets, a large bath, and a lovely balcony overlooking the backyard, plus three additional bedrooms and a full hall bath. The walkout lower level offers the fifth bedroom, a large recreation room with high ceilings, a full bath, laundry, and lots of storage space. The huge private backyard features beautiful landscaping, a fire pit area, and a storage shed, creating an exceptional outdoor retreat. All set in Madison, known for its top-rated schools, charming downtown with wonderful restaurants and shops, and easy train service to NYC and Hoboken.
…By Kienlen Lattmann Sotheby's International Realty


Three Bedroom Home on a highly sought-after, quiet road just steps to downtown Morristown. This bright and sunny move-in ready Colonial offers a peaceful neighborhood setting with quick access to local dining, shopping, and NYC transit. High ceilings and wood floors throughout. Interior is meticulously maintained. Front entry features a formal vestibule that opens into the main living spaces. Living room features a classic wood-burning fireplace. The dining room connects seamlessly to a dedicated butler's pantry off the kitchen. The sunroom off the main living area serves as a bright, versatile retreat for a home office or relaxing sitting area. The kitchen opens directly to an expansive rear deck, creating a wonderful indoor-outdoor flow above the private, tiered backyard, and breathtaking Mountain View. Upstairs features three large bedrooms and a large, updated primary bathroom. The walk-up attic provides fantastic, easily accessible storage space. Downstairs in the mostly finished basement, you'll find the laundry room, even more storage areas, highly usable living space perfect for a media lounge or recreation space, and doors that walk out to a private patio. Thoroughly updated mechanical systems offer total peace of mind. This home is exceptionally functional, spacious, and in one of Morristown's most sought after neighborhoods. Chimney and fireplace sold strictly in as-is condition with no known issues. Morris Township taxes.
…By Kienlen Lattmann Sotheby's International Realty


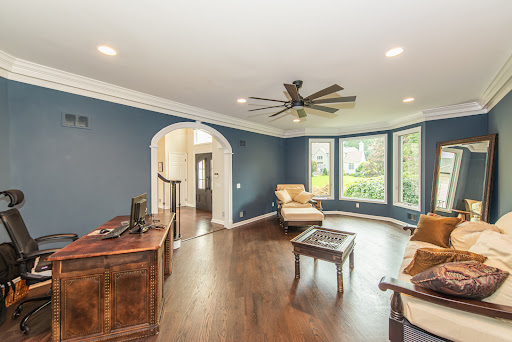
Exceptional design, luxurious finishes and an extraordinary backyard come together in this custom Weiss-built home offering 5 bedrooms and 5.1 baths. A dramatic two-story entry introduces beautifully appointed interiors with hardwood floors, custom millwork and architectural details including graceful arched entries. The gourmet kitchen features a center island, granite countertops and high-end appliances, while the soaring two-story Family Room, anchored by a gas fireplace with stone surround, creates an impressive heart of the home. Formal Living and Dining Rooms and an Office/Library provide beautifully defined spaces, while a flexible first-floor bedroom/office with en-suite bath and built-ins adds versatility. Upstairs, the gracious Primary Suite features two custom walk-in closets and a luxurious bath with jetted tub and separate stall shower. Three additional bedrooms include an en-suite bedroom with its own full bath, plus a hall bath. The finished walk-out lower level offers a Recreation Room, Media Room, Office and full bath. Smart-home technology provides virtual control of HVAC and lighting; heating and air conditioning systems were updated in 2025/2026, and a whole-house generator adds peace of mind. Outside, an expansive deck overlooks a spectacular, professionally landscaped backyard oasis with a gunite pool, waterfalls, slide and covered patio, surrounded by lush landscaping for added privacy.
…By Prominent Properties Sotheby's International Realty


Welcome to this beautifully situated four bedroom, two full and one half bath home, nestled on a park-like .64-acre fenced in level lot in a desirable cul-de-sac setting. Step inside to a spacious and inviting foyer featuring two coat closets, providing a warm welcome! Hardwood floors flow throughout the home, adding warmth and character to the inviting interior. The cozy family room is a wonderful gathering space, w/ a wood-burning fireplace perfect for relaxing on cool evenings. A formal living room provides additional space for entertaining or quiet relaxation, while the formal dining room is ideal for hosting your guests. The well-appointed kitchen features a bay window, letting in natural light and views of the backyard. A convenient mud room, which is home to the laundry facilities, has direct access to the two car garage and door to the back yard. Upstairs, the primary suite has a full bath and walk in closet as well as a vanity area. Three other spacious bedrooms and a full hallway bath complete this level. This beautiful neighborhood is complete with sidewalks, public water, public sewer, and natural gas. Top rated Long Valley schools, and minutes to Route 46, hiking trails, parks, shopping, dining and grocery stores. Your Dream home awaits.
…By Kienlen Lattmann Sotheby's International Realty


Set on a quiet, treelined block, 5 Downstream Drive is the home you've been waiting for! This inviting 3 bedroom, 1.5-bath home welcomes you from the moment you step inside and offers a comfortable layout with plenty of space for everyday living and entertaining. The first floor features a cozy living room with a large picture window overlooking the neighborhood, a corner dining area, and a well appointed kitchen that flows seamlessly into the main living spaces. Three comfortable bedrooms offer generous closet space, with the primary bedroom featuring direct access to the full bathroom, along with a separate hallway entrance creating a convenient Jack-and-Jill-style setup. The lower level adds even more versatility with a large, comfortable den, perfect for entertaining, relaxing, or creating a dedicated recreation space. The lower level also offers access to the garage, laundry room, and a convenient half bath, along with access to the large rear deck, making gatherings unforgettable. Then there's the backyard! Enjoy a spacious yard that extends toward a peaceful, relaxing stream offering a wonderful setting for outdoor activities, entertaining, or simply enjoying the tranquility of your surroundings. Additional highlights include central heating and cooling, attached garage, ample storage, and a fantastic location close to major highways, shopping, dining, and everyday conveniences. Come see why 5 Downstream Drive feels like home from the very beginning
…By Prominent Properties Sotheby's International Realty


Step into to this captivating and majestic French Normandy Chateau and be transcended to the European countryside. Regally nestled on a breathtaking 5-acre, gated property with panoramic views, this magnificent and sprawling estate features 5 bedrooms, 6.1 baths and 4 garages. Exquisite European detailing is reflected throughout the Chateau, including in the dramatic entry foyer’s circular staircase with its oak railing and forged metal balusters curving gracefully from the second floor to the lower level. Pre-cast limestone abounds in the magnificent, two-story great room’s fireplace, archway and moldings, as well as on the walls, pilasters and moldings of the old-world formal dining room. The custom office is adorned w/ mahogany and cherry wood finishes, while limestone flooring graces the foyer, dining room, kitchen and more. Gorgeous molding/detailing and beautiful windows fill the first-floor with an abundance of natural light. On the second level, the primary suite is pure luxury, boasting a spacious bedroom with a marble, two-sided gas fireplace connecting to an inviting sitting room. The lovely primary bath is appointed with limestone flooring, marble-tiled steam shower, jetted-tub, private commode and a huge walk-in closet. Two generously sized bedroom en suites and jack and jill bedrooms complete the second floor. A separate stairwell at the end of the hallway from the garage allows for private access to the largest en suite. The finished lower level creates more exceptional space with a large media room with fireplace, expansive rec room, kitchenette, exercise room, wine cellar, full bath and extensive storage and utility closets. With an exquisite exterior consisting of a gorgeous paver patio, heated, gunite pool with waterfall, 3-golf chipping stations, firepit, professional landscaping, lantern lighting and more, this French Normandy Chateau is the definition of elegant living.
…By Kienlen Lattmann Sotheby's International Realty


Recently renovated Cape Cod home in desirable Denville Township offers three bedrooms and one and half bathrooms and is ideally situated next to a lake. The first floor features a bright living room with fireplace, dining room, renovated kitchen with stainless steel appliances, three bedrooms, a full bathroom, and a powder room. Hardwood floors, ceiling fans, and clean, modern lines enhance the home throughout. The second floor offers a versatile den, ideal for a home office, playroom, or additional living space. An unfinished basement provides endless possibilities to customize and create the space that best suits your needs. Enjoy a wonderful location with the beauty and tranquility of the lake just steps away.
…By Prominent Properties Sotheby's International Realty


This stunning home, built circa 1825, seamlessly blends modern conveniences with historic charm. Beautiful wood floors, handcrafted beams, and built-ins highlight the craftsmanship of this renovated residence. The primary suite features an elegant bookcase, a double walk-in closet, and a luxurious bath with radiant heated floors, an aged chrome aerated tub, and a full-glass shower illuminated by two casement windows. Adjacent to the bedroom is a bright studio/office, surrounded by windows that offer lush garden views, perfect for creativity and productivity. The renovated kitchen adds a modern feel while maintaining the integrity of the home's antique style. Step outside to admire the mature landscaping, blooming throughout the seasons and providing vibrant color and life. The fenced yard includes a versatile multipurpose shed, a recent addition with electricity, ideal for use as a studio, office, or workshop. The circular driveway and five inviting patios complete the outdoor space, perfect for enjoying morning coffee or hosting gatherings. Located in a highly regarded school district, this property is close to retailers, local farms and hiking trails. Additional parking beyond the driveway, along with transom windows, fine millwork, and custom lighting, contribute to the captivating living experience. Don't miss the opportunity to make this remarkable home your own. Noteworthy, two separate basements. Pond,chimneys and shed as is. Plenty of additional parking to the left of driveway.
…By Kienlen Lattmann Sotheby's International Realty


Surprising from the moment you step inside, this spacious and sun-filled home offers easy one-floor living in one of Morris Plains' most desirable neighborhoods. Set on a quiet tree-lined street, you're just moments from NJ Transit, schools, parks, the community pool, ball fields, and vibrant downtown amenities. A covered front porch welcomes you into bright, open living spaces featuring hardwood floors, crown molding, and oversized doorways. The thoughtfully updated kitchen offers stainless steel appliances, abundant storage, a laundry room, and an additional refrigerator/freezer. Formal living and dining rooms provide excellent entertaining space, while the family room with a wood-burning fireplace flows into a spectacular vaulted great room with skylights, a gas fireplace, and a wall of windows overlooking the deck and private level yard. The primary suite is a light-filled retreat with a private bath, new shower doors, and generous closet space. Three additional bedrooms and an updated hall bath complete the main level. Additional features include multi-zone heat and central air, generator hookup, water softener, a partially finished basement, and a full attic. Meticulously maintained and far larger than it appears from the street, this home reveals unexpected space, natural light, and thoughtful details at every turn.
…By Kienlen Lattmann Sotheby's International Realty


Welcome to 48 Upper Hibernia Road, a stunning contemporary home in a private, serene setting. Rebuilt from the foundation up in 2026, this 4 bedroom, 4 bath home features the perfect open floor plan, beautiful finishes, wide-plank white oak floors and a dramatic wall of windows overlooking the wooded backyard. The main living space features a gas fireplace and flows right into a show-stopping kitchen centered around an oversized waterfall island, perfect for cooking, hanging out and entertaining. A huge walk-in pantry offers tons of storage with room for an additional refrigerator or wall ovens. Sliding doors open to an expansive deck overlooking the woods, creating a natural extension of the living space and a great spot to relax or entertain. A first floor den and nearby full bath offer the flexibility for a home office, guest space or additional bonus room. Upstairs, the primary suite features 14' ceilings, a private en-suite bath, walk-in closet and bonus room that could be an office, sitting room or fitness studio. Two additional bedrooms share a Jack & Jill bath, while the fourth bedroom has its own private bath. Every bedroom features a custom-fitted closet, and the second floor laundry is centrally located for convenient access. The unfinished lower level with newly painted walls, floors and ceiling offers plenty of potential for additional living space. Beautifully finished throughout, this home is ready to welcome its next owner.
…By Kienlen Lattmann Sotheby's International Realty


Custom-built Colonial nestled on 3.33 picturesque acres, feat. a welcoming wrap-around mahogany front porch, beautiful mountain views, and an exceptional resort-style outdoor setting. The inviting foyer leads to a formal dining room, and first floor office. A spacious kitchen with granite countertops flows seamlessly into the impressive two-story great room, highlighted by a floor-to-ceiling stone fireplace and sliding glass doors leading to the deck, where breathtaking mountain views create a spectacular backdrop. First floor primary suite provides a private retreat with a slider to the deck, two walk-in closets, and a luxurious full bath. The second level offers oversized bedrooms, including a large bedroom with its own ensuite full bath. A full hallway bath with tub/shower, second-level loft, and walk-in attic storage provide flexibility and convenience. The additional walk-in attic space offers excellent potential. Energy-efficient geothermal heating and air conditioning provide comfortable, efficient year-round living. The partially finished walk-out lower level features impressive 10-foot ceilings, offering tremendous potential for additional living, recreation, or entertainment space. Walk out directly to the brick paver patio, to the private, resort-like backyard, highlighted by a stunning in-ground heated pool with slide, creating the perfect setting for summer entertaining, relaxing, and making lasting memories. The home of your dreams awaits.
…By Kienlen Lattmann Sotheby's International Realty


Move right into this beautifully updated 3 Bedroom, 2.1 Bath townhouse in sought-after Changebridge at Montville. Set in a desirable location within the community, this inviting home combines stylish updates, a flexible floor plan and comfortable living spaces. A gracious two-story foyer introduces an interior enhanced by custom millwork, decorator-neutral finishes and abundant natural light. The updated kitchen features granite countertops, stainless steel appliances, ample cabinetry and a reverse osmosis water filtration system. The spacious living room with gas fireplace opens to the dining room, where walls of windows overlook the backyard and create a bright, airy setting. A first-floor bedroom/den with closet offers valuable flexibility as a third bedroom or home office. Upstairs, the generous primary suite features two closets and an updated en-suite bath with radiant heat floor, granite-topped dual vanity, jetted tub and separate stall shower. An additional bedroom, hall bath, conveniently located laundry room and abundant storage complete the second level. Step outside and enjoy the backyard setting, complete with a gas line for grilling. With its thoughtful updates, generous storage and prime Changebridge location, this move-in ready townhouse offers the perfect combination of style, comfort and convenience.
…By Prominent Properties Sotheby's International Realty


Welcome to 3 Turtle Road, a beautifully renovated four-bedroom, 2.5-bath home set on an expansive, picturesque property in one of Morristown's most desirable neighborhoods. Thoughtfully updated throughout, this exceptional residence blends timeless elegance with modern comfort. Gleaming hardwood floors, upgraded windows, and custom Restoration Hardware lighting and window treatments set the tone. The magnificent living room, anchored by a cozy fireplace, flows into a charming bluestone sunroom and elegant dining room. The beautifully appointed chef's kitchen features a Bertazzoni range and microwave, custom cabinetry, and exquisite designer finishes, with direct access to a large, recently refinished private deck overlooking the wooded grounds. The first floor offers two generously sized bedrooms, while the lower level includes a recreation room and versatile space ideal for a home gym or office. Upstairs, the spacious primary suite features an expansive cedar closet, complemented by an additional light-filled bedroom and beautifully designed bathroom. Outside, the exquisitely landscaped, multi-level grounds feature mature greenery, detailed stonework, and an inviting fire pit, perfect for morning coffee, al fresco dining, and evening entertaining. Sophisticated renovations, exceptional outdoor spaces, privacy, and thoughtful design make 3 Turtle Road a truly special Morristown retreat.
…By Prominent Properties Sotheby's International Realty


Welcome to a home that is charming, warm, inviting, and full of love. Exterior has perfect landscaping, paver walkway, blacktop driveway, Trex deck, front cedar covered porch with beadboard ceiling, vinyl siding, vinyl windows, detached two car garage and is literally steps from all that desirable Morris Plains has to offer. Hardwood under all carpets both upstairs and down, natural chestnut moldings, exposed brick in kitchen, formal dining room, full bath and bright, sunny living room on first floor. Three spacious bedrooms with hardwood under carpet, full bath and access to walk-up attic. Finished lower level with carpet, laundry, office and recreation room! Baseboard hot water heat, roof 5 years old, gas utilities, public water and sewer. NJ Transit train, parks, schools, restaurants and shops all close by. This home is a turnkey and meticulously cared for.
…By Kienlen Lattmann Sotheby's International Realty


Welcome to your Laketastic retreat on Lake Hopatcong! This charming lakefront ranch 2 bedrooms / 1 bath in Jefferson Township offers an incredible opportunity to enjoy the lake lifestyle all year long. Step inside to a comfortable living room featuring amazing Lakeview's, a classic brick fireplace, while the functional single-level layout includes convenient first-floor laundry. Outside, a spacious lakeside deck provides the perfect setting for dining, entertaining or simply relaxing while taking in the beautiful water views. The level waterfront yard leads directly to a private docks, making it easy to enjoy boating, kayaking, fishing and swimming from your own backyard. Whether you are searching for a year-round residence, weekend getaway or an opportunity to create your dream lakefront retreat, this property is all about the location. It's not just a home it's the Laketastic Lake Hopatcong lifestyle!
…By Prominent Properties Sotheby's International Realty


Welcome to this beautifully maintained four bedroom, two full and one half bath Colonial nestled on over 1.8 park-like acres on cul-de-sac street. The expansive backyard offers plenty of space for outdoor entertaining, recreation, gardening, or simply enjoying the tranquil surroundings. Inside, refinished hardwood floors and fresh paint throughout create a bright, move-in-ready feel. The first floor features a formal dining room, large, inviting living room, and spacious family room with a charming brick fireplace, flowing seamlessly into the kitchen for easy everyday living and entertaining. Upstairs, the generously sized primary bedroom offers a large walk-in closet and full bath with stall shower. Three additional spacious bedrooms share a full hallway bathroom with a tub/shower combination. A large unfinished basement provides abundant storage and flexible space which walks out through Bilco doors. With its spacious interior, beautiful grounds, and desirable cul-de-sac setting, this Colonial offers the perfect blend of comfort, privacy, and opportunity! Additional features include central air, built in generator, and top rated Washington Township K-8 Schools, as well as West Morris Central High School.
…By Kienlen Lattmann Sotheby's International Realty


Luxurious low maintenance living in a beautiful upgraded townhome or fantastic investment opportunity for monthly income. Prime location near the train station (midtown direct to NYC), freeways, and tons of area amenities, recreation, and shopping. This elegant home features an open floor plan for entertaining with lots of natural light, hardwood floors, and a fabulous granite kitchen with stainless steel appliances. Upstairs, enjoy three spacious Bedrooms, two large Bathrooms, and in-unit washer/dryer. Built-in one car garage with direct access to the home, plus driveway parking and shared common parking nearby for guests. A true gem. Some pics virtually staged.
…By Kienlen Lattmann Sotheby's International Realty


Welcome to 16 Cadence Court, offering easy one-floor living in the lovely and highly sought-after Moore Estates community. This bright and sunny home provides comfortable main-level living with the added flexibility of a fully finished walk-out lower level featuring a huge recreation room, spacious bedroom, and full bath.The inviting first floor with wood floors has a large dining room and living room with a gas fireplace that opens to a private back deck. The eat-in kitchen offers ample cabinetry and counter space, along with convenient access to the laundry room and attached garage. The large primary bedroom includes an en-suite full bath, while a second full bath and additional den/office provide flexible space for guests, work, or everyday living. An attached one-car garage, plenty of storage, and an abundance of natural light add to the appeal. Moore Estates offers low-maintenance condo living with wonderful amenities, including a clubhouse, outdoor pool, tennis courts, and access to beautiful nearby walking paths. Ideally located in Morristown, just minutes from the shopping and dining of both downtown Morristown and Madison, with convenient access to NJ Transit for direct service to NYC.
…By Kienlen Lattmann Sotheby's International Realty


Welcome to a beautifully updated end-unit townhome in Chatham's sought-after Sutton Woods, where elegant design meets effortless living. This two level home greets you with a private, paver-block driveway and lush landscaping, leading into a bright main level featuring wood floors, a gas fireplace in the living room, and a gorgeous eat-in kitchen outfitted with stainless steel appliances, pantry, and excellent built-in storage. The adjoining dining area opens to a private covered terrace overlooking trees and green space, offering a serene backdrop for morning coffee or evening relaxation. Both spacious bedrooms, each with walk-in closets, are conveniently located on the main level alongside the laundry room, while the beautifully updated bathrooms showcase modern finishes, including a frameless glass shower in the primary, The finished lower level offers a family room with direct access to the one-car garage - ideal for a home office, media room, or guest room. Additional features: new HVAC and water heater, custom remote-control blinds, and large windows supplying abundant natural light. The community pool and tennis courts are just down the street, and ample guest parking is nearby. Conveniently located near major highways, NJ Transit rail service to New York City, downtown Chatham's boutique shopping and dining, and top-rated Chatham schools, this exceptional home offers the perfect blend of comfort, convenience, and refined suburban living.
…By Kienlen Lattmann Sotheby's International Realty


Experience exceptional living in this beautifully updated luxury townhome in the prestigious Vail Mansion, set amid stunning landscaped grounds with a serene reflecting pool in the heart of Morristown. Enjoy the ease of one floor living, where oversized windows fill the open floor plan with natural light, complemented by classic moldings, elegant columns, and updated flooring throughout. The center-island eat-in kitchen features granite countertops, newer Viking appliances and GE Monogram induction cooktop. Four private balconies extend the living areas and bedrooms outdoors. The primary suite offers a large walk-in closet with organized built-ins and a spa-like bath with frameless glass shower and soaking tub. Stylishly updated baths, in-unit laundry with LG washer and dryer, and extra storage add everyday convenience. Lovingly maintained with select newer appliances, flooring, HVAC, and new window coverings, this turnkey home is ready to move right in. Includes two car underground garage parking, elevator access, and building storage. Residents enjoy concierge services, a fitness center, billiards/game room, lounge/library, and kitchen facilities. Next door to Mayo Performing Arts Center (MPAC) and its year-round performances, steps to Morristown's fine dining, shopping, and culture, with easy access to NJ Transit direct service to NYC, Routes 24, I-287, and I-80, and renowned Morristown Medical Center. Refined living at its rarest and finest.
…By Kienlen Lattmann Sotheby's International Realty


Timeless architecture. Enduring craftsmanship. An irreplaceable Mendham setting. Known as “Glenowre,” this remarkable estate carries a name as distinctive as its history. Picture this: two highly influential men in design meet at the Black Horse Pub, one of New Jersey’s oldest dining establishments, discussing final details for a gilded age summer mansion 30 miles from New York City. Built in 1906 by Daniel E. Moran—an influential engineer whose legacy includes contributions to two of America’s most iconic bridges, the Golden Gate and the George Washington, as well as the invention of the “Moran lock,” vital in bridge foundations—this distinguished south-facing Tudor country home is a rare convergence of architectural pedigree and historic significance. Designed by noted Morristown architect Robert C. Walsh, recognized for his work on several gilded age mansions in and around Morristown in addition to the Morris County Golf Club, the home reflects a level of intention, artistry, and permanence that defines a true legacy property. Gracefully sited on four private acres in the heart of Mendham, New Jersey, and surrounded by the protected natural beauty of the India Brook Preserve, the setting is both serene and storied—offering a sense of place that is increasingly rare. Inside, the home unfolds with extraordinary craftsmanship. Mahogany carved woodwork spans both the first and second floors, showcasing intricate detailing and rich character at every turn. The public rooms are remarkable in both scale and grandeur, evoking a bygone era of elegant entertaining, while authentic Tudor elements and original architectural features create a warm, immersive experience throughout. Timeless details include ten fireplaces, charming window seats, and unique, curved entryways. A particularly distinctive feature is the ante room leading from the front hall to the dining room, finished with wood paneling sourced from a ship’s hull—an extraordinary design element that adds depth, history, and conversation-worthy character. A discreet secret door off the front hall offers a touch of intrigue and whimsy, seamlessly blending old-world charm with unexpected functionality - a more casual access hall to a den, half bath, elevator, and kitchen. A true billiard room is situated in the lower level, providing a beautiful entertaining space with stunning wood-burning fireplace and 10-foot ceiling. Sunlight pours into the home through its ideal southern exposure, illuminating gracious living spaces and leading to expansive piazzas lined with walls of windows overlooking the India Brook Preserve—creating a seamless connection between indoors and out. In 2021, the kitchen was thoughtfully remodeled to balance historic integrity with modern amenities. Designed for both everyday living and elevated entertaining, it serves as a refined yet highly functional centerpiece of the home, complete with high-end appliances, custom cabinetry, large gas fireplace, and well-appointed butler’s pantry leading into a grand, formal dining room. While the main level offers generous public rooms, in addition to a private library and office space, the second floor boasts living suites for every member of the household. Whether you desire four bedrooms, each with its own sitting room and full bath, or a private primary wing and multiple additional bedrooms with dual access baths, the versatility of the level is amazingly unique. A sleeping porch, or second floor piazza, is a sun-drenched gathering space at the second floor landing, with stunning views of the preserve. An elevator services each of the four levels of the home, from the lower-level garages to the fourth-floor recreation, storage and hobby rooms.
…By Kienlen Lattmann Sotheby's International Realty


Near Cedar Hill (Blue Ribbon) Elementary School, this bright split level is set on a flat expansive lot in a very desirable quiet Towaco neighborhood. With 4 bedrooms on one level and a great flow & functional layout, this home offers comfort and flexibility. An open foyer welcomes you and leads to a mudroom area and direct access to the yard, 2-car garage & convenient powder room with extra storage. Ascend a few stairs and you will envision special holiday gatherings as sunlight pours through the large bay window of the generous living room that flows seamlessly into the dining room. The lovely granite kitchen is equipped with SS appliances, rich maple cabinetry & portable islands providing optional counter space/storage for coffee bar, food prep or casual buffet-style meals -- or use the space to accommodate a breakfast nook. Hardwood floors grace the main floor & upper level, which boasts 4BRs & 2 baths, including a spacious primary w/ensuite bathroom. An inviting finished lower level hosts a comfortable family room, adjacent office space w/ample closets, flex space for gym area plus laundry. The large fully-fenced yard surrounded by mature plantings offers a truly tranquil retreat with patio for great entertaining. Convenient access to NYC transit and major highways. Enjoy all that Montville Township has to offer including its top-rated school district, beautiful parks & restaurants! Updates include new A/C (May 2026), Whole House Generator (2025), 50 Gal. HW Heater (11/2025) & (Roof 2021)
…By Prominent Properties Sotheby's International Realty


Welcome to this charming four bedroom, two bathroom Cape Cod nestled on a level lot, in a desirable neighborhood setting with public water, public sewer and natural gas. Offering comfortable living spaces and thoughtful updates, this home is move-in ready and full of appeal. Pride of ownership boasts, as you enter the front door into the spacious living room. The beautifully updated kitchen features granite countertops, stainless steel appliances, and a convenient built-in breakfast bar. A spacious mudroom provides direct access to both the garage and side entrance, adding everyday convenience. The first floor also offers two bedrooms and a full bathroom, as well as a formal dining room which features a sliding glass door leading to the back yard. The second level features two additional spacious bedrooms and another full bathroom with a stall shower. Additional features include central air, and many recent improvements including a privacy fence, LeafFilter gutter guards, a new garage door opener, and a brand-new refrigerator in the kitchen. A wonderful opportunity to own a well-maintained Cape Cod with a practical layout, modern updates, and a welcoming neighborhood feel. Minutes to Route 206, nearby shopping, dining, grocery stores and more. Do not pass this one up.
…By Kienlen Lattmann Sotheby's International Realty


Beautifully situated on a quiet cul-de-sac in the sought-after Beacon Hill development, this meticulously maintained 4,000+ square footage Colonial offers the perfect blend of neighborhood living and privacy. Featuring four bedrooms, two full and tow half baths, plus a five bedroom-capacity septic, the home offers flexibility for a floor floor ensuite or a five bedroom second-floor layout. The kitchen features stainless steel appliances, granite counters and center island and a bright breakfast area that opens to a lovely great room with vaulted ceilings and wood-burning fireplace. An impressive two story foyer with chandelier and sunburst window is flanked by elegant living and dining rooms accented with custom chair rail and dental crown molding. The main level also includes a private office, Two powder rooms, laundry room and mud room with a second entrance. Upstairs, the primary suite offers two custom walk in closets and an attractive bath with frameless glass shower and private commode. Three additional bedrooms, hallway full bath and a versatile bonus room over the garage complete the second floor. The spotless basement includes high-end exercise equipment (included) and storage space. Outdoor living shines with a newer two-level paver patio featuring a custom gas fireplace, sitting area and dining space. Additional amenities include a multi-purpose sports court, playground, garden retreat, Extra large three car garage, landscape lighting/professional. landscaping, irrigation system, outdoor speakers and portable generator transfer switch. A truly exceptional home for everyday living and entertaining.
…By Kienlen Lattmann Sotheby's International Realty


Welcome to this classic four bedroom, two full and one half bath Colonial nestled in an established neighborhood of stately homes in highly desirable Morris Township. Offering an effortless blend of traditional charm and everyday functionality, this residence delivers comfortable suburban living in a premier location with top-tier schools, low taxes, and worry-free public utilities. Step inside a welcoming foyer that opens to a thoughtfully designed, classic layout. The main level features a bright, spacious living room alongside an elegant formal dining room, where sliding glass doors lead out to a newly an oversized Trex deck perfect for indoor-outdoor entertaining. An inviting eat-in kitchen anchors the home, while an adjacent family room/study offers a quiet, dedicated space for remote work. A convenient powder room and separate first-floor laundry complete this level. Upstairs, the serene primary suite serves as a true retreat, boasting generous walk-in closets and a private en-suite bath. A newly renovated family bath and three additional well-proportioned bedrooms provide plenty of space, comfort, and flexibility. Walk up attic adds plenty of storage. Outside, enjoy peace and privacy in a fully fenced backyard framed by mature gardens. Beyond your doorstep, walk to the township pool and tennis courts, and enjoy unbeatable proximity to Midtown Direct trains into NYC, Morristown Medical Center, MPAC, shopping, and vibrant downtown dining. A prime, turn-key opportunity in Morris Township.
…By Kienlen Lattmann Sotheby's International Realty


Fabulous Laketastic opportunity to purchase one of the most prestigious waterfront homes on Lake Hopatcong, Lotta Crabtree's Historic Estate! Lotta Crabtree was the most celebrated actress in America during the California gold rush and used this grand manor as her summer residence near Hotel Breslin. Architect Frank Furness designed this beautiful Queen Anne style home set on almost an acre and surrounded by manicured landscape. This magnificent estate is an architectural masterpiece! The 18 room mansion features: a circular driveway, a charmingly foyer, carved stairway, dining room, billiard room, 9 beautiful granite fireplaces and sweeping verandas. Within the hallways, stairways and some bedrooms there are original stained-glass windows that beam vibrant colors into the home. There are 8 Bedrooms, and 2 full 2 half baths that combine exquisite details such as: custom woodwork, moldings, coffered ceilings and hardwood floors. Amazing 2000 sqft verandas overlooking the lake w/ custom designed furniture. A gorgeous gourmet kitchen with separate eating area, and an adjoining family room add to the ambiance of this majestic beauty. The grand fireplaces, chimneys and flues are "as is condition, there are no known issues. The dock area 150ft of waterfront with a cabana. This home has been beautifully renovated over the years while staying true to its history. Don't miss this RARE opportunity to own this regal residence!
…By Prominent Properties Sotheby's International Realty


Welcome to this Laketastic waterfront " Sunset Cove Retreat" at 501 Windemere Ave in beautiful Mount Arlington! This extraordinary lakefront home offers breathtaking sunset views, incredible entertaining spaces, & the ultimate luxury lake lifestyle on stunning Lk Hopatcong. Perfectly positioned to capture panoramic water views and unforgettable sunsets, this property is designed for making lifelong memories. Enjoy your own private waterfront oasis featuring a rare boathouse, expansive dock space, endless opportunities for boating, swimming, fishing, kayaking, & jet skiing right from your backyard. The resort-style outdoor living area is truly exceptional with an inground pool & relaxing hot tub overlooking the lake, creating the perfect setting for summer entertaining, sunset gatherings, or peaceful evenings under the stars. The detached garage provides excellent convenience storage for vehicles, lake toys, and recreational equipment. Inside, the home offers warm and inviting living spaces with spectacular lake views from multiple rooms and seamless indoor-outdoor flow for effortless entertaining. Whether relaxing poolside, enjoying the hot tub after a day on the lake, or taking in the glowing sunsets from the deck and patio, every detail embraces the beauty of lakefront living. A rare opportunity to own a luxury lakefront property complete with sunset views, boathouse, garage, pool, hot tub, and an unmatched Lake Hopatcong lifestyle!
…By Prominent Properties Sotheby's International Realty
'%20stroke='%23DDAA3A'%20stroke-width='1.909'%20stroke-linecap='square'%20stroke-linejoin='bevel'/%3e%3c/svg%3e)
Receive by email any new listing that may match your search criteria
Your criteria :
By validating this form, you accept the general conditions of use of Le Figaro Properties.
These agencies offer a selection of luxury properties vente in Morris County. Feel free to contact them for personalized assistance.


