The agencies at Farschviller
These agencies offer a selection of luxury properties vente at Farschviller. Feel free to contact them for personalized assistance.

 English$ USD · m²
Located in Farschviller, this former factory?completely renovated in 2017?offers an exceptional living environment. With a total of 466 m² of living space on a lot measuring 32 ares and 53 centiares, this property combines the character of its industrial past with contemporary amenities, all complemented by an outbuilding and meticulously landscaped outdoor areas. The entrance immediately sets the tone with a full-height foyer. The original staircase leads to the first floor, which is entirely dedicated to entertaining spaces. A metal walkway cleverly divides the space, separating a fully equipped kitchen with a central island, pantry, and dining room from a cozy living room featuring a gas fireplace. This living area opens onto a spacious terrace featuring a spa, offering unobstructed views of the surrounding area. The distinctive square tower overlooking the building houses a bar, a home theater, and a guest bedroom. The sleeping quarters are located on the ground floor. They feature a master suite with a walk-in closet and bathroom on one side, and on the other, a spacious hallway converted into an office that leads to two bedrooms and a half-bath. A laundry room, a garage converted into a gym, and a spacious basement with parking for several vehicles round out the property. Adjacent to the main building, a detached summer house features a living area with a kitchen, a bedroom with a shower room, and, upstairs, a sleeping area with a terrace. This annex opens onto landscaped outdoor spaces designed for relaxation, including a covered terrace, a swimming pool, a spa, and a pool house that incorporates an additional guest bedroom. The location combines tranquility with easy access to amenities. The TER train station connecting Metz and Sarreguemines is a seven-minute walk away. The town's preschool and elementary school are a three-minute drive away, as is the Farébersviller middle school (five minutes) and a shopping center (ten minutes). The German border, Forbach, and Sarreguemines are all about twenty minutes away. The rarity of this renovation?where the original architectural elements highlight the meticulous finishes?makes it a truly unique place to live. The balance between this authentic loft-style ambiance and its carefully landscaped outdoor spaces promises a wonderful discovery and a property you'll fall in love with. ENERGY RATING: C / CLIMATE RATING: C Estimated average annual energy costs for standard use, based on average energy prices indexed to the years 2021, 2022, and 2023 (including service contracts): between euros3,320 and euros4,530. Contact: Valérie 06.69.99.70.12
…By Espaces Atypiques Lorraine


Nestling in the heart of a charming village near Courcelles-Chaussy, this 10-acre property, originally farm buildings, was carefully renovated ten years ago. Transformed into two independent dwellings, it spans a total surface area of 440 m². The renovation has successfully enhanced the original architectural features while incorporating contemporary materials, giving the property an authentic, refined character. The main house, with a floor surface area of approx. 260 m², features a vast living room on the ground floor with impressive high ceilings, bathed in light thanks to the skylight installed in place of the old barn door and several French windows offering direct access to the garden. This space is warmed by a remarkable tiled stove. Connected to the living room, the contemporary kitchen has a central island where you can enjoy a meal together. This level also includes a bedroom with en suite shower room, a further room that could be used as a study, a utility room and a storage room. Upstairs, an elegant staircase combining stainless steel and glass leads to a sleeping area comprising a bathroom, four bedrooms and a master suite with en suite shower room. The second house, converted from an old stable, is now used as a guest house. The entrance hall opens onto a cosy reception room with an open-plan kitchen and tiled stove. The old troughs, perfectly restored, add an extra touch of originality. Upstairs are 4 uniquely decorated bedrooms, each with its own shower room. At the rear of the property, the overgrown garden features shaded terraces and a refreshing swimming pool, creating the ideal setting in which to recharge your batteries. A small additional plot is also available for sale, allowing this beautiful exterior to be personalised even further. This character property is offered for sale as a whole or in two separate units, depending on individual requirements. The bed and breakfast business, which has been running for around ten years, currently generates annual sales of around euros45,000. Renovated using quality materials that combine traditional features with modern finishes, this property offers a high level of energy comfort. It is ideal for a family looking for a spacious place to live in the countryside, or for an investor looking to develop a hotel business in an enchanting setting. Nursery and primary schools in the village Secondary school in Faulquemont (11 km) Secondary school in St-Avold (19 km) ENERGY CLASS: B / CLIMATE CLASS: A Estimated average annual energy costs for standard use, based on average energy prices indexed to 01/01/2021: between euros2,540 and euros3,470. Contact: Valérie 06 69 99 70 12
…By Espaces Atypiques Lorraine

This elegant mansion, built in the 1950s, offers 271 square meters of living space on a partially wooded lot of over 2,200 square meters. Carefully renovated to meet contemporary real estate standards, it combines the timeless charm of the past with high-quality features, standing out for its open-concept living spaces, outdoor relaxation area, and a large separate annex. The entryway immediately reveals a beautiful brightness and harmonious proportions. The reception area centers around a large, cozy living room, featuring a pellet fireplace, which flows naturally into the dining room and a spacious, fully equipped kitchen-diner. The recent renovation emphasized clean lines and fine materials, such as the solid oak flooring that ties the living spaces together. Having retained its historic character, a former hunting room adorned with its original terracotta tiles and wood paneling offers a unique retreat for solitude or reading. The upper floor, dedicated to rest, features three bedrooms, a powder room, and a master suite with a walk-in closet and a private bathroom. Under the roof, the layout reveals two additional bedrooms and a room with plumbing connections, offering the possibility of creating a new bathroom. A full basement comprising a laundry room, a workshop, a wine cellar, and a double garage completes the property. On the garden side, the lush grounds feature two terraces and a spa. Set back from the main house, an annex of approximately 100 m² offers a wide range of possibilities. This space is a major asset for setting up a professional practice, creating a separate living space, or storing equipment or vehicles. The immediate surroundings combine residential tranquility with convenience. The city center, shops, a daycare center, schools ranging from preschool to high school, and sports facilities are all within a five-minute walk. The A4 highway is just a seven-minute drive away, allowing you to reach Metz in barely twenty minutes by car. The classic character of this building, revitalized by a no-compromise renovation, finds an unexpected echo in the raw potential of its outbuilding. This duality gives rise to a multifaceted living space, far from the usual standards. A property with character whose unique atmosphere reveals itself the moment you step through the door. ENERGY RATING: D / CLIMATE RATING: D Estimated average annual energy costs for standard use, based on average energy prices indexed for the years 2021, 2022, and 2023 (including service contracts): between euros5,640 and euros7,640 Contact: Valérie 06 69 99 70 12
…By Espaces Atypiques Lorraine


Built in 2023 in Ogy-Montoy-Flanville, this contemporary home offers 263 square meters of living space on a 606-square-meter lot. Featuring a bold cubic architectural design, this architect-designed home stands out for its clean lines, its B-rated energy efficiency, and an outdoor living space dedicated to well-being, complete with a heated pool. Upon entering, a sense of spaciousness immediately strikes the eye, thanks to fluid volumes and abundant natural light streaming through the large floor-to-ceiling windows. The living space is organized around a graphic minimalism, where distinctive materials take center stage, such as the black veined marble kitchen island that complements a textured feature wall. A sculptural staircase leads to the upper floor. The layout was designed to preserve privacy: the ground floor features a master suite conceived as a cocoon, complete with a walk-in closet and a sleek bathroom. The upper floor prioritizes family comfort with four bright bedrooms and a spacious, stylish bathroom combining a shower and bathtub. The exterior has been designed as an open-air patio, completely shielded from view by its surrounding walls. The mineral-tiled terrace surrounds a heated rectangular pool, extended by a fully equipped pool house and a covered terrace perfect for summer evenings. A double garage completes these amenities. Perfectly integrated into its surroundings, the property is just a seven-minute walk from preschool and elementary schools. Daily amenities are a five-minute drive away, while downtown Metz is accessible in fifteen minutes, combining residential tranquility with urban connectivity. A home with a distinct character, where the architectural design is entirely dedicated to comfort and the good life. ENERGY RATING: B / CLIMATE RATING: B Estimated average annual energy costs for standard usage, based on average energy prices indexed to the years 2021, 2022, and 2023 (including service fees): between euros1,040 and euros1,410 Contact: Valérie 06 69 99 70 12
…By Espaces Atypiques Lorraine


Set amidst lush greenery, this monumental former industrial building from the early 20th century offers an exceptional 2,000 m² of space on a 2,800 m² lot. This unique site is a former power station of the Société des Mines de la Houve, a testament to the railway and border history of the Saulnois region. It houses a 273 m² loft on the second floor, featuring a commanding suspended terrace and a 180° view of the surrounding countryside. Combining the charm of a contemporary renovation with the precision of metal structures, this living space offers spectacular volumes and abundant natural light, complemented by a wellness area currently under development. Upon entering the loft, one discovers a vast, bright reception area and an open kitchen where the metal framework highlights the high ceilings. A central fireplace warms this open space, which opens directly onto the outdoors. Perched ten meters above the ground, the suspended terrace offers a spectacular panorama where the eye takes in the bucolic horizon of the Saulnois region from a striking aerial perspective. The sleeping area consists of five spacious bedrooms, a separate walk-in closet, and two bathrooms. Access to the top floor reveals exceptional potential for conversion under a roof reaching 7 meters in height, while the first floor offers an unfinished space ideal for creating brutalist-style lofts or artist studios. The ground floor, currently used as a warehouse, perfectly meets the needs of a craftsman or collector. The landscaped garden, featuring greenhouses, is a true haven of serenity. Several outdoor parking spaces and the possibility of creating a multi-vehicle garage facilitate the daily use of this property. Although access is currently via stairs, a shaft is already in place for the installation of an elevator serving all levels. Located just 5 minutes from the schools and amenities of Château-Salins, the estate allows you to reach the Porte Verte commercial district in Essey-lès-Nancy in 20 minutes. This industrial cathedral, once a symbol of modernity in the border region, represents a rare opportunity for enthusiasts of bold renovations and lifestyle projects that blend private and professional spheres. A visit is essential to fully appreciate the grandeur and charm of this historic site. ENERGY RATING: C / CLIMATE RATING: C Estimated average annual energy costs for standard usage, based on average energy prices indexed for the years 2021, 2022, and 2023 (including service fees): between euros3,700 and euros5,080 Contact: Laurence 0631193091
…By Espaces Atypiques Lorraine


In the heart of unspoiled natural surroundings, 17 minutes from Sarrebourg and 40 minutes from Saverne, lies a 2,630 sq ft architect-designed house on 3.5 acres of landscaped grounds. Built in 2004, this property offers a harmonious living space where comfort meets elegance. Perfectly suited to horse lovers, it charms with its generous spaces, heated indoor pool, terrace, and orchard, creating an environment conducive to serenity and rejuvenation. A landscaped driveway leads to the single-story entrance of the house. As soon as you cross the threshold, your gaze is captivated by a vast living room of over 100 m² bathed in natural light. The interior architecture is distinguished by a cathedral ceiling that gives a feeling of openness and grandeur. The living room, warmed by a wood-burning stove, opens onto a German-quality fitted kitchen. This welcoming reception area extends naturally onto the terrace and pool. An office, located on a suspended mezzanine, offers breathtaking views of the surrounding greenery. The property has three bedrooms, including a master suite with a dressing room, bathroom, and private balcony. One bedroom has its own shower room, and a third bedroom also has its own dedicated shower room. To complete the functionality of this home, there is also a laundry room, a cellar, and a double garage accessible from the entrance. The exterior of the property is a true haven of peace and a unique asset. The estate is a paradise for horse lovers, with Rinco Carlo equestrian facilities, including a stable, an arena, and a lunging ring. The stable roof is equipped with a 17kW photovoltaic installation generating an annual income of euros1,600. The proximity of Sarrebourg and Saverne offers quick access to all amenities, schools, and shops, while benefiting from the tranquility of life on the edge of the forest. This architect-designed house is a rare and unique property on the real estate market. Its spaciousness, the quality of its materials, its contemporary architecture and its equestrian facilities make it a dream property for buyers looking for a place to live that combines comfort, modernity and respect for nature. Double garage 4 parking spaces Cellar Shops 5 minutes away by car Train station 15 minutes away by car Nursery school 5 minutes away by car Primary school 14 minutes away by car Middle school 12 minutes away by car ENERGY CLASS: C / CLIMATE CLASS: C Estimated average annual energy costs for standard use, based on average energy prices indexed for 2021, 2022, and 2023 (including subscriptions): between euros2,780 and euros3,820. Contact: Kévin 06.95.36.00.99
…By Espaces Atypiques Alsace


TO LIVE I Individual single-storey house from the 1970s completely renovated and redesigned on 7 ares of wooded land.In a quiet street in Gandren, the house has a living area of approximately 85m², set in the middle of a 7-are plot, was built in 1976 and renovated in 2023. These renovations have given the house, initially quite austere, an added spirit and transformed a classic interior into a real living space.It consists of a spacious cross-living room with a fireplace, which forms a warm space bathed in light thanks to its large bay windows overlooking the garden, extended by a study area with a library on one side and by a fully equipped open kitchen with a central island that opens onto a terrace and the garden.The sleeping areas include two bedrooms, with a clean and colorful decoration, a corridor with built-in closets, a modern bathroom, and separate toilets.The basement, partially buried, includes two large storage rooms, a laundry room with a water point, and a garage with a workshop.The garden, present all around the house, is wooded and flowering and offers great potential for layout.A pleasant single-storey house, easy to live in daily due to its functionality and the quality of its fittings, adorned with both understated and well-maintained decor, up to date. The living environment it offers is peaceful and bright, ideal for nature lovers. Its restoration was carried out with noble materials, following simple lines and soft colors that enhance light and volumes, resonating with its environment. With its location both close to the Luxembourg border and away from any hustle and bustle, the property perfectly combines a privileged, calm environment with comfort, suitable for a main residence without work or hassle.More information at +352 621 412 073Information on the risks to which this property is exposed can be found on the Géorisques website: www.georisques.gouv.fr
…By Patrimonium Immobilière


Située à Bech-Kleinmacher, au cur d'un environnement recherché entre Moselle et vignobles, cette maison contemporaine offre une surface habitable d'environ 256 m² et des volumes généreux ainsi qu'une distribution pensée pour le confort quotidien. Démarrons la visite au premier étage, la pièce de vie principale, de 69 m² , bénéficie dune belle luminosité et s'ouvre de part et d'autre sur l'extérieur : un balcon avec vue sur la Moselle et, à l'opposé, une cuisine équipée AEG donnant accès à une terrasse aménagée sur deux niveaux d'environ 110 m², orientée vers les vignes et la chapelle de Bech-Kleinmacher. Ce niveau comprend également deux chambres de belles dimensions, une de 24 m² et l'autre de 18 m², ainsi qu'une salle de douche spacieuse et lumineuse, avec douche à l'italienne, double vasque et WC. Le deuxième étage propose un espace polyvalent de 40 m² pouvant accueillir un second salon, un espace de loisirs ou de détente. Deux chambres de 12m² avec rangements intégrés y prennent place, accompagnées d'une salle de douche contemporaine équipée d'une vasque avec double robinetterie et WC, adaptée à un usage familial. En complément : la propriété dispose d'un garage d'environ 70 m² pouvant accueillir 3 voitures , de 3 places de parking extérieur, d'un atelier de 16 m² et d'une cave en sous-sol de 40 m², offrant des espaces annexes appréciables. Un studio indépendant de 45m² complète ce bien ; il comprend une cuisine équipée ouverte sur un séjour, une chambre et une salle de douche avec WC. Cet espace constitue une solution idéale pour un usage locatif, professionnel ou pour recevoir. Informations complémentaires : Salon : - Équipé d'une cheminée décorative - La télévision est inclue dans la vente Salle de douche 1er étage - Finition de qualité avec des carreaux de 2m Toiture -Isolation complète Exterieur : - Cloture en acier Corten - LED intégrées en façade - Toiture en zinc complète CPE fait le 28 Avril 2026 - E/C Possibilité de passer en B en installant une pompe à chaleur - Devis sur demande La commission d'agence est comprise dans le prix de vente et à charge des vendeurs.
…By Annonceur International


Set in the heart of a preserved and authentic setting, this former village bakery has undergone a recent high-end renovation, transforming it into a spacious, contemporary village home spanning 257 m². Combining the charm of the past with modern, high-end amenities, this exceptional property sits on a fenced-in lot of 560 m². Ideally located just fifteen minutes from downtown Nancy and one minute from the sought-after Dommartemont neighborhood, it offers an ideal living environment for clients seeking a prestigious home that combines rural tranquility with urban connectivity. The entryway leads to a light-filled ground floor, featuring a high-end kitchen with direct access to the terrace and the pool, which opens onto the living room and family room?subtly separated by a double-sided fireplace. This cozy living space, which flows seamlessly from the kitchen, offers a relaxing view of the rear outdoor area. A functional laundry room completes this level. The semi-basement level holds a pleasant surprise with a spacious, intimate TV room?perfect for family movie nights?and a wine cellar. The first floor, dedicated to the sleeping quarters, features five beautiful, comfortable bedrooms, including a master suite and two bathrooms. Beneath the roof?which was completely redone in 2026?there is a magnificent 80 m² of space waiting to be customized to your liking, whether as a master suite, an artist's studio, or a playroom. The outdoor area invites relaxation with a terrace ideally situated overlooking the pool. The garden also features a charming treehouse with a suspended entrance?a true paradise for children. The private courtyard provides secure parking for three vehicles. Located in a family-friendly village with a school and after-school programs, this home is just a five-minute drive and a ten-minute bike ride from all the shops in the green belt of Essey-lès-Nancy, ensuring a smooth and convenient daily life. This tastefully renovated property represents a rare opportunity in the market for unique real estate on the outskirts of the Nancy metropolitan area. A discovery that is sure to capture your heart during an upcoming visit. ENERGY RATING: B / CLIMATE RATING: A Estimated average annual energy costs for standard use, based on average energy prices indexed to the years 2021, 2022, and 2023 (including service contracts): between euros1,440 and euros2,010 Contact: Laurence 06.31.19.30.91
…By Espaces Atypiques Lorraine


Located in the heart of the Bel Air estate, this 339-square-meter former sheepfold has been beautifully restored, blending the authenticity of the historic structure with seamlessly integrated contemporary extensions. Set on two hectares of landscaped grounds featuring two ponds, this exceptional property stands out for its generous spaces and a privileged natural setting, just minutes from urban amenities. The main entrance opens onto a seamless ground floor where living spaces flow seamlessly into one another. A cozy living room/bar leads to a spacious dining room with a fireplace, complemented by a fully equipped kitchen and a functional pantry. These reception areas open directly onto a large terrace offering panoramic views of the surrounding fields. Overlooking the dining room, a mezzanine houses a second living room/library, ideal for relaxation. The sleeping area on this level features two comfortable bedrooms and a powder room. The lower level, more intimate, has two additional bedrooms, a bathroom, a cellar, and a utility room. The quality of the materials chosen and the preservation of the original features lend the entire space a serene and elegant atmosphere. The exterior proves to be a true sanctuary of biodiversity. The park extends into a wooded area where fallow deer roam, adding a magical touch to the setting. A hunting lodge and a ruin with great potential round out the offerings of this unique estate. Although nestled in a bucolic setting, the property remains connected to the bustling city center of Pont-à-Mousson, with its shops, schools, and train station just a three-minute drive away. This immediate proximity facilitates daily commutes to major highways and the region's economic hubs. With its unique layout and location within a small co-ownership comprising two renovated farmhouses, this rare property on the market is equally suited to a fulfilling family life as it is to establishing a luxury bed-and-breakfast business. A visit is essential to fully appreciate the magic of this timeless retreat. ENERGY RATING: D / CLIMATE RATING: D Estimated average annual energy costs for standard use, based on average energy prices indexed for the years 2021, 2022, and 2023 (including utility bills): between euros8,040 and euros10,930 Contact: Laurence 0631193091
…By Espaces Atypiques Lorraine


Located in a quiet cul-de-sac in a sought-after residential area of Tomblaine, this contemporary house completed in 2025 offers approximately 135 sqm of living space, modern features and an excellent energy rating (Energy class A). The house opens onto a spacious entrance with built-in storage leading to a bright living area composed of a lounge, dining room and a fully equipped open-plan kitchen with central island, all with direct access to the terrace and garden. This level also includes separate toilets with a washbasin, a laundry room and direct access to the double garage with motorized door. Upstairs, the night area consists of four bedrooms, including a master suite with private shower room, as well as an independent bathroom. The property also benefits from two outdoor parking spaces in front of the house, electric shutters throughout and fiber optic internet. The house is equipped with secure aluminium windows, a Daikin heat pump and complies with RE2020 environmental standards. The construction is covered by the ten-year structural warranty and a building damage insurance (dommages-ouvrage). A recent house with modern features, located in immediate proximity to Nancy, major roads, schools and amenities.
…By Barnes Proprietes & Chateaux


In the heart of Nancy city centre, close to the Central Market and the new Book Hall, stands a 266 m² mansion with unique architecture. Built on four levels, this prestigious residence combines the refinement of a 19th-century building with the boldness of a contemporary design. This rare property stands out for its rooftop terrace, offering a precious breathing space in an urban environment. Access to the property is via a spacious hall where a magnificent staircase, bathed in natural light, leads to the different floors. The interior reveals generous volumes faithful to the codes of bourgeois living: oak parquet floors, delicate mouldings and marble fireplaces punctuate the reception rooms. The first floor features a double living room and a dining room with impressive high ceilings, as well as the kitchen. The upper floors consist of six spacious bedrooms, offering flexible layout options for a family home or luxury offices. The top floor marks an architectural break with a refined brutalist style. Under a zenithal glass roof and exposed metal structure, a convivial lounge-bar invites guests to socialise in an industrial loft atmosphere. The outdoor space is the major asset of this property. The rooftop terrace, a true haven of peace with no neighbours opposite, overlooks the city and offers an unobstructed view of the Nancy rooftops. This roof terrace allows you to enjoy a peaceful outdoor space while being located in the city centre. The immediate environment facilitates an urban lifestyle, with food shops, schools and cultural facilities all within walking distance. Parking is available nearby at the Charles III car park, completing the amenities of this exceptional property. The combination of the classic elegance of the upper floors and the resolutely modern rooftop spirit gives this property a unique identity. It is a rare find on the Nancy property market, designed for heritage enthusiasts looking for a unique property. ENERGY CLASS: C / CLIMATE CLASS: D Estimated average annual energy costs for standard use, based on average energy prices indexed for 2021, 2022 and 2023 (including subscriptions): between euros2,186 and euros2,420. Contact: Laurence 06.31.19.30.91
…By Espaces Atypiques Lorraine


Nancy, Grand Verger area - Selling a renovated bourgeois house from 1915 with terrace and double garage.An orderly facade made of dressed stone, with just proportions, exuding both a discreet and assertive presence. Behind this 1915 architecture, a contemporary transformation carried out in 2020 continues the story without diverting from it.Set back from the path, the house is approached through a welcoming garden that provides a gentle transition to the outside. The facade, rhythmically punctuated by its openings and dressings in dressed stone, composes a balanced and almost timeless silhouette.Upon entering, the reception spaces are located towards the path. The double living room immediately reveals original elements: oak flooring, molded ceilings, coffered ceiling, and fireplaces. The volumes breathe, with the ceiling height accompanying the light that flows freely, creating an atmosphere that is both elegant and warm.Extending from the reception area, perspectives open up towards the back of the house. The contemporary kitchen, fully equipped, dialogues with the dining room in a spacious ensemble facing the outside. Here, the uses become more spontaneous and everyday, with a direct relationship to the terrace.Measuring 85 m² and oriented southwest, the terrace is organized under a bioclimatic pergola and includes a jacuzzi. Sheltered from view and enveloped by vegetation, it naturally extends the living spaces and accommodates both everyday moments and receptions.The entire level benefits from consistent light, enhancing the feeling of continuity between the rooms.The first floor features a master suite with dressing room and shower room, as well as two additional bedrooms, one of which has its own shower room. A bedroom with a decorative fireplace and access to a small balcony completes this level. An independent toilet with a washbasin is also included.On the second floor, three additional bedrooms are positioned, accompanied by dressing rooms, a bathroom with toilet, and a sauna.In the basement, a cellar, pantry, laundry room, boiler room, and workshop structure the ancillary spaces.At the back, the choice remains the same: a controlled exterior centered around the terrace, with no maintenance burden!A double garage with a motorized door completes the ensemble.Located ten minutes from downtown and Nancy train station, this house strikes a balance between classical style and contemporary living. A rare address.Individual gas heating - Energy performance rating: DAn exclusive offering by Place Privée.Information about the risks this property is exposed to is available on the Géorisques website: www.georisques.gouv.fr
…By Place Privee


Just 25 minutes from Strasbourg, in the peaceful setting of a sought-after cul-de-sac, this contemporary architect-designed home offers 292 m² of living space (442 m² of usable area) on a 9-are lot. Built in 2014, it captivates with its clean-lined architecture, split levels, and remarkable spaciousness. Designed for comfortable family living, it combines high-end amenities?including a heated indoor pool, an outdoor pool, a spacious terrace, and a 15 m² pool house?with excellent energy efficiency. Upon entering, the open vistas and interplay of levels reveal a unique architectural design where light flows generously. Spacious, it blends seamlessly into the 117 m² living area and opens directly onto the living room, offering an unobstructed view of the terrace, garden, and outdoor pool. This sense of depth highlights the home's exceptional spaciousness. The living-dining area flows into a fully equipped kitchen that opens onto the dining room, enhanced by a cathedral ceiling. From the kitchen, a large glass wall offers a view of the heated indoor pool, creating a harmonious connection between the living and relaxation spaces. A fully equipped pantry and direct access to the double garage complete this level. The upper floors feature three bedrooms, an office, a master suite with a walk-in closet and private bathroom, as well as a full bathroom equipped with a shower and a bathtub. In addition, the basement offers numerous functional spaces, including a laundry room, a boiler room, several storage areas, and a room that could serve as a gym or recreational space. A second garage (for one car) outside the house further enhances the property. Designed to offer optimal living comfort year-round, the house features an acoustic ceiling, air conditioning, a heat pump, a wood pellet stove, and 16 cm of exterior insulation, ensuring excellent energy efficiency. The outdoor spaces harmoniously extend the interior living areas. The terrace opens onto a landscaped garden featuring an outdoor pool, while the 15 m² pool house, equipped with a kitchenette and a shower, allows you to fully enjoy sunny days. Located in a sought-after residential neighborhood, this property enjoys a prime location near shops, schools, and major thoroughfares providing quick access to Strasbourg, all while maintaining a peaceful living environment. With its contemporary architecture, generous floor plans, entertaining spaces, and high-quality finishes, this family home stands out as a rare find in the real estate market. Schools within a 10-minute walk Shops (supermarket, pharmacy, bakery, etc.) within a 15-minute walk Bus stop within a 10-minute walk ENERGY RATING: B / CLIMATE RATING: A Estimated average annual energy costs for standard usage, based on average energy prices indexed to the years 2021, 2022, and 2023 (including service contracts): between euros2,740 and euros3,750 Contact: Joris 06.70.19.44.25
…By Espaces Atypiques Alsace


HAGUENAU EXCEPTIONAL CONTEMPORARY VILLA IN THE HEART OF A PRIVATE ESTATEIn a privileged residential environment, sheltered from view and in immediate proximity to the city center, this high-end villa, fully renovated in 2025, offers a rare living space that combines architectural elegance, modern comfort, and top-of-the-line amenities.Set on a landscaped plot of over 32 ares (3,200 m²), the property features 357 m² of living space spread over two levels, complemented by generous additional volumes (327 m²) providing extra spaces dedicated to comfort and leisure.From the entrance, the villa impresses with its spaciousness, brightness, and quality of renovation. The reception areas, facing southwest, open widely onto the garden and terraces, offering a natural continuity between indoors and outdoors. The materials used, the meticulous finishes, and the modern equipment create a distinctly contemporary and refined atmosphere.The night area includes numerous comfortable bedrooms, several of which are suites, along with three bathrooms and four toilets, ensuring optimal comfort for family living or entertaining.The amenities meet the highest standards: a fitted and equipped independent kitchen, reversible air conditioning, aerothermal heating, PVC double glazing, electric shutters, alarm system, intercom, motorized gate, as well as a charging station for electric vehicles.Outside, the landscaped park features a heated and covered swimming pool, perfectly integrated into its environment, accompanied by a pool house and spacious terraces conducive to relaxation and summer gatherings. The well-maintained garden guarantees total privacy and a rare quality of life.The property also includes numerous additional spaces: a complete basement, cellar, wine cellar, boiler room, converted attics, storage room, outbuildings, as well as a double motorized garage, an underground garage, and two outdoor parking spaces.This unique villa, meticulously renovated in part in 2025, is aimed at discerning buyers seeking a rare property that combines spaciousness, contemporary features, and a privileged location in one of the most sought-after areas of northern Alsace.Complete file, plans, and private viewing by appointment.This description has been automatically translated from French.
…By Consult Habitat


UNDER OFFERArchitect-designed villa in HaguenauA linear architecture, perfect brightness, an exceptional villa just a few minutes from downtown Haguenau. A privileged location for fans of bold, contemporary, and minimalist style.In a residential and secure environment, this superb architect-designed villa, contemporary, built in 2011, offers 262 m2 of usable space, approximately 211 m2 of living space, nearly 312 m2 on the ground, on a very nice plot of 7.94 ares, fully landscaped with a swimming pool.This exceptional property requires no work.More photos on the website www.christinefuchsimmobilier.frGround floor:- Entrance with closet- Magnificent living area, entirely oriented towards the garden, spacious and bright near 67 m2, with a very beautiful open kitchen- Pantry- Office- Toilets with washbasinFirst floor:- Mezzanine, about 30 m2, which can be converted into a bedroom for example.- Parental space with a dressing area, a shower room with an Italian shower and toilets; and a terrace overlooking the garden completes the space- Two very beautiful bedrooms with closets- Nice bathroom with a bathtub and shower, and a double sink unit- Separate toiletsBasement:- Beautiful finished and heated room- Hallway- Large laundry room, heated- Spacious boiler room with a DIY workshopA large double garage, on the same level, with a motorized door.DPE: B - GES: AHeating system: air/water heat pump, underfloor heating, and wood stoveThe exterior designed as a true extension of the house is enhanced by:- Heated pool 8 m x 4 m- Large terrace approximately 100 m2- Beautiful covered terrace- Very nice flat landscaped gardenHigh-end amenities:- Secure access via an electric gate to the private housing estate- Cellular concrete construction- Reversible heat pump with underfloor heating and cooling- Hygro-regulating VMC- Triple glazing aluminum windows- BSO on all bay windows- Water softener- Centralized vacuum systemLess than 15 minutes walk from the city center and the train station (5 minutes by bike) which serves Strasbourg in about twenty minutesAll amenities are nearby: schools, doctors, shops, restaurantsInformation on the risks to which this property is exposed is available on the Géorisques website: www.georisques.gouv.frPrice: 1,050,000 EUR (fees to be borne by the buyer included).This description has been automatically translated from French.
…By Christine Fuchs Immobilier


HIGHLIGHT:** Rare investment opportunity in Luxembourg: Planned development in an urban mixed-use zone (MIX-uA) **________________________________________________________________________________________-= Pre-planned, ready-to-implement premium concept -=________________________________________________________________________________________++ Total plot area 6.69 ares ++++ Current design: 755.79 m² gross floor area ++++ 7 residential units ++++ Generous commercial potential ++________________________________________________________________________________________ + Significant potential for residential development + Excellent public transport links + Flexible mix of uses + Central location with recreational value + The planning regulations for a potential new build are already precisely defined in the certificate + First-class land utilisation with excellent key figures + A mix of housing perfectly tailored to market demand + Built-in value factor through modern neighbourhood development________________________________________________________________________________________- Perfect for developers: excellent infrastructure ensures sustained high demand -Attention project developers and investors: this attractive development site, covering an area of approximately 6.69 ares, offers a rare opportunity in one of Luxembourg’s most sought-after commuter locations. Situated in a prime location in Wasserbillig within the municipality of Mertert, the site stands out for its excellent infrastructure. The train station and bus links to the capital and to Germany are just a few minutes’ walk away, guaranteeing excellent accessibility and thus sustained high demand in the market. The existing building currently comprises commercial premises on the ground floor and a residential unit, and is ready to make way for a profitable, modern new-build project.Thanks to its classification as an urban mixed-use zone type A (MIX-uA), the site offers excellent potential for infill development within the urban area. According to the PAP-QE, current planning regulations permit the construction of up to 8 residential units on the plot. An existing preliminary architectural design makes ideal use of this potential and envisages 7 residential units with a gross floor area of approx. 756 m² (around 543 m² net floor area). The urban planning requirements are being optimally utilised: the plan is for a contemporary design in a closed ribbon development with 3 to 4 full storeys and an additional stepped storey, whilst strictly adhering to the maximum façade height of 13.50 metres and a ridge height of 17.00 metres.The forward-looking residential concept is fully focused on a high quality of life in the traffic-calmed town centre, with a well-thought-out, in-house mobility concept integrating the necessary parking spaces in a space-saving and discreet manner directly on the site itself. As the rear of the plot borders the planned, high-quality redevelopment of the “Rue Saint Martin Ouest” district (PAP-NQ), this presents a unique opportunity for the investor to actively contribute to the harmonious regeneration of this attractive town centre. Take advantage of this excellent starting point, which is already fully documented in terms of planning permission, for your next successful property development project and request the official municipal certificate today!
…By Annonceur International


Located 15 minutes from Strasbourg in a residential area and in an impasse, this family home is 276 m² on a 14 ares swimming pool terrain. Elle a bénéficié en 2020 d'une rénovation contemporaine de quality sublimant tout the potential of the lieu. A spacious entrance hall with custom-made storage units and level access to the double garage leads to two levels. The ground floor offers 119 m2 that could easily be converted into an independent flat, offices or even premises for a healthcare professional. It comprises two 22 m2 rooms, a shower room, a fitted kitchen with access to the garden, a single garage and a 25 m2 storage area with built-in cupboards. The upper level is accessed via a beautiful Carrara marble staircase that sets the tone for the living area. This floor, finished to a high standard, offers a generous 156 m2, including a 44 m² living area. Thanks to its large picture windows, the latter enjoys an abundance of light and direct access to a pleasant south-east/south-west-facing IPE terrace. In its extension, several other terraces in a row and a beautiful garden planted with trees, designed by a landscape architect, offer a glimpse of beautiful moments of relaxation out of sight. The separate kitchen is fully equipped and also connects to the main terrace. The night space is served by a corridor with plenty of custom-made storage space. There is a bathroom with shower and bath and three bedrooms, one of which has a private shower room. The house also has attic space that could be converted into additional living space depending on the plans of its future owners. These prestations of standing and these generated volumes propices à une vie de famille font de this maison un bien rare. Three enclosed garages Private parking spaces ENERGY CLASS: C / CLIMATE CLASS: C Estimated average annual energy costs for standard use, based on energy prices for 2021: between euros2,340 and euros3,320 Contact : Joris 06.70.19.44.25
…By Espaces Atypiques Alsace


Detached family house, 263 m² on 4.21 ares, Biwer Built in 2008, this house is organized around two things most listings can't offer: a real wellness level and a proper entertaining level, on top of comfortable everyday living space. The ground floor centres on a bright, open living and dining area with a contemporary fireplace, while the fully equipped kitchen opens directly onto the outdoor terrace, making everyday meals outside effortless. A double garage completes this level. The first floor holds two generous bedrooms, including a master with walk-in wardrobe, a family bathroom, and a dedicated spa room with sauna and jacuzzi. This is a private wellness area, not a sauna squeezed into a bathroom corner. Above, a large attic is prepared for conversion into a self-contained studio: water supply and electrical cabling are already in place for an additional bathroom, so the groundwork for an au pair suite, guest apartment, or home office is done. The lower level is where this house stands apart. An entertaining lounge with a fully equipped bar opens directly onto its own outdoor dining area, so you can host without going through the main living space. A wine cellar sits alongside. This level also includes a third bedroom, a shower room, and a separate laundry. Outside, a well-maintained garden on 4.21 ares with two distinct outdoor dining areas. Key details: 263 m² living space, 3 bedrooms plus attic pre-fitted for studio conversion Master bedroom with walk-in wardrobe Spa room (sauna and jacuzzi), bar lounge, wine cellar Double garage Gas heating, energy class E Built 2008 Biwer offers a quiet village setting with quick access to the Grevenmacher to Luxembourg City corridor via the A1.
…By Annonceur International


Welcome to your dream home nestled in the heart of Niederanven, a charming city in the Grand Duché de Luxembourg, where contemporary design meets serene suburban living. This stunning detached villa, new to the market and thoughtfully designed, offers an expansive living space of 215 square meters across three floors, perfectly complementing the tranquil community it resides in on route de Trèves. Boasting four to five generous bedrooms and four modern bathrooms, this home provides ample space for family living, while the additional four toilet rooms ensure convenience for guests. One of the standout features of this property is its contemporary architecture, harmoniously blending sleek, roof top terrace, clean lines with functional living spaces. Step outside and discover the beautifully landscaped garden, the ideal spot for al fresco dining or simply relaxing and soaking in the breathtaking exterior views. Offering a private sanctuary, the garden enhances the villa's aesthetic appeal and provides a delightful outdoor retreat. Owner-occupied and impeccably maintained, this villa represents a rare opportunity to own a piece of luxury in the highly sought-after region of Centre, Luxembourg. Whether you are entertaining friends, enjoying family time, or indulging in tranquil solitude, this villa will cater to your every need with elegance and sophistication. Experience the perfect blend of modern living and peaceful surroundings. Schedule a viewing today and step into the lifestyle youve always desired in this exceptional Luxembourg property.
…By Annonceur International


Just 15 minutes from Strasbourg, this charming 312-square-meter home is set on a beautiful, landscaped, and enclosed 2,840-square-meter lot. Behind its unique architecture, blending the original structure with a contemporary flat-roofed extension, this family home features spacious living areas that open onto the outdoors. A domed swimming pool, a large south/west-facing terrace, high-end finishes, and excellent energy efficiency combine to create a rare find in the real estate market. From the moment you enter, the charm is evident in the quality of the materials and the meticulous renovation. The ground floor features a spectacular air-conditioned living area of nearly 100 m², bathed in light thanks to large windows facing the garden. The double living room is centered around a kachelof stove, which adds warmth and authenticity to the space, while the contemporary open-concept kitchen with its central island extends the living areas with elegance and conviviality. The 56 m² master suite is a truly independent space comprising a bedroom, a custom walk-in closet, a bathroom with a bathtub, walk-in shower, and double sinks, as well as an office. A second office completes this level. The upper floor is accessed via a superb solid wood staircase, renovated to preserve the home's character. A mezzanine level leads to four air-conditioned bedrooms with spacious layouts, enhanced by the original solid wood flooring that has been preserved and restored, reinforcing the authenticity and charm of the space. Two full bathrooms complete this level, offering an ideal layout for family life. The full basement enhances daily comfort with a laundry room, a walk-in closet, a wine cellar, two utility rooms, an 82 m² garage that can accommodate four vehicles, and a second garage with a workshop. Outside, the carefully maintained wooded grounds invite you to relax in a lush, preserved setting. The 36 m² terrace, featuring porcelain stoneware and IPE decking and adorned with a pergola, harmoniously extends the living spaces toward the 9x4 m pool. Located in close proximity to shops, schools, and amenities, this unique property combines the charm of the past with contemporary comfort and a sought-after location on the outskirts of Strasbourg. A rare property, designed for clients seeking a unique and elegant place to live. Train station 5 minutes by bike Schools (preschool, elementary, and middle school) 10 minutes on foot Bus stop for Strasbourg (Halles) 5 minutes on foot ENERGY RATING: A / CLIMATE RATING: A Estimated average annual energy costs for standard usage, based on average energy prices indexed for the years 2021, 2022, and 2023 (including service fees): between euros1,444 and euros1,954 Contact: Joris 06.70.19.44.25
…By Espaces Atypiques Alsace


Just 10 minutes from Strasbourg and within easy reach of local amenities, this architect-designed home offers 193 m² of living space (209 m² of floor area). Built with a wood-frame structure and larch siding, this contemporary property boasts remarkable energy efficiency and captivates with its unique architectural style and high-quality features, including a heated pool and outdoor spaces designed for relaxation. Upon entering, the spaciousness is elegantly expressed through high ceilings and an airy staircase that defines the space. The 36 m² living room, bathed in light thanks to large picture windows, is centered around a pellet stove and opens generously onto the terrace and pool, creating a delightful indoor-outdoor flow. The polished concrete floor reinforces the contemporary character of the space. Adjacent to it, a spacious 26-square-meter fully equipped kitchen features a skylight and a cozy dining area with a bar, complemented by an adjoining pantry/laundry room. Direct access leads to a small backyard garden, designed as an intimate relaxation area. The ground floor also features a 41-square-meter master suite with a walk-in closet and bathroom, offering comfortable single-level living. The first floor features two bedrooms and a bathroom with a shower and bathtub. The top floor, which is flexible in layout, allows for various design possibilities: currently an additional bedroom with an adjoining shower room, this space could easily be converted into a recreation area or an office, depending on your needs. A basement completes the property and offers ample storage space. Outside, the terrace extends the living spaces and invites relaxation around the heated pool nestled in the greenery. At the rear, the smaller garden provides a secluded haven for rest and quiet moments, away from prying eyes. At the front, a courtyard provides parking for two vehicles and features two ?Green'Up' charging stations for electric cars, meeting modern needs. The immediate surroundings offer quick access to shops, schools, and major transportation routes, while maintaining a sense of tranquility. This architect-designed home combines contemporary lines, sustainable materials, and bright, airy spaces in a decidedly unique design. A rare property that stands out for its character, technical features, and numerous layout possibilities. Shops within a 5-minute walk Schools within a 5-minute walk ENERGY RATING: A / CLIMATE RATING: A Estimated average annual energy costs for standard usage, based on average energy prices indexed for the years 2021, 2022, and 2023 (including service contracts): between euros1,040 and euros1,470 Contact: Joris 06.70.19.44.25
…By Espaces Atypiques Alsace


Exceptional property, in private setting, just 10 minutes from Strasbourg. Modern residence with 439 sqm of floor space combining elegance, generous dimensions and high-end amenities. 5 bedrooms including superb master bed suite, well-being area with indoor pool and sauna, plus 15 m infinity pool. Home automation system, exceptional fixtures and fittings and landscaped garden complete offer. Rare property offering exquisite lifestyle. Energy class: A/A.
…By Nestenn Obernai


BARNES Luxembourg presents the new OIHAN project, located in the heart of the sought-after municipality of Mamer, just a few minutes from Luxembourg City.Nestled in a green and residential environment, these 34 contemporary houses combine comfort, space, and brightness. Each property is designed to offer a peaceful, functional living environment in harmony with nature, while benefiting from the immediate proximity of urban infrastructure.The project offers 3 types of houses:•Type 1: approximately 185 sqm gross, 3 bedrooms, 2 bathrooms•Type 2: approximately 200 sqm gross, 3 bedrooms, 2 bathrooms•Type 3: approximately 210 sqm gross, 3 bedrooms, 2 bathroomsHighlights:•Contemporary architecture and quality finishes•Large interior spaces and optimized layout•Quiet and green neighborhood, ideal for families•10 minutes from Luxembourg City, close to the European School, a shopping center, and various sports facilities•Quick access to the highway and the Belgian borderThe municipality of Mamer:Known for its quality of life, Mamer attracts with its natural environment, growing dynamism, and proximity to the capital. It offers a perfect balance between city life and village atmosphere.PRICES ARE SUBJECT TO 3% AND ARE CONDITIONAL UPON APPROVAL OF A FILE WITH THE CURRENT ADMINISTRATIONNON-CONTRACTUAL VISUALS, ALL RESERVES.
…By Annonceur International
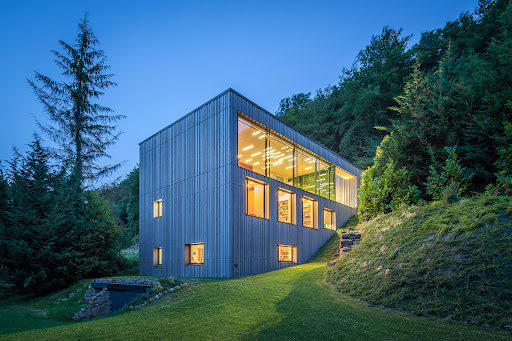


An award-winning architect-designed villa in perfect harmony with nature. Nestled in a lush green setting, bordered by a dense forest and a gentle stream, this stunning contemporary villa blends seamlessly into its natural surroundings. Winner of the prestigious Bauhärepräis for architecture in 2020, a distinction that recognises architectural quality through exemplary projects, it embodies a rare symbiosis of design, comfort, and environment. Located in a very discreet area within the commune of Kopstal, the property lies below a quiet dead-end street, ensuring complete privacy and tranquility. Upon entering, the ground floor opens onto a spacious, light-filled, and minimalist open-plan layout, combining an entrance hall, a welcoming living room, and a beautiful kitchen with dining area that extends onto a lovely terrace. Expansive floor-to-ceiling windows run along the entire space, offering breathtaking panoramic views over the garden and the surrounding forest, creating a truly immersive experience in nature. Below the main garden, a second landscaped level invites relaxation with a shaded terrace beside the stream – a setting of rare serenity, like a living painting. On the lower level, you will find three bedrooms, including a master suite with walk-in closet and en-suite shower room. Each room has been designed to open generously onto the outdoors, allowing you to enjoy the peaceful natural scenery in every season, thanks to large glazed sections placed at bed level. This floor also includes a second bathroom, separate toilet, a spacious office, laundry room, and storage area. Descending one more level, the sleeping area continues with a fourth bedroom and en-suite shower room, a TV lounge/library, a small artist’s workshop, and an additional storage room. The architecture fully embraces its environment: natural wood cladding, warm interiors, high-quality materials, and premium features including a heated access ramp, air conditioning, electric shutters, and a security system. The house also boasts excellent energy performance. More than a house - a lifestyle. This property is for those seeking a rare quality of life, in direct connection with a preserved, intimate, and inspiring natural setting. Here, each season unfolds before your eyes, in a unique environment of natural light, complete calm, and forest as far as the eye can see.
…By Luxembourg Sotheby's International Realty
'%20stroke='%23DDAA3A'%20stroke-width='1.909'%20stroke-linecap='square'%20stroke-linejoin='bevel'/%3e%3c/svg%3e)
Receive by email any new listing that may match your search criteria
Your criteria :
By validating this form, you accept the general conditions of use of Le Figaro Properties.
These agencies offer a selection of luxury properties vente at Farschviller. Feel free to contact them for personalized assistance.
As part of your search for a luxury property, discover our catalog of 1 luxury house with a terrace in Farschviller, offered from $1,153,864. Outdoor meals or summer receptions, the terrace extends the house outdoors. The apartment listed in our listing offers an attractive living area measuring 466 m².
As part of your search for a property of excellence, browse our privileged selection of 1 luxury house with a pool in Farschviller available from $1,153,864. Whether the architecture of this house incorporates a covered indoor aquatic space or a vast outdoor pool, the property flourishes amid remarkably landscaped grounds measuring 3,253 m².
