The agencies at Buding
These agencies offer a selection of luxury properties vente at Buding. Feel free to contact them for personalized assistance.

 English$ USD · m²


The advertiser did not provide an english description for this listing.
…By Iad France

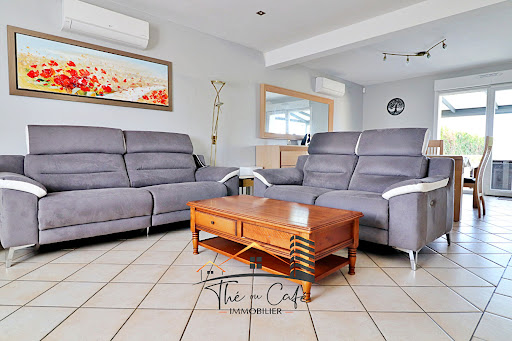


EXCLUSIVITY THE OU CAFE REAL ESTATE: LUTTANGE INDIVIDUAL HOUSE 4 BEDROOMS POOL TRIPLE GARAGEA family house, generous volumes, a pool, and many amenities: to discover in Luttange!Built in 1997 and perfectly suited for family life, this individual house offers a functional layout with a bedroom and a shower room on the ground floor.The living space consists of an open kitchen of approximately 17 m² with an adjoining pantry and a double living room of 34 m² facing East/West, widely open to the outdoors.Upstairs, a mezzanine with storage leads to three bedrooms, including a beautiful bedroom of more than 17 m² on the floor benefiting from its private balcony, as well as a large bathroom with a bathtub, double sink, and WC.The basement is a real additional asset: garage for two vehicles in line of 36 m², a second independent garage of 24.25 m², laundry room, and boiler room. Outside, up to 5 vehicles can also park in front of the house.And to fully enjoy the beautiful days: garden, terrace, aluminum pergola, and superb heated pool of 4 x 9 m, with a liner replaced in 2024, safety covers, and solar heating.The house has benefited from numerous works and amenities: roof and insulation renovated, facades refurbished, reversible air conditioning, pellet boiler, thermal solar panels, double glazing PVC with roller shutters, VMC, water softener, recent entrance door, new Velux, motorization of garage doors, Wi-Fi alarm. A particularly complete set for everyday comfort.DPE: CExclusively available from Thé ou Café Immobilierwww.theoucafeimmobilier.com03 74 95 10 92Regarding the location, Luttange offers a pleasant residential environment while remaining strategic: about 20 min from Thionville, 23 min from Metz, and 43 min from Luxembourg City by car. The town has a school, a bakery, and a grocery store/superette, with supermarkets and additional services quickly accessible in neighboring municipalities.A complete house, designed for the family, where both interior and exterior allow you to enjoy every season. To visit without delay!This description has been automatically translated from French.
…By Thé Ou Café Immobilier


*** EXCLUSIVE MANDATE *** MY LOFT LUX REAL ESTATE, MY LOFT FRANCE REAL ESTATE present exclusively a sumptuous contemporary villa nestled in the coveted heights of MONTENACH, a true haven of peace where life is good. An ideal address both for a prestigious primary residence and for a highly attractive real estate investment at the gates of Luxembourg. Upon your arrival, you will be immediately charmed by its incredible panoramic view of the village of Montenach as well as the prestigious Domaine « Auberge de la Klauss », a renowned gastronomic and hotel address. Situated in an exceptional environment, the municipality of MONTENACH benefits from a strategic location, just a few minutes from the Grand Duchy of Luxembourg and Germany, with SCHENGEN and PERL in close proximity. Nestled in the heart of a preserved natural environment, this property enjoys magnificent green landscapes, walking and hiking trails that are particularly appreciated, as well as the famous Maison de la Nature du Pays de Sierck « La Cabane », located in the Montenach National Nature Reserve. AN EXCEPTIONAL PROPERTY... BUT ALSO A RARE INVESTMENT OPPORTUNITY Beyond its high-end services, this villa represents a particularly attractive opportunity for a high-standing tourist accommodation project, premium seasonal rental, luxury guesthouse or a high-yield real estate investment. Its immediate proximity to Luxembourg, Schengen, Germany, as well as Domaine de la Klauss, a sought-after destination for well-being, gastronomy, and exceptional stays, is a real asset for a demanding tourist and professional clientele. The generous volumes, the many bedrooms, reception areas, the outdoor spa with jacuzzi, the panoramic terraces as well as its privileged natural environment offer all the sought-after criteria for developing a high-end tourist accommodation activity. Built in 2010 on a plot of approximately 7.5 ares, this property develops +/- 280 m² of living space and is composed as follows: GROUND FLOOR COMPOSITION: Enter this spacious home through an elegant entrance hall with a cloakroom leading to a vast sleeping area where each bedroom enjoys breathtaking views of the surrounding landscapes. The parents will benefit from a superb master suite of approximately 42 m² including: -A beautiful dressing room -A private bathroom with an island bathtub -An Italian shower -A double sink unit -High-end sanitary facilities The children or guests will enjoy 3 beautiful junior bedrooms of approximately 12 m² each, equipped with fitted wardrobes. Two of them have direct access to a magnificent terrace of about 18 m² overlooking the valley. A second bathroom with shower and sink unit completes this sleeping area. Designed in every detail to offer maximum comfort and storage, the house also features a large 15 m² night hall equipped with numerous built-in wardrobes. This level also includes a spacious double garage equipped with motorized sectional doors, as well as a large additional room located above the garage, benefiting from tiled flooring and skylights providing beautiful natural light. GARDEN LEVEL COMPOSITION: Take the majestic staircase adorned with a superb railing, a true artistic piece, to discover the centerpiece of this home: A spectacular living space of approximately 80 m² with direct access to the terrace, ideal for entertaining in absolute comfort. Thanks to its numerous multi-faceted openings, this space enjoys exceptional brightness throughout the day. For winter evenings, enjoy the warm atmosphere of the pellet stove installed in the living room. From the living space, pass through the elegant sliding double doors leading to a vast fully equipped kitchen of about 23 m², complemented by a pantry of approximately 5 m². An ideal space for food enthusiasts... or simply, to enjoy the culinary delights of the prestigious Domaine de la Klauss located just 2 minutes away. This level also offers: -A versatile room of about 17 m² that can serve as a playroom, private cinema, relaxation area, or office -A storage room of approximately 6 m² -A heating room of about 16 m² -A large laundry room of approximately 14 m² with direct access to the terrace OUTSIDE: The property offers particularly sought-after external features: -Private parking for 3 vehicles -Carefully landscaped green spaces -A garden with its magnificent fig tree -Large tiled terrace accessible from the living areas -Superb wooden terrace hosting a spa area with jacuzzi and bioclimatic pergola Settle in comfortably, drink in hand, and enjoy a breathtaking view in a calm and privileged environment. OTHER INFORMATION: -Gas heating (liquid gas tank) -Pellet stove -Independent hot water tank 500L – Chaffoteaux -Wall-mounted Buderus boiler -Radiators with connected thermostatic heads -Water softener APA -Double PVC glazing -Motorized centralized shutters -Tiling throughout the floors -High-end interior joinery -High-end sanitary facilities -Nursery and primary schools in Montenach !!! IMMEDIATE AVAILABILITY !!! As you can see, this rare property combines high-end services, modern comfort, nature, serenity, and strong potential for tourist valorization. VISIT WITHOUT DELAY. Contact us now to arrange a visit or obtain more information: MY LOFT FRANCE REAL ESTATE: +33 (0)3 72 52 05 24 MY LOFT LUX REAL ESTATE: +352 26 65 08 17 FAI: Agency fees included at the seller's expense – Net price excluding notary fees, registration fees, and advertising. RCS Thionville Registry B 902 051 804 – Professional card no. 57052021000000015This description has been automatically translated from French.
…By My Loft France Real Estate


BARNES offers you for sale a 1979 house attached on one side over two levels to renovate with a plot of approximately 18.50 ares landscaped and fenced, including 6.50 ares buildable, located in a quiet neighborhood close to all amenities.It consists of the following:An entrance hall with closets, a double reception, a fitted kitchen open to a dining room with access to a terrace and the garden, an office, and a separate toilet.Upstairs: a large landing, 4 bedrooms, a bathroom with a bathtub, and a separate toilet.An attic to be arranged.In the basement: a kitchen with a shower, a wine cellar, a workshop, a laundry room, and a closet.A plot of 18.50 ares including 6.50 ares buildable, a fenced garden, and a shelter for a vehicle complete this property.This description has been automatically translated from French.
…By Barnes Luxembourg


THE OU CAFE IMMOBILIER PRESENTS TO YOU: GAVISSE: Very beautiful character house in Lorraine with landscaped garden. In the quiet of a cul-de-sac, in the sought-after municipality of Gavisse, discover this authentic Lorraine stone house, built around 1900 and developing approximately 167 m² of living space (180 m² on the ground), on a plot of 569 m². Just a few minutes from the Luxembourg border, it offers a pleasant and residential living environment, particularly suitable for cross-border workers. From the entrance, the charm of the old is present: stone walls, French ceilings, beautiful ceiling height, and an imposing stone fireplace give this house a true personality. The quality of its construction and the thickness of its walls also contribute to the comfort and intimacy of the place. Over the years, several improvements have been made to provide more comfort while preserving its authenticity: interior insulation, triple-glazed joinery, air/water heat pump, renovated kitchen. The house was also enriched in 2017 with a superb veranda of approximately 38 m², a true extension of the living area. Very bright thanks to its wide triple-glazed aluminum window, it charmingly combines natural stone flooring and exposed stone walls. In terms of volumes, the house includes a living room of about 42 m², three beautiful bedrooms, as well as a mezzanine currently arranged as an office. A large dressing room also offers great potential for development and could allow, depending on needs, the creation of one or two additional bedrooms. Outside, the entirely enclosed garden also reserves lovely spaces: a fitted kiosk, ornamental ponds with fountains, a shed, and a carport complete the whole. The plot is also suitable for a pool and is located in a non-flood zone. At the back, the lands classified as non-buildable natural areas allow for enjoying an unobstructed and preserved environment. With its energy performance rating classified as C, its beautiful volumes, the improvements already made, and its privileged location in immediate proximity to Luxembourg, this house represents a great opportunity for lovers of character properties, seeking space, charm, and a pleasant living environment. Are you interested in this property? Contact our agency! Thé ou Café Immobilier www.theoucafeimmobilier.comThis description has been automatically translated from French.
…By Thé Ou Café Immobilier


EXCLUSIVITY THE OU CAFE REAL ESTATE: THIONVILLE GUENTRANGE Exceptional individual house 245 m² Panoramic view Heated pool Nestled in the quiet of a residential cul-de-sac in Guentrange, this individual house of 245 m² charms with its atypical architecture on half-levels, its generous volumes, and especially its magnificent panoramic view of Thionville. A family property with high-end amenities, designed to offer each person their own space while prioritizing superb living and reception areas. Upon entering, a first space leads to a bedroom with its own bathroom, as well as direct access to the side-by-side double garage. A few steps down, the house reveals one of its master pieces: a spectacular cathedral-style double living room of over 45 m², bathed in light and benefiting from a very nice ceiling height. The adjoining equipped kitchen naturally extends this convivial space, with access to a suspended terrace, completely redone in 2022, allowing for full enjoyment of the view. The lower level houses a laundry/utility room with direct access to the garden as well as a cellar. The night space continues with a true master suite, made up of a bedroom, a dressing room, and its private shower room. On the last half-level, a second living room opens directly onto a superb covered terrace made of natural stone and the garden. Two additional bedrooms each have their own shower room, offering perfect independence for children, teenagers, or guests. Outside, the environment enhances the privileged nature of the house: garden, terraces, and a heated pool measuring 7.60 x 4.50 m, installed in 2022, equipped with a heat pump, an electric safety shutter, and complemented by a solar shower. Amenities that match the property Underfloor heating in the main rooms, Buderus boiler, PVC double-glazed windows, motorized roller shutters, VMC, water softener, alarm, connected entrance lock, motorized external awning, traditional frame, and terracotta tile roofing. For parking, the property includes a side-by-side double garage as well as four private parking spaces in front of the house. A rare property in the Thionville-Guentrange sector, which combines volume, independence of spaces, quality amenities, and an exceptional view of the city. A property intended for buyers seeking a different, comfortable family home that is resolutely oriented to the outside. DPE: C Available exclusively from Thé ou Café Immobilier. www.theoucafeimmobilier.com 03 74 95 10 92 This description has been automatically translated from French.
…By Thé Ou Café Immobilier


Direct contact: Mrs. Alexandrine Korniloff at +352 691 118 494 or +33 (0)6 37 91 19 31, or by email at [email protected]. BARNES offers for sale a semi-detached bourgeois house on one side, dating from 1907, to renovate, approximately 320 m² over three levels, with a terrace and a fenced garden of about 600 m², located in Thionville, close to all amenities. It consists of: An entrance hall, a guest toilet with wash basin, an original oak staircase, a dining room, a living room with fireplace and access to the terrace, an office, a separate kitchen with access to the basement, the terrace, and the garden, a guest toilet with wash basin. Upstairs: A large landing with closets, four bedrooms including two with access to a loggia and a balcony, a bathroom with toilet, bathtub, and shower. On the second floor: three bedrooms, a bathroom with bathtub and toilet. A large attic to be developed. In the basement: a laundry room, two cellars, and the boiler room. A garden of about 6 ares, a terrace, a closed garage for two vehicles, and several outdoor parking spaces complete this property.This description has been automatically translated from French.
…By Barnes Luxembourg


Direct contact: Ms Korniloff Alexandrine on +352 691 118 494 / +33 (0)6 37 91 19 31 or by e-mail at [email protected] BARNES offers for sale a three-storey house with an enclosed garden close to all amenities. The living area is +/- 180 m² and is composed as follows: Ground floor: Entrance hall, original staircase, double reception room with two marble fireplaces, dining room, fitted kitchen opening onto terrace and guest toilet with washbasin. first floor: A study with a balcony that can be converted into a bedroom, a bedroom, a dressing room, a bathroom with bath and WC and a shower room with WC. Second floor: Landing, two bedrooms, study, bathroom with bath and WC. Basement: Laundry room, wine cellar, large cellar and outdoor cellar. A garden of +/- 6 ares and two enclosed motorized garages with a mezzanine complete this property.
…By Barnes Luxembourg


Direct contact: Mrs. Korniloff Alexandrine at +352 691 118 494 / +33 6 37 91 19 31 or by email at [email protected] is pleased to offer you this elegant detached villa featuring approximately 275 m² of living space, set on a beautiful enclosed and landscaped plot of about 16 ares. Nestled in the tranquility of a cul-de-sac in Neufchef, it enjoys a privileged environment, in immediate proximity to all amenities.Upon entering, a spacious hall welcomes visitors and leads to a double office, ideal for a professional activity or a telecommuting space. The generous reception areas, flooded with light thanks to their large openings, include a living room and a dining room in a warm and friendly atmosphere. They naturally open onto a vast terrace and a stunning landscaped garden, a true green oasis. The fully equipped kitchen also benefits from direct access to a second terrace and a garden. A guest WC completes this level.The upper floor reveals a well-arranged sleeping area, composed of five bedrooms with built-in wardrobes, a shower room with WC, as well as a sumptuous master suite featuring a custom dressing room and a spacious bathroom equipped with a bathtub and a walk-in shower.The basement offers particularly functional amenities with a laundry room, three cellars, a closed motorized garage with an electric charging station, accommodating two vehicles, as well as several outdoor parking spaces.Outside, the garden, fully enclosed and carefully landscaped, provides a true haven of peace. Its buildable character represents a rare asset, offering numerous possibilities for development or asset enhancement.This property captivates with its generous volumes, brightness, the quality of its environment, and its remarkable potential, making it an ideal address for a family in search of comfort, elegance, and serenity.* The heating system is a hybrid heat pump with oil.This description has been automatically translated from French.
…By Barnes Luxembourg


EXCLUSIVITY THE OU CAFE REAL ESTATE: THIONVILLE: 1950s HOUSE F6 GARDEN GARAGE HIGH POTENTIALIf you are a fan of charm and renovation, this house is made for you! In Thionville, discover this 1950s townhouse, attached on one side, which has preserved many elements from its era and offers a very nice transformation potential. From the entrance, the charm of the old is present: original door, solid parquet floors, a beautiful ceiling height of 2.88 m, and a bow window bringing character and brightness. The ground floor currently offers several reception areas with an interconnected living room and dining room, a second dining room adjacent to the kitchen, easily allowing for the imagination of a large contemporary living space after renovation while preserving the soul of the house. On the first floor, the sleeping area accommodates three bedrooms with parquet flooring, one of which has a balcony, as well as a bathroom. The potential continues in the attic with an additional room of approximately 11 m² on the floor and nearly 30 m² of attic space to be developed: office, master suite, playroom, it's up to each to imagine the continuation! Current area of 105.15 m². Possibility to create approximately 40 m² of additional space. The house also has a complete basement including a garage with a motorized door, cellar, laundry room, and boiler room. And especially, a real asset for a townhouse: a garden, allowing you to enjoy an outdoor space while remaining close to the amenities of Thionville. Renovations are to be anticipated, but the volumes, preserved old elements, and layout possibilities offer an excellent base to create a family home full of character. Energy performance diagnosis: F - Housing with excessive energy consumption. A house that simply asks to regain all its splendor! Exclusively available at Thé ou Café Immobilier www.theoucafeimmobilier 03 74 95 10 92 (4.73% fees included at the buyer's charge.)This description has been automatically translated from French.
…By Thé Ou Café Immobilier


EXCLUSIVITY THE OR COFFEE REAL ESTATE: AY-SUR-MOSELLE: FAMILY HOUSE OF 234 M² EXCEPTIONAL VOLUMES AND GREAT POTENTIAL Are you looking for a house that offers true volumes and multiple layout possibilities? Located in Ay-sur-Moselle, this townhouse has approximately 234 m² of living space, to which is added a large garage, a workshop, numerous annexes, and especially 142 m² of attic space on the ground. An atypical property due to its dimensions, particularly suited to a large family, a project allowing the reception of parents or relatives at home, or even the exercise of a liberal profession, subject to the necessary authorizations. A GROUND FLOOR THAT OFFERS NUMEROUS POSSIBILITIES From the entrance, the volumes set the tone with a vast hall of over 21 m², marble floor and staircase enhanced by wrought iron. This level has two beautiful rooms of 17 m² and 17.27 m², currently configured as adjacent bedrooms, with solid oak parquet. A bathroom with WC completes this part. The configuration and surfaces of the ground floor allow for various uses: independent space for a family member, additional bedrooms, offices, cabinet or professional activity. The annex spaces are particularly generous with a laundry room of over 18 m², a pantry of 11.30 m², a wine cellar, and various storage spaces. A large garage of 36.62 m², equipped with a sectional door, as well as an adjoining workshop of nearly 18 m² complete this level. A MAIN FLOOR WITH GENEROUS VOLUMES Upstairs, a vast hallway with solid parquet distributes the various rooms. The heart of the house consists of a double living room of nearly 40 m², again benefiting from the charm of parquet flooring. The independent kitchen of 20.36 m², currently in need of modernization, is adjacent to the living room and offers the possibility to completely rethink this space. The sleeping area offers four additional bedrooms, all particularly comfortable, ranging from approximately 15.50 to 17.60 m². Several benefit from a pleasant view of the garden and integrated storage. A large marble bathroom of 9.20 m², as well as two separate WCs with washbasins, complete this floor. AND ANOTHER 142 M² OF ATTIC SPACE! This is certainly one of the most interesting potentials of the property. Accessible from the floor, the attics develop approximately 142 m² on the ground, with a traditional framework and concrete slab. Their impressive volume constitutes a remarkable additional space for storage or to consider a development project, subject to technical feasibility and necessary authorizations. A HOUSE TO RETHINK ACCORDING TO ITS PROJECT With its 234 m² of living space, its current six bedrooms, its double living room, its garage, its workshop, its numerous outbuildings, and its enormous attics, this house offers a rare capacity and modularity. Its interior requires modernization, but its volumes, solid parquet, marble elements, and especially its configuration provide an excellent basis for an ambitious renovation project. A particularly interesting house for those who are primarily looking for space and the possibility to adapt their home to their lifestyle. To be discovered at Thé ou Café Immobilier. Work to be anticipated. DPE: F housing with excessive energy consumption. Only at Thé ou Café Immobilier www.theoucafeimmobilier.com 03 74 95 10 92 (6.04% fees including tax at the expense of the buyer.)This description has been automatically translated from French.
…By Thé Ou Café Immobilier

Built in 2026 to the rigorous standards of the Passive House, this spacious contemporary villa offers 290 m² of living space on a 548 m² lot. Located in Uckange, in close proximity to all amenities and major highways, it stands out for its bold inverted architecture, its exceptional energy efficiency, and its living spaces overlooking the Moselle. The entrance reveals a majestic, full-height foyer, where a staircase made of exposed concrete immediately sets the architectural tone. The main living area is located on the first floor. A spacious living room, complemented by an open-plan layout, is flooded with natural light thanks to massive floor-to-ceiling windows. This reception area offers complete freedom to design and install a custom kitchen. A true extension of the living area, a 60 m² terrace offers a completely unobstructed view of the Moselle, creating the gentle sensation of floating above the water. The sleeping area, located on the same level, features a full master suite with space for a walk-in closet, a private bathroom, and access to the terrace, as well as two beautiful bedrooms and a bathroom with a shower and bathtub. The ground floor offers rare potential for customization thanks to a completely separate floor plan. Comprising two large rooms?one of which faces the garden and is pre-equipped for a kitchen?an additional room, and a shower room, this level is ideally suited for a professional practice, hosting guests, or a rental or dual-family living arrangement. Practical amenities include a spacious garage capable of accommodating two vehicles side-by-side, a utility room, a laundry room, as well as several outdoor and covered parking spaces on the side of the house. The strategic location allows you to reach downtown Thionville in just a few minutes and the Luxembourg border in less than twenty minutes by car. The train station, less than a ten-minute walk away, along with the local shops and schools?ranging from preschool to middle school?ensure a seamless daily routine. The combination of cutting-edge eco-friendly design, clean lines, and a mesmerizing view makes this property truly unique. An inspiring find for an unconventional lifestyle project that is resolutely forward-looking. ENERGY RATING: A / CLIMATE RATING: A Estimated average annual energy costs for standard usage, based on average energy prices indexed to the years 2021, 2022, and 2023 (including service fees): between euros780 and euros1,100 Contact: Valérie 06.69.99.70.12
…By Espaces Atypiques Lorraine


iad France - Jennifer Kregielczyk offers you: Sublime Family House of 270m² in Terville with indoor pool. Discover this magnificent house located in Terville, offering an exceptional living environment for your family. With its 4 spacious bedrooms with their own dressing rooms, including a master suite, 3 bathrooms, and vast living spaces, this property is a true haven of peace.On the ground floor, you will find an entrance, a large bright living room with an ethanol fireplace for a warm atmosphere, a friendly dining room in front of large bay windows, a fully equipped kitchen with access to a pantry and laundry room, a bedroom with its own bathroom, as well as a cloakroom with a shower for access to the pool. The spaces have been designed to offer comfort and functionality on a daily basis.Upstairs, three other bedrooms with dressing rooms, a bathroom, and separate toilets await you. Each family member can enjoy their privacy while sharing unforgettable moments together.Also enjoy two balconies offering an unobstructed view of the surroundings, as well as a beautiful terrace for relaxing outdoors. The pool will allow you to cool off on sunny days.In terms of amenities, this house is equipped with modern comfort including fiber optic, intercom, and individual heating. You will have 3 parking spaces for easy vehicle parking and two spaces in the garage.Ideally located, this property offers you a peaceful living environment close to all amenities. Schools, shops, and public transport are just a few steps away.Don't miss this unique opportunity to acquire an exceptional house in Terville. Contact us today to arrange a visit.Agency fees to be borne by the seller. A valid ID will be required at the visit, in accordance with article L.561-5 of the Monetary and Financial Code. Information on risks to which this property is exposed, including the legal obligation to clear brush, is available on the Géorisques website: http://www.georisques.gouv.fr. This real estate announcement has been drafted under the editorial responsibility of Mrs. Jennifer Kregielczyk, independent real estate advisor (without holding funds), sales agent of the SAS I@D France registered with the RSAC of THIONVILLE under number 811722917, holder of the real estate solicitation card on behalf of the I@D France SAS company.This description has been automatically translated from French.
…By Iad France


iad France - Maxime Gaudé offers you: In Florange, close to the routes to Thionville and Luxembourg, discover this remarkable contemporary house built in 2019, developing 146 m² of living space.Set in a residential environment and benefiting from a full south exposure, it seduces with its generous volumes, its brightness, and the quality of its features.An exceptional outdoor spaceDesigned to fully enjoy the beautiful days, the exterior offers: - Swimming pool - Two large south-facing terraces - Outbuilding of approximately 15 m²An ideal space for entertaining, relaxing, and enjoying beautiful days with family.Generous volumesThe ground floor includes a spacious living area bathed in light, with an open kitchen, dining room, and lounge, as well as a separate WC.Upstairs, the sleeping area consists of 4 bedrooms with dressing rooms, including an elegant master suite with its own bathroom and private access to a terrace.The upper floor also has a separate bathroom as well as a separate WC, providing optimal comfort for the whole family.Comfort & features- Underfloor heating - Electric shutters - Thermodynamic water heater - Energy performance certificate B / B - Garage of 37 m² - Laundry room of over 6 m² - Numerous storage spaces - Recent construction from 2019A privileged addressIdeally located in Florange, this property offers a perfect balance between family living, modern comfort, and proximity to Luxembourg, particularly appreciated by cross-border workers.A rare, elegant house perfectly designed for family life, to be discovered without delay.Agency fees are the responsibility of the seller. A valid ID will be requested during the visit, in accordance with Article L.561-5 of the Monetary and Financial Code. Information on the risks to which this property is exposed, including the legal obligation for clearing, is available on the Géorisques website: http://www.georisques.gouv.fr. This real estate announcement has been written under the editorial responsibility of Mr. Maxime Gaudé, independent real estate agent (without holding funds), commercial agent of SAS I@D France registered with the Metz RSAC under number 917556342, holder of the real estate canvassing card on behalf of I@D France SAS.
…By Iad France


Direct contact: Mrs. Alexandrine Korniloff at +352 691 118 494 or by email at [email protected] offers for sale a recent architect-designed villa from 2021 on two levels, offering a panoramic view as well as a fenced garden of +/- 11 ares, located near the Luxembourg and German borders.The villa can be sold fully furnished.Its living area is +/- 340 m² and is composed as follows:- An entrance hall with high-end integrated closets, guest toilets, a double living room/dining room with a bar and direct access to the garden and the outdoor pool. A fully equipped kitchen as well as a pantry opening onto a spacious covered terrace, a master suite with a dressing room, a shower room, and WC.Upstairs:- A landing with numerous storage spaces, two bedrooms, one with a shower room and WC, a third bedroom with a terrace, a fully equipped and furnished gym.Each bedroom is equipped with a desk and storage.Heated outdoor pool, spa area with a jacuzzi, shower room, and WC.Laundry room, closed motorized garage for two vehicles, workshop, attic, and +/- 6 outdoor parking spaces complete this property.This description has been automatically translated from French.
…By Barnes Luxembourg


Architect-designed house with pool - Hettange-GrandeIn Hettange-Grande, in a quiet and sought-after residential area, just minutes from access to the A31 and the Luxembourg border, this architect-designed house built in 1996 offers 160 m² of living space on a plot of 858 m².From the entrance, the architecture of the house makes a natural impression. The large full-height bay windows open up the perspective to the garden, while the double height open to the mezzanine highlights the volumes and allows light to flow between the two levels.The living area of approximately 55 m² brings together the living room, dining room, and kitchen in a fluid ensemble, while maintaining well-defined spaces. The equipped kitchen, organized around a rounded countertop serving as an island, naturally interacts with the dining area without imposing itself from the living room.The wide openings naturally extend the living spaces towards the terrace and the pool.The ground floor accommodates two bedrooms of 17.6 m² and 11 m², each with external access, as well as a bathroom with shower. From the kitchen, a laundry room provides a direct link to the double garage, while the boiler room completes the technical spaces.Upstairs, the 13 m² mezzanine, suspended above the living room, becomes a true indoor lookout. Flooded with light thanks to the large openings, it offers an ideal space for an office, a reading nook, or a recreational area, while enjoying an unobstructed view of the garden. Two other bedrooms of 16.5 m² and 9.8 m², a second bathroom with shower, and an independent WC complete this level.Outside, the in-ground pool harmoniously integrates into a garden bordered by hedges and richly landscaped, offering a wonderful sense of privacy. The large terrace naturally extends the living spaces, while a technical room, a shower, and outdoor toilets provide added comfort during days spent by the water.The double garage is complemented by a large space arranged above 14 m² (33 m² on the ground), offering an additional well-finished room, ideal for an office, recreational space, gym, or comfortable storage. This space is a true complement to the volumes of the house, without being counted in the living area.Highlights:- Architect-designed house from 1996- 160 m² of living space- 858 m² plot- Living area of approximately 55 m²- Double height open to the mezzanine- 13 m² mezzanine- 4 bedrooms- 2 bathrooms with shower- Equipped kitchen with granite countertop- In-ground pool- Large terrace- Double garage with attic space- Laundry room and boiler room- Technical room and outdoor WC- Double glazing- Electric roller shutters- Fiber optic- Condensing boiler- Pool heat pump (2021)- Water heater replaced in 2024- Pool liner replaced in 2026Close to Hettange-Grande train station, shops, schools, and main routes to Luxembourg, this house combines meticulous architecture, bright volumes, and a layout designed to provide lasting comfort of life.** For security and traceability reasons, an identification document will be required before any visit. **Fees payable by the sellerYour commercial agent 3G IMMO on-site EI - Eva BAETEN registered with the RSAC of THIONVILLE no. 804 436 673According to article L.561.5 of the Monetary and Financial Code, for the organization of the visit, the presentation of an identification document will be requested.Information on the risks to which this property is exposed is available on the Géorisques website: www.georisques.gouv.frThis description has been automatically translated from French.
…By 3g Immo Prestige


A Distinguished Contemporary Villa Combining Elegance, Space and Sustainable LuxuryThis description has been automatically translated from French.
…By L'adresse De Prestige


BARNES LUXEMBOURG offers for sale a new house over two levels in the Domaine du Port located in Talange, with an unobstructed view of the river, close to all amenities.Its living area is approximately 110 m² and is composed as follows: On the first level, an entrance with a pantry, two bedrooms, a bathroom with a bathtub, and a separate toilet.On the ground floor, a bedroom, a kitchen equipped and open to the living room with direct access to a terrace of approximately 12 m², a garden of approximately 200 m² with a view of the river, a laundry room, and a separate toilet.A closed garage and a storage room complete this new house.For more information, you can contact Mrs. Korniloff Alexandrine at +352 691 118 494 or by email: [email protected] description has been automatically translated from French.
…By Barnes Luxembourg


Rare opportunity: 300 m² real estate complex – 6% yieldDiscover this versatile ensemble composed of three well-maintained office units, ideally distributed over two levels:Ground floor: Two communicating stages (101.60 m² and 93.13 m²) offering great flexibility of layout.First floor: An independent duplex unit of 100.79 m².Annexes: A cellar and two interior parking spaces complete this property.Highlights:Immediate profitability: Currently rented with a yield of approximately 6% and indexed rents.Transformation potential: The structure allows easy conversion into residential apartments.Impeccable condition: No work required.Whether you're looking for a secure rental investment or a residential reconversion project, this comprehensive file is available upon request.
…By Annonceur International


Rare opportunity: 300 m² real estate complex – 6% yield Discover this versatile ensemble composed of three well-maintained office units, ideally distributed over two levels: Ground floor: Two communicating stages (101.60 m² and 93.13 m²) offering great flexibility of layout. First floor: An independent duplex unit of 100.79 m². Annexes: A cellar and two interior parking spaces complete this property. Highlights: Immediate profitability: Currently rented with a yield of approximately 6% and indexed rents. Transformation potential: The structure allows easy conversion into residential apartments. Impeccable condition: No work required. Whether you're looking for a secure rental investment or a residential reconversion project, this comprehensive file is available upon request.
…By Barnes Luxembourg


EXCEPTIONAL VILLA IN SINZ380 M² TOTAL303 M² OF LIVING SPACE6 BEDROOMSGENEST IMMOBILIÈRE, offers you this splendid villa ideally located 5 minutes from Remich, which will seduce you with its large volumes.The house is not completely finished at present, and still needs finishing touches such as tiling, parquet flooring, sanitaryware, kitchen, light fittings, plastering and painting. If you wish to complete the finishing yourself, a discount of €150,000 will be deducted from the advertised selling price.Here's how it works in detail:GROUND FLOOR- Large entrance hall- 15 m² fitness or hobby room- Large laundry room- Technical room with heat pump- 10 m² cellar- Double garage with floor heating1ST FLOOR- Large 20 m² landing with dressing area- Large 60 m² living and dining area with access to terrace- 27 m² fitted kitchen with saddlery- 2 large 17.5 m² bedrooms- 1 shower room with WC and washbasin- 50 m² terrace2ND FLOOR- 7 m² night hall- 1 master bedroom 27 m² with adjoining dressing room 14 m² and balcony 7 m²- 2 bedrooms of 20 m² each- 1 large bathroom with shower, WC and built-in storage spaceSTRENGTHS- Unobstructed view of the surrounding area- Underfloor heating- Controlled double-flow ventilation- Triple glazing- Slatted blinds- Planned quality finishes- Pre-installation for surveillance cameras- Land suitable for swimming poolRapidly availableFor further information, please contact Jean-Marc Estgen on +352 661.800.991
…By Annonceur International


This extraordinary architect-designed villa in Perl combines uncompromising modernity, villa represents the pinnacle of contemporary luxury living. Combining uncompromising modern architecture, exceptional scale, and absolute privacy, the property offers a residential experience of truly international standards. From the moment of arrival, the villa's striking cubic design makes a powerful statement. Defined by clean architectural lines, timeless elegance, and an impeccable balance of light, space, and premium materials, the residence embodies sophistication in every detail. Spanning approximately 878 sqm of living space, the villa unfolds through expansive interiors characterized by soaring volumes, floor-to-ceiling glazing, and seamless transitions between indoor and outdoor living. Elegant wave-inspired design elements on walls and ceilings, bespoke papyrus wall coverings, a carefully curated colour palette, and subtle Asian artistic influences create an atmosphere of serenity, refinement, and understated luxury. The residence offers four generously proportioned bedroom suites, each complemented by exclusive dressing areas, along with two lavishly appointed bathrooms and additional guest facilities. The grand open-plan living and dining area serves as the heart of the home, featuring sophisticated lighting concepts and a designer kitchen with a central island, perfectly suited for both intimate family living and elegant entertaining. Extensive glass façades frame breathtaking panoramic views across the surrounding landscape while providing direct access to the expansive wraparound terraces, creating a remarkable connection between architecture and nature. A standout feature of the property is its private wellness sanctuary. Designed to rival the finest luxury resorts, it includes an indoor swimming pool, fitness facilities, and generous relaxation areas, offering residents an exclusive spa experience within the comfort of their own home. Further enhancing the property's exceptional appeal are a private passenger elevator, two spacious double garages, and additional parking facilities. Constructed in 2013 to the highest technical standards, the villa incorporates state-of-the-art building technology, energy-efficient construction, and a sophisticated ventilation system with heat recovery. The property holds an outstanding A+ energy rating, with an exceptionally low final energy demand of only 2.78 kWh/(m²·a). The flat roof also presents the opportunity to create an expansive rooftop terrace, further elevating the property's lifestyle offering. Situated at the crossroads of Germany, Luxembourg, and France, Perl is among the most sought-after residential locations within the Greater Region. Its immediate proximity to Luxembourg and strategic international position make the property particularly attractive to entrepreneurs, senior executives, and discerning global buyers seeking both accessibility and exclusivity. More than simply a residence, this villa is an architectural statement—crafted for those who demand the very highest standards of design, comfort, privacy, and prestige. A truly exceptional estate for buyers seeking a distinctive living experience without compromise.
…By Cologne Sotheby's International Realty

In the heart of the medieval town of Rodemack, within the cross-border region and less than ten minutes from the Luxembourg border, this exceptional stone property offers 351 m² of living space on a 584 m² lot, extended by more than 2,300 m² of orchards divided into four walled enclosures. Combining authentic charm with the energy efficiency of a heat pump and wood-fired heating system (energy efficiency class C), this rare home stands out for its generous spaces, terraces, and unspoiled living environment in the heart of a prestigious village. The entryway leads to the various spaces on the ground floor, where the living room?featuring solid hardwood floors and a wood-burning insert?opens onto a fully equipped kitchen that leads out to a terrace and the garden. A separate dining room, a laundry room, a pantry, a workshop, a garage, and a vaulted cellar complete this level. The first floor features a spacious room that could be converted into a master suite with a walk-in closet, a second bedroom, and a bathroom. The second floor offers three bedrooms, a recently renovated bathroom, and a large landing that could accommodate an office or a library. Accessible from the main house as well as via a separate entrance, a second wing features a living area of approximately 80 m². This space stands out for its spaciousness, cathedral ceiling, stone floor, and restored, fully functional tiled stove. Opening onto a suspended terrace, it offers numerous possibilities for customization. Upstairs, two bedrooms and a bathroom complete this wing. Outside, the landscaped garden invites you to explore the property's varying levels. A gate leads to four orchard areas enclosed by stone walls, home to a variety of fruit trees. Near these plots stands a stone outbuilding with access for one vehicle. This lush setting is located less than a five-minute walk from the village's schools and local shops. The Hettange-Grande and Thionville train stations, accessible in ten and fifteen minutes by car, provide easy access to Luxembourg City and Metz. This distinctive residence captivates with its potential for entertaining and the unique atmosphere of its garden, which overlooks the house. Formerly owned by botanist Jean-Marie Pelt, it retains a special connection to nature, making it a high-end property ideal for an unconventional lifestyle. A visit to this secluded haven of peace is a must. ENERGY RATING: C / CLIMATE RATING: A Estimated average annual energy costs for standard use, based on average energy prices indexed to the years 2021, 2022, and 2023 (including service contracts): between euros3,810 and euros5,200 Contact: Chloé 06.47.86.10.73
…By Espaces Atypiques Lorraine


The property is accessed via a local road that ends at the edge of the forest, enjoying a secluded setting within a wooded environment. After passing through an automated gate, the estate reveals itself at the end of the driveway; it comprises a main house and an outbuilding housing a two-car garage. Built in the late 1970s and continuously renovated since 2012, the house features traditional architecture that blends harmoniously with its surroundings. This warm and charming homedecorated with conviction and meticulous attention to detailmakes a striking visual impression, exuding a sense of flair and elegance that makes it hard to leave. The main entrance is located at the northeast corner, where a gravel parking area has been laid out. The basement houses a workshop with independent access, a bedroom, a shower room, a separate toilet, and a laundry room. In front of the reception rooms, a terrace opens onto a lawned garden dotted with flowerbeds. Ground Floor Beneath the roof overhang, a magnificent solid wood double door opens into a spacious vestibule. To the left, three steps lead down to the living roomwhich extends out to the terrace and gardenfollowed by the dining room and kitchen. A spiral staircase in the dining room leads to a mezzanine opening onto a study (which could also serve as a bedroom) and a separate toilet. To the right, the entrance leads to the sleeping area, comprising a dressing room, a bathroom, and two bedrooms, one of which opens onto the terrace. Basement Spanning nearly 100 m² beneath a large part of the house, the basement includes a workshop/office located at garden level, with direct access from outside. It also comprises a bedroom, a laundry room with a sink, a shower room, and a separate toilet. The property is surrounded by enclosed, lawned grounds planted with fruit trees. A terrace situated in front of the reception rooms offers a space for outdoor dining or simply enjoying the view of the garden, which covers an area of approximately 2,600 m² (26 ares). Energy Performance Rating (DPE): E/E. Estimated annual energy costs for standard use: between €3,690 and €5,040 per year. Information regarding the risks to which this property is exposed is available on the Géorisques website: www.georisques.gouv.fr
…By Patrimonium Immobilière


Located in a quiet area between Metz and Luxembourg, this 208-square-meter property sits on a wooded 1428-square-foot lot with a swimming pool. Its complete renovation was designed to preserve the original character while incorporating modern functionality. The entryway opens onto antique terracotta tiles that lead to the various rooms on the ground floor. The open-concept living room, enhanced by its period hardwood floors and moldings, offers a bright living environment. This level also features a fully equipped kitchen with dining area, as well as a laundry room and a pantry. Adjacent to the garage, a veranda serving as a summer kitchen acts as a link between the utility areas and the outdoors. The sleeping quarters are spread over two floors and offer a total of six bedrooms. The first level features three bedrooms with solid hardwood floors, as well as a bathroom with a freestanding bathtub. The converted attic houses three additional bedrooms, including a master suite with an en-suite shower room. The exterior is designed for relaxation, featuring a tiled terrace that extends the house toward the pool. The property then extends to a shed, a chicken coop, and an orchard offering an unobstructed view of the forest. The property includes a cellar, a two-car garage, and two outdoor parking spaces. The amenities, shops, and schools of Vitry-sur-Orne are less than 5 minutes away. The location is ideal for travel to Metz, 20 minutes away, or Luxembourg, 35 minutes away by car. The Rombas-Clouange train station is 5 minutes away and allows you to reach Luxembourg City in less than an hour via a connection in Hagondange. This unique home captivates with its balance of fine materials and generous spaces. Its location and natural surroundings make it an ideal living environment for a family seeking space and tranquility. A visit is a must to discover the unique atmosphere of this exceptional property. ENERGY RATING: D / CLIMATE RATING: D Estimated average annual energy costs for standard use, based on 2021 energy prices: between 3590 euros and. 4930 euros Contact: Chloé 06.47.86.10.73
…By Espaces Atypiques Lorraine
'%20stroke='%23DDAA3A'%20stroke-width='1.909'%20stroke-linecap='square'%20stroke-linejoin='bevel'/%3e%3c/svg%3e)
Receive by email any new listing that may match your search criteria
Your criteria :
By validating this form, you accept the general conditions of use of Le Figaro Properties.
These agencies offer a selection of luxury properties vente at Buding. Feel free to contact them for personalized assistance.
As part of your search for a luxury property, discover our catalog of 1 luxury house with a terrace in Buding, offered from $675,562. Outdoor meals or summer receptions, the terrace extends the house outdoors. The house listed in our listing offers an attractive living area measuring 170 m².
