Get early access to listings that match your criteria
Never miss an opportunity again. Our personalized alerts notify you instantly.

 English$ USD · m²


Swan Landing is a magnificent waterfront estate custom-designed by Shope Reno Wharton Associates to exemplify luxury at its highest level. Spanning approximately 23,000 square feet and nestled on 5.4 pristine acres on Long Island’s North Shore, this stone and shingle masterpiece offers 13 bedrooms and 14 bathrooms in a setting of unparalleled beauty and privacy. A long, tree-lined drive leads past sculpted boxwoods and Tuscan-style columns to the home’s striking façade. Inside, grand barrel ceilings and cove lighting guide you into two formal libraries - one clad in English oak, the other in mahogany - each centered around twin 18th-century fireplaces. The heart of the home, a great stair hall with arched windows and custom inlay flooring, leads into a formal living room with panoramic views of Manhasset Bay, curved window walls, circular columns, and refined finishes. The formal dining room features an antique fireplace, crystal chandelier, French doors, and exquisite custom millwork, flowing seamlessly to a stone patio overlooking the waterfront. The chef’s kitchen is outfitted with state-of-the-art appliances, a butler’s pantry, a two-level island, and custom cabinetry, while the adjacent octagonal breakfast room - with stained glass accents and five sets of French doors - blurs the line between indoor and outdoor living. Throughout the home, bespoke details abound, from padded and cloth walls to Tischler und Sohn windows, blending old-world elegance with modern comfort. The primary suite offers breathtaking water views, 12-foot ceilings, a sitting room, and two lavish ensuite baths, one a hand-tiled mosaic showpiece, the other rich in mahogany and emerald green marble. Two walk-in closets with dressing areas and a custom island add to the suite’s refined luxury. Additional amenities on the main level include a refrigerated wine room, antique powder room, a staff suite, and a gated elevator. Upstairs, two distinct guest wings offer seven bedrooms, five bathrooms, office space, a secondary laundry room, and a heated stone terrace. The lower level features an indoor saltwater lap pool with French doors to the outdoors, a gaming area, temperature-controlled wine cellar, and changing rooms. The estate grounds, designed by renowned landscape architect Peter Cummin, are a year-round sanctuary with Japanese maples, beech trees, and hydrangea-draped seawalls. Outdoor highlights include a romantic lily pond, English garden, greenhouse, custom pony house, waterfront Har-Tru tennis court, and a private dock and beach with East End-imported sand. An outdoor saltwater pool with slate patio and entertaining pavilion completes the main residence, while a separate two-bedroom, two-bath guest cottage offers additional accommodations. Grand in scale yet warm in feel, Swan Landing is a one-of-a-kind property where timeless architecture meets modern sophistication - an enduring estate that simply cannot be replicated.
…By Daniel Gale Sotheby's International Realty

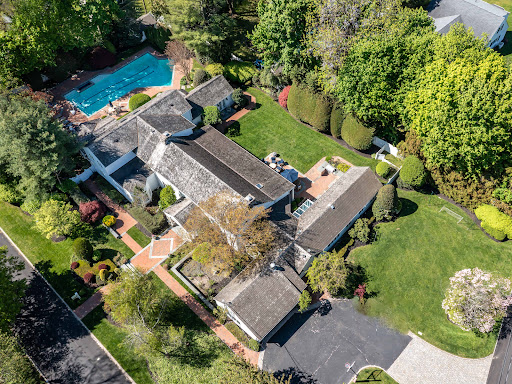


Welcome to 2 Aspen Place, a sprawling residence nestled on a .78-acre lot along a quiet, tree-lined street, offering 7 bedrooms and 6.5 baths. Bright entry foyer leads to a dramatic double-height living room with soaring vaulted ceilings, exposed wood beams, and a stone fireplace. The formal dining room with a second fireplace flows into an expansive sunroom lined with arched windows and French doors, overlooking the lush backyard and patio, enhancing the home’s open, airy feel. The custom chef’s eat-in kitchen features vaulted ceilings, high-end appliances, and a separate breakfast room, and opens to a sunlit den, along with a powder room, laundry room, and a guest suite with full bath. The main level includes the primary suite with stone fireplace, dual walk-in closets, and direct access to the backyard and gunite pool with spa. The marble primary bath features a jacuzzi tub and steam shower. Three additional bedrooms and two full baths complete the first floor, including one with direct outdoor access, ideal as a cabana bath. The main living space is framed by two upper-level wings. One side features an open office balcony overlooking the living room, while the other offers a separate wing with a sitting area, two bedrooms, and two en-suite marble baths. Features include hardwood floors, central and ductless AC, a full-house generator, partial basement with laundry and storage, and an attached 2-car garage with direct kitchen access. The grounds feature a 50-foot gunite pool with spa, brick patio with built-in BBQ, and a circular Belgian block driveway. Set in the prestigious Village of Great Neck Estates with its own village police and access to the waterfront park just steps away, featuring Olympic pool, kiddie pool, tennis, pickleball, marina, sports fields, and playground. Zoned for Saddle Rock Elementary with optional North or South middle and high school
…By Daniel Gale Sotheby's International Realty


Welcome to your opportunity to own in the beautiful East End of Long Beach! This fully updated home offers the best of barrier island living, blending modern comfort with coastal charm. Featuring all-new floors, lighting, appliances, and a new heating system, this residence is truly move-in ready. It offers 3 bedrooms and 1.5 baths, along with a formal dining room and a bright, airy living room ideal for entertaining or relaxing after a day at the beach. Additional highlights include a convenient laundry room, surf shed, ample storage, a spacious backyard, outdoor shower, and a deck perfect for outdoor living. Enjoy coastal living at its finest in a prime location close to the ocean, shops, and local amenities.
…By Daniel Gale Sotheby's International Realty


Set within the highly desirable Manhasset Crest community, this recently built residence offers a refined blend of space, functionality, and modern design. The home features 4 bedrooms and 4.5 bathrooms, thoughtfully arranged for both comfortable living and entertaining. A welcoming front porch leads into a bright foyer, opening to a private office and a formal dining area. Toward the rear of the home, the layout unfolds into an expansive open-concept living space, where the family room, kitchen, and casual dining area connect seamlessly. The Eat-in kitchen is designed for both everyday use and hosting, featuring a large center island, ample cabinetry, and direct access to the outdoor patio. The second level offers a well-balanced layout with four bedrooms and a versatile loft space. The primary suite is positioned for privacy and includes generous walk-in closets and a spacious bath with double vanity, soaking tub, and separate shower. A dedicated laundry room on this level adds everyday convenience. The finished lower level extends the living space significantly, complete with a full bathroom, ideal for recreation, guests, or a flexible lifestyle setup. Additional features include a two-car garage, central AC and quality finishes throughout. Ideally located just minutes from the luxury shopping and dining of Americana Manhasset, the boutiques and restaurants along Northern Boulevard. The home also offers easy access to major roadways, providing a convenient commute to Manhattan and surrounding areas.
…By Daniel Gale Sotheby's International Realty


Welcome to 25 Montrose Court, nestled on 1.95 acres on a quiet cul-de-sac in Roslyn Harbor. This stately center-hall-colonial has been impeccably maintained with many upscale renovations and tasteful decor. Refined millwork and hardwood floors frame the spaces with traditional charm and warmth. The spacious first floor has grand principal rooms, providing many entertainment spaces. An oversized living room complete with a full wet bar accommodates large gatherings and opens into a cozy den with fireplace perfect for entertaining. The chef’s kitchen, complete with top-of-the-line stainless appliances, offers plentiful counterspace and a seated island, with generous custom cabinetry for storage and display. The striking dining room offers a beautiful view of the manicured, verdant grounds. A second den, bedroom, full bath, laundry room, pantry, and mud room complete the sprawling first floor. The second floor hosts a large primary suite with wonderful natural light and space for a sitting area. Attached is an updated four-piece bathroom leading to an enviable walk-in closet/dressing room, a private gym and office. Three additional bedrooms and two full baths appointed with neutral colors complete the outsized second floor. A fully finished basement offers another large entertaining space with additional storage and a half bath. Full home generator. The private, serene backyard is outlined by mature trees and landscaping, and offers outdoor leisure spaces including a saltwater pool, hot tub, TV lounge & built in barbecue. The property is zoned for a tennis court. Located in the desirable Roslyn School District, this home is easily accessible to New York City and awaits a buyer with vision and appreciation of fine architectural detail.
…By Daniel Gale Sotheby's International Realty


Dam House is a magnificent 8.66-acre waterfront estate presiding over brilliant sunsets and water views of Beaver Lake. Completed in 1926, the masterfully designed six - bedroom Colonial residence has a refined elegance and timeless charm. It is complemented by expansive bluestone and red-brick patios, a four-bedroom cottage, a one-bedroom pool house, a sparkling swimming pool and a hard surface tennis court. Shade, specimen and flowering trees proliferate the captivating gardens. Manicured shrubs and flowering perennials add to the landscaped beauty. Additional amenities include an irrigation system, an outdoor fireplace, a vegetable garden, a root cellar and two enclosed dog runs with shelter. Full house generator for the main residence and a separate generator services the cottage. Attached two-bay garage and detached four-car garage. This property offers a luxurious lifestyle, in an idyllic waterfront setting.
…By Daniel Gale Sotheby's International Realty


Move right into this spacious 5-bedroom, 2 full bathroom home located in Levittown with East Meadow School District and Owned Solar Panels! Thoughtfully updated, this home features a recently renovated kitchen and updated main bathroom, all flowing into a wide-open floor plan that's perfect for everyday living and entertaining. Outside, you'll find a rare oversized, flat backyard offering endless possibilities, adding a pool, creating the ultimate outdoor entertaining space, or simply enjoying the extra room to spread out. The fully fenced yard also features a hot tub. With low taxes, generous living space, and incredible flexibility for today's lifestyle, this home offers the perfect combination of move-in-ready comfort and future potential. Conveniently located to everything, this is an opportunity you won't want to miss.
…By Daniel Gale Sotheby's International Realty


Set on over 2.8 acres of exquisitely landscaped, park-like grounds with mature specimen plantings, this stately brick center-hall Colonial embodies timeless elegance and superior craftsmanship. Custom built by the renowned Gerald Brothers Construction for its current owner, the home showcases the highest level of finishes, thoughtful design, and enduring quality throughout. A grand two-story entry foyer with classic marble flooring creates an impressive first impression, opening to a gracious sunken living room anchored by a fireplace and filled with natural light. The formal dining room is perfectly scaled for entertaining with a butlers door into the bespoke, spacious eat-in-kitchen. The exceptional chef’s kitchen is designed for both function and beauty, complete with custom cherrywood cabinetry, professional-grade stainless steel appliances, a generous center island, walk-in pantry, and radiant heated floors. A sunlit breakfast area overlooks the manicured grounds, while the kitchen opens seamlessly to a custom wet-bar and expansive family room featuring a fireplace, coffered ceiling, and French doors that invite indoor-outdoor living. The main level is further enhanced by a powder room, a functional mudroom, and spacious bedroom with a private attached bath - perfectly suited as a first-floor primary suite alternative or comfortable, private quarters for guests. Sliding doors open to a serene slate patio, offering a peaceful outdoor retreat surrounded by lush, manicured greenery. Upstairs, the luxurious primary suite serves as a true sanctuary, featuring a tray ceiling, a comfortable sitting area, and two oversized walk-in closets. The spa-like marble bath is outfitted with dual vanities, a steam shower, and a Jacuzzi soaking tub. Additional bedrooms are generously sized, each with ample closet space, built-ins and beautifully appointed bathrooms finished with premium fixtures and materials. A versatile bonus space offers flexibility as a guest suite, home office, or playroom. The fully finished walk-out lower level expands the living space even further, offering a dedicated home gym, full bath, and a large recreational area suited for a variety of uses. Outdoors, the property is designed for resort-style living and entertaining, featuring an expansive bluestone patio with a built-in BBQ, a sparkling gunite pool with spa, and a private tennis court. The sweeping grounds provide both open lawn and landscaped privacy, while direct access to an equestrian trail network and zoning for horses offer a rare and desirable lifestyle opportunity. Additional highlights include a slate roof, exquisite millwork throughout and a three-car attached garage. Located within the award-winning Jericho School District and offering convenient access to New York City, this remarkable estate offers a rare balance of refined luxury, complete privacy, and everyday convenience, all set within one of the North Shore’s most sought-after locations.
…By Daniel Gale Sotheby's International Realty


A gracious circular driveway welcomes you to this exceptional newly renovated residence, perfectly situated at the end of a coveted cul-de-sac. The home showcases the finest designer finishes throughout, including custom cabinetry, wood flooring, two fireplaces, exotic marble and stone. At the heart of the home is a truly spectacular, top-of-the-line Christopher Peacock kitchen wood cabinetry, expertly designed for both everyday living and elevated entertaining. Outfitted with premium Wolf appliances and rich hardwood floors, the space is anchored by striking exotic marble and quartzite center island, enhanced by a fully equipped butler’s pantry and wine refrigerator. A sunlit breakfast room, perfectly positioned adjacent to the den, overlooks the sweeping property, creating a seamless flow between indoor comfort and scenic outdoor beauty. Thoughtfully designed for both grand-scale entertaining and intimate living, the home features two inviting dens and a richly paneled billiard room that doubles as a sophisticated home office. Elegant formal living and dining rooms complete the main level. Six stunning en-suite bedrooms include a lavish primary retreat with dual spa-like baths, fitted closets, and a private balcony. One of the many showstoppers is the spectacular windowed bluestone patio—an extraordinary architectural feature with a dramatic fireplace and walls of glass framing breathtaking views of the property. Seamlessly blending indoor and outdoor living, this space creates an unforgettable setting for year-round entertaining. The finished lower level is a vibrant lifestyle destination, offering a wine cellar, gym, and expansive entertainment space. For the ultimate enthusiast, the home also features a state-of-the-art golf simulator and an impressive five-car garage. Outdoors, the estate is equally impressive, featuring a stunning in-ground saltwater pool surrounded by professionally designed landscaping that enhances both privacy and natural beauty. This exceptional home is in pristine condition and offers elegance, serenity, and seclusion.
…By Daniel Gale Sotheby's International Realty


One of a kind 3/4 acre of deep flat property with salt water pool with a waterfall. This 4 bedrooms and 4 1/2 bathrooms, with gourmet eat-in kitchen with high end stainless steel appliances. The main level boasts 9-foot ceilings, while the second level features impressive 12-foot ceilings. The finished basement includes 8-foot ceilings and a separate exterior entrance. Plus, this home is detail oriented with porcelain tilework and Brazilian Cherrywood floors with primary room hot tub; steam shower; skylights. Includes owned solar panels. Located in the Herricks school district. This home is a must see! * Pre-approval letter or proof of funds is required prior to scheduling a showing.
…By Daniel Gale Sotheby's International Realty


Welcome To 18 Quaker Ridge Drive...A Stately Colonial Set On Over Two Private Acres Within The Jericho School District. Along One Of Brookville's Most Picturesque Roads And Nestled In A Cul-De-Sac, This 5 Bedroom, 3.5 Bath Residence Presents The Best Of Both Worlds: Classic Architecture Inside And A Beautiful, Bucolic Setting Outside. Backing A Private Equestrian Property, The Home Offers Solitude And Tranquility With Sweeping Pastoral Views. Flat And Expansively Landscaped, The Grounds Are Designed For Both Relaxation And Entertaining. Featuring A 20'x 40' In-Ground Pool, Cabana, Specimen Plantings And Generous Covered Brick Patio - Creating A True Outdoor Sanctuary. There Is Plenty Of Room To Add Even More Amenities That Suit Your Lifestyle, Such As A Tennis Court Or Even Your Own Horse And Stable. Now Step Inside 18 Quaker Ridge -- A Timeless Colonial With Generous Principal Rooms And The Convenience Of A First Floor Bedroom, Full Bathroom And Laundry Room. The Upper Level Boasts A Primary En-Suite With 2 Walk In Closets And Three Additional Spacious Bedrooms. A Full Basement Allows For Ample Storage And Future Potential. Other Conveniences: An Electric Hook-Up For A Generator, 2.5 Car Garage And Low Taxes. Only 45 Minutes From Manhattan And Near All Major Roadways And International Airports. An Idyllic Retreat In The Incorporated Village Of Brookville That Feels Far Away From It All, Yet So Close To Everything. PROFESSIONAL PHOTOS COMING SOON
…By Daniel Gale Sotheby's International Realty


Fabulous Brick Colonial centrally located in the Village of Matinecock is close to the Village, Transportation, Shops and Schools. This classic 5 bedroom residence exudes elegance and sophistication. Discriminating details and fine amenities are found in every room: wood floors, crown moldings, French doors, exquisite woodwork and crafted built-ins. Principal rooms provide the perfect ambiance to entertain on a grand or intimate scale. A spacious guest bedroom on the main floor offers privacy for your guests. Wonderful outdoor entertaining on the flagstone patio outside the Living Room or swimming in the adjacent pool are a delightful place to enjoy the beauty of the landscape.
…By Daniel Gale Sotheby's International Realty


Set on nearly 10 private acres in the heart of Upper Brookville, Red Fox is a distinguished Gold Coast estate of exceptional character and scale. This 17-room French Tudor is marked by classic architectural details, including turrets, a slate roof, and striking 3-story bay windows that lend timeless elegance. Richly detailed interiors feature beautifully proportioned principal rooms, including a grand living room, banquet-sized dining room, inviting family room, and a serene primary suite with fireplace, sitting area, and generous mirrored closets. A spacious country eat-in kitchen and a lower entertainment level with bar and gym further enhance the home’s appeal. Outdoors, the estate opens to multi-tiered gardens, expansive terraces and patios, an in-ground pool, pool house with full kitchen, 2 full baths and guest quarters, tennis/sport court, golf hole with 3 tee boxes, apple orchard, trellis, and outdoor barbecuing area. A rare offering that captures the privacy, grace, and enduring appeal of the North Shore Gold Coast.
…By Daniel Gale Sotheby's International Realty


Built to Perfection with 314 Feet Frontage of Stunning Golf Course Views - This majestic brick Georgian Colonial on 2+ beautifully landscaped acres is a masterpiece of opulent design and luxury living. This sophisticated home is located in the most desired private location "on the hill" with breath-taking sunsets and rolling golf course views. Offering 10,000+ square feet of luxurious living space, this manor includes seven bedrooms, six full baths, and three powder rooms. Every detail was thoughtfully selected and quality crafted, from the tile, carpeting, and inlaid wood floors to the exquisite ceiling trim work and three ornate fireplaces. Upon entry you will find a dramatic 2-story grand entrance with circular staircase, a spacious family room appointed with rich woodwork and detail evident with the built-ins, custom coffered ceiling and fireplace enhancing it's warm and inviting ambiance. Adjoining is a banquet-size formal dining room, and an elegant formal living room with fireplace that has fairway views as long as the eye can see. The gourmet kitchen has a large center island that opens to a welcoming breakfast room. The north wing hosts the lavish primary en suite with fireplace, 2 separate full baths and 3 spacious walk-in closets. An additional large en suite bedroom, gym, laundry/mud room with full-sized refrigerator and freezer, and 2-car garage complete the north wing. The south wing hosts 2 powder rooms, a serene family room, back staircase to the second floor, and an additional two-car garage. The second floor brings you to 2 en suite bedrooms, 3 additional bedrooms, a hall full bath, and vast storage space. The basement level includes a second laundry room, storage space, and limitless possibilities. Outside features a 60x20 heated in-ground pool, expansive blue-stone patio and breathtaking fairway views making this ideal for relaxing and entertaining. Just twenty miles east of Manhattan, this magnificent home is mere minutes from golf courses, schools, stores, restaurants, and parks.
…By Daniel Gale Sotheby's International Realty


433 Main Street apt 103, Port Washington, NY 11050
…By Daniel Gale Sotheby's International Realty


Opportunity knocks! This charming three-bedroom, one-and-a-half-bath ranch is in desirable Glen Head with North Shore Schools. Convenient to the train, highways, and shops. A blank canvas ready to make your own, with endless possibilities and easy expansion potential!
…By Daniel Gale Sotheby's International Realty


Welcome to this charming home on Linden Street in the heart of Malverne! This beautifully maintained residence offers three spacious bedrooms, one full bathroom, a bright and inviting living room, a formal dining room, and a well-appointed kitchen. The full finished basement provides additional living space, perfect for a family room, home office, or recreation area. Enjoy the large side yard, ideal for outdoor entertaining, gardening, or play, along with the convenience of an attached two-car garage. Located in the desirable Malverne community, this home offers the perfect balance of suburban comfort and convenience. Malverne is known for its tree-lined streets, vibrant local shops, excellent schools, and a welcoming small-town feel. With nearby parks, restaurants, and easy access to public transportation and major roadways, this location is ideal for commuters and families alike. Don’t miss the opportunity to make this wonderful home yours!
…By Daniel Gale Sotheby's International Realty


Stunning 18-Acre Estate in Lattingtown - A Unique Blend of History and Natural Beauty Discover an exceptional opportunity to own the last major parcel of the historic Underhill Farm, nestled within the prestigious Oyster Bay National Wildlife Refuge. This breathtaking 18-acre property set on two separate buildable approved lots on Factory Pond Road offers over 1,100 feet of pristine waterfront along Mill Neck Creek, providing an unparalleled setting for nature enthusiasts and history buffs alike. Embrace the serenity of this picturesque landscape, featuring a sweeping open field ideal for a variety of uses, from serene pastoral views to expansive gardens. A charming small wooded area adds a touch of tranquility, while mature trees offer privacy and an enchanting natural backdrop. Rich in history, this land was once home to a factory renowned for crafting Revolutionary War uniforms, imbuing the property with a unique historical significance. The legacy of this factory adds an intriguing layer to this already compelling site. This rare piece of real estate combines the allure of a wildlife haven with the charm of historical heritage, all set against the stunning backdrop of Mill Neck Creek. Whether you envision a private estate, a conservation project, or a legacy property, this unparalleled offering is a once-in-a-lifetime opportunity. Seize the chance to own a slice of Lattingtown's storied past and its spectacular natural beauty.
…By Daniel Gale Sotheby's International Realty


Prime Commercial Property in Port Washington! Located just two blocks from the Long Island Rail Road and conveniently near the bus stop, this property offers multiple rental spaces, basement storage, and ample parking. Strategically positioned near downtown, it presents an exceptional opportunity for investors or business owners seeking a high-visibility location.
…By Daniel Gale Sotheby's International Realty


Welcome to this charming Colonial set on a beautiful tree-lined street in Rockville Centre, located within the Baldwin School District. Offering 3 bedrooms and 1.5 baths, this inviting home blends classic character with a comfortable, functional layout ideal for everyday living and entertaining. The first floor features a spacious living room anchored by a cozy wood-burning fireplace, a formal dining room, and a bright kitchen with a sun-filled breakfast area. A convenient powder room and an additional den provide flexible space for a home office, playroom, or relaxing retreat. Upstairs, you’ll find three well-proportioned bedrooms and a full bath. The basement offers abundant storage and endless potential for recreation, a gym, or future customization. Outside, enjoy the private back patio and two side yards—perfect for outdoor entertaining, gardening, or peaceful evenings at home. Ideally situated near the beloved “Little Town” area, you’ll enjoy easy access to boutique shopping, restaurants, parks, and local dining, all while experiencing the charm and tranquility of suburban living with modern-day convenience.
…By Daniel Gale Sotheby's International Realty


Located within the prestigious gated community of The Gates in Woodbury, this exceptional 5 bedroom, 5 bath residence offers the perfect blend of elegance and everyday livability on a breathtaking one acre park-like setting. Designed with entertaining in mind, the home features spacious principal rooms that flow seamlessly from one to the next. The inviting den is a true showstopper, anchored by a cozy fireplace, warmed by radiant heated floors, and opening directly to the patio through walkout access, making indoor-outdoor living effortless. The primary suite is a private retreat, complete with a beautifully renovated en suite bath. Step outside and discover a lush, expansive acre with endless possibilities, ample room to add a pool or simply enjoy the serene, park-like grounds as they are. Syosset School District.
…By Daniel Gale Sotheby's International Realty


Step into this charming and cozy 3BR, 1 Bath expanded Cape Cod home located in prestigious Merrick Woods, where possibilities abound. The main level features a living room, a den with elegant French doors that let in plenty of sunlight, an adjoining formal dining room, and an eat-in kitchen that's perfect for hosting events. The first level also includes two bedrooms and a full bathroom. Upstairs, there's ample storage and alternative living spaces such as a third bedroom and bonus room. The full basement is unfinished. Outside, you'll find a huge fenced-in property perfect for outdoor gatherings. There's plenty of room for a pool, garden, gazebo, fire pit, or a lush lawn. Recent upgrades include the roof, HVAC, HW heater, dehumidifier, vinyl windows, 150A electric, and PVC piping. Plus, the home offers easy expansion opportunities. There's also a two-car detached garage. With its proximity to the LIRR (less than an hour to Penn or GCM) and major highways, commuting is a breeze. You'll also have easy access to the Merrick Mall, restaurants, shopping, and all the amenities that Merrick has to offer. Welcome to your new home!
…By Daniel Gale Sotheby's International Realty


Ideally located in GC Central section just few short blocks from town, shop, trans and more, there is pace for ALL in this expanded ranch with 5500 sq feet of living. Multiple spaces for work from home, entertaining spaces, rec rooms, etc.. Spectacular value for acre of land on pool sized property. Transitional layout with Kitchen-Great Room combo, office space or in-law suite. First Floor master with additional two first floor bedrooms and main floor laundry. 2.55 baths on main level. Custom kitchen. Fully updated with 2 car garage and full walk up second floor garage storage.Second floor offers two addtl large bedrooms, full bathroom and large office/den space. Home is impeccably maintained, has expansive open floor plan, and completely updated throughout. Delightful home offering limitless possibilities including opportunity to use as professional office space within the home. Don't miss this opportunity to view this very special property. Don't miss this opportunity; Has it all!
…By Daniel Gale Sotheby's International Realty


Welcome to resort style living in the desirable Lattingtown Harbor Beach Community. This luxurious 5 bedroom residence, which has been completely updated with impeccable details, offers all the requisite amenities for comfortable living and gracious entertaining. Imagine playing tennis on pubic Hart-Tru courts in the morning, swimming at the beach in the afternoon and enjoying dinner at the Clubhouse, while watching the sun set over the water, in the evening. And you'll never lose power with the natural gas home generator. Make this your home by adding your touch to the Already Approved plans for Inground Pool and Pool House. What could be more idyllic? HOA Dues $3025.
…By Daniel Gale Sotheby's International Realty


Quality New Construction built with the finest materials and finishes.This CH Colonial boasts 4 bedrooms, 2.5 Baths, 2-story entry foyer, 9' ceilings, Living Rm & Dining Rm w/coffered ceiling. Family Rm w/fpl opens to a Chef's Kitchen w/marble counter tops, top-of-the-line appliances, large center island & breakfast room with French door opening to bluestone patio and backyard. On the 2nd floor is the MBR w/magnificent bath plus 3 additional bedrooms and 1 full bath. Full Basement w/laundry, custom millwork and hardwood floors throughout. Perfectly located close to Town, Harbor and LIRR.
…By Daniel Gale Sotheby's International Realty
'%20stroke='%23DDAA3A'%20stroke-width='1.909'%20stroke-linecap='square'%20stroke-linejoin='bevel'/%3e%3c/svg%3e)
Receive by email any new listing that may match your search criteria
Your criteria :
By validating this form, you accept the general conditions of use of Le Figaro Properties.
These agencies offer a selection of luxury properties vente in Nassau County. Feel free to contact them for personalized assistance.
