Get early access to listings that match your criteria
Never miss an opportunity again. Our personalized alerts notify you instantly.

 English$ USD · m²


La Réserve - A Legendary Gold Coast Estate of Rare Provenance Perched atop one of the North Shore's most commanding elevations, at the end of a mile-long private drive overlooking the iconic Cleft Road Causeway, La Réserve stands among the most significant surviving estates of Long Island's storied Gold Coast. Originally commissioned in 1922 by Arthur Vining Davis - financier, industrialist, chairman of the Aluminum Company of America, and once ranked among the wealthiest men in the United States - this extraordinary residence embodies a level of craftsmanship, scale, and historical significance that is virtually impossible to replicate today. Designed by renowned architect Guy Lowell in the Italian Renaissance style, the estate was originally conceived as a grand country retreat for one of America's most influential business titans. The interiors were executed by the celebrated design firm Wm. H. Baumgarten & Co., while the grounds were masterfully designed by legendary landscape architects Ellen Biddle Shipman and Ferruccio Vitale. Their collective vision created a rare synthesis of architecture and landscape that remains remarkably intact and continues to shape the character of the estate today. The property boasts multiple auxiliary structures that provide exceptional flexibility for guests, staff, and extended family. A substantial four-bedroom guest residence offers luxurious accommodations complete with expansive entertaining rooms, a gourmet kitchen, and private wellness amenities. Above the home's five-car garage is a newly redesigned apartment, featuring a seamless open-concept living space with a large great room, two bedrooms, and two full bathrooms. Set amidst nearly 18 acres of meticulously maintained grounds, the cream-colored stucco main residence is crowned by a classic red terracotta tile roof, its elegant proportions recalling the great villas of Northern Italy. Broad rear verandas overlook rolling lawns that descend gracefully toward seasonal water views of Mill Neck Creek and Beaver Lake, creating a serene backdrop of natural beauty and privacy. Encompassing more than 10,000 square feet and comprehensively reimagined approximately 20 years ago, this exceptional residence unfolds across multiple levels of impeccably detailed living space. Rich millwork, marble flooring, intricate hardwood floors, hand-forged iron window details, marble fireplace mantels, Juliet balconies and numerous sets of French doors speak to the extraordinary level of craftsmanship throughout. The first floor features a grand formal living room, a distinguished library/study, and an elegant bar salon designed for refined entertaining. A more recent renovation introduced a spectacular chef's kitchen centered around two massive marble-clad islands and outfitted with a suite of premium Wolf and Sub-Zero appliances, two oversized farmhouse sinks, and limestone tile flooring. The space flows seamlessly into a sunlit breakfast area and adjoining den. The main residence offers seven bedrooms, including private staff quarters, with most bedrooms featuring generous closets, wood-burning fireplaces, and en-suite baths. Beneath the residence lies one of the estate's most remarkable features: a two-level walkout lower level originally created for the enjoyment of one of America's great industrial magnates. The first level includes a richly appointed mahogany bar, kitchenette, game room, screening room, spa facilities, barber shop, gym, map room, vault room and support spaces. Descending further reveals an astonishing private casino complete with its own discreet escape tunnel - a rare and captivating reminder of the estate's glamorous past. The grounds are equally compelling. A gated entrance, extensive stone walls, formal gardens, fountains, comprehensive security systems, and whole-house generators ensure effortless modern living.
…By Daniel Gale Sotheby's International Realty


Opportunity awaits in this ideally located East Meadow expanded Colonial, situated mid-block on a quiet street in a highly desirable neighborhood. Featuring 3 bedrooms and 1 beautifully renovated full bath, this home is priced to offer its next owner the opportunity to update and customize the interior to their own style and vision—while many of the major improvements have already been completed! The exterior has incredible curb appeal and features approximately 2012 roof, windows and siding, along with updated stonework, porch, driveway, sidewalk and garage. A newer boiler, approximately 2–3 years old, adds even more value and peace of mind. 1.5 car garage. Sewers, too! Enjoy an exceptional location just minutes from Nassau University Medical Center, Eisenhower Park, shopping, dining and transportation. With so much of the big-ticket work already done, bring your ideas and create the home you’ve been envisioning. A fantastic opportunity in a great location—one you won’t want to miss!
…By Daniel Gale Sotheby's International Realty


Welcome to 1 Vista Drive, an exceptional custom contemporary residence privately situated on two acres within an exclusive gated enclave in the Village of Laurel Hollow. Set at the end of a tranquil cul-de-sac, this sophisticated 6,000+ square-foot home offers 6 bedrooms and 6.5 baths, pairing dramatic architectural scale with exceptional natural light and an effortless indoor-outdoor sensibility. A striking entry introduces the home’s modern aesthetic, where soaring ceilings and expansive walls of glass create a remarkable sense of openness throughout. Just beyond, the sunken great room makes an impressive statement with its dramatic proportions, floor-to-ceiling granite wood-burning fireplace, and light hardwood floors. Designed with both gracious entertaining and comfortable everyday living in mind, the interiors flow seamlessly from one beautifully proportioned space to the next. The formal dining room and inviting den continue the home’s emphasis on light and connection to its natural surroundings, with expansive glazing framing views of the private grounds. At the heart of the residence, an oversized chef’s kitchen is both sophisticated and highly functional, appointed with Miele stainless steel appliances, a substantial butcher-block center island, two-tone wood cabinetry, crisp white stone countertops, a generous walk-in pantry, and ample space for casual dining. The main-level primary suite offers a serene private retreat, complete with multiple walk-in closets and a spa-inspired bath featuring dual vanities, a glass-enclosed walk-in shower, and Jacuzzi tub. Two additional bedrooms, including one en suite, an additional full bath, powder room, laundry room, and direct access to the attached four-car garage complete the first level. A sculptural floating staircase ascends to the second floor, where an open gallery overlooks the dramatic two-story great room below - further enhancing the home’s light-filled, contemporary architecture. Three additional bedrooms, including an en-suite bedroom, and two beautifully renovated baths complete this level. The lower level extends the home’s living and recreational space with a playroom, full bath, cedar closet, an egress window, utilities, and abundant additional space offering flexibility for a variety of uses. Beyond the interiors, two acres of lush, private grounds provide an exceptional backdrop for outdoor living and entertaining. The expansive property offers ample room for the addition of an in-ground pool and/or sports court, subject to applicable permits and approvals. Zoned within the esteemed Cold Spring Harbor School District.
…By Daniel Gale Sotheby's International Realty


Welcome to this Classic RVC colonial filled with charm, character, and generous living space! From the moment you enter the large Living room w/ fireplace & plenty of windows, you feel at home! As you move into the oversized formal Dining room, you know right away this is the perfect Home for Holiday gatherings ! Truly the heart of the home is the incredible Chef's Kitchen with its expansive center island & Fireplace! Plenty of custom cabinetry, countertops and even a Bar area for entertaining! Off the kitchen, is the family room with another fireplace & high ceilings making it a great place to relax! The 2nd floor boasts a huge Primary Suite w/ room for relaxing as well as sleeping! A large primary bath boasts a double vanity, soaking tub, shower & radiant heat! A Huge closet too! 3 More bedrooms w/ nice size closets & hall bath complete the 2nd floor ! The basement is a must see, under the den, you have high ceilings, windows and a ductless unit! Plenty of storage and utilities in basement too! Beautifully landscaped and private yard is a perfect spot to relax on a chilly Fall evening! New Central Air, Gas Burner and Roof!
…By Daniel Gale Sotheby's International Realty


Welcome to 344 Houston Avenue, a beautifully updated home in the heart of Mineola! This stunning home combines timeless architectural charm with modern updates and exceptional curb appeal. A beautifully landscaped front yard and classic Tudor exterior create an inviting first impression. Step inside to a welcoming foyer that leads to a grand living room and elegant formal dining room, enhanced by gorgeous decorative crown molding and beautiful architectural details throughout. The thoughtfully renovated kitchen is a showstopper, featuring a large center island, stainless steel appliances, range hood, and an incredible mirrored backsplash that adds a sophisticated touch and beautifully reflects the natural light. The main levels renovated bathroom continues the attention to detail with beautiful decorative tiling and stylish finishes. Upstairs, you’ll find three bedrooms, and a beautifully renovated full bathroom complete with both a standing shower and luxurious soaking tub. The upper level also offers an additional spacious room, providing incredible flexibility for a home office, guest room, or additional living area. Step outside to your own private retreat. The beautifully landscaped backyard features gorgeous Arborvitae trees, a decorative paver-stone wall, and a covered patio with paver stones, creating the perfect setting for outdoor entertaining, relaxing, and enjoying warm summer days. A detached garage adds valuable storage and convenience. Beautifully updated, thoughtfully designed, and filled with character, 344 Houston Avenue is a special Mineola home you won’t want to miss!
…By Daniel Gale Sotheby's International Realty


Welcome to this spacious and beautifully maintained residence offering 6 bedrooms and an exceptional layout designed for comfortable living and entertaining. The home features a bright eat-in kitchen, a formal dining room, inviting living areas, and a cozy fireplace that creates a warm and welcoming atmosphere. The fully finished basement provides generous additional living space, perfect for a recreation room, home office, gym, or guest accommodations. A garage offers added convenience, while the backyard provides plenty of room to relax, entertain, or enjoy outdoor activities. Ideally located in the desirable community of Lido Beach, this home offers the perfect balance of privacy and coastal living. Residents enjoy close proximity to pristine beaches, parks, golf courses, marinas, and the Lido Beach Town Park, as well as nearby shopping, dining, and entertainment. With easy access to the Long Beach boardwalk, parkways, and the LIRR, commuting to Manhattan and surrounding areas is both convenient and efficient. This is a wonderful opportunity to enjoy the best of Long Island's South Shore lifestyle in one of its most sought-after beachside communities.
…By Daniel Gale Sotheby's International Realty


Welcome to 296 Jamaica Blvd, a charming Cape Cod home in the Carle Place School District. This inviting home features beautiful wood floors, a bright bay window, and a warm, comfortable layout with a spacious living room and dining room. The main level offers the convenience of a bedroom, while upstairs you’ll find two additional bedrooms and a bathroom. Outside, enjoy beautifully maintained lush green lawns and a spacious backyard, perfect for relaxing or entertaining. An attached one-car garage adds everyday convenience and storage. Ideally located near shopping, schools, and public transportation, this charming home offers comfort, convenience, and classic appeal in a wonderful location.
…By Daniel Gale Sotheby's International Realty


Tucked just minutes from the water in Glen Cove, this renovated Colonial welcomes you through an entry foyer into a bright living room with large windows and new luxury vinyl plank flooring that flows through the main level. The formal dining room connects naturally to the updated kitchen, where painted cabinetry and fresh finishes set a clean, modern tone. The den — a comfortable everyday gathering spot — opens through sliders to a private, flat backyard. Upstairs, the primary bedroom features crown molding and new carpet, joined by two additional carpeted bedrooms, all with new blinds throughout. A fully remodeled full bath serves the upper level, with a remodeled half bath on the main floor for added convenience. New roof, updated electrical, and refreshed systems mean the big work is already done. With the marina and waterfront just around the corner, this is Glen Cove living at its best.
…By Daniel Gale Sotheby's International Realty


Set behind the gates of an exclusive community in the Village of Old Brookville, this exceptional modern residence offers more than 7,000 square feet of luxurious living space on over three acres of beautifully manicured, private grounds. Walls of windows fill the home with natural light while showcasing serene views of the surrounding landscape, inground pool and hot tub. A dramatic two-story entry introduces the impressive main level, featuring a soaring two-story great room with a striking stone wet bar, a formal dining room and a private home office. The expansive eat-in kitchen includes a spacious breakfast area and provides an inviting setting for both everyday living and entertaining. A generously sized junior primary suite and an additional bedroom completes the first floor. Upstairs, the expansive primary suite serves as a private retreat with dual walk-in closets, a luxurious primary bathroom and a generous terrace. Three additional bedroom suites each feature their own private bathrooms, while a conveniently located laundry room completes the second level. The finished lower level is designed for recreation, relaxation and wellness, offering a golf simulator, entertainment room, play area and full bathroom. A private spa features a hot tub, sauna and steam room, creating a resort-like experience without ever leaving home. Surrounded by lush, meticulously maintained grounds, this remarkable Old Brookville property delivers exceptional privacy, modern sophistication and resort-style living in one of Long Island’s most prestigious communities.
…By Daniel Gale Sotheby's International Realty


Location meets lifestyle in this charming 2-bedroom, 1-bathroom bungalow nestled in a quiet Port Washington neighborhood, just moments from Main Street, restaurants, bars, shopping, and the LIRR. Enjoy the best of both worlds - peaceful residential living with all the energy and convenience of downtown nearby. Inside, this inviting home offers comfortable living spaces with the easy, relaxed feel of a classic bungalow. Head outdoors to an adorable backyard and patio, perfect for morning coffee, outdoor dining, or unwinding at the end of the day. A wonderful opportunity to enjoy the convenience of Port Washington while still having your own private retreat.
…By Daniel Gale Sotheby's International Realty


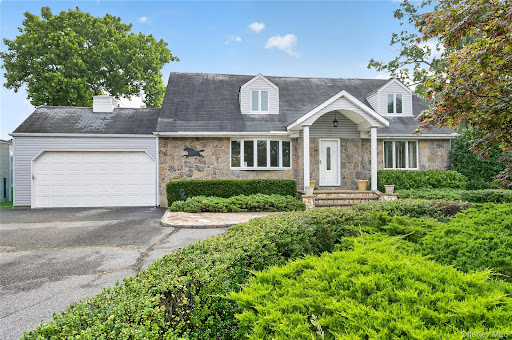


Welcome to 146 Longwood Avenue, a spacious 4-bedroom expanded Cape ideally situated in the Carle Place School District. Offering approximately 2,400 square feet of living space, plus a full basement and attached 2-car garage, this home provides an exceptional combination of space, comfort, and versatility. A beautiful stone veneer facade, covered front portico entryway, and elegant stone paver walkway create a welcoming first impression. Inside, the main level features beautiful hardwood floors and a comfortable open flow from the living room into the formal dining room. The generously sized kitchen opens to a large great room, creating an inviting space for entertaining and everyday living. Two bedrooms and a full bathroom are conveniently located on the first floor, along with direct interior access to the attached 2-car garage. Upstairs, two oversized bedrooms and an additional full bathroom provide ample space. The full basement offers additional storage and versatile space, while the oversized property provides plenty of room to enjoy the outdoors. The beautifully appointed backyard features a paver patio, perfect for outdoor dining, entertaining, or relaxing. Additional features include gas heat, central air conditioning, a full basement, and an attached 2-car garage. Ideally located near major highways, shopping, restaurants, and the LIRR, this home offers the space and versatility you need in a convenient and desirable Carle Place location. Don't miss the opportunity to make 146 Longwood Avenue your new home!
…By Daniel Gale Sotheby's International Realty


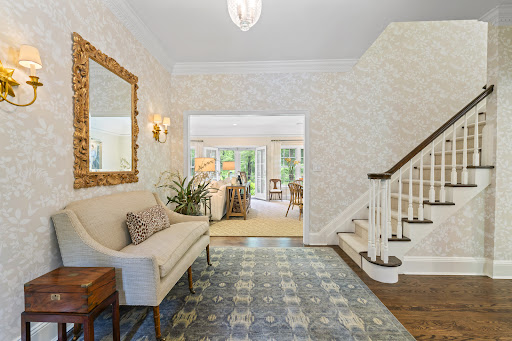
18 Matinecock Farms Road, Glen Cove, NY 11542 Located in the private enclave of Matinecock Farms is this totally refurbished and updated 4 bedroom state of the art Colonial. Situated on almost an acre of beautifully landscaped property with specimen plantings and a heated 20x38 gunite pool, this property is centrally located, close to schools, train and shopping. The light filled main floor has a spacious light-filled primary bedroom suite with sitting room and ensuite bath featuring a large shower, soaking tub, 9-ft custom walnut double vanity , Ditra heated tile floors and two California closets. Additional rooms include a formal dining room, living room with fireplace and bar, a cozy den with french doors to the patio, large gourmet eat in kitchen, mudroom and laundry room complete this first floor. Second floor has redesigned oversized two bedrooms, each with ensuite baths and sitting areas. The lower level has a newly crafted expansive guest suite with two bedrooms, kitchenette, family room, gym area, workshop, potting shed, ample storage and walkout to a sunny new Trex deck. House has State of Art systems HVAC, 9 zone WiFi, Daiken Comfort air conditioning and 16 zones of heat including heated floors in bathrooms and a mud hall, a whole house Generator and oversized climate controlled 2-car garage with a Level 2 charger-ready.
…By Daniel Gale Sotheby's International Realty
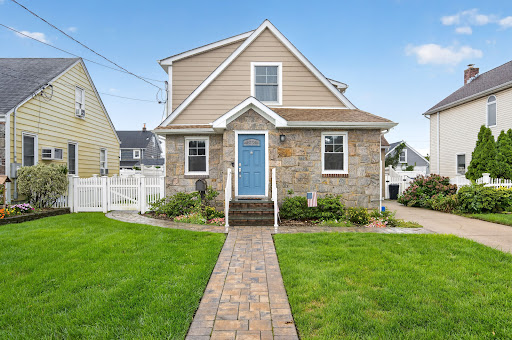


Move right into this turnkey home and enjoy your private fully fenced back yard and patio at this mid-block location with easy access to highways, schools and shopping.
…By Daniel Gale Sotheby's International Realty


Welcome to this lovely ranch in the Lakeville Estates Section of New Hyde Park offering a great opportunity to create the home you have always dreamed of. This inviting home has a flexible spacious layout has generously sized rooms, abundant natural lighting, and a flexible singe-level layout providing a wonderful foundation for your own vision and style. The large living room and dining room offer plenty of space for entertaining. Outside you'll enjoy a covered front porch attached garage and rear patio. The property has beautiful landscaping and a sizable private yard perfect for outside entertaining. Conveniently located near shopping, transportation, and major roadways. Don't miss this opportunity to refresh, renovate or reimagine the fabulous potential of this beautiful home.
…By Daniel Gale Sotheby's International Realty


Stunning Garden City New Construction Colonial of nearly 4000sqft plus a1600sqft finished basement. This impressive residence boasts classic architecture, exceptional craftsmanship & thoughtfully curated finishes with 5 bedrooms and 5.5 baths. Enter the light filled double-height entry foyer with balcony & custom white oak hardwood herringbone flooring. Start every day in your dream Chef’s Kitchen complete with an oversized center island, premium Thermador & Sub-Zero appliances, quartz countertops, & abundant cabinetry. The banquet sized dining room dazzles with an elaborate coffered ceiling, the living room features a gas fireplace & the great room provides an entertaining area suitable for any size gathering. The main level also offers a private guest suite complete with private bath. The luxurious primary suite is a true sanctuary complete with bespoke millwork, two custom walk-in closets & a spa-inspired bath featuring radiant heated floors, hotel size walk-in shower & a soaking tub. Three additional en-suite bedrooms all have walk-in closets. A large laundry room with cabinetry completes the second level. The fully finished lower-level features 9-foot ceilings, a full bath & an expansive recreation area, providing exceptional additional living space. Nine-foot ceilings, hardwood floors throughout and statement custom millwork elevate the home’s sophisticated design. The property is professionally landscaped with lush sod, in-ground sprinklers and is fully fenced for privacy. A rare new construction home in the heart of Garden City near golf courses, shopping, on-trend restaurants, Garden City Community Parks and Pool, The Garden City Bird Sanctuary and multiple LIRR stations for easy access to NYC.
…By Daniel Gale Sotheby's International Realty


Welcome to this picture-perfect Colonial, beautifully set on a manicured property in the heart of Plandome Village. A charming front porch provides the perfect introduction to this elegant 5-bedroom, 3.5-bath residence, thoughtfully designed for both comfortable everyday living and effortless entertaining. The gracious interior features a formal Living Room centered around a stunning double-sided fireplace which leads to an expansive Family Room enjoying views of the beautiful backyard. Both rooms seamlessly connect the main living areas for gathering and relaxing. The beautifully renovated gourmet Chef's Kitchen features a 10-foot island with quartz countertop and concrete perimeter countertops offering abundant workspace, stainless steel appliances, quality finishes, and a shiplap ceiling. Adjacent to the kitchen is a Formal Dining Room and Mudroom with radiant heated floors and custom built-ins. The second floor features a luxurious primary suite which serves as a private retreat, complete with a spa-inspired bath, multiple walk-in closets, and an adjoining office or fitness room. A private balcony overlooks the backyard, providing a peaceful setting for morning coffee or evening relaxation. 4 additional bedrooms, 2 full baths and laundry room complete the space. Outside, the expansive private backyard is a true oasis, featuring a sparkling in-ground pool, two patios and mature landscaping that creates a serene, resort-like atmosphere. This inviting retreat offers ample space for outdoor dining, lounging, and enjoying warm summer days. Combining timeless colonial charm with modern amenities and exceptional outdoor living, this special Plandome Village home offers the perfect blend of elegance, comfort, and privacy.
…By Daniel Gale Sotheby's International Realty


A captivating blend of timeless character and modern sophistication, this beautifully reimagined 1927 Colonial offers an exceptional lifestyle in the heart of historic Oyster Bay. Thoughtfully renovated with impeccable taste and an eye for detail, this four-bedroom residence effortlessly marries its original charm with refined, contemporary interiors. At the heart of the home, a stunning newly renovated kitchen sets the tone for effortless everyday living and entertaining. Beautifully appointed living spaces, rich in character and warmth, are complemented by hardwood floors, a charming wood-burning fireplace, and an unmistakable sense of style throughout. The exquisitely renovated bathrooms feel like little jewel boxes, each thoughtfully designed with distinctive finishes and elevated details, including a stylish primary ensuite. Every space feels considered, curated, and beautifully finished. Beyond the interiors, a private backyard retreat awaits. An inviting in-ground swimming pool, generous outdoor entertaining area, and a detached two-car garage complete this exceptional offering, creating the perfect setting for sun-filled afternoons, summer gatherings, and relaxed weekends at home. Just moments from Oyster Bay Harbor and Theodore Roosevelt Memorial Park and Beach, the location offers an extraordinary opportunity to embrace one of Long Island's most treasured waterfront communities. Spend mornings along the shoreline, afternoons boating on the harbor, and evenings exploring a vibrant downtown that has become a destination for exceptional dining, charming boutiques, and local culture. Surrounded by historic landmarks, picturesque parks, and the rich maritime heritage that defines this beloved North Shore hamlet, every day feels like an invitation to enjoy the best of coastal living. A rare turnkey offering where historic charm, exceptional design, and the quintessential Oyster Bay lifestyle come together beautifully.
…By Daniel Gale Sotheby's International Realty


67 Radcliffe Road, Island Park, NY 11558 Completed renovated Fema compliant home. First is partially finished -wood tile floors-radiant heat-storage/entertainment space. 2nd floor has 4 bedrooms - 2 full baths - Wood tile and hardwood floors. Central a/c-heat-The exterior has a rap around deck and an elevator.
…By Daniel Gale Sotheby's International Realty


Welcome to 1118 Howard Drive, a stunning split-level home in Westbury located within the East Meadow School District, Bowling Green Drive, Clark High School offering beautiful architectural details, spacious living areas, and an incredible outdoor retreat. Featuring 3 bedrooms and 2½ bathrooms, this exceptional home combines style, comfort, and functionality. The inviting main level features a spacious living room highlighted by vaulted ceilings, a gorgeous fireplace, and a dramatic full-brick accent wall. A formal dining room provides the perfect setting for entertaining, while the eat-in chef’s kitchen is beautifully appointed with rich wood cabinetry, granite countertops, stainless steel appliances, and convenient Pella sliding glass doors leading directly to the backyard oasis. Beautiful wood flooring, granite flooring, crown molding, and thoughtful details throughout create an elegant yet comfortable atmosphere. Upstairs, the spacious primary suite offers a private en-suite bathroom, featuring a Kohler bidet. The multi-level layout provides exceptional versatility and room for everyone. The finished lower levels offer even more living and entertaining space, with beautiful wainscoting details and tiled floors. A dedicated laundry room includes a Whirlpool washer and dryer, along with a utility sink. Step outside to your own private paradise featuring a gorgeous in-ground pool, expansive patio, and beautifully designed paver oasis—perfect for summer entertaining, relaxing, and creating lasting memories. Thoughtfully designed for both comfort and connection, this is a home where every season brings new opportunities to enjoy the way you live. Don’t miss the chance to make this exceptional Westbury property your own.
…By Daniel Gale Sotheby's International Realty


Welcome to this commanding five-bedroom contemporary residence, a spectacular home where soaring architecture, abundant natural light, and resort-style amenities combine to create an extraordinary living experience. From the moment you enter the dramatic two-story foyer, you are captivated by three magnificent floor-to-ceiling Palladian windows that frame breathtaking views of the terraced, verdant grounds beyond. The home's impressive two-story ceilings, rich hardwood floors, four fireplaces, and generously proportioned principal rooms create an atmosphere that is both grand and inviting, while seamlessly blending the beauty of the outdoors with every interior space. Designed for both everyday living and elegant entertaining, the home features a stunning culinary kitchen appointed with lacquered cabinetry, dual center islands, and an extraordinary Redwood Triple Glass Conservatory that bathes the space in natural sunlight. After dining in the elegant dinig room enhanced by a fireplace, a comfortable den provides the perfect place to unwind, while a private home office offers an ideal remote work environment. The main-level primary suite serves as a luxurious retreat, complete with a sitting room, spa-inspired bath, and custom-fitted closets. Upstairs, three additional bedrooms are complemented by a welcoming loft with a fireplace—a wonderful gathering space for relaxation and recreation. The home's most exceptional feature awaits on the walk-out lower level: a meticulously maintained heated indoor swimming pool that can be enjoyed year-round, creating a private resort within your own home. Outside, the beautifully terraced landscape is anchored by impressive natural boulders that enhance the property's architectural beauty and park-like setting. A serene, Zen-inspired brook gently winds through the grounds, creating a soothing sense of tranquility, while expansive bluestone patios, an outdoor kitchen, and lush lawns provide the perfect setting for entertaining, recreation, and peaceful reflection. This is a rare opportunity to experience luxury living at its finest. Generator and Level 3EV Charging
…By Daniel Gale Sotheby's International Realty


Experience pristine living in this exquisite diamond Brookville home, offering unsurpassed value in a highly coveted location. The prestigious approach features a long circular driveway, welcoming you to a serene retreat. The exterior boasts mature specimen plantings and estate fencing encircling a country club style yard with a Gunite inground gas heated pool. The flat entertaining backyard and brick patio, provides ample space to add tennis, pickleball or sport court. This serene oasis is perfect for relaxation and entertainment. Inside the kitchen features hardwood cabinets, complimented by gleaming hardwood flooring throughout the home. The architectural roof adds to the home's timeless elegance. First floor bedroom with en-suite bath and his and hers walk in closets, laundry, and a versatile bedroom/office with a walkout to the fabulous yard. There is so much more to this exceptional property that must be seen to be fully appreciated. Don't miss this rare opportunity to own a true retreat in a serene oasis.
…By Daniel Gale Sotheby's International Realty


Newly Painted and totally refreshed! Don't miss this renovated 3 bedroom, charming brick Colonial. Sun filled living room with wood burning fireplace, dining room opens to generous sized kitchen with ample cabinets and counter space, stainless steel appliances, plus a dedicated home office on the first floor. Second floor has 3 bedrooms and 1 full bath. Attic is pulldown for storage. Basement is full, unfinished with laundry. Side door opens to flat private backyard and detached garage. This commuters dream is located close to the heart of the town, shops, restaurants and LIRR train station.
…By Daniel Gale Sotheby's International Realty


A stunning side hall Colonial awaits in the heart of Manhasset's coveted Strathmore Village. Rebuilt in 1996, this exceptional home offers a thoughtfully designed layout with over 3,800 square feet of living space on a .28 acre lot. 5 bedrooms and 4.5 bathrooms provide room for every need, including a main level ensuite ideal for guests or multigenerational living. The open concept living and dining areas are flooded with natural light, anchored by a gas burning fireplace in the adjacent family room. The kitchen features granite countertops, radiant heat flooring, and dual sliding glass doors opening to the side yard. A main level laundry area adds everyday convenience. The second level primary suite is a true retreat, offering soaring ceilings, a private balcony, an ensuite walk-in closet, and bathroom with jacuzzi tub and separate shower. 3 additional bedrooms and a second full bath complete the upper level, along with a second laundry area and a walkup attic. Grand scale arched windows look out over a bluestone front patio, framed by specimen landscaping. A 3 car garage with EV charger, side entrance, and dedicated mechanicals area offers exceptional convenience, complemented by a whole house automatic start generator. Minutes from schools, major highways, the LIRR Manhasset station, and Americana Manhasset's renowned shopping, dining, and cafes, 86 Dorchester Drive offers the best of Manhasset living
…By Daniel Gale Sotheby's International Realty


A Home To Love, Cherish & Entertain In!!!! Welcome to This Sunlit Beautifully Maintained Residence Nestled ion .38 Acre in Flower Hill Section Of Roslyn. This Elegant Home Offers The Perfect Blend Of Comfort, Functionality, And Timeless Charm . Featuring A Spacious Entry Foyer, Living Room With High Ceiling & Dual Fireplace, Dining Area, Large Den, Kitchen With Breakfast Area In Sunroom, Primary With Full Bath, Full Finished Basement. An Incredible Backyard Designed For Everyday Living and Entertaining. Port Washington Train Sticker. Ideally located near premier shopping, major highways, and the LIRR, this home offers a seamless blend of style, comfort, and convenience. Roslyn schools.
…By Daniel Gale Sotheby's International Realty


Set amid mature, beautifully landscaped grounds in the coveted Village of Matinecock, this distinguished brick North Shore residence, built in 2006, offers an exceptional combination of scale, craftsmanship, privacy, and resort-inspired living. Rich hardwood floors, substantial millwork, designer wallcoverings, and thoughtfully updated interiors create a home that is at once impressive and inviting. A dramatic, columned double-height foyer with graceful bridal staircases sets an elegant tone upon arrival. The formal dining room is distinguished by a coffered ceiling, while a handsome wood-burning fireplace anchors the spacious den. French doors extend the living spaces to an expansive slate-and-brick terrace overlooking the lush grounds. Designed for both everyday living and effortless entertaining, the eat-in chef’s kitchen features custom cabinetry extending to the ceiling, marble countertops, an oversized center island, generous pantry storage, wine refrigeration, and professional-grade Thermador stainless steel appliances. The first floor primary suite is a private retreat, entered through double doors and appointed with a fireplace, sitting den, two closets, substantial moldings, and an en-suite bath. A formal living room, sunroom with terracotta floors, beautifully appointed laundry room with abundant storage, an elegant powder room, and a bedroom with an attached full bath complete the first floor. Outdoors, the residence unfolds as a private North Shore oasis. The fully fenced 2.06-acre property is framed by mature landscaping and enhanced by multiple fountains and water features. An inviting saltwater swimming pool with an electric cover is framed by handsome slate terraces, while a built-in spa with a cascading waterfall flowing into the pool enhances the resort-like setting. A beautifully designed teak outdoor shower and playset complete an environment equally suited to sophisticated entertaining and leisurely summer days. For the automobile enthusiast or collector, an extraordinary combination of attached and detached garaging accommodates up to eight vehicles - a rare and remarkably versatile offering. Additional amenities include radiant heat beneath tiled areas, central vacuum, whole-house water filtration, natural gas, a generator, integrated audio, Lutron lighting system, seamless speaker systems, and an electric privacy gate at the entrance to the property. The expansive unfinished lower level, with tall ceilings and concrete floors, includes a matted fitness area, provides direct access to the attached garage, and offers substantial storage along with exciting potential for future recreation, wine, or entertainment spaces. Private yet welcoming, refined yet eminently livable, this exceptional Matinecock residence captures the enduring appeal of North Shore estate living, with gracious interiors, expansive grounds, resort-like amenities, and an extraordinary setting designed to be enjoyed in every season. Located within the esteemed Locust Valley Central School District.
…By Daniel Gale Sotheby's International Realty

Receive by email any new listing that may match your search criteria
Your criteria :
By validating this form, you accept the general conditions of use of Le Figaro Properties.
These agencies offer a selection of luxury properties vente in Nassau County. Feel free to contact them for personalized assistance.
