Get early access to listings that match your criteria
Never miss an opportunity again. Our personalized alerts notify you instantly.

 English$ USD · m²


Nest Seekers proudly introduces the retail space for sale at 36-42 West 24th Street, encompassing an impressive 11,000 square feet distributed across the ground and cellar floors. Nestled in the sought-after NOHO/FLATIRON district, strategically positioned between 5th Avenue and Avenue of the Americas, this offering stands out as an ideal retail space for an owner/user. The historic 44 West 24th Street, a 10-story prewar Mid-rise constructed in 1905, hosts a commercial duplex layout on its ground and cellar floors. Currently under owner occupancy, the property can be seamlessly transitioned to a vacant state. This property beckons investors with the allure of acquiring a distinctive Flatiron loft retail space, boasting both historical charm and the promise of future upside potential. Seize the opportunity to become a part of this vibrant and dynamic commercial landscape. 36-42 West 24th Street is situated in a M1-6 zoning district.
…By Annonceur International


Welcome to the epitome of downtown luxury living! This rarely available B-Line unit at the esteemed 150 Charles Street condominium has never been listed until now.Boasting an expansive 3,395 square feet of opulent living space, this mint-condition residence exudes sophistication at every turn. Floor-to-ceiling glass windows with unobstructed views of the Hudson River and NYC skyline, wide-plank white oak floors, 11 foot ceilings, exquisite finishes and custom upgrades can be found throughout.The bespoke, eat-in kitchen, features custom designed cabinets by Molteni, Alabama white marble counters, LeFroy Brooks fixtures, oversized wine refrigerator and and top-of-the-line applicants from Miele, Wolf and Sub-zero. The expansive primary suite is elevated by panoramic River and Skyline views. An adjoining library/sitting room further enhances this elegant space. The five-fixture, en-suite bath is adorned with custom slabs of white Alabama marble, LeFroy Brooks fixtures, a double vanity and a deep soaking tub.Three additional east-facing bedrooms offer iconic city panoramas, including vistas of the Empire State Building and Downtown Manhattan. Each bedroom boasts ample closet space with custom built-ins and an en-suite bath150 Charles Street is a full-service condominium building with 24-hour doorman, hotel concierge services, covered driveway + parking garage, and an elegant lobby lounge overlooking a beautifully landscaped courtyard. Amenities include a state-of-the-art 3,000 square foot fitness center which features a gym, heated 75-foot swimming pool, hot tub, cold plunge, steam, sauna, treatment rooms and immaculate locker facilities. Additional common areas include a playroom, resident's lounge and terrace.
…By Annonceur International


One of the most architecturally significant Penthouses to come to market in Prime SoHo. Double-Height 18 Foot Ceilings and Wrap-Around Terrace with Hot Tub The South Penthouse at 459 West Broadway is an impeccable 4-bedroom plus glass-enclosed private gym, 4.5-bathroom duplex with low monthlies, multiple wood-burning fireplaces, and a rooftop oasis with a hot tub, outdoor kitchen, and cinema. Seconds away from Sadelles in the heart of north SoHo just above Prince Street, a key-locked elevator ushers residents into a custom designed and recently reimagined Penthouse dream. A formal dining room with oversized sash windows and alluring herringbone floors greats your guests. In the great room, soaring double-height 18-foot ceilings and a bold wood-burning fireplace encased in gorgeous marble create dramatic volume and depth. The chefs kitchen has pristine marble countertops and high-end stainless-steel appliances. The king-size primary suite boasts a walk-in closet and a spa-like en-suite bathroom with marble tilework, a double vanity, a walk-in shower, and a separate grotto-style soaking tub. The second bedroom has a walk-in closet and easy access to a full bathroom. The upper level has two additional bedrooms and bathrooms and a rooftop solarium perfect for use as a gym, meditation room, or office. One of the bedrooms has a wet bar and can be a lounge or media room. The terrace spans over 1,500 square feet and is fully landscaped with open city views. Additional features include custom built-ins, an integrated sound system, a fully-equipped butlers pantry, a home office, and a laundry room. 459 West Broadway is a pre-war loft building moments from exciting dining, shopping, and nightlife options. It is close to Washington Square Park, Greenwich Village, NoHo, Nolita, Tribeca, and the Bowery. Pets are welcome.
…By Annonceur International


Built in 1941, this impeccably maintained Art Deco cooperative seamlessly blends timeless architectural charm with modern convenience. The building's striking dual butterfly-wing tower design is anchored by an elegant Art Deco lobby, rich in original detailing that evokes a bygone era of craftsmanship and style. Rising six stories, 303 East 37th Street offers an intimate, boutique feel with well-curated amenities including a central laundry room, video intercom system, bike room, dual private storage rooms, and a peaceful common courtyard. A dedicated live-in superintendent ensures exceptional maintenance and resident care. South-facing residences enjoy open views over the Queens Midtown Tunnel entrance, while the neighboring St. Vartan Park provide a rare two-block buffer of open sky, greenery, and natural light-enhancing both privacy and livability. Situated just minutes from Grand Central Terminal, residents benefit from easy access to the S/4/5/6/7 trains, as well as the nearby East River Esplanade, offering scenic paths for biking, jogging, or relaxing waterfront walks. The building's walkability and connectivity are unparalleled. Each of the 83 apartments is infused with distinctive prewar character, showcasing unique layouts, charming architectural details, and a warmth that's rarely replicated in modern construction. But beyond its residential appeal lies an extraordinary development opportunity. With 80,000 square feet of existing space and an additional 80,000 square feet of buildable potential, 303 East 37th Street presents a rare chance to reimagine a historic property in a premier Midtown East location. Currently configured as 83 units-with only three rent-stabilized apartments-this cooperative is exploring the dissolution of its current structure and opening the door to a bold new vision. Whether you're an investor, developer, or visionary buyer, this property is a canvas ready for transformation. With a fantastic location, a stunning architectural foundation, and endless potential, 303 East 37th Street is ready to be reimagined-and we're here to help bring that vision to life.
…By Annonceur International


Offering prime location with endless amount of opportunity; this building offers a two story commercial space as well as two large two bedroom units. Building calls all investors to own property on the iconic Lenox Ave. Following the turn of the 20th century, Central Harlem became the epicenter of The Harlem Renaissance, an era known for African American music, dance, literature, theater, art, scholarship and activism. Today, Harlem delivers a vibrant collection of beloved culinary destinations, entertainment centers and contemporary retail offerings that make it one of the city's most exciting enclaves. Enjoy a meal at Red Rooster, Corner Social or Sylvias followed by a show at The Apollo or AMC move theater. Stroll along the 125th Street and Lenox Avenue retail corridors to explore Whole Foods, H&M, DSW and more. Three blocks away, Marcus Garvey Park provides a wonderland of outdoor space, playgrounds, a pool and amphitheater. Transportation from this central district is effortless with 2/3, 4/5/6, A/C, B/D subway lines, Metro North trains, excellent bus service and CitiBikes all nearby.
…By Annonceur International


SUPERSIZED FOUR BEDROOM DUPLEX LOFT!Welcome to residence 9BC at 176 Broadway. Ideally located at the crossroads of Tribeca and The Financial District, this chic designer loft is loaded with sleek modern finishes, pre-war architectural details, an abundance of space, plenty of privacy and the perfect flow for everyday living & entertaining.Truly one of a kind, this stylish house-within-an-apartment is a combination of two units spanning two floors (9th & 10th) and consists of 4 bedrooms, 2 full baths and 2 half baths. With approximately 3000SF, the dramatic space features 10 foot ceilings, nine oversized windows with bright western light, hardwood floors, twelve closets (!) four of which are large walk-ins, dual control central AC and tons of character and personality throughout.The first level welcomes you home with a large entry foyer leading to the expansive custom designer kitchen which flows into the ballroom-sized great room, perfect for large-scale entertaining, gourmet meals or cozy nights by the TV. There are two additional upstairs bedrooms which are completely private and also feature 10 foot ceiling height, a full bath & a separate entrance.176 Broadway is an established 76-unit co-op with weekday doorman service from 8AM-6PM, a live-in super & excellent financials. Amenities include a new laundry room on every floor, new hallways, a bike room, a furnished, newly decked common roof deck and separate individual storage in the basement. The ideal location is directly across the street from the new Fulton transit center, with access to most NYC subway lines, and minutes away from fine-dining, shopping, nightlife, and entertainment at the Westfield World Trade Center, Brookfield Place, Seaport District, Tribeca and a new Whole Foods opening up. See for yourself and start living your dream TODAY!
…By Annonceur International


1342 Lexington Avenue is an extraordinary townhouse in the heart of Carnegie Hill on Manhattan’s prestigious Upper East Side. This historic 4-bedroom, 4.5-bathroom residence, spanning 3,072 square feet offers a once-in-a-lifetime opportunity to live in a piece of New York City’s cultural legacy. Designed in 1899 by renowned architect Henry J. Hardenbergh—celebrated for masterpieces like the Plaza Hotel and the Dakota—this home is one of the distinguished Rhinelander Houses. Its most iconic chapter unfolded from 1959 to 1974, when it served as both residence and studio to pop art legend Andy Warhol. Here, Warhol crafted groundbreaking works like the Campbell’s Soup Cans and Dollar Bill series, making this address a cornerstone of art history. Step inside to discover a meticulously updated interior that honors its heritage while embracing contemporary comforts. The bright windowed breakfast kitchen boasts top-tier appliances and custom cabinetry, perfect for culinary enthusiasts. A large den/office overlooks a lovely patio/garden in the rear. The parlour floor features a gracious gallery that flows effortlessly to a voluminous east-facing living room and a west-facing library, which alternatively can be utilized as a formal dining room. With four spacious bedrooms and 4.5 beautifully appointed bathrooms, the home offers ample space for relaxation and entertaining. Zoned heating and cooling systems ensure year-round comfort, while original architectural details—like five fireplaces, high ceilings and hardwood floors—add timeless charm. Nestled just steps from Central Park and the Metropolitan Museum of Art, this townhouse places you in the cultural epicenter of the city, surrounded by Museum Mile’s treasures and Carnegie Hill’s tree-lined streets. Whether you’re drawn to its artistic pedigree, architectural significance, or prime location, 1342 Lexington Avenue is a residence of unparalleled distinction.
…By Annonceur International


All opens houses are by appointment only, please contact us to schedule a viewing prior to showing up to the property. Not only is this property a 6% cap rate, but it's also eligible for a first time home buyer program that includes 15% down, No PMI, and below market interest rates. Description: This stunning five-story townhouse located on a picturesque tree-lined block in Harlem is a rare find, boasting nearly 5,000 square feet of prime real estate at an irresistible price. This classic multi-family townhouse offers an excellent opportunity for families looking for more space while also generating income from free-market tenants.What sets this property apart is the impressive four-bedroom owner's triplex with garden access, which spans almost 3,000 square feet and features radiant heat on the lowest floor. This owner's unit is perfect for families seeking more space and looking for a comfortable living arrangement. Additionally, the building comes with central air, separate gas meters, and separate electric meters for added convenience.With oak hardwood floors throughout, there is plenty of room to accommodate a variety of living arrangements. This property also includes two floor-through two-bedroom units, making it an excellent investment for those seeking rental income.Conveniently located a few steps away from fashionable Convent Avenue and City College, this townhouse is also within close proximity to transportation options including the A/B/ C/D and 1 subway lines, and the M3, M5 and M100 bus lines. Riverside Park, City College of New York, Columbia Medical Center, New York Presbyterian, and local restaurants are also within reach, making this townhouse the perfect choice for families looking for a spacious and convenient living space in the heart of Harlem.
…By Annonceur International


Move right into this mint condition, custom renovated mansion! This 21 foot wide, turn-key townhouse spans over 7,500 square feet over 6 floors. The house is comprised of 6 bedrooms and 7 full bathrooms, with 2 additional powder rooms to accompany the Parlor and Kitchen/Garden levels. A grand staircase at the center of the home is complemented by an oversized elevator accommodating 3+ passengers. The entire home was meticulously renovated to support modern living without compromising the integrity of the home's traditional elegance, unique character, and original details. Ceiling heights throughout the house are exceptional, and the layout is ideal for both formal entertaining and casual indoor/outdoor living. The generously-proportioned landscaped garden, measuring over 40' x 21', surrounded by other townhouse gardens, is a modern oasis with a built-in sound system, gas fireplace and gas grill. The excavated cellar incorporates a full gym, wine storage, an industrial sized laundry room, as well as a full bathroom and a staff quarter. Further features of the home include central heat/AC and state-of-the-art security, including coded gates, alarm, and video surveillance.
…By Annonceur International


Luxurious Living on Central Park with Storage, and Remote Home Office.Introducing this one-of-a-kind combination co-op overlooking Central Park and Billionaires' Row, a stunning rendition of classic New York City elegance offering an elevated park lifestyle moments from world-class dining, shopping, and cultural institutions.Available for the first time since being combined and gut-renovated, this 4-bedroom, 5.5-bathroom masterpiece boasts a dream kitchen with park views-a rare feature not replicable due to wet-over-dry rules.The home combines refined design with state-of-the-art technology. Beautiful engineered Brazilian hardwood floors complement high ceilings with crown molding. Picture windows frame enchanting park and city views and have shade pockets and motorized blinds. There is a fresh air inlet and multi-zone central air with built-in humidification. An integrated audio system with a subwoofer and an underfloor vent provides exceptional sound throughout.A welcoming gallery leads into a palatial park-facing great room and kitchen suffused with natural light. The kitchen boasts an eat-in peninsula, custom mahogany cabinetry, sleek granite countertops, gold hardware, and high-end appliances from Miele and Sub-Zero, including an externally vented stove, a wine cooler, two dishwashers, and additional freezer and refrigeration drawers.The king-size primary suite enjoys park views and has two walls of reach-in closets and stunning couples en-suite bathrooms with Calacatta gold marble walls and floors, oversized vanities, and walk-in showers-one with a scent diffuser and with steam functionality.The secondary bedrooms have custom mahogany built-in closets and full en-suite bathrooms with Toto toilets and either a walk-in shower or deep soaking tub. One of the bathrooms has green and white marble quarried from the Alps.Additional highlights include a central vacuum system, a washer and pair of dryers, two storage cages, and a parking spot for a monthly fee. The home also has a second-floor home office available at an additional cost.Situated directly on Central Park, 880 Fifth Avenue is a gorgeous Emery Roth building with full-service lobby, elevator, and maintenance, staff and thoughtful amenities. Residents enjoy an Art Deco lobby, a verdant courtyard garden, 24-hour on-site parking, common laundry, private storage, and a modern fitness center with a full range of training equipment. The building is moments from a variety of fine dining and shopping options, and it is close to Central Park Zoo and Museum Mile. Nearby subway lines include the N/Q/6. Pets and pieds-a-terre are welcome.
…By Annonceur International


Enjoy breathtaking panoramic views of the East River, Brooklyn Bridge, and city skyline in this stunning 2-bedroom, 2.5-bathroom home designed by Thomas Juul-Hansen.A welcoming foyer with a powder room and large reach-in coat closet ushers residents into an expansive open-plan living room, dining room, and kitchen bathed with northern and eastern light. Floor-to-ceiling windows frame direct bridge and river views, and beautiful wide plank oak floors run throughout. The windowed kitchen boasts a large waterfall eat-in island, chic Madreperola quartzite countertops and backsplashes, custom cabinetry, and a suite of fully-integrated Miele appliances.A split-wing layout ensures both bedrooms are quiet and private. The primary suite receives vibrant southern and eastern light and features a huge walk-in closet and a windowed en-suite bathroom with honed Gascogne limestone walls, a custom Chelsea Grey limestone double vanity, Waterworks fixtures, mosaic marble radiant heated floors, a water closet, a walk-in shower, and a deep soaking tub. The second bedroom has a reach-in closet and marble en-suite bathroom with a glass-enclosed walk-in shower, radiant heated floors, and Waterworks fixtures. A Miele washer and dryer complete the home. 5 Beekman is a 51-story luxury condominium overlooking City Hall Park in Fulton-Seaport. Residents enjoy incredible amenities, including a full-time doorman, a dining room with a full kitchen, a media room, a landscaped rooftop terrace, and access to exclusive Beekman Hotel services like in-residence dining, turndown service, and personal training in a state-of-the-art fitness center. The building is moments from Pier 17, the Battery, the Financial District, the Oculus, and Brookfield Place. Public transportation options include the NYC Ferry, PATH, and over a half-dozen major subway lines.
…By Annonceur International


Introducing the Maisonette at Laight House Tribeca Nestled on the corner of prime Laight Street in Tribeca's Historic District, this airy 5-bedroom, 4.5-bathroom Maisonette features a spacious private garage with multiple outdoor spaces across three floors to create 5,202SF of loft living within a meticulously reimagined residence. A private key-locked elevator opens to an expansive south-facing 22-foot-wide living room imbued with unobstructed natural light beaming in through a wall of windows looking out onto downtown Tribeca. The living room is accentuated by a marble gas fireplace, a Juliette balcony, and soaring beamed ceilings that seamlessly flows into the well-appointed chefs kitchen. Fitted with a full suite of Viking appliances including a six-burner gas range, a wall oven and built-in microwave, dishwasher and wine fridge, the immaculate open kitchen is adorned with sleek Caesarstone countertops, custom Zebrawood cabinetry, and surrounded by an eat-in waterfall peninsula. Past the kitchen are a quartet of reach-in closets that line the hallway leading you into a sprawling north-facing family room with a quiet balcony. A powder room and a spacious laundry room complete this floor.As you descend to the second level of the home, you are greeted with three loft-like bedrooms, three full bathrooms, and a trio of spacious interior rooms perfect for a media room, home office, and more. The king-sized primary suite extends to the entire north wing of the second floor and features a private balcony, a wall of reach-in closets, a custom walk-in closet, and a stunning en-suite bathroom with floating double sinks, a separate vanity, a walk-in rainfall shower, and a luxurious deep soaking tub. The bright south-facing second and third bedrooms have private closet space, a Juliet balcony, and easy access to their own full bathrooms.The third level welcomes you into an oversized recreation room with custom built-ins and wet bar. Two generous-sized bedrooms with access to a large 25-foot terrace that stretches the length of the property, a full bathroom, and an additional laundry room with added storage complete this floor. The Maisonette presents an exciting opportunity to easily combine with the full-floor 2-bedroom, 2-bathroom second unit to create an impressive 7-bedroom, 6.5-bathroom home that exceeds 8,000 square feet across four floor-through levels, with private key elevator access to each floor. Laight House is a converted late-19th-century condominium ideally located on cobblestoned Laight Street within Tribecas Historic District. 46 Laight Street has a fitness center, private storage, an upgraded 24-hour Carson virtual doorman system, and a package room with cold storage. Residents enjoy close proximity to exciting restaurants, bars, cafes, and shops. The Hudson River Greenway, SoHo, Nolita, and Greenwich Village are a few blocks away. Accessible subway lines include the 1, A, C, and E. Pets are welcome.These residences are being offered for sale by the Sponsor.
…By Annonceur International


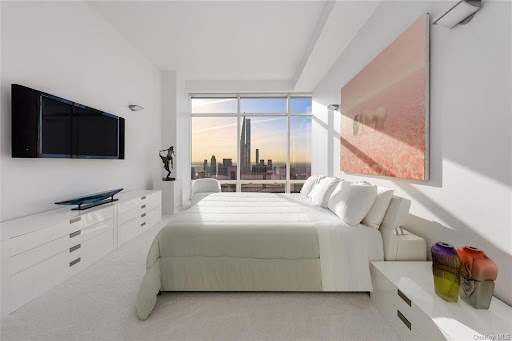
151 East 58th Street, PH54WBreathtaking Views at One of the Most Impressive Penthouses on the Doorstep of Billionaires' Row, with Central Park, MoMA, Rockefeller Center, and Fifth Avenue just moments away.A Private Sauna, a Jetted Plunge Pool, 11-Foot Ceilings, Floor-to-Ceiling Windows, and Gallery-Style Walls Highlight this Remarkable Designer Residence.Enjoy endless sunrise-to-sunset vistas encompassing Central Park, the Hudson River, 1 World Trade Center, the Empire State Building, the East River, the Chrysler Building, the George Washington Bridge, and the Long Island City Pepsi-Cola sign.Majestic views meet contemporary opulence in this stunning 3-bedroom, 4.5-bathroom penthouse spanning 4,494 square feet in Sutton Place.A grand foyer ushers residents into an expansive great room overlooking Central Park. Spanning over 1,000 square feet and wrapped in floor-to-ceiling windows, the space is ideal for showcasing art and hosting gatherings big and small.Features include Crystal White polished large format slab floors, motorized blinds, custom Lutron cove lighting, and a high-end built-in sound system.Off the great room is an all-white windowed eat-in kitchen with a large peninsula, a breakfast nook, custom cabinetry, sleek countertops, and integrated state-of-the-art stainless steel appliances.The king-size primary retreat occupies the entire west wing of the home and boasts a 36-foot long bedroom, a cavernous walk-in closet with clothing and shoe storage, several reach-in closets, couples' bathrooms, a windowed Jacuzzi soaking tub, and a spa-like Finnish sauna. Secondary bedrooms enjoy park views and have private closets and designer en-suite bathrooms. A powder room, multi-zone heating and cooling, a walk-in hall closet, and a laundry room with a utility sink and side-by-side washer and dryer complete the home.One Beacon Court is a Cesar Pelli-designed luxury condominium with luxurious privacy and robust amenities. The building has a security-monitored Porte Cochere and garage, porters and valet service, full-time door attendants and concierge, a live-in resident manager, a private lounge and business center, kitchen, and a fitness center with a Barre studio, a massage room, and high-end equipment.World-class dining, shopping, entertainment, and nightlife options are nearby, as are Central Park Zoo, The Pond, Wollman Rink, and Pulitzer Fountain. Pets are welcome.
…By Annonceur International


One of the most architecturally significant Penthouses to come to market in Prime SoHo.Double-Height 18 Foot Ceilings and Wrap-Around Terrace with Hot TubThe South Penthouse at 459 West Broadway is an impeccable 4-bedroom plus glass enclosed private gym, 4.5-bathroom duplex with low monthlies, multiple wood-burning fireplaces, and a rooftop oasis with a hot tub, outdoor kitchen, and cinema.?Seconds away from Sadelle's in the heart of north SoHo just above Prince Street, a key-locked elevator ushers residents into a custom designed and recently reimagined Penthouse dream. A formal dining room with oversized sash windows and alluring herringbone floors greats your guests. In the great room, soaring double-height 18-foot ceilings and a bold wood-burning fireplace encased in gorgeous marble create dramatic volume and depth. The chef's kitchen has pristine marble countertops and high-end stainless-steel appliances.?The king-size primary suite boasts a walk-in closet and a spa-like en-suite bathroom with marble tilework, a double vanity, a walk-in shower, and a separate grotto-style soaking tub. The second bedroom has a walk-in closet and easy access to a full bathroom.The upper level has two additional bedrooms and bathrooms and a rooftop solarium perfect for use as a gym, meditation room, or office. One of the bedrooms has a wet bar and can be a lounge or media room. The terrace spans over 1,500 square feet and is fully landscaped with open city views. Additional features include custom built-ins, an integrated sound system, a fully-equipped butler's pantry, a home office, and a laundry room.459 West Broadway is a pre-war loft building moments from exciting dining, shopping, and nightlife options. It is close to Washington Square Park, Greenwich Village, NoHo, Nolita, Tribeca, and the Bowery. Pets are welcome.
…By Annonceur International


Sun-Drenched Tribeca Loft w/Low Monthlies and Chic Finishes Nestled on the most coveted cobblestone street in prime Tribeca, this incredible 2-bedroom, 2-bathroom floor-through condo offers an authentic loft lifestyle with gorgeous finishes and an abundance of natural light. A key-locked elevator ushers residents into an open-concept living room, dining room, and kitchen with huge windows, beamed ceilings, and an alcove library with built-in bookshelves. The kitchen boasts an eat-in waterfall peninsula, butcher block and white quartz countertops, custom cabinets and drawers, and stainless steel appliances. The primary suite faces away from the street and has a whitewashed exposed brick accent wall, several reach-in closets, and a stunning en-suite bathroom with a pebble accent wall, custom vanity, step-in shower, and deep soaking tub. The second bedroom has dual closets and receives plenty of light, and a third room is perfect for use as a home office. The second bathroom features a floating vanity and step-in rain shower with a pebble accent wall. 158 Franklin is a boutique condominium with just seven units and a part time super. The building is moments from trendy restaurants, bars, cafes, and shops, and it is close to Rockefeller Park, Brookfield Place, SoHo, Greenwich Village, and Piers 25 and 26 along the Hudson River Greenway. Nearby subway lines include the A/C/E/1. *Some images have been virtually staged*
…By Annonceur International


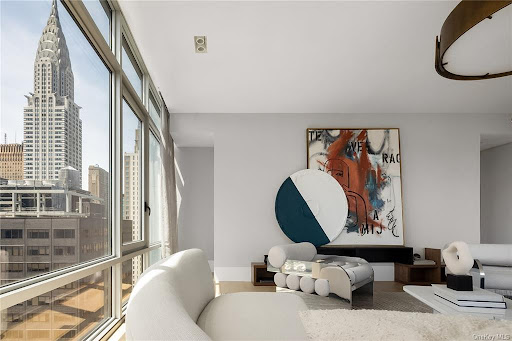


Please contact SERHANT. listing agents for more details. Contemporary elegance and Midtown splendor collide in this expansive full-floor condo with 3 bedrooms, 3.5 bathrooms, and stunning views of the Manhattan skyline and the East River. Floor-to-ceiling windows stretch wall to wall and let in northern, southern, and eastern light. Beautiful white oak floors run throughout the home, and a state-of-the-art Crestron home automation system controls motorized curtains, audio/visual systems, and central heating and cooling. A welcoming foyer with a coat closet and powder room ushers residents through a central hallway and into a sprawling open-concept living room, dining room, and kitchen with dramatic city and river views from every side. The kitchen is adorned with an eat-in island, sleek Bianco Oro marble countertops and backsplash, custom Bilotta cabinets, Waterworks hardware, and a suite of fully integrated stainless steel appliances from Gaggenau. The primary suite possesses a 10-ft deep walk-in closet with built-in storage and a spa-like en-suite bathroom with radiant heated statuary Bianco Oro marble floors, an enclosed toilet, a floating double vanity, a steam rain shower, and a freestanding soaking tub. The second and third bedrooms each have private closet space and full en-suite bathrooms. A laundry closet with an LG washer/vented dryer completes the home. 219 East 44th Street is a boutique condominium that sits atop a high-rated wellness hotel and an award-winning steakhouse. Residents enjoy a 24-hour desk attendant, a fitness center, and easy access to a variety of restaurants, bars, cafes, and shops. The building is also close to Grand Central Terminal, Urbanspace food court, and the United Nations. Nearby subway lines include the 4/5/6/7/S. The complete terms are in an offering plan available from the sponsor. File No: CD16-0370.
…By Annonceur International


Welcome to this luxurious corner co-op nestled a block from Central Park and the Guggenheim, a regal 4-bedroom, 4-bathroom home graced with an expansive winged layout, three exposures, and gorgeous details throughout.A semi-private elevator landing ushers residents into a grand foyer with designer wallpaper, stunning tiled floors, and a deep coat closet. On either side are formal living and dining rooms.The 25-foot-long living room boasts hardwood floors, beamed ceilings, and a charming black marble wood-burning fireplace flanked by custom built-ins. The dining room has a wall of built-ins and flows into a separate wing with a guest suite, windowed home office, and kitchen.The windowed kitchen features stone countertops and backsplashes, ample custom cabinetry, a suite of Sub-Zero appliances, a windowed breakfast nook with banquette seating, and a butler's pantry with a utility sink and additional storage.The king-size primary suite has a corner built-in, a walk-in closet, and an en-suite bathroom with double sinks and a step-in shower. The second bedroom has reach-in and walk-in closets and a full en-suite, while the third bedroom receives southern and western light and has easy access to a pristine windowed full bathroom.Several large hall closets and a stacked Bosch washer and dryer complete the home. A private storage unit is included.47 East 88th Street is a full-service pre-war co-op with a classic limestone and brick fa ade and a prime Carnegie Hill address. Amenities include full-time door attendants, a live-in super, a bicycle room, a fitness center, and a children's playroom.Residents are only a block from Central Park and Museum Mile and are seconds from a wide range of dining and shopping options. Morton Williams, Whole Foods, Target, Butterfield Market, and more are all nearby.Accessible subway lines include the 4, 5, 6, and Q. Pets are welcome.
…By Annonceur International


Central Park Duplex Lifestyle in Prime Lenox Hill! The ONLY Fifth Avenue condominium building in the 70's, this home is truly a rare find. A sun-drenched duplex condo with pristine finishes, vibrant southern light, and park views, this 2-bedroom, 2.5-bathroom home offers a quintessential Central Park lifestyle close to all the high-end dining and shopping options on the Upper East Side. On the lower level of the home, residents are greeted by a welcoming entryway with a walk-in coat closet and chic powder room convenient when hosting guests. The living and dining area spans over 22 feet wide and is saturated with natural light. Beautiful herringbone hardwood floors complement crown molding and oversized casement windows. A designer light fixture anchors the dining the area, while the adjacent windowed galley kitchen is equipped with sleek white quartz countertops and backsplashes, custom white cabinets, tiled floors, and a suite of stainless steel KitchenAid appliances. A gorgeous original staircase with elegant wrought iron spindles leads up to a gracious landing and two spacious bedrooms. The king-size primary suite has a pair of reach-in closets and a full en-suite, and the second bedroom has a deep reach-in closet and its own en-suite. Both bathrooms have deep tubs and marble tile work. 923 Fifth Avenue is a full-service condominium situated directly on Central Park. Amenities include 24-hour door attendants, private storage, on-site parking, a bicycle room, and a fitness center. The building is close to the boat pond, The Mall, The Lake, Museum of Metropolitan Art, The Guggenheim and Central Park Zoo, world-class dining and shopping. There are plenty of restaurants, bars, cafes, and shops nearby, and accessible subway lines include the 6 and Q. Pets are welcome. Working Capital Contribution Fee: 2.5% payable by buyer. SELLER FINANCING AVAILABLE AT BETTER RATES.
…By Annonceur International


Located in the heart of the Upper East Side, this remarkable Park Avenue limestone mansion was constructed from the ground up in 2004 and designed in the new classic aesthetic. The magnificent limestone facade from 1910 is the only remaining original feature. This fusion of the old and new creates a unique and unparalleled combination that offers the look of historical grandeur with contemporary luxuries.This sun-drenched six-story mansion spans 18.75 feet wide and features a thoughtful layout with five bedrooms, five full baths, three half baths, six fireplaces, an elevator servicing all floors, and a beautifully landscaped garden and rooftop deck. With high ceilings, stunning architectural details, and exceptional light throughout, this home was built for everyday living and grand entertaining.Beyond a wrought-iron gate and main front door is a welcoming entrance hall with a fireplace and a staircase leading to the upper floors. The secondary front door leads into a mudroom befitting a suburban home. The garden floor has access to a powder room and a finished basement. Straight back is an oversized chef's kitchen with a spacious informal dining area complete with a fireplace and French doors flowing out to the sumptuous garden.The kitchen is equipped with state-of-the-art appliances, including Sub-Zero refrigerators and freezers, a Sub-Zero wine refrigerator, a Wolf oven, a Viking hooded range that vents out, a high-speed cook oven/microwave, a convection oven, and two dishwashers. The kitchen has custom cabinetry and extensive storage. The south-facing garden, with ample room for entertaining, has an ivy-strewn perimeter, outdoor lighting, an irrigation system, and audio.The parlor floor is designed for hosting events and gatherings. It boasts a palatial double living room with an 11 foot coffered ceiling, wet bar, and wood-burning fireplace. The Brazilian mahogany floors add sophistication and refinement, complementing a wall of windows overlooking the lush garden below. There is an onyx guest bathroom and an ample seating area at the top of the stairs. A formal dining room with a fireplace and mantel completes the floor.Tranquil and quiet, the private quarters are on the third, fourth, and fifth floors. The primary suite occupies the entire third floor and includes a huge spa bath, a dressing room with custom closets, and a king-size bedroom with a seating area, fireplace, and south-facing Juliette balcony overlooking the garden and trees below. The fourth and fifth floors each contain two en-suite baths. The fourth floor has a laundry room, while the fifth floor has a cedar closet.The sixth floor is comprised of an office/den attached to a solarium. From this floor, there is also access to a terrace and a sun-splashed rooftop deck. The basement has a recreation room, half-bath, and extensive storage.All additional features, from 2004 to the present, include central air, below-window radiator heating, a humidification system, six fireplaces that can be wood-burning or gas, Lutron lighting, CAT5 wiring, radiant heated floors in all full bathrooms, and an alarm system. There is irrigation in the garden, roof deck, Juliette balcony, and front of the house.Moments from Central Park, Museum Mile, and renowned dining and shopping along Fifth and Madison Avenues, 128 East 74th Street combines the best of classical design with modern luxuries for an unparalleled Upper East Side lifestyle.
…By Annonceur International


An Innovative Classic, Impeccably Crafted.Welcome to this extraordinary 5-bedroom, 5.5-bathroom residence spanning the entire width of 200 Amsterdam, a neighborhood-defining residential icon crafted for the most discerning lifestyles at the nexus of Lincoln Center and Central Park. Experience world-class amenities and sensational panoramic views of the Manhattan skyline, the Hudson River, and Central Park.A graceful foyer with White Ice marble floors ushers residents into a striking open-plan living room, dining room, and kitchen. Natural light pours through floor-to-ceiling high performance windows with Low-E coating, accentuating French white oak floors and soaring ceilings.The kitchen boasts an eat-in waterfall island, Calacatta marble slab countertops and backsplash, a pull-down Kallista faucet, a hand-sourced Carrara marble vented oven hood, and integrated premium appliances from Wolf, Sub-Zero, and Miele.The king-size primary suite receives vibrant eastern light and features an oversized walk-in closet, three reach-in closets, and a decadent en-suite bathroom with Iceberg marble mosaic radiant heated floors, Bianco Batida and Calacatta Cielo marble walls, a custom lacquer double vanity, dual integrated medicine cabinets, a water closet, a walk-in rainfall shower, and a freestanding soaking tub. The remaining bedrooms have ample closet space and pristine en-suite bathrooms. Additional features include zoned central heating and cooling, smart home pre-wiring, and a laundry area with a utility sink and Maytag washer and dryer.200 Amsterdam has unrivaled amenities designed to accommodate the lifestyle needs of residents of every age. The Spa features a 75-foot heated saltwater pool, a state-of-the-art fitness center from The Wright Fit, a yoga and Pilates studio, a golf simulator, a meditation room, men's and women's steam rooms, an infrared sauna, and experiential showers. The Club has a private lounge and dining room, a landscaped terrace, a library, a study, and music spaces for children and musicians. Comprehensive concierge services simplify everything from event planning and art shipping to travel bookings and pet services.Situated in one of the most desirable locales in the world, 200 Amsterdam is moments from Lincoln Center, the American Museum of Natural History, Riverside Park, and Central Park. Fine dining options abound with names like Bar Boulud, Tavern On the Green, Per Se, Momofuku, and Nougatine at Jean-Georges. Cafes, bars, and shops line Broadway and Amsterdam and Columbus Avenues, and Columbus Circle is just a few blocks away.THE COMPLETE OFFERING TERMS ARE IN AN OFFERING PLAN AVAILABLE FROM SPONSOR. FILE NO. CD 17-0043
…By Annonceur International


Lets turn Manhattan into your isle of joy! True lovers of New York City and all that it offers appreciate this special opportunity to own in one of the Citys most iconic landmarks, The Sherry Netherland. Legendary and known worldwide for its opulence and luxuriousness, this golden crown on Fifth Avenue delivers everything that an on-the-go resident and those used to being pampered and served seek. From daily housekeeping to turn down service; linens, sheets and towels; full white-glove services that include a 24-hour doorman, concierge, elevator attendant and valet parking; plus direct access to Harry Cipriani, room service by Cipriani, a gym, a beauty salon, and a barber shop; residents can fully avail of the ultra-luxury hotel-services fit for royalty and the most fastidious multi-millionaires and billionaires. Unit 1911 features four rooms: a north-facing primary suite with partial views of Central Park with an en suite bath and walk-in closet, a secondary bedroom (currently used as a library) with an en suite bath and wet bar, a spacious living room, and a jewel box kitchen encased in elegant lacquered mahoganyfor quick and easy meals for those JOMO (joy of missing out) evenings. The residence may be delivered with furniture (sold separately) and is a true turn-key purchase. At The Sherry Netherland, Central Park is your playground, Cipriani is your go-to kitchen and dining room. The most acclaimed global brands and fashion houses are just a quick stroll on Fifth and Madison Avenue while museums and performance arts venues are mere blocks away. All provide full-enjoyment of New York Citys vibrant lifestyle. Please note: - there is a monthly assessment of $1,366 until Sept 2027 (for Local law 10) - there is a 2% Flip tax paid by the purchaser - no financing is permitted.
…By Annonceur International
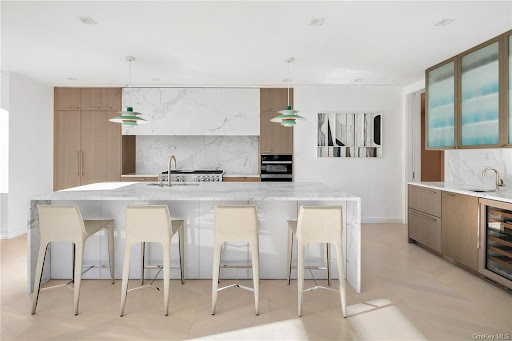


An Innovative Classic, Impeccably Crafted. Welcome to this extraordinary 5-bedroom, 5.5-bathroom residence spanning the entire width of 200 Amsterdam, a neighborhood-defining residential icon crafted for the most discerning lifestyles at the nexus of Lincoln Center and Central Park. Experience world-class amenities and sensational panoramic views of the Manhattan skyline, the Hudson River, and Central Park. A graceful foyer with White Ice marble floors ushers residents into a striking open-plan living room, dining room, and kitchen. Natural light pours through floor-to-ceiling high performance windows with Low-E coating, accentuating French white oak floors and soaring ceilings. The kitchen boasts an eat-in waterfall island, Calacatta marble slab countertops and backsplash, a pull-down Kallista faucet, a hand-sourced Carrara marble vented oven hood, and integrated premium appliances from Wolf, Sub-Zero, and Miele. The king-size primary suite receives vibrant eastern light and features an oversized walk-in closet, three reach-in closets, and a decadent en-suite bathroom with Iceberg marble mosaic radiant heated floors, Bianco Batida and Calacatta Cielo marble walls, a custom lacquer double vanity, dual integrated medicine cabinets, a water closet, a walk-in rainfall shower, and a freestanding soaking tub. The remaining bedrooms have ample closet space and pristine en-suite bathrooms. Additional features include zoned central heating and cooling, smart home pre-wiring, and a laundry area with a utility sink and Maytag washer and dryer. 200 Amsterdam has unrivaled amenities designed to accommodate the lifestyle needs of residents of every age. The Spa features a 75-foot heated saltwater pool, a state-of-the-art fitness center from The Wright Fit, a yoga and Pilates studio, a golf simulator, a meditation room, mens and womens steam rooms, an infrared sauna, and experiential showers. The Club has a private lounge and dining room, a landscaped terrace, a library, a study, and music spaces for children and musicians. Comprehensive concierge services simplify everything from event planning and art shipping to travel bookings and pet services. Situated in one of the most desirable locales in the world, 200 Amsterdam is moments from Lincoln Center, the American Museum of Natural History, Riverside Park, and Central Park. Fine dining options abound with names like Bar Boulud, Tavern On the Green, Per Se, Momofuku, and Nougatine at Jean-Georges. Cafes, bars, and shops line Broadway and Amsterdam and Columbus Avenues, and Columbus Circle is just a few blocks away. THE COMPLETE OFFERING TERMS ARE IN AN OFFERING PLAN AVAILABLE FROM SPONSOR. FILE NO. CD 17-0043
…By Annonceur International


Introducing Unit 4 at 60 Greene Street, an exquisite jewel poised high above the bustling streets of SoHo. This forthcoming addition to the market is a remarkable modern condominium nestled within the iconic confines of a landmarked cast-iron building, embodying the essence of timeless elegance. Graciously positioned in the vibrant heart of SoHo, this prestigious residence harmoniously blends the allure of urban living with opulent luxury, representing a true pinnacle of sophistication, a residence that holds an esteemed place within the realm of Blue chip properties. Enter into a spacious sanctuary of open concept design, seamlessly merging the living and dining areas, fostering an atmosphere of connectivity and free-flowing movement. Retreat to generously proportioned bedrooms, replete with abundant closet space to cater to the most refined wardrobe collection. These serene sanctuaries are thoughtfully appointed to ensure your utmost comfort and tranquility, inviting you to unwind in an ambiance of blissful repose. Emanating an air of timeless sophistication, this impeccable residence boasts hardwood floors throughout, graced by bespoke modern finishes that epitomize the pinnacle of style and refinement. Every corner bespeaks a meticulous attention to detail, a testament to the discerning taste of its designer. An idyllic west-facing entertaining area awaits, featuring a wood-burning fireplace that imparts warmth and an enchanting ambiance to gatherings of cherished friends and esteemed guests. Revel in the delights of convivial soires or indulge in moments of quiet contemplation within this captivating space. Furthermore, the walk-in closet is Bergdorf Goodman-style perfection. Unit 4 at 60 Greene Street presents a rare opportunity to acquire a residence of unparalleled beauty and distinction. Immerse yourself in the illustrious legacy of SoHo's cast-iron architecture while relishing the modern luxuries that define this extraordinary abode. Discover the epitome of sophistication, where timeless elegance and contemporary allure unite in perfect harmony in the heart of Soho.
…By Annonceur International


The Most Impressive Indoor-Outdoor Living Experience in NoMad.A NoMad Oasis beckons in this one-of-a-kind combined duplex townhome designed by preeminent architect, West Chin.Spanning over 6,000 square feet of combined indoor-outdoor living space, this gut-renovated 6-bedroom, 4.5-bathroom condo combines ultra-luxurious interiors with a tranquil manicured park-like escape in the heart of Manhattan.Entering the LOWER LEVEL of the home, an automated retracting steel and glass privacy door opens from a lovely foyer with closet space and a Boffi/Toto powder room to reveal the massive living, dining and media rooms - all with floor to ceiling sliding glass walls that flow out to a 1,700-square-foot multi-level backyard with a water wall, floating concrete slab steps, lush lighted landscaping, Brazilian hardwood fencing, built-in speakers, a raised pergola, mature 8-story tall trees, and an outdoor kitchen with an infrared grill.The Boffi kitchen is outfitted with a 16-ft island of bold Carrara marble and an eat-in peninsula with Corian slab countertops, an appliance nook, full walk-in pantry, and integrated Gaggenau appliances. The living room has a concealed wet bar, integrated ice maker and a 99-bottle dual-temperature Gaggenau wine column.Modern stairs with glass railing are illuminated by a Bocci chandelier lead to the UPPER LEVEL where the master bedroom enjoys the privacy of its own wing, with 4 windows receiving wonderful sunset light. The master suite has a cavernous walk-in closet, and a windowed spa bathroom with a floating double vanity, a walk-in rainfall steam shower, and a freestanding soaking tub. The King-size bedroom has two walls of built-in storage, and separate sitting area and step-up sleeping space.The remaining five bedrooms sit in a separate wing with southern exposure, each with custom built-ins and storage. Two of the bedrooms are currently configured as a single large den/gym/office area with two custom hidden queen-size murphy beds. Another bedroom serves a wonderful guest suite with a walk-in closet and full en-suite bath. Two pristine full bathrooms, a full laundry room, and a mudroom complete the upper level.Additional highlights include a state-of-the-art Savant home automation controlling in-ceiling all-room music, surround sound TV, lighting, HVAC, and security systems and private 600-square-foot deeded storage room.Located in NoMad, 120 East 29th Street is a distinctive boutique condominium converted from a row of turn-of-the-century townhomes. The building has part-time door attendants, video intercom, a bicycle room, and a shared rooftop deck. It is close to exciting dining and nightlife options and is around the corner from a new Whole Foods. Madison Square Park, Eataly, and Koreatown are a few blocks away. Accessible subway lines include the 6, R, and W. Pets are welcome.
…By Annonceur International


An Innovative Classic, Impeccably Crafted. Welcome to this extraordinary 1-bedroom, 2-bathroom residence with dedicated home office space at 200 Amsterdam, a neighborhood-defining residential icon crafted for the most discerning lifestyles at the nexus of Lincoln Center and Central Park. Experience world-class amenities and sensational panoramic views of the Manhattan skyline, the Hudson River, and Central Park. A graceful foyer with White Ice marble floors ushers residents into a striking open-plan living room, dining room, and kitchen. Natural light pours through floor-to-ceiling high performance windows with Low-E coating, accentuating French white oak floors and soaring ceilings. The kitchen boasts an eat-in waterfall peninsula, Calacatta marble slab countertops and backsplash, a pull-down Kallista faucet, a hand-sourced Carrara marble vented oven hood, and integrated premium appliances from Wolf, Sub-Zero, and Miele. The king-size bedroom suite receives vibrant eastern light and features an oversized walk-in closet and a decadent en-suite bathroom with Iceberg marble mosaic radiant heated floors, Bianco Batida and Calacatta Cielo marble walls, a custom lacquer double vanity, dual integrated medicine cabinets, and a walk-in rainfall shower. A large office alcove sits across from a second full bathroom. Additional features include zoned central heating and cooling, smart home pre-wiring, and a laundry area with a utility sink and Maytag washer and dryer. 200 Amsterdam has unrivaled amenities designed to accommodate the lifestyle needs of residents of every age. The Spa features a 75-foot heated saltwater pool, a state-of-the-art fitness center from The Wright Fit, a yoga and Pilates studio, a golf simulator, a meditation room, mens and womens steam rooms, an infrared sauna, and experiential showers. The Club has a private lounge and dining room, a landscaped terrace, a library, a study, and music spaces for children and musicians. Comprehensive concierge services simplify everything from event planning and art shipping to travel bookings and pet services. Situated in one of the most desirable locales in the world, 200 Amsterdam is moments from Lincoln Center, the American Museum of Natural History, Riverside Park, and Central Park. Fine dining options abound with names like Bar Boulud, Tavern On the Green, Per Se, Momofuku, and Nougatine at Jean-Georges. Cafes, bars, and shops line Broadway and Amsterdam and Columbus Avenues, and Columbus Circle is just a few blocks away. THE COMPLETE OFFERING TERMS ARE IN AN OFFERING PLAN AVAILABLE FROM SPONSOR. FILE NO. CD 17-0043
…By Annonceur International
'%20stroke='%23DDAA3A'%20stroke-width='1.909'%20stroke-linecap='square'%20stroke-linejoin='bevel'/%3e%3c/svg%3e)
Receive by email any new listing that may match your search criteria
Your criteria :
By validating this form, you accept the general conditions of use of Le Figaro Properties.
These agencies offer a selection of luxury properties vente in New York County. Feel free to contact them for personalized assistance.

