Get early access to listings that match your criteria
Never miss an opportunity again. Our personalized alerts notify you instantly.

 English$ USD · m²


Welcome to the epitome of luxury living in Manhattan's Upper West Side! This extraordinary six-story 20 foot brownstone, originally crafted in 1891 by the renowned architect Gilbert Schellenger, stands as a masterpiece of Neo-Renaissance and New-Romanesque design. Meticulously renovated to the highest standards, this residence seamlessly blends historic charm with modern sophistication right off of Central Park. Spanning over 8,550 square feet, this townhouse offers a lifestyle of opulence and convenience. From the moment you enter the foyer, you are greeted by the grandeur of double-height coffered ceilings and a magnificent mahogany staircase, setting the tone for the exceptional craftsmanship that awaits. The lower spa level is a haven of indulgence, featuring a 33-foot lap pool, six-foot deep jacuzzi, and a rejuvenating steam shower. This sub-grade oasis also boasts a private gym, a full bedroom, and a bathroom, providing the ultimate retreat within the comfort of your own home. Entertain with style on the parlor level, where expansive living and dining spaces are complemented by a cozy bar and multiple fireplaces. The chef's kitchen on the garden level, adorned with carrera marble countertops and top-of-the-line appliances, opens seamlessly to a private outdoor haven complete with a full kitchen and custom planters. Ascend to the primary floor to discover the sumptuous primary suite, featuring a private terrace and an extraordinary marble-clad bath with a deep soaking tub, steam shower, and double vanity. Additional bedrooms and en-suite guest rooms on the upper floors offer generous proportions, soaring ceilings, and luxurious finishes. This residence is equipped with the latest in modern conveniences, including eleven zones of central air conditioning, radiant heating with forced air backup, smart home wiring, three air exchanges, and a front patio snow-melting system. The elevator provides easy access to all levels, including the roof, which awaits your vision for a potential rooftop garden. Located on a picturesque park block with easy access to Central Park, 45 West 70th sets the standard for superior living in a prime Manhattan location. Immerse yourself in the perfect blend of historic charm and contemporary luxuryschedule your private tour today and experience the epitome of refined living.
…By Annonceur International


Luxury Sky Penthouse Overlooking Sheep Meadow Welcome to this gut-renovated sky penthouse occupying the top two floors of The Europa, a one-of-a-kind 4-bedroom, 4-bathroom duplex condo graced with prime Central Park views, three balconies, and an expansive private rooftop terrace. Natural light spills through oversized windows from sunrise to sunset. Smart home technology includes Sonos speaker integration, a Ring security system, Nest thermostats, Legrand Adorne smart lighting, and Cat6 wiring throughout. Additional features include custom closets, floating stairs, vented washer/dryer and designer light fixtures. Past a private elevator landing, the lower level of the home begins with an elegant entry gallery adorned with a coat closet and powder room. The gallery flows into a massive great room with a park-facing balcony and a 7-ft look-through gas-burning fireplace with a stone surround. The custom Leicht kitchen is equipped with a huge eat-in island, sleek Silestone countertops, a PITT countertop burner, and a suite of fully integrated appliances from Sub-Zero, Wolf, and Miele. The lower level also has a cozy den and three bedrooms. Two of the bedrooms have full en-suite bathrooms, and one of them has an attached Central Park and west side facing balcony. A tranquil primary suite occupies the upper level of the home. It has two walls of custom closets, park views, a balcony, a sunroom with a folding NanaWall, and a skylit en-suite bathroom with custom double vanities, an enclosed Toto toilet, a two-person walk-in rain shower, and a two-person freestanding soaking tub. The sunroom leads out onto a stunning terrace with multiple lounge areas and picturesque views of Central Park and the city skyline. The Europa is a full-service condominium nestled just off Central Park in prime Lincoln Square. It is moments from restaurants, bars, cafes, and shops, and it is close to Lincoln Center and Columbus Circle. Nearby attractions within Central Park include Tavern on the Green, Sheep Meadow, and The Mall. Accessible subway lines include the 1/A/C/B/D. Pets are welcome. Tenant occupied, please allow 48 hours notice to schedule a showing.
…By Annonceur International


Your Upper West Side Story Begins Here at Fifteen Off-The-ParkFor a Limited Time, Offering 4% to Buyer's Brokers!Welcome to this lavish full-floor condo with a pair of private terraces, a one-of-a-kind 4-bedroom, 4-bathroom home where residents enjoy the elegance of the Upper West Side on the doorstep of Central Park.Oversized casement windows frame breathtaking park and city views. Beautiful European herringbone white oak hardwood floors sit beneath soaring 10+ foot ceilings. The home comes with a Daikin HVAC system, a massive storage room, an in-unit washer and dryer from LG, and pre-wiring for smart home functionality.From a private elevator landing, residents enter a welcoming foyer and central hall. The great room is saturated in southern light and flows into a semi-open Bilotta kitchen boasting an eat-in breakfast bar, Taj Mahal quartzite countertops and backsplashes, custom matte white cabinetry, and fully integrated Bertazzoni Master Series appliances.The king-size primary suite has a sitting area, dual walk-in closets, a private terrace overlooking the park, and spa-like en-suite bathroom with Italian porcelain and Calacatta Gold slab tiles, radiant heated floors, a custom Bilotta double vanity, a step-in shower, and a freestanding soaking tub.The second bedroom has a park-facing terrace and full en-suite with a deep tub, while the third bedroom has a walk-in closet and an en-suite with a walk-in shower. The fourth bedroom has a walk-in closet and easy access to fourth full bathroom.Fifteen is the first new development project built on the Upper West Side within one block of Central Park in over a decade. Nearby park highlights include the North Meadow, Central Park Tennis Center, the Great Hill, and the Jacqueline Kennedy Onassis Reservoir. The building is moments from an array of restaurants, bars, cafes, and shops along Broadway and Columbus and Amsterdam Avenues. Whole Foods and Trader Joe's are both five minutes away. Accessible subway lines include the 1, 2, 3, B, and C. Pets are welcome.Fifteen offers a collection of 21 stunning homes and curated amenities to complement resident lifestyles. The building has 24-hour door attendants, a live-in superintendent, a private lounge, a children's playroom, oversized private storage, bicycle storage, and a fully equipped fitness centerThe listing images represent various units in the building.The complete offering terms are in an offering plan available from Sponsor.NYS Department of Law File No. CD22-0211. Equal Housing Opportunity.
…By Annonceur International


Welcome to the pinnacle of Tribeca luxury in this one-of-a-kind penthouse duplex at Warren Lofts, a sensational 5-bedroom, 5-full-bathroom, 2-half-bathroom condo reimagined by award-winning firm Steven Harris Architects. A verdant wraparound terrace creates a seasonal oasis in the sky, making the entire home feel like a modern countryside manor. Interiors are sophisticated and refined, suffused with bespoke finishes and elegant custom details. On the main level of the home, a grand foyer with custom coat closets and an alluring powder room leads into a formal living room with a gas-burning fireplace and Zebrawood wet bar. Past the living room is a formal dining room with built-in shelving and easy access to a stunning professional-grade kitchen. The entire level is lined with custom window benches and oversized casement windows looking out at lush greenery. The kitchen is adorned with an eat-in waterfall peninsula, a huge island, custom cabinetry, marble countertops and backsplashes, and fully-integrated high-end appliances including a double-door Sub-Zero fridge, dual Miele dishwashers, dual Sub-Zero wine coolers, and an eight-burner Gaggenau range with dual ovens, three warming drawers, and a ceiling mounted vented range hood. An attached butlers pantry has additional prep and storage space and a sink, ice maker, microwave, and Miele coffee bar. Finishing the main level are a sun-drenched great room and windowed office or convertible fifth bedroom. Off the back entrance is a convenient mud room with custom storage and a powder room. The terrace boasts a dining patio, lounge areas, high privacy fencing and foliage, and custom planters with ivy, flower patches, shrubbery, and trees. All four bedrooms and a laundry room with dual washers and dryers are on the upper level. The primary suite is a sanctuary unto itself. It has a king-sized sleeping chamber, a private sitting room, couples dressing rooms with custom storage, and couples windowed en-suite bathrooms with radiant heated floors, walk-in steam showers, and custom vanities. One of the bathrooms has a freestanding soaking tub. Each of the remaining bedrooms have ample closet space and pristine en-suite bathrooms. Warren Lofts is a high-end pre-war boutique condominium with a beautiful Art Deco faade and thoughtful amenities. The building has door attendants, private storage, cold storage, a fitness center, and a common rooftop deck. Situated in the heart of Tribeca, it is moments from exciting dining, nightlife, and shopping options and is close to City Hall Park, Brookfield Place, the Oculus, Rockefeller Park, and the Hudson River Greenway. Every major subway line is accessible. Pets are welcome.
…By Annonceur International


Gorgeous Riverside Park Townhouse on Edgar Allan Poe Street 19th century charm meets 21st century luxury in this stunning two-family townhouse nestled a half-block from Riverside Park. Built by George F. Pelham circa 1899, this spectacular six-level home spans approximately 6,500 square feet, with 8 bedrooms, 5 bathrooms, impeccable old-world details, wonderful outdoor space, and high-end upgrades designed for contemporary city living. Currently configured as a luxurious quadruplex and a newly renovated garden-level apartment, the layout allows for easy use as a grand single-family home, or live-with-income opportunity. Beautiful restored original features include 8 fireplaces with intricate wood-carved fireplace mantels, hardwood floors with elegant border inlays, lovely wainscoting, and preserved wooden detailing in the homes stately central staircase. The townhouse has been renovated with the finest modern enhancements, including Lutron lighting, a living room designed by Jordan Carlyle, custom Pella windows, top-of-the-line appliances, and an expansive open rooftop with Kemper System waterproofing. Fantastic outdoor spaces also include a lush garden and a rear-facing terrace. The first level of the quadruplex contains the elegant formal living room designed by Jordan Carlyle, plus a grand dining room with direct access to the garden and windowed eat-in kitchen perfect for entertaining. The kitchen has sleek granite countertops, a breakfast nook with banquette seating, ample cabinet space, and high-end GE Caf Series appliances. The next level features a regal library with built-in shelves as well as a spacious bedroom with a windowed walk-in closet and easy access to a full bathroom. The Fourth and Fifth Floors have been fully renovated, and boast rich Brazilian walnut floors, spacious bedrooms, and chic trimming details throughout. Each bedroom has gracious proportions, with delightful sunlight and views. The well-appointed primary suite has a walk-through dressing area with four closets and jack-and-jill access to a full bathroom with a step-in shower and a deep soaking tub. The second bedroom has access to the bathroom and a tranquil terrace. The fifth floor features three bedrooms with private closet space, a spacious bathroom with a skylight, plus a laundry room with a utility sink and an LG washer and dryer The recently renovated garden-level apartment has a spacious bedroom with a large walk-in closet, large living/dining room, a full bathroom, in-unit washer/dryer, a brand new kitchen with top-of-the-line appliances, and garden access. The cellar features abundant storage, a spacious bedroom or home office, and an additional laundry hook-up. 341 West 84th Street is perfectly located a stones throw from Riverside Park on one of the most coveted tree-lined blocks on the Upper West Side. It is moments from dozens of restaurants, bars, cafes, and shops along Broadway and Amsterdam and Columbus Avenues, and it is also close to Central Park and the American Museum of Natural History. Nearby subway lines include the 1/B/C.
…By Annonceur International


Experience luxurious loft living in this airy 3-Bedroom, 2-Bathroom with private rooftop terrace. This exceptional full-floor duplex, offers a unique blend of contemporary design and historic charm. Three flights up brings you to this beautifully designed condo nestled in between the Financial District and South Street Seaport. Boasting 14 ceilings and oversized windows, natural light floods the space, illuminating the impeccable details and finishes throughout. The loft seamlessly combines industrial chic with modern elegance, featuring exposed brick and Russian White Oak floors. The chefs kitchen features top of the line appliances and unique skylight. Off the main floor, the primary bedroom has a beautifully renovated bath, separate walk-in closet and balcony. The duplexs top floor has two additional bedrooms with a second balcony. There is also an office/den with built-ins and another renovated bath. At approximately 1,550 sq. ft, the roof gives you a rare opportunity to create your own entertainers paradise. The home is complete with central air conditioning and washer/dryer. 28 Cliff Street is a quaint 4 unit Condominium in the Financial district/Seaport Area, close to transportation; the Fulton Street Station, shopping; Fulton 55 Gourmet Market, Delury Square, and great restaurants; The Paris Cafe, Blue Ribbon, ABC-V, The Fulton by Jean George and Crown Shy to name a few. This is a truly unique home with low monthlies. Also available for rent: Short-Term/Furnished @ $12,500
…By Annonceur International
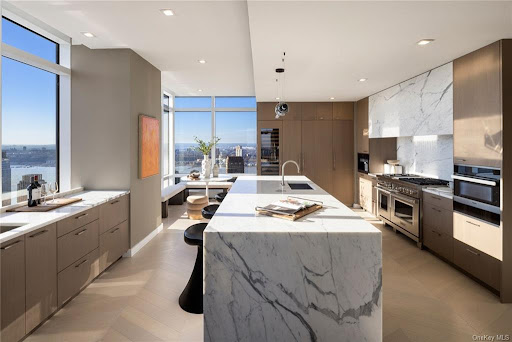


An Innovative Classic, Impeccably Crafted. Welcome to this extraordinary 4-bedroom, 4.5-bathroom terrace residence spanning the entire 41st Floor of 200 Amsterdam, a neighborhood-defining residential icon crafted for the most discerning lifestyles at the nexus of Lincoln Center and Central Park. Experience world-class amenities and sensational panoramic views of the Manhattan skyline, the Hudson River, and Central Park. A grand foyer with White Ice marble floors flows directly onto a huge park-facing terrace perfect for entertaining and enjoying spectacular sunrises and sunsets. Beyond the foyer is a striking open-plan living room, dining room, and kitchen. Natural light pours through floor-to-ceiling high performance windows with Low-E coating, accentuating French white oak floors, soaring ceilings, and a regal fireplace. The eat-in kitchen boasts a windowed breakfast nook, a separate wet bar, a massive waterfall island, Calacatta marble slab countertops and backsplash, a pull-down Kallista faucet, a hand-sourced Carrara marble vented oven hood, and integrated premium appliances from Wolf, Sub-Zero, and Miele. The king-size primary suite receives vibrant northern and eastern light and features oversized couples walk-in closets, a private wet bar, terrace access, and a decadent en-suite bathroom with Iceberg marble mosaic radiant heated floors, Bianco Batida and Calacatta Cielo marble walls, dual lacquer vanities with integrated medicine cabinets, a water closet, a walk-in rainfall steam shower, and a freestanding soaking tub. The remaining bedrooms have ample closet space and pristine en-suite bathrooms. A bonus room with a sliding wall can be used as a home office, media room, or study. Additional features include zoned central heating and cooling, smart home pre-wiring, and a laundry area with a utility sink and Maytag washer and dryer. 200 Amsterdam has unrivaled amenities designed to accommodate the lifestyle needs of residents of every age. The Spa features a 75-foot heated saltwater pool, a state-of-the-art fitness center from The Wright Fit, a yoga and Pilates studio, a golf simulator, a meditation room, mens and womens steam rooms, an infrared sauna, and experiential showers. The Club has a private lounge and dining room, a landscaped terrace, a library, a study, and music spaces for children and musicians. Comprehensive concierge services simplify everything from event planning and art shipping to travel bookings and pet services. Situated in one of the most desirable locales in the world, 200 Amsterdam is moments from Lincoln Center, the American Museum of Natural History, Riverside Park, and Central Park. Fine dining options abound with names like Bar Boulud, Tavern On the Green, Per Se, Momofuku, and Nougatine at Jean-Georges. Cafes, bars, and shops line Broadway and Amsterdam and Columbus Avenues, and Columbus Circle is just a few blocks away. THE COMPLETE OFFERING TERMS ARE IN AN OFFERING PLAN AVAILABLE FROM SPONSOR. FILE NO. CD 17-0043
…By Annonceur International


RARE EARLY 20TH-CENTURY BLANK CANVAS TOWNHOME IN WEST CHELSEAPossibilities abound in this mid-block Greek Revival two-family townhome built in 1910. Nestled on a spacious 23-foot-wide lot with nearly 2,000 square feet of buildable air rights, this 4,554-square-foot property offers an incredible opportunity to make your dream home a reality.Potential end uses include an income-generating investment property, a live-and-rent home, or a grand single-family mansion. The property is not landmarked and is moments from Chelsea Market, the High Line, and the Meatpacking District.The home is currently configured with 4 bedrooms, 4 full bathrooms, and 2 powder rooms spread across three self-contained apartments. Original pre-war details like crown molding, hardwood floors, marble fireplaces, exposed beams, and red brick walls create an alluring palette to transform the property into a modern masterpiece.The top floor possesses views of the Empire State Building, and the lush backyard provides a lush setting for gardening, grilling, and alfresco dining. Soaring ceilings range from just under 11 feet to nearly 18 feet high. Large garden and cellar levels can easily be used for a home gym, movie theater, wine-tasting room, and more. Design a custom chef's kitchen to your exacting standards. Buildable air rights allow for a sublime rooftop solarium, a landscaped oasis, or whatever else piques your imagination.331 West 18th sits on a beautiful tree-lined street close to exciting dining and nightlife options, serene greenspaces, and renowned cultural institutions. There are dozens of art galleries and shops nearby, and residents enjoy close proximity to the Meatpacking District, Chelsea Market, the High Line, Little Island, the Whitney Museum of American Art, Chelsea Piers, and Gansevoort Peninsula. Accessible subway lines include the 1, A, C, E, and L
…By Annonceur International


Modern craftsmanship and classic city luxury come together in this magnificent 30-foot wide single-family mansion, nestled on a tree-lined Riverside Park block. Beneath a handsome redbrick and limestone Georgian Revival fa ade, this stunning home elegantly unfurls across 6 levels, boasting 8 bedrooms, 5 full bathrooms and 2 powder rooms, through approximately 7,450 square feet of grand living space. The size, scale, and modern conveniences of this townhome offer the benefits of suburban living in the heart of the Upper West Side.Hardwood floors, custom built-ins, and 3 wood-burning fireplaces are traditional counterpoints to contemporary lighting, high ceilings, clean lines, and expansive rooms. Highlights of this wonderful home include an elevator, wine cellar, central spiral staircase, sunroom, and a private rooftop terrace with lush planters and retractable awnings.The first two levels of the home boast grand entertaining spaces which blend together via a stunning 20-foot double-height atrium. The First Floor features three grand living spaces, a large walk-in entry closet, a separate service entrance, and a guest bedroom with its own en-suite bathroom. The Parlor Level is comprised of a grand formal dining room with built-in shelving and lush treetop views, a breakfast room, and a windowed kitchen equipped with an eat-in island, sleek marble countertops, stone tile backsplash, custom cabinets, and high-end stainless steel appliances. A powder room is convenient and accessible.Three sizable bedrooms sit on the third floor of the home. Each bedroom has ample closet space, large windows, and easy access to a pair of pristine full bathrooms with large vanities and shower/tub combinations. The primary suite is on the fourth floor and has a private wood-burning fireplace, grand proportions, high ceilings, a massive walk-in closet, an auxiliary office or bedroom, and a windowed en-suite bathroom with an enclosed water closet, dual sinks, step-in shower, and a separate soaking tub.On the fifth floor is a tranquil sunroom, plus a recreation space or additional bedroom with a powder room, a huge closet, and easy access to the home's wonderful open roof terrace. The finished basement has a laundry room with a side-by-side washer/dryer, staff quarters, a windowed full bathroom, wine cellar, a recreation/media room that can easily be used as a gym, and a rear yard.317 West 92nd Street spans an incredible 30 feet wide, and was designed by Albert L. Brockway in 1901. The house sits on a quiet Upper West Side street, just a half-block from Riverside Park, and it is moments from all the restaurants, cafes, bars, and shops that line Broadway and Amsterdam Avenue. Central Park is close by, and the 1/2/3/B/C subway lines are a few blocks away.
…By Annonceur International


An Innovative Classic, Impeccably Crafted. Welcome to this extraordinary 3-bedroom, 3-full-bathroom, 2-half-bathroom residence spanning the entire 48th Floor of 200 Amsterdam, a neighborhood-defining residential icon crafted for the most discerning lifestyles at the nexus of Lincoln Center and Central Park. Experience world-class amenities and sensational panoramic views of the Manhattan skyline, the Hudson River, and Central Park. A grand park-facing foyer with White Ice marble floors ushers residents into a striking open-plan living room, dining room, and kitchen. Natural light pours through floor-to-ceiling high performance windows with Low-E coating, accentuating French white oak floors, soaring ceilings, and a regal fireplace. The eat-in kitchen boasts a windowed breakfast nook, a separate wet bar, a massive waterfall island, Calacatta marble slab countertops and backsplash, a pull-down Kallista faucet, a hand-sourced Carrara marble vented oven hood, and integrated premium appliances from Wolf, Sub-Zero, and Miele. The king-size primary suite receives vibrant northern and eastern light and features oversized couples walk-in closets, a private wet bar, and a decadent en-suite bathroom with Iceberg marble mosaic radiant heated floors, Bianco Batida and Calacatta Cielo marble walls, dual lacquer vanities with integrated medicine cabinets, a water closet, a walk-in rainfall steam shower, and a freestanding soaking tub. The remaining bedrooms have ample closet space and pristine en-suite bathrooms. A bonus room can be used as a home office or study. Additional features include zoned central heating and cooling, smart home pre-wiring, and a laundry area with a utility sink and Maytag washer and dryer. 200 Amsterdam has unrivaled amenities designed to accommodate the lifestyle needs of residents of every age. The Spa features a 75-foot heated saltwater pool, a state-of-the-art fitness center from The Wright Fit, a yoga and Pilates studio, a golf simulator, a meditation room, mens and womens steam rooms, an infrared sauna, and experiential showers. The Club has a private lounge and dining room, a landscaped terrace, a library, a study, and music spaces for children and musicians. Comprehensive concierge services simplify everything from event planning and art shipping to travel bookings and pet services. Situated in one of the most desirable locales in the world, 200 Amsterdam is moments from Lincoln Center, the American Museum of Natural History, Riverside Park, and Central Park. Fine dining options abound with names like Bar Boulud, Tavern On the Green, Per Se, Momofuku, and Nougatine at Jean-Georges. Cafes, bars, and shops line Broadway and Amsterdam and Columbus Avenues, and Columbus Circle is just a few blocks away. THE COMPLETE OFFERING TERMS ARE IN AN OFFERING PLAN AVAILABLE FROM SPONSOR. FILE NO. CD 17-0043
…By Annonceur International


An Innovative Classic, Impeccably Crafted.Welcome to this extraordinary 4-bedroom, 4.5-bathroom terrace residence spanning the entire 43rd Floor of 200 Amsterdam, a neighborhood-defining residential icon crafted for the most discerning lifestyles at the nexus of Lincoln Center and Central Park. Experience world-class amenities and sensational panoramic views of the Manhattan skyline, the Hudson River, and Central Park. In addition to the grand 4,672 square feet of indoor space there are 2 balconies totaling 266 square feet. A grand foyer with White Ice marble floors flows directly onto a huge park-facing terrace perfect for entertaining and enjoying spectacular sunrises and sunsets. Beyond the foyer is a striking open-plan living room, dining room, and kitchen. Natural light pours through floor-to-ceiling high performance windows with Low-E coating, accentuating French white oak floors, soaring ceilings, and a regal fireplace.The eat-in kitchen boasts a windowed breakfast nook, a separate wet bar, a massive waterfall island, Calacatta marble slab countertops and backsplash, a pull-down Kallista faucet, a hand-sourced Carrara marble vented oven hood, and integrated premium appliances from Wolf, Sub-Zero, and Miele.The king-size primary suite receives vibrant northern and eastern light and features oversized couples' walk-in closets, a private wet bar, terrace access, and a decadent en-suite bathroom with Iceberg marble mosaic radiant heated floors, Bianco Batida and Calacatta Cielo marble walls, dual lacquer vanities with integrated medicine cabinets, a water closet, a walk-in rainfall steam shower, and a freestanding soaking tub. The remaining bedrooms have ample closet space and pristine en-suite bathrooms. A bonus room with a sliding wall can be used as a home office, media room, or study. Additional features include zoned central heating and cooling, smart home pre-wiring, and a laundry area with a utility sink and Maytag washer and dryer.200 Amsterdam has unrivaled amenities designed to accommodate the lifestyle needs of residents of every age. The Spa features a 75-foot heated saltwater pool, a state-of-the-art fitness center from The Wright Fit, a yoga and Pilates studio, a golf simulator, a meditation room, men's and women's steam rooms, an infrared sauna, and experiential showers. The Club has a private lounge and dining room, a landscaped terrace, a library, a study, and music spaces for children and musicians. Comprehensive concierge services simplify everything from event planning and art shipping to travel bookings and pet services.Situated in one of the most desirable locales in the world, 200 Amsterdam is moments from Lincoln Center, the American Museum of Natural History, Riverside Park, and Central Park. Fine dining options abound with names like Bar Boulud, Tavern On the Green, Per Se, Momofuku, and Nougatine at Jean-Georges. Cafes, bars, and shops line Broadway and Amsterdam and Columbus Avenues, and Columbus Circle is just a few blocks away.THE COMPLETE OFFERING TERMS ARE IN AN OFFERING PLAN AVAILABLE FROM SPONSOR. FILE NO. CD 17-0043
…By Annonceur International


INTRODUCING THE ONLY CONTEMPORARY LANDMARKED TOWNHOUSE IN ALL OF MURRAY HILL, OFF PARK AVENUEEXTREMELY LOW TAXES OF ONLY $4,795 PER MONTH MAKE THIS AN EXCEPTIONAL OPPORTUNITY INVESTORS AND PRIMARY RESIDENTS ALIKE!This property is also available for rent, for $35,000 per month.This stunning 20th-century landmarked contemporary home features over 7,000 square feet of modern interior space spanning 7 levels, plus a magnificent roof terrace with protected views. This one-of-a-kind home boasts stunning skyline views of the Empire State Building, Chrysler Building, and One Vanderbilt. It contains 5 private outdoor areas, 3 convenient street entry points, 2 kitchens, and a modern full-service elevator.Newly updated and renovated in 2023, this massive 6-bedroom, 8.5-bathroom single-family townhome is the pinnacle of contemporary luxury city living. The residence features brand new operating systems, five gas fireplaces, central heating and cooling, soundproof walls and windows, a top-of-the-line plumbing system, and a central vacuum. Custom appointments include LED lighting, custom built-ins, pristine hand-laid hardwood floors, marble, and granite floors with decorative hand-cut mahogany inlays.Enter this magnificent residence through the grand foyer on the parlor level, which flows into a formal living and entertaining room complete with a wet bar, fireplace, and windowed powder room. Large glass doors open to a lovely patio, with steps leading to the private garden below. The garden level has access to a separate street entrance, and features a large media room, laundry room, and a kitchenette with an eat-in breakfast nook. There is also a windowed fitness room with direct access to the tranquil private garden. The fourth and fifth floors of the home feature four king-size bedrooms with ample closet space and immaculate en-suite bathrooms. Two of the bedrooms have private rear-facing balconies. Ideal for impressive entertaining, the sixth floor features a magnificent formal 12-person dining room with a fireplace and stunning views of the Chrysler Building and One Vanderbilt. Adjacent is a windowed chef's kitchen with an eat-in island, a huge pantry, and high-end appliances including an integrated microwave, Sub-Zero refrigerator, and a Jenn-Air industrial-grade stove. The luxurious primary suite occupies the entire seventh level and boasts floor-to-ceiling windows, several couples' walk-in closets, a gorgeous fireplace, and a lavish en-suite bathroom with marble finishes, matte black fixtures, double sinks, a bidet, a walk-in steam shower, and a separate soaking tub. Private stairs lead to a rooftop deck with stunning skyline views.A finished basement completes this wonderful home. The basement has separate access to the street, and features a wonderful recreation space, additional bathroom, and building mechanicals.Home occupation office use is permitted at 132 East 36th Street, making it perfect for modern work-from-home lifestyles.132 East 36th Street is in the heart of Manhattan, with immediate proximity to the best restaurants, bars, and cafes in the city. Nearby attractions include 5th Avenue, The Morgan Library, Grand Central Terminal, LIRR, Madison Square Garden, Macy's Herald Square, and Bryant Park. This spectacular home lies within the Murray Hill Historic District, which allows for a distinctly residential feel in the heart of Manhattan, while remaining close to the excitement and convenience of Midtown.
…By Annonceur International


Expansive rooms and breathtaking views of West 72nd Street and The Dakota converge in this luminous 4-bedroom, 3-bathroom corner co-op directly across from Central Park.Boasting three exposures and a versatile layout, this residence offers light-filled interiors-ideal for those eager to customize their dream home in one of Manhattan's most coveted buildings and neighborhoods.The entry gallery, featuring a coat closet, is bordered by the formal living and dining rooms, which benefit from northern and western exposures, respectively. Parquet hardwood floors, oversized windows, crown molding, and custom built-ins enhance the elegance throughout. Adjacent to the dining area, the windowed kitchen includes a service entrance, extensive storage, a butler's pantry, stainless steel appliances, and a washer / dyer.The primary suite enjoys dual northern and western exposures and is equipped with a walk-in closet, an additional reach-in closet, and a windowed en-suite bathroom that includes a walk-in shower and separate soaking tub. The secondary bedrooms accommodate king-size beds, feature ample closet space, and provide easy access to two full bathrooms.Located directly on Central Park, The Majestic is a prestigious Art Deco pre-war building renowned for its striking architectural details and prominent Upper West Side location. Residents benefit from full-time service and concierge staff, a private fitness center, a bicycle room, a children's playroom, private storage, and a rooftop solarium and terrace offering expansive park and city views.Conveniently positioned near a myriad of restaurants, bars, cafes, and shops, the building is also close to the American Museum of Natural History, Strawberry Fields, and The Lake. Nearby subway lines include the 1, 2, 3, B, and C. Both pets and pieds- -terre are welcome.Alternate floor plan created by The Renovated Home.
…By Annonceur International


An Innovative Classic, Impeccably Crafted. Welcome to this extraordinary 3-bedroom, 3.5-bathroom residence spanning the entire width of 200 Amsterdam, a neighborhood-defining residential icon crafted for the most discerning lifestyles at the nexus of Lincoln Center and Central Park. Experience world-class amenities and sensational panoramic views of the Manhattan skyline, the Hudson River, and Central Park. A graceful foyer with White Ice marble floors ushers residents into a striking open-plan living room, dining room, and kitchen. Natural light pours through floor-to-ceiling high performance windows with Low-E coating, accentuating French white oak floors and soaring ceilings. The kitchen boasts an eat-in waterfall island, Calacatta marble slab countertops and backsplash, a pull-down Kallista faucet, a hand-sourced Carrara marble vented oven hood, and integrated premium appliances from Wolf, Sub-Zero, and Miele. The king-size primary suite receives vibrant northern and western light and features an oversized walk-in closet and a decadent windowed en-suite bathroom with Iceberg marble mosaic radiant heated floors, Bianco Batida and Calacatta Cielo marble walls, a custom lacquer double vanity, dual integrated medicine cabinets, a water closet, a walk-in rainfall shower, and a separate soaking tub. The remaining bedrooms have ample closet space and pristine en-suite bathrooms. Additional features include zoned central heating and cooling, smart home pre-wiring, and a laundry area with a utility sink and Maytag washer and dryer. 200 Amsterdam has unrivaled amenities designed to accommodate the lifestyle needs of residents of every age. The Spa features a 75-foot heated saltwater pool, a state-of-the-art fitness center from The Wright Fit, a yoga and Pilates studio, a golf simulator, a meditation room, mens and womens steam rooms, an infrared sauna, and experiential showers. The Club has a private lounge and dining room, a landscaped terrace, a library, a study, and music spaces for children and musicians. Comprehensive concierge services simplify everything from event planning and art shipping to travel bookings and pet services. Situated in one of the most desirable locales in the world, 200 Amsterdam is moments from Lincoln Center, the American Museum of Natural History, Riverside Park, and Central Park. Fine dining options abound with names like Bar Boulud, Tavern On the Green, Per Se, Momofuku, and Nougatine at Jean-Georges. Cafes, bars, and shops line Broadway and Amsterdam and Columbus Avenues, and Columbus Circle is just a few blocks away. THE COMPLETE OFFERING TERMS ARE IN AN OFFERING PLAN AVAILABLE FROM SPONSOR. FILE NO. CD 17-0043
…By Annonceur International


INCREDIBLE ONE OF A KIND FULL SERVICE DOWNTOWN CONDOMINIUM RESIDENCE DEVELOPED BY IAN SCHRAGER and designed by Pritzker Price award-winning architects Herzog & de Meuron, offers the only three bedroom columnless space available in the luxurious boutique full-service building with hotel amenities, 215 Chrystie Street. Become breathless upon entering this grand modern SKY LOFT residence on the 28TH floor with 10 CEILINGS and floor-to-ceiling sound dampening operable windows. Realize an idyllic lifestyle between the sexy lines of this homes architecture and finishes and the jaw-dropping 270 degree skyline views. The mesmerizing 4219 great room floor- to -ceiling glass frames epic New York views. In the Great Room, a walnut feature wall adds texture to the exceptional space . It continues into the kitchen with custom walnut cabinetry paired with Basaltina counter tops and back splash. The chefs quality kitchen appliances includes a Wolf 36 oven, coupled with Miele five-burner gas cooktop, 27 warming drawer, under counter wine refrigerator, dishwasher and coffee/espresso machine. The oversized master suite staggering South and West exposures has an extensive dressing room and stunning windowed five-fixture master bathroom featuring a custom designed floating bathtub. Enjoy sunrise-to-sunset views from your perch towering above lower Manhattan with vistas including the Freedom Tower. The second bedroom has an incredible North exposure with stunning panoramic views including The Empire State Building, Chrysler Building, and Met Life Building. The third bedroom easily becomes a home office or media room, opening to the living room through a handsome walnut pocket door. Views continue into the third bath, creating one of the most spectacular guest baths in downtown New York. 215 Chrystie Street has a full-time doorman and unit owners have full use of the amenities in the adjoining chic Public Hotel, including the gym. The condo building has its own private entrance down the block.
…By Annonceur International


THE OPPORTUNITY YOUVE BEEN WAITING FOR! A spacious and bright Greek Revival townhouse sold with approved plans for single-family conversion, 96 Bank Street is a rare opportunity to create a one-of-a-kind dream home on a picturesque, tree-lined West Village block. 96 Bank Street is the ONLY available townhouse in the West Village under $6,000,000, sold with LPC and DOB-approved plans for single-family conversion. The purchaser may begin immediate construction on his or her dream home, saving years of valuable time and significant costs. The reimagined plans for this approximately 19 foot wide vacant townhouse call for a single-family home with open, functional spaces for modern living. 96 Bank Street boasts four exposures - rear exposures to the South, West, and East, and tree-lined North street views in the front. This is a rarity for a Manhattan townhome, allowing for abundant sunlight, and gorgeous open views of the surrounding Village streetscape. The plans yield six sprawling levels, designed to capture the home's brilliant light and open views. Wonderful amenities include soundproofed floors with radiant heating, central air conditioning, a fully finished cellar, four gracious bedrooms, fifth floor sunroom, delightful South-facing garden, and an impressive roof deck. Proposed Layout: Cellar: The fully finished cellar features a light well that allows natural southern light into the spacious recreation area and home gym. This level also features a large laundry room and powder room. Garden Floor: The cheerful Garden Floor may be accessed by a separate entrance under the stoop, with a vestibule. The mud room is outfitted with custom millwork for functional storage, and the rear den has access to the wonderful South-facing garden, and a discreet powder room. Parlor Floor: Ideal for both impressive entertaining and everyday living, the Parlor Floor has an open plan with a magnificent living room, dining area, and a massive chefs kitchen with a center island. Third Floor: This level features two gracious bedrooms with en-suite bathrooms and abundant closets. A third bedroom on this floor may also be used as an office, nursery, or play space. Fourth Floor: The full-floor primary suite affords a massive bedroom, private office, walk-in closet, luxurious en-suite five-fixture bath, and 11 ceilings. Fifth Floor: The top floor features a sleek and luminous glass sunroom. Perfect for entertaining, the sunroom leads to the gorgeous adjacent roof deck with panoramic open city views. 96 Bank Street is perfectly located in the heart of the West Village, across the street from Bleecker Playground and Abington Square Park, among Manhattans finest restaurants, cafes, shops, and entertainment. Nearby attractions include the High Line, Little Island, Hudson River Park, the Whitney Museum, and the Meatpacking District. Subway lines include the A/B/C/D/E/F/M/1. If desired, there is a unique opportunity to purchase 96 Bank Street with one of the neighboring townhouses, offering a rare chance to create a spectacular double-wide West Village mansion.
…By Annonceur International


The Penthouse at Central Park Tower. The One Above All Else. www.theoneaboveallelse.com Soaring 1,416 feet above New York City in the tallest residential tower on the planet, the penthouse at Central Park Tower lays claim to the title of being the highest residenceand having the highest terracein the world. This once-in-a-generation residence occupies the top three floors of the most significant building on Billionaires Row, spanning 17,545 sq. ft. of interior space with a glorious 1,433 sq. ft. outdoor escape. With four exposures and unobstructed New York City views, the eye skips over the verdant expanse of Central Park, the pulsating lights of the Midtown and Downtown skylines, and the serene waterways that girdle Manhattan. The vistas from all rooms are so vast and far-reaching one can almost see the horizon bend. Its unrivaled pair of baronial roomsa 1,500 sf grand salon and a nearly 2,000 sf private ballroomare truly empyrean, featuring glass curtain walls with the entire City as a backdrop and soaring 27-ft ceilings. Each floor is a sanctuary unto itself, with private elevator vestibules and separate entry points. The lower level sits on the 129th floor and begins with a sprawling north-south gallery culminating in a sublime spiral staircase. A true work of art, the windowed staircase serves as a prism for natural light. Also on the lower level are the grand salon, a dining room, an observatory, a library, a media room, a serving kitchen with a breakfast/family room, and a pair of guest/staff bedrooms. On the second level sit five bedroom suites, each one a temple of luxury and respite. The park-facing primary suite boasts a sitting room, a pair of dressing rooms and en-suite bathrooms. Each of the remaining bedrooms has ample closet space and en-suite bathrooms. There is also a bonus room for gaming/recreation. The top level was designed for hosting grand gatherings and events. A Park-facing private ballroom provides access to a magnificent terraceboth are the highest on the planet! Additionally, there are two powder rooms, a coat room, a professional-grade catering kitchen with separate service entry, a private study, and room for a gym. Extell Development Company presents Central Park Tower, the definitive New York skyscraper. Located on Manhattans Billionaires Row and moments from Central Park, Central Park Tower rises 1,550 feet above New York City, establishing it as the tallest residential building in the world. Elegant in form and dazzling in stature, this new global icon, designed by Adrian Smith + Gordon Gill Architecture, boasts 360-degree views spanning from Central Park, to the Hudson and East Rivers, and the entirety of the New York City skyline. The building was designed from the inside out to maximize these incomparable panoramas. Refined interiors by Rottet Studios enhance these gracious residences designed for modern living at the pinnacle of luxury.
…By Annonceur International


Introducing the Penthouse at Laight House Tribeca.Perched at the top of a boutique luxury development overlooking downtown Manhattan and Tribeca's Historic District, the Penthouse at Laight House is a 3,730-square-foot triplex featuring 3 oversized bedrooms, 3.5 meticulously renovated bathrooms, and 1,284 square feet of outdoor spaces spanning multiple terraces and a landscaped roof deck.The first level of the home welcomes you into an oversized 23-foot-wide living space soaked in natural southern light beaming in from the floor-to-ceiling folding glass Nanawall system that opens onto the south-facing terrace to create a seamless indoor-outdoor flow. The living room leads you through a skylit dining space into a pristine chef's kitchen adorned with an eat-in island, bold marble slab countertops, custom cabinetry, a built-in pantry, and a suite of integrated Viking appliances including double ovens, a wine fridge, and vented six-burner gas range. A second north-facing folding glass NanaWall off the chef's kitchen allows for endless natural light and makes way for a tranquil terrace, perfect for al fresco dining. A dedicated powder room flanks the kitchen completing the first level of the home.As you descend to the second level, you are greeted with an expansive den with natural light beaming in from the skylight and a trio of bedrooms, each with their own character and charm. The primary suite sits on the northern wing of the level and features a private balcony, a custom walk-in closet, windowed dressing with additional built-in storage, and a spa-like en-suite with with radiant heated floors, a double vanity, a water closet, a walk-in steam shower, and a freestanding soaking tub. The second and third bedrooms receive vibrant southern light and have ample closet space, a shared Juliet balcony, and full en-suite bathrooms.Ascending from the living room, the upper level of the home comes complete with a windowed home office with its own reach-in closets and direct access to the landscaped roof deck overlooking downtown Manhattan, the Freedom Tower, and Tribeca's Historic District. The home has six-zone central heating and cooling and hydronic radiant heated hardwood floors throughout. Savant and Lutron automation systems allow you to control every aspect of the home with ease.The penthouse is approximately 3,730 square-feet with an additional 383 square foot 1-bedroom, 1-bathroom guest suite located in the garden level for a total of 4,113 square-feet.Laight House is a converted late-19th-century condominium ideally located on cobblestoned Laight Street within Tribeca's Historic District. 46 Laight Street has a private gym, private storage, an upgraded 24-hour virtual doorman system, and a package room with cold storage. Residents enjoy close proximity to exciting restaurants, bars, cafes, and shops. The Hudson River Greenway, SoHo, Nolita, and Greenwich Village are a few blocks away. Accessible subway lines include the 1, A, C, and E. Pets are welcome.These residences are being offered for sale by the Sponsor.
…By Annonceur International


22' Wide Gold Coast Townhouse Opportunity A rare opportunity for the discerning buyer to transform a vacant townhome into a grand single-family mansion, on a prime Gold Coast block, in the heart of Greenwich Village. Originally built in 1840 by James Harriot in Greek Revival style with an Italianate doorway, 36 West 11th Street is a landmarked approximately 22' wide blank canvas, awaiting your personal vision of a dream home, on downtown's new Billionaire's Row. The property boasts grand room proportions, soaring ceilings, abundant natural light, and open views of the surrounding Village streetscape. The home also features four exposures, which is a rarity for a Manhattan townhouse. Ideally situated between 5th and 6th Avenues, 36 West 11th Street boasts immediate proximity to the finest restaurants, cafes, shops, and galleries, as well as Washington Square Park and Union Square.
…By Annonceur International


@ XOCO 325 West BroadwayResidence 2 at the landmarked 23-25 Wooster Street is a spacious 50' wide full floor loft featuring 2,871 square feet with 2 oversized bedrooms and 2.5 baths.This unique residence is part of the full service XOCO condominium at 325 West Broadway, complete with 24-hour doorman and fitness center and can also be accessed from the main lobby at 325 West Broadway.This residence can also be purchased and combined with TH below to create an amazing triplex with 5,904 interior and 538 exterior square feet.A discreet, keyed elevator opens directly into a foyer entrance leading into an expansive Great Room overlooking XOCO 325's lush interior garden. Adjacent to the Great Room, an arched brick wall leads to a spacious Media Room also with a western exposure onto the garden. Design details include restored Douglas Fir wood beamed ceilings, exposed original brick walls and arches.The custom-designed kitchen is open to both living and dining and is outfitted with white lacquer cabinetry, honed Bianco Oro marble countertops, kitchen island and backsplash, integrated Wolf/Sub-Zero appliances, Miele dishwasher, Sub-Zero wine cooler and stainless-steel sink with Dornbracht fixtures and Insinkerator disposal. The large Primary Bedroom Suite features two spacious walk-in closets and a five-fixture bath, with details including honed Bianco Oro marble stone top vanity with custom-designed Austrian oak cabinetry, La Cava sink with DaVinci fixtures in polished chrome, Davinci rain shower, Nikles hand shower in polished chrome, Wetstyle freestanding tub with DaVinci fixtures and a Toto dual-flush water closet.The second bedroom is accented with an exposed brick wall and has an en-suite bath clad in Ann Sacks ceramic penny tile, Hansgrohe shower, Clarke bathtub, Hansgrohe fixtures in polished chrome throughout, a Robern mirrored medicine cabinet, and a Toto dual-flush water closet. Residence features include 7.5-inch-wide plank Austrian white oak floors, ceiling heights up to 11'6 and a multi-zone Daikin climate control system complemented by hydronic radiant underfloor heating.This one-of-a-kind home functions as a standalone residence while benefitting from the convenience of a full-service luxury condominium.
…By Annonceur International


35-FOOT WIDE TROPHY PROPERTY FOR MIXED USE, COMMUNITY FACILITY OR SINGLE-FAMILY CONVERSION 41 East 62nd Street was originally built as a stable for Elbridge T. Gerry, a prominent lawyer whose mansion was located on Fifth Avenue and 60th Street. Alfred Zucker, the original architect for the property, constructed a three-story stable with a remarkably sophisticated faade that married neo-Tudor and Gothic Revival elements. The distinguished faade we now see was the result of an alteration in 1946. It is constructed of red brick laid in English bond with a recessed doorway at the east end of the property. Iron railings and stone lintels adorn the second-floor windows, while balustrades are set below the front slate mansard roof on the fourth floor where dormer windows were planned to be installed plus a setback fifth floor. The lot is approximately 35 feet by 100 feet with the building built 70-feet deep. The property consists of approximately 16,000 square feet spanning five floors plus a full basement. Currently the remaining 35-foot by 30-foot two-story space in the rear is enclosed with a glass roof and was used as a community facility. The floors are generally finished as white box, with open layouts. Up to 5,900 square feet may be allocated for commercial/office space use with the remaining square footage used as residential and/or community facility. For those interested in strictly residential use, it can easily be converted into a majestic single-family mansion with space to house all the requisite modern luxuries and amenities. It is also ideal for a foundation, an embassy or consulate, or live/work situation with gallery/studio or private family office below. A commercial elevator services all floors and an open staircase runs through the entire building. 41 East 62nd Street may be purchased individually or with 35 East 62nd Street, a 40-foot wide, 25,000 sq. ft. commercial office building, which may be used as is or converted to residential or mixed use as well. When combined the two offer otherwise impossible to find opportunities to create: Option 1: A grand residence with an adjoining amenity building that includes a basketball court, spa, fitness room, swimming pool, guest suites, and separate staff and security residences. Option 2: A grand residence with an adjoining legal family office or foundation, gallery, guest suites plus staff and security quarters. Option 3: Multiple-unit family compound with adjoining family office/foundation/ gallery and amenity building. Option 4: Modern fully immersive luxury office experience building complete with private spa and wholeness floor, fitness and sports facilities, lounge areas, private bar, private ballrooms for special events, theater for launches and presentations, and residences that can be used by executives and staff. The once in a lifetime opportunity to combine two buildings of this prominence would result in an unprecedented 75 on East 62nd Street and approximately 40,000 of interior square footage set on lots 100 deep with South-facing facades. The possibilities are simply endless.
…By Annonceur International


Once-in-a-Generation SoHo Dream Loft Introducing this breathtaking SoHo loft available for the first time in 25 years, a sprawling sun-splashed condo bestrewn with spacious rooms, intimate nooks, and 19th century charm.The home is nestled within an 1883 cast-iron Romanesque building and features a full-floor layout that spans more than 4,600 sq. ft. with soaring 11 ft. ceilings. Up on the 6th floor, it rises above neighboring buildings and welcomes northern, eastern, western, and southern light. A key-locked elevator offers direct access to a large foyer with custom light fixtures and multiple closets to shed your shoes, jacket, and worries from the day. A hall to west ushers you into a majestic great room with triple exposure and exposed brick walls and wood beams. A set of 6 west-facing arched brick windows cast arched shadows on beautiful hardwood floors. The space is perfect for entertaining and creating memories with friends and family.The open-concept kitchen offers a plethora of built-in wooden cabinets with vintage turn-closures, an exposed brick backsplash, custom light fixtures, a walk-in pantry and bar, and high-end appliances including a Viking gas stove and Sub-Zero refrigerator. Beyond the pantry is a large laundry room with built-in cabinets, tables, and a washer/dryer. Just off the great room is a hidden brick terrace framed with arched peek-through windows reminiscent of Roman ruins. The great room also has access to a massive bonus room with a full wall of south-facing windows. It can easily be used as a formal gathering space or as a game room, playroom, movie-watching den, and more. In the east wing of the home, a sconce-lit hallway leads you to 4 bedrooms and a beautiful custom-built library with a slide ladder. The massive primary bedroom features both east and west exposures, a huge windowed walk-in closet, and a large windowed en-suite bathroom with a walk-in shower and a separate soaking tub.Located in the heart of SoHo on an exclusive cobblestone street, 50 Wooster is a boutique condominium that spreads 14 residences across two buildings. Residents have easy access to a variety of trendy restaurants, cafes, and bars, and are situated in one of the most beloved and vibrant shopping enclaves in the world. Pets are welcome.
…By Annonceur International


This magnificent penthouse enjoys spectacular NYC skyline, East river even Atlantic Ocean and Central Park views! Comprising over 5,000 square feet, the grand residence features an expansive fully open entertaining space that features over 76 ft of south-facing windows with glorious views of Manhattans Midtown and Downtown, Brooklyn and Queens to the east. From exquisite door handles to artistic lighting, sumptuous bath fixtures to handsome custom woodwork, this majestic home simply exudes opulence. The entry gallerys medallion was the work of french artist, David Kessel. Clad in lacquered Palissandre (rosewood) walls and glorious Italian marble floors, the grand salonwith an eastern portion that features a gas fireplaceallows for varied configurations and seating arrangements that easily conform to any preferred style of living, dining, and entertaining. Four full bedrooms with en suite baths are possible, although the current configuration offers the possibility of a theatre in lieu of a bedroom, and/or a library in place of another. The east facing primary suite is bright and spacious and boasts a gas fireplace, custom built-ins, walk-in closets, and two primary bathsone of which has a steam shower. The library/second bedroom has coffered ceilings and is encased in the same custom lacquered millwork, shelving and cabinetry, Its bathroom is also en suite. The guest bedroom with bath is located in the west wing of the apartment. Also on that side is the eat-in kitchen that has ample custom wood cabinetry for storage, and is equipped with top of the line appliances including Subzero refrigerator and wine cooler, Wolf stovetop and wall ovens. Continuing down the hall is the theatre, equipped with a professional projector and multilevel audio/video equipment. Next is the laundry room with sink, and full-size washer and dryer. A sultry guest powder room may also be found just off the kitchen and laundry. Other amenities include closets throughout that are fully outfitted, two of which have commercial safes, central air conditioning, rosewood floors, 12 foot ceilings, and more! The homes lighting, window shades, and sound system are fully controlled by a Crestron system. Note: Rooms have been virtually staged
…By Annonceur International


Piet Boon Penthouse in Prime NoMad. Designer stylings and custom luxury details abound in this glorious penthouse on Park Avenue South, a stunning 3-bedroom, 3.5-bathroom home that weaves robust finishes and quality craftsmanship into an alluring retreat in the heart of NoMad. Two covered balconies facilitate a seamless indoor-outdoor lifestyle, and a flexible layout allows for a fourth bedroom if desired. Sealed wide plank European oak floors glow in steady streams of southern and eastern light. Soaring 11.5-ft beamed ceilings featuring designer light fixtures create volume and impart a sense of grandeur, while oversized factory-style casement windows with motorized shades offer picturesque city views. Custom millwork handcrafted on-site adds polish, warmth, and charm, and high-tech upgrades ensure modern convenience and comfort. The state-of-the-art Control 4 home automation system covers audio/visual components, shades, lighting, and central HVAC. There is also a laundry room with a utility sink and washer/dryer. A welcoming foyer and entry gallery with a powder room and gallery-style walls flows into a sprawling open-concept living room, dining room, and kitchen saturated with natural light. The living room features a linear gas fireplace with a bold marble surround, while dining room has an elegant wall unit and custom dry bar. The kitchen overlooks a 16-ft loggia and is equipped with an eat-in waterfall island, sleek Chambolle marble slab countertops and backsplash, custom Bulthaup alpine white cabinets, a built-in pantry, chic Dornbracht fixtures, and fully-integrated Miele appliances including a full-height 7 foot wine fridge. The primary suite boasts a cavernous walk-in closet with built-in storage solutions, a private loggia, custom blackout shades, and a spa-like en-suite bathroom with Chambolle marble slabs, radiant heated floors, a walk-in shower, and a separate Kaldewai soaking tub. The second and third bedrooms have eastern exposure, custom blackout shades, private closets, and full en-suite bathrooms. Huys is a Piet Boon-designed luxury condominium nestled in one of the trendiest neighborhoods in the city. The building has a 24-hour concierge, a private fitness center, a childrens playroom, a bicycle room, a media lounge, common laundry, cold storage, an on-site resident manager, and a landscaped rooftop terrace with an outdoor kitchen and dining furniture. It is moments from dozens of restaurants, cafes, bars, and shops, and it is close to Madison Square Park, Whole Foods, Eataly, the Flatiron District, and the Empire State Building. Nearby subway lines include the 6/R/W. Pets are welcome. Private cellar-level storage is available.
…By Annonceur International


Welcome home to Apt 11JS, a duplex in 2 Tudor City Place! This gut renovated and meticulously designed 3-bedroom; 2.5-bathroom has an abundance of natural light streaming coming in through the south-facing windows.The top floor of the duplex has two balconies from where you can enjoy magnificent views of the East River as well as the beauty of Midtown Manhattan. There is a separate kitchen dining area, perfect for entertaining guests or enjoying intimate meals. The gorgeous oak staircase takes you to the bottom floor of the duplex where all the bedrooms and 2 full bathrooms are situated.The primary suite is a sanctuary of luxury and comfort, featuring an en-suite bathroom and serene east and south facing views to wake up to every morning; it includes one oversized walk-in closet. The two additional bedrooms are well sized and share a bathroom.2 Tudor City Place is a full-service post-war cooperative with a 24-hour doorman, live-in super, central laundry in the basement, resident storage rooms for a fee, bike storage and a parking garage with direct access to the lobby which is discounted for residents. Conveniently located in the landmarked Tudor City neighborhood, residents have an array of dining, shopping, and entertainment options to choose from, while also benefiting from easy access to transportation, including Grand Central Station, ensuring that the best of Manhattan is always within reach.Easy access to the 4,5,6, Metro-North and bus stops as well as quick access to the FDR.
…By Annonceur International
'%20stroke='%23DDAA3A'%20stroke-width='1.909'%20stroke-linecap='square'%20stroke-linejoin='bevel'/%3e%3c/svg%3e)
Receive by email any new listing that may match your search criteria
Your criteria :
By validating this form, you accept the general conditions of use of Le Figaro Properties.
These agencies offer a selection of luxury properties vente in New York County. Feel free to contact them for personalized assistance.

