The agencies at Moutiers-au-Perche
These agencies offer a selection of luxury properties vente at Moutiers-au-Perche. Feel free to contact them for personalized assistance.

 English$ USD · m²


In the valley of Moutiers-au-Perche, on a 8,400 m² park with river border and a magnificent pond fed by springs, this well-renovated Percheron property includes a main house and two outbuildings. The house consists of 320 m² of living space: entrance with staircase, toilet, cloakroom, a 66 m² living room with Louis XV fireplace and a 10 m² small lounge, a 40 m² dining room with a fully equipped kitchen, another entrance, toilet, two large bedrooms, with a bathroom and shower room, toilet, and finally a 27 m² veranda overlooking the park. On the upper floor: corridor, a 19 m² mezzanine bedroom, a 10 m² cloakroom, two other bedrooms, a shower room and toilet. Additionally, via an external staircase, there is a 32 m² apartment with living room including kitchenette, bedroom, shower room and toilet. Cellars in the basement, with boiler room. Apart, a double garage with attic, and two sheds in the orchard. Located 5 km from shops, services, and the SNCF train station.This description has been automatically translated from French.
…By Maisons Du Perche


Near Moutiers-au-Perche, in the middle of the woods, on a park and meadow of 1.8 hectares, with a heated swimming pool, an old restored Percheron longhouse with 248 m² of living space. On the ground floor: entrance and cloakroom, WC, living room 58 m² with original fireplace and stairs, equipped kitchen, two bedrooms, shower room and WC, another entrance with stairs, bedroom with bathroom and WC, boiler-laundry room. On the first floor: three bedrooms, bathroom and WC, then a games-dormitory of 36 m² with shower room and WC. Central heating by heat pumps. Workshop and cellar. In front of the swimming pool, a wooden structure housing garden furniture and pool equipment.This description has been automatically translated from French.
…By Maisons Du Perche


At the top of a hill, with a dominant view of the valley and forest, 4 km from services and the SNCF station, in a hamlet on a 750 m² well-treed plot, an old renovated Percheron house of 170 m²: living room with fireplace, perfectly equipped kitchen, 35 m² lounge, bathroom and toilet, small study. Upstairs, three large bedrooms and a shower room with toilet. Cellar and pantry. Heating by heat pump. Covered terrace. Shed and double garage.This description has been automatically translated from French.
…By Maisons Du Perche

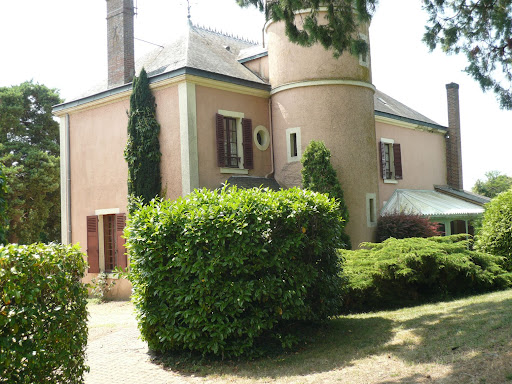


Bourgeois house from the 19th century set in a magnificent 4300 m² walled park and close to amenities, with 220 m² of living space. On the ground floor: entrance, toilet, office, 52 m² living room with a stone fireplace and insert, 19 m² dining room in a conservatory, pantry, equipped kitchen. Spiral staircase leading to the first floor and the attic. On the first floor: landing, toilet, hallway distributing four large bedrooms, small shower room, toilet, bathroom. Superb attic of 100 m² allowing for a living space of 70 m². Detached outbuilding, covering 100 m² on the ground: large office with carved wood fireplace, storeroom, wine cellar, and garage. Attics of 95 m², with an external staircase. Park with ornamental trees, orchard, and vegetable garden, with paved paths, and a magnificent greenhouse of 58 m².This description has been automatically translated from French.
…By Maisons Du Perche


In the heart of the PERCHE, a RURAL PROPERTY comprising an ANCIENT HOUSE and FOUR STONE OUTBUILDINGS. The house from the 17th century includes 248 m² of living space: a living room with a monumental fireplace, dining room, kitchen, five bedrooms, two shower rooms, pantry, technical room, and cellar. Oil central heating on the ground. The main outbuildings (in good structural condition) consist of old stables and barns, as well as storage rooms, with attics above them. An old pigeon house to restore. Terrace. Land classified as recreational and meadow, with a water feature, bordered by the Commeauche. Seller's fees apply.This description has been automatically translated from French.
…By Snc L'immobiliere De Normandie


A group of 17th-century rural edifices with eight hectares of grounds, tucked away in France’s unspoilt Perche nature park, 150 kilometres from Paris. The property lies at the end of a tree-lined lane, in a commanding position on a wooded hillside. The five buildings that make up the group of rural edifices are arranged around a former court. Together, they form a hamlet-like collection of 17th-century buildings. Each of these edifices has been fully renovated. In total, they offer 10 bedrooms and 24 beds, as well as a reception hall and a restaurant with a bar. The elevations are coated with a regional sand-based rendering and are punctuated with windows set in surrounds of white stone. The buildings are crowned with gabled roofs of flat tiles. On the south side, there is a swimming pool beside a shelter and a hot tub. You can reach this pool area from a path.
…By Patrice Besse


LONGHOUSE & OUTBUILDINGS XVIIIth IN THE PERCHE - 1h30 FROM PARIS - SWIMMING POOL - INDEPENDENT STUDIO18th-century farmhouse located in the Regional Natural Park of Perche, on top of a hill with a dominant view, on 5650 m² of wooded land with a lovely pond, orchard, and swimming pool. 1h30 from Paris. La Loupe train station is 10 minutes by car.The longhouse and its outbuildings are organized around an open courtyard. On one level: a large fitted and equipped kitchen with a fireplace, a 26 m² living room (fireplace), a 44 m² billiard room with exposed beams and a bar, and an independent duplex studio of 50 m², with living room-kitchen, shower room, toilet, and bedroom. Upstairs: living room, four bedrooms with closets, bathroom, dressing room, shower room, and toilet. Cellar-boiler room (central gas heating), laundry room, and storage. Apart, outbuildings of 200 m² usable, to invest according to projects.South-facing terrace, fruit garden (apple trees, pear trees, plum trees...), pond bordered by trees, weeping willow.280 m² of living space - 4 bedrooms - 15 sleeping places - Duplex studio 50 m² - Fiber optic - 200 m² outbuilding - Swimming pool - 5,650 m² land - Gas - DPE DThis description has been automatically translated from French.
…By Maisons Du Perche


In the heart of the Perche region, in a peaceful, natural setting with no immediate neighbours, this property, with its unobstructed views of the surrounding hillsides, is ideally situated. It will appeal to those seeking a secluded and tranquil retreat. The property comprises a main farmhouse-style house of approximately 220m², a smaller house of around 110m², a large outbuilding of approximately 300m² and a former sheepfold. The main house, fully renovated in the Perche style with exposed beams and terracotta floor tiles, is very well maintained. It comprises six main rooms, including three bedrooms, a living room and a dining room. The kitchen, recently renovated, is fully equipped. A large room on the ground floor could easily be converted into a fourth bedroom. Heating is provided by a heat pump, a fireplace and a wood-burning stove. The second dwelling, situated at the entrance to the property, is currently used as a gîte. It comprises four bedrooms with a shower room, a kitchen and a living room. Heating is provided by a fireplace with a heat distribution system. Its secluded position ensures the main house retains its peace and quiet. A large outbuilding at the rear of the property completes the ensemble, offering excellent potential for conversion. Set on just over 7 hectares of land, the property offers an ideal setting for a family project and/or holiday accommodation. The fully fenced meadows are ideal for equestrian activities. Situated within the Perche Regional Nature Park, this property offers the perfect blend of a peaceful lifestyle and professional opportunities. A property with great potential. Presented by Jean-Pierre Favre Independent Estate Agent +33 (0)6 20 45 82 93 Information on the risks associated with this property is available on the Géorisques website: www.georisques.gouv.fr
…By Barnes Proprietes & Chateaux


Ideally located in the heart of the Perche Regional Nature Park, a 1.5-hour drive from Paris and 20 minutes from the La Loupe SNCF train station—which offers direct access to Paris-Montparnasse in about 1 hour and 30 minutes—this unique, secluded estate is reached via a picturesque wooded path. Comprising 5 buildings arranged in a square around a landscaped courtyard, this quintessentially Perche-style 17th-century estate spans just over 7 hectares, featuring a mix of meadows, woods, an orchard, and a vegetable garden. Each building has its own character and purpose. On the left as you enter the courtyard, you’ll find the main building, featuring a living room, a large kitchen, a bedroom, and a bathroom on the ground floor, along with 2 bedrooms and 2 bathrooms upstairs. The total living area is approximately 200 m². On the right side of the courtyard, a large building features, on the ground floor, a spacious living area with a fireplace, a bar area, a mezzanine, a barn, and a workshop. Upstairs, there is one large bedroom (55 m²) with a bathtub, shower, and wood-burning stove. The total living area is approximately 180 m². Across from you is a building currently used for the site’s dining area, featuring a dining room, kitchen, and one bedroom with a bathroom on the ground floor. The upper floor consists of two large bedrooms, each with its own bathroom. The total living area is approximately 150 m². The eastern part of the courtyard is occupied by the last two buildings. The one on the upper part of the property features a large suite on the ground floor and two bedrooms with bathrooms upstairs. Total area: approximately 116 m². The one on the lower part of the property has, on the ground floor, two bedrooms with a mezzanine and a bathroom, as well as one bedroom with a shower. There is one bedroom with a shower upstairs. Total area: 185 m². This complex of buildings features 13 bedrooms, with a total living area of approximately 710 m². Outside, to complete the ensemble, set apart from the buildings in a peaceful, natural setting, there is a heated swimming pool with a pool house and a circular sauna overlooking the estate. With its layout centered around an old courtyard, the charm of its buildings, and the quality and diversity of its natural surroundings, this property is ideally suited for both a private residence and a commercial venture. A rare find in the Perche region, offering the option to maintain its current use or convert it to an exclusively residential property. Listed by Jean Pierre Favre +33 6 20 45 82 93 Information on the risks associated with this property is available on the Géorisques website: www.georisques.gouv.fr Translated with DeepL.com (free version)
…By Barnes Proprietes & Chateaux


At a time when coping with the city heat is becoming a challenge, discover this property nestled in unspoilt natural surroundings, offering coolness, peace and tranquillity. Far from any disturbances, it embodies the essence of the Perche region: ponds, meadows and wooded areas. Just 1½ hours from Paris and 25 minutes from Verneuil-sur-Avre or La Loupe stations (direct access to Paris Montparnasse in 1 hour), it is ideal as a superior second home. The 200m² main house, fully renovated and in perfect condition, comprises 7 main rooms. On the ground floor, an entrance hall opens onto a spacious living area of over 50m², featuring an open-plan fitted kitchen centred around a central island, a dining area and a bright sitting area with a fireplace. A master bedroom with a walk-in wardrobe and an en-suite bathroom. Upstairs, accessed via a designer staircase, there is a large, bright living room, 3 bedrooms (2 of which are over 20m²), and 1 shower room. The house combines modern comfort with country charm. Facing south-west, the house enjoys panoramic views over the ponds and the poplar-lined driveway leading to the property. The image showing the swimming pool is not real. It is an AI-generated simulation for a presentation. To complete the property, there are several outbuildings, including a 200m² farmhouse with a workshop, laundry room, storage room and garage, which could be converted into living accommodation; a garage; a large 150m² carport; and a 30m² separate relaxation area with a sauna, which could easily be converted into a guest bedroom. as well as a small building overlooking a pond, ideal for relaxation or fishing. This property, perfect for nature lovers, comprises four ponds teeming with fish, a large meadow covering over 2 hectares, and wooded areas with shaded paths. It boasts an exceptional setting that is sure to delight those who love nature, peace and quiet, and fishing The property is situated within a Natura 2000 area, at the heart of the Perche Regional Nature Park, ensuring tranquillity and the preservation of the landscape. Its location, surroundings and the quality of its facilities make it a rare find that is sure to appeal, whether for a family home, a second home or a business venture: a holiday cottage, craft business, equestrian centre, unique accommodation, etc. Presented by Jean-Pierre Favre Independent Estate Agent +33 (0)6 20 45 82 93 Information on the risks to which this property is exposed is available on the Géorisques website: www.georisques.gouv.fr
…By Barnes Proprietes & Chateaux


In a village in the Rémalard-en-Perche region, on a park of 7,500 m² with old trees and a tennis court, an old rectory from the 19th century with a living area of 260 m², comprising eight main rooms, plus attics and cellars, with central heating. A woodshed and two garages are attached. Apart from this, there is an annex house of 80 m², with three rooms, sanitary facilities, and central heating. Good structural quality, but renovations are expected for carpentry and painting.This description has been automatically translated from French.
…By Maisons Du Perche


In an old classified village of Perche, 2 km from services and the SNCF train station, on a charming 2100 m² park enclosed by walls, an old master house built in the 17th century, with 300 m² of living space: on the ground floor, entrance and staircase, toilets, common room-kitchen with cupboard and original stone fireplace, back kitchen, laundry, wc, library with cupboards and period fireplace, living room with fireplace and cupboards. On the 1st floor, corridor leading to four bedrooms and two bathrooms with wc. On the 2nd floor, spacious landing leading to three bedrooms, bathroom, wc, and lingerie. Beautiful attic space of 30 m². Vaulted cellar. Annexe dwelling of 20 m² with bedroom and shower room-toilet. Set apart, beautiful traditional greenhouse of 60 m², plus storage room of 20 m² with cupboards, and tool shed.This description has been automatically translated from French.
…By Maisons Du Perche


In the heart of the Perche Regional Natural Park, in a preserved and peaceful environment, discover this restored 18th-century Percheron farmhouse that combines the charm of the old with modern comfort, just a few minutes from a train station with direct links to Paris-Montparnasse and Le Mans. Located in a quiet hamlet, the living space of the house amounts to approximately 253 m² and will appeal to lovers of character, nature, and space. The property has retained the soul of beautiful old homes: exposed beams, terracotta tiles, an old fireplace, a bread oven, a country tile roof,..., all authentic features that contribute to the warm and timeless charm of the place. The ground floor offers large, friendly living spaces. Here you will find a spacious, equipped family kitchen, open to a pleasant west-facing terrace that provides a beautiful continuity toward the garden. Two large living rooms complete this level: the first is about 35 m² with a wood stove, and the second is 46 m² with an insert fireplace, ideal for hosting family and friends in a warm and refined atmosphere. A bathroom with a toilet and laundry area, as well as a pantry, complete this level. Upstairs, the sleeping area offers four bedrooms, including a remarkable potential suite of 46 m² featuring a beautiful ceiling height and magnificent exposed beams. A recent shower room, numerous storage spaces, and independent toilets provide appealing daily living comfort. External dependencies and facilities further enhance the appeal of this property: - adjoining garage of about 23 m² - wooden carport of 44 m² - wooden workshop of approximately 20 m² - greenhouse of 50 m² The whole is set on a pleasant plot mixing a wooded and shaded garden around the house, as well as a vast meadow perfectly suitable for hosting horses or animals, offering an ideal living environment for nature and space lovers. The property also benefits from fiber optics, allowing for comfortable telecommuting in a calm and green environment. In terms of comfort and energy performance, this longhouse has a particularly efficient heating system, which is rare for this type of old property: a heat pump combined with a gas boiler that automatically takes over during periods of extreme cold to optimize energy consumption. This installation allows the house to achieve remarkable energy performance for an 18th-century character home. A charming property, ideal as a primary residence as well as a country house, for lovers of the Perche seeking authenticity, modern comfort, tranquility, and quick access to Paris. Energy performance certificate class C - Estimated annual costs: between 3,790 euros and 5,180 euros per year, average energy prices indexed to the years 2021, 2022, and 2023 (subscription included) - GHG C Price: 389,000 euros, agency fees included, charged to the seller. Information on the risks to which this property is exposed is available at 'www.georisques.gouv.fr'. To visit and support you in your project, contact Olivier CORNET at 07 83 79 53 32 or by email at [email protected]. According to Article L.561-5 of the Monetary and Financial Code, a piece of identification will be requested for the organization of the visit. This announcement has been written under the editorial responsibility of Olivier CORNET acting as an independent real estate advisor under salary portage with SAS PROPRIETES PRIVEES, with a capital of 44,920 euros, ZAC LE CHÊNE FERRÉ - 44 ALLÉE DES CINQ CONTINENTS 44120 VERTOU; SIRET 487 624 777 00040, RCS Nantes. Professional Card for Real Estate Transactions and Business Funds (T) and Property Management (G) n°CPI 4401 2016 000 010 388 issued by the Nantes - Saint Nazaire CCI. Escrow account n°30932508467 BPA SAINT-SEBASTIEN-SUR-LOIRE (44230). Guarantee GALIAN-SMABTP - 89 rue de la Boétie, 75008 Paris - n°28137 J for 2,000,000 euros for T and 120,000 euros for G. Professional liability insurance by GALIAN-SMABTP n° of policy 28137.J Mandate reference: 453500 - The professional guarantees and secures your real estate project.This description has been automatically translated from French.
…By Propriétés Privées


In a hamlet on a dominant site with an extensive view, a perfectly restored farmhouse in its origins, with 180 m² of living space and a 530 m² garden. On the ground floor: entrance and hallway with stairs, living room 30 m² with fireplace and bread oven, plus open equipped kitchen, pantry-boiler room, WC, bedroom 9 m², and lounge 38 m² with early 17th-century stone fireplace. Upstairs: large landing, bathroom with WC, bedroom 29 m², and bedroom 33 m². Central heating with fuel oil. Outbuilding: stable 32 m² with attic.This description has been automatically translated from French.
…By Maisons Du Perche


In a charming little town in the Perche, served by the train to Montparnasse, in the city center, behind a stone wall we discover a gentleman's residence and its guest house, its stable with 5 boxes and 2 mare boxes, a riding arena, lungeing ring, and its terrace overlooking the view of the 7 hectares for horses, stretching all the way to the river access. There's a possibility to purchase an additional 6 hectares. A charming family house spread over three levels, a dining kitchen for entertaining, a remarkable living room with a fireplace, three bedrooms including one majestic, a bathroom on the first floor, a shower room on the ground floor, separate toilets, and a large bedroom on the second floor, possibly a second with its shower room. In the guest house, two bedrooms, a washroom for one, and a shower room for the other. Cellar, shelter, storage rooms in the stone building, housing over the stable to renovate. Fuel heating, mains drainage, fiber optics. The countryside in the city where everything is just steps away, the tranquility and space of a stud farm, ideal for small livestock breeding, family property year-round or as a second home with remote work, guest rooms. 2h00 from Paris, 10 min from Nogent-Le-Rotrou, 1h from Le Mans, 1h from Chartres. (Fees to be borne by the buyer for 766,640 EUR for a net seller price of 740,000 EUR). Information on the risks to which this property is exposed is available on the Géorisques website: www.georisques.gouv.frThis description has been automatically translated from French.
…By Socogefim


Close to the state forest, 4 km from all services in Senonches, in a hilly area on a well-treed plot of 1,620 m², an old presbytery house very well restored with 160 m² of living space, divided into two parts. On the ground floor: entrance and staircase, living room 25 m² with a very well-equipped kitchen, small lounge with fireplace, veranda adjoining, with a pellet stove, bathroom and toilet. Upstairs, sloped: landing area and 18 m² bedroom with office space. Adjoining, on the ground floor: a 15 m² room, shower room and toilet, and upstairs two large bedrooms. Electric heating and double glazing throughout. Set back, an open garage for two cars and a 48 m² barn with a concrete floor.This description has been automatically translated from French.
…By Maisons Du Perche


Set in the heart of a village in the Perche region, within a remarkable heritage and natural setting, discover this elegant 19th-century mansion. Just a 5-minute walk from all amenities, it enjoys a prime location. The main house charms with its generous proportions, abundance of natural light, cosy family spaces and numerous views over the grounds. The upper floors feature suites, bedrooms, studies and leisure areas, perfectly suited to harmonious family life or entertaining guests. The recent high-quality renovation has been meticulously planned to preserve the property’s authenticity whilst ensuring excellent energy efficiency (Energy Performance Certificate: B) and top-of-the-range modern comfort. A rare asset for a property of character. Outside, there is a fully enclosed 3.9-hectare park featuring century-old trees, an orchard and a water feature with a 19th-century rockery. A true haven of greenery, it is the ideal setting for leisure and entertaining. A fully renovated outbuilding comprising a gym and an apartment for accommodating family or guests completes the property. Two further outbuildings offer excellent potential for development, allowing for projects in keeping with the spirit of the place. Ideally situated, this property enjoys a prime location in the Perche region, an area sought after for its quality of life. Just 1½ hours from Paris, it allows you to combine Translated with DeepL.com (free version) Information on the risks associated with this property is available on the Géorisques website: www.georisques.gouv.fr Property presented by Jean Pierre Favre
…By Barnes Proprietes & Chateaux


In Nogent-le-Rotrou, at the heart of Perche and near a pond, discover this charming property nestled in a privileged natural environment, bordering a watercourse. This former hydraulic mill, with beautiful volumes and authentic character, offers a rare living space, enhanced by numerous outbuildings and a vast land of approximately 1 hectare and 41 ares. The main house On the ground floor, an entrance leads to a toilet, a fitted kitchen opening onto a beautiful 33 m² veranda extended by a terrace, as well as a spacious living-dining room adorned with a fireplace with an insert. A utility room and a technical room housing a turbine for electricity production complete this level. On the first floor, a landing distributes three bedrooms of 16 m², 18 m², and 22 m², the latter benefiting from a balcony. The first two have a washbasin each. A bathroom with a shower and separate toilets complete this floor. The second floor hosts a pleasant games room of about 50 m², two bedrooms of 15 m² and 23 m², a shower room with toilets, and a storeroom. On the third floor, a convertible attic over two levels offers additional development potential. Heating is provided by a hydraulic and electric system. Numerous outbuildings with multiple possibilities The property also has several outbuildings offering large volumes and numerous uses: A cellar, a woodshed, and attics. An old building including a stable, a box, two garages, and a workshop. Following this building, an independent apartment comprising a large kitchen, a bedroom, a shower room with toilets, and an attic covering the entire space. A privileged natural environment Outside, the property is organized around a courtyard, a millstream with sluice, a garden, and a meadow, all on a total area of approximately 1 hectare and 41 ares, bordering a watercourse. An authentic property, full of charm and potential, ideal for nature and heritage lovers looking for a unique living space, offering beautiful areas and multiple possibilities for development. Fees payable by the seller. Energy class E, Climate class B Estimated annual energy expenses for standard use: between €6410.00 and €8730.00 for the years 2021, 2022, and 2023 (subscriptions included). Information on the risks to which this property is exposed is available on the Géorisques website: georisques.gouv.fr.This description has been automatically translated from French.
…By Paty Immobilier


Demeures du Perche et de Normandie exclusively presents "NIMA", a pretty country house converted into an old farmhouse located in the heart of the Perche Natural Park. It is at the end of a small country road, in a quiet and nuisance-free setting, that you will discover this residence offering a living environment fully connected to nature. Unique and rustic, the main house of 150 sqm offers on the ground floor, an entrance hall, a living room with a wood insert, a fitted/equipped kitchen, a bedroom, a laundry room, a bathroom, a toilet and another room. On the night side, the upper floor offers a large landing, three bedrooms, a toilet and a room to be finished. Detached and positioned at right angles to the main house, a magnificent outbuilding offers two rooms with attics above, a barn (cathedral height) and a small lean-to on the gable. At the rear of the house, a building of approximately 120 sqm, a wooden chalet and four large greenhouses. This complex to be redesigned and which has been a hotspot for organic market gardening for the past twenty years, also offers a magnificent and abundant orchard. Benefiting from an exceptional natural environment, this stone complex offers both magnificent potential for all lovers of renovation/transformation and multiple possibilities for life projects. THE ESSENTIALS Living area: 150 sqm Outbuilding area: approximately 200 sqm Land area: 7,252 sqm Exposure: southwest Roofs redone. Double-glazed frames Sanitation: septic tank Heating: electric A well, an orchard, four greenhouses, two outbuildings Private road Energy consumption: E (263) - Greenhouse gases: B (8) Price: EUR420,000 HAI Paris is 2 hours away (A10/A11), Nocé and its first services (school, restaurant, bakery, pharmacy, doctor) are 3 km away, Nogent-le-Rotrou and its train station are 14 km away (Paris Montparnasse - Le Mans line), Rémalard 12 km away, Bellême, its national forest and golf course 15 minutes away, Mortagne-au-Perche 23 km away, Le Mans 1 hour away, the Normandy coast 2 hours away and Brittany 3 hours away. If you would like more information about this property for sale, please call us at 02.33.25.25.44. Information on the risks to which this property is exposed is available on the Géorisques website www.georisques.gouv.fr (6.00 % fees incl. VAT at the buyer's expense.)
…By Demeures Du Perche Et De Normandie


Your Lair immobilier agency in Bellême offers for sale a house on a wooded park in the center of a village with shops and schools. It features, on the ground floor, a bright living room with a cathedral ceiling, a fitted and equipped kitchen, a separate toilet, a sitting room with a fireplace, a master suite with a bathroom and a toilet. Upstairs, the landing leads to two bedrooms and a shower room with a toilet. The property is complemented by three cellars, a beautiful barn, and a closed garage. Highlights include a terrace overlooking the garden, a pond, a well, and an orchard. For more information, please contact your agency at 02 33 85 50 00.This description has been automatically translated from French.
…By Lair Immobilier Bellême


Demeures du Perche and Normandy reveals to you a beautiful stone ensemble located in the heart of the Perche Natural Park, just ten kilometers from the small town of Mortagne-au-Perche. At the exit of a small hamlet, in a quiet and disturbance-free area, this property, with its typically Percheron charm, offers a unique living environment with immediate access to a state-owned forest of 1,640 hectares, an ideal playground for hikers and nature lovers.This property has the particularity of offering two houses that can be 'lived in' together or independently. A perfect configuration for a family seeking a modular living space according to their personal and professional needs and aspirations.The first house, called 'La longère basse', approximately 220 m² on the ground (180 m² on the energy performance certificate), offers on the ground floor an entrance, independent toilets, a large open living room of 42 m² that opens onto a warm lounge with its stone fireplace, a dining room, a fitted kitchen, a large bedroom with its bathroom, and another bathroom with toilets. Organized into two distinct parts, the upstairs features on one side two large attic bedrooms with a shower room and on the other side, accessible by a second staircase, a mezzanine office and a final attic bedroom.Renovated with care, the second house, called 'La longère haute', approximately 152 m² on the ground (131 m² on the energy performance certificate), comprises on the ground floor a small fitted kitchen, a living room, a lounge with its stone fireplace, a bedroom with its shower room (shower), a laundry room, and independent toilets. Attached, a large garage. At night, the upstairs features a landing and three bedrooms, each with its shower room and toilets. An attic that can be converted and a large garage.Connected to the surrounding nature, you will appreciate the unique atmosphere of this home, which has retained all its charm and embodies the dream of a country house in the heart of the Perche Natural Park, at the crossroads of the most beautiful villages and a majestic forest, one of the most iconic in Perche. An absolute privilege for lovers of large green spaces, you will have access on foot to forest walks.THE ESSENTIALSHouse 1: 180 m² - 4 bedrooms including one on the ground floor, 3 bathroomsPrimary energy: F (316) - Greenhouse gases: F (91)House 2: 131 m² - 4 bedrooms including one on the ground floor, 4 bathroomsPrimary energy: E (209) - Greenhouse gases: E (64)Convertible attic. A garage.Orientation: South-westHeating: oil, underfloor heating, and radiatorsHot water production: solar panels;Land/garden area (cadastre): 1,890m²;First local shops (village with a school) are 6 km away, Mortagne-au-Perche and Longny-au-Perche are 10 km away, Bellême and its 18-hole golf course are 20 minutes away.Paris (Porte de Saint Cloud) is 1h50 away, the train station is 30 minutes away (Departure from Paris Montparnasse). The sea, Ouistreham is 1h35 away, Honfleur, Deauville and Trouville are 2 hours away.If you would like more information about this charming ensemble, please contact us at 02.33.25.25.44'Information on the risks to which this property is exposed is available on the site: www.georisques.gouv.fr' (4.00% VAT inclusive fees charged to the buyer.)
…By Demeures Du Perche Et De Normandie


Equestrian property, 200 sq m on 1 hectare (4 stalls, barn), immediate access to riding trails — Mauves-sur-Huisne (€545,000) In the heart of a preserved village in the Perche region (61400), in absolute peace and quiet, 2 hours from Paris. Superb walled U-shaped farmhouse of 200 sq m of living space on 1 hectare of contiguous pasture with direct views of the horses and immediate access to riding trails without a horse trailer. Equestrian facilities: 4 stalls: 3 stalls (3x3 m) in the stable with automatic waterers, hay racks, and electricity + 1 stall in the courtyard. 1 hectare of contiguous pasture: 3 enclosed paddocks with a large 3x6 m shelter. Professional facilities: Large barn for 28 round bales of hay, tack room on a concrete slab with water. Direct access to horseback riding: Endless network of forest tracks and hiking trails right from the gate (no horse trailer needed!). The charming house (200 m² living space): 35 m² living room, 30 m² dining room with wood-burning stove, open-plan fitted kitchen, heated conservatory (open year-round). 4 bedrooms (including 1 on the ground floor with possible independent access) + 23 m² master bedroom upstairs. Impeccable outbuildings (recently renovated roofs): 2 garages (convertible attic), 2-car carport, workshop. Century-old wooded grounds, fruit orchard, vegetable garden. Mains drainage, oil-fired condensing boiler, property tax: €1,500. Find the full photo report, the complete listing and all the details of this property on my website Caroline Lebouc-Dhommée Optimhome. The fees are to be paid by the seller. Les informations sur les risques auxquels ce bien est exposé sont disponibles sur le site Géorisques : www. georisques. gouv. fr. Contact your local agent, Caroline LEBOUC DHOMMEE, BELLEME, Optimhome Associate Estate Agent at 07 49 23 31 16 (ref 609999)
…By Optimhome - Caroline Lebouc Dhommee


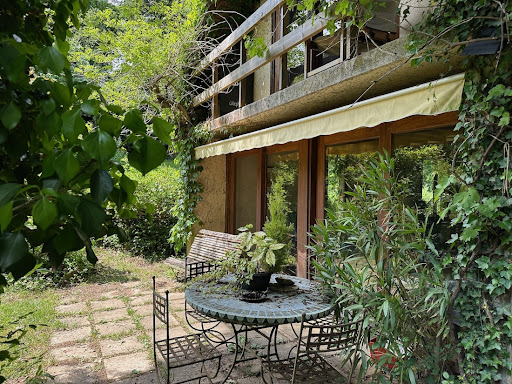

Refuge house on 2.7 hectares of magnificent naturePerche - 2 hours from ParisBenefiting from an environment as privileged as it is rare, perched on a hill, facing a valley and surrounded by woods, this former architect's house in a hamlet is awaiting renovation.The house, bright and largely open to the surrounding nature, offers, on the ground floor, a beautiful living space with a central fireplace, a large kitchen styled like a winter garden, and an office. The first bedroom and a shower room. Laundry/heating room.Upstairs, the landing leads to one side, a bedroom with a superb view of the woods, and a bathroom. On the other side, a second office, then a third bedroom and its future bathroom.Away from the main house, there are two garden sheds and a carport.A rare property of 2.7 hectares of preserved nature, in a quiet setting, offering breathtaking views of the surrounding countryside. Many centennial trees watch over the location and give the place a unique atmosphere...A simple renovation project in an objectively beautiful natural site.Information on the risks to which this property is exposed is available on the Georisques website www.georisques.gouv.frThis description has been automatically translated from French.
…By Les Belles Maisons Du Perche


Backed by the vast state forest of DU PERCHE ET DE LA TRAPPE, in a dominant position over the valleys of Perche and its 4-hectare park, this amazing property was built in 1765 and then remodeled in the early 20th century. Surrounded by 4 hectares of woods, meadows, and an orchard, it consists of numerous outbuildings and offers beautiful period elements and charm.The main house includes an entrance leading to 2 living rooms, a kitchen, a cloakroom, and a boiler room. On the first floor: a landing, 3 bedrooms each with their own bathroom. On the second floor: 2 bedrooms each with their own washroom.The outbuildings: guest house, barns, workshops, stables, garages, old greenhouse, former water tower...Superb park of 4.20 hectares with a large wood, orchard, and French-style garden...This description has been automatically translated from French.
…By Les Belles Maisons Du Perche


Former presbytery of character in the heart of the Perche. In a charming quiet village near Tourouvre and less than 10 km from Mortagne-au-Perche, this former presbytery offers a rare atmosphere, where the charm of the old meets an elegant and warm decoration. Behind its discreet facade is a house of character of 203 m 2, thought as a real family home. The volumes, the old materials and the care taken in the decoration compose an interior at once authentic, refined and particularly welcoming. From the entrance, the house seduces with its beautiful volumes and high ceilings. The spacious living room is the heart of the house, while a large kitchen-living room inviting naturally to meals with family or friends. A back kitchen completes these living spaces. Exposed beams, stone and terracotta floors, generous proportions and old details have been harmoniously combined with a colorful decoration full of personality, carried out with the help of an interior designer in 2011. The night part offers four large bedrooms and a spacious dormitory, allowing to accommodate family and friends in excellent conditions. Two bathrooms and a shower room complete the set. Outside, the property benefits from an enclosed garden of 1,881 m 2, offering privacy, greenery and security. An ideal environment to enjoy the beautiful days, organize large tables, let children play or simply find the peaceful rhythm of a country house. An independent shed notably houses the garden equipment and the boiler room. More than just a country house, this former rectory offers a privileged setting for those looking in the Perche for a house with a real soul, both family, elegant and warm. A unique property for lovers of character houses and the Percheron lifestyle.
…By J'irai Dans Les Sentiers

Receive by email any new listing that may match your search criteria
Your criteria :
By validating this form, you accept the general conditions of use of Le Figaro Properties.
These agencies offer a selection of luxury properties vente at Moutiers-au-Perche. Feel free to contact them for personalized assistance.
For your search for an exceptional property, select our luxury house with panoramic views in Moutiers-au-Perche, starting at $728,373. Offering an exceptional panorama, this residence overlooks the city and its surroundings. As the seasons pass, the spectacle is renewed without ever becoming tiresome. Depending on the area you are looking for, the living area starts at a minimum of 320 m².
As part of your search for a luxury property, discover our catalog of 2 luxury houses with a terrace in Moutiers-au-Perche, offered from $493,052. Outdoor meals or summer receptions, the terrace extends the house outdoors. The houses listed in our listings offer attractive living areas measuring between 248 m² and 320 m².
As part of your search for a property of excellence, browse our privileged selection of 1 luxury house with a pool in Moutiers-au-Perche available from $493,052. Whether the architecture of this house incorporates a covered indoor aquatic space or a vast outdoor pool, the property flourishes amid remarkably landscaped grounds measuring 1.8 ha.
Your receptions deserve a setting to match: discover 1 luxury house with a reception room in Moutiers-au-Perche, starting at $728,373. This residence combines family privacy with spaces dedicated to major events. Family gatherings, business dinners or parties with friends naturally find their place there. The property area extends up to 8,400 m².
