The agencies at Chester
These agencies offer a selection of luxury properties vente at Chester. Feel free to contact them for personalized assistance.

 English$ USD · m²


Brand New Roof - Private River Frontage - Horses Possible! Before you see the cabin, you hear the river. Before you unpack your bags, you feel the pace of life begin to slow. For generations, this stretch of the Feather River has been a place where summer days linger, conversations continue after sunset, and everyday distractions give way to moving water and mountain air. A seasonal creek winds through the property beneath a canopy of aspens, grassy lawns reach toward the river, and uninterrupted views across the Feather River to a natural landscape create remarkable privacy. When the afternoon breeze moves through the aspens, shimmering leaves create one of those simple moments you never forget. Set on 3.33 usable acres, this furnished five bedroom, four bathroom riverfront cabin offers room to gather, unwind, and return year after year. Built in 1942, it remains beautifully authentic, preserving the original character that gives classic mountain cabins their enduring appeal while offering spaces designed for gathering, relaxing, and reconnecting. Inside, a welcoming living room centers around the fireplace, while the dining room, kitchen, and sunroom provide inviting spaces for meals, conversation, reading, and river views. One of the cabin's most memorable spaces is the spacious game room with a billiards table and library. Afternoons easily turn into evenings over pool, board games, books, and conversation in a room made for lingering. The main level also includes one bedroom and a full bathroom. Upstairs, two separate bedroom wings provide comfort and privacy. One features a spacious primary suite with river views and an en suite bathroom. Open the windows at night and the sound of the Feather River becomes the backdrop for falling asleep, a simple experience that captures what makes life here so peaceful. This wing also includes an additional guest bedroom and full bathroom. The opposite wing offers two guest bedrooms and another full bathroom, providing plenty of room for friends and extended stays. Outside, a riverside stone patio provides a front row seat to the Feather River and a favorite place to sit, visit, and watch the water drift by. Cast a line from your own stretch of river, float downstream on an inner tube or raft, or spend an afternoon playing horseshoes and shuffleboard on the lawn. A detached two car garage provides storage for vehicles, bicycles, fishing gear, and outdoor equipment, while the property offers ample space for additional parking when guests arrive. The mountain community of Chester adds another dimension to the experience. Stroll into town for shopping, dinner, or ice cream, or explore the area by bicycle. Lake Almanor, Lassen Volcanic National Park, championship golf, hiking, boating, and year round recreation are all within convenient reach. Chester Airport provides access for private aviation, adding convenience for weekend escapes and extended stays. Surrounded by forests, rivers, and mountain scenery, Chester offers small town charm and the feeling of being a world away while remaining comfortably accessible. What makes this property special cannot be measured by acreage or river frontage alone. It is found in laughter across the lawn, evenings around the fireplace, shimmering aspen leaves, and the understanding that some of life's best moments happen when there is nowhere else you need to be. Rather than changing hands on the open market, this cabin has quietly passed between friends through the years. Now available for public purchase for the first time, it offers the opportunity to continue a story that began generations ago, because some places are measured in square feet, while others are measured in the memories they hold.
…By Vista Sotheby's International Realty


Visit this Manton retreat on October 3 during the Manton Apple Festival. Just under an hour from Redding, this 10-acre property offers a chance to trade the heat and pace of town for cooler air, open land, and a lifestyle built around space. With room for farming and animals, a greenhouse, a private well, and substantial shop and garage space for projects, there's plenty here to support a more hands-on way of life. There is already an apple orchard in place with 50+ apple trees of 5 different dwarf varieties. Inside, the primary suite offers an ensuite bath and walk-in closet, while the surrounding acreage gives you room to garden, create, and enjoy the quiet of rural Manton. Come for the Apple Festival, stay awhile, and see what life could look like with 10 acres to call your own.
…By Shasta Sotheby's International Realty


Experience the best of mountain living in this beautifully updated custom home on 3.02 private acres in the highly sought-after Woodridge Lake Estates, where owners enjoy exclusive private lake privileges for fishing, kayaking, and peaceful recreation. Offering approximately 2,240 square feet, this spacious home features 3 bedrooms, 2 bathrooms, a dedicated office/flex room, and a separate laundry room. The office includes custom built-in cabinetry and shelving, making it an ideal home office, library, craft room, or guest space. While it does not have a closet, it could easily serve a variety of uses. The heart of the home is an impressive great room featuring a stunning 20-foot floor-to-ceiling rock fireplace with a wood-burning insert, soaring ceilings, and beautiful maple hardwood floors that create a warm and inviting mountain lodge atmosphere. The thoughtfully updated kitchen offers stainless steel appliances, generous workspace, and opens seamlessly to the living and dining areas--perfect for entertaining. The private primary suite has been beautifully remodeled with a luxurious copper soaking tub, custom copper sinks, and quality finishes throughout. This home has been extensively upgraded, including: New maple hardwood flooring Solid cabin-style wood interior doors throughout New crown molding Stainless steel appliances Updated HVAC system Approximately half of the metal roof replaced EverGrain composite decking Oversized attached garage Large covered breezeway connecting the garage and home Paved driveway with private entry gate Newly installed 500-foot black vinyl-coated chain-link fence with oversized drive-through gates Enjoy privacy, abundant wildlife, mature trees, and all the benefits of Woodridge Lake Estates, including paved roads, community water, and exclusive private lake access. This move-in-ready mountain retreat offers quality craftsmanship, thoughtful updates, and an exceptional setting just minutes from Shingletown and an easy drive to Redding. Property Highlights Approximately 2,240 sq. ft. 3 Bedrooms Office/Flex Room with Built-in Cabinetry (potential guest room) 2 Bathrooms Dedicated Laundry Room 3.02 Acres Oversized Attached Garage Covered Breezeway 20-Foot Rock Fireplace with Wood-Burning Insert Maple Hardwood Floors Stainless Steel Appliances Remodeled Primary Bath New Crown Molding Updated HVAC Partial New Metal Roof EverGrain Decking Gated Entry 500-Foot Fenced Backyard Private Woodridge Lake Privileges Community Water Paved Roads
…By Shasta Sotheby's International Realty


Nestled just 40 minutes east of Redding, CA, in Shasta County, Bear Mountain Ranch awaits. This expansive estate, encompassing over 1,113 acres, unfolds beyond its grand, gated entrance, offering a serene, private haven with breathtaking views of Mt. Lassen. A scenic brick-paved driveway winds its way past two of the eight ponds on the property, where you'll arrive at the courtyard at the base of the walkway to the main house. The main home is a custom four bedroom, three and a half bath home featuring a kitchen with breakfast sunroom, formal dining area, spacious game room, office, an attached two-car garage, and detached five-car garage. For idyllic Shasta County days, take a dip in the outdoor heated pool or enjoy your favorite beverage at the poolside cantina or wine-tasting deck. Guests are comfortable as well with an off-grid 1,150 SF hunting cabin just a mile from the home. If needed, a well-equipped solar system and generator allow the ranch to be completely off-grid. The ranch offers the potential for expansion witharchitectural plans for a proposed 9,024 SF residence that could be built on an existing, previously permitted foundation. Bear Mountain Ranch embodies a sophisticated Western elegance. From the brickwork, fountains, gardens, gazebos, fences, and wood-carved bears standing on guard throughout the property, no detail was spared. With its multiple barns, a large shop, a tree house, water, and electrical storage buildings, the ranch is well-equipped. Tons of water! Bear Mountain Ranch has district water conveyed through an eight-inch underground pipe, two wells, two year-round creeks, and eight ponds. 31 irrigated meadow acres benefit from this abundant water and are hayed seasonally. The ranch is an outdoor recreational haven. Fish or kayak/canoe on the eight ponds, view or hunt the wildlife teeming throughout the ranch with common sightings of big game such as elk, deer, pig, and bear. Also, abundant geese and ducks frequent the ponds, and resident turkeys and quail can be spotted. Practice your shot at the private outdoor shooting range. Explore expansive ranch roads ideal for horseback riding, hiking, and ATV adventures. Horse facilities with fenced and gated pastures/turnouts cater to equestrian pursuits effortlessly. Beyond its recreational appeal, Bear Mountain Ranch features a small cattle operation complete with a hydraulic chute, corrals, and pens. Bear Mountain Ranch transcends a mere residence; it's a legacy waiting to be embraced. Recreating this level of detail and infrastructure would demand a significant investment. Fortunately, everything necessary is already in place here at Bear Mountain Ranch. Come experience it for yourself!
…By Annonceur International


Nestled in a peaceful neighborhood near Lake Davis, this rustic 2-bedroom, 1-bath cabin offers the perfect mountain escape. The inviting knotty pine interior, soaring ceilings, and abundant natural light create a warm, cozy ambiance. Relax by the wood stove or gather in the open living and dining area for memorable moments with family and friends. Step outside onto the expansive wrap-around deck, ideal for morning coffee or evening stargazing, and enjoy the serene forested surroundings. A double garage provides ample storage for vehicles or recreational gear. Conveniently located, yet tucked away for privacy, this cabin combines classic charm with modern comfort - your ideal retreat in the Lost Sierra.
…By Sierra Sotheby's International Realty


With nearly half a mile of private Sacramento River frontage, this exceptional property offers a rare opportunity to embrace a lifestyle centered around the land and the water. A private boat launch and slip provide effortless access to the river for fishing, boating, and days spent exploring one of Northern California's most treasured waterways. This four-bedroom, three-bath warm lodge style home with loft reflects the character of the property itself, featuring exposed beams, custom wood cabinetry, and a beautifully appointed kitchen with premium stainless steel appliances. Rich wood accents and Western-inspired details give the home a timeless warm lodge feel. Designed with self-sufficiency in mind, the property features a net-positive owned solar farm with backup generator, approximately 20 acres of fenced pasture, a 40x60 shop, private shooting and archery ranges, and an expansive fenced garden complemented by 12 varieties of fruit trees and 35 almond trees. Whether your days are spent on the river, tending the orchard and gardens, or enjoying the peace of country living, this is a property built for those who value independence, recreation, and a connection to the land.
…By Shasta Sotheby's International Realty


New construction meets an unforgettable Lost Sierra setting at 169 Windsong. Positioned to capture sweeping golf course and Sierra views, this thoughtfully designed, single-level Nakoma home offers approximately 2,900 square feet based on building plans, with three bedrooms, 3.5 baths and an approximately 811-square-foot attached garage on approx. 1.17 acres. Clean modern mountain architecture, warm natural materials and expansive windows are designed to connect the home with its incredible surroundings. Construction is well underway, giving buyers the opportunity to secure a brand-new Nakoma residence without managing a ground-up build. Estimated completion is approximately one to two months, subject to construction timelines. Architectural plans and renderings are included in the marketing. Final materials, finishes and completed construction may vary.
…By Annonceur International


Discover your own private estate in the sought-after Valley Ranch community. Set on more than 8 acres of forest and open meadows, this impressive 5-bedroom, 4-full-bath, 2-half-bath residence offers nearly 5,000 sq. ft. of living space surrounded by privacy, abundant wildlife and mountain views. With room to roam and space for horses, this is mountain living on a grand scale. Designed for both everyday comfort and entertaining, the home features an open, light-filled layout with expansive windows that bring the surrounding landscape indoors. The great room showcases a native rock fireplace and rustic pine ceilings and flows naturally into the kitchen and breakfast nook. A spacious formal dining area and beautiful custom stone floors add warmth and distinctive mountain character. The primary suite is conveniently located on the main level, offering views in multiple directions and a generous spa-inspired bath with jetted tub, separate shower, dual vanities, and walk-in closet. Multiple living areas provide incredible flexibility, including a large family room with hardwood floors, woodstove, abundant windows, 1/2 bath, and access to an outdoor deck. Upstairs, an oversized bedroom with skylights is complemented by a full hall bath, while an additional craft room can easily serve as a fitness studio, office, hobby room, or bonus space. A huge finished room above the east garage provides even more possibilities. One of the home's most unique features is its 2 separate attached 2-car garages located at opposite ends of the residence, providing exceptional space for vehicles, storage, recreational toys, and a workshop. 1 garage is heated, and the home also offers 2 fully functional laundry areas. Thoughtful recent improvements enhance both efficiency and comfort, including all-new HVAC systems with heat pumps and propane backup, a dedicated ductless unit for the primary bedroom, whole-home water filtration, and a new tankless water heater on the north side. Fresh interior paint and carpet, new blinds throughout, landscape lighting, and additional updates make the home truly move-in ready. Outside, a new concrete slab and oversized paver patio with hot tub create an inviting place to unwind and enjoy the peaceful setting and surrounding views. Golf, fishing, biking, and year-round outdoor recreation are all just minutes away. For those seeking even more acreage and privacy, 3 additional neighboring parcels are available for purchase in conjunction with the home: 1307 Valley Ranch Drive at approximately 2.03 acres, 1269 Valley Ranch Drive at approximately 2.79 acres, and 1359 Valley Ranch Drive at approximately 12.89 acres. Just ask for details. The home buyer will also have a first right of refusal on an additional approximately 29.62-acre parcel below the property with Feather River frontage. A rare opportunity to enjoy exceptional space, privacy, and versatility in one of Valley Ranch's most beautiful mountain settings.
…By Sierra Sotheby's International Realty


Step into a world where architectural brilliance meets the serenity of nature. This 3,600-square-foot Taliesin-inspired masterpiece is gracefully positioned within the prestigious Nakoma Golf Resort community, offering a rare fusion of inspired design and breathtaking mountain beauty. Guided by the legendary principles of Frank Lloyd Wright, the residence is thoughtfully crafted to harmonize with its surroundings. Soaring clerestory windows bathe the interiors in natural light, while transom windows in each bedroom maintain an intimate connection to the outdoors. A wrap-around redwood deck reveals sweeping views across two holes of the iconic Dragon Golf Course a spectacular backdrop for sunset gatherings and tranquil mornings alike. With access to championship golf, fine dining, premier recreational amenities, and a transferable Altitudes membership valued at $30,000, this extraordinary home is more than a residence it is an invitation to an elevated mountain lifestyle defined by beauty, privacy, and architectural distinction.
…By Sierra Sotheby's International Realty


Discover the perfect blend of charm and comfort in this inviting Portola home, now available for new owners. This delightfulproperty features 3 bedrooms, 2 bathrooms, and a spacious 2-car attached garage. Enjoy the luxury of a fully fenced yardand unwind in the indulgent saltwater hot tub, an ideal retreat for soaking in the serene mountain atmosphere. Inside, you'llbe greeted by stunning granite countertops, warm wood accents, and stylish under-cabinet lighting, all complemented bycentral heating to keep you cozy during those crisp fall and winter months. Just 10 minutes from the beautiful Lake Davis,and a quick 45-minute drive to Reno or an hour to Truckee, this home offers convenient access to both relaxation andadventure. Embrace the allure of mountain living at an exceptional price—this home is ready to welcome you!
…By Sierra Sotheby's International Realty


Built in 2020 and set on 13.37 acres in Bella Vista, this 2,414 sq. ft. home offers newer construction, privacy and thoughtfully designed accessibility features. The 4-bedroom, 3-bath split floor plan includes one bedroom currently used as a home office, wide hallways and doorways for easier accessibility, and a zero-edge shower. A wood stove fireplace adds warmth, while insulated interior walls enhance climate control and comfort throughout the home. The property is exceptionally well equipped with owned solar, two wells, septic and underground utilities. A second potential building site, with utilities already trenched underground, provides flexibility for a future second home, guest residence, barn, shop or additional structure, subject to county approval. Two full RV hookups, a separate generator electrical panel with exterior generator-ready connection, established fruit trees and a bocce ball court add to the property's versatility and lifestyle appeal. The 28-foot-deep garage provides generous space for vehicles and recreational equipment, along with attic storage and an insulated garage door. With over 13 acres, a functional split floor plan, accessibility-minded design and extensive infrastructure already in place, this Bella Vista acreage property offers an uncommon combination of comfort, flexibility and room to grow.
…By Shasta Sotheby's International Realty


Perched on 2.04 private, forested acres, this exceptional mountain retreat offers the perfect balance of luxury, privacy, and timeless Lost Sierra charm. Encompassing approximately 2,616 square feet, the residence features three bedrooms, two and a half bathrooms, and an inviting floor plan designed to embrace its breathtaking natural surroundings. From the moment you step inside, soaring vaulted ceilings, rich hardwood floors, and striking exposed wood beams create a warm, sophisticated atmosphere. Walls of windows fill the home with natural light while framing picturesque views of the surrounding pines and distant mountain ridgelines, creating a seamless connection between the indoors and out. Designed for both everyday comfort and effortless entertaining, the open-concept living area flows beautifully between the kitchen, dining, and great room. A stunning stone fireplace anchors the space, offering the perfect setting to gather on cool mountain evenings. Thoughtfully designed bedrooms provide peaceful retreats, each enhanced by abundant natural light and serene woodland views. Outdoor living is equally impressive, highlighted by an expansive 800-square-foot deck where you'll enjoy spectacular western sunsets, peaceful mornings with coffee, and evenings surrounded by the sights and sounds of nature. Whether hosting friends or simply unwinding after a day of adventure, this private setting delivers an unmatched sense of tranquility. Located within the prestigious gated Nakoma Community, residents enjoy access to miles of private hiking and walking trails, a championship golf course, and the peace of mountain living while remaining connected with high-speed fiber optic internet—ideal for remote work or full-time living. The vibrant community of Graeagle, Lake Davis, The Sierra Valley and the Lakes Basin Recreation Area are all just a short drive away, offering endless opportunities for dining, fishing, boating, hiking, and year-round outdoor recreation. Also available is the adjacent 2.69-acre homesite at 924 Dancing Bears. Showcasing dramatic granite outcroppings and panoramic views of Eureka Peak, this unimproved parcel presents a rare opportunity to preserve your privacy, create a legacy estate, or explore the potential for an additional residence or guest home (subject to applicable approvals). Please inquire with agent for more information.
…By Sierra Sotheby's International Realty
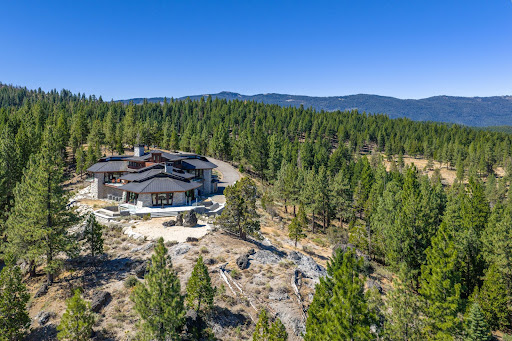


Welcome to the Eagles Nest Estate! An architectural masterpiece inspired by Frank Lloyd Wright’s iconic Hagan House, this extraordinary 6,982-square-foot residence situated on 9.01 acres, offers five bedrooms, five-and-a-half baths and commanding 270-degree views of the Pacific Crest and surrounding mountain peaks. Designed by architect Arnold Roy, an apprentice to Wright, the home’s distinctive footprint comprises five nested hexagons, creating a remarkable connection between architecture and the natural landscape. Hand-cut Slide Mountain granite, custom glass, Jarra wood and a standing -seam copper roof define the striking exterior. Inside, floor-to-ceiling and clerestory windows frame sweeping views of Mills, Eureka, Penman, Smith and Beckwourth Peaks. Vaulted ceilings, custom Padauk parquet flooring in two-foot hexagonal patterns and a granite-surround wood-burning fireplace bring warmth and artistry to the open-concept great room and dining area. The gourmet kitchen features Galaxy Black granite countertops, an oversized Sub-Zero refrigerator, two Miele dishwashers, Dacor double ovens, a six-burner Dacor gas range and two warming drawers. An adjoining breakfast area and dedicated workspace add everyday convenience. Elevated above the central hexagon, the private primary suite includes its own bath and stairway to the Star Deck viewing gallery—an unforgettable setting for sunsets and stargazing. There are two guest wings that encompass four bedrooms and four baths, including two en suites. There are four additional decks that expand the indoor-outdoor living experience, while provisions for two pools offer exciting future possibilities. A private elevator serves all three levels. The lower level includes an approximately 1,000-square-foot workroom with potential as an entertainment space, along with a fitness room, wine room, laundry and walk-in safe. Radiant in-floor heating extends throughout the home, complemented by two propane furnaces and air conditioning on the main and upper levels. Located within the gated Nakoma community, owners may explore membership opportunities at Altitude, offering access to a pool and hot tub, fitness center, café, game room, indoor basketball court, climbing wall and seasonal outdoor food and beverage service. A rare union of architectural significance, exceptional craftsmanship and breathtaking Sierra scenery.
…By Sierra Sotheby's International Realty


Perched atop 1.95 private acres in the highly sought-after community of Whitehawk Ranch, this exceptional 4,895-square-foot mountain retreat offers the perfect blend of luxury, comfort, and breathtaking natural beauty. With 5 bedrooms, 4.5 bathrooms, a dedicated office, bonus media/game room, and a 3-car garage, this immaculate residence was thoughtfully designed for both everyday living and unforgettable entertaining. From its elevated setting, the home captures sweeping views of rolling meadows, tranquil ponds, and surrounding mountain peaks, creating a stunning backdrop from nearly every room. Expansive windows invite the outdoors in, filling the home with natural light and showcasing the picturesque landscape year-round. The heart of the home is an open-concept living area anchored by a beautifully appointed kitchen, spacious gathering areas, and a custom bar that seamlessly connects the space—perfect for hosting family and friends. Whether enjoying a quiet evening by the fire or entertaining a crowd, the layout was designed to bring people together. Step outside to a meticulously maintained backyard featuring lush green lawns, a welcoming fire pit, and ample room for outdoor dining, recreation, and entertaining beneath the Lost Sierra sky. The peaceful setting offers privacy while still embracing the incredible views that make Whitehawk Ranch so special. Residents enjoy access to an outstanding collection of amenities, including the Golf Club at Whitehawk Ranch and the Lodge at Whitehawk Ranch. Community amenities also feature a swimming pool with jetted hot tub, cabana with men’s and women’s changing rooms, tennis courts, pickleball courts, bocce ball courts, exercise facility, scenic ponds, community trails, a gazebo available for private gatherings, and a dedicated area for furry family members to play and explore. Offering an unmatched combination of space, views, and lifestyle amenities, this remarkable Whitehawk Ranch property is a rare opportunity to experience mountain living at its finest.
…By Sierra Sotheby's International Realty


Bright beautiful custom home on 9 acres with gated driveway. Open floor plan with soaring wood plank ceilings, turnkey kitchen complete with custom range hood and granite slab counters. 4 bedrooms and 2 bathrooms. Starlink and OWNED solar system are included. Tons of storage above garage and a newer 45x26 shop with 3 roll-up extra tall doors and mini split system. Near schools and shopping, this home is a must see!
…By Shasta Sotheby's International Realty


NEW FLOORING THROUGHOUT!! Located in beautiful Palo Cedro, this 4 bedroom, 2.5 bathroom home has it all! Perfect set-up for your horses and 4-H animals with fencing and 3 stall barn. Relax after a hard day by the sparkling pool or sip your coffee on the porch and watch the sunrise. This home includes solar to help with energy bills and is located near schools and just minutes to shopping. Some repairs are needed due to water damage/intrusion. Seller willing to negotiate closing costs.
…By Shasta Sotheby's International Realty


Tucked into 20 private acres at the base of the Beckwourth Peak, this 2021 custom-built home offers a rare blend of solitude and sophistication. From nearly every window, the land unfolds into layered views of Sierra Valley, a backdrop that shifts with the seasons and never gets old. History runs through the property too: a rail line once passed through this land, a detail noted in local history books and part of what makes the setting so distinctive. Inside, 2,622 square feet of thoughtfully designed living space balances comfort with craftsmanship. Two bedrooms and two-and-a-half baths give the home an intimate, easy-to-live-in scale, each bedroom equipped with its own mini-split for personalized climate control, layered with radiant floor heat throughout for quiet, even warmth all season long. Custom cabinetry appears in every room, lending a cohesive, tailored feel from one space to the next. The kitchen is a true showpiece, anchored by a 6-burner Miele cooktop and Miele wall oven with steam feature, a Sub-Zero refrigerator, and a stone farm sink, finished with a tankless water heater and whole-home water filtration system. Bathrooms carry floor-to-ceiling tile for a clean, spa-like feel, and a Jøtul wood-burning stove brings warmth and character to the living space on cool valley evenings. The laundry room is no afterthought either, finished with counter space, cabinetry, and a sink for real everyday functionality. Step outside to a Trex deck off the loft, the perfect perch for morning coffee or evening stargazing above the valley. Just below, a greenhouse garden is already thriving, home to hops and grapes, garlic, tomatoes, and wild sunflowers, offering a head start for anyone dreaming of a self-sufficient mountain lifestyle. The location is a playground for outdoor life in every season: road, gravel, and mountain biking; hiking and trail running right out the door; and full winter sports access nearby. Lake Davis, Frenchman Lake, and the Feather River are all close at hand for fishing, paddling, and lake days. And with nearly 65% of Sierra Valley now permanently protected through conservation easements, this natural setting and the views that come with it are safeguarded for good. For the right buyer, there is a nearly 800-acre ranch available for purchase in conjunction with this property. Whether you're drawn by the privacy, the craftsmanship, or the year-round access to the outdoors, 5720 Money Road delivers a rare combination in today's market with newer construction paired with true acreage, thoughtful finishes, and a backdrop that's protected for the long term.
…By Sierra Sotheby's International Realty


Welcome to 4831 Virginia Avenue, a beautifully remodeled single-story home offering comfortable living and thoughtful updates throughout. The home features two bedrooms, with an additional versatile room that was created from the former laundry area and may be utilized as an office, hobby room, nursery, or additional flex space. The remodeled interior offers a fresh and inviting atmosphere with updated finishes and comfortable living spaces. The functional layout provides an excellent opportunity for a variety of lifestyles, while the outdoor space offers room to relax, garden, entertain, or personalize to your needs. A detached garage and driveway provide convenient parking and storage. Ideally situated in Oroville, the property is conveniently located near local shopping, dining, schools, recreation, and outdoor amenities. Whether you're a first-time buyer, downsizing, or looking for an investment opportunity, 4831 Virginia Avenue offers a wonderful combination of remodeled interiors, functional space, and versatility. Buyer to verify square footage, room use, permits, and all property characteristics to their satisfaction.
…By Nick Sadek Sotheby's International Realty


See this unusual opportunity for a great setup with features not often found in today's market. A sharp one owner meticulously cared for home that offers a cozy living space with enclosed breezeway leading to a truly great room, suitable for a multitude of uses. Enjoy seasonal fruits including pomegranates, oranges, lemons and peaches from well established trees arranged in a lovely shaded yard with an expansive patio. A portion of the lot is sectioned off providing an area well situated for a spacious garden for those who enjoy growing to feed their household. Included is generous RV parking with hook-ups, plus a 26' x 22' shop with high ceilings for vehicles, outdoor enthusiasts or do-it yourselfers. Truly a gem of a property and outstanding value,
…By Shasta Sotheby's International Realty


This one has a great floorplan for multiple uses. Spacious layout with 2 primary suites plus another guest room and guest bath. The third bedroom would make a great in law set up or room rental. A nicely maintained property well located in a lovely Spanish styled neighborhood with easy access to all parts of town. Close to shopping, public transportation, trails and other community centers.
…By Shasta Sotheby's International Realty


Imagine a lifestyle where the Sacramento River becomes your everyday backdrop. This distinctive custom-built riverfront residence offers an extraordinary blend of natural beauty, privacy, and exceptional indoor-outdoor living. Offering 2,314 square feet, 3 bedrooms, and 2 bathrooms, this single-story home features vaulted ceilings and unobstructed river views from the primary suite, living room, dining area, and kitchen island, thoughtfully connecting everyday living with its remarkable waterfront setting. Designed for entertaining and relaxation, the lushly landscaped grounds feature mature trees, expansive lawns, a sparkling swimming pool, and an inviting covered paver patio. A separate pool house offers over 1,000 additional square feet with a half bath, providing flexible space for entertaining, recreation, or a private retreat. At the river's edge, a dedicated waterfront sitting area and docking facilities invite morning coffee overlooking the water, afternoons boating or enjoying the Sacramento River's world-class trout and fly fishing, and unforgettable evenings beneath the trees. Beyond the property, the nearby Sacramento River Trail offers scenic walking, hiking, and biking, while Whiskeytown Lake and Shasta Lake provide additional boating and water recreation. Approximately an hour north, Mount Shasta offers alpine adventures and winter skiing. Rich in custom details and timeless character, this is more than a waterfront home. Whether seeking a distinctive primary residence or a Northern California second-home retreat, this property offers an exceptional lifestyle defined by nature, recreation, and memorable moments. A truly one-of-a-kind residence, remembered by all who experience it.
…By Shasta Sotheby's International Realty


More Space. More Flexibility. More Possibilities. Discover a unique opportunity in the heart of Redding with a single-level home, attached guest quarters, private pool and an oversized backyard--all in an exceptionally convenient location. The main residence offers 3 bedrooms and 2 bathrooms with a comfortable, functional floor plan. A spacious kitchen opens directly to the living room with a fireplace, creating an easy gathering space at the center of the home. What truly sets this property apart is the attached additional living space. Connected to the main home by a short interior hallway, the private 1-bedroom suite features its own kitchen, bathroom and sitting area--ideal for multi-generational living, extended family, guests, a private work-from-home setup or flexible household needs. Shared laundry and garage storage connect the two spaces. Step outside and imagine the possibilities. The oversized backyard offers a private swimming pool, patio and substantial open space ready to be transformed into gardens, lawn, play areas or additional outdoor entertaining. Fresh exterior paint, extra off-street parking and a central Redding location add even more appeal. Located near Mistletoe School with convenient access to grocery stores, shopping, restaurants, medical services and freeway access, everyday essentials are just minutes away. If you've been searching for a single-story Redding home with a pool, separate living quarters, multi-generational potential and a large backyard, 1394 Mistletoe offers a combination of space, versatility and opportunity that's difficult to find.
…By Shasta Sotheby's International Realty


Step back in time with this well-preserved time capsule, filled with character and a style all its own! This 3-bedroom home with a separate office offers a spacious floor plan with two distinct living areas, providing plenty of room for family gatherings and entertaining. The step-down living room features a versatile bar area, ready to become a coffee bar, wine bar, or whatever suits your lifestyle, along with expansive sliding glass doors opening to the private tropical backyard and covered patio. The open kitchen overlooks the second living area, where a stone fireplace creates a central gathering space. The generously sized primary bedroom features its own sitting area overlooking the backyard. Step outside to a private tropical retreat surrounded by lush landscaping, mature trees, and established greenery, creating an inviting setting for outdoor entertaining or simply relaxing. Even the backyard fencing adds to the property's one-of-a-kind character! The front courtyard welcomes you with mature landscaping, established trees, and distinctive stonework across the front of the home, adding another layer of architectural character and personality. Thoughtfully placed outdoor lighting adds to the atmosphere, illuminating the grounds for those peaceful evening strolls and lighting the way back home. A large side area with additional parking and its own storage shed provides extra space. With a newer roof and HVAC system, this home offers practical updates while maintaining its original retro appeal. From the spacious living areas to the indoor-outdoor connection, every corner offers something different. Perfect for family gatherings, entertaining friends, or simply enjoying a home unlike any other. Full of personality, architectural details, and unexpected features, this is truly a home that turns heads!
…By Golden Gate Sotheby's International Realty


Set at the end of a quiet cul-de-sac in Gold Hills, this beautifully maintained residence enjoys a front-row position overlooking the golf course. Mature landscaping and striking curb appeal set the tone, while the backyard becomes a destination of its own with a stunning pool, water features, outdoor kitchen with sink and seating bar, and a covered pavilion positioned to take in the views. Inside, the home is equally considered, with soaring ceilings, expansive windows, beautiful construction, crown molding throughout, and spacious, impeccably maintained living spaces. The primary suite features a generous walk-in closet and a well-appointed bath with both a soaking tub and shower. A detached, temperature-controlled flex space currently configured as a wine storage room adds an unexpected touch for collectors and entertainers alike. It would work great as a home office or gym. While the golf course is right outside your door, the lifestyle extends well beyond the fairways. Gold Hills offers easy access to the outdoor recreation that makes the Redding area so special, from hiking and biking to nearby lakes, rivers, and trails. A distinctive setting, beautifully cared for, and designed to be enjoyed inside and out.
…By Shasta Sotheby's International Realty


Tucked away on a spacious corner one-acre lot in town, this four bedroom, two bathroom home gives you that peaceful country feel while still being close and convenient to shopping, dining, and everyday essentials. From the moment you drive into the subdivision, the mature trees lining the road create a calming, welcoming feel that makes coming home something you'll look forward to every day. Additional features include solar, helping provide energy efficiency and long-term savings. Inside, the home is bright, open, and thoughtfully designed with comfortable living in mind. The open floor plan offers great flow between the kitchen, dining, and living spaces, making it easy to gather, entertain, or simply enjoy day-to-day living. The kitchen features a large island with sink, pantry storage, recessed lighting, and plenty of space to cook and host. There's also an indoor laundry room, separate living area, and a full dining space that adds flexibility to the layout. The spacious primary suite includes a walk-in closet, dual sinks, and a walk-in shower, creating a relaxing space to unwind at the end of the day. Step outside and you'll find even more to love. The backyard patio area is perfect for entertaining, weekend BBQs, or quiet evenings. The yard itself is truly a blank slate with endless potential, whether you envision a shop, garden, pool, outdoor kitchen, or simply room to spread out and enjoy the open space. A canal runs behind the property, adding to the peaceful setting, while potential RV parking at the back of the property and a two-car garage. It's rare to find a newer home on a full acre in town with this much space, charm, and opportunity all in one property.
…By Golden Gate Sotheby's International Realty

Receive by email any new listing that may match your search criteria
Your criteria :
By validating this form, you accept the general conditions of use of Le Figaro Properties.
These agencies offer a selection of luxury properties vente at Chester. Feel free to contact them for personalized assistance.
