Get early access to listings that match your criteria
Never miss an opportunity again. Our personalized alerts notify you instantly.

 English$ USD · m²


Just steps from the heart of Ascain, this authentic 1930s Basque house, named Bichta Eder ("Beautiful View"), offers approximately 180 sqm of living space on a magnificent landscaped plot. Completely renovated and air-conditioned, it combines the charm of traditional architecture with contemporary comfort. Terraces, a swimming pool, a balcony, and converted outbuildings create a privileged living environment, bisected by a stream and enhanced by an unobstructed view of the Petite Rhune mountain. Designed for a smooth and peaceful family life, the main house is centered around a beautiful, warm, and open reception room with a fireplace. The bright and inviting kitchen naturally complements everyday life. Four bedrooms, including a master suite, offer comfortable and functional spaces, bathed in light thanks to numerous windows that create a constant connection with the surrounding nature. The wooded garden, dotted with pear, fig, banana, and plum trees, invites relaxation. Bisected by a stream whose gentle murmur contributes to the tranquil atmosphere, this property boasts several outdoor living spaces, a generous reception terrace, and a swimming pool. Two outbuildings totaling approximately 50 sq m complete the ensemble: one suitable for use as an office or workshop, the other an independent studio (with shower room and kitchen) ideal for comfortably accommodating family and friends, while also offering attractive rental potential. Located just a 6-minute walk from shops and the center of Ascain, and a 10-minute drive from Saint-Jean-de-Luz, this property enjoys a highly desirable location. A characterful Basque house, where authenticity, nature, and refined amenities converge, perfectly embodying the spirit of unique and prestigious real estate in the Basque Country. ENERGY RATING: C / CLIMATE RATING: A Estimated average annual energy costs for standard use, based on 2021 energy prices: between EUR1,550 and EUR2,110. Information on the risks to which this property is exposed is available on the Géorisques website: http://www.georisques.gouv.fr Contact: Caroline Gouleau 33 6 52 40 46 02 Registered with the Bayonne Trade and Companies Register (RSAC) under number 943 424 242
…By Espaces Atypiques Biarritz

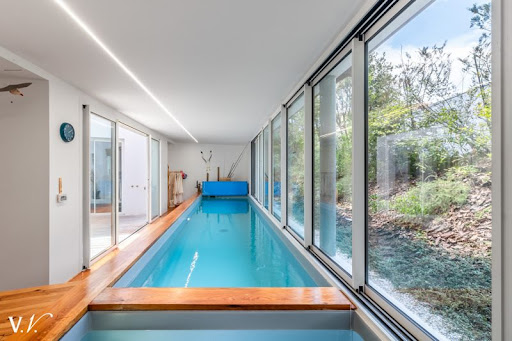


At the edge of the Pignada Forest, just 1.5 km from the beach of La Madrague, and close to the bike paths that lead to the 5 Cantons square and the Chambre d'Amour. This house organized around an elegant patio has 4 bedrooms including a master suite, a bright living room with terrace, an indoor heated pool with a cold pool and sauna. The quality of the services should be highlighted for this fully air-conditioned property built in 2021, and classified A for energy performance. Fees payable by the buyer: 4.5%. Price excluding fees: €1,850,000. Fee schedule: https://www.realysmart.com/Content/Baremes-honoraires-RS.pdfThis description has been automatically translated from French.
…By Une Villa Et Des Vignes Biarritz


Contemporary architect-designed villa - Saint-Jean de Luz - Golf de Chantaco. You are just minutes from the Golf of Chantaco. In the heart of a highly sought-after private estate, this villa offers over 300 m² of living space. It includes a vast double living room enhanced by a fireplace that opens onto a perfectly preserved environment. The property comprises 2 master suites. Its garden with a swimming pool of over 2800 m² is situated in an environment of absolute calm and total privacy. A rare address. Fees payable by the buyer: 4.5%. Price excluding fees: €1,674,642. Fee scale: https://www.realysmart.com/Content/Baremes-honoraires-RS.pdfThis description has been automatically translated from French.
…By Une Villa Et Des Vignes Biarritz


In Bidart, just a few minutes from Biarritz, shops and beaches, this pleasant single-storey house benefits from a privileged location in the heart of a sought-after residential environment. Built in 2004 on a 800 sqm plot, it develops nearly 140 sqm of living space and offers a particularly functional layout, designed to prioritize comfort and fluidity of life. From the entrance, the volumes are naturally articulated around a clear and harmonious distribution. The open kitchen is extended by a through living room/lounge that is bright, offering a pleasant perspective towards the landscaped garden. The laundry room and garage complete this living space practically. The sleeping area, perfectly independent, accommodates four bedrooms. Three of them each have their own bathroom, while the master suite benefits from a bathroom and a dressing room. All bedrooms enjoy direct opening onto the garden and the pool, creating a privileged connection between indoor and outdoor spaces. Sheltered from view, the carefully landscaped garden constitutes a true relaxation area. South-facing, it hosts a heated swimming pool measuring 7 x 3.5 meters. The house is in good general condition and offers a healthy base for immediate installation. Some modernization and updating works will allow it to be given a more contemporary touch. A family and functional property, ideally located between Bidart and Biarritz, which seduces with the quality of its environment, its single-level layout, its four bedrooms, and the quality of its outdoor spaces.
…By Côte Ouest Immobilier - Christie’s International Real Estate


Ideally located on a quiet street in the heart of Bayonne, just a short walk from shops and schools, this authentic 1930s Basque home offers approximately 170 sq m (1,830 sq ft) of living space. It has been meticulously renovated throughout, preserving its original charm with period parquet flooring, high ceilings, elegant arched windows, and many character features. The main level, all on one floor, comprises a bright and spacious living area, three generous bedrooms, a shower room, and a utility/laundry room. The garden level features a kitchen, a fourth bedroom with its own independent entrance, and a pantry/storage room. The property sits on a level, landscaped plot of over 800 sq m (8,600 sq ft), complete with a heated swimming pool and a detached garage. A true urban oasis, offering the perfect blend of period charm and the convenience of a walk-everywhere lifestyle. Virtual tour available upon request.
…By Barnes Biarritz


Birdie L'Agence is pleased to present the exclusive Villa San Lorenzo in Anglet, in the heart of the highly sought-after Chiberta district. This luxury villa is nestled in a rare residential setting, prized for its absolute tranquility, lush greenery, and immediate proximity to the beaches and iconic golf courses of the Basque Coast. The address captivates with its perfect balance of discretion, elegance, and refined living. Completely renovated by a renowned interior designer, also known for Hortensias du Lac and 70 Hectares, the villa has been conceived with a resolutely contemporary spirit, featuring high-quality amenities perfectly suited to modern lifestyles. Sold turnkey and fully furnished, it offers 180m² of living space on two levels, in a setting of absolute peace and quiet. The spacious and luminous living area forms the true heart of the home. It comprises a living room, a dining room, and a fully equipped open-plan kitchen, forming a fluid and welcoming space that opens generously onto the outdoors. The main level also includes a master suite with its own bathroom, designed as an independent retreat. A cinema room completes this floor and can easily be converted into a fifth bedroom to suit the future owners' needs. On the lower level, the villa offers an exceptional master suite with clean lines and a sleek design, as well as two additional bedrooms sharing a bathroom. A large laundry room and a garage complete this space, ideal for comfortably hosting family and guests. The exterior spaces naturally extend the indoor experience. The landscape designer has carefully crafted the surroundings to offer perfect privacy, in a style that is both elegant and natural. The landscaped garden, heated swimming pool, and terraces were designed to meet current expectations, fostering a seamless flow between indoors and outdoors. A successful project, conceived to offer an idyllic lifestyle in Chiberta, Anglet, within an environment that is both attractive and unspoiled.
…By Birdie L'agence


Between the Chambre d'Amour and the 5 Cantons - High-end renovated houseJust a few steps from the beach of Chambre d'Amour and the 5 Cantons district, in one of the most sought-after areas of the Basque coast, this fully renovated house appeals with its high-quality materials, generous volumes, and warm atmosphere. On the ground floor, a spacious living area of 50 m², bathed in light, opens onto a terrace and a charming landscaped garden, a true green haven for long summer evenings. An office (which can serve as a bedroom), a laundry room, and a dedicated room for bicycles and surfboards complete this level, designed for a lifestyle focused on the ocean. Upstairs, a master suite with bathroom, shower, and large dressing room, two additional bedrooms, a second shower room, and a separate toilet. Careful renovation, refined finishes, exceptional location: a rare property, perfect as either a main residence or a pied-à-terre on the Basque coast.This description has been automatically translated from French.
…By Le Concept Immobilier


In the heart of a classified village, discover this remarkable 19th-century building offering more than 235 m² of living space, complemented by a closed garage and generous additional areas. Full of charm and authenticity, this property consists of a main house of approximately 165 m² and an independent T3 apartment of 70 m², offering many possible layouts and uses. The main house features a spacious entrance, an elegant double living room with a fireplace, a fitted and equipped kitchen, as well as a large laundry room of 32 m². Upstairs, two beautiful bedrooms lead out onto a superb terrace of 63 m², accompanied by two bathrooms with toilets and an office/dressing space. The top level hosts a spacious bedroom with storage. The independent apartment includes two bedrooms, a living room, a large kitchen, a bathroom, and a toilet, ideal for hosting family and friends or generating rental income. A prestigious family residence, second home, guest house, charming restaurant, tourist activity, or mixed project: the possibilities are numerous. A rare property offering an authentic setting, generous volumes, and a tremendous potential for enhancement within a sought-after environment.Agency fees included of 4.11% VAT at the expense of the purchaser. Price excluding fees 730,000 €. In a co-ownership of 2 lots. Average share of the estimated budget 100 €/year. No ongoing proceedings. Energy class D, Climate class B. Average estimated annual energy expenses for standard use, established from the energy prices of 2021: between €2700.00 and €3690.00. Information on risks to which this property is exposed is available on the Géorisques site: georisques.gouv.fr.Your LLOYD & DAVIS advisor: Lise LARQUÉ Commercial agent (individual business) RSAC 751 001 900 Bayonne RCP 80191541 Abeille AssuranceThis description has been automatically translated from French.
…By Lloyd & Davis


La Promesse presents, near the Winter Park district, a 200 m² residence offering a sanctuary in front of the forest. Upon entering, the generous spaces unfold around a cozy living room complete with a fireplace, leading to a sun-drenched terrace and a south-facing heated saltwater pool, accompanied by a semi-open kitchen. This level is further enhanced by a master suite featuring a luxurious bathroom and a spacious dressing room, as well as a guest restroom. Upstairs, the atmosphere becomes more intimate with three bedrooms, each with its own ensuite shower room, and separate toilets. Additional amenities include a pool house, laundry room, and garage.This description has been automatically translated from French.
…By Agences De France


HENDAYE - A few minutes' walk from the beach, magnificent contemporary villa of 272 m² with heated pool and two independent housing units.Discover this contemporary villa with remarkable volumes, set on a landscaped plot of approximately 1,115 m².The main house revolves around a spectacular living area of nearly 77 m², including a 51 m² living room and a 26 m² open kitchen. The cathedral ceiling living room, with a height reaching 7.60 meters, benefits from large openings directly onto the terrace and the pool, facing full West.The ground floor also hosts a first master suite with dressing room and bathroom, as well as a separate toilet.Upstairs, the landing leads to four comfortably sized bedrooms. Several are arranged as suites and have their own bathroom or shower room. The bedrooms open onto different balconies and terraces, with unobstructed views of the sea and the mountains.The property also includes two independent housing units, currently used for rentals: one year-round and the other for short-term rentals. A particularly interesting configuration to generate additional income or accommodate family.Outside, the heated pool of 10 × 5 meters, treated with salt and equipped with a submerged cover, benefits from a nice West exposure. A pool house with toilet and water connection allows for the installation of a shower to complete this space.A garage of about 19 m², a technical room for the pool, as well as several parking options complete the ensemble.The house benefits from modern amenities: underfloor heating, heat pump, reversible air conditioning in the bedrooms, double-glazed windows, electric roller shutters, and excellent insulation.Recently built and perfectly maintained, this property requires no work.Contact your AXO - Active Real Estate Agent at 06 37 07 61 68, Cristian GABILONDO GABILONDO SOLUTIONS SASU legally independent 922.475.058 R.C.S Bayonne. More information at www.axo.immo (ref. 85002126559). Fees: 5.29% VAT included at the expense of the buyer. Price excluding agency fees: €1,700,000.Information on the risks to which this property is exposed is available on the Géorisques website: https://www.georisques.gouv.fr/This description has been automatically translated from French.
…By Axo Immobilier


Four hundred meters from the center of Bassussarry, on a dead-end street free of traffic, a house built in 2025 declares its architectural intent from the very entrance. Here, nothing was added as an afterthought: everything was conceived together, by an architect, before the first stone was laid. The neighborhood, residential and of good standing, extends this tranquility beyond the boundaries of the plot.The garden level, timber-framed, opens beneath a cathedral ceiling lined with wood paneling — a height that changes the rhythm of the living spaces. The ground floor, in masonry, anchors the house in a more classical stability, and the Basque detailing recalls, without pastiche, its belonging to the region. Two separate living rooms allow entertaining time to be kept apart from family time, and the covered terrace, facing southwest, extends the dining room outdoors until the end of the day. The primary suite, 54 m² with bathroom and dressing room, occupies its own scale within the house — a space lived apart, yet never feeling distant from the rest. Four further bedrooms, each with its own bathroom — two with bathtubs — give everyone a truly private space. A room dedicated to sport, flooded with light through large glazed bays, awaits fitting out according to its future occupants' needs. The pool, 12 by 4 meters, allows for real laps rather than a mere ornamental basin. The Leicht kitchen, extended by a scullery, organizes daily life without ever exposing it.Underfloor heating, ducted air conditioning controlled by home automation, an insert fireplace: technical comfort is complete, crowned by an A energy rating achieved through the quality of construction itself, with no added equipment. The garden, designed from the outset and enclosed across the entire plot, will in the coming years take on the scale its plantings already promise.Three garage spaces complete an ensemble of 380 m² of living space on a 1,461 m² plot, designed for settled living rather than occasional use. A house that does not seek to impress with a view it does not have, but with the rightness of each of its choices. Fees payable by the seller.
…By Prestant Realty


Located in the municipality of Urrugne, this villa built in 1965 is the work of architect Darroquy. It benefits from a commanding panoramic view of the mountains. The building offers more than 220 sqm, with a double garage as an accessory building. The villa is nestled in a green setting, the park of over 1 hectare hosts large trees. There is an entrance with a vestibule, a living-dining room of over 60 sqm with high ceilings, two ground-floor suites, an office or bedroom, a master suite upstairs, a kitchen opening onto a shaded terrace, a large basement with boiler room and cellars. An urban planning permit allows for extension and the construction of a swimming pool. This house requires refreshment work; the synthetic images show the possibilities for layout without major renovation work.
…By Côte Ouest Immobilier - Christie’s International Real Estate


In a privileged and exceptionally well-preserved setting, nestled between the vibrant atmosphere of Biarritz and the tranquility of Arcangues, discover this unique property with its lush and peaceful surroundings. The living area features a beautiful entrance hall leading to a light-filled, east-west facing triple living room, opening onto the terrace and the wooded grounds. Upstairs, you'll find four bedrooms, including a master suite with a dressing room and bathroom. The outbuilding, a major asset of this property, offers numerous possibilities: guest houses, office space, an artist's studio, or a rental investment. The location: The best of both worlds. Enjoy the verdant setting of Arcangues while remaining close to the Grande Plage and the heart of Biarritz. A rare find for those seeking prestige, authenticity, and serenity, just steps from the lively seaside atmosphere. Energy Performance Certificate (EPC) rating D, Greenhouse Gas Emissions (GHG) rating D. Estimated annual energy costs for standard use are between EUR5,160 and EUR6,990, indexed to 2021, 2022, and 2023 (or 2021 only) (if rated F or G, 'Excessive energy consumption: class F or G'). To arrange a viewing and discuss your project, please contact Patricia Bourdenx at 33 6 16 33 35 63 or by email at [email protected]. In accordance with Article L.561.5 of the French Monetary and Financial Code, you will be required to present identification to arrange the viewing. This advertisement was written under the editorial responsibility of Patricia BOURDENX, acting as a sales agent registered with the RSAC BORDEAUX under number 832896658 with PAUL PARKER PROPERTIES, located at 10 rue du Colisée 75008 PARIS, a brand of PROPRIETES PRIVEES, a simplified joint-stock company with a capital of EUR44,920 registered with the Trade and Companies Register of Nantes under number 487 624 777, whose registered office is located at 44 allée des Cinq Continents - Zac Le Chêne Ferré - 44120 VERTOU, holder of the professional card for Transactions on buildings and businesses (T) and Property Management (G) number CPI 4401 2016 000 010 388 issued by the CCI Nantes-Saint Nazaire; Guaranteed by GALIAN-SMABTP, 89 rue La Boétie, 75008 Paris, holder of escrow account no. 30932508467 with Banque Populaire Atlantique in Saint Sébastien sur Loire (44230) and insured for professional liability by GALIAN-SMABTP under policy no. RCP_01_28137J. Mandate ref: 459358 - The professional guarantees and secures your real estate project. (2.66 % fees incl. VAT at the buyer's expense.)
…By Paul Parker Properties


Rare seafront property in the heart of Saint-Jean-de-Luz's historic centre, with a private footbridge leading directly to the beach. 1920s house fully renovated in 2025, 800 m² across 4 levels with lift, an abundance of bedrooms, generous reception rooms, independent guest apartment. Garden, swimming pool, pool house, double garage. Exquisite finishes throughout. An exceptional address for those seeking the ocean at their doorstep, in the heart of Saint-Jean-de-Luz.
…By Barnes Biarritz


Located 15 minutes from Orthez and Artix, in the municipality of Mont, this 2005 house sits on a landscaped and enclosed plot. It is well-maintained and organized with family life in mind.On the ground floor, the entrance leads to a living room-dining room with an open kitchen, extended by a bright veranda. A workshop-office and a pantry complete the layout, with direct access to an adjoining double garage. The sleeping area comprises three bedrooms, including a master suite with a dressing room and shower room, served by a shared bathroom.On the first floor, two additional bedrooms coexist with a storage room and a bathroom. A large room, currently used as a playroom, offers real flexibility of use according to the needs of the household.Outside, a tarmacked courtyard leads to an independent garage of approximately 30 m2. In front of the house, a landscaped garden features a wooden terrace, a pool with its pool house, as well as a vegetable patch.AFI Conseil, an agency specialized in supporting demanding clients, suggests a visit to this property! Mandate number 494. Fees are the responsibility of the seller.Contact Yolande BENS at 06 63 02 47 13 - [email protected]. Information on the risks to which this property is exposed is available on the Géorisques website: 'www.georisques.gouv.fr'.This description has been automatically translated from French.
…By Afi Immobilier


Exclusively, discover this superb contemporary single-story house, built in 2012 on a plot of approximately 1,661 m2, offering a privileged living environment with a landscaped garden, heated pool, terraces, and patio, as well as an independent apartment, ideal for hosting guests or generating rental income. With a total living area of approximately 229 m2, the main house has 166 m2 and consists of a spacious, bright living room, a fully equipped kitchen with a central island, 4 bedrooms, a bathroom, a shower room, two toilets, a laundry room, and two dressing rooms. The living spaces open onto the outside, allowing for full enjoyment of the terrace and the wooded garden, in a calm and sunny environment (south-facing exposure). The heated and secure pool (9x4 m) perfectly complements this property. The independent apartment of approximately 63 m2 features a living room with an open equipped kitchen and two bedrooms, each with its own adjoining shower room (photos available upon request). A rare property in the area, combining comfort, modernity, and versatility.This description has been automatically translated from French.
…By Batimo Agence Immobiliere Laguillon


At Novarea, the elegance of grand residences transcends time without losing its charm.This description has been automatically translated from French.
…By Novarea


In a quiet and sought-after area of Guéthary, this charming house offers a warm and pleasant living environment. The house consists of an entrance, a living room, a fitted kitchen opening onto a terrace with a summer kitchen, as well as a garden that can accommodate a swimming pool. A dining room and an office complete the living spaces. Upstairs, there are three bedrooms, two of which open onto a terrace, a dressing room, and two shower rooms. Two parking spaces and a garden shed complete this rare property, ideal for enjoying the charm of Guéthary amidst comfort, light, and outdoor spaces.This description has been automatically translated from French.
…By Agence Du Socoa


Située dans l’un des secteurs résidentiels les plus recherchés de Saint-Jean-de-Luz, au sein d’un lotissement privé confidentiel, cette propriété de 230 m² est implantée sur une parcelle paysagée de plus de 1 200 m² bénéficiant d’un environnement particulièrement calme avec une jolie vue sur la Rhune et l’océan. Le séjour traversant, lumineux, s’ouvre largement sur le jardin et la piscine, créant une continuité naturelle entre intérieur et extérieur. La maison bénéficie d’une exposition favorable assurant un ensoleillement constant et une réelle qualité de vie intérieure/extérieure avec une terrasse abritée. La configuration permet une grande souplesse d’usage avec : Au rez-de-chaussée, deux chambres avec salle d’eau et WC indépendant, idéal pour une vie de plain-pied; À l’étage trois chambres supplémentaires dont une avec balcon ainsi que deux salle d’eau. La maison dispose également de nombreux rangements intégrés, optimisant chaque espace, ainsi que d’un espace buanderie facilitant l’organisation quotidienne. L’ensemble se distingue par une architecture soignée, des prestations de qualité et des abords végétalisés parfaitement entretenus. Un double garage et un stationnement extérieur complètent les équipements. Un bien rare sur le marché luzien, conjuguant discrétion, vues dégagées et proximité du centre-ville, des plages et des écoles — idéal pour une résidence principale ou secondaire de standing.
…By Prestant Realty


Just a few steps from the beach, in a particularly sought-after residential environment, this elegant property harmoniously combines volumes, light, and a sense of well-being. Offering a pleasant view of the Atlantic Ocean, it benefits from a privileged location that invites you to fully enjoy the Basque coast.From the entrance, the generous spaces immediately seduce. The living room, bathed in light thanks to its numerous openings, is enhanced by a spectacular cathedral ceiling with exposed beams, which gives the whole an atmosphere that is warm and contemporary. The living room, dining room, and open kitchen are naturally arranged around a convivial reception area, fully air-conditioned, designed to host family and friends in the best conditions.Adjacent to this space, a large covered terrace facing the ocean becomes a true additional living area. Protected and perfectly exposed, it welcomes a dining area and an outdoor lounge, offering an ideal setting to enjoy beautiful days in any season, with a glimpse of the sea as a backdrop.The garden level is dedicated to the sleeping area and offers three comfortable bedrooms, providing peace and privacy. An independent workshop completes the features of this property and can easily be transformed according to your needs into an office, guest room, independent studio, or space dedicated to a professional or leisure activity.Built on a plot of around 400 m², the house also has three private parking spaces, a real asset in this sought-after area.Its elegant architecture, generous volumes, omnipresent brightness, full air conditioning, and immediate proximity to the beaches make it a rare address, ideal both as a primary residence and as a quality pied-à-terre on the Basque Coast.A property where every detail has been designed to offer remarkable living comfort in a privileged setting between the ocean, nature, and the art of Basque living.This description has been automatically translated from French.
…By L'adresse De Prestige


Located just 4 km from the town center of Bayonne, this fully renovated house offers approximately 215 m² of living space in a lush green setting with absolute peace and quiet. The main house, measuring approximately 150 m², features 5 bedrooms, including a master suite. A separate apartment of approximately 65 m², with two bedrooms, is accessible via a private external staircase. A garage and a workshop complete the property. The entire property is situated at the end of a cul-de-sac, bordering a forest. The land also offers the possibility of installing a small swimming pool. This house provides an exceptional living environment, combining nature, tranquility, and close proximity to shops and amenities.
…By Barnes Biarritz


Located between Guéthary and Bidart, a house built on 2 levels with a nice view of the sea. The house consists on the first floor of a large living room with high ceilings and an equipped kitchen. On the garden level, an Ipe terrace, 3/4 bedrooms, one with a shower room, a bathroom and a that can be used as a studio, workshop or bedroom. Enclosed garden of approximately 400 m².
…By Barnes Biarritz


IMMERSIVE VIRTUAL TOUR AVAILABLEYour agency L'Adresse Ustaritz presents ONGIBIZI. In a calm and green environment, discover a rare property offering much more than just a house: a true living space that can accommodate a family, tourist, or professional project in the heart of the Basque Country, located just 10 minutes from a golf course. Recently fully renovated, this property features generous volumes and remarkable modularity. It currently has 6 bedrooms and 6 bathrooms with WC, allowing comfortable accommodation for family, friends, guests, or participants in themed stays. The main house is centered around a spacious, bright living room with a wood stove, extended by a bioclimatic veranda and an independent kitchen with a pantry, laundry room, and storage spaces. An independent fully renovated T2 apartment completes the ensemble. The existing volumes also allow for the creation of one or two additional independent units according to the future owner's needs. Outside, everything has been designed for relaxation and hosting: a heated saltwater pool usable year-round thanks to its motorized cover, a large pool house with summer kitchen, shower room, and WC, as well as a space that can easily be converted into a wellness area with a spa, sauna, treatment, or massage room. The garages, annexes, and outbuildings offer numerous complementary possibilities: offices, consultation rooms, activity rooms, workshops, storage spaces, or places dedicated to organizing workshops and seminars. Situated on flat, enclosed, and easy-to-maintain land, the property benefits from a particularly peaceful environment, set back from the road and sheltered from disturbances. An automated gate, ample parking, and modern amenities complete the services. An ideal property for: - A large multigenerational family home - A guesthouse or seasonal rental business - A wellness, yoga, or personal development retreat project - A liberal or consulting activity with accommodation - A mixed project combining a primary residence and income-generating activity. Features and comfort: - Recent renovation - Reversible air conditioning - Heated saltwater pool with motorized cover - Bioclimatic veranda - Home automation - Video surveillance and alarm - Photovoltaic panels - Motorized gate - Recent wood stove - Work performed by companies with ten-year guarantees - Ample parking. Prime location: Just minutes from Cambo-les-Bains, Espelette, and Ustaritz, and less than 20 minutes from Bayonne, Anglet, Biarritz, and the entire Basque Coast, this property enjoys a sought-after location that combines quality of life, accessibility, and tourist appeal. L'Adresse Ustaritz Pays Basque: Your local agency provides you with high-end promotional tools: professional HDR photos, immersive 3D virtual tours, aerial shots by drone, and personalized support to help you fully appreciate the potential of this unique property. Virtual tour code available upon request.This description has been automatically translated from French.
…By L'adresse De Prestige


Located on the heights of Hendaye beach, this stunning contemporary house of approximately 275 m2 offers a privileged living environment, combining generous volumes, brightness, and comfort. From the entrance, you will be captivated by its vast cathedral living room, enhanced by a beautiful high ceiling and large openings that allow natural light to flood in throughout the day. The house consists of five bedrooms, including a master suite on the ground floor and four bedrooms on the upper floor, all connected to a shower/bathroom, offering comfortable living spaces suitable for the whole family. Two fully independent studios complement this property. Covering an area of approximately 23 m2 and 29 m2, each has its own entrance and a private terrace, providing numerous possibilities for use, whether for a rental project, a space to host family and friends, or for a professional activity. Outside, you can enjoy a pleasant heated pool, with its large pool house, perfect for extending the beautiful days in a calm and sought-after environment. The property also includes a garage of approximately 19 m2 and two parking spaces. A rare property in the heights of Hendaye, close to the beach, offering quality services and materials, beautiful volumes, and strong potential.This description has been automatically translated from French.
…By Batimo Agence Immobiliere Laguillon


Nestled in a privileged setting between ocean and nature, this approximately 250 sqm villa offers a spectacular panorama over the Atlantic, set within more than 2,000 sqm of landscaped grounds. A true green haven, the property enjoys a მშვიდ and preserved atmosphere while remaining within immediate proximity to Socoa beach, the Bay of Saint-Jean-de-Luz, and all amenities. A rare location where the Basque art of living is expressed in its finest form, blending elegance with authenticity. From the moment you enter, the main level, arranged as a south-facing garden level, reveals generous volumes bathed in natural light. The living room, widely open to the ocean, provides an exceptional living environment enhanced by large openings that seamlessly invite the landscape indoors. It extends gracefully onto a covered terrace, a true additional living space ideal for contemplation and convivial moments facing the horizon. The warm and welcoming dining room flows naturally from this area, while the independent kitchen offers excellent potential for customization. The sleeping area comprises a master suite, three additional bedrooms, and a bathroom, comfortably accommodating family and guests. Each room benefits from beautiful natural light and a serene atmosphere in harmony with the surrounding environment. On the garden level, an independent space further enhances the property’s versatility. It includes an apartment, a bedroom, a dormitory, and a shower room, ideal for hosting guests or creating a tailored hospitality project. A large garage, a cellar, and a laundry room complete the amenities, providing practical and functional spaces for everyday living. This character-filled villa, rich in potential, will appeal to those seeking a unique property and an exceptional renovation project. It represents a rare opportunity to redesign the volumes, enhance the existing structure, and restore its full prestige in an outstanding oceanfront setting. A truly distinctive property for clients in search of emotion, breathtaking views, and an incomparable lifestyle.
…By Kretz Real Estate
'%20stroke='%23DDAA3A'%20stroke-width='1.909'%20stroke-linecap='square'%20stroke-linejoin='bevel'/%3e%3c/svg%3e)
Receive by email any new listing that may match your search criteria
Your criteria :
By validating this form, you accept the general conditions of use of Le Figaro Properties.
These agencies offer a selection of luxury properties vente in Pyrénées-Atlantiques. Feel free to contact them for personalized assistance.
For your search for an exceptional property, select from our luxury houses with panoramic views in Pyrénées-Atlantiques (64), starting at $326,502. Offering exceptional panoramas, these 93 residences overlook the city and its surroundings. As the seasons pass, the spectacle is renewed without ever becoming tiresome. Depending on the area you are looking for, such as Urrugne, Pau and Ascain, the living areas may vary and start at a minimum of 111 m². The largest properties rise to 1,370 m².
As part of your search for a luxury property, discover our catalog of 479 luxury houses with a terrace in Pyrénées-Atlantiques (64), offered from $358,026. Outdoor meals or summer receptions, the terrace extends the house outdoors. Property listings are found in particular in Anglet, Biarritz and Saint-Jean-de-Luz. The houses listed in our listings offer attractive living areas measuring between 50 m² and 1,700 m².
Set down your suitcases without waiting: our catalog brings together 26 furnished luxury houses in Pyrénées-Atlantiques (64), with a starting price of $883,806. From the living room to the bedrooms, each residence is tastefully furnished and ready to live in. Property listings are particularly numerous in the following areas: Anglet, Biarritz and Saint-Jean-de-Luz. The average price of this furnished stock stands at $10,901 per square meter. Living areas reach 1,370 m² for our largest properties.
As part of your search for properties of excellence, browse our privileged selection of 467 luxury houses with a pool in Pyrénées-Atlantiques (64) available from $449,248. These exceptional residences enjoy prime locations, particularly in Anglet, Biarritz or Saint-Jean-de-Luz. Whether the architecture of these houses incorporates a covered indoor aquatic space or a vast outdoor pool, each property flourishes amid remarkably landscaped grounds measuring between 160 m² and 35,000 ha.
Your receptions deserve a setting to match: discover 6 luxury houses with a reception room in Pyrénées-Atlantiques (64), starting at $1,007,651. These residences combine family privacy with spaces dedicated to major events. Family gatherings, business dinners or parties with friends naturally find their place there. The fashionable addresses are located in Biarritz, Haut-de-Bosdarros and Hendaye. Depending on the property, the property area extends up to 28 ha.
The beach as an extension of the garden: this is the spirit of 58 luxury houses by the sea in Pyrénées-Atlantiques (64), for sale from $934,470. Your life there will be organized to the rhythm of the coastline, between sea bathing and walks. Anglet, Saint-Jean-de-Luz and Bidart enliven the local market. In these residences, the minimum recorded living area is 70 m².
The sea horizon as a guiding thread: explore the 52 luxury houses with sea views in Pyrénées-Atlantiques (64), with prices starting at $1,294,748. The sea accompanies your days, from sunrise to the last light. A daily privilege that few addresses can claim. Browse the listings in Ciboure, Bidart or Biarritz first. In terms of dimensions, the living areas start at a minimum of 112 m² and the grounds at 200 m².
Anchor your daily life at the water's very edge: this is what the 2 luxury houses right on the water in Pyrénées-Atlantiques (64) allow, for sale from $2,229,218. These rare residences provide direct access to the shore, with no obstacle to cross. In the geographical area, Anglet and Biarritz account for a significant share of our listing catalog. The average price per square meter stands at $10,696. Expect living areas measuring between 220 m² and 345 m². In our selection of listings, a property can have up to 10 rooms.
Within our catalog, 3 luxury houses listed as historic monuments in Pyrénées-Atlantiques (64) are for sale, starting at $2,139,148. These residences perpetuate exceptional architectural expertise. Acquiring one means continuing a story that began long before you. Your search can focus on Bayonne, Ciboure and Saint-Jean-de-Luz. The properties recorded in our listings have between 4 and 12 bedrooms. The grounds in our collection measure 1,444 m².


