The agencies at Ordiarp
These agencies offer a selection of luxury properties vente at Ordiarp. Feel free to contact them for personalized assistance.

 English$ USD · m²


HARMON IMMOBILIER offers for sale, just 5 minutes from Mauléon-Licharre, in the commune of Ordiarp, a large real estate complex offering many possibilities for development and investment. Located in the heart of the Basque inland country, this property has nearly 925 m² of built-up area on a plot of approximately 2,025 m². It includes three levels of habitation totaling 373 m² of living space, more than 500 m² of workshops and professional spaces, as well as two garages. AN INVESTMENT WITH HIGH RENTAL POTENTIAL Thanks to its configuration, this complex could generate, after necessary renovation and compliance work, estimated rental income of €3,250 per month, or €39,000 per year, distributed among the three levels of habitation and the professional workshops. An opportunity for investors, artisans or entrepreneurs looking for a large real estate complex in the immediate vicinity of Mauléon-Licharre. HARMON IMMOBILIER – Your real estate partner in Béarn, Landes and the Basque Country.
…By Harmon International


Just 5 minutes from Saint-Palais, this exceptional Basque residence captivates with its unique character and the quality of its renovation. Nestled in the heart of a park adorned with an orchard and a swimming pool, it offers over 300 m² of living space spread across 3 levels, providing a living environment that is both elegant and authentic. The house features 8 bedrooms and 5 bathrooms. Its configuration as 3 independent apartments lends it rare versatility: it can accommodate a large family in remarkable comfort or be utilized as a rental investment, either partially or in its entirety. The ground floor presents a first accommodation with a separate kitchen, a living room opening onto a covered terrace facing the pool, 2 bedrooms, and a bathroom. A garage, a cellar, and a large shed of 55 m² complete this level. The first floor reveals a generous entrance, a 35 m² dining room, an independent living room, 3 spacious bedrooms, each with its own private bathroom, as well as a balcony and a back kitchen. The second floor opens onto a 50 m² reception area with an open kitchen, complemented by 2 bedrooms, a bathroom, and separate toilets. Outside, the park offers a privileged setting where the 8 × 4 m swimming pool, installed in 2021, becomes a place of relaxation and conviviality. Several parking spaces are also available. All amenities are nearby: schools, high schools, shops, a hospital, shopping centers, and medical services. The property combines the charm of a character residence with modern comfort, featuring good energy performance (DPE C, GES C). Rare on the market, this prestigious house combines generous volumes, a preserved setting, and a privileged location, just 50 minutes from Bayonne and 1h30 from ski resorts. A unique opportunity for those seeking both a refined living space and a property that offers multiple perspectives. I am available 7 days a week for any additional information or to arrange a visit.This description has been automatically translated from French.
…By 3g Immo Prestige


An hours drive inland from the Basque coast,this lovely farmhouse with approximately 480m2 of habitable space in very peaceful countryside is situation on the edge of a village on the st James way . B&B is the main activity today but the property could also serve as a private residence for a family looking for nature and keeping animals. The main house consists of a large living area 120m2 with full equipped kitchen and fireplace, 7 bedrooms and shower rooms, un garage and car port, wash room, vast attic area and wine cellar. Heating with solar panels and heat pump. Pretty garden with vegetable garden and a heated swimming pool with jacuzzi. Meadows for sheep or horses and many century old chestnut and oak trees.
…By Barnes Biarritz


Chalet with spa at La Pierre Saint Martin | Arette | Pyrénées-Atlantiques | 118 m2 | 6 bedrooms | 15 sleeping places | 1,300 m2 land | 551,200 EUR fees included | ExclusivityLocated 200 meters from the slopes of La Pierre Saint Martin, this chalet with spa sits on a 1,300 m2 south-facing plot, overlooking the valley and peaks. Comprising 118 m2 over three levels, with two distinct accommodation configurations, and a complete wellness area, this prestige chalet is fully furnished, very well maintained, with a rental history already established until March 6, 2027. A chalet with spa at La Pierre Saint Martin designed for hosting.The chalet is divided into two spaces:the main chalet: one bedroom on the ground floor, one toilet, and one shower room. On the upper floor, 4 bedrooms, one toilet, and one bathroom.and one private integrated apartment of approximately 50 m2 (one bedroom, one toilet, and one water room)thus 15 sleeping places in total spread across 6 bedrooms.The Arudy stone fireplace anchors the mountain atmosphere without decorative effect. This chalet with spa at La Pierre Saint Martin is also equipped with electric heating with connected radiators and home automation, and the insulation is recent.The ski room is equipped with a machine to heat and dry shoes (15 pairs) and a wood storage area to meet the expectations of clients who love skiing.Spa, bubble sauna, and jacuzzi: the wellness area behind the chaletBehind the chalet, a bubble sauna made of red cedar from France (diameter 180 cm) and a jacuzzi for 6 people form a wellness area that few chalets in this category offer in La Pierre Saint Martin. Two amenities that are systematically found in the selection criteria for high-end tenants.Security cameras and enclosed spa area: the property is self-sufficient and secure.View of the valley, south-facing terrace and balconies, snow-cleared private parkingThe terrace and balconies open fully south towards the valley and peaks. The private parking for 4 cars undergoes regular snow removal, which provides a concrete advantage in the resort from November to April. La Pierre Saint Martin also operates in summer: hiking, mountain biking. Therefore, the rental potential extends over a large part of the year.This chalet with spa at La Pierre Saint Martin in its market contextChalets meeting these criteria (location 200 meters from the slopes, complete spa area, 15 sleeping places, snow-cleared private parking, and immediate rental potential) are few in the resort. The entire chalet with spa at La Pierre Saint Martin, along with the private apartment, is rented until March 6, 2027, which secures rental income from the signing of the deed. This property is offered exclusively. To learn more about the resort, visit the official website of La Pierre Saint Martin.Features of this chalet with spa at La Pierre Saint MartinLiving area: 118 m2 (chalet + private apartment)Land: 1,300 m23 levels6 bedrooms (15 sleeping places)Arudy stone fireplaceElectric heating, connected radiators, home automationRecent insulation, energy performance diagnosis E (275 kWh/m2/year, GES 10), reclassification D pendingBubble sauna in French red cedar (diameter 180 cm)Jacuzzi for 6 peopleEnclosed spa areaSki room with machine to heat and dry shoes (15 pairs)Wood storageSouth-facing terrace and balconies, view of the valley and peaksPrivate parking for 4 places, regular snow removalSecurity camerasFully furnished200 m from the slopesRentals reserved until March 6, 2027Property tax: 694 EUR/yearExclusivityIs this chalet with spa at La Pierre Saint Martin what you are looking for? Contact Gaëlle Abadie without delay to arrange a visit and discover a breathtaking view.This description has been automatically translated from French.
…By Abadie Immobilier Prestige


Exceptional estate of 2.66 hectares located in the Barétous valley, ideal for nature lovers, mountains, and wide open spaces, including a stone house from the 18th century. Entrance, spacious kitchen fully furnished and equipped, large living area with ceramic wood stove and balcony with unobstructed views of the mountains, 2 bedrooms of 19m² and 17m² with storage and each with its own bathroom with toilet and Italian shower. Upstairs, large attic bedroom with storage closets/dressings, bathroom, toilet and office area. Double glazed windows, underfloor heating, walls and attics insulated with wood wool, electricity up to standards, last generation adjustable humidity-controlled ventilation system. Basement converted into a workshop and laundry/boiler room with an area of 39m², water point with toilet and washbasin. Garage of about 50m². Garden with above-ground pool 3m x 5m and electric pergola of about 12m². Air/water heat pump, underground fiber, three-phase electricity. Annual water consumption: €600 / Property tax €1018. Information on the risks to which this property is exposed is available on the Géorisques website: www.georisques.gouv.fr Sale price: €500,000. Seller's fees. Contact your SAFTI advisor: Maryline DAVID, Tel.: 0660056647, Email: [email protected] - EI - Commercial agent registered with the RSAC of Pau under number 510364227This description has been automatically translated from French.
…By Safti


Authentic 18th-century Béarnaise property offering approximately 450 m² of living space, fully renovated 4 years ago, set on 2,347 m² of garden with outbuildings and an inner courtyard. A separate guest house has been fitted out for visitors, featuring 3 large bedrooms of 40, 36, and 30 m², each with spacious en-suite bath/shower rooms, along with a dining area and kitchen. The entire space has been finished with high-quality materials and refined décor, and is independent from the main house. The main house includes 5 bedrooms and 3 bathrooms, 2 living rooms—one of which is 60 m² with a large fireplace, and the other with a fireplace and stove—beautiful 18th-century parquet flooring, a dining room with Bidache stone, and a fully equipped kitchen with a stone floor. The property is in excellent overall condition and benefits from gas central heating. Outside, there is a relaxation area with a spa and sauna, a barbecue space in the pool house, and a swimming pool. A large outbuilding (100 m²) and a workshop complete this charming property. The garden features shrubs, fruit trees, and lawns. This property would suit a large family or a commercial bed and breakfast activity. Shops in Navarrenx are 5 minutes away, and the Gave d’Oloron river is just 2 minutes away. Pau airport is 40 minutes away, and ski slopes can be reached within an hour’s drive.
…By Barnes Biarritz


Authentic farm house dating from 1650 of approximately 340 m² of habitable space and nearly 4 acres of garden and meadowland situated in a dominant position facing the Pyrenees. This property restored in 2010 consists of a main house ad an annex converted to a holiday rental cottage. The property features 3 reception rooms, 6 bedrooms and 4 bath/ shower rooms, a dining room with fireplace, a wash room and 2 fully equipped kitchens. Oil cental heating and natural slate roof. Interior courtyard and parking area. Very pretty garden with mature oak trees and mountain views, a (12X7) swimming-pool, wood storage area, a well with a pump and a double garage and workshop (70 m²). Ski resort 50 minutes drive and shops 10 minutes drive. Very peaceful surrounding area.
…By Barnes Biarritz


Property with an exceptional view of the river, the ramparts of Navarrenx, and the Pyrenees. In a rare, calm, and privileged environment, just a few minutes' walk from the center of Navarrenx, classified among the Most Beautiful Villages of France, discover this superb architect-designed house offering 208 m² of living space on a magnificent landscaped park of 2602 m² and including an attached garage of 23m². Accessible via a private driveway maintained by the municipality, this property enjoys a unique location, without any overlooking, offering a panoramic 180° view of the river, the historic bridge, part of the ramparts, and the chain of the Pyrenees. Built on a crawl space, the house is arranged over two levels with a double entrance North/South. It offers on the ground floor a spacious living area of 44 m² with an open fireplace, a 12 m² equipped kitchen with recent appliances, a 25 m² bedroom, a bathroom, and a WC. Upstairs: two bedrooms of 18 and 15 m², an independent WC, and a superb master suite of over 48 m² with a dressing room and a bathroom. Outside, a secured 10x5 pool, completely renovated (liner and submerged cover), south-facing terrace with new electric awnings, solar shower, and well-tended landscaping. Quality features: air conditioning, economical radiators, solar panels, new automated gate, updated electrical system, secured property, intercom, solid oak flooring, doors and stairs, and recent finishes. Excellent overall condition – Energy Performance Certificate C – Property tax approx. €950. A rare property combining comfort, character, and exceptional living environment. For more information, contact me! Video available upon request.This description has been automatically translated from French.
…By Safti


Facing the Pyrenees mountain range, this rare property sits on 3,400 m² of land and offers exceptional views. Exceptional views of the Gave d'Oloron river and the ramparts of the fortified town of Navarrenx. You have private access to the river. A very bright 230 m² house. High-quality construction, fully lined with plaster bricks over a crawl space. Large living room with a fireplace. Master suites, dressing rooms, and bathrooms. Outside, there is a 10x5 meter secure swimming pool. Charming stone winegrower's cottage. South-facing for enjoying life on the terraces. Combined heating: electricity/solar/wood. Landscaped grounds with trees. On the Way of St. James, an exceptional property less than 55 minutes from the sea and ski resorts. A remarkable site between heaven and earth. Fees at seller's expense.
…By Agence Mercure Bordeaux-aquitaine


Nestled in a preserved environment, this rare property brings together two character houses totaling nearly 420 sqm, set in the heart of over 5,000 sqm of grounds. The main residence is a former farmhouse renovated by a shipowner, which has retained all its soul and characteristic features. The ground floor offers an elegant living room with a fireplace, a kitchen also featuring a fireplace, a second living room, a guest toilet, and a master bedroom with a walk-in wardrobe, en-suite shower room, and separate toilet. Upstairs, two mini-suites, each with its own shower room, complete the sleeping area, along with a walk-in wardrobe and separate toilet. The second house forms a truly independent living unit. The ground floor features a reception lounge, an equipped auxiliary kitchen, a second living room, a hammam, a pantry, and a toilet. Upstairs, there are three mini-suites, each with its own shower room and separate toilet, as well as storage space in two of them. A walk-in wardrobe completes this floor. This layout offers great flexibility of use: as a family estate, a secondary residence, a reception home, or a tourism project. The second house, which is completely independent and features several suites, is particularly well-suited for a bed-and-breakfast venture, subject to obtaining the necessary permits. Outside, the over 5,000 sqm of grounds provide a privileged, private, and preserved setting. A singular, history-rich property where two houses allow you to envision family life, host guests in total independence, or develop a private hospitality project. Main villa — EPC: B / GHG: A Guest villa — EPC: C / GHG: A PRICE: €756,000 Price excluding agency fees: €720,000 Agency fees: 5% incl. VAT payable by the buyer (€36,000)
…By Michaël Zingraf Real Estate Biarritz


Discover this stunning 129 m² modern house, of wooden construction located in the tranquil village of Autevielle-Saint-Martin-Bideren, with private river access. This beautifully designed property offers a perfect blend of contemporary style and natural serenity. The exterior boasts picturesque landscaping, highlighted by a charming pond and lush gardens, providing an inviting space for relaxation and outdoor enjoyment. Step inside to a bright, open-plan living and dining area enhanced by high ceilings, large sliding windows, and double glazing that fills the home with natural light while maintaining energy efficiency. The fully equipped kitchen features modern appliances, plenty of storage, and direct access to the outdoor terrace, ideal for entertaining guests or enjoying quiet mornings with a view of the greenery. Additional premium amenities include air-conditioning, high-speed internet, and an electric gate for security and privacy. This property is perfect for those seeking modern comforts within a peaceful rural setting, offering an idyllic lifestyle just a short drive from local amenities and attractions.
…By Sophie Folley Immobilier


Navarre property with outbuilding, swimming pool, and park of 1.6 hectares.This character property extends over an estate of approximately 1.6 hectares, consisting of a main house in Basque Navarre style, an independent house, a swimming pool, and vast outdoor spaces.The main house, fully renovated in 2014, offers approximately 322 m² of living space. The ground floor features an entrance leading to a large reception room of over 56 m², open to the outdoor terraces and the swimming pool. An independent kitchen with a pantry completes the living space. This level also includes 4 bedrooms, 2 shower rooms, 2 toilets, and circulation spaces allowing for a smooth and functional organization.On the upper floor, 6 additional bedrooms are distributed around a central landing. Several of them have their own shower room and toilet, bringing the total count of en-suite bedrooms in the house to at least 5. Some bedrooms benefit from access to a balcony offering unobstructed views of the surrounding landscape.A basement of approximately 220 m² houses a garage and a cellar, providing useful additional spaces for daily life.The estate also includes an independent house of approximately 55 m² of living space: It consists of a living area with kitchen, 2 bedrooms, and a shower room, extended by a terrace with an open view of the Basque mountains and the Irouléguy vineyards.The outdoor areas expand around various spaces including a vegetable garden, an orchard, about fifteen vines, 2 chicken coops, a garden shed, a large meadow as well as a flowering fallow land of more than 2000 m². The whole benefits from a calm and open environment, while remaining about 600 meters from the historic center and shops accessible on foot.Due to its configuration, its volumes, and the presence of 2 distinct dwellings, the property may suit a family residential use or a gîte or guesthouse project. The proximity to the paths of Saint-Jacques-de-Compostelle is an added asset for this type of activity. A rare character property due to its volumes, its park, and its location, intended for a quality living or heritage project.Fees to be paid by the seller. Your 3G IMMO commercial agent on-site EI - Hervé BORDENAVE registered at the Bayonne RSAC n° 802 479 436. According to Article L.561.5 of the Monetary and Financial Code, an identity document will be required for the organization of the visit. Information on the risks to which this property is exposed is available on the Géorisques website: www.georisques.gouv.frThis description has been automatically translated from French.
…By 3g Immo Prestige


Finding a recent house that is ready to move into and does not require major renovations has become rare in this area. Yet this is what this house offers, located just 8 minutes from Saint-Jean-Pied-de-Port. Built in 2013 with a wooden frame, it offers 87 m² of living space on a plot of more than 1,300 m². From the entrance, the bright living room opens onto a pleasant covered terrace, ideal for summer meals or a coffee facing nature. Open kitchen 3 bedrooms Renovated bathroom Storage room Outside, two covered terraces allow you to enjoy different exposures throughout the day. Regarding comfort: ? double glazing ? wood stove ? good insulation ? mains drainage The house is ready to move into. Its environment will appeal to those looking primarily for a natural living environment close to Saint-Jean-Pied-de-Port. Finding a house where you can drop your bags from day one has become rare in this price range. Fees included of 5.61% VAT at the expense of the buyer. Price excluding fees €230,000. Energy class C, Climate class A Estimated amount of annual energy expenses for standard use: between €650.00 and €780.00 for the years 2021, 2022, and 2023 (subscriptions included). Information on risks to which this property is exposed is available on the Géorisques website: georisques.gouv.fr. Your CAPS real estate advisor: Nadine Tanguy Commercial agent (Individual company). We reward business referrers; if you help us, we reward you!This description has been automatically translated from French.
…By Transaxia


iad France - Aude Mirande offers you: HOUSE IN ARMENDARITS - 310M² - POOL - PARKING - VERY GOOD CONDITION - BRIGHT In a pleasant living environment in the countryside, this village house dating from 1700 charms with its authentic character, brightness, and remarkable potential. Located 20 minutes from Hasparren and 18 minutes from St Palais, 45 minutes from Biarritz airport and 50 minutes from Anglet beaches, this charming village benefits from a school, a bakery, and a bar restaurant. With its 310 m² of living space spread over 2 levels, the property offers an uncommon and versatile configuration: 11 rooms including 5 bedrooms, an office in the mezzanine, a dressing room, a laundry pantry, and 3 studios with their kitchenette and shower room. The southeast exposure ensures good brightness throughout the day. The ground floor is arranged around a friendly entrance with its fireplace and cathedral roof leading to a dining room and a fitted kitchen, two bedrooms, a shower room, a dressing room, and a studio with an independent entrance. Upstairs, an independent entrance serves two studios and 2 bedrooms and then a shower room, all renovated with taste! The mezzanine is an office that brings an original and airy architectural touch to the whole. The presence of 3 independent studios, each with its own kitchenette, opens up good prospects: accommodation for relatives, seasonal rental, or professional use. The property is equipped with a diversified individual heating system combining a fireplace insert and reversible air conditioning, powered by electricity and wood. Outside, the 2,000 m² plot includes a landscaped park with fruit trees, an outdoor kitchen area, a stone pool house with a sheltered garden lounge, a secured swimming pool, and a wooden terrace, forming a very pleasant and relaxing outdoor setting. Three parking spaces complete this idyllic picture. This haven of peace represents a rare opportunity combining space, authenticity, and versatility. Contact me to arrange a visit and discover the potential of this remarkable property. Agency fees are the responsibility of the seller. A valid identification will be requested at the visit, in accordance with article L.561-5 of the Monetary and Financial Code. Information on the risks to which this property is exposed, including the legal obligation of clearing, is available on the Géorisques website: http://www.georisques.gouv.fr. This real estate advertisement has been drafted under the editorial responsibility of Mrs. Aude Mirande, independent real estate agent (without holding funds), commercial agent of SAS I@D France registered with the RSAC of BAYONNE under number 840453203, holder of the real estate canvassing card on behalf of I@D France SAS.This description has been automatically translated from French.
…By Iad France


Ideally located between Navarrenx and Sauveterre-de-Béarn, this elegant manor house enjoys a peaceful setting in the heart of the Béarn countryside, with over 2 hectares of meadowland and private access to the river, perfect for swimming and picnics. The house offers generous, light-filled accommodation across three levels. The magnificent 52 m² reception room with its original fireplace forms the heart of the home, complemented by a dining room and a large kitchen fitted with an AGA, both opening onto the rear terrace. The ground floor also includes a bedroom with en-suite shower room. The principal suite occupies a half-landing and features a balcony, dressing room, full bathroom and sauna. Four further bedrooms and several additional spaces offer excellent potential for a large family home or a hospitality project. Accessed via a long private driveway with gates, the property also includes a substantial 220 m² barn, an enclosed paddock and a former watermill, all arranged around a charming gravel courtyard. Less than 10 minutes from Sauveterre-de-Béarn and just over 10 minutes from Navarrenx, this rare property combines character, space and an exceptional riverside environment.
…By Barnes Biarritz


Set in a beautiful elevated position, with breath-taking views to the Pyrenees mountains, this architect-designed home is in excellent condition. The generous living areas connect naturally with the terraces and gardens of approximately 4400m². The property is luminous throughout. The double garage and the 5m x 10m salt-water pool complete the property. The ground floor offers a large living-dining room, kitchen, utility room, bedroom, shower room and WC. The first floor comprises the master suite with shower room and dressing room, two bedrooms sharing a large south-facing balcony, a bathroom, an office and WC. Space for storage is cleverly integrated into the property. The house benefits from underfloor heating, reversible air-conditioning, double glazing throughout, and sufficient insulation. The solar panels (6 kW) are for personal consumption. The property is perfectly situated close to the ski resorts, the Atlantic coast with its spa resort Biarritz, airports and train stations.
…By Sophie Folley Immobilier


Located in a remarkable environment in Issor (64570), this property offers a peaceful setting on the heights of the village. Close to Oloron Sainte-Marie, an hour from Pau, it is also ideally positioned on the road leading to the La Pierre Saint-Martin ski resort and to Spain, thus offering various recreational opportunities. This estate of 17835m² boasts breathtaking views of the valley and mountains, surrounded by a wooded park with a 5X10 pool, adding a dimension of relaxation and well-being.Domaine Les 3 Baudets stands out for its carefully arranged external features. A stone house dating back to 1750 extends over more than 410m², divided between the main house of 236m² and the guest house area of 180m². Traditional architecture merges with a natural environment, providing an authentic and restful green setting. The large parking lot, equipped with a quarter porous, ensures practicality and comfort for residents and visitors.Inside the property, every space is designed for comfort and elegance. The main house of 236m² offers 4 bedrooms including a master suite, a comfortable living room, and an equipped kitchen. The guest house area includes 5 rooms with private bathrooms, a welcoming dining room with a wood stove, a bar, a professional kitchen, a cold room, and more. This residence offers an exceptional setting for a renowned guest house operation, highlighting the perfect marriage of authentic charm and modern comfort.A stone barn with an area of about 100m² on the ground also completes this exceptional property. To achieve an energy saving of about 50%, an innovative solar tracker for self-consumption has been installed.A unique opportunity for a couple or duo looking to invest in a property with authentic charm, offering comfort, tranquility, and significant professional profitability.Information about the risks to which this property is exposed is available on the Géorisques website: www.georisques.gouv.frSale price: €720,000Fees charged to the sellerContact your SAFTI advisor: Audrey DA COSTA, Tel: 07 69 99 88 89, Email: [email protected] - EI - Commercial agent registered at the RSAC of PAU under the number 883962706This description has been automatically translated from French.
…By Safti


Pretty bearnaise village house dating from the 18th century with approximately 450m2 of living space in good condition with 2 acres of land and a swimming pool. Many original features including parquet floors and fireplaces mixed with more modern amenities like the contempory kitchen and bathrooms. The interior is light thanks to large sliding windows and there is a lot of space for guests and a large family. There are 9 bedrooms and 6 shower/ bathrooms and 2 vaste reception rooms of 90 and 66 m2 giving access to the pool or barbecue terraces. Gas central heating and natural slate roof. Swimming pool ( 10x4) with a salt filter system and outdoor games area. Large garden with mature trees and situated close to the ski resort of Gourette. Possibility for holiday rentals.
…By Barnes Biarritz


A truly exceptional property where heritage, nature, quality of life, and business potential come together to create a unique estate in the heart of the Béarnaise Pyrenees. Nestled in the beautiful Aspe Valley, surrounded by breathtaking natural scenery, this magnificent 18th-century stone residence offers an exceptional lifestyle combining authenticity, comfort, and refined country living. Meticulously renovated using premium materials while preserving its original architectural character, the property retains all the charm of its historic heritage. Exposed stone walls, original timber beams, generous living spaces, and high-quality finishes create a warm, elegant, and welcoming atmosphere throughout. Occupying an elevated position overlooking the valley, the property enjoys spectacular panoramic views across the Pyrenees. Ideally located just minutes from Oloron-Sainte-Marie, one hour from Pau International Airport, 40 minutes from the Spanish border, and on the route to the La Pierre Saint-Martin ski resort. The estate extends over almost 1.8 hectares (approximately 4.4 acres), including around 6,000 m² of beautifully landscaped gardens. An orchard, a variety of mature trees, natural hedgerows, and expansive outdoor relaxation areas create a peaceful haven offering complete privacy and tranquillity. A stylish 5 × 10-metre swimming pool blends seamlessly into this exceptional setting. The property offers more than 410 m² (4,400 sq ft) of living accommodation, comprising a private residence of approximately 210 m² and a separate guest accommodation area of around 200 m². The main house features spacious, light-filled reception rooms, a fully equipped kitchen, four bedrooms—including an elegant principal suite—and a practical layout designed for comfortable everyday living. The commercial accommodation, successfully operated as a Bed & Breakfast since 2016, is fully operational and ready to continue immediately. It includes five beautifully appointed guest rooms, each with its own en-suite shower room, a welcoming dining room with a wood-burning stove, a bar area, a fully equipped professional kitchen, a walk-in cold room, and all the equipment required to continue the business without interruption. A magnificent stone barn of approximately 150 m² (1,615 sq ft) on the ground floor completes the estate and offers outstanding development potential. It could be converted into holiday cottages, a reception venue, a wellness centre, artists' studios, or an additional private residence. With sustainability in mind, the property is equipped with a solar tracker system, enabling significant self-consumption of electricity and reducing energy costs by up to 50%. Equally suited as an exceptional family home or an established hospitality business, the estate offers remarkable flexibility. Its layout, generous proportions, and existing facilities provide excellent opportunities for a wide range of projects, including boutique hospitality, wellness retreats, private events, group accommodation, or a multigenerational family residence. Rarely available, this outstanding estate will appeal to discerning buyers seeking a character property with an established and profitable hospitality business in one of the most desirable locations of the Béarnaise Pyrenees.
…By Barnes Biarritz


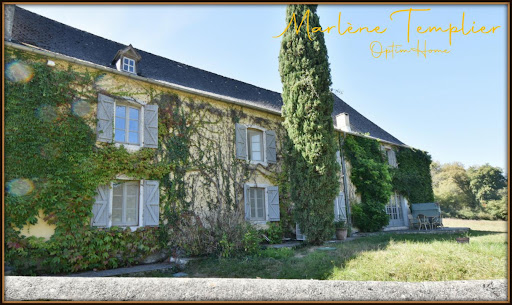

An exceptional setting for this characterful residence on over 6 hectares – 30 minutes from Pau. In the heart of Béarn, at the gateway to the Jurançon vineyards, discover this authentic Béarnese walled house dating back to 1816, nestled on an estate of over 6 hectares of meadows and woods. From the moment you pass through the entrance gate, the calm and serenity of the place are immediately apparent. The walled garden, paved with blue stone, its Japanese maples, and its Tuscan pottery lend the property a timeless elegance. A renovation with character: The house, offering approximately 300 m² of living space, has been completely renovated with high-quality materials and a distinctive style. Garden level: Warm and functional kitchen, shower room, large living room with marble fireplace opening onto a semi-circular terrace, dining room designed for use as a bed and breakfast, ground-floor suite (to be finished), 2 independent bedrooms with a shared shower room. First floor: 3 large, beautifully decorated bedrooms, each with its own shower room, ready to welcome guests. Unique reception potential: The upper floor of the former barn, accessible mainly from the garden, houses a vast 155 m² reception room, as well as an additional 77 m² space overlooking the enclosed garden, currently used for storage. Modern comfort, old-world charm: This timeless residence is equipped with new heat pumps and solar panels, combining period charm with energy efficiency. An ideal location: 5 minutes from the village amenities, 30 minutes from Pau, and 1 hour 30 minutes from the ski slopes and ocean beaches. A rare property, combining authenticity, space, and business potential (bed and breakfast, receptions, events). Contact me today to arrange a viewing of this exceptional estate. The fees are to be paid by the seller. Les informations sur les risques auxquels ce bien est exposé sont disponibles sur le site Géorisques : www. georisques. gouv. fr. Contact your local agent, Marlène TEMPLIER, LUCQ DE BEARN, Optimhome Associate Estate Agent at 06 95 15 13 22 (ref 615461)
…By Optimhome - Marlène Templier


BASQUE COUNTRY EXCEPTIONAL 1,350 m² PROPERTY A rare lifestyle to be shared among several families. Set in a prime location, this extraordinary property features 15 bedrooms with en-suite bathrooms, an indoor pool, sauna, and steam room, as well as a vast garden opening onto an exceptional mountain panorama. A unique estate designed for entertaining, family living, and sharing special momentsembodying the spirit of a prestigious residence in the heart of the Basque Country. €1,450,000 Direct sale by the owner. Detailed dossier and private viewings available upon request.
…Private owner

Receive by email any new listing that may match your search criteria
Your criteria :
By validating this form, you accept the general conditions of use of Le Figaro Properties.
These agencies offer a selection of luxury properties vente at Ordiarp. Feel free to contact them for personalized assistance.
