The agencies at Banyuls-sur-Mer
These agencies offer a selection of luxury properties vente at Banyuls-sur-Mer. Feel free to contact them for personalized assistance.

 English$ USD · m²


With a postcard-perfect view of the Mediterranean Sea and its coves—all while being just a stone’s throw from the center of Banyuls-sur-Mer and its harbor—this architect-designed villa, with approximately 180 m² of living space, has undergone a high-quality renovation. Featuring a 330 m² private garden suitable for a pool, the villa comprises three suites and a large laundry room on the garden level, and a splendid 90 m² living area with ocean views on the first floor. Information regarding the risks to which this property is exposed is available on the Géorisques website: www.georisques.gouv.fr.
…By Coldwell Banker Must Immobilier


An essential destination for painters keen to immortalize its light, COLLIOURE is undoubtedly the pearl of our coastline and the pride of the Catalans. The villa that we have the pleasure of marketing there is located on the heights of the village and offers a breathtaking view of the Saint Elme and Dugommier forts, the Taillefer battery and the Madeloc Tower. Located 10 minutes walk from the city center and the beach, backed by the rock that was dug and pushed back, it has excellent quality services which go hand in hand with the quality of its finishes. And from the ceramic downspouts to the heated swimming pool in Briard enamels, nothing has been left to chance in this form concrete construction bathed in light, served by an elevator and equipped with two large garages.
…By Carnet D'adresses


Just a short distance from the beaches, with the Albères mountain range as a stunning backdrop, this beautifully renovated single-storey villa enjoys a prime location in the heart of a picturesque and highly sought-after village. Extended and completely refurbished in 2024, the property stands on a beautifully landscaped 1,355 sq.m. plot, featuring several terraces with different orientations and a 9.5 m × 4 m swimming pool. Built using traditional construction methods, the original villa has been seamlessly complemented by a high-quality extension that blends perfectly with the existing home. Offering five main rooms plus a study, the villa centres around an impressive 83 sq.m. dual-aspect living area. Practical features include a spacious garage, a utility room and a pantry, providing all the conveniences expected of a home of this calibre. The specifications are of an excellent standard, including ducted reversible air conditioning, a premium fitted kitchen, high-quality joinery throughout, and centrally controlled electric roller shutters. A beautifully preserved setting in a peaceful, exclusive residential environment.
…By Carnet D'adresses


In the town of Elne, this single-story detached house offers 100 sq m of living space on a 455 sq m plot. With a simplicity typical of the region, this architect-designed home, built in 2009, is detached on three sides, the fourth side being occupied by a large, fully tiled garage. The interior is distinguished by abundant natural light, flooding the spacious living room which opens onto the fitted kitchen. The architecture ensures convenient access to the various rooms. Double-glazed, sliding patio doors are integrated into the walls, creating a seamless transition to the outside. The sleeping area comprises three bright bedrooms, a shower room, and two toilets. Modern amenities include ducted air conditioning, an air-to-air heat pump, and centralized shutter control. Outside, the property features easy-to-maintain landscaped gardens at both the front and rear. The residential area is particularly pleasant, in close proximity to a middle school, green spaces, and a fitness trail. The location is ideal, less than twenty minutes from Perpignan city center and the beaches of Saint-Cyprien or Argelès-sur-Mer. Far from the ostentatious standards of luxury real estate, this home charms with its well-designed functionality and thoughtfully planned spaces. A peaceful living space that subtly invites visitors. ENERGY RATING: C (132) / CLIMATE RATING: A (4) Estimated average annual energy costs for standard use, based on energy prices for 2021/2022/2023: between EUR1,058 and EUR1,432 per year. Information on the risks to which this property is exposed is available on the Géorisques website for the areas concerned: www.georisques.gouv.fr Your contact: Philippe Fé 33 6 66 01 99 06
…By Espaces Atypiques Pyrénées-orientales

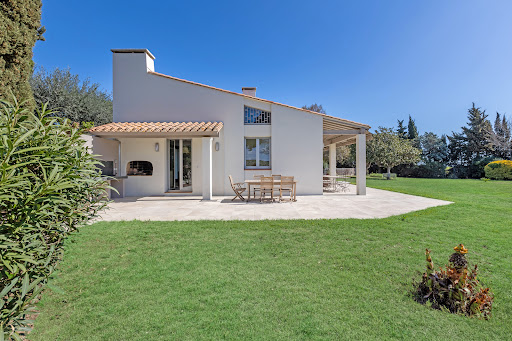


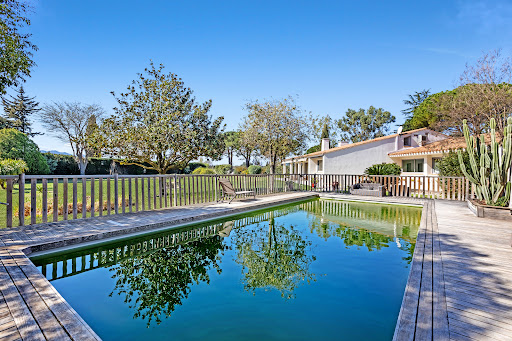
An enchanting setting outside the subdivision and an exceptional location, right next to amenities and close to the beaches, for this vast architect-designed villa built, according to the rules of the art, facing Canigou, in 1970, on a plot of 7,200 m² superbly planted with trees and decorated with a large masonry swimming pool, perfectly exposed. Equipped with a living room of 80 m² bathed in light extended by a magnificent terrace, equipped with five extremely comfortable bedrooms, including three suites on the ground floor offering a breathtaking view of the park, it happily combines quality materials origin and current services. Halfway between the Golf de SAINT-CYPRIEN and Lake VILLENEUVE, the property certainly has the undeniable charm of timeless properties.
…By Carnet D'adresses


Discover this new modern villa under construction in the La Garriga area of Roses. Located 2km from the sea and 800m from supermarkets and amenities this superb project takes place in a quiet and residential area of Roses.<br>This modern construction will be built with luxury finishes. Located on a plot of 452 m2 we find a constructed area of 153 m2. The construction will be carried out as follows:A spacious master suite overlooking the private terrace on the first floor as well as a bathroom and another bedroomWe find on the ground floor a second bathroom and wc a third bedroom.A large very bright living room including the living room and an American kitchen. The property has just been completed by a large adjoining 24 m2 garage.<br>Regarding the exterior: a large terrace allowing you to go around the villa and a superb inground swimming pool.The project will be delivered in 10 months. You will find in the ad photos of a similar villa designed by the same architect and finished to build allowing you to have an idea of the project as well as the luxury finishes of the house.
…By Immo365 Costa Brava


All-Comfort South-Facing Villa with Breathtaking Views of the Bay of Roses An architectural masterpiece facing the Mediterranean! Built on an elevated 1,270 sqm plot, this sumptuous contemporary villa of approximately 581 sqm built offers rare luxury features and a spectacular 180° panorama encompassing the entire Bay of Roses and the surrounding hills. Benefiting from an ideal full-South exposure, it is bathed in natural light throughout the day. Main Floor: A Majestic Reception Area & 2 Luxury Suites Designed to provide a seamless transition between indoor and outdoor living: Exceptional Living Space (~110 sqm): Vaste layout featuring a refined living room, dining room, and top-of-the-line fully equipped kitchen, all opening through immense glass sliding doors onto the Bay of Roses.Master Suite 1: Sumptuous master suite with a walk-in dressing room and a prestige bathroom (walk-in shower and hydromassage bathtub), opening onto a private sea-view terrace.Master Suite 2: Second suite with dressing room and private shower room with toilet, also opening onto the terrace facing the sea.Bathrooms: 1 separate guest toilet + 1 outdoor-access shower room with toilet.Main Outdoors: An immense terrace of nearly 200 sqm offering a 180° panoramic view of the sea and mountains.Lower Floor: Sleeping Area & 100 sqm Independent Apartment This level offers flexible, versatile living spaces: Main Sleeping Area: Entrance hall leading to 2 additional master suites, each equipped with a dressing room, private shower room with toilet, and direct access to the sea-view terrace.Independent Apartment (~100 sqm): A true self-contained unit ideal for guests or staff, including a sea-view living-dining room, an open kitchen, 1 large sea-view master suite (shower room, toilet, walk-in closet), a second shower room with toilet, a utility/laundry room, and an exceptional wine cellar. All complemented by a private sea-view terrace.Outdoor Facilities, Smart Home Automation & Technical Features Swimming Area: A sublime 10 x 5 m infinity saltwater pool overlooking the sea, with its dedicated pump house.Parking & Accessibility: Secure private parking for 4 vehicles on the property. Pre-installed shaft for an elevator/lift.High Energy Standards: Premium insulation, solar panels, integrated smart home automation system.Strategic & Accessible Location Immediate proximity to the beaches and shops of Roses.Transport Links: 15 km from the AP-7 / A9 motorway. Figueres High-Speed TGV Train Station (Paris in 5h30). Girona, Barcelona, and Perpignan airports within 45 minutes. Cadaqués just 15 km away.Energy Performance Certificate Consumption: D 98 kWh/sqm year Emissions: D 16 kg CO2/sqm year Check our listings to discover other villas for sale on the Costa Brava.
…By N°1 Immobilier France Espagne 1987 Sl


Comfortable south-facing villa with breathtaking views of the Bay of Roses An exceptional architectural masterpiece facing the Mediterranean! Built on a dominant plot of 1,270 m², this sumptuous contemporary villa of approximately 581 m² offers rare services and a spectacular 180° panorama embracing the entire Bay of Roses and the surrounding reliefs. Benefiting from an ideal south-facing orientation, it is bathed in natural light throughout the day. Main Floor: A Majestic Reception Area & 2 Deluxe Suites Designed to provide perfect continuity between indoors and outdoors: The Exceptional Living Room (~110 m²): Large set including a refined living room, a dining room and a fully equipped high-end kitchen, all opened by huge bay windows on the Bay of Roses. The Master Suite 1: Sumptuous master suite with large dressing room and prestigious bathroom (walk-in shower and jet bath), opening onto a private terrace with sea view. The Master Suite 2: Second suite with dressing room and private bathroom with WC, also opening onto the terrace facing the sea. Sanitary facilities: 1 separate guest toilet + 1 bathroom with toilet with external access. The Main Exterior: A huge terrace of nearly 200 m² offering a 180° panoramic view of the sea and the mountains. Lower Floor: Sleeping Area & Independent Apartment of 100 m² This level offers flexible modular spaces: The Main Night Area: An entrance hall leading to 2 additional master suites, each equipped with a dressing room, a private bathroom with WC and direct access to the sea view terrace. The Independent Apartment (~100 m²): A real independent accommodation ideal for entertaining or for staff, including a living-dining room with sea view, an American kitchen, 1 large master suite with sea view (shower room, WC, large dressing room), a second bathroom with WC, a scullery/laundry room and an exceptional wine cellar. All completed by a private terrace with sea view. Outdoor Equipment, Home Automation & Technical Services The Bathing Area: A sublime 10 x 5 m infinity salt pool overlooking the sea, with its dedicated technical room. Parking & Accessibility: Secure private parking for 4 vehicles on the property. Space provided for the installation of a lift. High Energy Level: Premium insulation, solar panels, integrated home automation installations. A strategic and accessible location Close to the beaches and shops of Roses. Transport connections: 15 km from the AP-7 / A9 motorway. Figueres TGV station (Paris in 5h30). Girona, Barcelona and Perpignan airports 45 minutes away. Cadaqués only 15 km away. Energy Performance Certificate Consumption: D 98 kWh/m² year Emissions: D 16 kg CO2/m² year Check out our listings to discover other villas for sale on the Costa Brava
…By Annonceur International


A light-filled villa in an excellent location south of Perpignan, in a highly sought-after area known for its exceptional quality of life. This traditional four-bedroom (T4) house sits atop a 70 sq m basement with poured concrete walls and rises two stories above the ground floor. Offering stunning mountain views, it boasts perfectly optimized living spaces, with each cleverly designed room opening onto equally well-appointed outdoor areas. Featuring a swimming pool, it is equipped with high-quality fixtures and fittings, including aluminum windows (some sliding), a high-end kitchen, and beautifully designed bathrooms. A must-see.
…By Carnet D'adresses


In this authentic farmhouse of exceptional dimensions, perfectly situated between the Saint-Cyprien golf course and Villeneuve lake, everything delights us: the magnificent living room illuminated by a gigantic glass roof and featuring a central staircase with similar lines that emphasize the impressive ceiling height; the light-filled office with its open-plan feel; the size of the four suites, two of which are on the ground floor; and, of course, the meticulously landscaped grounds extending over 4,700 m² with a 12 x 6 m swimming pool bordered by a wide travertine deck and the essential summer kitchen. We should also note the quality of the equipment, including ducted reversible air conditioning, and commend the performance of the photovoltaic panels, which significantly reduce energy costs and, moreover, provide a small annual income. A must-see, and above all, without moderation.
…By Carnet D'adresses


Ideal for those who, tired of maintaining large properties, are nonetheless not entirely willing to forgo a bucolic setting, this exceptionally well-executed architect-designed villa faces a 4-hectare protected pine forest, ensuring complete privacy and breathtaking views of an extraordinary garden. Playing with its orientation and therefore the light, it is never quite the same, and its interior and exterior spaces have been treated with equal care. All its volumes blend seamlessly, and it is clear that the architect has succeeded; the whole is a unified whole. Featuring four bedrooms, including one on the ground floor, this villa is truly unique in every respect, and its amenities and features live up to its ambitions, as they will undoubtedly do to your expectations.
…By Carnet D'adresses


If you have in mind the ideal villa where you would like to spend your vacation, look no further, it's a safe bet that you have landed in the house you dream of. Built on a plot of 6,100 m² planted with superb pines and numerous Mediterranean species, flanked by terraces and a large swimming pool sufficiently offset so that one can frolic there without disturbing the grill enthusiasts, themselves businessmen. in front of the imposing barbecue, this particularly accomplished single storey, which alternates flat roofs and masonry roofs, is enchanting and everything seems to have been designed for real letting go. Here, interior and exterior merge and in this warm atmosphere, refinement is omnipresent which reminds us, if we need it, that beauty is not necessarily ostentatious.
…By Carnet D'adresses


This single-story, resolutely contemporary architect-designed villa stretches elegantly across a 1600 m² landscaped plot, enhanced by an impressive in-ground swimming pool and a 100 m² ipe wood terrace. Conceived as two separate buildings, the sleeping and living areas each feature numerous openings to the outdoors. These, combined with the glazed surfaces of the patio and conservatory, provide the entire house with remarkable natural light, further enhanced by the mostly glazed connecting doors. Equipped with high-quality parquet flooring and a heat pump, this home, which also boasts breathtaking views of the Canigou mountain, seamlessly blends aesthetics and functionality with clean lines and optimized volumes.
…By Carnet D'adresses


An ultra-residential and perfectly secure setting for this elegant villa, offering approximately 300 sq m of living space, nestled within a 4,000 sq m enclosed and landscaped plot, complete with terraces and an impressive lap pool. Featuring five bedrooms, two of which are on the ground floor, the house boasts a layout that breaks with convention, offering magnificent open spaces, including a proper entrance hall and a light-filled living room enhanced by a double-sided fireplace. Benefiting from optimal exposure and designed around two fully open staircases, it also features generous hallways that provide ample storage space, which can be expanded to create an office or a TV lounge seemingly suspended above the living room.
…By Carnet D'adresses


This contemporary villa boasts numerous desirable features, not least its prime location in the hills of a residential area, right next to the Medipole polyclinic in the town of Cabestany. Featuring three suites, a 28 sq m open-plan living area, and an office, the house offers a total living space of 64 sq m. On either side, beautifully landscaped outdoor areas require minimal maintenance and include a small swimming pool. Breathtaking views of the Canigou mountain lend the property undeniable charm, while a large garage, a workshop, and a proper wine cellar provide a substantial 60 sq m of additional space. As for comfort, it doesn't disappoint, and one only needs to mention the high-end kitchen, the ducted reversible air conditioning, the fireplace, the excellent quality aluminum joinery, etc. In short, a very fine achievement.
…By Carnet D'adresses


With its clean architectural lines and timeless elegance, this beautifully designed single-storey villa is truly flawless. Ideally located to the east of Perpignan, close to Médipôle, in an exclusive residential neighbourhood, the property sits gracefully on a landscaped 832 sq.m. plot and offers perfectly designed living spaces enhanced by high-quality finishes and premium materials. Flooded with natural light and surrounded by spacious terraces, one of which features a bioclimatic pergola, the villa boasts a stunning dual-aspect living room with a fireplace. The accommodation also includes three en-suite bedrooms, a library, a study, and the possibility of creating an additional bedroom if required. A superbly built home offering exceptional comfort in a highly sought-after setting.
…By Carnet D'adresses


This villa certainly ticks all the boxes: perfectly located on the road to the beaches, more precisely between Perpignan and Cabestany, in a highly residential and ultra-secure neighborhood, it offers a superb layout with, on the ground floor, an 81 sq m living area extending into a spacious master suite, and upstairs, two additional bedrooms, each with its own shower room, an office comfortable enough to be converted into an essential guest bedroom, and a large mezzanine, ideal for creating a children's playroom. Adjoining a 35 sq m garage, it boasts a charming, low-maintenance exterior, complete with a south-facing swimming pool. Finally, regarding the amenities, they are all top-notch, from the ducted reversible air conditioning to the excellent quality aluminum window and door frames, not forgetting the impressive sliding glass door—nothing is lacking. It's worth noting that this little gem benefits from structural damage insurance and the ten-year warranties from the tradespeople. A must-see.
…By Carnet D'adresses


In an extremely desirable residential area, near the Medipole polyclinic and various amenities, this two-story architect-designed villa surprises with its bold layout and optimized use of space. Composed of vast, mostly open-plan living areas, it is organized around a spiral staircase and offers numerous layout possibilities. With its three bedrooms, including an impressive master suite, it is a delightful blend of features, perfectly equipped with a fireplace and reversible air conditioning, making it a particularly pleasant place to live. Of course, the exterior spaces are equally appealing, with a heated swimming pool and terraces with varying exposures allowing for year-round enjoyment. A must-see.
…By Carnet D'adresses


Nestled beside a protected wooded area and blending seamlessly into the pine trees through the extensive use of glass, dry-stone masonry, and Mediterranean landscaping, this south-facing 2024 villa embodies elegance and high-tech living. Its 215 m² of living space stretches across a 2,500 m² plot featuring a heated pool with a shallow entry shelf and safety cover, a summer kitchen, a patio, and various terraces. Designed around a spacious 81 m² living areacomprising a cathedral-style lounge with a 10-meter ceiling, an open-plan LEICHT kitchen, and a suspended "cube" structurethe home emphasizes transparency and light. It offers four bedrooms (two on the ground floor), an office, and premium amenities, including a three-sided glass fireplace, a heat pump, a 6 kW photovoltaic system with a virtual battery, adjustable-slat rolling shutters in the bedrooms, a volumetric alarm system, and state-of-the-art home automation. Located in an exclusive residential neighborhood between Perpignan and Canet, this gem offers privacy without isolation and is within easy reach of all local amenities.
…By Carnet D'adresses
'%20stroke='%23DDAA3A'%20stroke-width='1.909'%20stroke-linecap='square'%20stroke-linejoin='bevel'/%3e%3c/svg%3e)
Receive by email any new listing that may match your search criteria
Your criteria :
By validating this form, you accept the general conditions of use of Le Figaro Properties.
These agencies offer a selection of luxury properties vente at Banyuls-sur-Mer. Feel free to contact them for personalized assistance.
For your search for an exceptional property, select from our luxury houses with panoramic views in Banyuls-sur-Mer, starting at $1,418,679. Offering exceptional panoramas, these 5 residences overlook the city and its surroundings. As the seasons pass, the spectacle is renewed without ever becoming tiresome. Depending on the area you are looking for, the living areas may vary and start at a minimum of 156 m². The largest properties rise to 325 m².
As part of your search for a luxury property, discover our catalog of 4 luxury houses with a terrace in Banyuls-sur-Mer, offered from $1,013,342. Outdoor meals or summer receptions, the terrace extends the house outdoors. The houses listed in our listings offer attractive living areas measuring between 156 m² and 620 m².
As part of your search for properties of excellence, browse our privileged selection of 3 luxury houses with a pool in Banyuls-sur-Mer available from $1,525,643. Whether the architecture of these houses incorporates a covered indoor aquatic space or a vast outdoor pool, each property flourishes amid remarkably landscaped grounds measuring 1,000 m².
The beach as an extension of the garden: this is the spirit of 2 luxury houses by the sea in Banyuls-sur-Mer, for sale from $1,525,643. Your life there will be organized to the rhythm of the coastline, between sea bathing and walks. In these residences, the minimum recorded living area is 171 m².
The sea horizon as a guiding thread: explore the 3 luxury houses with sea views in Banyuls-sur-Mer, with prices starting at $1,069,639. The sea accompanies your days, from sunrise to the last light. A daily privilege that few addresses can claim. In terms of dimensions, the living areas start at a minimum of 171 m² and the grounds at 332 m².



