Get early access to listings that match your criteria
Never miss an opportunity again. Our personalized alerts notify you instantly.

 English$ USD · m²


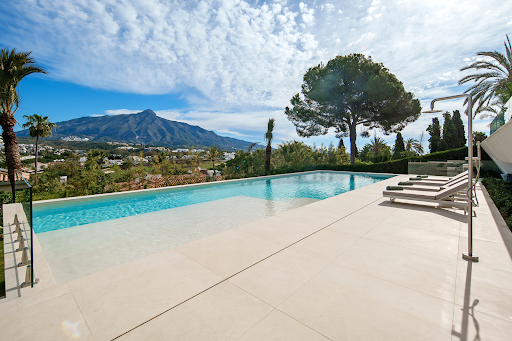
Set high above the coastline in Altos de los Monteros, this contemporary villa captures sweeping Mediterranean views through expansive glazing, open living spaces and terraces designed around the landscape. Its distinctive architecture makes the most of the elevated setting, creating a remarkable sense of openness and connection with the sea. The main living area is defined by double-height ceilings, a sculptural floating staircase and floor-to-ceiling windows that draw the eye towards the horizon. An open-plan kitchen with a central island flows naturally into the dining and lounge areas, while the adjoining terraces extend the living space outdoors. Here, a heated infinity pool overlooks the coastline, providing an inviting setting for relaxation and entertaining. Arranged over three levels, the villa offers four en-suite bedrooms, including a principal suite with a dressing area, private terrace and freestanding bathtub positioned to enjoy the views. A home office, additional versatile living space, secondary kitchen and laundry room provide flexibility for everyday life. A private lift connects all three floors, while underfloor heating, aerothermal climate control and home automation contribute to year-round comfort. Altos de los Monteros offers a quieter, more residential side of Marbella, where elevated surroundings, natural greenery and far-reaching views create a welcome sense of space. Yet the setting remains conveniently connected to the sandy beaches of Marbella East, renowned golf courses including Río Real and Santa Clara, and the restaurants, shopping and year-round atmosphere of Marbella town.
…By Spain Sotheby's International Realty


Dreaming of an idyllic seaside lifestyle? Gadait International presents a golden opportunity with this modern villa offering an unrivalled living experience. Situated in a sought-after residential area by the sea, this villa enjoys a privileged location. Surrounded by lush gardens and majestic trees, it offers spectacular sea views from the upper floors, adding a touch of magic to your everyday life. The villa's contemporary design features clean lines and high-quality finishes, using noble wood, stone and marble. Modern appliances and bespoke furniture add a touch of elegance and comfort. On the first floor, you'll discover a bright, spacious living room with stunning views, as well as a dining area perfect for convivial moments. You'll have direct access to the pool terrace, ideal for enjoying sunny days. The second floor is dedicated to the 70 m² master suite, with en-suite bathroom and dressing room. Two large windows capture exceptional views. An additional bedroom with en-suite bathroom completes this floor. On the lower level, the villa offers a large games room with a bespoke bar, a professional gym and a cinema area with a high-quality screen. You'll also find a double king bedroom with en-suite bathroom and direct access to the pool. The guest suite consists of two separate bedrooms, each with en suite bathroom and a separate sitting area with double sofa bed. Outside, the villa is distinguished by its spacious pool terrace, adjacent to the house, with a relaxation area for admiring the magnificent sunsets. The roof terrace features a panoramic Jacuzzi, a large outdoor lounge, a dining room and a professional bar with fully equipped outdoor kitchen. The villa was decorated by renowned interior designer Pedro Peña, adding a sophisticated touch to the whole. The floating staircase and private elevator linking the different levels enhance comfort and accessibility. The roof terrace offers an elegant and refined living space. In terms of technical details, the villa has five bedrooms, five bathrooms and an additional toilet. The living area is 463 m², on a 616 m² plot, with 242 m² of terraces and four parking spaces. Contact us today to arrange a viewing and discover this exceptional villa in person.
…By Gadait International


This fully renovated townhouse, designed by BOHER, offers a blend of luxury and tranquility in the sought-after Altos de Puente Romano area. Situated within the meticulously maintained, gated community of Monte Marbella Club, you'll enjoy peace of mind and privacy while still being just a short walk from the vibrant Marbella lifestyle.Prime Location & CommunityIdeally located, the property is less than a 20-minute walk from the renowned Puente Romano Hotel, the beach, and the scenic promenade connecting you to Marbella town and Puerto Banús. Monte Marbella Club provides a secure and serene environment, allowing you to easily access Marbella's bustling attractions and then retreat to your private oasis.Expansive Living Across Four LevelsThis luxury townhouse boasts spacious living areas spread across three levels, plus a solarium, all meticulously designed with attention to detail and featuring premium brands. * Ground Floor: The bright and open living area features a fully equipped, open-plan kitchen with elegant wooden cabinetry and top-of-the-line Siemens appliances. The expansive lounge, complete with a cozy bioethanol fireplace, seamlessly extends to a covered terrace and a private garden, perfect for outdoor relaxation. * First Floor: This level offers two well-appointed bedrooms sharing a bathroom, along with a luxurious principal bedroom suite. The principal suite features custom-made wooden wardrobes and a private terrace, providing a serene escape. * Rooftop Terrace: The impressive rooftop terrace is an entertainer's dream, featuring a full outdoor kitchen and offering stunning sea views against a beautiful mountain backdrop. * Basement: The versatile basement includes a fourth bedroom with an en-suite bathroom and an additional space ready to be customized into your ideal gym, cinema, or entertainment room.Exquisite Design and Optional FurnishingsRenovated and designed by BOHER, this property showcases a luxurious feel with its high-quality finishes and attention to every detail. Furniture is available for an additional 75,000, allowing for a seamless move into this stunning home.Would you like to explore more about the Monte Marbella Club community or discuss viewing this exceptional property?
…By Annonceur International


Contrary to the minimalist Scandinavian style that dominates much of the residential aesthetics on the Costa del Sol, Villa Casablanca stands out for its distinct personality, refined interiors with noble materials, and stunning panoramic views over the Mediterranean. Located in Los Altos de Los Monteros with perfect southern orientation, the villa enjoys abundant natural light and an exceptional location. Attention to detail is a constant throughout the home, with elegant oak wood carpentry integrated with some custom-made furniture, also designed by the architect and writer Manuel Ayllón. Large windows enhance the connection with the outside, creating a fluid and luminous atmosphere, while spacious sliding doors allow different areas to be separated or connected depending on needs at any given moment. Against this serene backdrop, original design pieces take center stage, including two Mackintosh chairs and Le Corbusier sofas in the living room, along with an art collection featuring works by Chillida, Mompó, and Millares. But stepping outside is where we find the undeniable star of Villa Casablanca: truly spectacular panoramic views of the entire Mediterranean coast that invite you to sit on its spacious porches and terraces to contemplate the landscape's beauty or enjoy unforgettable evenings with family and friends, letting time pass peacefully and unhurriedly. Los Altos de Los Monteros offers a quieter, more residential version of Marbella, characterized by its open spaces and clear views, without sacrificing proximity to Marbella East's excellent beaches, restaurants, shops, and all the lifestyle advantages Marbella offers. This is undoubtedly a unique property for the most discerning buyer.
…By Spain Sotheby's International Realty


This charming Andalusian/Mediterranean style home is located in La Merced, one of Marbella’s most exclusive and peaceful residential areas. Its prime location places it just a short distance from the beach, the city center, and a wide range of amenities such as schools, supermarkets, pharmacies, and restaurants, allowing you to enjoy the convenience of having everything close by while maintaining the tranquility of a quiet neighborhood. The property stands out for its character, natural light, and great potential. It is distributed over two floors with independent access, offering multiple possibilities for families seeking space, for those who need a private work area, or even for anyone considering creating a guest apartment. The main floor features three bedrooms, a spacious independent kitchen, and a generous living–dining room with a dedicated office area. From this level, you step out onto a magnificent terrace that invites outdoor living and includes a private pool along with spectacular views of La Concha, one of Marbella’s most iconic landscapes. This seamless connection between indoor and outdoor spaces makes the home ideal for relaxation, entertaining, and enjoying the Mediterranean climate throughout the year. The lower floor includes a bedroom with an independent bathroom, offering complete privacy, as well as a large open-plan area that can be adapted to suit the needs of the future owner, whether as a leisure room, gym, additional apartment, or workspace. This level also includes a garage for two vehicles, providing comfort and practicality for everyday living. The property offers enormous potential for renovation, allowing it to be updated to contemporary tastes while preserving its Mediterranean charm. Its structure, generous spaces, and privileged location in one of Marbella’s most sought-after neighborhoods make this home a unique opportunity for those looking for a property with character, outstanding views, and endless possibilities for personalization and enhancement.
…By Gadait International


Comprehensively renovated, this south-facing Elviria villa brings together refined contemporary interiors, private wellness and beautifully conceived outdoor living. Most of the principal accommodation is arranged on one level, creating an easy connection between the open-plan living spaces, terraces and garden. The interiors have a warm, understated character, combining chevron timber flooring, natural stone and bespoke carpentry. The kitchen is finished with Miele appliances and Taj Mahal quartzite surfaces, while a marble fireplace anchors the adjoining living area. Wellness is unusually well integrated into the home, with a private spa and steam room, fully equipped gym and a dedicated yoga or Pilates area. Outside, mature Mediterranean landscaping and fruit trees create an attractive setting around the heated saltwater pool with counter-current system. Generous terraces and an outdoor kitchen extend the living spaces into the garden, while the 45 m² rooftop terrace offers an additional place to relax, with views towards the Mediterranean. Offered furnished, the villa also features underfloor heating, centralised climate control, flexible guest accommodation, storage and private parking for four vehicles. Its residential setting in Elviria, Marbella East, combines tranquillity with convenient access to beaches, golf, restaurants, shopping and international schools.
…By Spain Sotheby's International Realty


Set in the established residential enclave of Hacienda Las Chapas, this contemporary villa combines sea views, refined architecture and a seamless connection between its interiors and landscaped outdoor spaces. Expansive glazing and generous architectural volumes bring natural light into the principal living areas, which flow directly onto the terraces, garden and heated swimming pool. The open-plan living and dining spaces are complemented by a Modulnova kitchen, while the interiors are conceived with clean lines, carefully selected materials and a restrained contemporary palette. The villa is currently under construction, with completion anticipated for January 2027. The specification reflects the same attention to detail, with Cortizo Vision Plus glazing, Caccaro wardrobes, frameless ADL Tesa doors and Dekton flooring, alongside underfloor heating, aerothermal air conditioning, home automation and a Schindler lift. A separate garage provides additional practicality. The lower level includes laundry, storage and technical areas, as well as approximately 180 m² of unfinished space offering considerable flexibility for future adaptation, subject to the relevant permissions. Hacienda Las Chapas is a leafy, low-density residential area in Marbella East, within easy reach of the Mediterranean coastline, golf courses, international schools and restaurants. Marbella's centre and its year-round dining, shopping and leisure amenities are also readily accessible.
…By Spain Sotheby's International Realty


Set just off the fairways in the heart of Nueva Andalucía, this villa by Cogitari Homes assumes you recognise quality without it being explained. 986 m² built on a 1,727 m² plot, with five bedrooms and five en suite bathrooms. The figures are clear, but the real point is how the space has been resolved. The ground floor is structured with intent. Kitchen, dining, and living align in a single, coherent flow, all opening directly onto the terrace and pool. There is no excess circulation, no forced transitions. Movement is intuitive, and the house reads as one continuous environment. Bedrooms are positioned with separation in mind. Guests are accommodated without compromise, while the principal suite is given the privacy it requires. The distinction is evident without being overstated, which tends to be the mark of considered design. The lower level operates independently. It is not secondary space, but a complete extension of the house. Entertainment room, gym, sauna, cold plunge, wine storage, and a self-contained studio apartment. It prompts a practical question about how far you intend to use what is available. Outside, terraces are arranged in layers, creating defined areas for dining, lounging, and poolside living. The pool is placed to align with open views across golf, valley, and mountain. Materials remain consistent and controlled. The house does not try to impress. It expects recognition.
…By Spain Sotheby's International Realty


Discover an exceptional property nestled in a highly secure private complex, in one of the most sought-after addresses on the Costa del Sol: Sotogrande Alto. Offering a perfect blend of Andalusian charm and contemporary comfort, this 702 m² villa stands in the heart of a magnificent 2,090 m² landscaped garden, with swimming pool and views of the Mediterranean. Behind its elegant façade and traditional tiled roofs, the villa houses 5 spacious en suite bedrooms, each with its own private bathroom and top-of-the-range amenities. The living spaces are generous and bathed in light, all opening onto large terraces, ideal for entertaining or relaxing in total privacy. Outside, a covered living area harmoniously extends the interior towards the garden, facing a sparkling swimming pool surrounded by greenery and Mediterranean flowers. All of this in a peaceful, exclusive and private setting. A rare property for a discerning clientele, just minutes from prestigious golf courses, the port of Sotogrande, international schools and the beaches of the Costa del Sol.
…By Barnes Marbella


La Villa Cypress est l'une des Villas de Casablanca Beach, située dans une urbanisation en bord de mer bien établie, offrant un accès facile à la plage et à toutes les commodités du Marbella Golden Mile. Les Villas de Casablanca Beach allient architecture et intérieurs de designer à tout le confort moderne, le tout dans un cadre utopique à quelques pas de la plage. Ces propriétés de quatre et cinq chambres se trouvent dans un petit quartier résidentiel exclusif, à quelques minutes à pied du centre de Marbella, offrant intimité et tranquillité. Les lignes architecturales modernistes en verre et en béton sont rehaussées par l'ajout de façades en bois et de briques botaniques, créant ainsi de vastes murs vivants. Cet extérieur saisissant est parfaitement équilibré par les intérieurs, qui offrent un style de vie de designer et le meilleur des conforts domestiques, y compris un spa 5 étoiles, un système domotique haute technologie et un usage luxueux de matériaux tels que le marbre Negro Marquina et la pierre, tout en respectant l'environnement.
…By Gadait International


An exceptional contemporary residence stands proudly within the highly sought-after Marbella Hill Club, situated just moments away from the Golden Mile. This three-level villa is the very definition of modern elegance, showcasing precise craftsmanship and a refined architectural balance. Set upon an expansive plot enveloped by lush, curated landscaping, the home masterfully achieves absolute privacy while offering open, natural views, seamlessly blending natural stone and glass with sleek geometric lines. The lower level of the villa is designed as a dedicated leisure and wellness haven. It features a fully equipped guest bedroom, a substantial laundry area, and an entertainment lounge complete with a bespoke bar. The spa area offers a personal sanctuary, including an indoor heated pool and sauna, complemented by a dedicated home gym. The property’s technical sophistication is highlighted by a custom machine room, underscoring meticulous attention to operational excellence. On the main level, the open-plan layout fluidly connects the living, dining, and kitchen areas. This interior space extends onto a large terrace overlooking the gardens and the swimming pool, creating the perfect setting for al fresco dining and relaxation. Practicality is enhanced by a fully functional dirty kitchen supporting the main culinary zone, alongside two comfortable guest bedrooms with en-suite bathrooms. The carefully crafted interior design concept is reflected in the curated furniture, materials, and textures, all accented by exclusive art pieces throughout the home, promising an elevated living experience. The upper floor is dedicated to the private quarters, hosting the sumptuous master suite complete with a walk-in wardrobe, a luxury bathroom, and direct access to a terrace that provides panoramic views. An additional guest suite and a peaceful home office complete this level, all conveniently connected by an elevator serving every floor. This residence represents an exceptional standard of living—where architectural mastery, design precision, and natural beauty perfectly converge. The Marbella Hill Club is an exclusive residential enclave, renowned for its tranquillity and status as one of Marbella’s most prestigious addresses. Nestled on the foothills of Sierra Blanca, the community offers unparalleled coastal views while maintaining unbeatable proximity to the amenities of the Golden Mile, Puerto Banús, and Marbella centre. The area guarantees high-level security and a sophisticated environment, appealing to those who seek a combination of exclusivity, natural beauty, and easy access to the city’s luxury social life.
…By Spain Sotheby's International Realty


Rising above the coastline with striking Mediterranean Sea views, this exquisite residence beautifully blends classic Andalusian character with a fresh, contemporary elegance. With six generous bedrooms and seven beautifully finished bathrooms, the property offers comfort and craftsmanship in every corner. The open-plan living spaces flow naturally toward the terraces, where the uninterrupted sea views become part of everyday life. Inside, soft neutral tones, natural textures, and bespoke furnishings create a warm, calm atmosphere, ensuring each room maintains its own personality. The lifestyle here is centered around wellness and pleasure. The atmospheric wine bodega is perfect for displaying a curated collection, complemented by a private home gym, home cinema, and additional entertainment room. Outdoors, lush landscaped gardens surround the swimming pool, complete with a sunken lounge and ambient evening lighting, ensuring the setting elevates every moment. A spacious private garage completes this remarkable residence. Nueva Andalucía is the most prestigious residential area in Marbella, prized for its commanding position above the coast. Residents benefit from immediate proximity to renowned golf courses, the finest dining, and designer boutiques. The location ensures superb access to the vibrant social scene of Puerto Banús, while the surrounding amenities make this an expression of style, comfort, and coastal living at its finest on the Costa del Sol.
…By Spain Sotheby's International Realty


Located in the heart of Nueva Andalucía, this strikingly contemporary villa enjoys a privileged frontline golf position, engineered with clean architectural lines to maximize natural light and seamless indoor-outdoor living. Spread across three spacious levels, the villa offers six generous bedrooms and eight beautifully appointed bathrooms. The interiors feature a vast open-plan living area, a designer kitchen with sleek finishes, and a dining space perfect for high-end entertaining. The principal suite provides ultimate comfort, including a private terrace and a spa-inspired bathroom. Outdoors, lush landscaping frames the infinity-edge pool, complete with a sunken lounge, outdoor kitchen, and multiple chill-out zones for relaxation and social gatherings. The sophisticated lifestyle is further enhanced by a private home gym, an elegant wine bodega, and state-of-the-art home automation and security. A private garage ensures convenience at every turn. Positioned in the esteemed region of Nueva Andalucía, this estate offers a tranquil environment directly overlooking the fairways. The location provides unrivalled convenience, being just minutes from the vibrant marina of Puerto Banús, its designer boutiques, renowned restaurants, and social hubs. This rare frontline golf opportunity redefines modern, sophisticated living in a premier residential area of Marbella.
…By Spain Sotheby's International Realty


In the prestigious residential area of Cascada de Camoján, a villa designed by architect Miguel Tobal as an exceptional piece of design is presented. From the main entrance, the house showcases a clear inclination towards contemporary architecture, with a double-height entrance and a large door that anticipates the quality of the interior. Upon entering, a spacious reception area with high ceilings and large windows opens up, integrating views of the Mediterranean and the natural surroundings into everyday life. The central living room connects to different spaces that provide functionality and balance. On one side, a TV area invites relaxation, while on the other side, the dining area extends into a Modulnova kitchen equipped with Gaggenau appliances. A concealment system allows the space to be transformed according to needs, and a service kitchen with direct access to the exterior facilitates daily organization. On the main floor, there are two generously sized en-suite bedrooms, designed with custom furniture and contemporary lines. The upper floor houses the master suite, complete with a dressing room, a large bathroom, and a private terrace with panoramic views. Three additional bedrooms complete this level, each with a private bathroom and ample space. The lower level features a wellness center with a heated pool, hammam, sauna, gym, TV room, bar, game area, and a garage with space for more than six vehicles. Home automation technology, well-kept gardens, and an outdoor pool enhance the comfort and functionality of the property. Cascada de Camoján, located in the hills of Marbella, is one of the most peaceful and natural areas of the city, known for its security, privacy, abundant vegetation, and proximity to the city center and the Golden Mile.
…By Spain Sotheby's International Realty


Set within the exclusive Marbella Hill Club on Marbella's Golden Mile, Villa Harmony combines contemporary architecture, bespoke interiors and exceptional privacy in one of the Costa del Sol's most sought-after residential addresses. Just minutes from Marbella's beaches, Puente Romano and Puerto Banús, it offers an effortless balance between tranquillity and the area's renowned lifestyle. Designed to maximise natural light and the surrounding views, the villa opens onto generous terraces and landscaped gardens that create a seamless connection between indoor and outdoor living. The south-west orientation fills the interiors with afternoon sun while framing beautiful views across the Mediterranean and the surrounding landscape. The bespoke interiors by Pedro Peña bring a refined yet understated elegance, combining natural stone, marble and warm timber with carefully curated finishes. Spacious open-plan living and dining areas flow into a contemporary kitchen equipped for both everyday living and entertaining, while five beautifully appointed bedroom suites provide comfort and privacy for family and guests. Complementing the main living spaces is a private wellness level featuring an indoor pool, fully equipped gym, Turkish bath, entertainment lounge and bar, creating an exceptional environment for relaxation throughout the year. Outside, the private swimming pool, expansive terraces and multiple lounge areas invite a lifestyle centred around Marbella's exceptional climate. The rooftop solarium has been designed to include an outdoor kitchen and additional entertaining spaces, offering an exciting opportunity to further enhance the property's outdoor living experience. Villa Harmony is a rare contemporary residence that combines sophisticated design, generous proportions and an exceptional Golden Mile location, creating a home equally suited to year-round living and elegant entertaining.
…By Spain Sotheby's International Realty


Located in the heart of Nueva Andalucía’s prestigious Golf Valley, this beautifully renovated townhouse combines contemporary design, privacy and everyday convenience, just minutes from renowned golf courses, international schools, Puerto Banús and Marbella’s vibrant lifestyle offering. The interiors have been thoughtfully redesigned with a warm and sophisticated aesthetic, blending natural wood finishes, bespoke cabinetry and carefully selected materials to create an elegant yet welcoming atmosphere. Open-plan living areas flow effortlessly onto private terraces, enhancing the indoor-outdoor lifestyle for which Marbella is known. The property offers four bedrooms and three bathrooms, including a spacious principal suite with an en-suite bathroom and direct access to a private terrace. Multiple outdoor spaces provide areas for entertaining, dining and relaxation throughout the day, while the rooftop terrace enjoys open views across the Golf Valley towards La Concha and the surrounding landscape, providing a private setting for relaxing, entertaining or enjoying Marbella’s year-round sunshine. Additional features include underfloor heating, triple-glazed windows, a storage room, outdoor parking and the convenience of being sold fully furnished. Set within a secure gated community with 24-hour security, landscaped gardens and a communal swimming pool, this townhouse offers an exceptional balance of tranquillity and connectivity in one of Marbella’s most sought-after residential locations.
…By Spain Sotheby's International Realty


Casa Suma is a contemporary townhouse with open views in one of Aloha’s most established residential settings, in the heart of Marbella’s Golf Valley. Defined by clean architectural lines and warm wood detailing, the property combines a refined contemporary aesthetic with a calm and welcoming atmosphere designed for effortless year-round living. The townhouse offers three bedrooms and three bathrooms, including two en-suite bedrooms designed for comfort and privacy. Open-plan living spaces connect seamlessly with generous terraces that extend the living environment outdoors, creating inviting areas for dining, entertaining and relaxation. Open views and large openings allow for abundant natural light throughout the interiors, while underfloor heating enhances comfort across every season. Carefully selected finishes reinforce the home’s understated and contemporary character. Positioned close to Aloha Golf, Las Brisas and Los Naranjos, the property enjoys a privileged setting within a quiet and well-maintained community. Aloha remains one of Marbella’s most established residential enclaves, appreciated for its balance of privacy, golf lifestyle and proximity to Puerto Banús, international dining and year-round amenities. The area offers a rare combination of residential tranquillity, golf lifestyle and immediate access to the beaches, Puerto Banús and Marbella’s most sought-after amenities. Equally suited as a permanent residence or a refined holiday retreat, this townhouse presents a contemporary lifestyle opportunity within one of the coast’s most established golf-side neighbourhoods.
…By Spain Sotheby's International Realty


Located in the established residential enclave of Rocío de Nagüeles, Villa Celestia combines contemporary architecture, generous outdoor spaces and panoramic sea views, moments from Marbella’s Golden Mile. Positioned on an expansive plot, the villa features a large landscaped garden designed to create privacy and a seamless connection between the interior living spaces and the outdoor environment. Expansive terraces frame the property, offering multiple areas for dining, entertaining and relaxation beside the private swimming pool, all set against open views of the Mediterranean Sea. Conceived by the renowned architecture studio Tobal Arquitectos, the residence is defined by clean architectural lines, generous proportions and abundant natural light enhanced by high ceilings throughout. The interiors balance comfort and sophistication through the use of carefully selected natural materials including stone and wood flooring, complemented by marble bathrooms and refined contemporary finishes. Spacious living areas connect naturally with the terraces, reinforcing the indoor-outdoor lifestyle central to Mediterranean living. Advanced technical specifications include a VRV air conditioning system with concealed ducted interior units, underfloor heating throughout and aerothermal technology for domestic hot water production, ensuring efficiency and year-round comfort. A comprehensive home automation system allows centralised and remote control of climate, lighting and curtain systems, offering an intuitive and modern living experience. Additional features include pre-installation for electric vehicle charging and integrated climate management throughout the property. Set within one of Marbella’s most sought-after residential areas, Villa Celestia offers immediate access to the beaches, restaurants, international schools and five-star amenities of the Golden Mile, while maintaining a calm and private residential atmosphere.
…By Spain Sotheby's International Realty


Rare opportunity to acquire a classic villa in perfect condition frontline to Royal Las Brisas Golf and with private access to the golf course. As you enter you immediately feel that the house was built to very high standards where details and personal touches can be seen throughout. The main floor comprises of the open plan kitchen, dining area and living room all with access to the terrace area where you have amazing views over the 15 meter long heated infinity pool towards La Concha. On the same floor you have 2 bedrooms (originally 3 that could easily be converted into a 4th bedroom), 2 bathrooms and a guest toilet. The first floor occupies the Master Suite with a spacious walk-in closet and a beautiful private terrace enjoying a fantastic view towards the mountain and golf course. There is also direct access from the property onto Las Brisas Golf with your own parking for a golf buggy. This is a very unique feature as no new properties are granted direct access. In the basement area you have a custom built bodega with plenty of room for your private collection, a laundry room and a storage which could be turned into a games room etc. The house has also a large garage and carport with possibility to enlarge the living space or add a further bedroom. This is a true home in a very privileged location that has to be seen to be fully appreciated.
…By Spain Sotheby's International Realty


This striking family home under construction in the prestigious enclave of La Cerquilla offers a harmonious blend of contemporary design and natural beauty in the heart of the Golf Valley. Commanding attention with its sleek architecture, the villa showcases natural materials that integrate seamlessly with the surroundings. Positioned on an ample plot, the property boasts breathtaking sea views, a manicured garden, and expansive outdoor entertainment spaces. These include a private pool, an outdoor kitchenette, and generous terraces designed for al fresco dining and relaxation. Inside, the villa offers immaculate interior design that balances aesthetics with practicality. The open-plan kitchen, living, and dining areas are crafted to create a sense of flow, while floor-to-ceiling glass sliding doors allow for a seamless connection to the exterior. The upper level houses the master suite with an elegant walk-in wardrobe and en-suite bathroom, alongside guest bedrooms that prioritize comfort and privacy. The lower level is dedicated to indulgent living, featuring a spacious garage, entertainment room, home office, and state-of-the-art spa and gym facilities. Every floor is designed to maximize the Mediterranean lifestyle while ensuring a functional layout for daily life. Situated within the esteemed and tranquil gated community of La Cerquilla, this villa ensures privacy and security while remaining conveniently close to essential amenities, international schools, and the vibrant marina of Puerto Banús. This property represents a solid opportunity for those seeking a modern, high-spec residence in one of the most sought-after urbanizations in Marbella.
…By Spain Sotheby's International Realty


This contemporary residence in the prestigious gated community of Meisho Hills, Sierra Blanca, features an open-plan layout with clean architectural lines and high-end finishes, offering a sophisticated Mediterranean lifestyle. Recently refurbished, the property stands out for its neutral material palette combining natural stone, wood, and soft textiles. The main living areas are designed to maximize light through large glazed openings, connecting directly to a private terrace with a pool. This layout creates a seamless indoor-outdoor flow, ideal for both daily relaxation and entertaining guests in a private setting within Meisho Hills. One of the most remarkable features is the private rooftop solarium. This elevated space offers open sea views and includes a dedicated jacuzzi, providing a perfect spot for social use while enjoying the coastal scenery of Sierra Blanca. For added convenience, a private lift connects all levels of the home, offering direct and easy access from the private garage to the upper floors. Situated within the secure and well-established community of Meisho Hills, residents enjoy access to shared luxury facilities, including a spa and a fully equipped gym. The location in Sierra Blanca ensures total privacy and tranquility, yet remains only minutes away from the center of Marbella, the Golden Mile, and the beach. Whether as a primary residence or a high-yield investment asset, this property represents the pinnacle of modern living in one of the most sought-after addresses in Meisho Hills, Sierra Blanca.
…By Spain Sotheby's International Realty


A stunning contemporary estate in La Cerquilla featuring a private, professional tennis court. The heart of the home is a modern kitchen and a large glass-walled dining area that frames the Mediterranean landscape. Throughout the interiors, high ceilings and natural textures—from woven art to hand-crafted ceramics—create a sophisticated, organic atmosphere. A gallery-style corridor leads to spacious bedroom suites, each enjoying private terraces and sweeping views of La Concha mountain and the coast. Outdoor living is defined by the impressive pool with a jacuzzi and a covered terrace equipped with a fireplace and barbecue. At the foot of the garden lies the pristine tennis court, offering a rare opportunity for year-round sport in complete privacy. The property perfectly integrates active lifestyle features within a serene, high-end residential setting. La Cerquilla stands as the most prestigious residential pocket of Nueva Andalucía, renowned for its security, tranquility, and elevated views. This exclusive enclave is surrounded by the valley's finest golf courses, including Las Brisas and Los Naranjos, yet remains only minutes from the international schools and vibrant atmosphere of Puerto Banús. It is the ultimate address for those seeking maximum privacy within Marbella’s most sought-after golf community.
…By Spain Sotheby's International Realty


Discover this modern villa with panoramic views, a true masterpiece, situated on the top of the gated community El Herrojo Alto. The living area offers a lovely lounge with a fireplace that nicely separates the living room from the large dining room and kitchen. The kitchen is adjoined by an outdoor kitchen, creating a spectacular cooking experience. On the ground floor there are also 2 guest bedrooms with en suite bathrooms. On the first floor you will find 3 en suite bedrooms, including a huge Master bedroom of over 70 m2, with a walk-in closet, bathroom and a private terrace with a jacuzzi. Going down to the lower level you will have almost 800 m2 of luxurious space that also offers views from its large windows. This area includes several lounges for entertainment or relaxing, playroom, home cinema, gym and indoor spa with pool and jacuzzi. A home office, a garage for 8 cars and 3 more en suite bedrooms, one of which has its own entrance and kitchenette, complete this incredible property. Contact us now for more information.
…By Jlm Realty


The property is presented as a contemporary semi-detached villa located in a gated community in Nueva Andalucía, offering a residential environment of great comfort and attractiveness. The house, completed in December 2023, is spread over four levels connected by a private staircase that facilitates smooth transit between the different spaces. With a total area of 612 m², 372 m² of interiors, and spacious terraces totaling 240 m², the architecture prioritizes the integration between interior and exterior. The southwest orientation allows enjoying abundant natural light and panoramic views of the Mediterranean Sea, La Concha, and the Puerto Banús area, thanks to the large windows and floor-to-ceiling sliding doors. The interiors stand out for their sober and harmonious style, with oak wood floors, neutral tones, and bathrooms clad in Porcelanosa marble. The main floor has an open-plan living-dining room connected to the main terrace, next to a designer kitchen equipped with Gaggenau appliances. The villa offers four bedrooms and five bathrooms, with three bedrooms on the upper floor and a fourth bedroom on the lower level, suitable for guests, a gym, or an office. The rooftop incorporates a plunge pool and an outdoor cinema, creating an ideal private space to enjoy the sunsets. The property also includes three underground parking spaces and access to communal gardens and a pool. Nueva Andalucía is one of the most sought-after areas of Marbella, known for its residential atmosphere, its proximity to golf courses, international schools, restaurants, and shops, as well as its proximity to Puerto Banús and the beaches. This environment combines tranquility, quality services, and a highly valued Mediterranean lifestyle by residents and visitors.
…By Spain Sotheby's International Realty


Contemporary elegance and sea views define this villa located in Hacienda Las Chapas. The property is presented as a recently built residence designed to offer comfort, spaciousness, and a seamless connection between the different spaces. With a plot of 1,344 m² and a constructed area of 450 m² spread over three floors, it combines modern architecture, privacy, and a very practical lifestyle in one of the most established areas of Marbella East. The main entrance leads to an open-plan living and dining room with a fireplace and direct access to a terrace of over 100 m². Floor-to-ceiling windows enhance the brightness and allow the interior to blend with the exterior. The American-style kitchen incorporates high-end equipment and meets the demands of modern living. On this same floor, there is a bedroom with an en-suite bathroom and a guest toilet. The outdoor area enhances the residential experience thanks to the heated infinity pool, a relaxation area with an integrated fire pit, and a summer kitchen covered by a bioclimatic pergola, ready for year-round use. On the upper floor, there are two en-suite bedrooms with sea views, including a spacious master bedroom. An intermediate level provides access to a pre-installed rooftop kitchen and jacuzzi, ideal for enjoying sunsets and outdoor gatherings. The lower floor is designed for well-being and leisure, with an equipped gym, a private cinema for nine people, an additional bedroom, and a laundry area. The property includes underfloor heating, AirZone air conditioning, home automation, illuminated closets, and a pre-installation for an elevator. Hacienda Las Chapas offers a tranquil environment, with 24-hour security, tree-lined streets, and easy access to beaches, renowned clubs, restaurants, and services, just a few minutes from the center of Marbella, establishing itself as one of the most attractive areas on the Mediterranean coast.
…By Spain Sotheby's International Realty


Welcome to Azure, a contemporary semi-detached villa located in the secure and exclusive Banus Bay gated community, just a short stroll from the glamour of Puerto Banús. This 5-bedroom home offers sleek architecture and open-plan living flooded with natural light. The main living and dining area flows seamlessly onto a beautifully furnished terrace with a private pool, perfect for enjoying Marbella’s sun-drenched days. The fully equipped kitchen combines top-end appliances with elegant finishes. A cozy TV lounge on the lower level creates a second living area ideal for family time or quiet relaxation. One of the standout features is the rooftop solarium, complete with a private jacuzzi—a sublime space to entertain guests or unwind under the stars. All five bedrooms are designed for ultimate comfort and privacy, while multiple outdoor areas invite you to embrace the Mediterranean lifestyle. Located just a few minutes from the beach, high-end shops, and renowned restaurants, Azure is the perfect choice for a permanent residence, a luxurious holiday retreat, or a smart rental investment. Contact Gadait International to arrange your private viewing of this exclusive Marbella gem.
…By Gadait International

Receive by email any new listing that may match your search criteria
Your criteria :
By validating this form, you accept the general conditions of use of Le Figaro Properties.
These agencies offer a selection of luxury properties vente at Marbella. Feel free to contact them for personalized assistance.


