Get early access to listings that match your criteria
Never miss an opportunity again. Our personalized alerts notify you instantly.

 English$ USD · m²


Located in the exclusive Vilas 6 development in Atalaya Río Verde, this contemporary semi-detached villa combines modern design, high-end finishes, spacious outdoor areas, and sea and mountain views in one of the most sought-after areas of Nueva Andalucía. Completed in December 2023, it offers 703 sqm built, with 415 sqm interiors, 288 sqm of terraces, and a private garden of 92 sqm, distributed over four levels connected by a staircase and private elevator. The interior features an elegant entrance hall with water elements, a bright open-plan living and dining area with floor-to-ceiling windows and direct access to the terrace, and a designer kitchen equipped with Gaggenau appliances. An interior patio with a mature olive tree adds warmth and character to the main space. The first floor houses three en-suite bedrooms with oak floors, Porcelanosa marble finishes, and abundant natural light, including the master suite with a dressing room and open views. On the lower floor, a private cinema room adds versatility and additional comfort. On the rooftop, a spectacular solarium with a pool, outdoor kitchen, and open-air cinema enjoys views of the Mediterranean, La Concha, and the natural surroundings. It is sold fully furnished and decorated, and includes a private garage for three cars, security, a communal pool, and landscaped gardens. Atalaya Río Verde is renowned for its privacy and excellent connectivity to golf courses, beaches, restaurants, Puerto Banús, and Aloha College.
…By Spain Sotheby's International Realty


Located in the heart of Nueva Andalucía, Atalaya de Río Verde is one of the most prestigious residential developments in the area. This exclusive neighborhood offers a serene and secure environment just minutes away from the vibrant energy of Puerto Banús. Residents enjoy the perfect balance between tranquility and convenience, with easy access to golden beaches, luxury restaurants, designer boutiques, and the lively social scene of the Costa del Sol. For golf enthusiasts, the location is a dream, just a few steps away from world-renowned golf courses such as Real Las Brisas, Aloha, and Los Naranjos. This exceptional villa, renovated by the current owners to the highest standards in 2023, showcases a refined modern Mediterranean design with Boho Chic Ibiza influences. The interiors exude understated elegance, blending warm wood accents, sleek ceramic surfaces, and luxurious details to create a contemporary yet cozy atmosphere. The spacious open-plan living area and contemporary kitchen effortlessly flow into the outdoor spaces, creating a harmonious connection between indoor comfort and outdoor living. The house includes a guest toilet, a beautifully decorated master bedroom with an en-suite bathroom and generous closet space, along with three additional bedrooms, one with an en-suite bathroom, and another guest bathroom. The property features mosquito nets on all windows, a climate control system with heating and air conditioning, and a comprehensive alarm system for interior and exterior security. Designed with both relaxation and entertainment in mind, the property offers stylish outdoor dining areas and a barbecue, as well as quiet relaxation areas. Tall palm trees and lush landscaping surround the beautiful communal garden, which features two swimming pools. This home is not just a residence, it is a lifestyle sanctuary that combines architectural skill with effortless Mediterranean charm.
…By Spain Sotheby's International Realty


A contemporary four-level villa within the exclusive Vilas 12 enclave on Marbella’s Golden Mile, offering three bedroom suites, four bathrooms and expansive terraces culminating in a private rooftop pool and entertaining level just moments from Puente Romano and the Mediterranean. The residence forms part of a gated collection of only twelve villas in one of Marbella’s most discreet and sought-after addresses.The entrance opens into a double-height living space arranged around a striking interior courtyard where a mature olive tree rises through the centre of the home. Around this architectural focal point, the main floor flows through an open kitchen, dining and lounge framed by floor-to-ceiling sliding glass. Oak cabinetry, pale stone flooring and restrained lighting create a calm, residential atmosphere while the terraces extend the living areas naturally outdoors.The upper level is dedicated to the bedroom suites. The principal suite stretches across the façade with sea-facing glazing, private terrace access and a sculptural bathroom with freestanding bath and integrated dressing space. Two additional guest suites follow the same understated design language of light stone, clean lines and garden-facing glazing.Above it all, the rooftop terrace becomes the setting that quietly defines the home. A private pool runs along the edge with space for dining, lounging and evening gatherings beneath a pergola, opening to views across the Golden Mile and the Mediterranean. Set within a secure boutique community and within walking distance of Puente Romano’s restaurants, beach clubs and promenade, Villa 7 balances privacy with immediate access to Marbella’s most social stretch of coastline.
…By Solvilla


Located in one of the most exclusive areas of Guadalmina Alta, Villa Mantra enjoys a privileged location on the front line of the golf course, at the end of a quiet dead-end street. The environment guarantees total privacy and serenity, without sacrificing the convenience of being just a few minutes' walk from the Guadalmina shopping center, with its wide range of restaurants, cafes, boutiques, and all kinds of amenities. The property's access is striking with an elegant entrance through a stone walkway over a beautiful decorative pond. Contemporary in style, with a colonial touch, it combines natural materials and clean lines, simultaneously creating a cozy and refined atmosphere. In the impeccable comprehensive renovation carried out by the Dutch firm Acoola Living, besides the high quality of the materials and the incorporation of the latest technologies—Airzone, home automation, underfloor heating, solar panels, perimeter sensors, etc.—it is evident how each space has been carefully designed to offer comfortable and harmonious rooms focused on well-being. It is also possible to add a guest apartment or sauna and spa, with pre-installed water and electricity. A true pleasure for the senses, Villa Mantra offers a carefully curated contemporary and sustainable aesthetic, creating a truly exceptional home. This splendid villa is sold fully furnished and ready to move in, offering a perfect combination of sophistication, technology, and nature. A unique property for the most demanding buyer looking for elegance, comfort, and the distinctive exclusive lifestyle that the Costa del Sol offers. Guadalmina has one of the oldest and finest golf courses, a bilingual school, a family beach club, and is just a few minutes away from the Senda Litoral, the magnificent coastal path that links Marbella with Puerto Banus and Estepona with excellent beach Chiringuitos for all tastes.
…By Spain Sotheby's International Realty


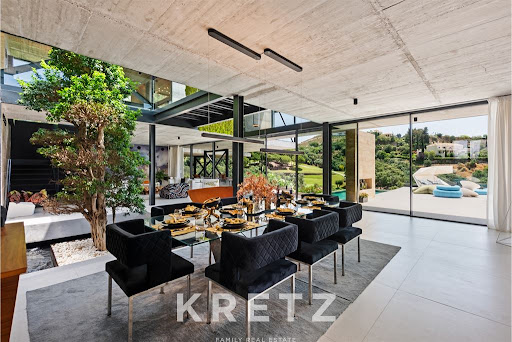
Set within the exclusive Marbella Club Golf, Casa Flotante is an international award-winning design home blending raw elegance and natural serenity. Bold concrete lines frame a waterfall cascading behind a 23-foot ficus bonsai, while a bamboo bridge sets the tone for this unique retreat. With 5 en-suite bedrooms, a Modulnova kitchen, cinema under the pool, and a starlit outdoor shower, the home offers both sophistication and soul. Expansive glass walls invite constant light and seamless flow. Full security with alarms, video surveillance, and motion sensors. A rare sanctuary of elevated living.
…By Kretz Spain - Family Real Estate


This striking frontline golf villa in the heart of Nueva Andalucía offers an unbeatable location overlooking the prestigious Las Brisas Golf Club with a western orientation that ensures breathtaking sunset views. The meticulously manicured garden, featuring exquisite landscaping, provides a stunning backdrop for the private pool. A sunken chill-out area adjacent to the pool adds a sophisticated entertainment space, while a garden pergola with a custom bar and al fresco dining area is perfect for outdoor gatherings. Inside, the property features elegant Crema Sara flooring and a neutral color palette that creates a refined atmosphere. The living area stands out with its vaulted ceiling, which follows the triangular roof line to create an airy and expansive ambiance. This space connects seamlessly to a custom-designed kitchen equipped with state-of-the-art appliances and ample storage, perfectly marrying functionality with modern aesthetics. The villa offers stunning en-suite guest bedrooms on both the ground and lower levels, all designed for maximum comfort. The upper level is exclusively reserved for the master suite, a private retreat with generous proportions that includes a walk-in wardrobe, a large bathroom, and access to a private terrace with direct views of the golf course. The lower level is dedicated to leisure and wellness, featuring a spa with an indoor pool, sauna, and Turkish bath, as well as a dedicated cinema and entertainment room. For added convenience, the property includes a private driveway leading to a garage with space for three cars. Located in Nueva Andalucía, the villa offers easy access to international schools, Puerto Banús, and the Marbella Golden Mile, making it a perfect family home in a prime location.
…By Spain Sotheby's International Realty


This striking family home under construction in the prestigious enclave of La Cerquilla offers a harmonious blend of contemporary design and natural beauty in the heart of the Golf Valley. Commanding attention with its sleek architecture, the villa showcases natural materials that integrate seamlessly with the surroundings. Positioned on an ample plot, the property boasts breathtaking sea views, a manicured garden, and expansive outdoor entertainment spaces. These include a private pool, an outdoor kitchenette, and generous terraces designed for al fresco dining and relaxation. Inside, the villa offers immaculate interior design that balances aesthetics with practicality. The open-plan kitchen, living, and dining areas are crafted to create a sense of flow, while floor-to-ceiling glass sliding doors allow for a seamless connection to the exterior. The upper level houses the master suite with an elegant walk-in wardrobe and en-suite bathroom, alongside guest bedrooms that prioritize comfort and privacy. The lower level is dedicated to indulgent living, featuring a spacious garage, entertainment room, home office, and state-of-the-art spa and gym facilities. Every floor is designed to maximize the Mediterranean lifestyle while ensuring a functional layout for daily life. Situated within the esteemed and tranquil gated community of La Cerquilla, this villa ensures privacy and security while remaining conveniently close to essential amenities, international schools, and the vibrant marina of Puerto Banús. This property represents a solid opportunity for those seeking a modern, high-spec residence in one of the most sought-after urbanizations in Marbella.
…By Spain Sotheby's International Realty


This contemporary residence in the prestigious gated community of Meisho Hills, Sierra Blanca, features an open-plan layout with clean architectural lines and high-end finishes, offering a sophisticated Mediterranean lifestyle. Recently refurbished, the property stands out for its neutral material palette combining natural stone, wood, and soft textiles. The main living areas are designed to maximize light through large glazed openings, connecting directly to a private terrace with a pool. This layout creates a seamless indoor-outdoor flow, ideal for both daily relaxation and entertaining guests in a private setting within Meisho Hills. One of the most remarkable features is the private rooftop solarium. This elevated space offers open sea views and includes a dedicated jacuzzi, providing a perfect spot for social use while enjoying the coastal scenery of Sierra Blanca. For added convenience, a private lift connects all levels of the home, offering direct and easy access from the private garage to the upper floors. Situated within the secure and well-established community of Meisho Hills, residents enjoy access to shared luxury facilities, including a spa and a fully equipped gym. The location in Sierra Blanca ensures total privacy and tranquility, yet remains only minutes away from the center of Marbella, the Golden Mile, and the beach. Whether as a primary residence or a high-yield investment asset, this property represents the pinnacle of modern living in one of the most sought-after addresses in Meisho Hills, Sierra Blanca.
…By Spain Sotheby's International Realty


This magnificent 1,000 m² contemporary estate in Guadalmina Alta sets the benchmark for luxury, combining monumental scale with enduring, sophisticated design. It is a privilege to present a property that so perfectly marries monumental scale with impeccable taste. This substantial contemporary villa, boasting an impressive built size exceeding 1,000 m² upon a private, immaculately manicured plot of 1,600 m², represents a singular acquisition for the discerning buyer. Unlike many modern interpretations, this home exudes a dignified presence, offering clean architectural lines and an abundance of glazing that bathes the interiors in natural light, ensuring both sophistication and supreme curb appeal. The main level is thoughtfully designed for elevated living and grand entertaining. A magnificent open-plan lounge and dining area, distinguished by its dramatic double-height ceilings, provides a breathtaking sense of scale. Floor-to-ceiling portals seamlessly connect these refined interiors to the expansive terraces and the azure private pool, facilitating elegant indoor-outdoor enjoyment. The fully appointed professional kitchen, ideal for the engagement of private staff, completes this magnificent space. The accommodation is commensurate with the property's scale, featuring six well-proportioned bedroom suites. The primary suite is a testament to bespoke luxury, offering a lavishly detailed walk-in wardrobe and an en-suite bathroom finished with the finest materials. Recognizing the demands of modern commerce, a dedicated, discreet home office is included. Furthermore, the lower entertainment level provides a suite of flexible leisure facilities, including a private fitness studio and a media area, ensuring comfort and function for a truly sophisticated lifestyle. Outside, the property commands a beautifully landscaped plot, offering supreme privacy and a selection of terraces for either shaded repose or sunlit enjoyment. With secure, gated access, ample provision for vehicle accommodation, and integrated climate control and lighting systems throughout, this residence stands as a complete, turnkey estate. This is not merely a purchase; it is an acquisition of a legacy property in one of Marbella’s most established and desirable residential enclaves.
…By Spain Sotheby's International Realty


Brand-New Contemporary Villa with Stunning Panoramic Views in La Mairena, Marbella East Discover this brand-new villa (recently completed), where sleek modern design meets unparalleled privacy and awe-inspiring views stretching across the rolling hills and countryside all the way to the sea. Nestled in the exclusive La Mairena area on the Elviria's hill side in an area of outstanding natural beauty protected by UNESCO, this home offers an exclusive retreat for those seeking serenity without compromising on style. Built on a generous 2,389 m² plot with 297 m² of living space, the villa has been designed to flood interiors with natural light while seamlessly connecting indoor and outdoor living. The residence features four bedrooms, including two en-suite bathrooms, plus a family bathroom and guest toilet. The master suite boasts an impressive dressing room with fitted wardrobes, a designer bathroom, and direct access to the main terrace. At the heart of the home stands an impressive double-height open-plan living area with floor-to-ceiling windows, flooding the space with natural light and framing the spectacular views. This area flows effortlessly into the fully equipped modern kitchen, complete with a separate laundry room, a dual-sided fireplace, and a dedicated dining spacecreating a perfect setting for both relaxation and entertaining. Outdoor living is equally spectacular: expansive terraces, covered porches, and an infinity pool invite you to relax and soak in the panoramic scenery. The villa is equipped with underfloor heating and air conditioning throughout via an efficient aerotherm system, ensuring comfort in every season and offers a large parking area for multiple vehicles. This brand-new villa is a genuine bargain, offered at a rock-bottom price for a quick saleno endless discussion. It just needs a little landscaping around the villa with some trees and plants to complete it. A ready-to-move-in contemporary sanctuary that perfectly blends sophistication, nature, and tranquillityavailable now at a very competitive price. Dont miss out! Beds: 4 | Baths: 4+1wc | Living area:297m2 | Terraces: 120m2 | Facing: S&E | Private swimming pool: 39m2 | Parking spaces | Construction year: 2025 Airport: 30 min drive - Marbella center: 15 min drive - Puerto Banús : 20 min drive - Golf course : 5 min drive - Beach: 8 min drive - Amenities, bars &restaurants: closest 3 min drive & 8 min drive - Public Transports : 8 min Drive
…By Lovely Planet Properties Costa Del Sol


A stunning contemporary estate in La Cerquilla featuring a private, professional tennis court. The heart of the home is a modern kitchen and a large glass-walled dining area that frames the Mediterranean landscape. Throughout the interiors, high ceilings and natural textures—from woven art to hand-crafted ceramics—create a sophisticated, organic atmosphere. A gallery-style corridor leads to spacious bedroom suites, each enjoying private terraces and sweeping views of La Concha mountain and the coast. Outdoor living is defined by the impressive pool with a jacuzzi and a covered terrace equipped with a fireplace and barbecue. At the foot of the garden lies the pristine tennis court, offering a rare opportunity for year-round sport in complete privacy. The property perfectly integrates active lifestyle features within a serene, high-end residential setting. La Cerquilla stands as the most prestigious residential pocket of Nueva Andalucía, renowned for its security, tranquility, and elevated views. This exclusive enclave is surrounded by the valley's finest golf courses, including Las Brisas and Los Naranjos, yet remains only minutes from the international schools and vibrant atmosphere of Puerto Banús. It is the ultimate address for those seeking maximum privacy within Marbella’s most sought-after golf community.
…By Spain Sotheby's International Realty


Villa Alaya is the epitome of luxurious Mediterranean lifestyle. It is an extraordinary gem located in the famous Golf Valley, set on a generous plot that offers uninterrupted views of the golf course and mountains. From the moment you arrive, you are greeted with an atmosphere of pure luxury, which is evident in every detail of the villa's design. The villa's architecture is inspired by traditional Andalusian houses, featuring a hexagonal structure that houses the intimate living area. The rest of the living and dining area are seamlessly connected through the open plan layout. The interior design of the villa is nothing short of classy, with a contemporary twist that exudes luxury and elegance. The colour scheme is calming and tranquil, with a mix of neutral tones that perfectly complement the natural surroundings. The living and dining areas are beautifully designed, with plenty of space to entertain guests or simply relax and unwind. The villa's outdoor space is equally impressive, redefining indoor-outdoor living with its generous proportions and a range of areas to bask in the Mediterranean climate. The alfresco dining patio is perfect for entertaining, while the sunken fire-pit chill-out area is the perfect spot to relax. The sunbathing spot is ideal for soaking up the sun and enjoying the breath-taking views. The showstopper of the villa is undoubtedly the sunroof, offering unbeatable views and overall great vibes. The villa also boasts a home cinema, bodega and games room, ensuring that you never have to leave your home to have a good time.
…By Solvilla


The property is presented as a contemporary semi-detached villa located in a gated community in Nueva Andalucía, offering a residential environment of great comfort and attractiveness. The house, completed in December 2023, is spread over four levels connected by a private staircase that facilitates smooth transit between the different spaces. With a total area of 612 m², 372 m² of interiors, and spacious terraces totaling 240 m², the architecture prioritizes the integration between interior and exterior. The southwest orientation allows enjoying abundant natural light and panoramic views of the Mediterranean Sea, La Concha, and the Puerto Banús area, thanks to the large windows and floor-to-ceiling sliding doors. The interiors stand out for their sober and harmonious style, with oak wood floors, neutral tones, and bathrooms clad in Porcelanosa marble. The main floor has an open-plan living-dining room connected to the main terrace, next to a designer kitchen equipped with Gaggenau appliances. The villa offers four bedrooms and five bathrooms, with three bedrooms on the upper floor and a fourth bedroom on the lower level, suitable for guests, a gym, or an office. The rooftop incorporates a plunge pool and an outdoor cinema, creating an ideal private space to enjoy the sunsets. The property also includes three underground parking spaces and access to communal gardens and a pool. Nueva Andalucía is one of the most sought-after areas of Marbella, known for its residential atmosphere, its proximity to golf courses, international schools, restaurants, and shops, as well as its proximity to Puerto Banús and the beaches. This environment combines tranquility, quality services, and a highly valued Mediterranean lifestyle by residents and visitors.
…By Spain Sotheby's International Realty


Contemporary elegance and sea views define this villa located in Hacienda Las Chapas. The property is presented as a recently built residence designed to offer comfort, spaciousness, and a seamless connection between the different spaces. With a plot of 1,344 m² and a constructed area of 450 m² spread over three floors, it combines modern architecture, privacy, and a very practical lifestyle in one of the most established areas of Marbella East. The main entrance leads to an open-plan living and dining room with a fireplace and direct access to a terrace of over 100 m². Floor-to-ceiling windows enhance the brightness and allow the interior to blend with the exterior. The American-style kitchen incorporates high-end equipment and meets the demands of modern living. On this same floor, there is a bedroom with an en-suite bathroom and a guest toilet. The outdoor area enhances the residential experience thanks to the heated infinity pool, a relaxation area with an integrated fire pit, and a summer kitchen covered by a bioclimatic pergola, ready for year-round use. On the upper floor, there are two en-suite bedrooms with sea views, including a spacious master bedroom. An intermediate level provides access to a pre-installed rooftop kitchen and jacuzzi, ideal for enjoying sunsets and outdoor gatherings. The lower floor is designed for well-being and leisure, with an equipped gym, a private cinema for nine people, an additional bedroom, and a laundry area. The property includes underfloor heating, AirZone air conditioning, home automation, illuminated closets, and a pre-installation for an elevator. Hacienda Las Chapas offers a tranquil environment, with 24-hour security, tree-lined streets, and easy access to beaches, renowned clubs, restaurants, and services, just a few minutes from the center of Marbella, establishing itself as one of the most attractive areas on the Mediterranean coast.
…By Spain Sotheby's International Realty


This charming Andalusian/Mediterranean style home is located in La Merced, one of Marbella’s most exclusive and peaceful residential areas. Its prime location places it just a short distance from the beach, the city center, and a wide range of amenities such as schools, supermarkets, pharmacies, and restaurants, allowing you to enjoy the convenience of having everything close by while maintaining the tranquility of a quiet neighborhood.The property stands out for its character, natural light, and great potential. It is distributed over two floors with independent access, offering multiple possibilities for families seeking space, for those who need a private work area, or even for anyone considering creating a guest apartment. The main floor features three bedrooms, a spacious independent kitchen, and a generous living–dining room with a dedicated office area. From this level, you step out onto a magnificent terrace that invites outdoor living and includes a private pool along with spectacular views of La Concha, one of Marbella’s most iconic landscapes. This seamless connection between indoor and outdoor spaces makes the home ideal for relaxation, entertaining, and enjoying the Mediterranean climate throughout the year.The lower floor includes a bedroom with an independent bathroom, offering complete privacy, as well as a large open-plan area that can be adapted to suit the needs of the future owner, whether as a leisure room, gym, additional apartment, or workspace. This level also includes a garage for two vehicles, providing comfort and practicality for everyday living.The property offers enormous potential for renovation, allowing it to be updated to contemporary tastes while preserving its Mediterranean charm. Its structure, generous spaces, and privileged location in one of Marbella’s most sought-after neighborhoods make this home a unique opportunity for those looking for a property with character, outstanding views, and endless possibilities for personalization and enhancement.
…By Solvilla


Modern design meeting the highest standards, this villa is located in a privileged setting just over a kilometer from the best beaches in Marbella. A paradise for golf and nature lovers who do not give up on the proximity of the city with its cultural offerings, services, and gastronomy, which are just a 10-minute drive away. The marina surrounded by dunes protected by UNESCO is just steps away. The Malaga airport and the capital of the Costa del Sol are less than half an hour's drive away. The villa, located on a plot of 1,200 m2, is distributed over four levels, basement, ground floor, first floor, and solarium. It has a total of 5 bedrooms, 1 of which is in the basement, 1 on the ground floor, and 3 on the first floor with stunning views of the sea and the golf course. Each room has its en-suite bathroom, ensuring the privacy and comfort of guests. The basement consists of the bedroom with its en-suite bathroom, a multipurpose room, sauna, fitness area, laundry room, and parking area. On the ground floor, there is an entrance hall, guest toilet, a bedroom with en-suite bathroom, spacious living room, dining room, and open-plan kitchen, fully equipped with high-end appliances offering a functional and attractive space. On the first floor, there is a distributor and the 3 bedrooms with en-suite bathrooms. Finally, the solarium consists of a Jacuzzi and a high-quality outdoor kitchen to enjoy unbeatable views of the sea and the golf course (Cabopino Golf), its sunsets, and the mountain. The villa features state-of-the-art facilities with an aerothermal system for hot and cold water, underfloor heating, cold air conditioning system, and heat pump. It has a home automation system for lighting, heating control, and air conditioning. It also has an alarm system and pre-installation of an exterior Closed Circuit Television (CCTV). The utility room is located on the basement floor. The outdoor space offers an oasis of calm and serenity, including a large saltwater pool, next to a beautiful Mediterranean garden. Both the terraces and the solarium invite you to enjoy the outdoors in the company of friends and family in one of the most idyllic places on the Costa del Sol.
…By Spain Sotheby's International Realty


Villa Milan represents an architectural masterpiece that combines Mediterranean elegance with the most sophisticated contemporary design in the heart of the New Andalucía Golf Valley, Marbella. Located on a spacious private plot of over 2,500 m², this six-bedroom residence offers over 1,100 m² of built space, where spaciousness, privacy, and comfort blend together in perfect harmony. Its modern and fluid architecture, with curved lines and open spaces, conveys a sense of serenity and balance, while its southwest orientation allows for abundant natural light and clear views over the gardens and surrounding landscape. Inside, the spacious areas elegantly integrate between the living room, dining room, and designer kitchen, creating an ideal environment for both family life and entertainment. Each en-suite bedroom has been individually designed, with the master suite standing out with a dressing room, private terrace, and high-level bathroom. Noble materials, meticulous finishes, and attention to detail reflect a commitment to quality and comfort in every corner. The villa features a complete wellness area with a spa, sauna, hammam, gym, and jacuzzi on the upper terrace, where you can enjoy the characteristic sunsets of Marbella. Outside, the landscaped gardens with a private pool, gazebo, and ample relaxation areas invite you to enjoy the outdoor lifestyle year-round. Located next to the Real Club de Golf Las Brisas and just minutes away from Los Naranjos Golf Club and Aloha Golf Club, Villa Milan enjoys a privileged location in New Andalucía. The area offers immediate access to prestigious international schools such as Aloha College Marbella, the renowned Puente Romano Resort, and Puerto Banús, one of the most emblematic destinations in the Mediterranean for its marina, boutiques, and gastronomic offerings.
…By Spain Sotheby's International Realty


This outstanding Andalusian-style villa is presented in excellent condition and occupies a privileged position in Las Lomas del Marbella Club, at the very heart of Marbella’s prestigious Golden Mile. Surrounded by 20,000 m² of lush green forest, the property offers unrivalled privacy and tranquillity, a rare feature for such a central location. Its proximity to the renowned Puente Romano Hotel, local amenities, the beach, and highly regarded schools ensures a lifestyle of convenience and exclusivity.The villa, set on a generous 1,811 m² plot, boasts an impressive built area of 712 m² with 133 m² of terraces. Comprising six spacious bedrooms, seven bathrooms, and two guest toilets, the property is designed for both family living and entertaining. The master bedroom is particularly noteworthy for its ample proportions. The residence further benefits from a separate apartment, ideal for guests or staff, and a basement level that includes a cinema room, wine cellar, games room, gym, and office.Outdoor living is a highlight, with beautifully landscaped private gardens, a heated saltwater swimming pool, and panoramic views encompassing the sea, mountains, and countryside. The superb outdoor chiringuito features a fully equipped kitchen, barbecue, sound system, and an outdoor living room—perfect for year-round entertaining. A carport provides secure parking for three vehicles, and the property is enhanced by double glazing, underfloor heating throughout, air conditioning, a smart home system, and solar panels for energy efficiency.Security and comfort are paramount, with amenities such as a security entrance, surveillance cameras, alarm system, video entrance, and automatic irrigation. Additional features include a utility room, laundry, storage, fitted wardrobes, guest room, water tank, covered and private terraces, and optional furniture. The villa’s classic Andalusian charm is complemented by the highest standards of modern luxury, making it a truly exceptional offering under sole agency.
…By Solvilla


Casa Cazorla, developed by Casas Fintech, is a masterpiece of contemporary architecture located in the prestigious Lomas de Marbella Club on Marbella’s Golden Mile. Built across 1,460 m² on a 1,010 m² plot, this 5-bedroom residence embodies a perfect balance between elegance, privacy, and Mediterranean serenity. Designed with wood and stone as its main elements, the home exudes an organic warmth—giving the inside a sense of green tranquility and the outside a calm, natural harmony.The layout of Casa Cazorla is delicately planned, seamlessly dividing spaces for both privacy and social living. Upon entering, you are greeted by a generous open-plan living room and dining area, complemented by a light-wood kitchen that overlooks the social heart of the home. Floor-to-ceiling glass doors open to expansive terraces and a landscaped garden, inviting natural light and the outdoors in. This level also offers a private guest suite with its own terrace access, ensuring comfort and independence for visitors. Upstairs, three serene bedrooms include two guest suites opening onto the terrace, and a master suite featuring a walk-in closet and a luxurious bathroom with a rain shower and bathtub.The lower level of Casa Cazorla is dedicated to wellness and relaxation. Here, you can unwind in the spa and hammam, stay active in the home gym, enjoy a glass of wine in the wine room, or focus in your private home office. This floor also includes a playroom and an additional en-suite guest bedroom with direct access to the garden and pool area. Outside, manicured gardens frame a private pool, outdoor lounge, dining area, and fully equipped kitchen, creating the ideal setting for alfresco living. Casa Cazorla is the embodiment of refined design and calm sophistication—a sanctuary where nature, architecture, and lifestyle coexist in perfect balance.
…By Solvilla


VILLA IN MARBELLA COUNTRY CLUB, NUEVA ANDALUCÍA This exquisite four-bedroom villa, recently renovated, resides in the peaceful residential locality of Nueva Andalucía, within the secure confines of the Marbella Country Club gated community. The property boasts a striking traditional architectural design, with its vivid white façade that commands attention. Arched terraces enhance the exterior, reflecting the classic charm of Andalusian style. Internally, the villa offers a contemporary and modern design, indicative of its recent refurbishments. The interiors are marked by a modern boho-chic flair, utilizing pale hues and natural materials to foster a spacious and inviting environment. A notable feature inside the villa is the double-height ceiling in the living room, which amplifies the feeling of openness and space. The kitchen is designed to be both stylish and functional, with an elegant layout and extensive counter space that will appeal to culinary enthusiasts. It is fully equipped with cutting-edge appliances. Each of the four bedrooms is meticulously crafted to embody sophistication and comfort, with each room featuring a sleek, contemporary en-suite bathroom. The expansive outdoor areas include a tastefully landscaped terrace that envelops the villa, offering ample space for sunbathing, al fresco dining, hosting barbecues, and relaxation. The private pool serves as an ideal retreat for cooling down on hot summer days, while the rooftop terrace provides a splendid setting for appreciating summer evenings or admiring the sunset.
…By Spain Sotheby's International Realty


Welcome to Villa Celestia, a remarkable creation by the renowned Tobal Arquitectos, located in the prestigious Rocio de Nagüeles. Nestled just moments away from Marbella’s iconic Golden Mile, this villa represents the pinnacle of contemporary luxury living. Its prime location offers seamless access to world-class amenities, while maintaining a sense of exclusivity and serenity. Spanning a generous 2,057 m² plot, Villa Celestia is surrounded by lush, manicured gardens that ensure complete privacy. The property boasts a private pool, expansive terraces, and elegantly designed outdoor spaces, perfect for al fresco dining, entertaining, or simply soaking in the breathtaking coastal and mountain views. Price: €8,995,000 | 6 Bedrooms | 6+2 Bathrooms | 860 m² Interior | 169 m² Terraces Unmatched Design and Craftsmanship Every detail of Villa Celestia reflects the vision of Tobal Arquitectos, a studio celebrated for its innovation and flawless execution. This residence is an architectural masterpiece where modern aesthetics meet timeless sophistication. Features that set Villa Celestia apart: Grand Interiors: High ceilings and expansive glass walls fill the home with natural light and create a seamless flow between indoor and outdoor spaces. Bespoke Finishes: Crafted with premium materials, the villa exudes elegance and durability in every corner. Open-Plan Living: The spacious layout integrates living, dining, and kitchen areas, making it ideal for hosting or enjoying quiet family moments. Sweeping Views: From the comfort of your home, enjoy panoramic vistas of the Mediterranean Sea and the majestic mountains, offering a truly picturesque backdrop. A Sanctuary for Relaxation and Entertainment Villa Celestia’s outdoor spaces are designed to deliver the ultimate lifestyle experience: A private pool, surrounded by lush landscaping, invites relaxation year-round. Expansive 169 m² terraces, offering stylish areas for dining, lounging, and socializing. Impeccably landscaped gardens, blending beauty and privacy to create a serene retreat. Inside, the villa offers six luxurious bedrooms, each with en-suite bathrooms, ensuring comfort and privacy for all residents and guests. Additional spaces include: A state-of-the-art kitchen equipped with top-tier appliances and designed for culinary excellence. Multiple living and entertainment areas to suit both intimate gatherings and grand celebrations. Private parking for up to 7 vehicles, catering to the most discerning needs. Prime Location on the Golden Mile Situated in Rocio de Nagüeles, Villa Celestia enjoys one of the most coveted addresses in Marbella: Just minutes from the Golden Mile, home to Marbella’s finest restaurants, luxury boutiques, and 5-star resorts. Close proximity to Puerto Banús, offering vibrant nightlife and a world-renowned marina. Convenient access to top-rated golf courses, international schools, and pristine beaches. A Lifestyle Beyond Compare Villa Celestia is more than a home—it’s a lifestyle statement. Its combination of stunning design, unparalleled location, and luxurious amenities ensures a living experience like no other. Whether as a family residence or an investment in one of Marbella’s most exclusive neighborhoods, this property is a true gem. Contact Gadait International today to schedule a private viewing of Villa Celestia. Experience firsthand why this villa is the ultimate expression of contemporary coastal luxury.
…By Gadait International


Do you dream of a prestigious contemporary villa in the famous Golf Valley? This sumptuous property offers the perfect combination of refined design, maximum comfort, and a Mediterranean setting. Here are all the advantages of this unique villa: Ideal location In the heart of Nueva Andalucía, a stone's throw from renowned golf courses. Close to international schools, chic restaurants, and Puerto Banús for your glamorous outings. Surface area & amenities 676 m² of living space on a 2,548 m² south-facing plot. Optimized 110 m² terraces to enjoy the sun all day long. Double garage + outdoor parking for your guests. Spectacular views Wide-angle panorama of the iconic La Concha silhouette and the azure Mediterranean. The large bay windows offer a daily spectacle, from sunrise to sunset. Lifestyle & entertaining Glass dining room, sliding glass doors, and flooding light—perfect for your exceptional dinners. Cozy living room with a fireplace, guaranteed to create a cozy atmosphere in the evening. High-end materials & finishes Natural textures: stone, solid wood, handmade ceramics. Generous ceiling heights and sophisticated lighting design to enhance the space. Kitchen & culinary dynamics XXL worktop, premium appliances, glass roof over the garden for a convivial environment. Bright breakfast area, opening onto the pool — a real morning pleasure. Relaxation & leisure Infinity pool with integrated spa, lounge terraces and Balinese sun loungers: escape in the blink of an eye. Covered terrace with barbecue and fireplace, for evenings with friends or family. Private tennis court at the foot of the garden: sport and pleasure all year round. Want to explore this contemporary haven of peace and its high-end amenities? GADAIT International will organize your private visit — contact us now to become the owner of your Riviera dream.
…By Gadait International


This villa is a large and carefully designed residence, located in one of the most privileged areas of the Costa del Sol, in the emblematic Golden Mile, with stunning sea views. With an interior that exceeds 600 m² distributed over three levels, the property combines spacious and bright spaces with high-quality finishes, creating a comfortable and functional environment to enjoy in any season of the year. The interior layout is complemented by a private elevator and a central staircase that connect each floor, facilitating access and circulation throughout the house. On the main floor, there is a bright entrance hall, an open-plan living and dining area with a bioethanol fireplace that adds warmth and modernity, as well as an elegant kitchen with island, preparation area, and laundry room. From here, you have access to a terrace with a swimming pool and outdoor views, ideal for relaxation and socializing. The upper floor houses the master suite and two additional bedrooms, each with a private bathroom, walk-in closets, and access to sunny terraces that invite you to enjoy the Mediterranean climate. On the lower floor, there is a private garage, gym, cellar, living room, and all the facilities for guests, offering a complete space for leisure and comfort. The exterior of the property features an infinity pool with a saltwater chlorination system and automatic cover, a separate jacuzzi on the ground floor, and outdoor areas designed to take advantage of every moment under the sun. The materials used in the construction and finishing, such as large-format porcelain tiles, provide elegance and ease of maintenance, while the floor-to-ceiling windows from the Schüco brand, with lacquered aluminum frames and double glazing, offer panoramic views, abundant natural light, and thermal efficiency. The modern facade combines high-efficiency insulation with natural stone and monocapa mortar details, achieving a balance between durability and aesthetics. Interior comfort is guaranteed by aerothermal systems and underfloor heating, which maintain a pleasant temperature throughout the year, in addition to an efficient air conditioning system controlled by home automation, which regulates lighting, temperature, and sound. The house also has a cellar equipped with state-of-the-art refrigeration system, a bioethanol fireplace in the living room to create a cozy atmosphere, and an intelligent control system that optimizes all aspects of the home. The kitchen, expertly designed, is equipped with Miele appliances and Gessi faucets, offering an exceptional culinary experience. In conclusion, this villa combines an architectural design by González & Jacobson Arquitectura with a privileged location, high-quality materials, and advanced technology, creating a space that invites you to live with comfort, style, and unparalleled views in one of the most sought-after areas of the Costa del Sol.
…By Spain Sotheby's International Realty


Dreaming of an idyllic seaside lifestyle? Gadait International presents a golden opportunity with this modern villa offering an unrivalled living experience. Situated in a sought-after residential area by the sea, this villa enjoys a privileged location. Surrounded by lush gardens and majestic trees, it offers spectacular sea views from the upper floors, adding a touch of magic to your everyday life. The villa's contemporary design features clean lines and high-quality finishes, using noble wood, stone and marble. Modern appliances and bespoke furniture add a touch of elegance and comfort. On the first floor, you'll discover a bright, spacious living room with stunning views, as well as a dining area perfect for convivial moments. You'll have direct access to the pool terrace, ideal for enjoying sunny days. The second floor is dedicated to the 70 m² master suite, with en-suite bathroom and dressing room. Two large windows capture exceptional views. An additional bedroom with en-suite bathroom completes this floor. On the lower level, the villa offers a large games room with a bespoke bar, a professional gym and a cinema area with a high-quality screen. You'll also find a double king bedroom with en-suite bathroom and direct access to the pool. The guest suite consists of two separate bedrooms, each with en suite bathroom and a separate sitting area with double sofa bed. Outside, the villa is distinguished by its spacious pool terrace, adjacent to the house, with a relaxation area for admiring the magnificent sunsets. The roof terrace features a panoramic Jacuzzi, a large outdoor lounge, a dining room and a professional bar with fully equipped outdoor kitchen. The villa was decorated by renowned interior designer Pedro Peña, adding a sophisticated touch to the whole. The floating staircase and private elevator linking the different levels enhance comfort and accessibility. The roof terrace offers an elegant and refined living space. In terms of technical details, the villa has five bedrooms, five bathrooms and an additional toilet. The living area is 463 m², on a 616 m² plot, with 242 m² of terraces and four parking spaces. Contact us today to arrange a viewing and discover this exceptional villa in person.
…By Gadait International


Panoramic Views and Prestigious Location Located in the exclusive La Quinta neighborhood, this modern villa offers breathtaking panoramic views of the Mediterranean Sea. Its strategic location provides absolute tranquility while remaining close to the top attractions of Puerto Banus and the Marbella Golden Mile. Outdoor Spaces and Infinity Pool Designed for comfort and entertainment, the property boasts expansive outdoor spaces, including a private infinity pool perfect for relaxation. The large terraces offer stunning views, ideal for hosting gatherings or alfresco dining. Contemporary Interior and High-End Finishes The villa’s interior combines elegance and modernity with an open-plan design where natural light floods the spaces through floor-to-ceiling glass doors. The custom-designed kitchen, equipped with top-tier appliances, and the luxurious finishes reflect meticulous attention to detail. Exclusive Amenities and Luxury Features This property offers an exceptional range of amenities, including an elevator, a private gym, a hammam, and a sauna. A custom-designed entertainment room with a bar and cinema further enhances the luxurious lifestyle offered. Spectacular Solarium and Advanced Technology The spectacular solarium, featuring a hydromassage pool and lounge areas, is the perfect spot to enjoy sunsets or entertain guests. With integrated smart home technology and a premium Bowers & Wilkins sound system, this villa ensures unparalleled modern comfort and an exceptional ambiance.
…By Gadait International
'%20stroke='%23DDAA3A'%20stroke-width='1.909'%20stroke-linecap='square'%20stroke-linejoin='bevel'/%3e%3c/svg%3e)
Receive by email any new listing that may match your search criteria
Your criteria :
By validating this form, you accept the general conditions of use of Le Figaro Properties.
These agencies offer a selection of luxury properties vente at Marbella. Feel free to contact them for personalized assistance.



