Get early access to listings that match your criteria
Never miss an opportunity again. Our personalized alerts notify you instantly.

 English$ USD · m²


Frontline golf is rarely this impressive. This five-bedroom villa in La Cerquilla, Nueva Andalucía, delivers five bedrooms across a two-level layout with integrated guest accommodation and a separate guest house, defined by controlled architecture, refined interiors, and a private garden with pool, jacuzzi and gazebo set against open fairways. What does daily life look like when nothing competes for attention, yet everything performs? The entrance level is calibrated for movement: kitchen, dining, and two living areas operating as distinct but connected zones, all opening onto terraces allowing for indoor/outdoor living. No wasted gestures: a functional home office, a gym and sauna that justify staying in, and guest suites that carry the same weight as the main spaces. The guest house is not an afterthought; it introduces autonomy, whether for visitors or longer stays. Upstairs, the layout becomes more deliberate: two guest bedrooms and a principal suite that understands its role. A dressing room designed for use, not display; a bathroom that leans towards hospitality-grade comfort; proportions that prioritise ease. The frontline golf aspect is not just a view, it creates depth, natural light, and a buffer that holds its own. La Cerquilla remains one of Nueva Andalucía’s quieter positions. Residential, contained, and intentionally low-profile, yet within immediate reach of golf courses, international schools, and Puerto Banús when needed. It appeals to those who prefer discretion over display, and access without proximity.
…By Annonceur International


One of just five newly built villas that occupies an elevated plot in Nueva Andalucía’s Golf Valley, securing uninterrupted views of the Mediterranean, the African coastline and La Concha. The architecture is deliberate. Clean contemporary lines are positioned to frame the horizon, with full-height glazing ensuring the sea remains in sight from the principal living areas and bedrooms. Orientation has been carefully considered to maximise natural light throughout the day while taking full advantage of Marbella’s mild microclimate. Inside, the layout unfolds across three levels with clarity. The ground floor hosts the main living and dining areas in an open-plan arrangement, anchored by a high-specification kitchen fitted with premium appliances. Large sliding doors dissolve the boundary between indoors and out, leading directly to expansive terraces and the infinity pool, which sits against a backdrop of mature tropical planting and open sky. The first floor is reserved entirely for the principal suite. Generous in scale, it includes a substantial walk-in wardrobe and a refined en-suite bathroom, creating a private upper-level retreat. Three additional bedroom suites are positioned on the ground floor, each designed to capture garden and sea views. The lower level is configured for leisure. A TV lounge and snooker area provide space to unwind, complemented by an indoor heated pool, sauna and a fully equipped gym. The gym could be reconfigured as an additional bedroom if required. The garage includes an integrated electric vehicle charging point, aligning the property with modern practicalities. This is a contemporary residence that balances outlook, privacy and functionality, set within one of Marbella’s most established residential enclaves.
…By Annonceur International


For Those Who Value Privacy we present a six-bedroom villa in Nueva Andalucía’s Golf Valley set on a 2,529 m2 plot with over 1,100 m2 built, delivering open-plan living, a full leisure suite (spa, gym, rooftop jacuzzi), lift access across levels, and landscaped grounds with pool and multiple outdoor settings. The property doesn’t rely on statements; it’s resolved in the details. The main living space is deliberate, open, structured, and centred around a marble kitchen that knows its role. Six en- suite bedrooms are distributed with intent, not compromise. The principal suite takes its position seriously: private terrace, walk-in wardrobe, and a bathroom that reads more hotel than home. Downstairs shifts the tone. Spa, sauna, hammam, gym: everything you would otherwise leave the house for, now moment away within the confines of your own home. A games room with bar and wine display adds another layer, but the question is simple: how often would you actually need to go out? Upstairs, the rooftop jacuzzi answers with perspective: open views, complete privacy. Practicalities are handled quietly. Lift between floors, underfloor heating throughout, smart home integration, solar efficiency rated A+. Nothing decorative about that. Outside, the plot gives breathing space rarely found here. Mature gardens, a proper pool, and multiple outdoor areas that aren’t competing with each other, gazebo included, positioned where it should be. Nueva Andalucía remains Marbella’s most functional address. Golf on your doorstep, international schools within minutes, and the coast close enough without the noise. It suits those who want access, but not intrusion. This villa is clear in its offering. If you’ve seen enough to recognise when something is properly done, this is worth your time.
…By Annonceur International


Located within the exclusive gated community of Los Naranjos Hill Club, this spacious 5-bedroom, 5-bathroom villa offers a tranquil and private setting surrounded by greenery and beautiful mountain views. Its generous proportions make it ideal for comfortable year-round living as well as relaxing holidays on the Costa del Sol.Designed around the Mediterranean way of life, the villa features 235 m² of terraces that create a natural flow between the bright interiors and expansive outdoor areas. A private swimming pool, several terraces and a southeast-facing orientation provide ample space to enjoy the sunshine throughout the day.The property offers 320 m² of well-distributed living space, creating a welcoming environment with a practical layout. The basement adds valuable flexibility, incorporating a comfortable TV or family room, a wine cellar and a sauna with direct access to the pool.Set on a 920 m² plot within a secure and well-maintained community, the villa combines privacy, comfort and effortless indoor-outdoor living. A private parking space completes the property.Price: €3,250,000 | 5 bedrooms | 5 bathrooms | Built: 320 m² | Plot: 920 m² | Terraces: 235 m² | Private pool | Parking: 1 | Southeast orientation
…By Annonceur International


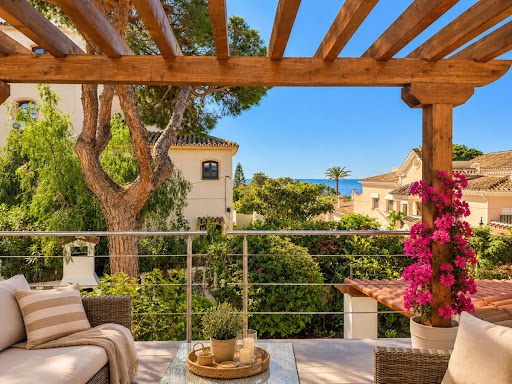


Exclusive Villa with Stunning Sea and Mountain Views Just Minutes from the Beach in Marbesa, MarbellaDiscover this spectacular 4-bedroom villa, set in a peaceful residential area surrounded by pine trees, offering privacy, comfort, and breathtaking panoramic views. Located in one of Marbella's most sought-after areas, just a 7-minute walk from the beach and charming local restaurants, this property perfectly blends elegance, functionality, and Mediterranean living.With 180 m² spread over two floors, the villa is designed to maximize natural light and open spaces. On the ground floor, a stylish entrance hall leads to a spacious open-plan living and dining area, seamlessly connected to a fully equipped kitchen. This level also features two bedrooms, a full bathroom, and a guest toilet. The living room opens onto a covered 15 m² porch, ideal for outdoor dining or relaxing at sunset.The upper floor boasts two additional bedrooms, a full bathroom, and a stunning 30 m² terrace with breathtaking sea viewsthe perfect spot to unwind and enjoy the scenery at any time of day.The outdoor space is a true haven of tranquility. Set on a 600 m² plot, the beautifully landscaped garden features a heated 45 m² swimming pool, allowing for year-round enjoyment. Multiple terraces and seating areas around the house provide both sunny and shaded spaces to relax and entertain.Additional features include a private 19 m² garage, brand-new air conditioning (hot/cold), a pool heating system, and an extra water tank with a high-pressure pump for added convenience.Whether as a permanent residence, holiday home, or investment opportunity, this villa offers an exceptional chance to enjoy quality living in one of Marbella's most desirable locations.
…By Annonceur International


Atalaya de Rio Verde, Nueva Andalucia Modern loft-style villa near Puerto Banus This outstanding villa is located in the beautiful Atalaya de Rio Verde, a hidden gem of Marbella just a few minutes from Puerto Banus. The property has been completely renovated and re- imagined into a New York loft-style, and effortlessly combines traditional and modern characteristics. Nestled on a large plot of 3272M2, the south-facing villa of 1.290M2 is spread over 3 floors, and offers 10 bedrooms and 10 bathrooms. One of its key features is the sheer size and generosity of the main open plan living areas. In this respect it resembles more a boutique hotel rather than a private villa! Indeed, this is one of the possibilities with this villa! The lounge and dining area is a vast double height room that contains several seating areas, a piano, parquet flooring and numerous floor-to-ceiling French windows that open onto the lush landscaped gardens. Truly an amazing entertaining space. The modern state-of-the-art kitchen has all the necessary equipment for cooking for those who are not tempted by the many nearby restaurants of Puerto Banus and Aloha in Nueva Andalucia. All the bedrooms are generous in size and come elegantly furnished. The primary suite is impressive in its size, being over 200M2 and comprising a king-sized bed, several lounge areas, a large bathroom with relaxing whirlpool bath, and a private terrace ideal for relaxing and enjoying the magical Mediterranean sunsets. Outside we find a lagoon shaped private pool, independent Jacuzzi, gazebo with a billiard table, all surrounded by the most stunning subtropical and tropical vegetation of your garden. The villa is sold fully furnished to the highest possible standards and superbly equipped. Many features have been added as additional luxuries, such as a superb marble and exposed brick fireplace, stylish decor, textures and Andy Warhol pop art. Imposing and striking sculptures and statues both inside and outside of the property provide a unique, artistic quality and give the villa an iconic personality. The high-end interior harmoniously combines refined classical undertones with contemporary touches and unique modern twists. Besides, it incorporates into stylish design a dash of ‘hygge’, a Nordic concept of creating a cosy atmosphere and enjoying the good things in life. A restricted palette of white, charcoal, greys, brownish and light neutral tones also brings a soothing and welcoming feel. This spectacular villa in Atalaya de Rio Verde is ideally located in a tranquil area, nestled neatly between the more famous areas of Puerto Banus and Nueva Andalucia, providing an oasis of peace among the hustle and bustle. Do not hesitate to come and see this magnificent home!
…By Annonceur International


Located within one of Marbella’s most prestigious gated communities, this villa is a recently renovated Mediterranean-style residence that blends classic architecture with contemporary design. The home offers a refined balance of privacy, comfort, and functionality in the exclusive Cascada de Camoján area. The interiors are defined by stunning living spaces, where natural light and clean lines enhance a sense of openness and sophistication. A modern, fully equipped kitchen anchors the home, complemented by generous living and dining areas designed for both everyday living and entertaining. A dedicated home office provides a quiet and practical workspace. The property features four well-appointed bedrooms, thoughtfully arranged to ensure comfort and discretion. Additional lifestyle amenities include a private home gym, allowing for wellness and fitness within the privacy of the residence. Outside, landscaped gardens surround a large swimming pool, with multiple terraces offering inviting areas for relaxation and social gatherings. With its recent renovation, premium features, and prime location close to Marbella’s Golden Mile, this property is the epitome of the Marbella lifestyle.
…By Annonceur International


Set in a tranquil and beautifully landscaped community in the heart of Marbella’s Golf Valley, this sophisticated three-bedroom, three-bathroom townhouse combines contemporary style, everyday comfort and a highly desirable location close to Aloha Golf, renowned international schools and a variety of local amenities.Priced at €1,450,000, the property provides 145 m² of built space together with an impressive 70 m² of terraces, offering a seamless transition between the elegant interiors and generous outdoor areas. The home has been designed with clean architectural lines, contemporary finishes and warm wood detailing, creating an inviting atmosphere with a refined modern character. Spacious living and dining areas connect naturally, providing an ideal environment for both comfortable daily life and entertaining guests.Accommodation comprises three well-proportioned bedrooms and three bathrooms, including two bedrooms with their own en-suite bathrooms for enhanced privacy and convenience. Underfloor heating throughout the property provides comfortable living throughout the year while maintaining the home's clean, sophisticated aesthetic and high standard of craftsmanship.The substantial 70 m² of terraces creates a range of attractive outdoor areas, perfectly suited to dining outdoors, relaxing in the sunshine or spending quality time with family and friends. Open views add to the property's sense of brightness, space and serenity. Residents also benefit from access to a communal swimming pool and beautifully maintained gardens.Although positioned within a peaceful residential community, the townhouse is conveniently located close to the many attractions and amenities of Marbella. Its setting makes it an excellent choice for enjoying the lifestyle of the Golf Valley, whether used as a permanent residence or an elegant holiday home.Community fees are €232 per month, while the annual IBI is €1,033.
…By Annonceur International


IMPORTANT: To receive a prompt reply containing further information, please provide us with your telephone number.Welcome to your dream residence in the prestigious Marbella Golf Club, where luxury meets contemporary design and breathtaking vistas. This villa embodies the essence of modern living, offering the perfect blend of indoor and outdoor spaces. Indulge in the serene beauty of Marbella with captivating views of the coastline and the azure sea. As you wake up each morning, let the panoramic vistas greet you, infusing your day with tranquility and inspiration. This newly constructed villa exudes sophistication and modernity. Every corner of this masterpiece has been meticulously designed with the utmost attention to detail. The result is a home that seamlessly combines luxury with comfort. Experience the harmonious fusion of indoor and outdoor living spaces. The villa boasts two levels, allowing you to bask in the Mediterranean sun on your terrace or retreat to the chic interiors for relaxation and entertainment. For those who work from home, the villa offers a smart office room with a glass wall that overlooks the inviting pool area. This space provides a productive environment with a view that inspires creativity. Step into your private sanctuary with an inviting pool and lush garden, perfect for unwinding or hosting gatherings with friends and family. The terrace invites you to savor the stunning surroundings and soak up the Spanish sun. Enjoy peace of mind in a secure, gated community where privacy and exclusivity are paramount. Marbella Golf Club offers an array of amenities and services to enhance your quality of life.At Roccabox Property, we redefine the real estate experience by providing clients with an exceptional property ownership journey through our unwavering commitment. Our comprehensive suite of services goes beyond the conventional to ensure that your investment marks the beginning of a new chapter in your life rather than just being a transaction. Enjoy the ease of international relocation with our specialised Golden Visa services, where we handle the complexities on your behalf to offer you and your family a smooth pathway. Say goodbye to bureaucratic hurdles with our complimentary N.I.E. assistance, which saves you time and ensures a hassle-free start to your Spanish venture.
…By Annonceur International


IMPORTANT: To receive a prompt reply containing further information, please provide us with your telephone number.Set within a gated community in Marbella, this four-bedroom villa offers a private garden, swimming pool and a highly convenient position close to beaches, golf, shops and restaurants. The property combines a relaxed residential setting with easy access to the coast, making it well suited to year-round living and leisure in one of the Costa del Sol’s most established addresses.The interior comprises a living room, dining room and a fully fitted, equipped kitchen, creating a practical layout for everyday use and entertaining. Four bedrooms and two bathrooms provide comfortable accommodation, while fitted wardrobes add useful storage. Air conditioning and central heating support a balanced indoor climate throughout the seasons, and the property is presented in good condition with scope for renovation, allowing future owners to adapt the villa to their own requirements.Outdoor living is centred around the private terrace, covered terrace and barbecue area, all designed to make the most of the garden and pool views. The private pool and landscaped surroundings provide a discreet setting for relaxation, while the private garage adds further convenience. As part of a gated community, the property also benefits from an added sense of privacy and security.The location places everyday amenities within easy reach, alongside transport connections, schools, children’s playgrounds and the port. Marbella town, the beach, golf courses and a wide choice of restaurants are all nearby, creating a practical base for enjoying the broader lifestyle of the area. This is a well-positioned Marbella Villa with strong lifestyle appeal and clear potential for refinement.At Roccabox Property, we redefine the real estate experience by providing clients with an exceptional property ownership journey through our unwavering commitment. Our comprehensive suite of services goes beyond the conventional to ensure that your investment marks the beginning of a new chapter in your life rather than just being a transaction. Enjoy the ease of international relocation with our specialised Golden Visa services, where we handle the complexities on your behalf to offer you and your family a smooth pathway. Say goodbye to bureaucratic hurdles with our complimentary N.I.E. assistance, which saves you time and ensures a hassle-free start to your Spanish venture.
…By Annonceur International


This spacious and light-filled 3-bedroom, 3-bathroom townhouse offers a rare combination of generous interior space, stunning views, and outdoor living in one of Marbella’s most sought-after areas—just minutes from Puente Romano. Spread over three levels with a total living area of 344 m2 and an impressive 115 m2 of terrace space, this home is designed for both comfort and entertaining. Enjoy private access to the house from fully enclosed individual garage, offering convenience and privacy. The ground floor features a fully equipped kitchen, a bright open-plan living area, and direct access to a large terrace that leads straight to the communal pool—ideal for seamless indoor-outdoor living. A private garden area beside the house adds a green retreat, perfect for relaxing or outdoor dining. Upstairs, you’ll find three spacious bedrooms, including a master suite with its own terrace and breathtaking views of La Concha mountain and the Mediterranean Sea. On the third floor, a spectacular rooftop terrace awaits—complete with space for a jacuzzi, sun loungers, and lounge areas to soak up the sun all day. Additional features include hot and cold air conditioning, a dedicated laundry room and storage space, underfloor heating, and a location within a well-maintained and tranquil urbanisation. Whether you're looking for a permanent residence, a holiday getaway, or a smart investment, this beautifully designed townhouse offers a luxurious lifestyle in a prime location.
…By Annonceur International


Located within a peaceful and beautifully maintained community in the heart of Marbella’s Golf Valley, this elegant four-bedroom, three-bathroom townhouse combines timeless style, comfort and a highly desirable setting close to Aloha Golf, prestigious international schools and a full range of local amenities.Priced at €1,495,000, the property offers 150 m² of built space and an impressive 70 m² of terraces. Its west-facing orientation allows the outdoor areas to capture the warm afternoon and evening sunshine, while enjoying views across the surrounding greenery and peaceful residential setting.The interiors have been thoughtfully designed to create a warm and welcoming atmosphere, featuring natural wood finishes, timeless details and a well-planned layout. The spacious master bedroom includes a private en-suite bathroom, while the three additional bedrooms are generously sized and carefully positioned, making the home well suited to family life or entertaining guests.Underfloor heating throughout provides year-round comfort and complements the property's quality finishes and sophisticated design. Several terraces offer a choice of outdoor settings for dining al fresco, relaxing in the sunshine or spending tranquil evenings with family and friends.Surrounded by greenery within a quiet residential environment, the townhouse provides an appealing combination of privacy and convenience. Residents have access to a communal swimming pool and beautifully maintained gardens, while Aloha Golf, international schools and a wide selection of amenities are all easily accessible.Community fees are €248 per month, with annual IBI of €1,072.A beautifully presented townhouse offering an elegant yet comfortable lifestyle in one of Marbella’s most sought-after areas, ideal as a permanent residence, second home or sophisticated holiday retreat.
…By Annonceur International


This spacious and beautifully light-filled 3-bedroom, 3-bathroom townhouse combines generous interiors, spectacular views and outstanding outdoor spaces in one of Marbella’s most sought-after areas, just minutes from Puente Romano.Arranged over three levels, the property provides 344 m² of living space complemented by an impressive 115 m² of terraces. Designed for both everyday comfort and entertaining, it offers private access from both the ground floor and the private garage, ensuring added convenience and privacy.The ground floor comprises a fully equipped kitchen and a bright open-plan living area with direct access to a large terrace leading straight to the communal pool. A private garden area alongside the property creates a tranquil green setting, ideal for relaxing or enjoying meals outdoors.The upper level features three spacious bedrooms, including an elegant master suite with its own private terrace and breathtaking views towards La Concha mountain and the Mediterranean Sea. On the third floor, a spectacular rooftop terrace provides ample space for a jacuzzi, sun loungers and comfortable lounge areas, creating an ideal setting for enjoying the sunshine throughout the day.Additional features include:* Hot and cold air conditioning and underfloor heating* Laundry room and storage room* Three communal swimming pools* Well-maintained and peaceful residential communityWhether intended as a permanent home, a holiday retreat or an investment opportunity, this beautifully designed townhouse offers an exceptional lifestyle in one of Marbella’s most desirable locations.
…By Annonceur International


This striking south-facing villa for sale in El Rosario, Marbella on a spacious plot with private pool and garden immediately stands apart through its confident design and distinctive personality. Beautifully reimagined in recent years, it combines generous living spaces, bespoke interiors and light-filled rooms with outdoor areas designed as naturally for everyday living as they are for entertaining. The interior has been reconfigured around light, openness and everyday living. The main reception space is divided into clearly defined lounge, sitting and dining areas, centred around a wood-burning fireplace and finished with warm wooden flooring that immediately softens the contemporary design. Large windows and sliding glass doors reinforce the bright, open feel of the interior, while the integrated Sonos sound system enhances both the indoor and outdoor living experience. The spacious open-plan kitchen is equally impressive, with quality Bosch appliances, a substantial central island and direct access to the terraces and gardens, while the split-level layout subtly defines the cooking and living areas.The four-bedroom accommodation is bright, comfortable and generously proportioned. The principal suite offers a dressing area and an elegant en-suite bathroom, while the remaining bedrooms are generously sized and filled with natural light. A second bathroom and a separate office complete the layout, providing the flexibility to adapt easily to modern family life.Outside, the emphasis shifts naturally towards entertaining. Spacious terraces extend around the swimming pool, complemented by a fully equipped outdoor kitchen, barbecue and quality Italian furniture. The surrounding gardens provide privacy while remaining easy to maintain. Practical features have been integrated just as carefully, a smart home system, automatic irrigation, video entry, CCTV, an alarm system, and secure parking, ensuring the villa is as functional as it is stylish.El Rosario places homeowners within easy reach of the luxury lifestyle that has made Marbella one of southern Europes most desirable year-round destinations. More than 27 kilometres of coastline, an exceptional choice of golf courses, renowned international schools, designer boutiques, acclaimed restaurants, exclusive beach clubs and extensive sports facilities and endless opportunities for outdoor living are among the many reasons Marbella continues to attract buyers from around the world. Beautifully reimagined and full of personality, this is a villa that feels every bit as individual as it looks, combining distinctive design with spaces that are both practical and welcoming To appreciate everything it has to offer, we would be delighted to arrange a private viewing.
…By Annonceur International


Welcome to Villa Lucalle, an exquisite contemporary residence set within the picturesque surroundings of Los Naranjos Hill Club in La Cerquilla, Nueva Andalucía. Newly built in an elegant Andalusian style, this exceptional villa combines privacy, sophistication and modern comfort within a secure gated community.The bright and welcoming interiors are designed to maximise natural light, with warm tones and a generous double living area creating an inviting atmosphere for entertaining guests or enjoying relaxed family time.The property features five en-suite bedrooms, complemented by a separate guest studio with its own independent access, providing a total of six bedrooms. The master suite offers a tranquil private retreat and enjoys beautiful views across the surrounding countryside.Outside, a large swimming pool is accompanied by a spacious sunbathing area, providing an idyllic space to make the most of Marbella’s year-round sunshine. An outdoor dining area creates the perfect setting for relaxed alfresco meals and evenings beneath the stars.Brand new and offered fully furnished, Villa Lucalle presents a unique opportunity to acquire an exceptional home in one of Marbella’s most desirable locations.Located in the prestigious Nueva Andalucía area, the villa offers a peaceful and private setting while remaining conveniently close to the vibrant Puerto Banús and Marbella town centre. World-class golf courses, international schools, renowned restaurants and high-end shopping are all just minutes away, providing an ideal base for enjoying everything the Costa del Sol has to offer.Villa Lucalle embodies modern Mediterranean living, bringing together luxury, comfort and privacy in an idyllic setting.Contact us today to arrange a private viewing and discover your new home in Marbella.
…By Annonceur International


**€3,495,000****4 Bedrooms | 4 Bathrooms | 386 m² Built | 170 m² Terrace | 1,700 m² Plot**Set in the prestigious El Paraíso Alto area, this exceptional southwest-facing villa occupies an elevated and highly private position, offering breathtaking panoramic views across the Mediterranean Sea and towards Gibraltar. Completely renovated to the highest standards, the property beautifully blends timeless Mediterranean architecture with sophisticated contemporary interiors.The villa features four generous bedrooms, four bathrooms and an additional guest toilet. High-quality finishes, warm wooden flooring, underfloor heating and a carefully curated selection of Italian furnishings create an elegant yet inviting atmosphere throughout the home. At its centre, a designer Arclinea kitchen with premium Miele appliances connects seamlessly with the spacious living and dining areas.The outdoor spaces are designed for year-round enjoyment, with expansive terraces, beautifully landscaped gardens and a heated swimming pool providing an exceptional setting for relaxing and entertaining. Two private garage parking spaces further enhance the property's convenience, creating a refined home that combines luxury, comfort and practicality.
…By Annonceur International


Perched in the prestigious Les Belvederes community, one of the highest and most tranquil residential enclaves in Nueva Andalucía, this beautifully renovated ground floor apartment offers an exceptional blend of modern elegance, comfort, and Mediterranean living. Completed to an impeccable standard, the renovation has only just been finished, making this a truly turnkey home where every detail has been thoughtfully designed with high-quality materials and contemporary finishes. The apartment features three spacious bedrooms and three luxurious bathrooms, creating the perfect balance between style and functionality. Soft natural tones, bespoke wood finishes, designer lighting, and elegant stone bathrooms give the interiors a warm and sophisticated atmosphere. The open-plan living and dining area is filled with natural light and flows effortlessly into the sleek designer kitchen, complete with premium integrated appliances and a central island, making it ideal for both everyday living and entertaining. Large sliding doors lead onto a generous private terrace, seamlessly extending the indoor living space outdoors. Designed for year-round enjoyment, the terrace offers inviting lounge and dining areas, a built-in BBQ, and a private plunge pool, creating the perfect setting for relaxing or hosting guests while enjoying peaceful mountain views and the quiet surroundings that define Les Belvederes. A private garage parking space is included, while an elevator provides direct access from the garage to the apartment's floor, ensuring effortless convenience and accessibility. Residents enjoy access to a large community swimming pool, all within a secure and peaceful gated urbanisation. Despite its serene setting, the property is just minutes from Nueva Andalucía's renowned golf courses, international schools, excellent restaurants, Puerto Banús, and Marbella's Golden Mile. This outstanding apartment presents a rare opportunity to own a contemporary home in one of Nueva Andalucía's most sought-after residential communities.
…By Annonceur International


This villa embodies the essence of the luxurious Mediterranean lifestylean extraordinary gem nestled in Marbella's prestigious Golf Valley. Positioned on a generous plot with uninterrupted views of the golf course and surrounding mountains, it offers a rare combination of elegance, comfort, and sophistication. From the moment you arrive, a sense of refined luxury is immediately apparent in every architectural and design detail. Inspired by traditional Andalusian homes, the villa features a unique hexagonal core that houses the intimate living area, seamlessly connected to the rest of the home through an open-plan layout that enhances the flow and light throughout the space. The interior design exudes timeless elegance with a contemporary twist. A soothing palette of neutral tones harmonises beautifully with the natural surroundings, creating an atmosphere of calm and understated sophistication. The spacious living and dining areas are ideal for entertaining or simply relaxing in comfort. Equally impressive, the outdoor areas redefine indoor-outdoor living with generous proportions and thoughtfully designed spaces to enjoy the Mediterranean climate. The al fresco dining patio is perfect for hosting guests, while the sunken fire-pit lounge offers a cosy retreat. A dedicated sunbathing area invites you to unwind while taking in the breathtaking scenery, and the rooftop terraceundoubtedly the crown jewel of the villadelivers spectacular panoramic views and an exceptional ambiance. Completing the lifestyle offering, the villa includes a home cinema, wine cellar, and games room, ensuring a perfect blend of entertainment and relaxation without ever having to leave your home. ref:CBSH753
…By Annonceur International


Reference: 1022325
…By Annonceur International
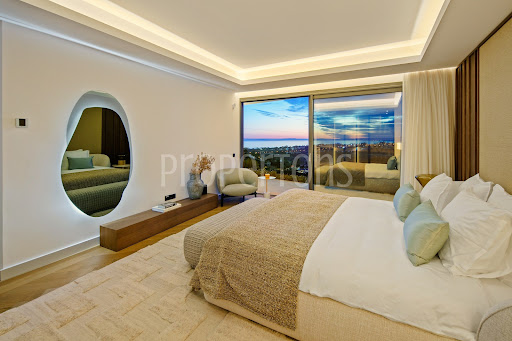


Exclusive newly built villa located on a privileged south-facing plot in Marbella East, designed to enjoy stunning panoramic views of the Mediterranean Sea and the natural surroundings. Rosario 430 stands out for its contemporary architecture, elegant lines and large floor-to-ceiling windows that fill each room with natural light and perfectly connect indoor and outdoor spaces.The property offers a sophisticated open-concept design where the living room, dining room and modern kitchen are seamlessly integrated with spacious outdoor terraces. In the outdoor area, a spectacular infinity pool, rest areas and spaces designed to enjoy the outdoors create an ideal environment for relaxation and entertainment.Inside, the house combines high-quality finishes, natural materials and carefully selected details to bring warmth and sophistication. The bedrooms are bright and airy, all with en-suite bathrooms, while the master suite enjoys direct access to the private terrace and magnificent sea views.With a constructed area of 616 m² on a plot of 1,175 m², this exclusive villa has 4 bedrooms, 4 bathrooms and an additional toilet, as well as a private garage and carefully designed outdoor spaces. A unique property that combines privacy, modern design and an exceptional location in one of the most desirable areas of Marbella East. - REF: Marbella XH 605131
…By Annonceur International


Villa La Perla is an elegant residence located in the prestigious residential area of Haza del Conde, in Nueva Andalucía, one of the most exclusive and sought-after areas of Marbella. Set on an elevated plot of 1,265 m² within a private and discreet community, the property enjoys pleasant open views of the natural surroundings and the Mediterranean Sea, offering a perfect balance between privacy, tranquility and proximity to all amenities.The villa has 248 m² built and a comfortable and functional layout, developed mainly on one floor. Its interior spaces have been designed to offer luminosity, spaciousness and direct connection with the outdoor areas, creating a cozy and elegant atmosphere both for habitual residence and for enjoying for long periods.The spacious living-dining room stands out for its high ceilings, marble floors and large floor-to-ceiling sliding windows that allow abundant natural light to enter and connect directly to the terraces and garden. The property has 4 bedrooms, 4 bathrooms and 1 guest toilet, all designed to guarantee comfort and privacy.Outside, Villa La Perla offers a completely flat mature garden, private swimming pool and several covered and uncovered terraces ideal for enjoying the Mediterranean climate all year round. By the pool, an elegant separate pavilion incorporates a pleasant lounge area and outdoor kitchen, perfect for meetings, al fresco dining and moments of relaxation.The plot is completely enclosed and designed for easy maintenance, maintaining a high level of privacy at all times.Its excellent location allows easy access to renowned golf courses, restaurants, international schools, boutiques and all the services of Marbella, as well as being just a few minutes from Puerto Banús and the beaches of the Costa del Sol.Villa La Perla represents a magnificent opportunity for those looking for an elegant, private and perfectly located villa in the heart of Nueva Andalucía. - REF: Marbella XH 605156
…By Annonceur International


Discover this spectacular new build villa located in a privileged corner position in the exclusive area of La Quinta, a property where contemporary architecture, privacy and stunning views of the Mediterranean combine to offer a unique residential experience.Thanks to its excellent southeast orientation, the house enjoys abundant natural light throughout the day, creating warm, bright and sophisticated environments. Its elegant façade, which fuses natural stone and large glazed surfaces, reflects a modern design perfectly integrated with the natural environment of the Costa del Sol.The villa offers a careful open and functional layout that harmoniously connects the main living room, dining room and designer kitchen with the large outdoor terraces and the spectacular infinity pool. The large floor-to-ceiling windows allow a smooth transition between indoor and outdoor, enhancing the incredible panoramic views of the sea, the landscape of La Quinta and the natural environment that surrounds the property. The master suite has been designed as a true private retreat, with direct access to an exclusive terrace, dressing room and an elegant spa-inspired bathroom, conceived to provide maximum comfort and well-being.The lower floor is intended for leisure and relaxation, offering space to create an exclusive lounge area, private bar, gym or training room, ideal for enjoying a sophisticated and exclusive lifestyle.With 354 m² of interior space and 196 m² of terraces, this impressive residence has 5 bedrooms, 6 bathrooms and 1 toilet, as well as a private pool and parking for 3 vehicles. Every detail of the property, from the lighting to the materials and finishes selected, has been carefully thought out to offer luxury, design and comfort at the highest level in one of the most sought-after and exclusive locations on the Costa del Sol. - REF: Marbella XH 605083
…By Annonceur International

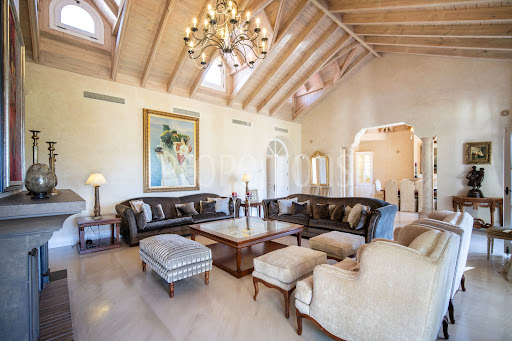


Exclusive villa for sale in the prestigious Altos Reales urbanization, in the coveted Marbella Golden Mile, one of the most exclusive and secure areas of the Costa del Sol. Surrounded by nature, privacy and high-end properties, this property offers a perfect combination of luxury, comfort and privileged location.With 1,265 m² built on an impressive plot of 3,845 m², the villa stands out for its spacious interiors, elegant Mediterranean design and perfect integration with the surroundings.The property has a magnificent private garden carefully maintained, surrounded by mature vegetation that provides complete privacy. Its large private pool is integrated into an outdoor environment ideal for relaxation throughout the year. In addition, it has 135 m² of terraces, perfect for chill-out areas, outdoor dining and enjoying the Marbella climate.The interior of the house offers spacious and bright rooms, with a classic Mediterranean style, high ceilings with wooden beams and an open layout that connects the living room, dining room and kitchen, creating a warm and sophisticated atmosphere.The villa has 5 bedrooms and 5 bathrooms, with the master suite standing out for its spaciousness, privacy and comfort. It also has guest toilets, a private garage and a parking area.Located in a gated community with security, south orientation and just a few minutes from the beach, Puerto Banús and the centre of Marbella, this property represents a unique opportunity to enjoy luxury living in one of the best areas of Spain. - REF: Marbella XH 605120
…By Annonceur International


Discover this spectacular new build villa located in a privileged corner position in the exclusive area of La Quinta, a property where contemporary architecture, privacy and stunning views of the Mediterranean combine to offer a unique residential experience.Thanks to its excellent southeast orientation, the house enjoys abundant natural light throughout the day, creating warm, bright and sophisticated environments. Its elegant façade, which fuses natural stone and large glazed surfaces, reflects a modern design perfectly integrated with the natural environment of the Costa del Sol.The villa offers a careful open and functional layout that harmoniously connects the main living room, dining room and designer kitchen with the large outdoor terraces and the spectacular infinity pool. The large floor-to-ceiling windows allow a smooth transition between indoor and outdoor, enhancing the incredible panoramic views of the sea, the landscape of La Quinta and the natural environment that surrounds the property. The master suite has been designed as a true private retreat, with direct access to an exclusive terrace, dressing room and an elegant spa-inspired bathroom, conceived to provide maximum comfort and well-being.The lower floor is intended for leisure and relaxation, offering space to create an exclusive lounge area, private bar, gym or training room, ideal for enjoying a sophisticated and exclusive lifestyle.With 352 m² of interior space and 166 m² of terraces, this impressive residence has 5 bedrooms, 6 bathrooms and 1 toilet, as well as a private pool and parking for 3 vehicles. Every detail of the property, from the lighting to the materials and finishes selected, has been carefully thought out to offer luxury, design and comfort at the highest level in one of the most sought-after and exclusive locations on the Costa del Sol. - REF: Marbella XH 605112
…By Annonceur International


Exclusive modern Mediterranean style villa located in Nueva Andalucía, Marbella, one of the most prestigious residential areas on the Costa del Sol, surrounded by golf courses, exclusive services and just a few minutes from Puerto Banús and the best beaches in Marbella.The property, Los Olivos 16, offers a constructed area of 493 m² on a spacious plot of 1,443 m². Designed to combine elegance, comfort and functionality, the house has 6 bedrooms and 6 bathrooms, distributed in spacious and bright spaces that maximise the entry of natural light thanks to their large glass doors and open-plan design.Contemporary architecture merges harmoniously with traditional Andalusian and Moorish details, present in carefully selected lamps, rugs and custom-made furniture, creating a sophisticated and welcoming atmosphere both indoors and outdoors.The main living areas stand out for their high ceilings, premium finishes and natural materials such as stone and wood, complemented by an elegant palette of neutral tones and lush interior vegetation. The house also has several living areas, ideal spaces for entertaining and a cozy cinema room with ambient lighting and comfortable leather armchairs.Outside, the villa has spectacular garden areas that guarantee privacy and serenity, along with a private pool surrounded by elegant sun loungers and large terraces designed to enjoy the Mediterranean climate all year round. The outdoor dining area and barbecue under covered terraces create the perfect setting for meetings and relaxing moments.One of the great attractions of the property is its impressive rooftop terrace with panoramic views of the Golf Valley of Nueva Andalucía, equipped with elegant chill-out areas ideal for enjoying the sunsets and the Marbella lifestyle.Located in an exclusive gated and secure community, this villa represents a unique opportunity both as a permanent residence and as a luxury investment, thanks to its privileged location close to international schools, restaurants, golf courses and all the essential services of Marbella. - REF: Marbella XH 605137
…By Annonceur International
'%20stroke='%23DDAA3A'%20stroke-width='1.909'%20stroke-linecap='square'%20stroke-linejoin='bevel'/%3e%3c/svg%3e)
Receive by email any new listing that may match your search criteria
Your criteria :
By validating this form, you accept the general conditions of use of Le Figaro Properties.
These agencies offer a selection of luxury properties vente at Marbella. Feel free to contact them for personalized assistance.




