The agencies at Cutrofiano
These agencies offer a selection of luxury properties vente at Cutrofiano. Feel free to contact them for personalized assistance.

 English$ USD · m²
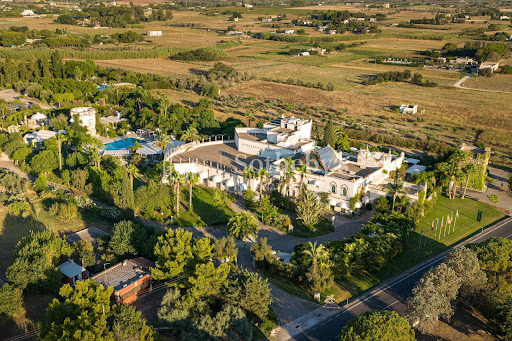


Located just 15 km from Gallipoli, this exclusive property is set within a charming restored convent surrounded by olive groves. The property features four multifunctional rooms, all elegantly furnished and offering beautiful views of the majestic garden, making them ideal for banquets, gala dinners, ceremonies, seminars, and conferences. The property is also equipped with catering services. A cozy bar corner provides the perfect setting for relaxation and conversation, while the ancient cloister, the park with swimming pool, and the Italian-style garden are ideal for coffee breaks, aperitifs, lunches, and gala dinners. Completing the experience, the restaurant 'Il Chiostro' serves regional and national cuisine prepared with locally sourced ingredients and organic vegetables. The hotel offers 3 Suites, 3 Junior Suites, Classic and Deluxe rooms, for a total of 20 rooms. It also features a fully equipped SPA including a sauna, Turkish bath, swimming pool, jacuzzi, emotional showers, solarium, gym, and treatment area. This extraordinary property represents a unique investment opportunity for those wishing to acquire a luxury hospitality venue in one of the most fascinating regions of Italy. With its combination of high-quality services, historic atmosphere, and strategic location near Gallipoli, Otranto, and Lecce, it is perfectly positioned to attract a demanding international clientele, ensuring strong income potential.
…By Italy Sotheby's International Realty


SOGLIANO CAVOUR - CENTER In the ancient heart of Sogliano Cavour, where stone tells noble stories and every corner resonates with authenticity, stands a prestigious 19th-century noble palace, a true architectural masterpiece that embodies the charm of a refined and unique era. Overlooking the main square, nestled among the village's most charming streets, the building has multiple entrances, encompassing over 2,000 square meters of indoor space, 22 bedrooms and 5 bathrooms, large panoramic terraces, and a 1,455 square meter internal garden that pulsates like a silent, green heart. The property is spread over multiple levels and its corner location allows for independent entrances for easier division of the internal spaces for different uses (residential, offices, showroom, etc.) The 260-square-meter ground floor houses the noble family's historic study and two elegant reception halls, along with numerous utility and storage rooms covering 780 square meters, historically used for the production of oil and wine. These spaces testify to the artisanal and productive vocation that has characterized the residence over the years. The upper floor is accessible from two separate entrances, both of which connect to the garden, an element that enhances the functionality of the residence, ensuring privacy, independence, and a harmonious continuity between internal and external spaces. Climbing the ancient stone staircase, you reach the 995m2 main floor, greeted by a neo-Gothic setting with theatrical charm. Thus begins a fascinating journey through time: original mosaics by the Peluso Brothers, baroque frescoes, polychrome stained glass windows, star-shaped and barrel-vaulted ceilings. Among the most striking artistic gems is a room decorated in Chinoiserie style, with frescoes depicting oriental landscapes, delicate floral motifs, and masterfully painted exotic figures, a testament to the cosmopolitan taste and refined cultural sensibility of the family that owned it. From the Rococo splendor of the state room, with its refined stucco, gilded mirrors, and precious fabrics, one is then enveloped by the solemn atmosphere of the Baroque room and the austere elegance of the Neo-Gothic room. A succession of harmoniously orchestrated suggestions that make this residence an authentic paradise of nineteenth-century eclecticism. Spacious reception rooms, master bedrooms, and numerous panoramic terraces offering breathtaking views of the village and garden, creating a perfect blend of interior and exterior. Service areas with star-vaulted and barrel-vaulted ceilings complete the home's functional offerings. Among the most valuable rooms on the main floor are pictorial decorations by Pietro Della Gatta, a Galatina-born artist active in the early 1900s. His signature, dated 1931, is still visible on one of the paintings, a testament to the refined craftsmanship that further enhances the interiors. His works are distinguished by their delicate colors, elegant compositions, and decorative harmony, perfectly in keeping with the noble style of the residence. In the basement, with a surface area of approximately 430 m2, there are ancient cellars and storage rooms in living stone, an added value rare: the productive soul of the building. Further enhancing this extraordinary property are two warehouses totaling 2,000 square meters, plus 600 square meters of storage space, with independent access from Via Galatina. These are available for separate purchase. The spacious and versatile spaces are suitable for multiple uses: expansion of a hospitality facility, a cultural center, a spa, or an exhibition gallery. They also represent an interesting investment opportunity for developers or real estate developers, with potential development as a building site for residential units, subject to compliance with current urban planning regulations. A home designed to amaze,...
…By Annonceur International


In the heart of the historic center of Galatina, a city rich in history and charm, stands a magnificent seventeenth-century sky-earth building, recently renovated with quality materials that respect the historicity of the property, combining tradition and innovation. This prestigious building, of about 750 square meters, is an authentic architectural jewel, equipped with solar panels and classified in energy class A4.Passing through the fascinating entrance portal, you enter an enchanting courtyard that immediately excites and invites you to discover the wonders of this extraordinary building. On the ground floor, a cave spa with a whirlpool pool provides an oasis of relaxation, while a study area adds functionality and convenience.The main entrance, with its historic staircases, tells centuries of history and leads to the first floor, where a private residential apartment of 300 sqm welcomes you with a sumptuous lounge, a refined dining room, a study, three elegant bedrooms and three bathrooms, as well as a modern kitchen and two terraces. The vaulted ceilings in Lecce stone, original from the time of construction, give a touch of authenticity and majesty.Going up to the second floor, we find a luxury tourist residence, perfectly furnished and cared for in every architectural and emotional detail. The lounge and dining room offer direct access to a beautiful terrace between the rooftops of Galatina, while the modern kitchen is equipped with state-of-the-art appliances. The four bedrooms, all with en suite bathrooms, are a hymn to comfort and luxury, with large, bright spaces decorated with refined taste.The multilevel terraces on the top floor offer a breathtaking panoramic view of the historic center of Galatina, allowing you to enjoy an exclusive and evocative atmosphere. Here, it seems to touch the sky, immersed in a setting that excites and enchants.This building represents the perfect fusion of luxury, elegance and history, offering a unique living experience in the heart of Salento. A true masterpiece that invites you to live a dream in one of the most fascinating cities in Italy.
…By Annonceur International


In Puglia, between Lecce and the Ionian Sea, a restored 16th-century building with terraces. A lively urban setting and remarkable architectural heritage in a city with all amenities: everything comes together to make this former wine press a place to live that makes everyday life enjoyable. Everywhere you look, the view is stunning, overlooking the central square from the first terrace and offering a panoramic view of the rooftops from the roof terrace. Very flexible with its generous volumes and layout possibilities, this is a home that easily adapts to different lifestyles and projects. The original Lecce stone interacts with contemporary features to create a harmonious whole. Just a few minutes away, Lecce with its Baroque architecture and squares, or the Adriatic and Ionian coasts, add to the daily pleasures of city centre living with nearby cultural and seaside getaways.
…By Patrice Besse


In the heart of Salento, this ancient estate represents a landmark in the south of the provincial capital of Lecce. Dating back to 1800, the property is immersed in a park of approximately 10 hectares, characterized by a varied Mediterranean vegetation. The property consists of six buildings totaling 1500 square meters. Access to the estate, located on the hills to the west of Maglie, is through a tree-lined avenue about 300 meters long, delimited by carved stone pillars and surrounded by wisteria. The park, created around 1872, offers picturesque scenery. The main villa, in neoclassical style, stands out for its elegant and functional architecture, with large halls, studies, and bedrooms overlooking a citrus grove at the back. The residence, spread over two levels, reflects the noble nineteenth-century style with interiors adorned with sail and maltrotta vaults. On the ground floor, there are the kitchen, dining room, a chapel, and other rooms, including temporary shelters for carriages and stables. The first floor, accessible via three flights of stairs, houses eight spacious rooms and two loggias overlooking the garden. The presence of a chapel dedicated to Saints Nicholas and Domenica, protectors of Maglie and Scorrano, further enriches the complex. Mythological, floral, and geometric decorations adorn the walls and ceilings of the rooms, giving them a unique atmosphere. Separately, a detached structure welcomes guests with over 300 square meters of space. The property also includes an octagonal belvedere, an ancient well for water collection, beautifully enhanced by a two-level building, and a neoclassical-style coffee house finely decorated. The generous dimensions allow the future owner to exploit the estate both as a private residence and for high-level hospitality activities. - CONFIDENTIAL NEGOTIATIOn.
…By Annonceur International


MAGLIE - SCORRANO Luxury Villa for Sale We are pleased to offer for sale a one-of-a-kind property, located in a renowned residential area along Via XXIV Maggio. This sumptuous luxury villa extends over an area of 5000 m2, perfectly integrated into its context and ready to offer you a life of comfort and prestige. The villa is striking for its majesty and refined interiors, embellished with splendid mosaics on the floors and characteristic star-vaulted roofs, which give it a timeless elegance. The distribution of the internal spaces is excellently designed to guarantee comfort and functionality: a large living room with fireplace creates a welcoming atmosphere, ideal for evenings with family or friends, the adjacent dining room is perfect for formal dinners, while the kitchen habitable, modernly equipped, it satisfies every culinary need. The villa includes four spacious double bedrooms, one of which features a walk-in wardrobe, ensuring privacy and comfort for all family members or guests. Three bathrooms complete the sleeping area, one with a freestanding bathtub and two with a shower, offering maximum relaxation and functionality. Among the features of this splendid villa we find solar panels for optimal energy efficiency, underfloor heating, air conditioning in the living and sleeping areas, as well as a system of mosquito nets on all windows. The outdoor spaces are a true earthly paradise which includes a generously sized swimming pool (12x6x2.3 h), surrounded by a large solarium area with outdoor shower, a gazebo, veranda equipped with a built-in kitchen and a spacious dining area outdoors with barbecue, ideal for hosting events or simply enjoying the mild climate of the region. Completing the outdoor area is a majestic wooden gazebo, perfect for spending pleasant days outdoors, offering a shaded and comfortable refuge. The property also has a 66m2 basement, perfect as additional space, which can be transformed into a private gym or games room. The picture is completed by double access, a spacious parking area and the fact that the entire property is completely fenced, offering security and privacy. This villa represents a rare opportunity to own a luxury residence in one of the most beautiful and sought-after areas of Salento. Contact us for a private viewing and to discover the potential of this magnificent property. Maglie is 80 km from Brindisi airport, 29 km from Lecce and 16 km from Otranto.
…By Annonceur International


In the heart of the historic center of Galatone, between the Chiesa di San Sebastiano and the Chiesa del Crocifisso, stands an elegant early 20th-century mansion - a jewel of refinement and historic charm. The property features original period window and door frames, beautifully preserved chianche stone flooring, and stunning star-vaulted ceilings, while its spacious, light-filled interiors create a modern and comfortable residence. An impressive restored entrance gate opens onto a covered atrium capable of accommodating up to three cars, complemented by versatile additional rooms ideal for storage or guest accommodation. An elegant staircase leads to the main apartment, where a bright entrance hall welcomes guests and harmoniously connects each living space. The grand reception room, adorned with a signed wrought-iron chandelier and a front-facing balcony, is accompanied by a refined study. To the right, a dining room overlooking the courtyard, a kitchen, and access to the rooftop terrace complete the living area. The sleeping quarters include a master suite with a private level terrace and a traditional oven room, a second bedroom with en-suite bathroom and main-facing view, and a third bedroom with sitting area and bathroom - perfect as an independent guest annex. Terraces, generous living spaces, and panoramic views offer unique moments. With approximately 450 square meters, expansive terraces, and exposure on three sides, this property is ideal as a prestigious private residence or a charming hospitality venture, combining historic character, modern comfort, and potential for customization.
…By Italy Sotheby's International Realty


SANNICOLA - LECCE - SALENTO Within the Serre Salentine District, just minutes from the beaches of Gallipoli, we present a one-of-a-kind property, featuring refined and elegant architecture, an antique feel, and contemporary design, all enhanced by spacious outdoor spaces and a breathtaking panoramic view. The property has two entrances: the first directly to the house from Via Collina, the second through a wonderful large door from the central Via Roma. The original construction probably dates back to between the end of the 19th century and the beginning of the 20th century, as evidenced by the beautiful star and barrel vaults on both floors and built on the living rock, still bearing the signs of manual chiselling. The property, largely renovated, is currently used as a vacation rental. Spread across two adjoining yet completely independent levels, it welcomes you into a spacious entrance hall, finished with Venetian stucco on the walls and beautiful columns. It has been designed as two mini-apartments, each with a kitchen or kitchenette, bedrooms, and a bathroom with shower. The entire property also features a splendid terrace with dedicated and exclusive spaces, perfect for relaxing and sharing in a sophisticated and timeless atmosphere. The basement, which actually looks like a ground floor when entering from Via Roma, contains additional rooms that can be finished and customized to your needs or preferences, all embellished with exposed stone vaults. The total floor area is approximately 300 sqm. Of particular beauty and uniqueness is the porthole on the ground floor terrace, which provides light and, above all, visually connects the two floors. The entire property is surrounded by a magnificent garden with large paved areas, a small decorative pool built into the stone, and many ornamental plants as well as a fragrant citrus grove. Completing this beautiful property is a small, privately owned chapel, carefully restored and embellished with several frescoes. All the materials used and the accessories present are of great quality, internal fixtures in real wood, external fixtures with thermal cut, marble for the stairs, Venetian stucco on the walls and columns, flooring with geometric effects, solar thermal, there is also a latest generation lift that connects the property from the ground floor to the solar paving. The property is equipped with a natural gas connection, an alarm system, water and sewerage, and air-conditioning heating and cooling with fan coil units. It is sold fully furnished and complete with accessories, with the possibility of further construction, and there is also an artesian well with a water table of 110 m. No architectural barriers. Sannicola is just 7 km from Gallipoli and the most beautiful beaches on the Ionian coast. It is 44 km from Lecce and 90 km from Brindisi Airport.
…By Annonceur International


In Nardò, a Baroque jewel of the Salento, stands this rare and beautiful 18th-century masseria, meticulously restored using conservative techniques that preserve its historic soul while seamlessly integrating state-of-the-art systems such as underfloor heating, air conditioning, a photovoltaic system, and home automation. Custom-designed furnishings enhance the spaces, making each room both highly functional and visually striking. The main building welcomes you on the ground floor with a spacious living area, a lounge with kitchen island, vestibule and bathroom, as well as a guest bedroom complete with en-suite bathroom and walk-in wardrobe. The first floor hosts the private master area: a master bedroom with freestanding bathtub, dressing room and en-suite bathroom, along with an elegant reading room featuring a fireplace. These rooms open onto a private terrace overlooking the surrounding vineyards. The adjacent building houses four bedrooms, each with a private bathroom and independent access. The 40-sqm lap pool, together with the portico and gazebo, creates the perfect setting to fully enjoy the outdoor spaces. The property is completed by a citrus grove and a garden of approximately 1,500 sqm, enclosed by high walls that ensure total privacy. At the rear, a covered parking area for two cars and an additional garden of about 1,300 sqm provide space for up to ten parking spots. An exclusive residence in the most authentic Salento, where history, design, and technology blend in perfect harmony.
…By Italy Sotheby's International Realty


There are places that are not merely admired: they are lived as an experience. This noble palace, dating back to 1903, is one of the rare examples of Salento bourgeois architecture that has crossed the decades preserving its original charm. Completely restored with skill and respect, it stands out for its architectural authenticity: mosaic floors that tell stories of another time, star and pavilion vaults that draw perfect geometries, and a porphyry-colored grit staircase illuminated by a refined central skylight. Spread over three levels with a total surface of about 400 sqm, the palace opens on the ground floor with welcoming spaces of elegant and discreet style: comfortable rooms, a bright breakfast area, and the reception, where light filters through the stone vaults and reflects on the original mosaics. Climbing to the first floor, the atmosphere becomes more intimate and rarefied: the seven suites preserve antique floors, high ceilings, and private bathrooms with sober and refined lines. Each room has its own personality, and the silence that reigns there restores the calm of ancient noble residences. The property, already designed for refined hospitality such as a boutique hotel, relais, or luxury guest house can also be divided into several independent units or expanded for exclusive residential use. Every space conveys a sense of quiet and sophistication, typical of the ancient noble houses of Salento. And finally, the highlight: the magnificent rooftop terrace. A true open-air lounge, equipped and panoramic, where the view opens 360 degrees over Nardòs baroque skyline. The domes of the Cathedral, the golden façades at sunset, the light stone roofs everything seems within reach, suspended between sky and sea. Here time slows down, and the terrace becomes a stage for sunny breakfasts, evening aperitifs, and moments of pure contemplation. A private oasis with the possibility of creating a small panoramic pool, turning the space into an exceptional retreat where beauty is the absolute protagonist. The palace blends memory and innovation: the restoration enhanced the original forms introducing sustainable solutions rainwater collection systems, passive ventilation, and energy-saving strategies making it a virtuous example of conscious elegance. The location is strategic: right next to the historic center, yet just minutes from the crystalline beaches of Santa Maria al Bagno and Santa Caterina, with convenient parking nearby and all services within walking distance. This combination of history, elegance, and position makes the property ideal for a high-level guest house, an exclusive relais, or a private residence of unmistakable charm. A place where every detail tells a story, and beauty becomes home.
…By Annonceur International


This Masseria is much more than a simple property: it is a way of life, a place where every detail tells a story of authenticity and beauty, set in a natural and cultural context of rare intensity, perfect for those who wish to live or invest in a timeless corner of Salento. Nestled in the evocative Salento countryside, surrounded by centuries-old olive trees and enveloped by the intense scents of Mediterranean vegetation, this splendid masseria is a true corner of paradise. Located just a few minutes from one of the most charming historic villages in the area, with easy access to enchanting beaches with crystal-clear waters and the main cultural and social attractions, it offers a perfect balance between unspoiled nature, culture, and refined lifestyle. This unique property stands out for its historical value and authentic charm, expertly restored to preserve the typical elements of local architecture, such as majestic star vaults, stone barrel vaults, and hand-woven cane and wooden ceilings symbols of a precious artisanal tradition. The interiors are bright, spacious, and elegant, featuring cozy living rooms, stylish bedrooms, and modern kitchens perfectly integrated to ensure comfort and functionality. The estate covers approximately 5 hectares of land, where green areas, citrus groves, and private courtyards create an oasis of privacy and tranquility, elegantly enclosed by traditional dry-stone walls. The buildings span a total surface of about 800 sqm. The masseria hosts 8 residences that can accommodate up to 30 people; each residence is equipped with a private kitchen and opens onto charming gardens and outdoor areas that gracefully frame the authentic beauty of the place. The structure is ideal for those seeking a lifestyle of autonomy and relaxation. The masseria is also perfect for hosting events and is licensed to celebrate civil weddings, providing a unique and enchanting setting for any special occasion. A highly valuable feature is the stunning swimming pool, the beating heart of the estate, offering moments of well-being and conviviality in a magical atmosphere, enhanced by a sophisticated lighting system that creates dreamy evening scenarios. A large private parking area completes the property, ensuring convenience and safety for guests. The masseria is already equipped with solar panels and features two private wells, providing both energy and water autonomy. In addition, the vast land offers the opportunity to build a large-scale photovoltaic system an ideal investment in sustainability and energy efficiency, while preserving the charm and authenticity of the place. The masseria offers endless potential for high-end hospitality projects that combine tradition, art, and local culture, but it is also perfect as an exclusive private residence where history and modernity meet in perfect harmony.
…By Annonceur International


In the authentic heart of Salento, in the territory of Nardò, we offer for sale a timeless Masseria, nestled between the silvery green of olive trees and the gentle breeze coming from the sea. A place where the landscape tells the story of Mediterranean beauty and every stone preserves memory. The property extends over approximately 7 hectares of regular and continuous land, partly arable and partly ancient olive groves: a wide, harmonious, and fertile space, ready to host visions of aromatic gardens, vegetable patches, vineyards, or immersive nature experiences. Every glimpse opens new possibilities, every silence invites contemplation. Outside, the Masseria unfolds in its classic courtyard shape, with 15th-century stone buildings once dedicated to agricultural work, now witnesses to a noble and industrious past. Arches set into the living stone create fascinating plays of light and shadow, while the large star and barrel vaults, authentic details, and surfaces sculpted by time give a strong and distinctive character to the entire complex. These buildings, wisely and continuously arranged around the courtyard, generate enchanting inner courtyardsprotected and silent spaces where time slows and the atmosphere becomes intimate. In some rooms, the original ancient paving is still preserved, adding an extra note of authenticity and charm. At the heart of the Masseria rises the true architectural protagonist: an ancient fortified tower, the original and historical core of the entire property. This imposing main unit, developed over two levels for a total of about 1400 sqm, retains the stern character of the defensive structure while now hosting welcoming and bright living spaces. On the ground floor, a suggestive entrance dominated by a fireplace leads to a large living area with kitchen and a first service bathroom. An internal staircase leads to the upper floor, where a central living room acts as a hub for a kitchen with pantry, two bathrooms (one with a bathtub), and three spacious bedrooms. Large windows flood the spaces with natural light and offer expansive views of the Salento countryside. From the towers sun terrace, the panorama suddenly opens up to the sea. And right here, at sunset, the most moving spectacle takes place: the sunset reflects on the water, tinting the sky with fiery and golden hues. This Masseria is not only a real estate opportunity: it is a fragment of history, a place vibrating with authenticity, beauty, and silence. A refuge for the soul waiting to be rediscovered, lived, and loved. Perfect as a private residence immersed in the tranquility of Salento, it also represents an excellent investment opportunity for those wishing to develop a charming hospitality project or a place dedicated to experiential hospitality, blending nature, culture, and tradition.
…By Annonceur International


In the heart of the Salento highlands, in Ruffano, stands a newly built home constructed entirely of authentic Lecce stone. The property, surrounded by a garden of approximately 600 sqm, enjoys a double exposure: on one side, the lush vegetation of the Salento ridge, and on the other, views toward the historic town center. The architectural design elegantly blends modernity and tradition: the characteristic star vaults and barrel vaults, left in exposed stone, harmonize beautifully with contemporary parquet and grey stoneware floors, creating a refined and visually striking environment. The home is spread over three levels: on the raised ground floor, a spacious entrance veranda, a bright living area with fireplace, a fully furnished eat-in kitchen, hallway, two bedrooms, and two bathrooms. On the first floor, an elegant loft with study area, bedroom, additional study, bathroom, and large panoramic terraces. The basement level features an independent apartment with kitchen-living area, three bedrooms each with private bathroom, a large garage, storage room, and technical room equipped with state-of-the-art heating systems. The entire property is equipped with fan coils, two wood-burning thermo-fireplaces, and a modern photovoltaic system that ensures energy efficiency and low consumption. Outside, a well-kept, moderately sized garden surrounds the villa on three sides, offering privacy and pleasant green areas.
…By Italy Sotheby's International Realty


Palazzo Colafati is a stunning historic residence in the heart of Poggiardo. It was the home of Giovanni Colafati, a doctor who passed away prematurely, and Diana Micelli, a renowned opera singer at La Scala in Milan who performed multiple times with Tito Schipa in the 1930s.Poggiardo is a charming and lively village in the Salento region, featuring areas of significant historical and archaeological interest, including the excavations of the ancient Messapian city founded around 600 B.C.Its proximity to some of the most enchanting coastal areas of Salento—such as Santa Cesarea Terme and Castro Marina—gives it a decidedly strategic location.The Palazzo, nestled within the historic center, is arranged over two levels and boasts a private garden and terraces. The property is envisioned as an urban resort offering all modern comforts, paired with an unparalleled quality of interior spaces. Generous living rooms and large windows characterize the layout, which balances day and night areas perfectly, with ideal orientation to fully enjoy natural light and air. The richly decorated floors, featuring original cementine tiles—each room with its unique pattern—are key examples of Salento’s craftsmanship, creating warm and refined settings.It’s the details that make the difference.The rear garden, spacious terraces, and porticoes with vaulted ceilings in local stone allow for full enjoyment of the outdoors and harmony with nature, adding freshness and elegance to the home.The Palazzo lends itself to numerous enhancements, offering an architectural style deeply rooted in modern tradition.Have you ever wondered what it’s like to live in the heart of a town center, with all its conveniences, just steps away from the enchanting Salento coast—yet feel as if you're in a countryside villa?
…By Santandrea Luxury Houses & Top Properties


In the centre of Poggiardo, just a few kilometres from Santa Cesarea Terme and the beautiful locations along the Salento coastline, this prestigious period palace has been completely restored and is located on the town's main street, in a setting characterised by the presence of other important historic buildings. The property stands out for its beautiful façades and for the presence of two separate entrances, with the main entrance opening onto the main street, Corso Matteotti, and a second access from Via Crispi, a feature that offers multiple possibilities for use and enhancement. The building is arranged over two main levels, in addition to various accessory spaces, and features a large and charming entrance atrium, ideal both as an elegant reception area and as a functional space that could, for example, be used as a garage or service area. The noble floor, the heart of the residence, consists of 10 rooms, 3 bathrooms and a laundry room. The interiors preserve the charm of traditional Salento architecture, with beautiful mosaic floors and characteristic star-vaulted ceilings, elements that give the rooms a unique atmosphere rich in history. Particularly striking are the views: from the main side of the property, there is a splendid view over the square, enhanced by a panoramic balcony, while at the rear, facing Via Crispi, a long veranda extends along the entire façade of the building. On the upper floor there is an additional independent apartment, comprising a living room with kitchen, a bedroom, a mezzanine bedroom, and a bathroom. Completing the property are several storage rooms and service areas, useful for managing the spaces or for the needs of a potential hospitality business. At the rear of the palace lies a small private garden, a precious and secluded space offering the possibility of creating an area dedicated to a private spa or a charming wine cellar, designed to further enhance the experience and uniqueness of this property.
…By Italy Sotheby's International Realty


Masseria Acquadolce Restored Luxury Estate with Pool in Salento, PugliaSet in the authentic heart of Salento, just a few minutes from Ruffano, this extraordinary luxury masseria for sale in Puglia is surrounded by over 6 hectares of private land with ancient olive groves.Masseria Acquadolce is a beautifully restored estate where traditional architecture meets contemporary comfort, offering a refined and elegant living experience.The property enjoys a strategic location, approximately 15 minutes from both the Ionian and Adriatic coasts, and within easy reach of Gallipoli, Otranto and Lecce.Key FeaturesApprox. 1,000 sqm (10,764 sq ft) of interior space6 hectares (15 acres) of private land9 bedrooms, all with en-suite bathroomsStunning private swimming poolExpansive terraces and outdoor living areasProfessional-grade kitchenMassage roomPrivate parkingLayoutThe estate is arranged on a single level and comprises the main residence, a separate wing (former stables), and a dedicated pool house.The spacious open-plan living area, featuring high ceilings and a fireplace, opens seamlessly onto gardens, courtyards, and the pool area. The fully equipped professional kitchen connects both to the interior spaces and the outdoor dining area.The bedrooms, each with en-suite bathroom, are distributed across the various buildings, ensuring privacy and comfort for both owners and guests.Outdoor LivingThe outdoor spaces are designed for ultimate relaxation and entertaining, featuring a swimming pool surrounded by lounge areas, a shaded pergola dining space, private courtyards, olive groves, and a panoramic terrace ideal for sunset aperitifs.This property represents a rare opportunity for those seeking a masseria in Salento with strong architectural character, ideal both as a prestigious private residence and as a high-end hospitality investment in Puglia.
…By Annonceur International


Santa Caterina, a gem of the Ionian Sea, is renowned for its white villas overlooking the crystal-clear waters. Nearby, you can find the Capelvenere Cave with Paleolithic relics and the Santa Caterina Tower, nestled in a pine forest, while to the west stands the Santa Maria dell'Alto Tower. A splendid renovated villa located on the coast of Santa Caterina, Nardò (LE), just 100 meters from the sea. The property, covering about 700 sqm (7534,74 sq ft) indoors and 1000 sqm (10763,9 sq ft) of garden, includes a second footpath leading to the town's central square. This unique villa, surrounded by a pine forest, offers a sea view from the terrace and panoramic pool, and is developed on three levels with an elegant marble staircase. The first floor features a spacious living room, modern kitchen with dining room, pantry, laundry room, a bedroom, a study, and a guest bathroom. The ground floor includes a bright living room, four en-suite bedrooms with external access, a study, and a fifth bathroom. This level also has an independent entrance, a large garage, and a technical room for the pool. On the top floor, accessible by two staircases, there is an open space with a kitchen area and a bathroom. The large panoramic terrace is equipped with a modern veranda, ergonomic seating, and relaxation areas, offering a spectacular view of Santa Caterina, Santa Maria al Bagno, and Gallipoli. The pool, an outdoor shower, and a service room complete this area. The villa ensures total privacy, high-tech systems, and high-quality finishes, with armored aluminum fixtures and shatterproof glass.
…By Italy Sotheby's International Realty


Discover this extraordinary restored eighteenth-century farmhouse, located in the heart of Salento, just a few minutes from the beautiful coast of Torre dell'Orso and a short distance from the cultural capital of Lecce. With a total area of about 1,500 square meters and an extension over 17 hectares of organically cultivated land, this property is a true piece of paradise. The masseria has several stone buildings that enclose a central courtyard with vaulted ceilings and wooden beams, exposed arches and a historic dovecote tower. The renovation has been able to maintain the original character, while offering essential modern comforts. It is ideal as a private residence, rural retreat or boutique hospitality project. The completely organic land allows the production of fruit and vegetables, creating opportunities for zero-kilometer experiences. Relax in the saltwater infinity pool, nestled in a picturesque grove, while enjoying an eco-friendly lifestyle. With a 12 kW photovoltaic system and a solar thermal system for water heating, this farm is also an example of sustainability. Free of noise and electromagnetic pollution, it is the ideal place for those who appreciate space, nature and simplicity. Don't miss the opportunity to invest in a family estate, hospitality initiative, or long-term investment. Contact us for more information and to arrange a visit!
…By Annonceur International


Unique, particular, these are the characteristics for which this charming property stands out, which we can define a noble residence for its exclusive form enriched by two towers placed on the sunny floor and one of which is dovecote (exclusive only in noble houses) that very often the landowners and the lords realized exclusively because they resulted in a source of pride, power and pride. The second tower, circular as well, represents unique characteristics in its species located in the territory. The entrance of the estate is exclusive with its 7 hectares of land, olive groves and arable land. The property is under the guise of an imposing fortified structure characterized by a rare external battlements and a unique architectural shape that the rooms develop between them going to intersect perpendicularly the sides of a large central hall shaped octagonal from which you could access the various rooms: some with pavilion vaults, others star and with an ancient floor in cocciopesto, or with typical floor of Salento decorated named cementine. To complete the property, it is evident in the external part a well from which water was taken from a deep cistern. The historicity and uniqueness of the structure, the two characteristic towers and the strategic position between the urban center and the marine areas represent the strengths of the property.
…By Annonceur International


UGENTO - LECCE - SALENTOSalento, Torre San Giovanni, in the Marina di Ugento area, just minutes from the beaches, we offer for sale an ancient farmhouse dating back to the 15th century, and expanded in later periods, with a timeless charm.Surrounded by centuries-old pine trees and immersed in a peaceful setting, the property extends over a total area of approx. 20.500sqm, with approx. 1.500sqm of floor space. Spread across several buildings, the property boasts spacious rooms, vaulted ceilings, and authentic, perfectly preserved architectural details. The grounds consist of pine forest and Mediterranean scrub, with beautiful rocky outcrops that enhance the outdoor space connecting the bedrooms to the garden.The farmhouse is currently in operation and has:-13 rooms-1 three-room apartment-1 studio apartment- pool- restaurant area complete with large, partially equipped kitchen-outdoor spaces for events and high-level hospitality, including a fantastic terrace with panoramic viewsThe structure recalls ancient country homes used for working life, from agriculture to livestock management and even olive processing, thanks to the presence of an ancient underground oil mill inside a natural cave.The structure, which is almost entirely on the ground floor, has 13 rooms, each with a private bathroom. The older rooms are all vaulted, with fireplaces and generously sized, while the other rooms, more recently built, are more modest in size but are always comfortable and well-structured.There are also two independent solutions detached from the main building, a three-room apartment, probably dating back to the early 1600s, which also has an ancient oven used for baking bread, and a studio apartment, both with attached bathrooms.The pool area, immersed in the quiet of the countryside, is complemented by a series of buildings, including utility rooms and changing rooms. There is also an ancient pajara, offering an oasis of relaxation, ideal for regenerating moments.The first floor is currently used as a private residence and features a living room, kitchen, two bedrooms and a bathroom.Adjacent to the main building is the restaurant, which also has a completely independent entrance. In good structural condition, it can accommodate approximately 120 people indoors, with approximately 200 seats available outdoors. It consists of two separate but connected rooms, a fully equipped kitchen, a cold room, bathrooms, and employee changing rooms.The kitchen area is already connected to the terrace above, allowing for dining not only on the open ground floor but also, and especially, on the first floor, taking advantage of the beautiful view, with the sea in the background.The property requires modernization work, has several entrances, is completely fenced, all rooms are air conditioned and has a cistern for water supply and a septic tank for waste water.Ideal for those looking to launch an exclusive hospitality business or a prestigious private residence, this property combines history, beauty, and investment potential in one of Puglia's most sought-after tourist destinations.Property strengths:Large size Strategic location: close to the Ionian beaches, a few kilometers from Gallipoli, Santa Maria di Leuca and Lecce.Restaurant area, which allows you to diversify your investment Contact us now for more information or to schedule a visit.
…By Annonceur International


Enveloped in the Mediterranean scrubland, a few steps from the sea of Gallipoli, lies a suggestive farmhouse with a restaurant, pool, solarium, and tennis court. This historic and prestigious property, located in the most charming Puglia, includes two country houses and is characterized by spacious open spaces for relaxation and entertainment, including a large pool and a tennis court. The 8 hectare park, with centuries-old olive trees and palms, offers suggestive scenarios and well-kept spaces. The structure, which has undergone careful restoration, combines the seventeenth-century soul with modern comfort. The main body of the country house extends over two levels: on the ground floor, there is a reception hall, a bar area, and a professional kitchen. Upstairs, instead, the bedrooms with services, in addition to a panoramic terrace. An elegant pavilion can accommodate breakfasts, lunches, and dinners outdoors. The second country house houses other rooms, for a total of 44, on an area of 2700 square meters. It is interesting to consider that the premises on the ground floor, currently used as a laundry and storage room, could be transformed into an additional 8 rooms with bathrooms. The heart of the property is the splendid pool area, surrounded by the solarium and nature, which offers privacy and tranquility. The park, with jogging paths, allows you to explore the beauty of Salento, while a rural stone building, transformed into a bar, and a gazebo complete the atmosphere for moments of leisure and private events.
…By Italy Sotheby's International Realty


This unique villa for sale in Castro Marina, also known as the “Pearl of Salento”, is a rare opportunity on the real estate market. Its prime location, refined finishes, and excellent layout make it the perfect choice both as a private residence and as a high-end hospitality investment.Fully renovated in 2022, the property extends over several levels, beautifully integrated into terraced grounds with dry-stone walls and a lush Mediterranean garden of more than 4,000 sqm. Towering pine trees and local essences create a fresh, relaxing atmosphere, ideal for enjoying the sea in total privacy.InteriorsThe property is accessed via a private pedestrian and driveway entrance with a shared courtyard and a covered garage. From here, an internal lift connects the ground floor directly to the main villa, ensuring maximum comfort and convenience.In total, the villa offers approximately 460 sqm of internal space, distributed across several independent units, all designed to provide light-filled, functional, and highly versatile living areas.Guest suite with jacuzzi: an independent unit with bedroom and bathroom, featuring a private terrace with hot tub and stunning sea views.Main villa: located on the upper floor, it hosts an elegant living room opening onto a panoramic terrace, a spacious dining room, and a fully fitted kitchen. The sleeping area includes two double bedrooms with en suite bathrooms, one of which is a master suite with a walk-in wardrobe, plus a laundry room.Panoramic attic: the upper floor features a bedroom with a bathroom and a walk-in wardrobe, opening onto a large terrace with breathtaking views of the Adriatic Sea.Beach houses: two independent units close to the main villa, one double with a bathroom and one single with a bunk bed and a bathroom – ideal for guests or staff.Dependance in the pinewood: a recently renovated guest house with a bedroom, bathroom, and private entrance, complemented by an outdoor fully equipped kitchen and covered dining area.In total, the property includes 7 bedrooms and 7 bathrooms, offering great potential for a luxury rental business or boutique hospitality project.ExteriorsThe villa features over 100 sqm of panoramic terraces and courtyards, all with stunning sea views.The private terraced garden, planted with maritime pines and Mediterranean essences, extends over more than 4,000 sqm, providing a perfect setting for outdoor living, entertaining, or hosting private events.FeaturesThe property is connected to all main utilities and equipped with a complete heating and cooling system (radiators, fan coils, and air conditioning). It is sold fully furnished, with bespoke and high-quality furniture.Unique highlightsSpectacular sea views from every level.Just 20 metres from the sea, with convenient public access to the coast.Private terraced garden of more than 4,000 sqm with pinewood and dry-stone walls.Internal lift connecting the garage directly to the villa.Seven bedrooms and seven bathrooms, ideal for hosting guests or creating a boutique hospitality business.Prime location: walking distance from the centre of Castro, yet in a quiet and private setting.The LocationCastro Marina is one of the most charming and exclusive destinations on the Adriatic coast of Salento. The town combines crystal-clear waters and natural wonders – including the famous Zinzulusa Cave – with a historic old town dominated by the Aragonese castle and medieval cathedral.Its picturesque harbour is the beating heart of local life, with fishing boats and yachts moored side by side, and offers opportunities for boat trips, diving, and water sports. Castro is also renowned for its traditional cuisine, especially fresh fish served in seafront restaurants.From Castro, you can easily reach other iconic locations in Salento: Otranto (20 km), Santa Maria di Leuca (25 km), and Lecce (50 km). Brindisi International Airport is about 90 km away, and Bari Airport is around 200 km away.
…By Annonceur International


OTRANTOFORTIFIED MASSERIA A FEW MINUTES FROM THE SEAThe ancient Masseria Piccina, which extends over a total covered area of about 640 sqm on a plot of land of 5.5 hectares, is now available for sale in the municipality of Otranto, approximately 2 km from the town centre and just a few minutes from the sea.This fortified farmhouse has a massive, pyramid-shaped tower at its centre, almost ten metres high, around which the other buildings, once used for agricultural and pastoral activities in Salento, are arranged.The ancient tower, which is the masseria's main architectural feature, covers 140 sqm and consists of a single room developed over two levels. The upper-floor room can be accessed via a staircase leading to a terrace within the thickness of the tower's walls.Adjacent to the tower are two rectangular buildings with a total area of around 240 sqm. Along the entire perimeter of the area are a series of rooms with flat roofs and two with sloping roofs, totalling 170 sqm. There are also other rooms to be rebuilt, providing an additional 80 sqm of surface area.The masseria has been partially restored and renovated for tourist purposes.The project involved consolidating the tower and the two adjacent buildings, and restoring the old buildings and fencing around the masseria. The approved municipal project includes a total accommodation capacity of 11 double rooms, in addition to those in the tower and adjacent buildings.The real estate complex has been designated as area intended for tourist activities in the current General Urban Plan. The building index is 0.10 sqm/sqm on a minimum plot size of 5 hectares.The property is located just a few minutes from the beautiful beaches of Alimini and its stunning lakes, as well as the town of Otranto, along the provincial road 341 that connects Martano to Otranto. It is also 45 km from Lecce and 96 km from Brindisi Airport.
…By Annonceur International


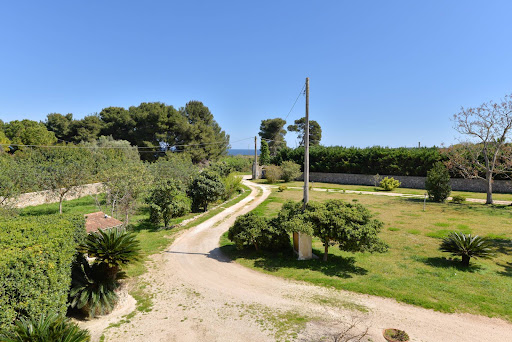


APULIA SALENTO OTRANTO In Otranto, just 150 meters from the sea and immersed in a natural context of rare beauty, we offer for sale an exclusive estate, of about 600 square meters with sea view and surrounding land of about 6,050 square meters. The estate is located in a private but easily accessible position, a few steps from the sea and a few minutes' drive from the main services. The proximity to Otranto - one of the most beloved villages in Italy - makes it perfect for those looking for a charming residence or for those who want to invest in the area through a beautiful accommodation facility. The ancient village of Otranto was included, in 2010, in the UNESCO World Cultural Heritage, as a messenger site of Peace. Its historic center is testimony to a culture of Peace, a symbol of welcome and messenger of hope, which recalls a past history imprinted in its monuments and streets. The property is spread over two levels and consists of 10 apartments, five on each floor. On the ground floor we find: 3 three-room apartments with living room, 2 bedrooms and bathroom; a two-room apartment with living room, bedroom and bathroom and a studio apartment with bathroom. A beautiful porch surrounds the structure, offering a perfect place to enjoy outdoor lunches and dinners. On the first floor, instead, we find 3 three-room apartments with living room, 2 bedrooms and bathroom; and two studio apartments with bathroom. All apartments overlook the balcony that offers a wonderful panoramic view of the sea. Each apartment has an independent entrance, perfect for ensuring privacy and confidentiality for guests. A large plot of land of about 6,050 square meters embraces the estate, offering glimpses of uncontaminated nature, shaded areas under the trees, perfect corners to create Mediterranean gardens or relaxation areas. A precious sea view in the distance embellishes the surrounding landscape, offering blue glimpses that blend with the green of the trees. The property is completed by a very comfortable storage room of about 170 square meters. The property is equipped with a photovoltaic system. The possibility of fractional purchase is foreseen for anyone who wishes to purchase only one (or more) of the apartments. The Estate is just a few kilometers from the center of Otranto. It is also 40 km from Lecce, 45 km from Gallipoli, on the Ionian coast, and 95 km from Brindisi Airport
…By Annonceur International


MONTERONI DI LECCE PRESTIGIOUS HISTORIC VILLA IN THE HEART OF SALENTOIn the enchanting countryside of Salento, just minutes from the center of Monteroni di Lecce, stands an extraordinary historic villa set within a natural landscape of rare beauty, an authentic charming retreat where history and nature blend in perfect harmony.The property is arranged over two levels, offering a total surface area of approximately 650 sqm, and is surrounded by a private park of about 2 hectares, a true monumental garden enriched with centuries-old trees, elegant fountains, and picturesque views.Originally conceived as a countryside residence, the villa is distinguished by its impressive and theatrical architecture. The façades in local stone, adorned with refined decorative details, are enhanced by striking elements such as turrets, arches, and ornate cornices, giving the entire estate a noble and timeless character.The interiors preserve remarkable features of great charm and authenticity: spacious rooms with ceilings reaching up to 5 meters in height, stunning star-vaulted ceilings, ancient stone fireplaces, and majestic columns that define the spaces, creating an elegant and evocative atmosphere. Large windows ensure exceptional natural light, enhancing the seamless connection between indoor and outdoor living.On the ground floor, of approximately 450 sqm, you are welcomed by an elegant entrance hall enhanced by a grand staircase connecting the two levels of the villa.From the entrance, you access the living room, which is directly connected to the eat-in kitchen. A corridor leads to additional rooms, comprising two further spaces, a second living room with an adjoining billiard room, and two bathrooms.Also on the ground floor, the property features a study connected to an ancient chapel, as well as a large adjoining garage.The first floor, of approximately 200 sqm and also accessible via a separate entrance, hosts four bedrooms, each with an en-suite bathroom. In addition, there is a fifth bedroom with bathroom, located on the upper level of the tower, internally connected to the first floor via a staircase.The villa is further enhanced by a charming turret of approximately 65 sqm, featuring a sleeping area with a bathroom, on the ground floor, and a kitchen with a panoramic terrace on the first floor.Additional outbuildings to be restored complete the property, offering excellent potential to expand the living space or develop new projects.The park provides idyllic settings for relaxation or exclusive events, with ample green areas suitable for the construction of a swimming pool or additional hospitality facilities.Thanks to its private yet strategic location, with easy access to major transport routes, this property is ideal as a prestigious private residence, an exclusive event venue, or a luxury hospitality investment, offering a unique experience in the heart of Salento.The property is located just 7 km from Lecce and 55 km from Brindisi Airport.Contact us for further details and to experience the unique atmosphere of this exceptional property.
…By Annonceur International
'%20stroke='%23DDAA3A'%20stroke-width='1.909'%20stroke-linecap='square'%20stroke-linejoin='bevel'/%3e%3c/svg%3e)
Receive by email any new listing that may match your search criteria
Your criteria :
By validating this form, you accept the general conditions of use of Le Figaro Properties.
These agencies offer a selection of luxury properties vente at Cutrofiano. Feel free to contact them for personalized assistance.
