Get early access to listings that match your criteria
Never miss an opportunity again. Our personalized alerts notify you instantly.

 English$ USD · m²

Privileged environment for this beautiful architect-designed house of approximately 200 m², 5 minutes from the beaches of Pyla. It will charm you with its location and magnificent volumes. This property with high-quality amenities consists of a spacious living room, 5 bedrooms, and 5 bathrooms. A swimming pool completes this exceptional property. Energy Performance Certificate in progress. Fees charged to the seller. Complete file with photos available on request. For more information, contact Arnaud Fourton Independent Sales Agent RSAC: 833157878 / Professional liability insurance: AACI/8431/13054 Find all our properties on IMMOBA Information about the risks (natural, mining, technological) to which this property is exposed is available on the Georisques website: georisques.gouv.fr
…By Coldwell Banker Immoba Realty Bassin D'arcachon


BARNES presents this superb Neo-Basque villa, fully renovated in 2026, offering an exceptional panoramic view of the Bay. Upon entering, the eye is immediately drawn to the blue of the water, visible everywhere through large picture windows and in perfect harmony with the villa’s architecture. As the hours pass, the light and perspectives shift, offering an ever-changing spectacle of the Bay from both the living areas and the master bedroom. The main level features an elegant entrance hall with custom oak closets, a fully equipped open-plan kitchen, and a bright living area that opens widely onto the outdoors. The terrace, a true extension of the home, overlooks the landscaped garden and provides a prime setting for enjoying the view. This level also includes three bedrooms, each with its own shower room, including a magnificent en-suite master bedroom that also boasts an exceptional view of the Bay. On the garden level, three additional bedrooms and two shower rooms offer space perfectly suited for family life or hosting guests, with direct access to the garden. The entire villa is equipped with reversible air conditioning. Outside, the landscaped garden features an elegant Bali stone swimming pool, a pétanque court, and an automatic irrigation system. A garage completes the property. A rare villa designed to combine elegance, comfort, and a refined lifestyle—ideal for fully enjoying the Bay with family or for year-round living. Shops and the Bay are within walking distance. Agency fees of 5% payable by the buyer.
…By Barnes Bassin D'arcachon


The BARNES Pyla-sur-Mer agency presents an exceptional villa located in the heart of a quiet residential neighborhood of Pyla, just two minutes from Moulleau. Offering a stunning panoramic view of the Arcachon Bay, the Dune du Pilat, and the Cap Ferret point, this property is one of the rarest and most sought-after addresses in the area.Built over three levels with an elevator, the villa offers superb spaces for entertaining. The living room boasts large openings to the outside, enhanced by a unique panorama of the Bay. A fully equipped kitchen completes this living space, extended by a fully fitted summer kitchen open to the main terrace and the pool.The villa has eight bedrooms, including several master suites with private bathrooms or shower rooms, along with plenty of storage. Spread across the different levels, they allow for a fluid and comfortable organization to host family and guests. A jacuzzi adds to the well-being amenities.Outside, several terraces and solariums offer varied atmospheres: facing the sea, by the garden, or along the poolside. The landscaped garden elegantly surrounds the house. A double garage and a driveway facilitate the parking of your vehicles.This description has been automatically translated from French.
…By Barnes Bassin D'arcachon

Biarritz, close to beaches and a golf course, this fully renovated villa offers a contemporary and controlled interpretation of Basque architecture. Covering 369 sqm, the property is attractive with a signature architectural style, highlighted by noble materials, spacious volumes, and omnipresent light. Each space has been designed with rigor, balancing aesthetics and functionality. The villa is spread over three levels. The ground floor features a custom-designed architect's kitchen with high-end finishes. It extends into a large living room centered around a contemporary fireplace. Large glass doors open onto a south-facing terrace with unobstructed views of the Atlantic Ocean and the Pyrenees. This level also includes a first master suite with dressing room and bathroom, finished with care in an elegant atmosphere. Upstairs, the sleeping area includes four bedrooms with streamlined designs. Two master suites each have their own dressing area and contemporary bathrooms. Two other bedrooms share a custom-made bathroom fitted with high-end fixtures. The garden level is dedicated to reception and leisure spaces. It includes a fully equipped summer kitchen, a reading lounge, a cinema room, a climate-controlled wine cellar, an office that can be adapted into a sixth bedroom, as well as an outdoor "Beach Return" storage. A 41 sqm garage with an electric charger and a laundry room complete this level, emphasizing functionality. Outside, the landscaped garden features a large, beautiful terrace and a 10x5 meter swimming pool. A property with a modern, distinctive style, offering remarkable views of the ocean, La Rhune, and the Ilbarritz castle.
…By Douglas Elliman Biarritz

Located in the sought-after neighborhood of Beaurivage in Biarritz, this house combines traditional charm and modern comfort. Just a few steps from the Côte des Basques beach and very close to the city center, it offers an exceptional living environment with an incredible view of the ocean. The living room, flooded with light, opens onto a large terrace, creating an ideal space for relaxation or sharing a meal while admiring the horizon. The modern, fully equipped kitchen invites conviviality. For the night, five spacious and bright bedrooms ensure comfort and privacy. Two bathrooms and two shower rooms complete this space with elegance and functionality. The chosen materials respect the authenticity of the house while adding a contemporary touch. Outside, a landscaped garden, fully enclosed, guarantees peace and serenity. A garage completes this rare property, to be discovered without delay.
…By Douglas Elliman Biarritz

Villa on the second line comprising a living room, kitchen, five bedrooms and two shower rooms. Outside, a terrace offers a panoramic view of the Banc d’Arguin and Cap Ferret. Possibility to build a swimming pool and extend the villa. Energy performance: DPE: 268 kWhEP/m²/year (E) / GES: 10 kg CO₂/m²/year (B) Estimated annual energy costs: between €2,160 and €2,950. Sale price: €3,480,000 Agency fees of €100,000 (2.95%) are payable by the buyer. For further information, please contact Arnaud Fourton, Independent Sales Agent RSAC No. 833 157 878 – RCP No. AACI/8431/13054. Find all our properties on IMMOBA. Information on the risks (natural, mining, technological) to which this property is exposed is available on the Géorisques website: georisques.gouv.fr.
…By Coldwell Banker Immoba Realty Bassin D'arcachon

PYLA-SUR-MER / EXCEPTIONAL SEAFRONT PROPERTY PYLA-SUR-MER A sublime first-line property in Pyla-sur-Mer with a panoramic view over the Arcachon Basin. It comprises a large living room with kitchen, 5 bedrooms, 5 shower rooms as well as several dressing rooms. One of the most beautiful views of Pyla-sur-Mer. Sale price: €6,500,000 of which €250,000 in fees are payable by the buyer. DPE: 59 kWhEP/m².year (C) and GHG: 18 kg CO2/m².year (C). Estimated annual costs: between €2,210 and €3,040 per year For more information, contact Arnaud Fourton Independent Sales Agent RSAC: 833157878 / RCP: AACI/8431/13054 All our properties on IMMOBA Information on the risks (natural, mining, technological) to which this property is exposed is available on the Géorisques website: georisques.gouv.fr
…By Coldwell Banker Immoba Realty Bassin D'arcachon


If the following sentence speaks to you "Living in a place as if you were on vacation every day", then discover in more detail this house located on the front line, with a view of the Arcachon Bay. Built in the style of "cabanes tchanquées", a terrace allows you to go all around the house and contemplate the waters of the Bay. Located near the Mader castle, and in the heart of a secure residence, the house rises on 2 levels. The 1st floor consists of: 1 large living room, 1 kitchen, 1 bedroom with 1 bathroom and 1 toilet. On the ground floor are: 4 bedrooms, 1 bathroom, 1 shower room, 1 laundry room and 1 toilet. 1 carport for 2 vehicles and 2 small outbuildings complete the property. All on a plot of more than 800 m2. Ideally located, you will have shops, services and wild nature nearby. This property is ideal for people wishing to live on the Bassin without being too far from Bordeaux (train station / airport), for a second home or for any other project ... For more information, contact Matthieu: +33 (0)6 86 44 43 51
…By Maxwell-baynes Bordeaux-bassin - Christie’s International Real Estate


In the exclusive Pereire district, this elegant villa enjoys a dominant position and offers a spectacular panoramic view of the Bassin d’Arcachon, the cabanes tchanquées, and the surrounding pine canopy. Just 500 meters from the beach and moments from the town center and its shops, this property combines rare tranquility with exceptional convenience. Set on a large, secluded plot, it offers total privacy and generous outdoor spaces — expansive terraces and a beautiful 10 x 5 m pool, all facing the shimmering waters of the Bassin. Bright and open, the interior unfolds over two levels: Main floor: welcoming entrance, cathedral-style living room with dining area, stylish independent kitchen, three large bedrooms, two modern shower rooms, and a refined bathroom. Garden level: two additional bedrooms, shower room, double garage, and laundry area. From every room, the Bassin takes center stage — a living tableau that changes with the tides. This villa offers exceptional potential for a high-end renovation, allowing the creation of a truly unique residence that reflects its remarkable setting. Remaining building rights (zone UP2, 25% footprint) allow for possible extensions, elevation, or the addition of an annex. - We love: the breathtaking view over the Bassin and the canopy — a rare and inspiring panorama. Contact : Mr. Jean-Alain Nebout +33 618 196 226 for Cap Ferret Pyla Sotheby's International Realty. Prestigious real estate inspiring, experts in luxury properties, Bassin d'Arcachon, from Cap Ferret to Pyla sur Mer. [email protected]
…By Cap Ferret Pyla - Sotheby's International Realty


Magnificent 300 square meters architect villa with superb sea view, ideally located 600 meters from the Cercle de Voile in Pyla sur Mer. This villa is complemented by 170 square meters of terrace and a swimming pool facing the Bassin. It boasts superb volumes, plenty of natural light and 7 bedrooms. It is completed by a large garage for 3 vehicles, a carport and several outdoor parking spaces. Ground floor: a large entrance-wintering room with Bassin view and terrace access, a living-dining room facing the Bassin, an open kitchen with rear terrace access, a scullery, three bedrooms and two shower rooms. First floor: a magnificent master suite comprising a bedroom overlooking the Bassin and terrace, a mezzanine, an office area, a dressing room and a bathroom. Garden level: kitchen, three bedrooms, two with terrace access, two shower rooms, laundry room, wine cellar and large 3-car garage. The exterior includes: a landscaped garden, a heated swimming pool (8*4), a large 170 square meters terrace in exotic wood facing the Bassin, a carport and several parking spaces. - We love: the exceptional location, the incredible view and pool facing the Bassin, the very elegant style of this villa... Contact : M. Jean-Alain Nebout + 33 618 196 226 for Cap Ferret Pyla Sotheby's International realty. Inspiring prestigious real estate, experts in luxury properties, Bassin d’Arcachon, from Cap Ferret to Pyla sur Mer. [email protected]
…By Cap Ferret Pyla - Sotheby's International Realty


PYLA SUR MER - CHARMING VILLA WITH VIEWS OVER THE BASIN Beautiful, carefully renovated villa overlooking the Bassin and facing west, where you can enjoy every sunset. Just 400 meters from the beach, it's a haven of peace. Flooded with light thanks to its many windows, it's an invitation to relax. It comprises : Ground floor: entrance hall, living room with views of the Bassin, open-plan kitchen, utility room, two suites with shower rooms and dressing rooms, one with a private terrace and panoramic views. Garden level: three cosy bedrooms and a shower room. Outside: wooded garden, several terraces overlooking the pool. - We love: its view over the Bassin, its proximity to the beach and its peace and quiet... Contact: Mr Jean-Alain Nebout + 33 618 196 226 for Cap Ferret Pyla Sotheby's International Realty. Inspiring prestige real estate, experts in luxury properties, Bassin d'Arcachon, from Cap Ferret to Pyla sur Mer. [email protected]
…By Cap Ferret Pyla - Sotheby's International Realty


Set within an exclusive and highly sought-after private residential estate, just a short walk from the Cercle de Voile and the shops of Le Moulleau, this architect-designed villa enjoys an exceptional location and breathtaking views over Arcachon Bay. A property designed to embrace a truly unique lifestyle. The ground floor is centred around a magnificent reception area where the living and dining rooms are set beneath a majestic cathedral ceiling rising to nearly six metres. The exposed timber frame enhances the warm character of the interiors, while expansive windows create a seamless connection with the terraces and the spectacular views over the Bay. A separate kitchen completes this level. It also features two bedrooms, one overlooking the swimming pool and the other enjoying views over the Bay, together with a bathroom. Underfloor heating throughout the ground floor ensures exceptional comfort all year round. Upstairs, the sleeping quarters continue with a children's bedroom, a second bedroom opening onto a private terrace with commanding views over Arcachon Bay, a shower room, and a pleasant office area, ideal for remote working or as a peaceful reading space. The garden level offers generous additional space with outstanding potential. A large garage, a wine cellar, and several rooms provide endless possibilities for creating a private cinema, fitness room, leisure areas, or even a fully independent guest suite, also benefiting from views over the Bay. Outside, the infinity swimming pool overlooking Arcachon Bay blends seamlessly into the beautifully landscaped garden and is complemented by expansive south-facing timber terraces. These inviting outdoor spaces provide the perfect setting to relax in a preserved environment while enjoying the magnificent sunsets for which Arcachon Bay is renowned. - We love: • The panoramic view over the Bassin, • The potential for converting the lower level, • The exceptional location in the heart of Le Moulleau. Contact: Mr. Jean-Alain Nebout – +33 618 196 226 for Cap Ferret Pyla Sotheby's International Realty Specialists in exceptional luxury real estate, serving the Arcachon Bay area, from Cap Ferret to Pyla-sur-Mer. Email: [email protected]
…By Cap Ferret Pyla - Sotheby's International Realty


Situated on the waterfront of the Arcachon Basin, amongst the most exclusive properties in Pyla-sur-Mer, this property enjoys an exceptional location. It offers complete privacy whilst providing a spectacular 180-degree panoramic view of the basin and its sandbanks, as well as the Cap Ferret headland. A unique setting, where the spectacle of Pyla’s most beautiful sunsets becomes a daily privilege, whatever the season. Set on magnificent landscaped grounds of 1,900 m², this villa offers nearly 500 m² of living space spread over two main levels. The reception area comprises a spacious living room, dining room and open-plan kitchen, featuring high ceilings with exposed beams, and is extended by generous terraces overlooking the entire bay. Three suites complete this level. Upstairs, three further suites offer comfort, privacy and views that are just as remarkable. The top floor is dedicated to a unique panoramic room, a veritable viewing platform offering unobstructed views across all the sandbanks and Cap Ferret. An ideal space to serve as a private lounge, study or a privileged vantage point from which to admire the ever-changing landscapes. On the garden level, an area entirely dedicated to well-being features a heated indoor swimming pool, as well as direct access to the terraces and the garden. The air-conditioning system was completely replaced in 2026. It also benefits from private access to the beach via its stone-paved path, which has been fully renovated. The property benefits from dual access secured by private gates, ensuring a highly sought-after level of privacy and tranquillity. There is also a large garage and parking spaces. A secluded location with one of the most spectacular views of the Arcachon Basin, where every moment can be savoured to the rhythm of the tides and the most beautiful sunsets. Contact us for more information about this villa Manuella Barsacq +33 6 48 08 43 55
…By Maxwell-baynes Bordeaux-bassin - Christie’s International Real Estate


EXCEPTIONAL VILLA GAUME – SEA VIEW AND WALKING DISTANCE TO THE BEACH OF PYLA SUR MER Just a few steps from the beach, this newly built Gaume villa will enchant you with its privileged location, breathtaking views over the Bassin d’Arcachon, and exceptional finishes. Spread across three levels and set in an elevated position, the property enjoys optimal sunlight and abundant natural light throughout the day. Thoughtfully designed to accommodate both family and guests in absolute comfort, the villa features seven spacious bedrooms, six elegant shower rooms, and a large multipurpose room ideal as a games room, cinema, or wellness area—offering a lifestyle that is both refined and relaxed. Its contemporary interior design blends seamlessly with the authentic charm of Gaume architecture, making this a truly rare property on the market. Fully air-conditioned, it ensures year-round comfort. A swimming pool and garage project is currently being approved, further enhancing the potential of this outstanding home—whether as a primary residence, a luxurious holiday retreat, or a high-end rental investment. Layout: Ground floor: a beautiful, light-filled living area with lounge, dining room, and open-plan kitchen, all opening onto a large terrace with stunning views of the Bassin. Also on this level: one bedroom and one shower room. First floor: a bright master suite with private balcony, walk-in dressing room, luxurious double shower room, and uninterrupted views over the water. Two additional bedrooms share a balcony and a shower room. Garden level: three more bedrooms, all enjoying Bassin views, two shower rooms, and a spacious, flexible room ideal for a cinema, games area, or a private retreat. Exterior features: a landscaped, secluded garden with a pétanque court. Planning applications are currently underway for a swimming pool and garage, offering even greater appeal and versatility. - Highlights of this exceptional villa: highly sought-after location, just 400 meters from the beach, spectacular Bassin views from all three levels, seven bedrooms and six shower rooms. High-end features and premium materials throughout, full air-conditioning, strong rental potential, swimming pool and garage project underway Contact: Mr Jean-Alain Nebout +33 618 196 226 for Cap Ferret Pyla Sotheby's International realty. Prestigious inspiring real estate, experts in luxury properties, Bassin d'Arcachon, from Cap Ferret to Pyla sur Mer. [email protected]
…By Cap Ferret Pyla - Sotheby's International Realty


Located on the front line, facing Arcachon Bay, this property enjoys an exceptional setting, offering a unique panorama over the coastline. Just 600 meters from Eyrac Pier, it allows you to fully enjoy the town center while preserving a privileged living environment. Set on a 1,449 m² plot, this residence benefits from a rare footprint and significant development potential. Situated in a UF zone, it allows 30% building coverage as well as residual building rights, opening the door to numerous projects, including the possibility of adding a swimming pool on either the bay side or the south-facing side. The house, approximately 250 m² in size, offers well-balanced volumes and a functional layout. The ground floor features an entrance hall, a double living room facing the bay, a separate kitchen, and three bedrooms, two of which enjoy water views. A shower room, storage space, and a toilet complete this level. Upstairs, four additional bedrooms—two with views over the bay—are arranged around several terraces, including a covered one. A kitchenette, a shower room, a bathroom, storage space, and a toilet complete this floor. Outside, two gardens offer complementary exposures, one south-facing and the other facing the bay, along with a covered terrace. A garage, direct beach access, and a charming gazebo complete the amenities. A property to reinvent, ideal for creating an exceptional seafront residence. - We love: • The seafront location with direct access to the beach, • The spectacular view over the Bassin, • Its close proximity to the town centre. Contact: Mr. Jean-Alain Nebout - +33 618 196 226 for Cap Ferret Pyla Sotheby’s International Realty. Inspirational luxury real estate, experts in prestigious properties, Arcachon Bay, from Cap Ferret to Pyla-sur-Mer. [email protected]
…By Cap Ferret Pyla - Sotheby's International Realty


Coldwell Banker Immoba Realty – Real Estate Agency in Andernos-les-Bains invites you to discover one of the most iconic houses in the village of Taussat. Ideally located in the second row from the waterfront, with a pedestrian path providing direct access to the Arcachon Basin, this property enjoys a highly sought-after location. Its charm, character and authenticity are sure to captivate you from the very first moment. This villa offers approximately 250 sq m of living space spread over two floors. Its layout provides a wealth of possibilities, with 6 bedrooms, 2 studies, 3 shower rooms, 2 cloakrooms and 3 separate WCs. The property boasts a harmonious and functional layout, enhanced by ceiling heights of over 3 metres. The 46 sq m living room is bathed in natural light through large original windows and enjoys lovely views over the terrace, garden and swimming pool. Outside, the grounds of more than 1,300 sq m feature a swimming pool measuring 6.5 m x 3.6 m, as well as a carport. Further development possibilities are available. An extension or the creation of a guest house could be considered. This property would be ideal as a large family home. It would also lend itself perfectly to an investment project, whether for seasonal rentals, a bed-and-breakfast business or a professional practice, while benefiting from the immediate proximity of essential shops and amenities. A significant advantage: the entire property is located within the light blue and white zones of the Marine Submersion Plan (Plan de Submersion Marine). Energy Performance Energy Performance Certificate (DPE): E (255 kWh/sq m/year) Greenhouse Gas Emissions (GES): E (55 kg CO₂/sq m/year) Estimated annual energy costs: between €5,280 and €7,180 (reference years: 2021, 2022 and 2023, including subscriptions) Asking price: €1,780,000 Agency fees of €84,762 incl. VAT (5%) are included in the sale price and are payable by the purchaser. Net seller price: €1,695,238 Information regarding the risks to which this property is exposed is available on the following website: www.georisques.gouv.fr For further information, please contact Jean-François ZORZ. Discover all our properties on IMMOBA.
…By Coldwell Banker Immoba Realty Bassin D'arcachon


Perched on the heights of Ciboure, discover this charming farmhouse, tastefully renovated throughout. Its landscaped garden provides a peaceful and pleasant setting. Comprising three connected living spaces, the property offers a variety of possibilities, whether as a family home or for a rental investment. On the ground floor, the house features an entrance hall, a living room, a fully equipped kitchen opening onto the terrace and garden, as well as a master bedroom with a shower room and direct access to the terrace. Upstairs, there is a home office with dressing room and two independent studios, fully equipped and tastefully decorated, which can either be rented out separately or combined to create suites. Parking for 3 to 4 vehicles.
…By Barnes Biarritz


Located in Pyla-sur-Mer, this prestigious villa is a true gem offering breathtaking views of the Arcachon Bay, the ocean, and the Cap Ferret lighthouse. With its contemporary style, it offers high-end amenities and a warm ambiance that will undoubtedly seduce you. The spacious living area with its open kitchen is a friendly and bright space, ideal for entertaining friends and family. The fireplace adds a touch of charm and comfort to this central room, while the large terrace with its swimming pool allows you to fully enjoy the spectacular views of the surroundings. The 3 bedrooms, each with its own ensuite bathroom, offer an intimate and comfortable space for relaxation. The independent studio converted into a guest bedroom is a real asset, providing additional space to accommodate your guests. The large garage is another highlight of this prestigious property, offering parking space for your vehicles and convenient storage space.
…By Michaël Zingraf Real Estate Bassin D'arcachon


DELEGLISE PROPRIETES presents this superb Arcachon residence, carefully restored and endowed with unique charm. This villa is turnkey, everything is ready to welcome you.No less than 223 m² spread over three floors with features that will satisfy even the most demanding clients.On the ground floor of the house, you will find: a beautiful entrance, a cozy double living room with a library, a spacious kitchen with a dining area, as well as a laundry room.On the first floor, 3 carefully arranged bedrooms with en-suite shower rooms. They benefit from enhanced thermal and sound insulation as well as a reversible air conditioning system.Finally, on the second floor, a master suite along with a duplex living room leading to a beautiful terrace with an unobstructed view of the Arcachon basin.The house has landscaped exteriors, sheltered from prying eyes, as well as a parking space.This description has been automatically translated from French.
…By Deleglise Proprietes


This charming villa offers 145 m² of living space, just a few steps from the Bassin in the peaceful village of Taussat, enjoying complete privacy and tranquillity. Two vehicles can be parked under a carport, which can be enclosed and converted into a garage. There is also space for bicycles before entering the welcoming world of this beautiful home. Outside, an IPE timber terrace surrounded by lush vegetation, a heated 3.5 x 6.5 m saltwater swimming pool and a covered terrace provide the perfect setting for enjoying the outdoors, with welcome shade during warmer days. Inside, a beautiful entrance hall leads to a first, deliberately separate sleeping area, away from the main living spaces. This is ideal for hosting guests in complete privacy, with a lovely bedroom, shower room and separate toilet. You then move into the family area, where an approximately 40 m² living space combines the kitchen, lounge and dining area, enhanced by a wood-burning stove. This space opens directly onto the pool through three pocket sliding glass doors, while the identical indoor and outdoor flooring creates a seamless sense of continuity and makes the living area feel even more spacious. A charming patio provides an intimate and cool spot in which to relax. The sleeping quarters comprise a ground-floor master suite with dressing room, shower room and separate toilet. Upstairs, two bedrooms share a shower room with toilet. One of the bedrooms opens onto a long balcony overlooking the Bassin, which can be glimpsed from the property. A 30 m² insulated attic provides valuable additional storage space, keeping all your belongings safely protected. The carefully selected materials give the property a harmonious and elegant aesthetic. This is an ideal main residence, thanks to its highly functional storage spaces. An additional workshop further enhances the property's practical and utility areas. Energy-efficient features: 7 kW rooftop solar panels, a heat pump with reversible air conditioning as the main heating system, and a wood-burning stove for additional heating — a home designed to keep energy costs under control. Energy Performance Certificate (EPC): B (93) and Greenhouse Gas Emissions (GHG): C (17). Estimated annual energy costs: between €970 and €1,360 per year. All exterior paintwork has recently been completed. Price: €950,000 including agency fees, including €30,000 in fees payable by the buyer, representing 3.26%.
…By Maxwell-baynes Bordeaux-bassin - Christie’s International Real Estate


Located on the water’s edge, this exceptional villa boasts stunning views over the bay from every room. Cap Ferret peninsula villa on the waterfront Description: Net floor area: 240 m² Lot area: 637 m² Cellar / Workshop Direct bay access Garden level: Entrance Lounge with fireplace Dining room Independent fully equipped kitchen Master suite with shower room Office space Laundry Guests toilet Upstairs: Two bedrooms A room used as an office or TV room One shower room One bathroom Outbuilding: One bedroom One shower room Guests toilet Energy class: in progress
…By L'agence Immobiliere Du Cap


A true 70s architect villa, rare in Hossegor! "Bota Ingurian Etxea", For Sale Hossegor La Sud / Port / Center, close to the lake & the canal; come discover this unique family home! Perfect for a boutique hotel or a family renovation project. Sales Mandate granted to Wattine Real Estate, independent estate agency specialising in the sale of unique properties on the South Atlantic Coast since 1963; translation service available for foreign buyers. Exclusive partnership with Lifestyle Estates Intl., London UK.
…By Wattine Immobilier


This renovated villa offers a charming pied-à-terre of approximately 70 sqm. The potential is remarkable: this beautiful plot allows for approximately 150 sqm of living space, with the possibility of a first floor extension and an elevated ground floor designed to enjoy Bay views from the main living areas as soon as you enter the house. An architect-designed building permit, including a swimming pool, has already been approved and cleared of all appeals. A unique immersion into the dunes and the Bay. Full file available upon request. Property price: €1,138,000 agency fees included (HAI), including agency fees payable by the buyer of €38,000 incl. VAT, representing 3.45% of the purchase price.
…By Maxwell-baynes Bordeaux-bassin - Christie’s International Real Estate
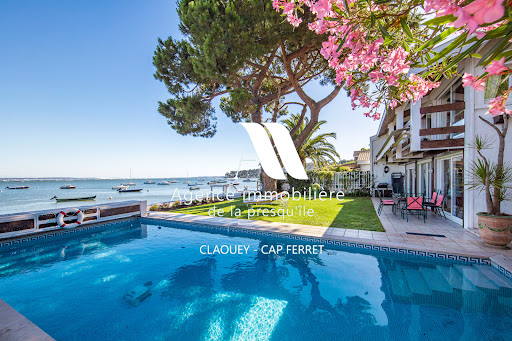


Located in an idyllic setting right on the waterfront of the Bassin, between the sea and the forest, this villa will charm you with its views and serene surroundings. It features 4 bedrooms, a shower room, and a full bathroom, as well as a living room with an open-concept kitchen and a cozy sitting room overlooking the sea. A garage completes this property. Direct access to the beach.
…By Agence Immobiliere De La Presqu'ile


By the water in the 44h area at the tip of Cap Ferret, this charming villa offers beautiful views of the basin. In front of the lagoon, separated from the basin by the sand tongue of Mimbeau, and with the dune of Pilat as a backdrop. Live in the heart of the most beautiful landscapes of Cap Ferret. In the preserved environment of the 44h, under the pine trees and by the water’s edge, this complex consisting of a villa and a dependency is in total harmony with the surrounding nature. Garden-level and overhanging terraces, to enjoy at any time the magnificent changing views of the lagoon and the basin. Your dreams in rhythm with the tides.This description has been automatically translated from French.
…By L'agence Immobiliere Du Cap
'%20stroke='%23DDAA3A'%20stroke-width='1.909'%20stroke-linecap='square'%20stroke-linejoin='bevel'/%3e%3c/svg%3e)
Receive by email any new listing that may match your search criteria
Your criteria :
By validating this form, you accept the general conditions of use of Le Figaro Properties.
These agencies offer a selection of luxury properties vente in Aquitaine. Feel free to contact them for personalized assistance.
For your search for an exceptional property, select from our luxury houses with panoramic views in Aquitaine, starting at $377,439. Offering exceptional panoramas, these 320 residences overlook the city and its surroundings. As the seasons pass, the spectacle is renewed without ever becoming tiresome. Depending on the area you are looking for, such as Pyla sur mer, Lège-Cap-Ferret and Bergerac, the living areas may vary and start at a minimum of 70 m². The largest properties rise to 260,000 m².
As part of your search for a luxury property, discover our catalog of 2,092 luxury houses with a terrace in Aquitaine, offered from $229,726. Outdoor meals or summer receptions, the terrace extends the house outdoors. Property listings are found in particular in Bordeaux, Lège-Cap-Ferret and Anglet. The houses listed in our listings offer attractive living areas measuring between 1 m² and 2,060 m².
Set down your suitcases without waiting: our catalog brings together 156 furnished luxury houses in Aquitaine, with a starting price of $361,818. From the living room to the bedrooms, each residence is tastefully furnished and ready to live in. Property listings are particularly numerous in the following areas: Lège-Cap-Ferret, Bordeaux and Pyla sur mer. The average price of this furnished stock stands at $9,604 per square meter. Living areas reach 2,300 m² for our largest properties.
As part of your search for properties of excellence, browse our privileged selection of 2,228 luxury houses with a pool in Aquitaine available from $236,617. These exceptional residences enjoy prime locations, particularly in Bordeaux, Lège-Cap-Ferret or Anglet. Whether the architecture of these houses incorporates a covered indoor aquatic space or a vast outdoor pool, each property flourishes amid remarkably landscaped grounds measuring between 5,000 m² and 113.5 ha.
Your receptions deserve a setting to match: discover 74 luxury houses with a reception room in Aquitaine, starting at $677,690. These residences combine family privacy with spaces dedicated to major events. Family gatherings, business dinners or parties with friends naturally find their place there. The fashionable addresses are located in Hossegor, Bordeaux and Seignosse. Depending on the property, the property area extends up to 100 ha.
The beach as an extension of the garden: this is the spirit of 239 luxury houses by the sea in Aquitaine, for sale from $364,115. Your life there will be organized to the rhythm of the coastline, between sea bathing and walks. Pyla sur mer, Lège-Cap-Ferret and Arcachon enliven the local market. In these residences, the minimum recorded living area is 47 m².
Anchor your daily life at the water's very edge: this is what the 21 luxury houses right on the water in Aquitaine allow, for sale from $1,137,142. These rare residences provide direct access to the shore, with no obstacle to cross. In the geographical area, Hossegor, Lège-Cap-Ferret and Seignosse account for a significant share of our listing catalog. The average price per square meter stands at $16,945. Expect living areas measuring between 91 m² and 455 m². In our selection of listings, a property can have up to 17 rooms.
Within our catalog, 6 luxury houses listed as historic monuments in Aquitaine are for sale, starting at $631,745. These residences perpetuate exceptional architectural expertise. Acquiring one means continuing a story that began long before you. Your search can focus on Bayonne, Castillon-la-Bataille and Laurède. The properties recorded in our listings have between 4 and 18 bedrooms. The grounds in our collection measure 2.5 ha. This can rise to 112 ha depending on the property.


