Get early access to listings that match your criteria
Never miss an opportunity again. Our personalized alerts notify you instantly.

 English$ USD · m²


The BARNES agency in Pyla-sur-Mer presents to you, in Pyla, this fully renovated villa located on the heights, with an unobstructed view of the Arcachon Bay. Situated in a sought-after area, this property features a closed and landscaped plot of 855 m². The house offers approximately 176 m² of living space. The living room, bright and facing the pool with a view of the Bay, has a fireplace that can be converted into an insert with a sliding glass. The interior finishes include quality materials, notably a Hungarian point parquet floor on the upper level. An elevator services the different levels. The kitchen is independent, furnished and equipped, with direct access to the outdoors. The sleeping area includes four suites, each with a bathroom and toilet, all opening onto the pool and with a view of the Bay. Independent toilets complete the ensemble. Outside, the villa has a 30 m² pool, an outdoor kitchen, and a garage of approximately 25 m². Delivery scheduled for April 2026.This description has been automatically translated from French.
…By Barnes Bassin D'arcachon


This exceptional waterfront villa, originally built in the 1970s, underwent a complete renovation in 2023. Every detail was thoughtfully considered, with carefully selected materials and a deep respect for the architectural heritage of the Bassin d’Arcachon. Timber cladding, soft natural tones and refined finishes create a timeless atmosphere, perfectly in harmony with the spirit of Cap Ferret. The main terrace enjoys breathtaking views over the Bay of Arcachon, the Mimbeau lagoon and the iconic Dune du Pilat. Offering a rare sense of privacy for a frontline property, it extends seamlessly towards the beach with direct access to the shoreline. A covered terrace provides a cool and sheltered outdoor living space throughout the day. Inside, light-filled open-plan living areas create a warm and welcoming environment, designed for effortless entertaining and relaxed coastal living. The villa features four elegant bedroom suites, including a superb primary suite with a continuous balcony overlooking the Bay. An independent guest house provides additional accommodation for family and friends in complete comfort and privacy. Beautifully landscaped gardens complete this exceptional property, where every element has been designed to enhance the natural surroundings. A rare opportunity to experience the authentic elegance and understated refinement of Cap Ferret at its finest.
…By Maxwell-baynes Bordeaux-bassin - Christie’s International Real Estate


Tucked away on one of the most secluded streets in Biarritz, among the hills of the Côte des Basques in the heart of the Bibi Beaurivage district, this 19th-century townhouse was renovated in 2015 by a local architecture firm in collaboration with Madrid-based interior designer Inés Benavides. Blending period charm with high-end contemporary design, the property presents approximately 196 sq.m of living area spread over four levels. Designed for a fully car-free lifestyle, the covered market, beaches, shops and schools are all within easy walking distance of this prime location in the centre of Biarritz. The ground floor features a spacious double living room and a fully integrated contemporary kitchen, making it an ideal space for entertaining guests. The first floor comprises three bedrooms with built-in storage, a shower room with WC, a separate shower room, and a separate WC. On the second floor, you will find a master suite with ocean views, a private bathroom and a separate WC. The basement level offers a versatile space currently used as a laundry room, as well as a guest bedroom and a wine cellar. This area offers significant potential to be converted into a gym, home cinema or office. The property presents meticulously selected construction materials, bespoke finishes and a perfectly optimized floorplan. This rare property is both located at the heart of Biarritz yet sheltered from the hustle and bustle of the city.
…By Emile Garcin - Biarritz & Cote Basque


The BARNES agency Pyla-sur-Mer presents this new Gaume villa located just 200 meters from the beach, in a dominant position with views of the Arcachon Basin from all three levels. A privileged location, in the heart of Pyla-sur-Mer, close to shops, in a sought-after residential environment.From the entrance, the villa enchants with its light-filled volumes and multiple openings. The living room with dining area opens onto a terrace with a view of the Basin. The open and functional kitchen harmoniously integrates into the main space. This level also includes a first bedroom and a shower room.Upstairs, the master suite has a balcony with a view, a dressing room, and two private shower rooms. Two other bedrooms, extended by a balcony, share an additional shower room.The garden level accommodates three bedrooms with views, two shower rooms, and a large game/cinema room. The whole property benefits from full air conditioning and a layout designed for receiving guests in the best conditions.Outside, the garden is shielded from sight. A boules court completes the amenities. A request for authorization is underway for the creation of a garage and a pool, further enhancing the potential of this property, ideal for a large family or a rental project on the Arcachon Basin.The indicated price includes agency fees of 4% VAT included, payable by the buyer.This description has been automatically translated from French.
…By Barnes Bassin D'arcachon


In the heart of downtown Bidart, a 1920s around 150 sq.m. fully renovated, set on a fenced 513 m² plot with a glimpse of the sea. Arranged over two levels, the house offers on the ground floor an entrance hall, a spacious living room with a wood-burning stove, a cherry wood kitchen, a suite with a shower room, an office, as well as a cellar. On the upper floor, a landing converted into a small lounge leads to three bedrooms and a bathroom. Outside, you will enjoy a pleasant garden and a terrace. A garage and a workshop complete this property full of character.
…By Barnes Biarritz


Coldwell Banker Immoba Realty presents this architect-designed 267 m² timber frame house, offering a spectacular view of the Arcachon Bay, the surrounding forest, and the port of Cassy. Built in 2018 on a 912 m² plot, this home combines modern design with natural materials in a unique setting. Upon entry, you are welcomed by a spacious area providing access to two garages and a wine cellar. The expansive 106 m² living area opens onto a 65 m² south-facing terrace—an ideal space to relax and enjoy the jacuzzi while taking in the breathtaking view of the port and Arcachon Bay. The cathedral ceiling in the main living space enhances the sense of openness, while numerous bay windows flood the interior with natural light. The professional-style kitchen blends seamlessly into the living area and includes a pantry, optimizing both functionality and storage. The home features three large bedrooms, including two master suites with walk-in closets, private bathrooms, and WCs. An additional bathroom and separate WC complete the amenities. Each bedroom opens onto a beautiful private patio with stunning views of the Bay and the nearby forest. On the upper level, a 51 m² mezzanine can be arranged as a fourth sleeping area, an office, or a relaxation space, depending on your needs. The property also boasts a beautiful, secluded garden bordering the forest, thoughtfully landscaped to provide peace and serenity. The garden is enriched with various plantings: Italian vines, apple trees, fig trees, cherry trees, pear trees, apricot trees, kiwi, and more. An automatic irrigation system and robotic lawnmower ensure easy, low-maintenance upkeep. A large covered terrace allows you to enjoy the outdoors year-round. A spacious private parking area is also available to accommodate several vehicles. Additional features: Reversible heating and air conditioning High-end security system Immediate proximity to shops, the beach, the port, and public transport This exceptional property combines modern comfort with breathtaking views. A true haven of peace. Consult the property’s risk status on georisques.gouv Energy rating: B (77 kWh/m²/year) and GHG rating: A (4 kgCO²/m²/year) Estimated annual energy costs: €1,041 Average energy prices indexed as of August 15, 2015 Sale price: €1,590,000 including agency fees Agency fees of 4% incl. VAT (€61 153,85 incl. VAT) payable by the buyer Net seller price: € 1 528 846,15 For more information or to arrange a visit, feel free to contact Jean-François ZORZ. Discover all our listings on IMMOBA.
…By Coldwell Banker Immoba Realty Bassin D'arcachon


Overlooking the Bay of Arcachon in Cap Ferret, this designer villa is tucked away in unspoiled surroundings just back from the seafront in the heart of a highly sought-after area. It offers approximately 200 sq.m of living area spread over several levels. Flowing seamlessly into one another, the light-filled living areas present a modern and minimalist architectural design. The master suite occupies an entire floor, ensuring comfort and privacy. You will also find an independent studio, an indoor swimming pool and dedicated wellness areas. The architecture perfectly showcases the views of the bay and other natural surroundings. A rare find in Cap Ferret, this property offers the perfect blend of elegance and discretion.
…By Emile Garcin - Bordeaux


The Michael Zingraf agency invites you to discover this magnificent house located just 5 minutes from the center of Cap-Ferret, a true haven of peace. Nestled in an idyllic setting, it offers breathtaking views of the sea while guaranteeing absolute calm, sheltered from prying eyes. This exceptional property stands out for its remarkable finish, combining elegance and comfort. Its large landscaped grounds allow you to fully enjoy the surrounding nature, while offering outdoor spaces conducive to relaxation and conviviality. The house has 6 spacious bedrooms, ideal for welcoming family and friends. Whether for moments of sharing or quiet retreats, this living space will meet all your expectations. Don't miss this rare opportunity to acquire an exceptional property in the heart of one of the most sought-after destinations on the Atlantic coast. For more information or to arrange a visit, please do not hesitate to contact us.
…By Michaël Zingraf Real Estate Bassin D'arcachon


Discover this exceptional house of approximately 240 sqm, nestled in the sought-after area of Pyla-sur-Mer. With its 5 bedrooms, each with its own en-suite bathroom, this property combines comfort and elegance. Enjoy breathtaking views of the sea, where each sunset is an unforgettable moment to admire from one of the several terraces. The house is peaceful, in close proximity to the beach, offering an idyllic living environment. For your relaxation, a heated 10 x 5 m swimming pool awaits you, perfect for cooling off on hot summer days. Additionally, a double garage completes this exceptional offering. Don't miss the opportunity to live in this haven of peace, where luxury meets serenity.
…By Michaël Zingraf Real Estate Bassin D'arcachon


Overlook the Atlantic from your private dune. Located in the front line, this property extends over a rare plot of 3,600 sqm. Between sky and sea, this property offers a 360° panorama and absolute privacy, sheltered from prying eyes. The main residence of 267 sqm is a tribute to generous volumes and openness to breathtaking views between the ocean and the dune. The ground floor includes a bright living room where each bay window opens onto large terraces facing the ocean. There is also a kitchen and a laundry room, as well as two master suites with shower or bath. Upstairs, we find a master suite of 80 m² suspended above the waves, complemented by two adaptable rooms according to your wishes (office, library, or dressing room), as well as a bathroom. Independent, a second completely renovated building of about 100 sqm offers total freedom. Currently dedicated to well-being, it features a large cozy living area, a kitchen, a laundry room, and a toilet on the ground floor. The flexible upper floor offers 5 cabins and two shower rooms, as well as a toilet. An ideal space for distinguished entertaining or creating an inspiring work haven. A jacuzzi and a swimming pool sheltered from view enhance the whole. This exceptional property offers the possibility of owning an exceptional heritage asset in the south of Landes. A wild retreat, the murmur of the surf as the only neighbor, and the rare feeling of being alone in the world facing infinity.
…By Côte Ouest Immobilier - Christie’s International Real Estate


At the tip of Cap Ferret, this exceptional villa is located on the front line, in the highly sought-after area of 44h. A villa with contemporary architecture that subtly incorporates the codes of the basin. With elevated living spaces, the villa is designed to fully enjoy the stunning landscapes of the basin. Terraces surround the house, offering multiple spaces for gathering, resting, and retreating. The bedrooms are bright and comfortable, each with an en-suite bathroom, complemented by storage, dressing areas, and private shower rooms.The enclosed plot is vast and wooded, providing complete privacy for the residents. Located along the basin in the 44h, the villa naturally has direct access to the beach.This description has been automatically translated from French.
…By L'agence Immobiliere Du Cap


THE SECRET GARDEN OF SOULAC A distinctive home, artist’s studio & independent studio, 80 m from the beach. Behind fully enclosed walls, a secluded garden of approximately 100 square meters offers a private retreat: a fountain, large terrace, palm trees, and banana trees create a lush, exotic oasis right in the heart of town. The main house, approximately 135 m² and fully renovated in 2019, opens onto one of Soulac’s busiest shopping streets. On the ground floor, a spacious open-concept living area (living room, dining room, and open kitchen) is bathed in light from the garden. A covered terrace provides the perfect setting for meals with family or friends. Upstairs, there are four bedrooms, two of which are en suite with private bathrooms, and a separate bathroom. At the rear, overlooking a pedestrian alley, is a 30-square-meter artist's studio (with high ceilings and an unusual layout), ideal for a creative endeavor or setting up a business. A third entrance, on Rue du 11 Novembre, leads to a small, brand-new 35 m² independent apartment: bedroom, fully equipped kitchen, bathroom, and bike storage. Perfect for accommodating teenagers, hosting friends, or generating seasonal rental income. One of Soulac’s main public parking lots is just a short walk away. Central yet sheltered from the summer crowds, this rare property combines the comfort of a family home, the elegance of a meticulous renovation, and the potential of a genuine investment opportunity. Comfortable, elegant, exotic, central and yet in absolute peace and quiet. A true gem.
…Private owner


Fully renovated in 2026, this home offers spectacular views of both the ocean and the mountains. Set in an elevated position, the property features a living and dining room, a semi-open kitchen, 4 bedrooms, 3 shower rooms, and a study, as well as an independent apartment comprising one bedroom, a shower room, and a living area with an open-plan kitchen leading out to the pool. A garage and an outdoor beach shower complete this high-quality property.
…By Barnes Biarritz


In Ascain, in a commanding position, this property is nestled in a protected natural environment, opening onto a landscape where the mountains and La Rhune form a soothing horizon. The view extends far, creating a rare sense of spaciousness. The village is a 5-minute drive away, and Saint-Jean-de-Luz is 10 minutes away, offering a sought-after balance between nature and proximity to the coast. At the heart of a walled park of over 22,000 sqm planted with century-old trees, the house offers approximately 250 sqm of living space. A serene atmosphere prevails upon arrival, extended by terraces that seamlessly connect the living spaces to the outdoors and the surrounding landscape. The interior has been designed for fluid and intuitive flow. The entrance opens onto a light-filled reception room with a fireplace, which opens onto the terraces and swimming pool, establishing a direct connection with the outdoors. The contemporary, fully equipped kitchen blends elegantly into the interior and extends into a dining room that opens onto the garden. Two ground-floor suites offer comfort and independence, while upstairs, an office or TV lounge and two suites with bathrooms or shower rooms complete the accommodation. This property ensures comfort in every season, and the exceptional renovation exquisitely highlights the elegance and modernity of the space. Outside, the infinity pool blends seamlessly into the landscape, complemented by a large wooden terrace. A separate studio provides independent accommodation for guests. A carport for two vehicles, an adjoining cellar, a pétanque court, and ample parking complete the ensemble. A well-balanced property, with beautiful openings to the outdoors and a thoughtfully designed layout, ensuring a fluid and nature-oriented lifestyle. A rare find for fully embracing the Basque way of life.
…By Emile Garcin Saint-jean-de-luz
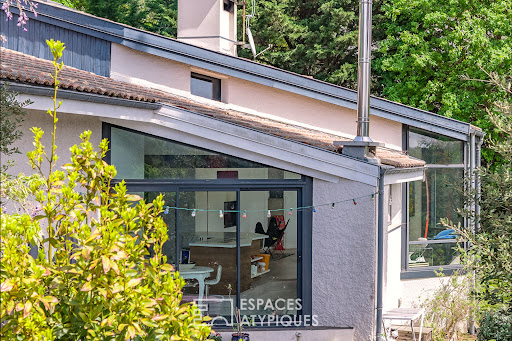


Located in the highly exclusive Pereire district, just 250 meters from the beach, this unique 184 sq m architect-designed house enjoys a particularly peaceful and verdant setting in the heart of Arcachon. Its distinctive architecture and south-facing orientation provide remarkable natural light, thanks to large bay windows offering stunning views of the surrounding vegetation. The house features four independent bedrooms, each with its own private entrance, offering exceptional comfort and an ideal layout for hosting family and guests with complete privacy. The generous living spaces foster a harmonious connection with the outdoors, in a decidedly contemporary style. The landscaped garden boasts an elegant 10 x 4 meter heated swimming pool, perfectly integrated into its lush surroundings. A truly unique and private property, situated in one of the most sought-after areas of the Arcachon Basin. ENERGY RATING: C / CLIMATE RATING: A. Estimated average annual energy costs for standard use, based on 2023 energy prices: between EUR1,660 and EUR2,320. Kevin Pari (EI) Sales Agent: 33 7 77 39 82 06 / RSAC Number: 878 927 516 Bordeaux.
…By Espaces Atypiques Arcachon - Cap-ferret


EXCEPTIONAL ARCHITECT-DESIGNED VILLA WITH PANORAMIC VIEW Ideally situated in the heart of the sought-after La Vigne neighbourhood, at the tip of the Cap Ferret peninsula, this recently built architect-designed property enjoys a rare and privileged location. Perched on high ground, it offers panoramic views over the Arcachon Bay in a peaceful and unspoilt setting. La Vigne is distinguished by its residential and intimate character, appreciated for its balance between tranquillity and access to essential amenities. Nearby, you’ll find the Lemoine bakery and patisserie, as well as several seasonal services. The area also allows you to make use of the Sporting’s facilities, with the option to hire tennis courts, and bike hire available to make getting around the peninsula easier. With approximately 200 m² of living space, the villa blends harmoniously into its surroundings thanks to its contemporary architecture with clean lines and the use of high-quality materials. Upon entering, the spaciousness and brightness are immediately apparent. The main living area, covering over 60 m², comprises a lounge with a wood-burning stove, a dining area and a fully equipped open-plan kitchen. The large windows provide a visual connection to the outdoors and enhance the view of the Bassin. The villa features four bedrooms, each with its own en-suite bathroom. Three bedrooms are located on the ground floor, offering a practical layout and the possibility of living entirely on one level. Upstairs, the master suite boasts a dedicated area with a bathroom, dressing room and unobstructed views of the Bassin. A mezzanine houses an open-plan office area, benefiting from ample natural light. The outdoor spaces have been designed as an extension of the living areas. The ipe wood terraces, with a total surface area of over 150 m², offer several distinct zones depending on their orientation. The landscaped garden allows for the potential installation of a swimming pool. The property is fully equipped with technical amenities: reversible heating and air conditioning, a central vacuum system, electric roller shutters, a utility room and two cold rooms. A locked garage of approximately 19 m², which can be reconfigured as required, and a workshop complete the property. The location offers a peaceful setting whilst remaining well-connected to the peninsula’s various points of interest. The cycle path in the immediate vicinity provides easy access to the centre of Cap Ferret, the ocean beaches and the surrounding villages. - We love: its commanding view over the Arcachon Bay, its contemporary architecture that blends seamlessly into its surroundings, its spacious layout and abundance of natural light, its design allowing for single-level living, the quality and size of its ipe wood terraces, its comprehensive technical specifications, the master bedroom suite upstairs with a view, and its potential for outdoor development, including plans for a swimming pool, its location in the heart of the La Vigne neighbourhood in a quiet, residential setting, the proximity to shops and amenities such as the Lemoine bakery, access to the Sporting facilities including tennis courts, as well as the availability of bike hire nearby. A rare property in the area, combining location, views and build quality. Contact: Anne Valérie Colas - +33 686 927 253 for Cap Ferret Pyla Sotheby's International Realty Prestigious real estate inspiring, experts in luxury properties, Bassin d'Arcachon, from Cap Ferret to Pyla sur Mer. [email protected]
…By Cap Ferret-pyla Sotheby's International Realty


Located on the mountainside on the Rhune massif, 10 minutes from Saint-Jean-de-Luz and the beaches, this authentic shepherd's hut is nestled in a greenery surrounded by a Natura 2000 classified meadow. It offers a panoramic view of the Basque hills and the ocean. The house is built on two levels with, on the garden level, a living/dining room with a fireplace and a kitchen. On the same level, we find a master bedroom with dressing room and full bathroom. Upstairs, there is a first wing with a master bedroom, a bathroom, and a dressing room, as well as a bedroom with a shower, and a second half-floor wing consisting of a bedroom with a shower room and a bedroom with a bathroom. A service bedroom on the lower garden level with a shower as well as a garage complete this property. The land surrounding the property extends over nearly 3 hectares. Absolute tranquility. Exceptional environment with hiking trails to access the summit of the Rhune and numerous ventas. Refurbishment work will be necessary.
…By Côte Ouest Immobilier - Christie’s International Real Estate


In the heart of Ciboure, a townhouse with panoramic, unobstructed views over the port and the beach of Saint Jean de Luz. The house is spread over three levels. The ground floor features an entrance hall, a spacious office, a pantry, and a garage. The first floor offers two bedrooms with built-in storage, each with its own shower/bathroom. The second level hosts a large dual-aspect reception room comprising a living room, a dining area, and a fitted kitchen. On the top floor, there is a master suite with a shower room, toilet, and walk-in closet. A glazed light well runs through the house across its three levels, bringing natural light to every floor.
…By Barnes Biarritz


Just a 5-minute walk from the beach, this spacious 240 sqm Basque-style house boasts stunning elevated sea views. Fully renovated and extended, it offers high-quality finishes, together with a 60 sqm outbuilding, all set on a plot of approximately 1,200 sqm. The property features impressive ceiling heights, generous and exceptionally bright living spaces, with ocean views from every room. There is also the possibility of building a swimming pool.
…By Barnes Biarritz


Tucked away in unspoiled surroundings between wild beaches, this property is the perfect embodiment of the Cap-Ferret, offering a relaxed pace of life and bathed in the light of the Arcachon Basin. Presenting nearly 300 sq.m of living area, the house features an elegant living room with a fireplace that backs onto vast terraces overlooking the Arcachon Basin. There are seven independent suites, including a magnificent master suite with a dressing room and bathroom, offering comfort and privacy for everyone. Additional facilities include a lush garden, a swimming pool, a BBQ area, a pool house and other inviting outdoor spaces. The property is an invitation to slow down, host guests and enjoy life, whether sunbathing, returning from the beach or savouring long summer evenings. Sold fully furnished, this exceptional property exudes a sense of relaxed luxury, the hallmark of Cap-Ferret, where nature, elegance and lifestyle blend seamlessly together.
…By Emile Garcin - Bordeaux


Located on the heights of Sainte-Barbe, this villa benefits from an ideal location, for a peaceful lifestyle, in an excellent residential neighborhood. The house, built on three levels, is situated on a flat land of over 700 sqm. On the garden level, there is a 50 sqm living room with a fireplace, a fully equipped kitchen, two bedrooms, and a bathroom. Upstairs, there are two bedrooms, a dressing room, and a full bathroom. In the English courtyard, the house includes a dormitory, a storeroom, a laundry room, a cellar, and a 35 sqm garage. Heated pool 11 x 3.5m (city gas), garden shelter, large awning protecting a summer lounge and dining area. The house is perfectly maintained and requires no work.
…By Côte Ouest Immobilier - Christie’s International Real Estate


Located on the Sainte-Barbe hill, in the heart of a quiet and sought-after residential area, this Basque house of approximately 180 m² sits on landscaped grounds of over 700 m², featuring a swimming pool. Enjoying beautiful ocean views, the garden level offers a spacious living room with fireplace opening onto a covered terrace facing the sea, a kitchen extended by a terrace on the pool side, as well as 2 bedrooms and 1 bathroom. Upstairs: 2 additional bedrooms, 1 bathroom, and a dressing room. On the ground floor: 1 bedroom, 1 pantry, and 1 laundry room. Garage and 2 parking spaces.
…By Barnes Biarritz


There are rare places where everything converges towards a single truth: the art of living well.Without ostentation, with just the right amount where it is needed, this villa embodies a true haven of peace, sheltered from prying eyes, where refinement blends with simplicity.Redesigned in 2022 by Mathieu Villemonteil, this 224 m² dwelling, clad entirely in wood, elegantly celebrates the local style. Inspired by the iconic oyster huts of the Arcachon Basin, it fits with absolute precision in the heart of the authentic port of Meyran.Bathed in light thanks to large openings, the interior spaces dialogue with the lush garden in remarkable harmony.On more than 100 m², the living area unfolds majestically: two lounges separated by a glass wall, a dining space enhanced by a double-sided fireplace, and a fluid circulation that reveals the warm soul of the place. The contrast between the dark cladding and the immaculate whiteness of the walls is softened by the tone of the solid wood flooring. A bright suite of 26 m², with a dressing room and shower room, completes this first level.Upstairs, four generously sized suites open onto the corridor and terrace, offering privileged views of the port and the basin. One of them is independent and accessible by a spectacular steel ribbon staircase, emblematic of the architectural choices of the residence.Outside, the charm is equally present: equipped summer kitchen, shaded lounges and dining areas, solarium, pétanque court, cascading terraces, and a heated pool compose a setting where every moment becomes an art of living.Several storage sheds, a garage for motorcycles and bicycles, as well as two parking spaces complete the exceptional features of this unique property.ENERGY CLASS: B / CLIMATE CLASS: A. Estimated annual costs: between 1780 euros and 2480 euros per year. Average energy prices indexed on the years 2021, 2022, 2023 (subscriptions included).Contact: Yannick Mena at 06 74 77 11 60 - (EI) Commercial agent n° RSAC: 753 556 968 in Bordeaux (4.99% fees including tax to be paid by the buyer).Yannick MENA (EI) Commercial Agent - RSAC Number: 753 556 968 - Bordeaux.This description has been automatically translated from French.
…By Espaces Atypiques Arcachon - Cap-ferret


Pyla sur mer, view of the Banc d'Arguin, a beautiful address, ideally located on the water's edge to enjoy the sun all day long and contemplate the sunset. This exceptional Gaume-style villa is located in the most sought-after area of the town, with a surface area of around 120 m² and a terrace with uninterrupted panoramic views over the Basin and the beach. It is in need of renovation to give it back all its charm. The beach is below, and the house sits in a lovely, intimate garden of approx. 1000m², with a double garage and parking for 2 cars. A superb architect's project is possible, with the possibility of extending to around 280m2 with 5 or 6 bedrooms and 5 bathrooms, as well as a splendid living room with full views over the water and the beach, without overlooking, and at calm.
…By Maxwell-baynes Bordeaux-bassin - Christie’s International Real Estate


In an elevated position in Bidart, this approximately 180 m² house is built over three levels and enjoys an open glimpse of the ocean. The enclosed and landscaped garden extends over a 2,275 m² plot. The ground floor features a main entrance leading to a living area comprising a lounge and dining room with an insert fireplace and an open-plan kitchen, extended by a south-facing balcony and terrace. This level also includes one bedroom, a shower room, separate toilets, and an office that can be used as a guest bedroom. Upstairs, a landing with built-in storage, reversible air conditioning, two spacious bedrooms opening onto a terrace with sea views, a bathroom equipped with a whirlpool bathtub, and separate toilets. The garden level offers a double garage, a laundry/boiler room with shower and toilets, a wine cellar, and technical areas. An independent workshop completes the property.
…By Barnes Biarritz
'%20stroke='%23DDAA3A'%20stroke-width='1.909'%20stroke-linecap='square'%20stroke-linejoin='bevel'/%3e%3c/svg%3e)
Receive by email any new listing that may match your search criteria
Your criteria :
By validating this form, you accept the general conditions of use of Le Figaro Properties.
These agencies offer a selection of luxury properties vente in Aquitaine. Feel free to contact them for personalized assistance.
For your search for an exceptional property, select from our luxury houses with panoramic views in Aquitaine, starting at $377,439. Offering exceptional panoramas, these 320 residences overlook the city and its surroundings. As the seasons pass, the spectacle is renewed without ever becoming tiresome. Depending on the area you are looking for, such as Pyla sur mer, Lège-Cap-Ferret and Bergerac, the living areas may vary and start at a minimum of 70 m². The largest properties rise to 260,000 m².
As part of your search for a luxury property, discover our catalog of 2,092 luxury houses with a terrace in Aquitaine, offered from $229,726. Outdoor meals or summer receptions, the terrace extends the house outdoors. Property listings are found in particular in Bordeaux, Lège-Cap-Ferret and Anglet. The houses listed in our listings offer attractive living areas measuring between 1 m² and 2,060 m².
Set down your suitcases without waiting: our catalog brings together 156 furnished luxury houses in Aquitaine, with a starting price of $361,818. From the living room to the bedrooms, each residence is tastefully furnished and ready to live in. Property listings are particularly numerous in the following areas: Lège-Cap-Ferret, Bordeaux and Pyla sur mer. The average price of this furnished stock stands at $9,604 per square meter. Living areas reach 2,300 m² for our largest properties.
As part of your search for properties of excellence, browse our privileged selection of 2,228 luxury houses with a pool in Aquitaine available from $236,617. These exceptional residences enjoy prime locations, particularly in Bordeaux, Lège-Cap-Ferret or Anglet. Whether the architecture of these houses incorporates a covered indoor aquatic space or a vast outdoor pool, each property flourishes amid remarkably landscaped grounds measuring between 5,000 m² and 113.5 ha.
Your receptions deserve a setting to match: discover 74 luxury houses with a reception room in Aquitaine, starting at $677,690. These residences combine family privacy with spaces dedicated to major events. Family gatherings, business dinners or parties with friends naturally find their place there. The fashionable addresses are located in Hossegor, Bordeaux and Seignosse. Depending on the property, the property area extends up to 100 ha.
The beach as an extension of the garden: this is the spirit of 239 luxury houses by the sea in Aquitaine, for sale from $364,115. Your life there will be organized to the rhythm of the coastline, between sea bathing and walks. Pyla sur mer, Lège-Cap-Ferret and Arcachon enliven the local market. In these residences, the minimum recorded living area is 47 m².
Anchor your daily life at the water's very edge: this is what the 21 luxury houses right on the water in Aquitaine allow, for sale from $1,137,142. These rare residences provide direct access to the shore, with no obstacle to cross. In the geographical area, Hossegor, Lège-Cap-Ferret and Seignosse account for a significant share of our listing catalog. The average price per square meter stands at $16,945. Expect living areas measuring between 91 m² and 455 m². In our selection of listings, a property can have up to 17 rooms.
Within our catalog, 6 luxury houses listed as historic monuments in Aquitaine are for sale, starting at $631,745. These residences perpetuate exceptional architectural expertise. Acquiring one means continuing a story that began long before you. Your search can focus on Bayonne, Castillon-la-Bataille and Laurède. The properties recorded in our listings have between 4 and 18 bedrooms. The grounds in our collection measure 2.5 ha. This can rise to 112 ha depending on the property.


