

luxury houses for sale Salamina, Greece


House with terrace Salamina (Greece)
A building with a total area of 645 sq m is offered for sale, ideal for configuration into two, three or more houses/apartments. The property combines comfort, functionality and adaptation prospects according to the buyer's needs.Layout and Interior FeaturesThe main house is already configured and extends over two floors. It has five bedrooms, each with its own balcony, offering plenty of natural light and direct contact with the outside space. It also includes a storage room under the stairs, a spacious space for a library and office, as well as a large living room with sea views. The lower area has access to a perimeter terrace from each exit. It also hasa maid's room and a particularly spacious, ergonomic kitchen that serves all everyday needs.BasementThe basement, with a total area of 200 sq m, is not fully developed, offering the possibility of adapting to the needs of the new owner. It offers parking space, as well as the outdoor area.Outdoor Areas and Expansion ProspectsThe property is located on a plot of one acre, offering ample outdoor space for creating a garden, swimming pool or other amenities. In addition, there is the possibility of purchasing the neighboring plot (also one acre), which can be joined with the existing one, creating a single larger area.This unique property offers excellent possibilities for either a personal residence or for investment development, thanks to its large surface area and strategic location. For more information or to arrange a visit, please contact our office.Important NoticeThe property's energy performance certificate is under publication and will be available prior to the completion of the transaction, in accordance with applicable legal requirements.This ad is non-contractual and disclaimer.The information contained in this advertisement is provided for information purposes and has no legal value. All measurements, features and other details are subject to verification and subject to change without notice. The responsibility for the information concerning the property (area, condition, compliance of facilities) rests exclusively with the owner. Our office bears no responsibility for possible inaccuracies.In case of an urgent request for a visit, please register via the ad and send your full contact details to our local expert. Contact us then via SMS, WhatsApp or Viber, stating your name, property code and e-mail, to facilitate tracking and avoid wasting time due to phone calls, which often have poor quality in Greece .The expert's contact details (phone and e-mail) are available at the bottom of each ad on our website. Feel free to view our other properties on ibphome. net or ibp. be.Real estate agency fees in GreeceBuying and selling: The brokerage fee for buying or selling a property is 2%, plus VAT (24%).Rent: The real estate agency fee corresponds to the amount of the rent, plus VAT (24%).Documents required for visitsFor each property visit, it is mandatory to present an identity card or passport, as well as the A.F.M. number. of the interested buyer, according to law 4072/11.4.2012.
…By Annonceur International
138 listings near Salamina


Seaside villa with pool and garden Megara (Greece)
215m2 Three Level Seafront Maisonette with Private Pool Kineta, AtticaFor sale elegant seafront maisonette of 215 sq.m. on three levels, located in Kineta (Attica), just 50 km from Athens and 80 km from the International Airport. A unique opportunity for those looking for an exclusive residence by the sea, with private pool, well-kept garden and panoramic views of the Saronic Gulf coast.Main features:Covered area: 215 m2Plot: 1,740 m2Floors: 3Bedrooms: 4Bathrooms: 3 + 1 WCPrivate swimming poolOpen sea viewLandscaped gardenUncovered parking spacesFully furnishedInternal distribution:Basement: one bedroom, bathroom with shower, gym and utility rooms.Ground Floor: open-space living room with fireplace, equipped kitchen, double bedroom with en-suite bathroom, direct access to the garden and swimming pool.First Floor: two bright bedrooms overlooking the sea, each with private bathroom and separate toilet.Comfort and features:Solar panels for hot waterFireplaceAir conditioning in all roomsMosquito nets and aluminum framesAwningsOutdoor barbecue areaPanoramic roof terraceHigh quality marble floorsSold fully furnished and ready to move intoProperty advantages:Seafront location: direct access to the beach, no road in betweenAbsolute privacy: quiet and low traffic residential areaIdeal as a main residence, holiday home or rental investmentClose to Athens: only 45 minutes drive from the city centerHigh tourism yield potential due to the privileged location
…By Annonceur International


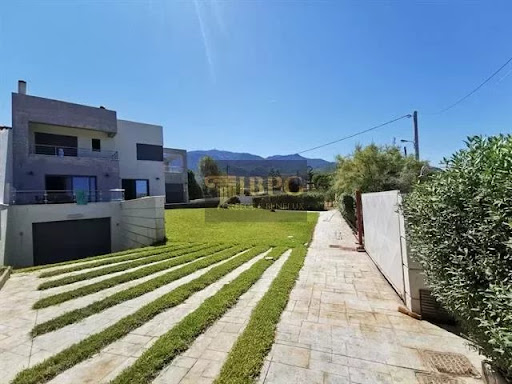


Villa with terrace Megara (Greece)
Villa for sale in Alepochori, 10m from the beach! 3 storey, 450sq.m: Basement: living room, kitchen, fireplace, 3 bedrooms, 2 bathrooms, 2 storage rooms. Ground floor: living room with fireplace, 1 bedroom, bathroom, w.c. 1st floor: 3 bedrooms (one of them master bedroom with its own bathroom), bathroom with Jacuzzy.Plot: 2800sq.m, vrv heating, elevator, BBQ. Construction year: 2008
…By Annonceur International


House Skaramagas (Greece)
Exclusive Listing by IBP Home & Group Commercial Building in Skaramagas | 2,200 sq.m. | Prime LocationDiscover an unparalleled investment opportunity! This commercial building, strategically located just 500 meters from the sea and port, is ideal for a supermarket, retail center, warehouse, or offices. Situated on a 1,350 sq.m. plot, the building offers:Ground Floor: 537 sq.m. + 152 sq.m. (elevated mezzanine area)First Floor: 458 sq.m.Second Floor: 364 sq.m.Basement: 675 sq.m. Location Highlights:Positioned on a high-traffic road with 80,000 vehicles daily, connecting Athens to Corinth and the Peloponnese.Excellent visibility and direct highway access. Athens International Airport: ~50.5 km | ~37 min drive Public Transport & Key Amenities: Within 500 meters to 10 km radiusWith its prime commercial location, proximity to the sea, and excellent connectivity, this property is an ideal investment for serious buyers.Note:Contact us for more information.This listing is non-contractual and for informational purposes only. All details, including measurements, are subject to verification and may change without notice. The energy certificate is in the process of being issued.Brokerage fee: 2% + VAT.For immediate interest, contact via SMS, WhatsApp, or Viber with your name and property code.IBP Home & Group – Real Estate Experts & Investment Advisors
…By Annonceur International


Villa with pool and terrace Nikaia (Greece)
Luxury villa 367 sq.m. in Nikea. . Newly built with a swimming pool, with a basement of 80 sq.m. and terraces - balconies 67 sq.m. on a plot of 210 sq.m. Unrestricted view of the sea and Athens - Piraeus. Pilot and 2 parking spaces. With an independent guesthouse of 27 sq.m. next to the pool. It consists of 4 bedrooms, all master bedrooms with independent bathroom (1st) and a total of 6 bathrooms and WC. Additional kitchen - living room (2nd), independent library - office 3rd). The basement has a mini gym, storage and laundry. It has an internal elevator from the basement to the roof, a fireplace, energy efficient aluminum frames and a pergola with BBQ on the roof. Anti-seismic construction with reinforced reinforcement and waterproof concrete to protect against moisture
…By Annonceur International




Villa with pool Piraeus (Greece)
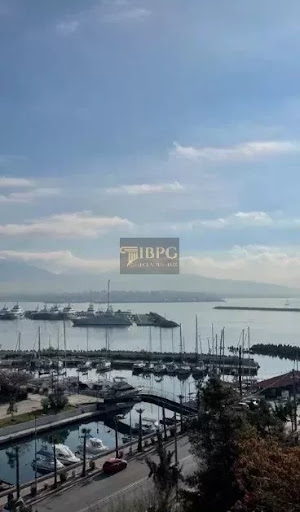
Discover a unique neoclassical detached house, completely renovated, which combines the elegance of the classic with the luxury of modern design. It is located in an excellent location in Kastella, with unlimited panoramic views of the sea and the Saronic Gulf, just a few minutes from Mikrolimanos and the historic center of Piraeus.The villa is spread over 5 levels, connected by an internal marble staircase and elevator, offering an ideal layout for large families or discerning investors. Luxurious interiors, along with outdoor entertaining areas, ensure a high-end lifestyle.Property FeaturesArea: 775 sq.m.Levels: 5Bedrooms: 8, of which 3 are masterSitting areas: Comfortable reception and lounge areasBathrooms: Designed with luxuryPool: OutdoorParking: Indoor and outdoor parking spacesStorage spacesAmenities and ComfortInternal staircase and elevatorFireplace and heating system (autonomous oil operation)Air conditioningLuxurious decorationSecurity door and alarm systemPets welcomeSpacious terraces with stunning viewsGardenLocation AdvantagesThe location of the villa is extremely privileged, just a few minutes from:Mikrolimano, known for its cosmopolitan atmosphere and restaurantsMunicipal Theater of PiraeusTram and metro stations for easy access to the center of AthensSquares and coastal paths for walksImportant NoticeThe property's energy performance certificate is under publication and will be available prior to the completion of the transaction, in accordance with applicable legal requirements.This ad is non-contractual and disclaimer.The information contained in this advertisement is provided for information purposes and has no legal value. All measurements, features and other details are subject to verification and subject to change without notice. The responsibility for the information concerning the property (area, condition, compliance of facilities) rests exclusively with the owner. Our office bears no responsibility for possible inaccuracies.In case of an urgent request for a visit, please register via the ad and send your full contact details to our local expert. Contact us then via SMS, WhatsApp or Viber, stating your name, property code and e-mail, to facilitate tracking and avoid wasting time due to phone calls, which often have poor quality in Greece .The expert's contact details (phone and e-mail) are available at the bottom of each ad on our website. Feel free to view our other properties on ibphome. net or ibp. be.Real estate agency fees in GreeceBuying and selling: The brokerage fee for buying or selling a property is 2%, plus VAT (24%).Rent: The real estate agency fee corresponds to the amount of the rent, plus VAT (24%).Documents required for visitsFor each property visit, it is mandatory to present an identity card or passport, as well as the A.F.M. number. of the interested buyer, according to law 4072/11.4.2012.
…By Annonceur International


House Piraeus (Greece)
An amazing and fully renovated property in the area of Kastella in Piraeus. The 300sq.m. property consists of 4 levels. The ground floor, where the entrance is located, consists of a large living room with a fireplace, a dining room, an open-plan kitchen, and a WC. The 1st floor consists of 3 bedrooms, 2 of which have stunning sea views. The master bedroom, which is the largest, has a large en-suite bathroom. The other 2 bedrooms share 1 bathroom. The 2nd floor consists of an attic, where there is a kitchenette and an additional W.C. The rooftop has been designed as a beautiful relaxation area with an unobstructed view of Mikrolimano. The basement, which feels like a ground floor due to the sloping plot, has an independent 40sq.m. apartment that can be used as a guesthouse or a service room. The entire property has a central underfloor heating system with a heat pump and many zones in each area to save energy. Additionally, there is a central VRV unit for cooling, also with multiple zones per room. The frames are energy-efficient with thermal break technology. Throughout the house, there has been a lighting and sound study. There is hidden lighting, speakers, as well as motion sensors and cameras everywhere. Along with the house, there is also a parking space in a nearby building. An amazing, luxuriously renovated property with breathtaking views in Piraeus.
…By Barnes Greece


Seaside house Piraeus (Greece)
Piraeus - Kastella: For sale is a rare corner house of 510 sq m of unique architecture on the coastal front of Kastella with an unobstructed sea view. Originally built in 1935, it is developed on 3 levels of 170 sq m which need renovations. There is the possibility of creating 2-3 parking spaces as well as the addition of another floor. According to the existing static adequacy study, the location and form of the property allow for its excellent utilization either residentially (single residence, building of independent apartments) or professionally (shops / offices, serviced apartments, boutique hotel). Price: €2,150,000. Property Code: 2169200. REMAX PROPERTIES INVESTMENT SYNTAGMA, Contact Phone: 2103219200, email: [email protected]
…By Annonceur International


Villa with terrace Piraeus (Greece)
Exceptional corner detached house at one of the highest points of Piraeus, offering uninterrupted panoramic views of the sea and the entire Athens basin. Built across multiple levels, this unique property combines spacious interiors, strong architectural character, and significant renovation potential.The residence consists of approximately 400 sq.m. in total and includes a semi-basement level with dual access, functioning as a ground floor from one side of the property. Its previous use was commercial, offering additional flexibility for residential or mixed-use conversion.The elevated ground floor features spacious living areas, a large kitchen connected with the dining area through two unified rooms, an impressive oversized living room, three bedrooms, and a bathroom finished with onyx details. The first floor includes additional living spaces and offers the possibility of creating two more bedrooms through renovation.The upper maisonette level extends over two floors, providing excellent natural light, privacy, and spectacular unobstructed views towards the sea and Athens.Additional features include autonomous heating, solar water heaters, corner positioning, and a remaining building coefficient for limited horizontal expansion.Constructed between 1961 and 1965, with the original stone-built base dating back to 1947, the property preserves authentic architectural elements while offering outstanding redevelopment opportunities.An exceptional choice for a private residence, boutique hospitality project, or premium investment property in one of Piraeus’ most privileged elevated locations.
…By Annonceur International


House with pool and garden Piraeus (Greece)
Villa for sale - Kastella - Pasalimani, wonderful neoclassical renovated detached house, with unlimited sea views, in a prime location. It consists of 5 levels which are connected by an internal staircase and elevator. It has 8 bedrooms of which 3 are master, large comfortable reception and living areas, outdoor pool, parking spaces (indoor and outdoor), storage spaces. Unique interior and exterior architectural elements. More details: Playroom Storage room Elevator Terrace with exceptional view Internal staircase Garden Air conditioning Swimming pool Security door Penthouse Attic Alarm Fireplace Purchasing this Unique Luxurious Neoclassical Villa also qualifies the buyer for the Greek Golden Visa Program.
…By Annonceur International


House with garden Piraeus (Greece)
New build multi-use property (hospitality, serviced apartments, restaurants, office space) in one of the most currently sought after areas in Greece. This newly constructed building is designed with flexibility to allow for the separation of spaces and floors and it spreads over 6 (new) and 2 (cultural heritage) floors offering a total of 3550m2. The total number of suites or serviced apartments that can be developed are 24, with access to gym, reception, restaurant, auxiliary spaces (conference space, laundry room), parking and concierge services. Location highlights: 2km from the main cruise ship hub of Greece, 1.5km from the national highway, 2km from main port of Piraeus (4th largest container ship harbour in Europe), 500m from the Nautical Club of Greece and 200m from the shore. 1st Floor: Mixed Use (Reception, Stores, Restaurant) - 611 m2 2nd Floor: Mixed Use - 450 m2 3rd Floor: Parking - 631 m2 4th Floor: Mixed Use - 596 m2 5th Floor: Mixed Use - 522 m2 6th Floor: Mixed Use - 448 m2 7th Floor Roof: Restaurant, Bar, Roof Garden 450 m2 (not enclosed) Restored Cultural Buildings: 7th & 8th Floors: 151 m2 7th & 8th Floors: 140 m2 Total: 3550m2 Completion expected within summer 2026
…By Annonceur International



House with garden Palaio Faliro (Greece)
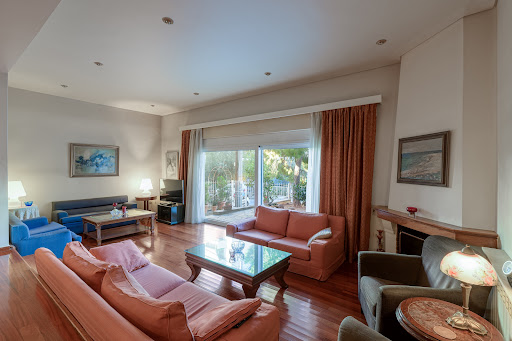

A nice building situated in a calm residential area of Palaio Faliro. It consists of 2 independent maisonettes on a plot of 181sq.m. The first maisonette of 162sq.m. covers the ground and the 1st floor. On the lower level there is a spacious living area with a fireplace and wide openings offering access to a small yard, a dining area and a luminous independent kitchen. The internal staircase leads you to the 1st floor, where there is 1 master bedroom with its en-suite bathroom and 2 more bedrooms sharing 1 bathroom. The maisonette is in a very well-maintained condition and offers many storage spaces. The second maisonette of 141sq.m. sits on the 2nd and 3rd floor of the construction. It offers an independent entrance and a place for an external elevator. On the 1st level there is a living/dining area with a fireplace, an independent kitchen and a W.C. The 2nd level, accessed by an internal staircase, offers 2 bedrooms and 1 bathroom. The property will be delivered unfinished providing many configuration possibilities. An interesting property, in a nice neighborhood of Palaio Faliro.
…By Barnes Greece


House with garden Palaio Faliro (Greece)
A distinctive, fully renovated listed residence in a prime location in Palaio Faliro, just a short distance from the seafront. The property is arranged over 3 levels, offering a total of 320sq.m. of main living areas, set on a 272sq.m. plot. The ground floor, measuring 105sq.m., comprises a spacious entrance hall, living room, dining area, separate fully equipped kitchen and a W.C. The kitchen offers direct access to the garden, which also connects to the courtyard through a second independent entrance. The 1st floor, also measuring 105sq.m., includes a master bedroom with a walk-in closet and en-suite marble bathroom with a jacuzzi bathtub and separate shower, 2 additional bedrooms and 1 further bathroom. One of the bedrooms opens onto a balcony with sea views. The semi-basement, measuring 110sq.m., features a spacious room with natural light, which can be used as an additional bedroom or lounge, as well as a laundry area, W.C., storage room and boiler room. This level also includes an independent apartment with its own entrance, comprising an open-plan kitchen and living area, 1 bedroom and 1 bathroom, offering an ideal solution for guests, staff or independent use. The property is equipped with heating and cooling systems powered by electricity and natural gas and also benefits from a 19sq.m. enclosed parking space. Wooden floors, high ceilings and openings, the internal wooden staircase, generous windows and distinctive architectural details highlight the authentic character of the residence. A unique family home combining timeless architecture with contemporary functionality, in a privileged location close to the sea.
…By Barnes Greece


Seaside house with garden and terrace Kineta (Greece)
An elegant detached residence located in a quiet area, just 100 meters from the sea, in the beautiful coastal town of Kineta. The property is set on a 647sq.m. plot, and is developed over 2 levels. The main level spans over 114sq.m., features a bright living and dining area with a fireplace, a kitchen with a daily dining space, 2 comfortable bedrooms, and 1 bathroom. The lower level consists of a spacious open-plan area, ready to be configured according to the needs and preferences of the new owner, offering excellent potential for further development. This level also includes a parking area. The outdoor space provides inviting sitting areas, a well-maintained garden, and a dedicated BBQ area. The property has a remaining building allowance of 102sq.m. A wonderful seaside property with great potential for customization, in the charming area of Kineta.
…By Barnes Greece


Villa with pool Kineta (Greece)
Front sea villa 215sqm in Kineta. Constructed in a 1765sqm plot with garden and swimming pool. Consists of: Spacious living room with fireplace, dining area, kitchen, 3 bedrooms, 3 bathrooms, storage room, playroom, parking. Solar water heater, airconditioning, aluminum frames, terrace, furnished, awnings. Beautiful location only 50min from Athens international airport and Acropolis/Athens historic center. 600 meters from the suburban railway.20min from Korinthos and Loutraki.
…By Annonceur International


House Kineta (Greece)
A very beautifuk house for sale right next to the beach in the area of Kinetta, 1 hour drive from Athens. The property stands on a huge plot of 1600sqm and the total building structure is 395sqm divided into 3 levels. Nice garden, seaview, holiday area, total of 6 bedrooms, six bathrooms, makes the property ideal for family.
…By Annonceur International


Villa with pool Kineta (Greece)
Front sea villa 215sqm in Kineta. Constructed in a 1765sqm plot with garden and swimming pool. Consists of: Spacious living room with fireplace, dining area, kitchen, 3 bedrooms, 3 bathrooms, storage room, playroom, parking. Solar water heater, airconditioning, aluminum frames, terrace, furnished, awnings. Beautiful location only 50min from Athens international airport and Acropolis/Athens historic center. 600 meters from the suburban railway.20min from Korinthos and Loutraki.
…By Annonceur International


Property Athens (Greece)
Located in the historic center of Athens, in the prestigious area of Thiseio, this exceptional 420 sq.m. investment building is offered for sale, featuring unique and unobstructed views of the Acropolis.The property was constructed in 2009 and extends across the 1st, 2nd, 3rd, and 4th floors, while also benefiting from a private-use roof garden with breathtaking views towards the Acropolis. In addition, there is a basement storage area of approximately 10 sq.m.The building is currently operating as a short-term rental property and is offered fully furnished and fully equipped, including electrical appliances and household equipment such as washing machines, refrigerators, air-conditioning units, and more, allowing for immediate investment exploitation without any additional capital expenditure.The layout of the property is configured as follows:On the 1st floor, there is an apartment of approximately 65 sq.m.On the 2nd floor, there is an additional apartment of approximately 65 sq.m.Across the 3rd and 4th floors, there is an impressive maisonette with a total surface of approximately 135 sq.m.The 4th-floor residence enjoys exclusive use of a roof garden of approximately 65 sq.m., which requires configuration and offers panoramic and uninterrupted views of the Acropolis, creating a truly unique hospitality and leisure space in the heart of Athens.This is an outstanding investment opportunity in one of the capital’s most sought-after and continuously developing locations, ideal both for continuing its successful tourist exploitation and for the creation of a high-end boutique hospitality concept.**The photorealistic rendering of the roof garden is for illustrative purposes only and presents a possible design concept. It does not reflect its current condition.**Contact us for further information.Distances from:“Thiseio” ISAP (Electric Railway) Station: 200 mAcropolis Museum: 1.5 kmSyntagma Square: 1.6 kmPort of Piraeus: 13 kmAthens International Airport: 40 kmRoumpos Real Estate
…By Annonceur International


House with pool and garden Athens (Greece)
This property has a total area of 5329.31 square meters , distributed over 12 distinct levels. Location, a strategic point in the heart of Athens The property is easily accessible by all means of transport. Nearest metro station is Sepolia (M2) at a 7 minutes walking distance (700 meters). More metro stations and lines exists in the vicinity, within a radius of 1000-1200 meters. Buses and electric buses stop right in front. The Athens Main Railway Station is just a 12 minute walk away. Exit to National Highway (Athens-Thessaloniki) is just 1 minute drive away. GROUND FLOOR Main Entrance Construction out of steel and glass awaits visitors, preparing them for the spacious reception area. Two additional wide, adjacent doors, may also be used as emergency exits.. Reception Reception and waiting area. A modern steel and glass staircase leads to higher floors. Office Area One office area covering 428.84 sq.m. exists on the left of the main entrance. It is secured by external steel safety rolls. Shop A shop covering 165,63 sq. m. exists on the right of the main entrance. It is secured by external steel safety rolls. FIRST FLOOR Conference Hall Audience gathering area where conferences, presentations, screenings, receptions and other similar events can be held. Restaurant-Bar-Cafeteria Ideal space for recreation / break area, including restaurant, bar, teapoints to host small receptions, informal meetings, business breakfast, etc. Three Office Spaces Three modern office spaces with electrostatically coated aluminum panels, further reinforced with chipboard and imitation wood coating. Second to Sixth Floors, Ten Office Spaces on Each Floor The five floors, from the second to the sixth, consist of ten modern office spaces each, separated by movable panels made of electrostatically painted aluminum, lined with chipboard with imitation wood and double glazing in the windows. Seventh Floor, Executive Office Spaces The seventh floor is the last floor of the building, designed to serve executive offices. A characteristic feature of this floor is the stunning view, as a result of height and position of the building. Seventh Floor, Roof Swimming Pool and Terrace Garden The seventh floor also hosts a roof swimming pool, ideal for recreation events. The terrace offers stunning view over Athens. Garages The building has two underground garage levels with many parking plots. Some additional parking plots exist on the building's ground patio. Parking plots per level are as follows: Ground patio: zz plots Level -1: xx plots Level -2: yy plots Lifts The building has 3 lifts, namely 2 lifts for 12 persons and 1 lift for 4 persons with access to all floors. All three lifts are made by KLEEMAN and meet ELOT EN 81.1 and 81.2 standards. They are luxuriously constructed out of inox, having automatic, central opening doors. Kitchens Each floor has its own fully equipped kitchen. Bathrooms In each floor, there are WC facilities for men, women and people with disabilities, luxuriously constructed, with the basins in a separate room. Important reminder.
…By Annonceur International


House with garden and terrace Alimos (Greece)
In a beautiful and quiet neighborhood of Alimos, a luxurious 417 sq.m. maisonette is available for sale, part of a complex of three houses, with an independent entrance. The house extends over three levels, with a total area of 342 sq.m. of main areas, and is connected by an internal staircase.The ground floor (127 sq.m.) includes a spacious living room with fireplace, dining room, separate kitchen and W.C., with direct access to the garden.The first floor (136 sq.m.) has a master bedroom with private bathroom, three additional bedrooms, a bathroom and a flexible space that can be used as an office or living room, with access to a terrace from all rooms.On the lower level (154 sq.m.) there is a home cinema, a maid's room with kitchenette and laundry, W.C. with shower, storage room and a bright studio with its own bathroom and independent entrance from the garden.The residence has an underground parking space of 41 sq.m., autonomous oil heating on each level and air conditioners for cooling, offering comfort and functionality in one of the most beautiful residential destinations in Athens.Important NoticeThe energy performance certificate of the property is under issuance and will be available before the completion of the transaction, in accordance with applicable legal requirements.This advertisement is non-contractual and without acknowledgment of liability.The information contained in this advertisement is provided for information purposes and has no legal value. All measurements, characteristics and other details are subject to verification and may be modified without notice. The responsibility for the information regarding the property (area, condition, compliance of facilities) belongs exclusively to the owner. Our office bears no responsibility for possible inaccuracies.In case of an urgent request for a visit, please register via the ad and send your full contact details to our local expert. Please contact us afterwards via SMS, WhatsApp or Viber, stating your name, property code and e-mail, to facilitate follow-up and avoid wasting time due to phone calls, which are often of poor quality in Greece.The expert's contact details (telephone and e-mail) are available at the bottom of each ad on our website. Do not hesitate to view our other properties on [ibphome. net](https://ibphome .net) or [ibp. be](https://ibp. be).Real estate agency fees in Greece- Buying and selling: The real estate agency fee for buying or selling a property amounts to 2% of the total value of the main contract, + VAT (24%).- Renting: The real estate agency fee corresponds to the amount of the rent, + VAT (24%).Documents required for visitsFor each property visit, it is mandatory to present an ID card or passport, as well as the VAT number of the interested buyer, in accordance with law 4072/11.4.2012.
…By Annonceur International


Villa with pool and terrace Alimos (Greece)
Situated on the verdant and sought-after Paní Hill of Alimos, this magnificent maisonette of 285 m² offers the perfect blend of comfort, functionality, and timeless elegance.? Elevated Ground FloorBright living room with fireplace, guest WC, fully equipped kitchen, large front veranda, and a beautiful rear garden of approx. 50 m² — ideal for relaxing or entertaining guests.? First FloorThree comfortable and sunny bedrooms, one full bathroom, and an additional WC.? Semi-BasementSecond living room with fireplace, perfect as a family or entertainment room, plus one guest bedroom, bathroom, and boiler room.? BasementIndoor garage with direct access to the house and a spacious storage area.This residence harmoniously combines modern architecture, quality construction, and a prime location just minutes from the sea and all the amenities of the Athenian Riviera.
…By Annonceur International


House with pool and terrace Alimos (Greece)
Located in Alimos, one of the most prestigious and sought-after areas of the Athens Riviera, this exceptional three-level maisonette represents a rare blend of architectural sophistication, privacy, and premium living.More than just an apartment, this residence redefines urban coastal living. It combines the privacy of a villa, the elevated experience of a penthouse, and the engineering standards of a luxury hotel — creating a true “home in the sky.”With a total internal area of 192.37 sqm, the property unfolds across three thoughtfully designed levels. The main living level is dedicated to everyday living and entertaining, featuring a spacious living room with a designer fireplace, floor-to-ceiling glazing, and an open-plan kitchen with island and dining area. Natural light flows effortlessly throughout, while direct access to expansive terraces enhances the indoor-outdoor lifestyle.The private level hosts three master bedrooms, each with its own en-suite bathroom and built-in storage, offering a calm and refined environment designed for maximum comfort and privacy.The defining feature of the property is the fully private rooftop, designed as a personal urban resort. It includes a private swimming pool, sun deck, BBQ area, and outdoor lounge space, all offering complete privacy and panoramic city and sunset views — an exceptionally rare offering in Alimos, where comparable properties are extremely limited.The architectural concept combines contemporary minimal design with warm natural materials, while advanced engineering systems elevate the residence far beyond standard luxury developments. Features include a heat pump, VRV cooling system, smart home capability, high energy efficiency, and a private internal elevator, delivering a level of comfort comparable to luxury villas and five-star hotels.Additional spaces include a 58.25 sqm private rooftop, a 16.01 sqm swimming pool, two private parking spaces, and a storage room, completing a property designed without compromise.This residence stands out as a true signature property on the Athens Riviera, offering long-term lifestyle value, prestige, and strong investment potential in one of the most exclusive coastal locations in Athens.Payment Terms10% upon private agreement (down payment)90% upon signing the final purchase contract
…By Annonceur International


House with garden and terrace Athens (Greece)
Property Code: 965337 - House FOR SALE in Koukaki - Makrigianni Koukaki - Pediki Chara for € 2.200.000 . This 578.00 sq. m. House consists of 5 levels and features 7 Bedrooms, 4 Livingrooms, 2 Kitchens, 6 bathrooms . The property also boasts Heating system: Individual - Natural gas, tiled floor, view of the Open horizon, a storage unit sqm, garden, fireplace, alarm system, electrical appliances, double-glazed windows, CCTV cameras, internal staircase. The building was constructed in 1922 and renovated in 2009 Plot area: 286 s.q. . Building Energy Rating: E The property is a large, three - storey neoclassical house built of stone in 1922 and extensively renovated and restored to the highest standards over two years, with works completed in 2009. It is a listed (as preserved) building located at the foot of Filopappou Hill in the center of Athens, close to shops and restaurants and only a nine-minute walk from the Acropolis Museum. Originally built as two dwellings (raised ground floor flat and first floor flat), the house was reconfigured into one large, two-story home during renovation. As currently designed, this Main Residence has three bedrooms (with the possibility of five) and four bathrooms, two of which are en suite. This two-floor residence can easily be turned back into two separate flats if desired, each with its separate entrance. Many of the home’s elegant fixtures and fittings will remain with the house at time of sale while others will be open to negotiation. All kitchen appliances in the main residence, the lower ground floor apartment and the rooftop “doma” are included in the sale as is all laundry equipment. The clothes cupboards (ground floor landing and master suite dressing room) will remain in the house. • The total internal space is circa 578 m2 • Alarm system with answer phone & camera. Garden and Patio space 60 sq. m. and roof top terrace 135 sq. m.
…By Annonceur International


Seaside villa with pool and garden Athens (Greece)
Experience elegant aesthetics and privacy in Emeraldia, a stunning 453sqm villa with an infinity pool and outstanding sea views. Step into an elegant space that flawlessly encapsulates the exclusive spirit of the Athens Riviera. The villa’s first and ground-floor elegant interiors feature two master bedrooms with en-suite bathrooms and a walk-in closet. All rooms have private balconies and big windows that overlook the Aegean. Additionally, there is one more master bedroom with an en suite bathroom and its own private lounge. Using the classic wooden staircase or the private elevator inside the house, you can get to all floors, including the underground level. More convenient in-house spaces include parking spots, a helper’s room, a laundry room, and a storage area for your family’s absolute comfort. Emeraldia’s bright space combines serene sea and sunset views as well as a gorgeous outdoor space. Emeraldia includes fabulous entertainment and relaxation amenities. Feel at ease in front of the fireplace in the lounge, indulge in a cocktail at the bar, or have uninterrupted work time in the office/study area. Alternatively, host a grilling party at the outdoor built-in BBQ area and have a refreshing dive in the swimming pool. Get to enjoy solar exposure all day while the kids have fun with you, or in their dedicated playroom. Located in the sought-after and upcoming suburb of Lagonissi, Emeraldia stands between the southeast of Athens and the historic Cape Sounio. From relaxing strolls in nature to city-chic restaurants, cafeterias, and bars within reach at all times, you can have the best of both worlds. The price includes one more plot in the front, which could be used to build a guest house, tennis/basketball courts, a health club, or extend the garden. The buyer of this property is eligible for the Greek Golden Visa Program.
…By Greece Sotheby's International Realty


Villa with pool and garden Athens (Greece)
Altair is a substantial residence positioned within one of North Athens’ most established residential districts, where broad tree-lined streets, generous plots and a predominantly low-density character create a setting that feels notably removed from the pace of the city. Extending across approximately 1,200 sqm (12,917 sq.ft.), the property combines classical architectural principles with contemporary living, expressed through balanced proportions, symmetry and a strong relationship between the interior spaces and the surrounding grounds. The residence is approached through landscaped grounds that gradually reveal its formal composition. Defined by elegant curves, colonnaded elements and soft-toned façades, the architecture establishes a clear sense of presence while remaining integrated within its leafy setting beneath the slopes of Penteli. At the centre of the house, a double-height entrance space introduces the scale and proportions that define the interiors throughout. Natural light enters from above and filters through the different levels of the residence, creating a sense of openness across the principal living areas. Marble, oak and finely detailed finishes contribute texture and warmth, while the overall design prioritises volume, light and continuity between spaces. The main reception areas unfold across a series of interconnected rooms arranged to accommodate both everyday living and larger gatherings without sacrificing intimacy. Generous proportions, tall openings and direct access to terraces and gardens create a constant visual connection to the landscape outside. Throughout the house, a restrained palette of natural materials and soft tones reinforces the calm character of the interiors. A dedicated wing accommodates the kitchen and informal family living spaces, positioned to overlook the gardens and benefit from natural light throughout the day. Additional areas for work, reading and quieter daily use are integrated throughout the residence, creating a balance between formal and private environments. The upper levels are devoted to the bedroom suites, where the emphasis remains on scale, comfort and privacy. Large openings frame views towards the surrounding greenery and hillsides, while dressing areas and marble-clad bathrooms are integrated seamlessly into the overall design. The principal suite occupies a particularly generous position within the residence, reflecting the proportions found throughout the house. The lower ground level extends the living environment with a collection of wellness, recreational and support spaces, including fitness and leisure areas, storage facilities and secure parking. These spaces are incorporated discreetly into the architecture, maintaining the coherence and functionality of the residence as a whole. Outside, the property opens onto landscaped gardens and broad terraces arranged around the swimming pool. The extensive planting creates privacy throughout the grounds while softening the formal architectural lines of the residence. Mature greenery surrounds the house, reinforcing the sense of seclusion despite the property's proximity to the city. Located in Penteli, approximately 30 minutes from Athens International Airport and the port of Rafina, Altair combines the scale and privacy of an estate property with convenient access to central Athens and the wider Attica region. The residence is also available jointly with the neighbouring identical property, Vega, creating the possibility of a significant dual-estate holding within one of the capital’s most established residential areas. As evening light settles across the grounds, the residence remains closely connected to its setting, with the surrounding greenery and open spaces becoming the defining elements of the atmosphere.
…By Greece Sotheby's International Realty
'%20stroke='%23DDAA3A'%20stroke-width='1.909'%20stroke-linecap='square'%20stroke-linejoin='bevel'/%3e%3c/svg%3e)
Receive by email any new listing that may match your search criteria
Your criteria :
- For sale
- Salamina, Greece, +30 km
- Houses
By validating this form, you accept the general conditions of use of Le Figaro Properties.