

Luxury houses for sale North Shore, New Zealand
There are no results for this search
We suggest these listings near North Shore
76 listings near North Shore


House with garden and terrace Auckland (New Zealand)
Commanding attention on one of Takapuna’s most desirable coastal streets, 15 Ewen Street is an architectural statement of timeless Mediterranean elegance and contemporary design. Set on 612 sq m (more or less) of premium seaside land, this meticulously crafted residence delivers the ultimate in luxury living — just moments from the sand and surf of Takapuna Beach. Spanning an impressive 509 sq m (more or less) of interior space and an additional 83 sq m (more or less) of sun-soaked terraces , the home offers a seamless blend of refined craftsmanship and relaxed coastal sophistication. The bold façade — a stunning interplay of Travertine stone and stainless steel — sets the tone for what awaits inside. Step through the grand entrance and into light-filled interiors wrapped in Carrara marble flooring , enhanced by underfloor heating and thermal triple-glazed glass for year-round comfort. The Gaggenau-appointed kitchen forms the heart of the home, flowing effortlessly into open-plan living and dining areas designed for both elegant entertaining and easy everyday living. Across three expansive levels , discover multiple living zones, five spacious bedrooms , and four beautifully designed bathrooms — complemented by a private steam sauna for the ultimate touch of indulgence. Outside, Mediterranean-inspired gardens frame a fully fenced, level backyard — creating a private, sun-filled sanctuary perfect for entertaining or quiet retreat. With its low-maintenance design and secure setting, this is a home equally suited to family living or lock-up-and-leave convenience. Situated in one of Takapuna’s premier neighbourhoods , you’re just moments from the beach, top-rated schools, boutique shopping, and vibrant cafes, with effortless motorway access to the CBD. 15 Ewen Street represents a rare opportunity to own a piece of architectural excellence — where luxury, lifestyle, and location come together in perfect harmony.
…By New Zealand Sotheby's International Realty


House Auckland (New Zealand)
Positioned in one of the North Shore’s most coveted waterfront settings, this palatial home delivers an exceptional lifestyle defined by space, privacy and uninterrupted coastal beauty. North facing and commanding breathtaking views across Rangitoto Island and the sparkling Hauraki Gulf, this expansive residence is a rare offering where everyday living feels like a permanent escape. Designed to accommodate both relaxed family living and effortless entertaining, the home features six generous bedrooms in the main residence, complemented by a fully self-contained two-bedroom flat – ideal for extended family, guests, or additional income. A thoughtful layout provides four beautifully appointed bathrooms, including two ensuites, along with two separate guest toilets to ensure absolute convenience. At the heart of the home, a stunning designer kitchen showcases a premium granite benchtop, combining style with functionality for those who love to cook and entertain. Multiple living areas flow seamlessly to the outdoors, where sun-soaked decks capture the ever-changing seascape. The estate offers resort-style amenities including a swimming pool, extra large putting green and private tennis court – perfect for creating lasting memories with family and friends. The landscaped gardens are both elegant and low maintenance, offering privacy without compromise. This is a home that effortlessly balances luxury, scale and lifestyle in a premier coastal location. Whether you are entertaining, unwinding, or simply taking in the panoramic ocean views - truly special place to call home.
…By New Zealand Sotheby's International Realty


Seaside house with pool and garden Auckland (New Zealand)
One of Devonport’s most significant private waterfront holdings, offering scale, craftsmanship and timeless elegance. Commanding a private waterfront location, 21 Stanley Point Road represents architectural mastery, craftsmanship, with an enduring elegance. Built in 1910 in the American Arts and Crafts tradition creatively re-imagined in 2012 by Geoff Richards of Geoff Richards architects, the home balances grandeur with the ease and sophistication of modern living. Set across 1,965 sqm of beautifully landscaped grounds, it enjoys sweeping harbour views, generous sun, and direct access to the water - where morning swims to the pontoon, kayaking, and fishing become part of the daily rhythm. Birdsong and coastal breezes create a peaceful backdrop to a property designed for both sanctuary and play. Spanning approximately 875 sq m, the residence offers scale and warmth in equal measure. A dramatic central staircase and lift connect the residence, leading to beautifully balanced living areas. The elegant formal lounge opens onto a sunny, view-filled conservatory, while the separate family lounge and TV room flow seamlessly onto the north-facing pool and spa terrace. Featuring a home theatre that provides cinematic experience, gym, and games room with bar, plus a temperature - controlled wine cellar. At the heart of the residence lies a well-appointed kitchen, complete with butler’s pantry and European appliances, perfectly designed for both family living and entertaining. Outside, manicured lawns and gardens, including a putting green, sweep elegantly to Stanley Bay shoreline. On the upper level, all bedrooms are generously appointed and en-suite. The master suite is a retreat in its own right, complete with an intimate sitting room, looking over the inner harbour to the city. The landing offers a butler-style coffee and tea making station for a lazy weekend morning. A lift connects the five-car garage comes with premium finishes and extensive storage. Moments from Devonport Village, with excellent ferry connections to the city and Waiheke plus excellent local schools, this is waterfront living at its most refined. The Devonport lifestyle and village is unique, offering exceptional opportunities to participate in community life and enjoy the old values of a village. This is a home that is timeless, private, and deeply connected to place.
…By New Zealand Sotheby's International Realty


House Devonport (New Zealand)
Welcome to a truly special offering in the heart of Auckland’s most exclusive coastal enclave. 87 Stanley Point Road combines jaw-dropping views, lifestyle convenience, and serious potential—all wrapped in one of the most tightly held streets on the North Shore. Set on a generous 1002sqm freehold section, this elevated property boasts sweeping, uninterrupted vistas across the Waitematā Harbour, the Harbour Bridge, and the full Auckland City skyline. By day, watch ferries cut through sparkling blue waters. By night, relax to the shimmer of city lights and Sky Tower glows—your own private panorama, changing with every hour. With the Devonport ferry terminal just minutes away, you can be in Auckland’s CBD in under 15 minutes—making this one of the most convenient coastal spots in the city. Devonport Village, with its heritage charm, boutique cafés, restaurants, schools, and beaches, is a short walk or bike ride away. Excellent schooling options, including Devonport Primary and Takapuna Grammar, add family appeal. This is a rare chance to create a lifestyle that blends city-edge excitement with peaceful, waterfront serenity. Homes in this location are rarely available and highly prized. A location to treasure. A future to shape.
…By New Zealand Sotheby's International Realty


House Auckland (New Zealand)
This home embodies the life of Brian. Positioned within one of Auckland’s most tightly held waterfront pockets, this primarily masonry townhouse is one of just three, offering enduring solidity and a true sense of seclusion. Reimagined with care and intention, the home has been extensively renovated to enhance both form and flow. A private and quiet home, on the edge of the city, it lives up to that sentiment with a calm, almost Mediterranean atmosphere centred around a beautifully designed internal courtyard. Facing north, the home is filled with natural light throughout the day. At its heart, the kitchen, living and dining areas unfold seamlessly to a covered courtyard with a glass roof, outdoor fireplace and water feature, creating a year-round sanctuary for living and entertaining. Every detail has been considered, including inbuilt Sonos sound and a thoughtful balance of openness and shelter. The Matisse kitchen features premium stone and a suite of Miele and Liebherr appliances, with Italian tiles from Artedomus reinforcing a sense of understated luxury. Accommodation spans three well-proportioned bedrooms. The top-floor primary suite offers privacy, an ensuite and a dedicated office nook with elevated water views. Two additional bedrooms with walk-in wardrobes sit on the lower level, supported by a generous, spa-like bathroom. A substantial storage room and double garage provide everyday ease. Architectural oak shelving and bespoke detailing add warmth and character, while three separate entry points offer flexibility. Ponsonby Primary is just two doors away, with Jervois Road village and Westhaven Marina both an easy walk. A deceased estate, loved fully by Brian, this is a home of substance and soul, thoughtfully transformed and quietly exceptional, now ready for its next chapter. Auction: 2:00 p.m. Thursday 4 June 2026 in NZSIR Ponsonby Office (unless sold prior)
…By New Zealand Sotheby's International Realty


Contemporary house with pool and garden Auckland (New Zealand)
A commanding contemporary showpiece in a peaceful, heritage lined setting, this recently completed residence secures an elevated entry into one of the city fringe’s most tightly held pockets, defined by exceptional finishes, west facing poolside living and incredible natural light throughout. Recently transformed with serious style, the home delivers refined inner city living with a substantial and highly usable footprint across approximately 274sqm. Elevated to capture sweeping cityscape views, with the ever changing lights of the Sky Tower as part of the backdrop, it balances architectural presence with the ease of lock up and leave living. Sun drenched living spaces unfold across two generous levels, with seamless indoor outdoor flow to private north west facing grounds and an inground swimming pool. A beautifully appointed modern kitchen with marble, wood veneer cabinetry and Miele appliances anchors the main living domain, while a second living pavilion opens effortlessly to the outdoors for relaxed entertaining. Accommodation is well considered for families, professionals or those seeking flexibility, with four bedrooms including a generous primary suite with ensuite, large walk in wardrobe and balcony. A family bathroom, additional guest bathroom and dedicated office area further enhance the way the home works day to day. The lower level adds another layer of practicality and polish, with extensive storage, a glass roofed wine cellar visible from above, a bedroom sized storage room, utility room, separate laundry with chute, internal access double garaging and further secure off street parking. Fully fenced and beautifully finished with Artisan wool carpeting, premium finishes this is a home that feels complete, confident and easy to live in. A quietly sophisticated inner city residence with sun, views, poolside living and real substance, just moments from Ponsonby Road, the waterfront, cafes, restaurants and the CBD.
…By New Zealand Sotheby's International Realty


House with terrace Auckland (New Zealand)
A smart entry to waterfront living, this spacious 1980s town home offers a rare opportunity in Herne Bay. Positioned at the end of an exclusive enclave of just four, the home enjoys a quiet, sheltered setting with a strong sense of privacy. Bathed in afternoon sun, it captures sweeping wraparound views across Cox’s Bay, delivering a relaxed, coastal atmosphere that feels removed from the city, yet entirely connected to it. Established trees frame the outlook and enhancing the sense of retreat. For those seeking to downsize without compromise, or secure a lock-and-leave in a premier location, the lifestyle here is effortless. Expansive decks become an extension of the living spaces, perfect for watching the tide and boats move through the bay, with nothing to maintain and a constant backdrop of birdsong. The proportions reflect the confidence of its era, with generous, light-filled spaces throughout. Open plan living flows to the balcony and water views, anchored by a well-scaled kitchen positioned to remain connected to both outlook and living. A secondary living or dining space adds flexibility, while on the entry level a fourth bedroom or work-from-home office provides further versatility. Upstairs, pitched ceilings create volume and light, with two additional bedrooms and a bathroom completing the accommodation. A double internal carport provides covered easy parking. Tucked into the quieter end of Jervois Road, just moments from the vibrancy of the village and a short distance to the CBD, this is waterfront living made easy in one of Auckland’s most tightly held neighbourhoods.
…By New Zealand Sotheby's International Realty


House Auckland (New Zealand)
Whether you are searching for a permanent home, a city retreat or a strategic investment, this is an exceptional opportunity to secure a foothold in one of Auckland’s most tightly held neighbourhoods. Breaking free from conventional residential architecture, 3 Papahia Street was designed by acclaimed architect Andrew Patterson and received a New Zealand Institute of Architects National Award for Architecture. The home is carefully composed to cradle privacy while capturing sun and natural light, creating warm and inviting spaces throughout the day. Walls dissolve where they need to, with expansive folding and sliding timber doors allowing the living areas to open effortlessly to the outdoors — transforming the home into a relaxed subtropical entertaining environment. Held as a rental for the past 24 years and occupied by just two long-term professional tenants, the home has been well cared for but now presents a compelling opportunity for its next chapter. With the overseas owner ready to pass the baton, buyers are encouraged to view this architectural residence with their builder or architect and consider how they might refresh and enhance this pedigree property. Perfectly comfortable to live in as it is, yet offering clear potential to add value, this is a rare chance to secure an architectural home in coveted Parnell — within the sought-after Double Grammar Zones— and shape its future.
…By New Zealand Sotheby's International Realty


House with pool and garden Auckland (New Zealand)
Architecturally designed. Newly completed. Resort-inspired. A landmark home in one of Parnell’s most prestigious positions. In the heart of coveted Parnell, this newly completed architectural masterpiece presents a rare opportunity to secure one of Auckland’s most significant luxury residences. Designed by acclaimed architect Brent Hulena and completed in 2025, the home delivers grand scale, resort-style living and breathtaking harbour views across approximately 535 Sq m of meticulously crafted interiors, positioned on an elevated 809 Sq m freehold site. Set behind secure dual-gated entrances from both Glanville Terrace and Lichfield Road, the residence immediately conveys privacy, prestige and permanence. Its timeless composition of brick, cedar, weatherboard and concrete creates a commanding presence, while expansive floor-to-ceiling glazing floods the home with natural light and frames sweeping views across Hobson Bay and the surrounding coastline. A dramatic gallery-style entrance introduces the home, leading to generous living spaces designed for both refined daily living and large-scale entertaining. French oak flooring, bespoke detailing and carefully balanced proportions establish an atmosphere of understated luxury throughout. At the centre of the home, a world-class kitchen and fully appointed scullery feature premium Gaggenau appliances, custom cabinetry and exquisite Dekton stone surfaces. Seamless indoor–outdoor flow connects the living areas to extensive hardwood decking, beautifully landscaped grounds and exceptional resort-inspired amenities. Accommodation comprises four luxurious bedroom suites, each with a designer ensuite, custom joinery and individual climate control. The magnificent primary suite forms a private sanctuary with a bespoke dressing room, integrated office, opulent bathroom and panoramic harbour views. A custom lift services every level, from the impressive six-car garaging and gymnasium to the upper living spaces, ensuring effortless functionality throughout. Outdoors, the property evokes the ambience of a private luxury retreat. A spectacular concrete swimming pool, heated spa, expansive level lawn and professionally designed landscaping combine to create an environment of complete relaxation and privacy. Rarely does a residence so successfully unite architectural excellence, resort-style living, technological sophistication and an address of enduring prestige. Moments from Parnell Village, Auckland’s leading schools, the waterfront and the CBD, this landmark home is crafted for those who seek the extraordinary. This property may be acquired by eligible international purchasers under New Zealand’s Active Investor Plus pathway, subject to Overseas Investment Office consent. Important: This property may be marketed as suitable for overseas purchasers. However, this does not constitute confirmation of eligibility, approval, or suitability for any individual buyer. All overseas purchasers remain subject to New Zealand’s overseas investment laws, including the Overseas Investment Act 2005, and may require consent from the Overseas Investment Office. You must obtain your own independent legal, financial, and technical advice and secure any necessary approvals before proceeding with a purchase. Contact Nico Zhang at New Zealand Sotheby's International Realty for more information. *Boundary lines are indicative only.
…By New Zealand Sotheby's International Realty


House with pool and garden Auckland (New Zealand)
Originally crafted in the late 1930s, 82 Paritai Drive is one of this prestigious street’s original residences and is a showpiece of the era’s elegant design. The 936sqm property savours a panoramic vista of Auckland’s iconic and ever changing harbourscape from its elevated, north facing position. The property’s ownership history since its inception reflects successive phases of Auckland’s social, professional and cultural life across the mid to late twentieth century. It’s been home to several key figures, including an accomplished New Zealand artist and silversmith, and Dr George Condor Hitchcock OBE, DFC - a WW2 Squadron Leader in the Royal New Zealand Air Force and later a renowned Auckland Doctor and Pathologist. The sound and solid, two storey home is presented with many of the rich period detailing perfectly preserved. Dark timber wall panelling is a strong feature inside, as are the gleaming timber floors and the sweeping foyer staircase with curved timber banister. The ground floor is dedicated to living, dining and entertaining. The formal lounge has a large open fire and brick chimney and flows into the formal dining space and separate family room. Large picture windows frame magnificent harbour views and the inside flows out to the covered balcony, private swimming pool and landscaped gardens. The light-filled kitchen has been updated with modern appliances and there is also a bathroom, laundry and single internal garage on this level. Upstairs, three bedrooms are serviced by the family bathroom, with the master enjoying 180-degree views of the harbour and North Shore. Across the parking courtyard outside and above the double garage, the separate sunny 36sqm studio has its own bathroom and French doors out to the private garden. It would make ideal guest quarters, a home office or a teenage retreat. The vendors have moved closer to family, so this landmark estate is seriously for sale. Viewings by Private Appointment. Important: This property may be marketed as suitable for overseas purchasers. However, this does not constitute confirmation of eligibility, approval, or suitability for any individual buyer. All overseas purchasers remain subject to New Zealand’s overseas investment laws, including the Overseas Investment Act 2005, and may require consent from the Overseas Investment Office. You must obtain your own independent legal, financial, and technical advice and secure any necessary approvals before proceeding with a purchase.
…By New Zealand Sotheby's International Realty


Contemporary house with pool and terrace Auckland (New Zealand)
Celebrating a grandstand position on Paritai Drive, arguably Auckland’s finest street, this 941sqm estate showcases 360-degree harbour views that must be experienced to be believed. With only two owners since it was crafted in 1932, the residence is now a striking juxtaposition of old and new - a unique blend of classic character and contemporary architecture. Besides the small cottage at number 58, this home was the very first house to be built in the newly subdivided Paritai Drive. Sailing afficionados will also recognise the original owner, celebrated yacht designer Bob Stewart. In fact, the iconic Stewart 34 and many other well-known Auckland yachts were designed in the top-level study, overlooking the harbour. The front of the home remains true to the original 1930s heritage. It’s rich with period detailing and has been elegantly modernised over time. Spectacular harbour views are on full display in the ground floor formal living and dining rooms, which flow out to sun-soaked terraces and the recently refurbished swimming pool and spa complex. The entertainer’s kitchen has been refurbished and features Gaggenau appliances and generous storage and workspaces. As well as the sweeping staircase, a lift also accesses the upper-level accommodation. Three bedrooms and the study up here savour panoramic views of the Auckland ports, busy harbour, Rangitoto and the North Shore. Steel joinery withstands the coastal conditions, and the rooms are serviced by the marble family bathroom. A two-level glass walkway connects the original to the new marble extension at the rear, which sits above the double garage. Designed by Ken Crosson Architects, it was created as a boardroom but could be utilised as a home office, guest accommodation or teenage retreat. Sleek, streamlined design incorporates a concealed built in tv, wall mounted bed, bathroom and kitchen. Walls of glass around the perimeter are protected by bespoke motorised screens, which tilt to accommodate light and sun. A spiral internal staircase arrives up to the top floor rooftop terrace, which enjoys 360-degree views. A deceased estate, it is an incredibly rare chance to acquire one of Paritai Drive’s last major opportunities. Viewings by Private Appointment Important: This property may be marketed as suitable for overseas purchasers. However, this does not constitute confirmation of eligibility, approval, or suitability for any individual buyer. All overseas purchasers remain subject to New Zealand’s overseas investment laws, including the Overseas Investment Act 2005, and may require consent from the Overseas Investment Office. You must obtain your own independent legal, financial, and technical advice and secure any necessary approvals before proceeding with a purchase.
…By New Zealand Sotheby's International Realty


House with garden and terrace Auckland (New Zealand)
Every so often we are privileged to market a home so special and exceptionally unique that it is safe to say there’s nothing like it in all of New Zealand. Discover the pinnacle of urban living in this exceptional warehouse conversion, influenced by the iconic lofts of New York City and nestled close to Auckland's vibrant center. Completed in 2020, this opulent residence embodies modern luxury, fusing style, comfort, and sophistication within walking distance of the city's finest cafes, boutiques, and eateries. Admire the breathtaking visual oasis created by soaring ceilings, exposed brick walls, and a stunning panorama of steel-framed doors in this spacious, light-infused home. Bask in magnificent sunsets over the renowned Waitakere mountains from your private deck or infinity pool, savoring a glass of wine from your personal cellar. This sprawling 15,000 sq ft (more or less) residence boasts six generously-sized bedrooms with full en-suites, four kitchens spread across three distinct living areas, two offices, two laundries, a music room, TV room, games room, bar, gym, artist studio, workshop, six-car garage, wine cellar, and a state-of-the-art 12-seat cinema – arguably one of the country's finest. The adaptable floor plan caters to diverse living arrangements, making it perfect for children, teens, extended family, guests, or multi-generational living. With underfloor heating, air conditioning, and gas fireplaces throughout, the seamless indoor-outdoor flow provides numerous spaces for year-round entertaining. The main open-plan living area features a gourmet kitchen, spacious scullery, ample dining area, and a comfortable lounge, all extending to a lush, plant-filled atrium which opens onto the heated swimming pool, hot tub, open fireplace, and barbecue area. Children of all ages will relish their dedicated space for play, relaxation, and socializing, while you appreciate the serenity of the main living areas. The master suite offers a true sanctuary, complete with a lavish en-suite bathroom, spacious walk-in wardrobe, and private deck. Crossing the 'bridge' over the indoor-outdoor atrium leads to an additional spacious lounge and kitchen, accompanied by four sizeable bedrooms. Further along, the expansive games room and bar segue into a gym and music room designed for musicians and audiophiles, boasting excellent acoustics and ample room for instruments and recording equipment. The cinema room delivers the ultimate in-home entertainment experience with cutting-edge technology and plush seating. A separate one-bedroom apartment provides an ideal retreat for guests or staff, offering privacy and comfort away from the main living areas. The attached six-car garage ensures plenty of space for vehicles and extra storage for all the toys. For the discerning investor seeking long-term growth potential and a lasting legacy, this standalone building is an exceptional opportunity. Zoned mixed-use for both commercial and residential purposes, it occupies a double-sized lot with consent to accommodate a structure up to 27 metres in height. This strategic advantage presents a remarkable prospect for future development, ensuring enduring value and appreciation in a prime, central location. Experience the perfect fusion of old-world charm and modern convenience in this lavish warehouse conversion, enjoying the best of Auckland with easy access to Ponsonby's world-class restaurants, cafes, and shopping, and a mere 10-minute journey to downtown Auckland and Viaduct Harbour. This extraordinary home represents the pinnacle of city living, in both Auckland or the world beyond. Seize this once-in-a-lifetime opportunity and be the fortunate owner of an unrivaled treasure in New Zealand. Your dream home awaits!
…By New Zealand Sotheby's International Realty


House with pool and garden Auckland (New Zealand)
On nearly half an acre, a masterclass in architecture, construction and craftsmanship, this Paritai Drive estate is a unique and luxurious, resort-style retreat. Designed by acclaimed architect Richard Priest, the residence is positioned for sun and dazzling harbour views and boasts an infinity pool, international-sized tennis court, wellness centre/gym pavilion and eight-car drive-through garaging. With an inspired material palette – timber, marble and Hinuera stone - and innovative design expertise, Priest has created a distinct nautical feel to the three level home. Bold curves, dramatic lines and soaring angles capture natural light and visions of Auckland’s key landmarks. A water feature and Zen rockpools introduce the home and set the scene for the drama and extravagance to follow. The renovated chef’s kitchen features Gaggenau appliances, a large scullery and bar, while living and dining zones flow out to expansive terraces. At the front, the curved infinity pool is suspended above Paritai Drive and overlooks the harbourscape, while bifold doors open straight out onto the floodlit tennis court at the rear. The hallway borders the tennis court and incorporates the formal dining and two bedrooms that share a Jack and Jill bathroom. The wellness/entertainment zone has a sauna, indoor spa and bar area and steps up through tropical gardens to the raised gym pavilion. Upstairs, the master retreat incorporates a large study (or nursery) spa-like ensuite, large dressing room and grand bedroom with intimate views of the North Shore, Rangitoto, city skyline and busy harbour. The ground floor offers another bedroom, bathroom, laundry and temperature controlled wine cellar. Two sets of doors make driving in and out of the tiled garage a breeze and a porthole looks into the infinity pool above. After two decades the owner is now moving on, creating an opportunity for luxury living and entertaining on arguably Auckland’s most prestigious street. Private inspections by appointment. Enquire now. Important: This property may be marketed as suitable for overseas purchasers. However, this does not constitute confirmation of eligibility, approval, or suitability for any individual buyer. All overseas purchasers remain subject to New Zealand’s overseas investment laws, including the Overseas Investment Act 2005, and may require consent from the Overseas Investment Office. You must obtain your own independent legal, financial, and technical advice and secure any necessary approvals before proceeding with a purchase.
…By New Zealand Sotheby's International Realty


House Auckland (New Zealand)
Constructed in solid concrete block, this private townhouse offers a quiet sense of seclusion and calm. Tucked away in a sought-after enclave, 39B Ayr Street delivers a refined, effortless lifestyle on the cusp of Parnell and Newmarket, with peaceful park surrounds and dual courtyards enhancing light, privacy, and everyday liveability. Entry is via a private, north-facing front courtyard—sun-filled and inviting, it immediately sets the tone for the home’s sense of calm. Inside, a versatile living space sits alongside this courtyard, currently used as a casual lounge but easily adapted to suit a range of needs. Timber floors lead through to the main open-plan living environment, where kitchen, dining, and everyday living connect with ease, anchored by a practical and centrally positioned kitchen. A separate formal living area, complete with fireplace, offers a more intimate space to relax and unwind, with direct connection to a second courtyard. This rear courtyard enhances the home’s sense of light and openness, creating a seamless extension for entertaining or quiet retreat. Upstairs, three well-proportioned bedrooms are supported by two bathrooms, including a master with ensuite. The layout is comfortable and adaptable, suiting professionals, downsizers, or small families alike. Constructed in solid masonry and designed for low-maintenance living, this is an ideal lock-up-and-leave with two car garaging. Positioned moments from Newmarket Park, and within an easy stroll to Westfield Newmarket, Parnell Village, and key amenities, the location speaks for itself. Double Grammar zoning further underpins long-term value. A smart, stylish home offering flexibility, light, and dual outdoor living in one of Auckland’s most tightly held city-fringe pockets.
…By New Zealand Sotheby's International Realty


House with pool and terrace Auckland (New Zealand)
Conveniently positioned on a flat 822 sq m (more or less) site at the apex of the Orakei peninsula, just moments from Coates Avenue shops. This spacious, solid, single level family home enjoys fantastic city views from an elevated deck overlooking the swimming pool. Generous open-plan living flows effortlessly outdoors, creating an ideal setting for modern family living and entertaining. The modern kitchen features expansive bench space, making meal preparation easy and efficient. Three well proportioned bedrooms include a master with ensuite, plus an additional internal room ideal as a guest space or home office. Downstairs offers excellent storage, along with a large double garage with direct access from the street. The level grounds are neatly landscaped, completing this well presented property. Zoned for Selwyn College and close to beaches, Orakei Village and Eastridge Shopping Centre, this home delivers a superb balance of lifestyle and convenience. For buyers with an eye to the future, the property also presents exciting development potential in a prime, elevated location. Phone for viewing times.
…By New Zealand Sotheby's International Realty


House with pool Auckland (New Zealand)
In this private no-exit street, Broadway Park reveals one of Auckland’s most tightly held lifestyle enclaves – leafy, security-monitored and alive with birdsong. Streets are calm and residential, yet the best of the city is literally a stroll away. This classic and proportioned terrace home is solidly built in concrete and plaster, completed 33 years ago, and has been exceptionally well maintained and beautifully renovated. It delivers generous, flexible living with light filled interiors and seamless flow to private outdoor spaces – ideal for relaxed entertaining or quiet mornings in the sun. Living and dining zones are separated yet connected, with a sense of scale. Upstairs accommodation is generous, with four bedrooms including a superb primary suite and en-suited guest bedroom. The 4th bedroom or office is perfect for working from home. Internal garaging and off-street parking complete the everyday ease. Broadway Park is renowned for outstanding management and resident facilities including pools, tennis courts, gym and spa. It is a community that feels secure, established and exceptionally well cared for. And then there’s the location – quite simply one of the best in New Zealand. A two-minute walk to the soon-to open City Rail Link station places you moments away for brunch, dinner, theatre or a late train home. Premier shopping, cafés, cinemas or Pilates and Gyms - all an easy, level stroll – no hills, no compromise. This is city living done properly: green, peaceful, connected and wonderfully convenient. This is a home and location to love. Call to view.
…By New Zealand Sotheby's International Realty


House with pool and garden Auckland (New Zealand)
Set discreetly back from one of Remuera’s most distinguished streets, this remarkable residence presents a seamless blend of traditional character and modern expression. The brilliance of its architectural intent, the quality of its material and the precision of its detailing extend far beyond first impression. Originally conceived by Arts & Crafts architect Gerald Jones and later entirely reimagined as the personal residence of acclaimed architect Noel Lane, the property represents a considered reinvention rather than a renovation– traditional form retained and spatial experience transformed. Across three interconnected levels, light and volume become architectural elements in themselves. A central vertical opening links the upper floors to the lower atrium, creating a constant sense of scale and flow, while two staircases positioned at opposing ends of the home allow movement to feel effortless. The main level is thoughtfully designed for both daily living and gatherings. A north-facing walnut and travertine kitchen fitted with Gaggenau and Miele appliances forms the centre of the home, complemented by a light-filled dining area. Open casual living areas face both the front and rear, while a wood-panelled formal lounge provides a more intimate retreat. On the ground level, a dramatic atrium anchors the home’s social life. Opening to an enclosed side courtyard and extending outward to a substantial rear sculptural courtyard, the space is equally suited to intimate celebrations or larger-scale occasions. The courtyard connects onwards to a generous lawn, while a concealed garage door allows the space to expand– a thoughtful design that enhances both flexibility and flow. The upper level is dedicated to accommodation, featuring four bedrooms including a primary suite with an adjoining nursery or study. These rooms flow naturally to the rooftop terrace, where elevated views to Rangitoto and Orakei Basin provide a serene backdrop for evening drinks or quiet retreat. The recently renewed surrounding grounds by Tony Murrell form a natural extension of the architecture and are crafted with the same uncompromising philosophy as the home itself. From the moment you enter the garden, walking across hammered basalt and warm-toned travertine, the integrity of the material selection is immediately apparent– not confined to just focal spaces, but carried throughout. The landscaping is executed with permanence in mind and designed to last a lifetime– a level of thoroughness rarely achieved. Earth, Sea and Sky elements are subtly expressed across the expansive site through carefully curated aggregates and sculptural planting of exceptional calibre. The Japanese-style zen garden frames the pool, while pathways weave through bamboo, bonsai, camellias and evergreen azaleas, all of which remain engaging throughout the seasons. Both intimate and expansive, the grounds allow for contemplation and entertaining, with dynamic lighting carrying the atmosphere into the evening. Positioned within the Double Grammar Zone, directly across from Victoria Avenue shops and moments from Remuera Village, the property offers both prestige and practicality. A timeless architectural masterpiece that is reimagined with purpose and executed without compromise. Important: This property may be marketed as suitable for overseas purchasers. However, this does not constitute confirmation of eligibility, approval, or suitability for any individual buyer. All overseas purchasers remain subject to New Zealand’s overseas investment laws, including the Overseas Investment Act 2005, and may require consent from the Overseas Investment Office. You must obtain your own independent legal, financial, and technical advice and secure any necessary approvals before proceeding with a purchase.
…By New Zealand Sotheby's International Realty


House with pool and terrace Auckland (New Zealand)
Call for an appointment to view- Enquiries over $6 million. A jewel in the crown of Godden Crescent’s illustrious dress circle, this elegant 864sqm estate savours a sense of pure privacy and luxury, as well as magnificent harbour views. The current owners undertook a significant architectural renovation 15 years ago. This inspired reimagining was executed to perfection by architect Malcolm Walker and award-winning interior design genius, Ray Lind. Equally gracious and glamorous as it is relaxed and liveable, the expansive, three level floorplan is cleverly illuminated with natural light and sun throughout. Open, well-proportioned spaces enjoy an easy flow and have been masterfully designed for family relaxing and large scale entertaining. The formal lounge at the front of the home flows out to covered deck and relishes the ever-changing harbour outlook, with Rangitoto proudly centre stage. Sleek and streamlined, the Poggenpohl kitchen will appeal to keen chefs and hosts with its huge marble island and Gaggenau appliances. It overlooks the pavilion-style casual living and entertaining areas that flow out poolside through walls of sliding glass. Towering mature hedges out here provide an extraordinary and enviable sense of privacy. Also on this level are three large bedrooms, two bathrooms and an office. Upstairs is dedicated entirely to the luxe master retreat, which has a covered deck that enjoys the best views of the house. Functional as well as beautiful, the tiled ensuite boasts twin sinks, handy storage solutions and a glass walled shower in which to enjoy the view as you soak. The very generous, custom dressing room has bespoke cabinetry and a dumbwaiter that accesses all three levels. The ground floor incorporates three garages (one single and one double) a huge laundry with wall mounted TV, workshop/gym, large storage room and a dedicated wine cellar/tasting room. With the current owners relocating to Australia, this is a genuine sale and a compelling opportunity to secure a home of this calibre. Adding further appeal, a 16-metre marina berth at Orakei Marina—just a 7-minute drive away—is also available for purchase, creating a complete lifestyle package for boating enthusiasts. A rare combination of scale, privacy, and position—this is a home that truly stands apart. View by Private Appointment. - Conjunctional Agents Welcome. Important: This property may be marketed as suitable for overseas purchasers. However, this does not constitute confirmation of eligibility, approval, or suitability for any individual buyer. All overseas purchasers remain subject to New Zealand’s overseas investment laws, including the Overseas Investment Act 2005, and may require consent from the Overseas Investment Office. You must obtain your own independent legal, financial, and technical advice and secure any necessary approvals before proceeding with a purchase.
…By New Zealand Sotheby's International Realty


Seaside house with garden Auckland (New Zealand)
There are few waterfront properties in Auckland where the land itself is the story. Positioned on one of Point Chevalier's most coveted waterfront streets, this exceptional north-west facing holding spans 1,662 sq m (more or less) of riparian-right land - a scale and position that is increasingly difficult to replicate. Held by the same family for decades, this is a genuine opportunity. A rare double-width waterfront site where sun, aspect, access and location align to create something truly special. The north-west orientation captures all-day sun and spectacular evening light across the harbour. Launch a boat or Sealegs directly from your lawn, paddle out by kayak, cast a line, or simply enjoy the ever-changing theatre of the tide from your own waterfront sanctuary. While the existing four-bedroom home offers comfortable accommodation and retains much of its original character, the true value lies in the extraordinary landholding. Free from extensive redevelopment, it presents a blank canvas for those seeking to create a landmark waterfront residence worthy of its remarkable setting. Yet despite its peaceful waterfront setting, the property is remarkably convenient. Just 15 minutes (approximately 8 km) from Auckland's CBD, it offers a lifestyle that balances coastal tranquillity with city accessibility. Opportunities of this scale on the water are becoming increasingly scarce. Whether your vision is immediate enjoyment, future enhancement, or the creation of a dream home, this is a property with exceptional potential. Waterfront living is always sought after. Opportunities like this are increasingly rare.
…By New Zealand Sotheby's International Realty


House with garden and terrace Auckland (New Zealand)
Positioned on the prized northern ridgeline of Remuera’s 'Golden Mile', this landmark family estate represents a rare trophy-level holding in Auckland, defined by its exceptional scale, privacy, and commanding architectural presence. It achieves a seamless balance between timeless elegance and contemporary comfort, offering discerning global buyers a residence that serves as both a symbol of status and a long-term asset. Designed by Craig Moller Architects, the residence spans approximately 700 sq m and occupies a substantial 1,864 sq m (more or less) freehold, north-facing site. Constructed using rarely seen commercial-grade steel beams and reinforced concrete, and finished with a limestone façade, the home expresses a refined modern aesthetic grounded in strength and permanence. Elevated on the ridgeline, it commands uninterrupted 180-degree panoramic views stretching from Rangitoto Island across the Waitematā Harbour to the Sky Tower skyline, forming a truly irreplaceable natural and urban outlook. The interior is defined by scale, light, and material integrity. An approximately eight-metre gallery atrium anchors the spatial composition, while the main living level features 3.5-metre stud heights flowing seamlessly to a 37-metre north-facing balcony, creating a cohesive indoor-outdoor living experience. A curated palette of travertine, French oak, and bespoke timber joinery establishes a restrained yet sophisticated material language, designed for enduring aesthetic appeal and comfort. The residence comprises five bedrooms and six bathrooms, including multiple ensuites, with all bedrooms oriented north to maximise natural light and views. The master suite enjoys expansive outlooks, a private balcony, and a walk-in wardrobe. A separate guest residence with full living amenities provides flexibility for extended family living or hosting. The lower-level entertainment zone opens directly to landscaped gardens, featuring an approximately 12m × 5m heated swimming pool and level lawn, ideal for both family use and social occasions. Additional features include a dedicated home theatre, library, and office, complemented by bespoke cabinetry throughout. C-Bus smart home integration, comprehensive security, central heating, and multiple fireplaces complete a residence of exceptional livability and technical specification. Located within Auckland’s premier education precinct, the property sits adjacent to King's Preparatory School and within the sought-after double grammar zones of Auckland Grammar School and Epsom Girls Grammar School, with leading private schools nearby. This is more than a residence—it is a strategic acquisition of scarce land in one of Auckland’s most tightly held locations. Securing a north-facing ridgeline site of this scale in Remuera represents long-term control over an irreplaceable asset, combining lifestyle excellence with capital security and future potential. Only with New Zealand Sotheby’s International Realty.
…By New Zealand Sotheby's International Realty


Villa Pauanui (New Zealand)
Where Native Bush Meets the Sea Set on an impressive 4,010 sq m (more or less) of pristine native bush, this exceptional Pauanui property delivers the ultimate in privacy, tranquility, and coastal living. Beautifully obscured from view and perfectly positioned, it offers a rare combination of seclusion, abundant sunshine, and stunning outlooks - all just moments from the beach. At the heart of the home, the open-plan living and dining area with high ceilings creates a wonderful sense of space and light, connecting seamlessly with the outdoors through full-width bi-fold doors that open onto an expansive, sun-soaked deck. From this elevated vantage point, captivating views extend across the vibrant bush canopy to Pauanui beach - an ever-changing panorama that is both peaceful and inspiring. The surrounding native bush is alive with birdsong, providing a daily connection to nature and enhancing the sense of escape. Native birdlife such as Tūī and Kiwi are amongst the bush. The home comprises three bedrooms, two bathrooms, a powder room and a double garage. Surrounded by nature and designed for easy, relaxed living, it promises comfort, privacy, and a sense of exclusivity that is increasingly difficult to obtain. Adding to its appeal, the property is within easy walking distance of the Grand Mercure Puka Park Resort and Restaurant, as well as the golden sands of Pauanui Beach (around 10 minutes’ walk), offering the perfect balance of seclusion and convenience. Despite its tranquil setting, the property is also ideally positioned within approximately a two-hour drive of Auckland, Tauranga, and the wider Waikato region, making it an accessible retreat for weekend escapes or permanent living. Properties of this scale and setting are seldom available, presenting a prime opportunity to secure a private bush-clad haven with ocean outlooks in one of Pauanui’s most desirable locations.
…By New Zealand Sotheby's International Realty



Contemporary house with pool and garden Auckland (New Zealand)
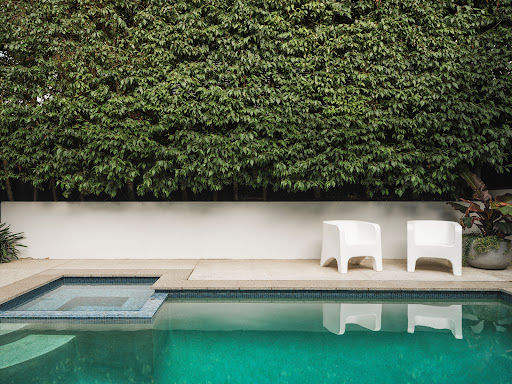
Set quietly apart from its surroundings, this is a residence that resists comparison. Conceived and refined by its creative owners, it is a home defined by intention rather than convention. Privacy is immediate. Beyond a sculptural concrete wall, a quietly unassuming transitional villa unfolds - anchored by a striking Paul Brown–designed pavilion that introduces a bold contemporary counterpoint to the home’s original form. Constructed in concrete block and arranged over two levels, the pavilion opens to views across a solar-heated pool and established specimen trees. Beyond the garden, Potters Park remains discreetly concealed yet immediately accessible - close enough to hear the distant joy of children at play, a gentle reminder of community without any intrusion on privacy. Light is ever-present yet carefully moderated, captured through 10ft stud grandeur, expansive glazing, and floor to-ceiling glass that shifts the mood from morning brilliance to softened afternoon calm. As day turns to evening, the atmosphere deepens - every light thoughtfully and painstakingly positioned by the vendors to create an evolving ambience, moving seamlessly from sunlit days to sultry nights. At the centre of the home, the kitchen is its true heart - refined yet welcoming, designed for connection as much as function. Supported by a separate scullery, a spacious laundry and excellent storage, it performs effortlessly for everyday family life while rising beautifully to the occasion when entertaining. Accommodation is generous and versatile, with six sleeping spaces complemented by a dedicated music room and a formal dining room - offering flexibility for blended families, teenagers, or multi-generational living. Here, traditional architecture and modernism coexist in balance, creating spaces that invite reflection, restoration and quiet enjoyment. Materiality plays a leading role: pressed English heritage metal ceilings, romantic fireplaces, crafted timber screens and carefully positioned planting create moments of texture and rhythm, elevating the everyday into something quietly artful. Bathrooms throughout the home have been thoughtfully designed, ensuring a consistent level of comfort and finish - allowing the next owners to simply arrive and enjoy. An EV charger has also been installed, discreetly supporting modern, future-focused living. This has been a home of life well lived - a place of creativity, family, celebration, and continuity. Each room speaks its own language, yet together they form a cohesive and compelling whole. The property is situated outside flood zones, providing further peace of mind - and zoned for Epsom Girls Grammar, MAGS, Balmoral School Primary, adding significant appeal for families seeking the very best education. Photography captures only a fragment of the experience. With the owners now embracing a new chapter, this remarkable residence is ready to be discovered - and reimagined - by those seeking something truly exquisite and one-of-a-kind.
…By New Zealand Sotheby's International Realty


Property Auckland (New Zealand)
Positioned among New Zealand’s most distinguished cliff‑top estates, this extraordinary North Shore residence delivers absolute privacy, cinematic ocean vistas, and architectural mastery at a world‑class level. Designed by Warren and Mahoney and completed in 2001, the 656 sq m (more or less) home occupies an impressive 1,948 sq m (more or less) coastal site, meticulously crafted to sit in perfect harmony with its dramatic natural surroundings. More than two years in construction, the residence reflects unwavering commitment to quality and precision. Inside, soaring double height glazing and expansive open‑plan living spaces frame uninterrupted views across the Hauraki Gulf from sunrise over the Coromandel to moonlit horizons to Great Barrier. A sophisticated louvre system ensures complete privacy from the road frontage, allowing the seascape to remain the hero of every room. Outdoors, a striking 18 metre cantilevered lap pool extends boldly from the terrace, creating a sculptural centre piece and a serene private retreat bordered by landscaped gardens. The home offers five luxurious bedroom suites, a dedicated office, a generous family/games room, a sizable wine room, and a hydraulic lift for effortless movement across all levels. Three gas fireplaces add warmth and refinement throughout. Exceptional garaging includes a four car lock‑up garage plus secure off‑street parking for up to nine additional vehicles behind electric gates. Modern infrastructure including a 30 panel solar array and three phase power, ensures efficiency, reliability, and environmental consciousness. Located just 160 metres from Waiake Beach and moments from Long Bay, Browns Bay, this property is ideally suited for purchasers seeking a bespoke, move‑in‑ready coastal sanctuary. Leading schools are also nearby. The heart felt firm decision has been made to find the next owners. Contact Malcolm Low New Zealand Sotheby's international Realty for more information.
…By New Zealand Sotheby's International Realty


House Auckland (New Zealand)
Grand Design, Privacy, Exceptional Lifestyle Positioned in one of Auckland’s most coveted coastal enclaves, this grand Brent Hulena-designed residence offers a refined blend of space, sophistication, and seclusion. Constructed in solid concrete and spanning approximately 423 sq m across three expansive levels with internal lift access, the home is a sanctuary of light, privacy, and effortless luxury. Bordering a leafy reserve and surrounded by lush subtropical landscaping, the property enjoys a rare sense of shelter and serenity just moments from St Heliers village and beach. Filtered views extend to the harbour, and distant city skyline. Designed to embrace its surroundings, vast sliding glass doors and walls of windows feature throughout, dissolving the boundary between indoors and out. Sunlight pours in from every aspect, illuminating interiors that are elegant and inviting. Multiple outdoor living areas offer options for entertaining or relaxation, including a private sheltered courtyard with a gas fire and a sun-soaked pool setting with water views. The substantial home is thoughtfully configured for modern living and extended family or guest accommodation. The main level boasts two distinct living zones - one a refined formal lounge, the other an open-plan family and dining space anchored by a beautifully appointed designer kitchen. Premium appliances, a statement stone island, and warm timber finishes create a space that is as functional as it is visually striking. Accommodation is equally impressive, with four bedrooms and three beautifully appointed bathrooms on the upper level. The master suite is an expansive and luxurious retreat, complete with its own balcony, a walk-through wardrobe, and a sumptuous ensuite featuring a freestanding bath and dual vanities. Additional amenities include a powder room, wine cellar, full laundry, and internal access triple garaging. Securely gated and privately walled, this beautiful home offers an exceptional coastal lifestyle defined by light, space, privacy and understated luxury. Call Greg now on +64 21 042 0966 for a private viewing. You can view the e-book here: https://bit.ly/4d1xpGP Important: This property may be marketed as suitable for overseas purchasers. However, this does not constitute confirmation of eligibility, approval, or suitability for any individual buyer. All overseas purchasers remain subject to New Zealand’s overseas investment laws, including the Overseas Investment Act 2005, and may require consent from the Overseas Investment Office. You must obtain your own independent legal, financial, and technical advice and secure any necessary approvals before proceeding with a purchase.
…By New Zealand Sotheby's International Realty


House with pool Auckland (New Zealand)
Luxury Without Compromise A standout in one of St Heliers’ most coveted streets, this extraordinary contemporary residence represents the absolute pinnacle of luxury living. Completed in 2023 to an uncompromising specification, this home showcases exceptional craftsmanship and a level of finish that is truly second to none. From the moment you arrive, the sense of quality and scale is unmistakable. Beautiful French oak flooring, luxurious back-lit granite features and bespoke detailing create a sophisticated yet warm aesthetic throughout. At the heart of the home, an exquisite designer kitchen with illuminated granite benchtops and splashback, premium appliances and seamless cabinetry provides both a statement centrepiece and a highly functional culinary workspace. A covered entertaining area at the rear of the property with a retractable roof and an outdoor kitchen makes entertaining effortless year-round. Living areas on two levels flow to north-facing decks that bask in all-day sun and capture magnificent sunsets and sweeping harbour views. The upper level has a retractable roof, while the lower level has a heated pool adjoining the family room. Accommodation is generous and beautifully appointed, with sumptuous bedrooms and luxurious bathrooms finished to the highest standard. Every space has been designed to deliver comfort, privacy and tranquility for family and guests alike. A glass lift connects all levels of this residence with style and ease, while an impressive suite of leisure amenities elevates this home to true resort standard. In addition to the heated pool, enjoy the gym, sauna and spa pool and additional space perfect for your virtual golf simulator. For car enthusiasts and collectors, discreet garaging for eight or more vehicles is a standout feature, providing a secure, showroom-quality environment in which to house your prized possessions. In this sought after location it’s only a five-minute stroll to vibrant St Heliers village with its boutique shops, cafés, bars and restaurants, and the stunning beachfront. This is a rare opportunity to secure an architecturally impressive residence that combines location, lifestyle and luxury in perfect harmony. A property of this calibre is seldom available and will appeal to the most discerning of buyers seeking only the very best. You can view the e-book here https://bit.ly/4a8u5GD Call Greg now on +64 21 042 0966 to arrange a private viewing.
…By New Zealand Sotheby's International Realty
'%20stroke='%23DDAA3A'%20stroke-width='1.909'%20stroke-linecap='square'%20stroke-linejoin='bevel'/%3e%3c/svg%3e)
Receive by email any new listing that may match your search criteria
Your criteria :
- For sale
- North Shore, New Zealand, +30 km
- Houses
By validating this form, you accept the general conditions of use of Le Figaro Properties.