The agencies at Pukekohe
These agencies offer a selection of luxury properties vente at Pukekohe. Feel free to contact them for personalized assistance.

 English$ USD · m²


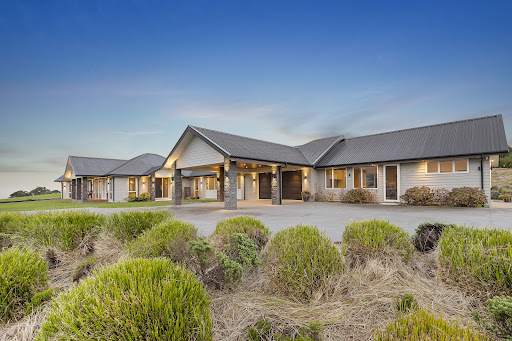

Occupying a commanding position on the crest of Pukekohe Hill, with sweeping views across the Waikato River to Port Waikato, this exceptional lifestyle estate presents a refined expression of contemporary rural living set across two titles totalling 6.07 ha (more or less) - giving astute purchasers flexibility and future potential (subject to council consent). An award winning home in its region and category in the 2020 Master Builders House of the Year, the residence reflects a commitment to craftsmanship, design and enduring quality. Spanning 394 sq m (approx.), the home is grounded in timeless materials, with solid brick, warm Indonesian teak flooring and bespoke timber detailing creating a sense of quiet sophistication throughout. The main residence offers three well-appointed bedrooms, including a private master suite with walk-in wardrobe and ensuite. A separate, self-contained guest quarters provides flexibility for family living, while a media room, smart home automation and central air conditioning complete the offering. At its heart, open-plan living invites connection and easy living. A beautifully appointed kitchen with scullery anchors the space, flowing effortlessly to a covered outdoor setting with its own kitchen - a place to gather, entertain and unwind. Outdoors, the grounds evoke a private resort: days by the heated pool, evenings in the spa pavilion, quiet moments in the orchard - all framed by thoughtfully landscaped grounds and complemented by a high-stud 72 sq m (approx.) shed with its own access and a portion of the land under lease for agricultural production. This is a place to retreat, grow and belong - just minutes from the vibrancy of Pukekohe township. Viewing as advertised or by appointment.
…By New Zealand Sotheby's International Realty


Positioned to face north across 4.28 hectares (more or less) of gently contoured land, this residence is oriented toward the Hunua Ranges, the outlook extending over paddocks to the ridgelines beyond. Aspect, elevation and contour work together here. Sun draws across the house from early morning through to late afternoon, and the ranges remain the constant reference point from almost every principal room. At 306sqm (approx), the house is arranged to hold multiple living zones without compromising the outlook from any of them. The open-plan kitchen, dining and family area sits at the centre and opens onto north-facing decking, establishing a direct connection between the interior and the land it looks across. A second lounge provides separation when it is wanted. Five double bedrooms are led by a privately positioned master with walk-in wardrobe, ensuite and its own deck access. A large boot room and laundry, plus considerable storage, absorb the practical demands of a rural property. A dedicated office is entered directly from the driveway, allowing clients or staff to arrive without passing through the house. The land is divided into three fully fenced paddocks, suited to horses, cattle, sheep or smaller-scale farming. A substantial shed anchors the working side of the property, with a high-stud parking bay and workspace in the main area. Separate utility rooms, accessed via a ranch slider on the northern side, adapt to use as a tack room, storage, games room or business premises. Location: Hunua village and Hunua Primary School are close at hand, and the walking, biking and bridle trails of Hunua Regional Park begin nearby. Auckland CBD, Auckland International Airport and Hamilton each sit within roughly an hour's drive. The property also sits on the edge of South Auckland's fastest-growing region. Land around Drury Town Centre is being secured now, ahead of new train stations, anchor tenants including Costco, and an entirely new town centre. Development at that scale has historically underpinned long-term value in the surrounding rural belt. Specifications: - Floor area: 306sqm (approx) - Land area: 4.28 hectares (more or less) - Five double bedrooms, including master with walk-in wardrobe, ensuite and deck access - Two separate living areas - Open-plan kitchen, dining and family area with north-facing deck access - Home office with independent entry from the driveway - Large boot room and laundry - Three fully fenced paddocks - Substantial shed with high-stud parking bay and workspace - Separate utility rooms accessed by ranch slider on the northern side - North-facing aspect with all-day sun - Views across farmland to the Hunua Ranges Please note: selected images are AI generated and indicate the equestrian potential of the site, including the possible addition of an arena and stables. Contact Sarah Richardson for more details. M: +6421 7111 56 E: [email protected]
…By New Zealand Sotheby's International Realty


Your own hidden World Your own hidden World Escape the pace of city living and immerse yourself in the natural beauty of Ngahere Farm. Rolling hills adorned with sculptures, breathtaking harbor and water views, expansive valley vistas, and complete privacy define the extraordinary lifestyle on offer. Perched along a ridgeline at the end of a 1km private tar-sealed driveway, the residence spans approximately 512m² plus decking of serene living, filled with multiple entertaining areas, decks and outdoor spaces, with internal garaging suited to any type of vehicle. Designed to embrace its surroundings, every room captures sweeping views of lush greenery. An indoor heated pool with a swim jet provides year-round enjoyment, whether cooling off in summer or unwinding in warmth as morning mist drifts across the valley. Alfresco dining is at its utmost, complemented by an evergreen croquet lawn and water features. The kitchen is perfectly equipped for extended family and friends, complete with double ovens, double fridges, and a breakfast buffet. Living extends well beyond the home, with mature multi-tiered gardens creating a private sanctuary. Two tranquil ponds and a variety of outdoor settings offer the perfect spaces to entertain, dine, or simply relax and take in the landscape. A short stroll leads to your own orchard, complete with a selection of fruits and vegetables, alongside an outdoor kitchen and entertaining area. Thoughtfully constructed with flexibility in mind, the home is elevated one meter above ground, providing easy access to services. Its modular design allows for future enhancements or reconfiguration to suit your lifestyle. Beyond the gardens and orchard lies irrigated farmland, offering the potential to cultivate crops such as watermelons and pumpkins. Set across 67 hectares, the property also presents grazing opportunities currently generating passive income, supported by an existing cattle station and yards. This is a one-of-a-kind large private property, offering a peaceful escape from the hustle and bustle of city life, a true retreat away from the crowds. Yet despite its secluded feel, convenience remains within easy reach, with the charming township of Waiuku just a comfortable 15-minute drive away, providing access to essential amenities, local shops and that highly anticipated café and restaurant fix. Such a vast, private, and multifaceted property presents a spectacular canvas for future endeavors. The potential uses, whether as a private estate, a bespoke lifestyle operation, or a future venture that capitalizes on the scale and natural beauty, are yours to explore and define. Private viewing is highly recommended to fully appreciate the scale, serenity, and unparalleled opportunities this remarkable property affords.
…By Annonceur International
'%20stroke='%23DDAA3A'%20stroke-width='1.909'%20stroke-linecap='square'%20stroke-linejoin='bevel'/%3e%3c/svg%3e)
Receive by email any new listing that may match your search criteria
Your criteria :
By validating this form, you accept the general conditions of use of Le Figaro Properties.
These agencies offer a selection of luxury properties vente at Pukekohe. Feel free to contact them for personalized assistance.
