The agencies at Oratia
These agencies offer a selection of luxury properties vente at Oratia. Feel free to contact them for personalized assistance.

 English$ USD · m²


Purchase Price is to be Plus GST (if any) An offering of scale, serenity, and commercial versatility, this exceptional West Coast Estate presents an opportunity to secure an irreplaceable landholding with established accommodation and proven income potential. Set across 32 acres (more or less), including approximately 20 acres of native bush balanced with mature exotic flora, the property unfolds as a private sanctuary of remarkable beauty and enduring value. Accessed via a long, discreet driveway, the estate reveals itself gradually, creating a sense of arrival reserved for properties of genuine substance. The Oratia Stream borders the land, while expansive park-like grounds frame a thoughtfully arranged collection of residences and purpose-built retreat facilities. At the centre sits a striking four-bedroom contemporary residence, renovated with a refined modern rustic aesthetic. Burnt black feature walls, soaring cedar ceilings, and bespoke detailing create an environment of warmth and sophistication, offering owners a private sanctuary distinct from the commercial accommodation areas. Supporting both lifestyle and revenue are multiple additional dwellings. A newly built two-bedroom cottage, completed in July 2023, provides premium guest accommodation or a strong income stream. A generously proportioned three-bedroom bungalow offers further flexibility for multi-generational living, staff housing, or long-term guests. The estate’s commercial strength is underpinned by a well-established retreat centre with substantial accommodation infrastructure. The expansive Main Hall accommodates up to 26 guests in two bedroom wings with bathrooms, a commercial kitchen, dining facilities, and a chapel. The Lodge increases total on-site capacity to approximately 40 guests, presenting immediate opportunity to continue, expand, or reposition a proven operation. This is a rare balance of lifestyle, privacy, and commercial capability, ideal as a prestige family estate with income, a fully operational accommodation business, or a long-term investment of exceptional quality. Opportunities of this calibre are seldom available in Auckland. Contact Jesse Hooper, New Zealand Sotheby’s International Realty, to arrange your private viewing.
…By New Zealand Sotheby's International Realty


Tucked away in a quiet, family friendly cul de sac, 8 Silver Birch Rise offers the perfect balance of comfortable living today and exciting possibilities for tomorrow. Set on 809 sq m (more or less) of freehold land, this thoughtfully updated three bedroom home is move in ready, with a range of recent improvements including new carpet, modern LED downlighting throughout, a new double glazed sliding door, recent painting work and a fantastic new sun deck complete with built in bench seating. Whether you're entertaining friends, enjoying summer barbecues or simply unwinding outdoors, this inviting space extends the home's living well beyond its walls. Inside, the home offers a practical layout with warm and welcoming living spaces, complemented by both a fireplace and heat pump for year round comfort. The fully fenced backyard provides plenty of room for children and pets to play, while the established gardens create a private setting to relax and enjoy. A garage, carport and additional off street parking provide everyday convenience, while Healthy Homes compliance offers added peace of mind for investors. Positioned just minutes from WestCity Shopping Centre, Glendene Shops, local schools, parks and public transport, the location combines everyday convenience with the peace and privacy of cul de sac living. Whether you're searching for your next family home, a quality investment or a property with long term potential, 8 Silver Birch Rise is an opportunity not to be missed. Contact Blake Allnutt at New Zealand Sotheby's International Realty for more information.
…By New Zealand Sotheby's International Realty


Elevated along Scenic Drive and immersed within the ancient landscape of the Waitākere Ranges Heritage Park, Waitakere Resort & Spa is a landmark estate of rare scale, privacy and presence. Held within the same family for over 85 years, this remarkable property represents a generational opportunity - one that speaks to legacy, stewardship and an enduring connection to place. Often likened to the Hollywood Hills for its elevation and seclusion, the estate offers a profound sense of privacy while keeping Auckland’s CBD within effortless reach. Spanning 29 hectares of native bush, it commands sweeping, cinematic panoramic views of the ranges, harbour and city skyline. The estate comprises 24 well-appointed suites and one exclusive villa, and one two-bedroom apartment, each with private balconies and commanding outlooks. In addition, the vendors have already completed the process of securing resource consent for an additional 12 rooms, providing immediate scope to expand the accommodation footprint. Surrounded by native forest and moments from iconic west coast beaches, waterfalls and walking tracks, the setting is inherently restorative - a place where scale, silence and nature converge to create genuine wellbeing and inspiration. Guests are immersed in nature, with bush walks, tranquil communal spaces and moments of quiet reflection providing a restorative escape. Wellness is at the heart of the experience. The spa offering bespoke treatments, with The Resort's Park Restaurant showcasing New Zealand cuisine against breathtaking bush and views. An established helipad also ensures discreet access and reinforces the property’s exclusivity. With expansive infrastructure and exceptional flexibility, the estate can continue as a premium resort, be transformed into a world-class wellness destination, or reimagined as a private sanctuary of extraordinary proportions. As a potential pathway within New Zealand’s investment and residency frameworks, including options aligned with the Golden Visa, Waitakere Resort & Spa represents not only a significant real estate acquisition, but also an entry into a coveted lifestyle and long-term future. A truly rare offering - irreplaceable by nature, scale and legacy - for those seeking to create something meaningful, enduring and compelling to a global audience.
…By New Zealand Sotheby's International Realty


182 Ha Within Auckland's Waitākere Foothills Some opportunities are measured by size. Others are measured by scarcity. Very few are defined by both. Positioned within Auckland's Waitākere foothills, Gregory Road, Caton Road and 121 Mount Albion Rise comprise approximately 182 Ha of rolling terrain, regenerating forest, extensive covenanted native bush and natural watercourses, only 30 minutes from Auckland CBD during off-peak travel times. It is a rare combination of scale, privacy and accessibility. A property where the landscape feels a world away from the city, yet remains remarkably connected to it. Historically shaped by forestry and quarrying activity, the land today presents as a diverse and evolving environment. Established tracks traverse the property, native vegetation continues to regenerate, and substantial areas of protected bushland contribute to a setting that is both visually impressive and ecologically significant. The appeal of the property extends beyond its physical scale. This is a landholding that invites vision. For some, it may represent a private estate of exceptional proportions. For others, a strategic long-term holding positioned within Auckland's expanding north-western corridor. Equally, its natural character, accessibility and scale may appeal to those seeking opportunities aligned with conservation, recreation, tourism, wellness or future landscape-led development. Importantly, the property does not dictate a single future. Its strength lies in the breadth of possibilities it presents. An approved framework provides further insight into the land's potential, embracing a low-density approach that recognises and protects the natural qualities that make the property unique. Native revegetation, ecological enhancement and significant retained landscape areas form part of a vision that seeks to work with the land rather than against it. A comfortable minor dwelling currently provides practical on-site accommodation and may serve as a manager's residence, operational base or holding asset for future ownership. Beyond the property itself, the surrounding environment continues to add value. Taupaki, Westgate and key transport connections remain within easy reach, while the renowned west coast beaches of Piha and Bethells, together with the wider Waitākere landscape, reinforce the area's enduring appeal. Opportunities of this nature are becoming increasingly difficult to replicate. Large landholdings still exist. Landholdings of this scale, with this level of accessibility, natural character and future optionality, rarely come to market. Whether viewed as a legacy asset, a long-term investment, a place of retreat or a canvas for future vision, this is a property that rewards imagination and patience in equal measure. For those seeking something genuinely uncommon, Gregory Road, Caton Road and 121 Mount Albion Rise represent one of Auckland's most significant landholding opportunities. Please contact Robbie Adams at New Zealand Sotheby’s International Realty for more information. Boundary lines are indicative only. Imagery and visualisations presented in the video are AI-generated and are intended for illustrative purposes only. They are designed to provide inspiration as to what may be possible on the site but do not represent approved plans, designs, or building outcomes. No assessment has been undertaken by architects, builders, surveyors, or relevant authorities to confirm feasibility. Prospective purchasers are advised to undertake their own due diligence and seek independent professional advice regarding what may be able to be constructed on the property.
…By New Zealand Sotheby's International Realty


Set along the crest of Piha’s iconic landscape, The Louise’s is defined by its uninterrupted outlook. Capturing sweeping views of Lion Rock and the Tasman Sea, framed by the Waitākere Ranges this is a protected landscape that ensures the outlook remains enduring. Architecturally designed and recently remodelled to the highest standards, the residence pairs this rare positioning with a contemporary home spanning 6,300 sq ft. Designed to honour its setting at every turn, balancing scale with considered functionality, with floor-to-ceiling glazing and multiple outdoor living zones that draw the landscape in, creating a seamless relationship between interior and environment. Sliding walls allow spaces to expand or retreat as needed. Featuring two primary suites and a total of five bedrooms, a media room, massage room, and a large home office with integrated meeting space and Ubiquiti connectivity. A secondary kitchenette complements the main kitchen, enabling separation for extended stays or hosting. Set across approximately 7.56 acres, the property offers complete privacy, with no immediate neighbours and a rare level of seclusion. A private walking track weaves through the estate and KiteKite Falls (one of the area’s most iconic natural landmarks) is just moments away. The property also offers a meaningful degree of self-sufficiency, with significant on-site water storage, solar-heated water, EV charging, and established outdoor spaces including a vegetable garden and small grazing paddock - with scope to extend further off-grid if desired. In addition The Little Louise’s is a beautifully resolved one or two bedroom retreat, designed to operate seamlessly as a private residence or in connection with the main home. Thoughtfully executed and proven as a highly sought-after luxury stay, it offers a compelling balance of personal use and income, recognized as an Airbnb of the Year 2025 finalist. Positioned to capture expansive sunset views over the Tasman Sea, the cottage sits in complete acoustic and visual separation, with its own entrance and direct access to Piha’s surrounding bushwalks and coastal landscape. The elevated setting and considered layout create a calm, deeply private environment suited to both extended stays and guest accommodation. Currently configured as a one-bedroom retreat with a second room operating as a massage and wellness space, it is fully self-contained and immediately functional — a refined, quietly high-performing asset with flexibility for future use. Despite its sense of retreat, the property remains within easy reach of Auckland, and 50 minutes to the international airport. Important: This property may be marketed as suitable for overseas purchasers. However, this does not constitute confirmation of eligibility, approval, or suitability for any individual buyer. All overseas purchasers remain subject to New Zealand’s overseas investment laws, including the Overseas Investment Act 2005, and may require consent from the Overseas Investment Office. You must obtain your own independent legal, financial, and technical advice and secure any necessary approvals before proceeding with a purchase.
…By New Zealand Sotheby's International Realty


Discover something truly special in the heart of Taupaki. Just five years old and beautifully maintained, this stunning four-bedroom home, designed by Golden Homes, offers an exceptional combination of modern living, privacy and breathtaking rural outlooks. Positioned within one of the district’s most tightly held lanes, this property provides a rare sense of peace and seclusion while still being within easy reach of West Auckland’s amenities. The beautifully considered floor plan creates an effortless flow between the generous living spaces and the outdoors, making it ideal for relaxed family living and entertaining. The home is complemented by three-car garaging, providing excellent space for vehicles, storage and lifestyle equipment. Every aspect has been thoughtfully cared for, allowing the next owners to move in and enjoy immediately. Beyond the existing home, there is exciting potential to add further value and tailor the property to your lifestyle. Whether you envision a minor dwelling, substantial shed, swimming pool or additional outdoor entertaining areas, the possibilities are worth exploring. Set amongst beautiful surroundings with some of the most captivating outlooks you will find in West Auckland, this is more than simply a home; it is an opportunity to secure a private lifestyle that is increasingly difficult to find. Whether you are looking for space for your family, room to grow, or a property that offers future potential, 9 Livery Lane is one you will want to experience in person. Contact Jesse Hooper, New Zealand Sotheby’s International Realty, for further information or to arrange your private viewing.
…By New Zealand Sotheby's International Realty


Privately positioned in a highly sought-after Mount Eden location, 2/21 Ashton Road offers an appealing combination of space, sun and effortless living, complemented by coveted Triple Grammar zoning and exceptional city-fringe convenience. Light-filled interiors and a well-considered layout create an easy sense of flow throughout the home. Three separate living areas provide excellent flexibility for family life, offering space to come together, entertain or retreat, while the principal living and dining areas connect naturally outdoors. An elevated outlook extends towards the Waitakere Ranges, bringing a wonderful sense of openness and distance to the home. Four bedrooms provide generous accommodation for family and guests, with the versatility to dedicate a room to working from home if required. The interiors are tidy and well presented, offering immediate comfort while leaving plenty of opportunity for the next owners to introduce their own style and further enhance the home over time. Low-maintenance landscaping provides an attractive and private outdoor setting without the demands of extensive grounds, complemented by the convenience of garaging and off-street parking. The location is a particular highlight. Zoned for Auckland Grammar School, Epsom Girls Grammar School and Mount Albert Grammar School, the property is superbly positioned for access to Mount Eden Village, local cafés and amenities, public transport and the CBD. For those seeking something more, neighbouring 1/21 Ashton Road is also available for purchase, presenting the rare opportunity to secure one or both properties. This creates a particularly appealing proposition for extended or intergenerational families wanting independent homes in close proximity, investors looking to secure neighbouring holdings, or purchasers considering greater flexibility for the future. Whether acquired individually or together, 2/21 Ashton Road presents an exceptionally well-positioned opportunity in one of Auckland’s most enduringly desirable neighbourhoods. Our vendors have made their intentions clear. Whether your interest lies in one property or the opportunity to secure both, make no mistake - these homes will be sold. We encourage early inspection and consideration. A comprehensive building inspection report is available on request.
…By New Zealand Sotheby's International Realty


Architecturally exceptionally clever, this charming square-front villa has been reimagined to accommodate family life in all its forms. Behind its classic façade, the home unfolds into a series of beautifully proportioned, light-filled spaces. High ceilings retain the villa’s sense of character, while the architectural redesign introduces a layout that feels calm, connected and remarkably easy to live in. What distinguishes this home from many villas in the Avenues is the separation and privacy between its bedrooms and living areas. Children of different ages, blended families, guests and those working from home can all have space of their own, without losing the warmth of coming together. It is a genuinely intelligent floor plan that understands how families live today. Positioned on the sought-after sunny side of the street, the main living spaces extend effortlessly to a sheltered deck, in-ground swimming pool and private, low-maintenance outdoor setting. Peaceful and protected, it is an inviting place to entertain, unwind and enjoy long Auckland summers. The generous bedrooms feature built-in wardrobes, excellent natural light and quiet outlooks. Privately positioned, the main suite feels like a retreat of its own, complete with a well-appointed ensuite and a restful sense of separation. A beautifully finished family bathroom and additional facilities ensure the home works just as well during the morning rush as it does when entertaining. Positioned at the quiet, poised end of John Street, the home is just steps from Jervois Road, with its excellent cafés, beautiful shops, some of the neighbourhood’s best dining and nearby green spaces. A sophisticated architectural home with character, privacy and space for everyone, however your family comes together. Call for viewing times. * Boundary lines indicative only
…By New Zealand Sotheby's International Realty


Every so often we are privileged to market a home so special and exceptionally unique that it is safe to say there’s nothing like it in all of New Zealand. Discover the pinnacle of urban living in this exceptional warehouse conversion, influenced by the iconic lofts of New York City and nestled close to Auckland's vibrant center. Completed in 2020, this opulent residence embodies modern luxury, fusing style, comfort, and sophistication within walking distance of the city's finest cafes, boutiques, and eateries. Admire the breathtaking visual oasis created by soaring ceilings, exposed brick walls, and a stunning panorama of steel-framed doors in this spacious, light-infused home. Bask in magnificent sunsets over the renowned Waitakere mountains from your private deck or infinity pool, savoring a glass of wine from your personal cellar. This sprawling 15,000 sq ft (more or less) residence boasts six generously-sized bedrooms with full en-suites, four kitchens spread across three distinct living areas, two offices, two laundries, a music room, TV room, games room, bar, gym, artist studio, workshop, six-car garage, wine cellar, and a state-of-the-art 12-seat cinema – arguably one of the country's finest. The adaptable floor plan caters to diverse living arrangements, making it perfect for children, teens, extended family, guests, or multi-generational living. With underfloor heating, air conditioning, and gas fireplaces throughout, the seamless indoor-outdoor flow provides numerous spaces for year-round entertaining. The main open-plan living area features a gourmet kitchen, spacious scullery, ample dining area, and a comfortable lounge, all extending to a lush, plant-filled atrium which opens onto the heated swimming pool, hot tub, open fireplace, and barbecue area. Children of all ages will relish their dedicated space for play, relaxation, and socializing, while you appreciate the serenity of the main living areas. The master suite offers a true sanctuary, complete with a lavish en-suite bathroom, spacious walk-in wardrobe, and private deck. Crossing the 'bridge' over the indoor-outdoor atrium leads to an additional spacious lounge and kitchen, accompanied by four sizeable bedrooms. Further along, the expansive games room and bar segue into a gym and music room designed for musicians and audiophiles, boasting excellent acoustics and ample room for instruments and recording equipment. The cinema room delivers the ultimate in-home entertainment experience with cutting-edge technology and plush seating. A separate one-bedroom apartment provides an ideal retreat for guests or staff, offering privacy and comfort away from the main living areas. The attached six-car garage ensures plenty of space for vehicles and extra storage for all the toys. For the discerning investor seeking long-term growth potential and a lasting legacy, this standalone building is an exceptional opportunity. Zoned mixed-use for both commercial and residential purposes, it occupies a double-sized lot with consent to accommodate a structure up to 27 metres in height. This strategic advantage presents a remarkable prospect for future development, ensuring enduring value and appreciation in a prime, central location. Experience the perfect fusion of old-world charm and modern convenience in this lavish warehouse conversion, enjoying the best of Auckland with easy access to Ponsonby's world-class restaurants, cafes, and shopping, and a mere 10-minute journey to downtown Auckland and Viaduct Harbour. This extraordinary home represents the pinnacle of city living, in both Auckland or the world beyond. Seize this once-in-a-lifetime opportunity and be the fortunate owner of an unrivaled treasure in New Zealand. Your dream home awaits!
…By New Zealand Sotheby's International Realty


A commanding contemporary showpiece in a peaceful, heritage lined setting, this recently completed residence secures an elevated entry into one of the city fringe’s most tightly held pockets, defined by exceptional finishes, west-facing poolside living and incredible natural light throughout. Recently transformed with serious style, the home delivers refined inner city living with a substantial and highly usable footprint across approximately 274 sq m. Elevated to capture sweeping cityscape views, with the ever changing lights of the Sky Tower as part of the backdrop, it balances architectural presence with the ease of lock up and leave living. Sun drenched living spaces unfold across two generous levels, with seamless indoor/outdoor flow to private north-west facing grounds and an inground swimming pool. A beautifully appointed modern kitchen with marble, wood veneer cabinetry and Miele appliances anchors the main living domain, while a second living pavilion opens effortlessly to the outdoors for relaxed entertaining. Accommodation is well considered for families, professionals or those seeking flexibility, with four bedrooms including a generous primary suite with ensuite, large walk-in wardrobe and balcony. A family bathroom, additional guest bathroom and dedicated office area further enhance the way the home works day to day. The lower level adds another layer of practicality and polish, with extensive storage, a glass-roofed wine cellar visible from above, a bedroom sized storage room, utility room, separate laundry with chute, internal access double garaging and further secure off-street parking. Fully fenced and beautifully finished with Artisan wool carpeting, premium finishes this is a home that feels complete, confident and easy to live in. A quietly sophisticated inner city residence with sun, views, poolside living and real substance, just moments from Ponsonby Road, the waterfront, cafes, restaurants and the CBD. Important: This property may be marketed as suitable for overseas purchasers. Deemed as sensitive land, does not constitute confirmation of eligibility, approval, or suitability for any individual buyer. All overseas purchasers remain subject to New Zealand’s overseas investment laws, including the Overseas Investment Act 2005, and may require consent from the Overseas Investment Office. You must obtain your own independent legal, financial, and technical advice and secure any necessary approvals before proceeding with a purchase.
…By New Zealand Sotheby's International Realty


Luxurious Living in the Iconic Westwater A rare opportunity to command an entire floor within the iconic Westwater building, this extraordinary residence delivers a living experience that feels more akin to a private luxury home than an apartment. With the lift opening directly into your own foyer, the sense of arrival is immediate, setting the tone for a home defined by scale, sophistication, and prestige. Wrapped in expansive glazing, the living domain unfolds in spectacular fashion. Sunlight saturates the interiors while panoramic views stretch across the harbor to capture majestic Rangitoto center stage. The generous fully renovated open plan living and dining domain creates an effortless setting for both grand entertaining and everyday enjoyment, centred by a stunning designer kitchen that would impress even the most discerning epicurean. A substantial island, scullery, Neff and Miele appliances, dual-zone wine fridge and Zenith hot water system combine beauty with exceptional functionality. The dedicated media room offers remarkable flexibility. Open it to the living spaces for large-scale gatherings or close it off for immersive movie nights, complete with a projector, drop-down screen, and integrated sound system. Three beautifully proportioned bedrooms provide private retreats, headlined by a luxurious primary suite with a walk-in robe and elegant en suite. A spacious family bathroom with a feature bath and separate shower complements the layout, while a large dedicated laundry enhances everyday practicality. No expense has been spared, with an extensive list of premium inclusions, smart technology, bespoke storage solutions and even EV charging capability. Secure parking for two vehicles plus room for toys, a swimming pool, gated entry and meticulously maintained grounds complete the exclusive Westwater experience. Simply step out and stroll along Jervois Road to discover some of the best shopping and dining in the city. Moments from Westhaven Marina and waterfront walks, as well as Ponsonby Road and the CBD, you are also in a zone for nearby Ponsonby Primary and Intermediate. This is a residence of international caliber delivering an unmatched lifestyle in one of Auckland's most prestigious addresses.
…By Annonceur International


Designed by renowned New Zealand architect Lawrence Sumich, this striking precast concrete residence is a serene, zen-inspired sanctuary just minutes from Auckland’s CBD. This architectural excellence, one-of-a-kind property delivers both luxury and investment flexibility in a highly sought-after location. Currently configured as a contemporary event space, the property remains a fully functional and beautifully appointed three-bedroom home. At its heart, expansive open-plan living unfolds beneath a breathtaking 6.5 metre stud, complemented by two generous lounges, a high-spec kitchen, and seamless flow to a private internal courtyard. Year-round entertaining is effortless here. A newly installed retractable roof, outdoor fireplace, and tranquil setting create the ultimate indoor-outdoor lifestyle experience. Light pours into the central courtyard, making the entire home feel open and calm. On the lower level, a hidden whisky tasting room awaits - an extraordinary feature for the discerning collector. Additional highlights include a four-car internal garage (an exceptional asset in this city fringe location), generous storage, and refined detailing throughout. Whether you're seeking a private architectural sanctuary, a stylish city fringe residence, or a future-proof investment, this exceptional home offers it all.
…By New Zealand Sotheby's International Realty


Cytringan House is an exceptional heritage villa that has evolved across generations, lovingly preserved with care, character and craft. There is something rather special about a house with a name. Cytringan House is an old name associated with Kettering in Northamptonshire, England, giving this Onehunga home an intriguing connection to the heritage and traditions of Britain’s past. Built around 1910, the house has stood for more than a century, with its story continuing through each generation that has cared for it. Originally a single storey home, it was thoughtfully renovated and extended by a previous owner to create a substantial two storey residence. The upstairs component incorporates the original villa, allowing the home’s history to sit beautifully alongside its later additions, past and present, perfectly in step. Details matter here. From the French tessellated entrance tiles, featuring significant encaustic style centrepieces, to the hand crafted leadlight entrance door, every element speaks to provenance, individuality and craftsmanship. The property also features laminated glazed windows designed to be difficult to break while providing sound reduction and thermal performance. It is an uncommon blend of comfort, security and tranquillity. This home is refined comfort with distinctive features, including a magnificent Portuguese claw foot bath upstairs and elegant, heritage appropriate bathrooms that contribute to the home’s sense of occasion. There is also a decommissioned service lift or dumbwaiter. There are four large bedrooms and multiple living spaces, the layout supports both everyday family life and entertaining. Outside, beautifully kept gardens have their own practical foundations, including a raised garden bed for growing and an outdoor garden shed for convenient storage, an ideal balance of charm and functionality. Behind electric gates parking is generous and effortless, with a double internal access garage and workshop accommodating up to three cars, with potential for a fourth. Offering privacy and security the driveway can comfortably accommodate multiple vehicles, ideal for visiting family or effortless hosting. Now, Cytringan House is ready for its next chapter. The current owners have developed further renovation plans designed to sensitively modernise the property, balancing heritage integrity with contemporary family living. Those plans are available for interested purchasers to view. Cytringan House offers something increasingly rare, the opportunity to become part of a home’s history and to help write the next chapter.
…By New Zealand Sotheby's International Realty


There are addresses that carry weight. 52 Hinemoa Street, Birkenhead is one of them. Standing since the 1880s on one of Auckland's most tightly held harbour addresses, this grand colonial villa is a property of genuine rarity, the kind that surfaces once in a generation and is remembered long after it sells. On the North Shore luxury property market, nothing quite compares. She has watched the harbour shift through a hundred seasons, held within her walls the kind of life that leaves something behind, something in the timber, in the air, that you feel before you can name it. To step through her gate is to feel something shift. Inside, time moves differently. There is a stillness here that is not emptiness. It is depth. A grand room of true ballroom scale anchors the home, surrounded by living spaces that breathe and flow with an ease that was never accidental. The master suite is preceded by its own private lounge with fireplace, as though even the approach to rest deserves ceremony. Four bedrooms, water views, a new pool and pool house with guest quarters comprising an additional bedroom and bathroom, and 1,510 sq m (more or less) of land that wraps around her like a kept secret. What she offers cannot be replicated. Authentic beauty. Genuine scale. The bones of something truly extraordinary, and for those with vision, full plans are available that honour everything she already is, while imagining everything she could still become. Homes like this surface once. For the right person, at the right moment, they change everything. Who lives in a house like this… you do. View the digital booklet here: https://tr.ee/52HinemoaStreet_DigitalBooklet Contact Jackie or Kristina from PARKER , MARMONT New Zealand Sotheby's International Realty for more information. This property may be suitable for purchasers considering New Zealand's Active Investor Plus visa programme. Interested parties should obtain independent legal and immigration advice regarding their individual eligibility and any Overseas Investment Act requirements.
…By New Zealand Sotheby's International Realty


Where Native Bush Meets the Sea Set on an impressive 4,010 sq m (more or less) of pristine native bush, this exceptional Pauanui property delivers the ultimate in privacy, tranquility, and coastal living. Beautifully obscured from view and perfectly positioned, it offers a rare combination of seclusion, abundant sunshine, and stunning outlooks - all just moments from the beach. At the heart of the home, the open-plan living and dining area with high ceilings creates a wonderful sense of space and light, connecting seamlessly with the outdoors through full-width bi-fold doors that open onto an expansive, sun-soaked deck. From this elevated vantage point, captivating views extend across the vibrant bush canopy to Pauanui beach - an ever-changing panorama that is both peaceful and inspiring. The surrounding native bush is alive with birdsong, providing a daily connection to nature and enhancing the sense of escape. Native birdlife such as Tūī and Kiwi are amongst the bush. The home comprises three bedrooms, two bathrooms, a powder room and a double garage. Surrounded by nature and designed for easy, relaxed living, it promises comfort, privacy, and a sense of exclusivity that is increasingly difficult to obtain. Adding to its appeal, the property is within easy walking distance of the Grand Mercure Puka Park Resort and Restaurant, as well as the golden sands of Pauanui Beach (around 10 minutes’ walk), offering the perfect balance of seclusion and convenience. Despite its tranquil setting, the property is also ideally positioned within approximately a two-hour drive of Auckland, Tauranga, and the wider Waikato region, making it an accessible retreat for weekend escapes or permanent living. Properties of this scale and setting are seldom available, presenting a prime opportunity to secure a private bush-clad haven with ocean outlooks in one of Pauanui’s most desirable locations.
…By New Zealand Sotheby's International Realty

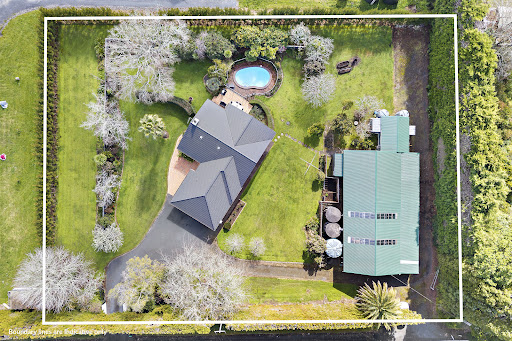


A beautifully renovated Californian bungalow with an impressive three-bay powered shed, set on a flat, low-maintenance section, offers all the benefits of lifestyle living without the endless upkeep! Finished to an exceptional standard, the home has been fully rewired, insulated and double glazed, ensuring warmth, comfort and efficiency throughout the winter months. A separate living room centred around a cosy wood burner provides an inviting place to relax, while the main living spaces flow effortlessly onto a lovely deck and in-ground swimming pool. Beyond, the beautiful flat grounds offer plenty of room for children to play and families to while away long summer days, with established fruit trees adding to the property’s lifestyle appeal. With all the hard work on the home already completed, you can simply move in and turn your attention to the exceptional versatility of the substantial shed. Featuring an electric car hoist, office nook, power and excellent storage, it is ideal for car enthusiasts, tradespeople, working from home or securely housing boats and lifestyle toys. The adjoining covered area provides valuable additional shelter for further vehicles, machinery or equipment. Subject to any necessary council approvals, the property’s zoning may also offer potential to operate a small business from the site. A quaint sleepout off the shed provides flexible additional space for older children, guests or extended family. Combining a premium renovation, exceptional supporting spaces and adaptable lifestyle living, this is a property where the hard work has been done and the possibilities are ready to be explored.
…By New Zealand Sotheby's International Realty


And this is your entry point. 154 Awa Road, a location and lifestyle with everything you need to love and embrace country living. Privately positioned on 4.0899ha (more or less) of beautifully gentle, rolling countryside, a property with great bones, genuine character, and real potential ready for a savvy buyer to make it entirely their own. The charming three-bedroom brick residence carries a timeless colonial warmth, a covered wraparound porch, a beautiful Kauri kitchen, and a low-maintenance construction that has been well cared for throughout. In very good condition, the home presents an excellent opportunity for a cosmetic refresh and personal touch to truly elevate what is already a very solid foundation. The land is usable and versatile; a shed with yards and a distinctive half-round barn provide excellent infrastructure for equestrian pursuits, livestock, storage, or working from the property. The barn also incorporates unconsented accommodation. The grounds offer genuine scope for those with a passion for gardening and outdoor living to establish something truly special. The Kumeu region is attracting significant investment and attention. Land has been formally designated for a new Kumeu secondary school, with a Notice of Requirement lodged with Auckland Council a meaningful milestone for local families. And just a short drive away, the circa $113 million Muriwai Downs Golf Course and luxury lodge is currently under construction, set to become one of New Zealand's most extraordinary international golf destinations. Award-winning vineyards, a thriving village, and Westgate Shopping are all close by. Auckland's CBD is approximately 35 minutes off-peak. Call Lani to arrange your private viewing.
…By New Zealand Sotheby's International Realty


Overseas Vendors instructions are to sell. (Property value under CV) Commanding sweeping views across the rural landscape, set on 4.42 ha, Zoned 'Future Urban' this substantial home is tucked away at the end of a tree-lined driveway. The brick-and-cedar 360 s.qm residence (more or less) offers a rare balance of architecture, privacy, and connection to nature, designed to support the way you live, relax, and entertain. This home stands out as one of the most notable lifestyle properties on the verge of Kumeu Village, while the land's ‘Future Urban’ zoning introduces compelling long-term potential as a ‘land bank’ opportunity, as well as refined country living with the raw natural beauty of its environment. This warm, cosy, well-designed, renovated home with generous, flexible accommodation, includes four well-proportioned bedrooms, two guest powder rooms, and a family bathroom. Upstairs, a master retreat features its own bathroom, walk-in wardrobe, utility area, separate lounge, and private balcony. At the heart of this private home, the living area is anchored by a spacious lounge, dining, and well-appointed kitchen that flows effortlessly to a sun-soaked tiled terrace (on those fine days) with an in-ground swimming pool. It is a setting made for long afternoons and quiet evenings beneath the stars, where the outdoor spaces invite alfresco dining, a true sense of tranquillity amid expansive rural vistas and memorable entertaining. A bonus: an additional large lounge with a utility area adds versatility, whether for extended family, teenagers, working from home, or maybe a gym. Practical features include triple-car garaging, space for a workshop, an implement shed, water tanks, a separate laundry and office. This easy contour-surrounded land offers scope for horticulture, equestrian pursuits, or grazing, while also presenting a genuine land-banking opportunity in one of Auckland’s growth corridors. Kumeu is approximately 26 km from Auckland CBD; from Hobsonville Marina ferry to the CBD, 15 minutes (more or less). a District School, nearby, and The North/West Shopping Centre. Accordingly, this property, being zoned ‘Future Urban ', presents as a ‘land banking’ opportunity as well as liveable country living, a great investment! FOR SALE: Disregard CV price of $7.9m. Overseas Vendor requests sale. Contact Terry and Janet Jones at New Zealand Sotheby's International Realty for more information.
…By New Zealand Sotheby's International Realty


Experience the ultimate lifestyle and business opportunity at this extraordinary 1.8-hectare (more or less) property in a prime Riverhead location. Currently thriving as a commercial flower-growing business, this stunning landholding boasts flat, parklike grounds perfect for gardening, land banking, or expanding your horticultural ventures. The picturesque gardens are a true showstopper, featuring two aviaries with canaries and Indian ringneck parrots filling the air with lovely birdsong, plus a serene water feature complete with goldfish. Enjoy a year-round bounty of fresh fruit from the diverse range of trees, including citrus, feijoas, figs, and avocados, alongside raised vegetable gardens. The charming family home offers two living areas with fabulous indoor/outdoor flow, four spacious bedrooms and two bathrooms. Unwind in the spa pool on the covered deck, soaking up the tranquil atmosphere and taking in the breathtaking views of the ever-changing gardens. As a commercial flower business, the property features 19,000 square feet of crop cover, with three dedicated areas for growing sunflowers and ornamental kale. Twisted willow and magnolia trees supply the florist industry, and a reliable bore water supply ensures crystal-clear water for your needs. Supporting the flower business are practical facilities, including a spray and fertilizer shed, propagating house, shade house, and cooler. A four-bay undercover area shelters a tractor, equipment, and vehicles, while a dedicated packing area streamlines your operations. Established markets are already in place, ensuring a smooth-running business. With full roadside frontage and situated in the golden triangle of rich peat soil, this property presents endless possibilities for growth, development, or simply enjoying a beautiful lifestyle. On the market for the first time in 33 years, owners are retiring and require a sale - don't miss this rare opportunity! Please contact Shona Jurlina from New Zealand Sotheby's International Realty for more details.
…By New Zealand Sotheby's International Realty


Hidden away within an exclusive enclave, this serene residence feels worlds away from the pace of everyday life. Designed by notable architect Franz Kamermans, wrapped in lush tropical planting and positioned for privacy, it is a home that evokes the relaxed elegance of a Balinese retreat while remaining just moments from Remuera Village, leading schools and city conveniences. Sarked ceilings soar above generous living spaces, while expansive glazing and seamless indoor-outdoor flow draw the eye to the heated swimming pool and sun-soaked terraces beyond. At the heart of the home, the beautifully appointed kitchen has been designed to connect with the outdoors, featuring rich dark timber cabinetry, a leathered granite island and statement lighting that evokes the warmth and texture reminiscent of a luxury resort. Set across 906sqm of landscaped grounds, the emphasis here is on effortless living. Mature gardens provide a lush backdrop without demanding constant upkeep, allowing more time to enjoy long summer afternoons by the solar-heated pool or a game on the shared floodlit tennis court. Tightly held for 16 years, this is a property defined by tranquillity, security and an exceptional lifestyle offering. A rare sanctuary where privacy feels absolute, yet every amenity that makes Remuera so desirable remains within easy reach. Phone for an appointment to view.
…By New Zealand Sotheby's International Realty


Positioned on the prized northern ridgeline of Remuera’s 'Golden Mile', this landmark family estate represents a rare trophy-level holding in Auckland, defined by its exceptional scale, privacy, and commanding architectural presence. It achieves a seamless balance between timeless elegance and contemporary comfort, offering discerning global buyers a residence that serves as both a symbol of status and a long-term asset. Designed by Craig Moller Architects, the residence spans approximately 700 sq m and occupies a substantial 1,864 sq m (more or less) freehold, north-facing site. Constructed using rarely seen commercial-grade steel beams and reinforced concrete, and finished with a limestone façade, the home expresses a refined modern aesthetic grounded in strength and permanence. Elevated on the ridgeline, it commands uninterrupted 180-degree panoramic views stretching from Rangitoto Island across the Waitematā Harbour to the Sky Tower skyline, forming a truly irreplaceable natural and urban outlook. The interior is defined by scale, light, and material integrity. An approximately eight-metre gallery atrium anchors the spatial composition, while the main living level features 3.5-metre stud heights flowing seamlessly to a 37-metre north-facing balcony, creating a cohesive indoor-outdoor living experience. A curated palette of travertine, French oak, and bespoke timber joinery establishes a restrained yet sophisticated material language, designed for enduring aesthetic appeal and comfort. The residence comprises five bedrooms and six bathrooms, including multiple ensuites, with all bedrooms oriented north to maximise natural light and views. The master suite enjoys expansive outlooks, a private balcony, and a walk-in wardrobe. A separate guest residence with full living amenities provides flexibility for extended family living or hosting. The lower-level entertainment zone opens directly to landscaped gardens, featuring an approximately 12m × 5m heated swimming pool and level lawn, ideal for both family use and social occasions. Additional features include a dedicated home theatre, library, and office, complemented by bespoke cabinetry throughout. C-Bus smart home integration, comprehensive security, central heating, and multiple fireplaces complete a residence of exceptional livability and technical specification. Located within Auckland’s premier education precinct, the property sits adjacent to King's Preparatory School and within the sought-after double grammar zones of Auckland Grammar School and Epsom Girls Grammar School, with leading private schools nearby. This is more than a residence—it is a strategic acquisition of scarce land in one of Auckland’s most tightly held locations. Securing a north-facing ridgeline site of this scale in Remuera represents long-term control over an irreplaceable asset, combining lifestyle excellence with capital security and future potential. Only with New Zealand Sotheby’s International Realty.
…By New Zealand Sotheby's International Realty


Some homes simply offer more. More space. More flexibility. More opportunity to create the lifestyle you've always wanted. Thoughtfully designed across two expansive levels, this exceptional residence has been crafted to adapt effortlessly as your family's needs evolve. Whether you're raising a growing family, welcoming extended family, working from home or simply wanting room to spread out, this is a home that delivers exceptional versatility without sacrificing style. At the heart of the upper level is a beautifully appointed chef's kitchen overlooking generous open-plan living and dining spaces. Large sliding doors open to an expansive covered entertaining deck, creating a seamless connection between indoors and out—perfect for everything from morning coffee to summer gatherings with family and friends. The upper level also features three spacious bedrooms, including a luxurious master suite complete with a walk-in wardrobe, elegant ensuite and direct access to the deck. Two additional bedrooms are serviced by a stylish family bathroom, providing comfort and privacy for everyone. Downstairs, a fully self-contained retreat offers remarkable flexibility, featuring a generous bedroom, walk-in wardrobe, ensuite, private lounge, guest powder room and its own sun-filled deck. It's an ideal space for extended family, independent teenagers, long-term guests, a home office or a private work-from-home sanctuary. Every detail has been carefully considered, with quality finishes, contemporary design and modern technology combining to create a home that is both sophisticated and effortlessly functional. Located in the welcoming Riverhead community, this home offers the perfect blend of relaxed village living and modern convenience. With generous proportions, exceptional versatility and a layout designed for the way families live today, it represents a rare opportunity in one of North-West Auckland's most desirable locations. Homes that offer this level of flexibility, quality and thoughtful design are seldom available. Experience it for yourself and discover why this remarkable property is unlike anything else on the market.
…By New Zealand Sotheby's International Realty


The vendors are ready to meet the market, presenting an outstanding opportunity to secure a spacious and versatile home in a sought-after location. Designed with modern family life in mind, this well-appointed residence offers the perfect balance of comfort, flexibility and low-maintenance living. Whether accommodating extended family, growing teenagers, guests or those working from home, the thoughtful layout provides the space and separation needed for families at every stage of life. At the heart of the home, the open-plan kitchen, dining and living area creates a welcoming space for everyday living and entertaining, while the generous master suite enjoys peaceful water views, providing a relaxing retreat at the end of the day. Ample storage throughout the home ensures practicality for busy households, and the sunny setting offers the opportunity to further enhance the outdoor spaces and create your own private oasis. Adding to the home's versatility is the separate legal kitchenette located off the garage, providing an ideal space for grandparents, teenagers, visitors or those seeking a degree of independence. This flexible arrangement makes the home particularly appealing for multi-generational and blended families, allowing everyone to enjoy both togetherness and privacy. With its adaptable floor plan, tranquil outlook and scope to add further value over time, this is a home that offers immediate enjoyment with exciting possibilities for the future. If you have been searching for a sunny, spacious home with room for the whole family, do not miss this opportunity. The vendors are motivated and ready to meet the market.
…By New Zealand Sotheby's International Realty


Set on an extraordinary 5,109 sq m (more or less) of premium land, this is a once-in-a-generation opportunity to secure a landmark holding of unrivalled scale in one of Auckland’s most highly sought-after locations. Tightly held by the same family for over 20 years, this classic five-bedroom, four-bathroom residence showcases timeless character, with beautiful Sherwood Forest oak throughout and expansive north-facing terraces on both levels. Enjoy sweeping views across the valley to Rangitoto, the Waitematā Harbour, and the Auckland city skyline. Designed for exceptional family living and entertaining, the grounds feature a full-size tennis court and an infinity pool positioned to maximise the breathtaking outlook. A four-car garage completes the offering. With separate legal access from Te Kowhai Place, this is also a compelling land banking opportunity with future development potential. Backing onto the prestigious King’s School and within Double Grammar Zone, this address is highly desirable for families. Just moments from Remuera Village and everyday amenities, it offers scale, location, and long-term value. Whether you are a New Zealand family or an approved AIP visa holder, this is your opportunity to secure a prime piece of real estate, add your own vision, and create a lasting legacy. Important: This property may be marketed as suitable for overseas purchasers. However, this does not constitute confirmation of eligibility, approval, or suitability for any individual buyer. All overseas purchasers remain subject to New Zealand’s overseas investment laws, including the Overseas Investment Act 2005, and may require consent from the Overseas Investment Office. You must obtain your own independent legal, financial, and technical advice and secure any necessary approvals before proceeding with a purchase.
…By New Zealand Sotheby's International Realty


Architecturally designed. Newly completed. Resort-inspired. A landmark home in one of Parnell’s most prestigious positions. In the heart of coveted Parnell, this newly completed architectural masterpiece presents a rare opportunity to secure one of Auckland’s most significant luxury residences. Designed by acclaimed architect Brent Hulena and completed in 2025, the home delivers grand scale, resort-style living and breathtaking harbour views across approximately 535 Sq m of meticulously crafted interiors, positioned on an elevated 809 Sq m freehold site. Set behind secure dual-gated entrances from both Glanville Terrace and Lichfield Road, the residence immediately conveys privacy, prestige and permanence. Its timeless composition of brick, cedar, weatherboard and concrete creates a commanding presence, while expansive floor-to-ceiling glazing floods the home with natural light and frames sweeping views across Hobson Bay and the surrounding coastline. A dramatic gallery-style entrance introduces the home, leading to generous living spaces designed for both refined daily living and large-scale entertaining. French oak flooring, bespoke detailing and carefully balanced proportions establish an atmosphere of understated luxury throughout. At the centre of the home, a world-class kitchen and fully appointed scullery feature premium Gaggenau appliances, custom cabinetry and exquisite Dekton stone surfaces. Seamless indoor–outdoor flow connects the living areas to extensive hardwood decking, beautifully landscaped grounds and exceptional resort-inspired amenities. Accommodation comprises four luxurious bedroom suites, each with a designer ensuite, custom joinery and individual climate control. The magnificent primary suite forms a private sanctuary with a bespoke dressing room, integrated office, opulent bathroom and panoramic harbour views. A custom lift services every level, from the impressive six-car garaging and gymnasium to the upper living spaces, ensuring effortless functionality throughout. Outdoors, the property evokes the ambience of a private luxury retreat. A spectacular concrete swimming pool, heated spa, expansive level lawn and professionally designed landscaping combine to create an environment of complete relaxation and privacy. Rarely does a residence so successfully unite architectural excellence, resort-style living, technological sophistication and an address of enduring prestige. Moments from Parnell Village, Auckland’s leading schools, the waterfront and the CBD, this landmark home is crafted for those who seek the extraordinary. This property may be acquired by eligible international purchasers under New Zealand’s Active Investor Plus pathway, subject to Overseas Investment Office consent. Important: This property may be marketed as suitable for overseas purchasers. However, this does not constitute confirmation of eligibility, approval, or suitability for any individual buyer. All overseas purchasers remain subject to New Zealand’s overseas investment laws, including the Overseas Investment Act 2005, and may require consent from the Overseas Investment Office. You must obtain your own independent legal, financial, and technical advice and secure any necessary approvals before proceeding with a purchase. Contact Nico Zhang at New Zealand Sotheby's International Realty for more information. *Boundary lines are indicative only.
…By New Zealand Sotheby's International Realty
'%20stroke='%23DDAA3A'%20stroke-width='1.909'%20stroke-linecap='square'%20stroke-linejoin='bevel'/%3e%3c/svg%3e)
Receive by email any new listing that may match your search criteria
Your criteria :
By validating this form, you accept the general conditions of use of Le Figaro Properties.
These agencies offer a selection of luxury properties vente at Oratia. Feel free to contact them for personalized assistance.
