Get early access to listings that match your criteria
Never miss an opportunity again. Our personalized alerts notify you instantly.

 English$ USD · m²


Located just 5 minutes from the legendary town of San Carlos, this property is part of an exclusive complex of 5 villas that share a magnificent common area. Built with the finest quality in an environment of peace and harmony, it is just steps away from some of the best beaches on the island. The villa has been designed in a contemporary style with high-quality finishes that create spacious, bright, and comfortable spaces. It is distributed over two floors plus a large solarium. The ground floor offers a spacious living-dining room with a covered terrace and views of the pool, an open-plan kitchen equipped with high-end Bosch appliances, and two bedrooms sharing a bathroom. On the upper floor, we find a large master bedroom with an en-suite bathroom and dressing room, another bedroom with a private bathroom, and a large terrace with views and direct access to the solarium. The villa features thermal and acoustic insulation, heating and cooling through aerothermal, two covered parking spaces with pre-installation for electric vehicles, and a private storage room of 20 m². It also has a private garden and pool. The owners equally enjoy an exceptional community space with a 2,500 m² Mediterranean garden, a 233 m² social club with a kitchen and covered terrace, a paddle tennis court, and a magnificent communal pool. Just a few minutes’ walk away are several restaurants and beach bars by the sea, each with its own atmosphere. Santa Eulalia is just ten minutes away by car, while the city of Ibiza is about thirty minutes away. This luxury villa combines the privacy of an independent home with the convenience of minimal maintenance, making it a unique opportunity both as a main or holiday residence, and for remote working in an environment of absolute serenity.
…By Spain Sotheby's International Realty


Ideally located just minutes from the legendary town of San Carlos, the property is part of an exclusive complex of 5 villas sharing a magnificent common area, built with the finest qualities in a place of pure peace and harmony, just steps from the most beautiful beaches in the eastern part of the island. The villa is designed in a modern style, incorporating the highest quality finishes to create spacious and bright spaces. It is distributed over two floors plus a large solarium: the ground floor offers a spacious living/dining room with a covered terrace overlooking the pool, an open kitchen with high-end Bosch appliances, and 2 bedrooms with a shared bathroom. On the upper floor, we find a large master bedroom with an en-suite bathroom and dressing room, another bedroom with a private bathroom, and a large terrace with views and access to the solarium. The villa features thermal and acoustic insulation, hot and cold air conditioning through aerothermal energy, 2 covered parking spaces with electrical pre-installation for vehicle charging, and an individual storage room of 20m². It has a private garden and pool, and owners have access to a wonderful communal space with a 2,500 m² Mediterranean garden, a 233 m² social club with a kitchen and covered terrace, a paddle tennis court, and a magnificent communal pool surrounded by a beach area finished with ceramic paving. On the beaches surrounding the building, you'll find several restaurants and beach bars just minutes away on foot, each with a different atmosphere. Santa Eulalia can be reached in about ten minutes, and Ibiza town in about half an hour. With all these advantages, this luxury villa combining the privacy of a house with very easy maintenance becomes a unique opportunity, not only as a primary residence but also as a vacation home, or for telecommuting with serenity.
…By Spain Sotheby's International Realty


This newly built villa in Son Vida is located in a privileged hillside position with a breathtaking view of Palma and the sea. The property is situated on a plot of approximately 2,230 m² and offers unobstructed views of green areas, the city of Palma, and the cathedral. With a constructed area of approximately 770 m², the house features contemporary design, high-quality materials, and a layout that combines spaciousness, natural light, and functionality. The access to the villa leads directly into a double garage, from which the main level is conveniently reachable via elevator or stairs. In this area, there is a generous, light-filled living and dining area, a modern kitchen, an elegant fireplace, and a separate study. The main level seamlessly connects with the outdoor area via spacious terraces and a pool area of approximately 55 m². This layout allows for optimal enjoyment of the Mediterranean climate and creates a pleasant transition between indoor and outdoor spaces. On the lower level, there are six bedrooms, all with en-suite bathrooms and direct access to the garden. The basement additionally features a spacious multifunctional room that can easily be designed as a home cinema, gym, or entertainment area, as well as another bathroom. Son Vida is one of the most established and sought-after residential areas in Palma. The area is characterized by its peaceful surroundings, security, proximity to golf courses, international schools, services, restaurants, and quick access to downtown Palma, the airport, and the coast.
…By Spain Sotheby's International Realty


This charming sea-view villa in Costa d’en Blanes is situated in one of the most sought-after residential areas in the southwest of Mallorca, combining comfort, privacy and an authentic Mediterranean lifestyle just minutes from Puerto Portals and Palma. Set on a landscaped plot of approximately 789 m² with a constructed area of around 327 m², the property is distributed over two levels plus a rooftop terrace, all connected by an iconic glass spiral staircase that gives the home its distinctive architectural character. The villa features four spacious bedrooms, each with its own en-suite bathroom, as well as an additional guest toilet. Thanks to its southeast orientation and generous windows, the interior enjoys abundant natural light throughout the day, creating warm and welcoming open-plan living spaces with elegant tile and marble flooring. The fully equipped island kitchen connects seamlessly to a bright living area with fireplace and direct access to a sea-view terrace overlooking the pool. Outdoor living is at the heart of this property, offering a private swimming pool, integrated Jacuzzi, landscaped garden with automatic irrigation and a charming outdoor kitchen ideal for al fresco dining and entertaining. Additional features include gas central heating, hot and cold air conditioning, built-in wardrobes, integrated sound system, alarm with CCTV, satellite TV connectivity, two exterior parking spaces and a practical storage room. A stylish villa with timeless charm and excellent potential in an established and well-connected location close to beaches, golf courses and international schools.
…By Spain Sotheby's International Realty


Located on the northern shore of Mahón Bay, in one of the island’s most prestigious neighborhoods, this contemporary villa of approximately 400 m² has been recently renovated by an architect. Offering a unique living environment, it boasts direct access to the sea, a secluded beach, and a private dock. Nestled in a landscaped terraced garden adorned with palm and olive trees, the property features a saltwater filtration pool with jet stream, child safety system, and integrated lighting. Its spacious terraces provide breathtaking panoramic views of the bay. A large living room and dining area overlooking the bay, bathed in natural light. A separate walnut kitchen, fully equipped, featuring two dishwashers, two refrigerators, and three ovens. A large retractable glass window opens onto an outdoor kitchen and covered terrace. 5 bedrooms with ample storage, en-suite bathrooms/showers, and private terraces. 1 additional bedroom with built-in wardrobes, a shower room, and a terrace. 1 fully equipped laundry room. Amenities & Features : State-of-the-art heating and air conditioning system: underfloor heating, radiators, reversible air conditioning, and heat pump. Self-sufficient energy production with photovoltaic panels and storage batteries. High-performance thermal insulation, integrated blinds in the glazing. Enhanced security: safe in all 5 bedrooms, alarm system, and garage. Mooring rentals available at the foot of the property. Just 10 minutes from Mahón city center and the airport, the villa enjoys an exceptional location with immediate access to Sa Mesquida Beach and iconic sites such as La Mola and the lively Mahón harbor. A unique property where luxury and serenity come together in the heart of Menorca.
…By Kretz Spain - Family Real Estate


Set amid its own private vineyard in the heart of Mallorca, this newly constructed finca is a remarkable blend of modern innovation and timeless Mediterranean elegance. Designed in the signature architectural style of Bastidas, the property offers total privacy, breathtaking panoramic views, and a sustainable lifestyle powered by solar energy and a private well. Completion is just one month away, making this an ideal moment to secure a future-ready countryside retreat. Occupying a generous plot of 15,954 m², the finca features a total built area of 718 m², with 451 m² of thoughtfully designed living space. Every room reflects a harmonious balance of comfort, practicality, and style. The home offers five to six spacious bedrooms — each with its own en-suite bathroom — creating a sense of serene, private luxury. At its core is an open-plan kitchen and living area, complete with two elegant fireplaces that provide year-round warmth and ambiance. Premium features include air conditioning, underfloor heating, and high-speed internet throughout the home. The kitchen will be outfitted with top-of-the-line appliances and refined finishes, with customization options still available to tailor materials to your taste. A spacious garage adds further convenience. Outdoors, a 64 m² swimming pool invites you to relax and enjoy the surrounding natural beauty. The expansive vineyard not only enhances the peaceful atmosphere but also offers potential for wine production or simple enjoyment of the scenic landscape. Located just five minutes from the charming village of Montuïri, this peaceful rural escape is also conveniently close to Palma (30 minutes) and the airport (25 minutes). The area is a haven for nature enthusiasts, offering access to hiking trails, cycling routes, and nearby beaches, along with local cafés, restaurants, and essential services. In the images, you’ll first see the original architectural renders, followed by the latest photos showing the home nearing completion. This is a rare chance to own a beautifully crafted finca that combines rustic charm with modern comfort, ready to welcome you very soon.
…By Barnes Mallorca


Located in the charming municipality of Maria de la Salut, this fully renovated home combines contemporary design, functionality, and traditional Mallorcan essence in a peaceful and well-connected residential setting. The property is distributed over two floors designed to offer comfort and spaciousness. On the ground floor, there is a fully equipped kitchen, a cozy living room with abundant natural light, a full bathroom, and a practical laundry room providing everyday functionality. The layout has been designed to make the most of each space and ensure a comfortable living experience. On the upper floor, there are two bedrooms sharing a full bathroom, in addition to a master bedroom with an en-suite bathroom. The large windows allow daylight to enter all day and offer pleasant, unobstructed views of the Sierra de Tramuntana, integrating the landscape into the home and enhancing the feeling of spaciousness. Notable features include underfloor heating and an aerothermal air conditioning system, efficient solutions ensuring thermal comfort year-round. The home is delivered fully furnished and ready to move in. Outside, it features a private pool, pergola, and parking space. Maria de la Salut is a locale with great charm due to its authentic atmosphere and strategic location in the center of the island, with easy access to the beaches of Son Serra de Marina and Can Picafort, as well as Inca and Manacor, making it an ideal option to enjoy rural tranquility without giving up services, nature, and the coast.
…By Spain Sotheby's International Realty


Nestled in Génova, one of the most tranquil districts of Palma, this triplex offers a refined modern living experience just minutes from the city center. Designed for discerning buyers, the property boasts 194 m² of elegant living space, including three bedrooms and two bathrooms, and enjoys stunning panoramic views over the bay, city skyline, and surrounding mountains. Thanks to its east orientation and large windows, the dwelling is exceptionally bright throughout the day, with natural light flooding the interiors and creating a seamless blend between indoor and outdoor spaces. The open-plan design is further enhanced by this connection, offering a sense of spaciousness and flow. The kitchen has been intentionally left unfinished, allowing the future owner to fully customize the design, finishes, and layout to their taste. Comfort and quality are evident throughout the property, with aerothermal heating, central air conditioning, and built-in wardrobes. The price includes one private parking space, with additional spaces available for purchase within the building. The property is part of an exclusive residential community of just five units, including two triplex homes, two duplex residences, and one single-family home. Located in a gated and secure development, residents benefit from a communal swimming pool. Ideally situated, the residence provides convenient access to beaches, local parks, renowned schools, healthcare facilities, and everyday amenities, achieving a perfect balance between tranquility and luxurious urban living.
…By Spain Sotheby's International Realty


Located in a recently constructed gated community, this semi-detached residence offers a combination of tranquility and contemporary comfort. Distributed over two levels, the house is designed to maximize both space and functionality. Upstairs, there are two generously sized bedrooms and a full bathroom, creating a private and peaceful sleeping area. The ground floor offers an open and bright living space, with a kitchen ready for installation, allowing the future owner to personalize the finishes and layout according to their needs and lifestyle. The house features central air conditioning and aerothermal heating, ensuring comfort throughout the year. The east orientation and large windows allow abundant natural light to enter and provide partial views of the sea. Additional features include private parking for two vehicles and a separate laundry room, ensuring practicality in daily life. Residents also enjoy a communal swimming pool, enhancing the feeling of relaxation in a well-maintained and pleasant environment. The property is located in a privileged area, close to prestigious schools, health centers, and extensive parks, as well as all the necessary services for daily life. This location allows for a blend of the serenity of residential living with the convenience of quick access to the city center and main connections, offering a balanced and appealing lifestyle for families and professionals seeking a functional and well-connected home.
…By Spain Sotheby's International Realty


Stately five-story apartment located in the old town of Palma, just a few meters from the iconic Plaza Mayor, combining restored historical architecture with high-level contemporary design. The building, originally from the 15th century, has been fully rehabilitated respecting its heritage value, preserving a traditional character facade while incorporating fully updated interiors. The result is a residence that integrates historical elements with modern construction solutions oriented towards comfort and functionality. The property enjoys open views over the rooftops and cobblestone streets of the old town, one of the most representative areas of Palma. Its location allows the enjoyment of a consolidated urban environment while maintaining a notable level of privacy in the heart of the historic center. It features four en suite bedrooms, spacious living areas, and a landscaped interior patio that acts as a peaceful space within the home. Its amenities include a private cinema, indoor pool, gym, sun terrace, and parking for two vehicles, a highly valued feature in this area of the city. Equipped with high efficiency air conditioning systems, advanced ventilation, and underfloor heating, the residence incorporates technology aimed at optimizing energy consumption and ensuring comfort throughout the year, establishing itself as a unique property within the residential market of Palma's old town. The area, centered around the Plaza Mayor of Palma and its surroundings, stands out for its urban dynamism, with a wide range of local shops, galleries, cafés, and restaurants, as well as an intense cultural life throughout the year. At the same time, it maintains a quiet residential atmosphere on certain streets, making it one of the most balanced areas of the historic center.
…By Spain Sotheby's International Realty


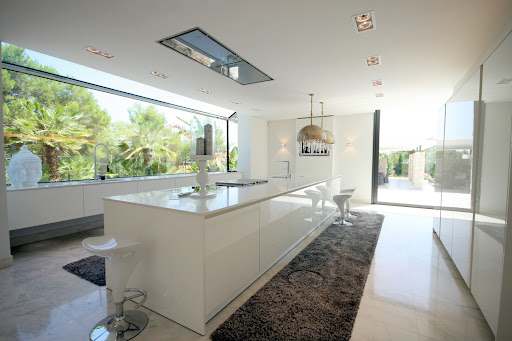
This architecturally striking villa is situated approximately 20 minutes from Palma, within one of the most prestigious residential enclaves in the southwest of Mallorca. Offering complete privacy and tranquility, the property enjoys an exceptional location close to two renowned marinas, several championship golf courses, and the vibrant town center, all just a short drive away. Designed with a focus on openness, light, and refined simplicity, the south-facing residence impresses with its double-height ceilings, expansive glass façades, and seamless connection between indoor and outdoor living spaces. Floor-to-ceiling windows frame uninterrupted views across the terraces, landscaped gardens, and elegant water features, while carefully selected materials such as marble, natural stone, and glass create a timeless and sophisticated atmosphere. The main living level features a spacious open-plan layout combining the living room, dining area, and designer kitchen with cooking island, all flowing directly onto the pool terraces and outdoor entertaining areas. This floor also includes two guest bedrooms, a bathroom, a guest WC, and a utility room. On the upper floor, a gallery-style lounge overlooks the living area below and enhances the villa’s striking architectural character. Two generous master suites with en-suite bathrooms and dressing areas offer comfort and privacy, while an additional chill-out space can easily be converted into another bedroom if desired. The basement level, accessible via elevator, accommodates a garage for up to three vehicles and offers further space for a spa, gym, wine cellar, or guest facilities. Outdoor areas are designed for relaxed Mediterranean living, featuring a heated 15 x 5.5 m swimming pool, expansive sun terraces, landscaped gardens with automatic irrigation, and a covered summer lounge with BBQ area.
…By Spain Sotheby's International Realty

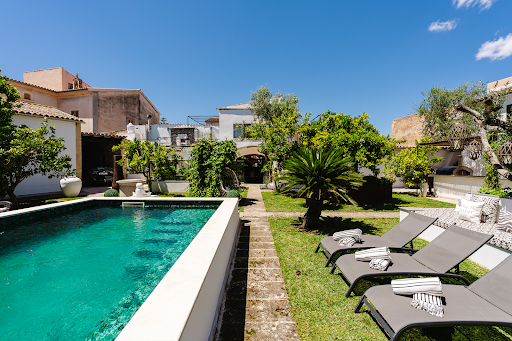


Located in the heart of Sencelles, just 25 minutes from Palma, this historic private palace from the early 20th century represents a unique opportunity to acquire a property of great architectural value in one of the most authentic and tranquil areas of Mallorca's interior. The property offers approximately 1,821 m² of constructed space spread over three floors, along with spacious terraces of around 130 m² and a private garden with a pool on a plot of 1,243 m². Its rooms are notable for ceilings up to 4.5 meters high, large reception rooms, and numerous original elements carefully preserved, which bring Mediterranean character and elegance to each space. The residence was completely renovated in 2022, incorporating updated electrical and plumbing installations, roof insulation, and solar panels, while maintaining the building's historical essence. It also features underfloor heating, integrated air conditioning, Sonos sound system, and contemporary kitchens and bathrooms designed to ensure comfort and functionality. It consists of a main residence and two independent guest houses, totaling 9 bedrooms and 9 bathrooms. Its facilities include a gym, hammam, wine cellar, ballroom, two bars, and various indoor and outdoor social areas. The panoramic terrace offers open views of the Sierra de Tramuntana, while the garden features an outdoor kitchen, barbecue, and a 7 x 5-meter pool. Additionally, there is a garage accommodating 11 vehicles. Sencelles is one of the most charming villages in the interior of Mallorca, appreciated for its peaceful atmosphere, traditional character, and natural surroundings. Surrounded by fields and vineyards, it offers excellent connections to Palma and the airport, making it an ideal location for both a permanent residence and a second home.
…By Spain Sotheby's International Realty


Contemporary villa in Ibiza with private sea access and active tourist license, located in a privileged natural setting close to Cala Vadella. This property distributed over three levels combines modern architecture with details inspired by the Mediterranean style, offering a comfortable, bright atmosphere perfectly integrated into the landscape. The residence features three carefully designed bedrooms, including a spacious master suite with panoramic sea views, a second double bedroom, and a room with two beds, ideal for guests or families. The interior has three full bathrooms equipped with wide walk-in showers, as well as a guest toilet. The floor-to-ceiling windows allow constant natural light to flow in and connect each space with open views of the coast and the surrounding vegetation. Outside, the villa offers an infinity pool with clear views, several terraces, and seating areas designed to enjoy the Mediterranean climate year-round. One of the property's highlights is its private sea access, an increasingly rare feature in Ibiza's real estate market and highly valued for both residential use and vacation rentals. The property also has a valid tourist license, representing an excellent investment opportunity in one of the island's most sought-after areas. Its location allows easy access to essential services, restaurants, and small coves with crystal-clear waters situated on the west coast of Ibiza. Cala Vadella is one of the most appreciated residential areas in the municipality of Sant Josep de sa Talaia, thanks to its natural surroundings, peaceful atmosphere, and proximity to the sea.
…By Spain Sotheby's International Realty


Exclusive Residences in Ibiza - Decades of Culture. A New Way of Living. This project redefines the lifestyle in Ibiza, merging Mediterranean essence with the glamour of the 70s. From its carefully designed terraces to its sophisticated interiors, every space is conceived to offer a unique experience where design, light, and functionality coexist in perfect harmony. More than a property, it represents a new way of understanding lifestyle, where access, comfort, and status naturally integrate into daily life. An icon of Ibiza reinterpreted through architecture, design, and experience. There are homes available with different typologies: Penthouse with 1 and 2 bedrooms, and suites with terraces of 1, 2, and 3 bedrooms, designed to make the most of natural light and outdoor space. Sustainability and Technology in Balance with the Island The project incorporates intelligent and automated systems that optimize energy, water, and climate consumption, allowing for greater efficiency and competitive energy costs for residents. It has LEED Platinum and Gold certifications, ensuring energy efficiency, responsible materials, and high long-term environmental performance. It includes sustainable solutions such as geothermal systems, water reuse, solar panels, electric vehicle charging, and indigenous landscaping. A proposal that combines design, innovation, and respect for the environment in one of the world's most exclusive destinations.
…By Spain Sotheby's International Realty


This magnificent property is located on a spacious 3,963 sqm plot, providing ample space to breathe and enjoy privacy at its best. The villa, with a total construction of 467 sqm, has been meticulously designed to offer a luxury lifestyle without compromise. On the ground floor, the villa houses three bedrooms, each with its own full bathroom, ensuring an exceptional level of comfort. Additionally, it has a spacious garage and strategically located storage areas for unparalleled convenience. The upper floor reflects the traditional charm of the island. Upon entering, you are greeted by a spacious living-dining room with access to a covered terrace, establishing a flow between the indoor spaces and the outdoor surroundings. An exceptional kitchen, with direct access to the terrace and a barbecue area, becomes the epicenter of gatherings and special moments. Additionally, this floor has a laundry room, three bedrooms, and three full bathrooms, ensuring comfort. On the top floor, the main bedroom becomes a private sanctuary. With its own living room, dressing room, and full bathroom, this area transforms into an exclusive space for rest and rejuvenation. From its two outdoor terraces, it offers panoramic views extending to the sea, providing a captivating visual spectacle. More than just a simple residence, this villa is a living testimony to a relaxed lifestyle, masterfully merging luxury with modern conveniences and the connection with the surrounding nature. Every detail has been carefully considered to create an environment where one can live and experience the fullness of life.
…By Spain Sotheby's International Realty


This completely renovated villa is located in Costa de la Calma, Calviá. The property features Mediterranean architecture with contemporary elements and offers unobstructed sea views in a serene environment with great privacy. Distributed over two floors, it has four bedrooms, two full bathrooms, and a guest toilet. The kitchen is equipped with modern appliances and the property has a spacious garage, as well as thermal insulation systems such as climalit windows. Outside, there is a well-kept garden, a heated pool, barbecue area, and sauna, designed for daily enjoyment and relaxation. Thanks to its south orientation, the house receives natural light most of the day, contributing to interior comfort. Costa de la Calma, in the municipality of Calvià, is a coastal residential area located between Santa Ponsa and Peguera, known for its peaceful and pleasant surroundings. Just a 15-minute drive from Palma, it offers a balance between proximity to services and direct contact with nature. The property is very close to Chiringuito by Kazán, a bar-restaurant located on the rocks by the sea, known for its panoramic views and peaceful atmosphere. This area combines small coves, coastal paths, and good accessibility, making it an attractive location for both residing and enjoying the surroundings all year round.
…By Spain Sotheby's International Realty


Behind the historic church of Lloseta, this fully renovated townhouse combines authentic architectural character with contemporary comfort in a peaceful village setting. The property offers three en-suite bedrooms in the main house, plus an independent guest house with its own en-suite bedroom, making it ideal for hosting family and friends while maintaining privacy. Carefully restored with natural stone, wood flooring, and traditional elements, the home preserves its original Mallorcan identity while incorporating high-end finishes and modern technology throughout. High ceilings reaching up to 3.5 metres enhance the sense of space and light, while the open-plan layout creates an effortless connection between the kitchen, dining, and living areas. The custom-designed kitchen is fitted with premium Gaggenau and Miele appliances and blends functionality with understated elegance. Bespoke cabinetry and integrated storage solutions have been thoughtfully incorporated across the property, creating a refined yet practical living environment. Upstairs, the principal suite features a spacious walk-in wardrobe and a beautifully finished bathroom with natural stone details, handcrafted shower trays, and premium Dornbracht and Iconico fittings. Every bedroom benefits from its own en-suite bathroom, offering both comfort and privacy for residents and guests alike. Outdoor living is equally well considered. The landscaped Mediterranean garden creates a calm and secluded atmosphere with lavender, bamboo, mature trees, shaded terraces, and pergolas surrounding the large saltwater swimming pool. A tranquil fountain and several covered outdoor areas provide inviting spaces for dining, entertaining, or relaxing throughout the year. The rooftop terrace enjoys open views towards the Serra de Tramuntana, offering an exceptional setting for sunrise breakfasts or evenings overlooking the mountains. Designed for year-round living, the townhouse includes underfloor heating, air conditioning in every room, a heat pump system, smart home technology, a separate laundry room, generous storage space, and a private garage with room for both a car and bicycles, as well as an electric vehicle charging station. Lloseta has become increasingly sought after for buyers looking for an authentic village atmosphere while remaining well connected to Palma and the rest of the island. Known for its traditional stone houses, quiet streets, and proximity to the Tramuntana mountains, the area attracts residents who appreciate a slower pace of life without sacrificing convenience. Cafés such as Bar Bestard and restaurants including Can Carrossa contribute to the village’s local charm, while nearby hiking and cycling routes make the area particularly attractive for outdoor enthusiasts. The train station provides direct connections to Palma, and daily amenities including supermarkets, bakeries, schools, and sports facilities are all within walking distance. Combining privacy, character, and modern comfort, this property offers an exceptional opportunity to enjoy village living in one of the most authentic and well-connected areas of the region.
…By Barnes Mallorca


This distinguished townhouse in the old town of Palma offers a unique opportunity to enjoy contemporary living designed with high-quality materials and meticulous attention to detail in one of the city's most attractive residential areas. Developed by a prestigious team of architects, designers, and craftsmen, the property features approximately 451 m² of constructed space distributed over several levels connected by a private elevator. Its interiors are notable for their spaciousness, high ceilings, and a layout designed to ensure comfort and functionality. It has four bedrooms and three bathrooms, including a spectacular master suite of around 80 m². Each room reflects an elegant and timeless design thanks to the selection of premium finishes and internationally recognized brands such as Poliform, Gaggenau, Miele, and Bang & Olufsen. Custom-made carpentry, oak floors, and personalized details impart personality and sophistication throughout the home. Outside, the spacious private terrace of approximately 90 m² becomes one of the property's main attractions, offering a sunny pool and a pleasant space to enjoy the Mediterranean climate year-round. Additionally, the house incorporates an automated private garage, a custom wine cellar, and guest suites. Located next to the Plaça de Sant Llorenç and very close to the Calatrava neighborhood, this area of Palma's historic center combines tradition, culture, and urban lifestyle. Its streets are home to charming restaurants, cafes, galleries, and boutiques, as well as being within walking distance of the Mercat de l’Olivar, Passeig del Born, and Portixol, one of the most valued areas by the sea.
…By Spain Sotheby's International Realty


Located in one of the most peaceful and valued residential areas of Ibiza, this spacious Mediterranean-style villa combines privacy, panoramic sea views, and the island's characteristic charm on a private plot of over 15,600 m² surrounded by established gardens and extensive terraces. The property stands out for its traditional architecture integrated with contemporary amenities, offering spacious and bright interiors distributed across seven bedrooms and five bathrooms, in addition to an independent guest apartment. Upon arrival, an elegant interior courtyard with a koi carp pond provides a relaxing atmosphere and leads to the main living areas, designed to maximize natural light and the connection with the outdoors. The fully-equipped kitchen and various sea-facing terraces allow you to enjoy the Mediterranean lifestyle year-round. On the upper floor is the master suite, equipped with a walk-in wardrobe, spa-inspired bathroom, and a private terrace with open sea views. The guest bedrooms, located next to the pool area, offer direct access to the outdoor areas and a layout designed to ensure comfort and independence. The exterior of the home has been designed for relaxation and entertainment, with a saltwater pool, extensive sun terraces, and a fully equipped summer kitchen. The villa also features a cinema room, gym, underfloor heating, and an integrated security system. Situated just minutes from Ibiza town and the marina, the property enjoys a privileged location that combines residential tranquility with quick access to restaurants, shops, beaches, and some of the island's most iconic spots, making it an ideal choice both as a permanent residence and a second home in Ibiza.
…By Spain Sotheby's International Realty


Elegant modern Mediterranean style house with panoramic views of the port of Andratx and the Sierra de Tramuntana. Located in the exclusive residential complex of Amber Village, this property offers a perfect combination of contemporary design, privacy, and natural surroundings. Situated in a private development consisting of only 24 homes, the property ensures tranquility, security, and high-quality finishes in one of the most sought-after locations in Mallorca. The house enjoys open views of the port of Andratx, the majestic profile of the Sierra de Tramuntana —declared a World Heritage Site by UNESCO— and the picturesque village of Andratx. These panoramic views, visible from several rooms of the house, reinforce the privileged character of the location. On the main floor, a spacious and bright living-dining room with an open kitchen creates a cozy and functional environment. The large panoramic floor-to-ceiling window allows natural light to flood the space, while framing the stunning views of the sea and mountains. A fireplace adds warmth in the cooler months, and direct access to a private terrace allows you to enjoy the outdoor environment all year round. This floor also has a guest toilet. The lower floor is designed for rest. Here is the master bedroom with an en suite bathroom and abundant natural light, along with two additional double bedrooms and a second full bathroom. All bedrooms have direct access to the private garden, providing a constant connection to nature. One of the great attractions of this house is its private rooftop, equipped with an outdoor kitchen, chill-out area, and a small pool. This space becomes an ideal retreat to relax, sunbathe, and enjoy 360° views ranging from the sea to the peaks of the Tramuntana. Perfect as a permanent residence or holiday retreat, this property represents a unique opportunity to live in a privileged environment with all the charm of contemporary Mediterranean style.
…By Spain Sotheby's International Realty


Semi-detached house recently renovated located in a well-established and well-kept urban setting of Ciutadella, ideal for those looking for a functional home with Mediterranean character and modern features. The property presents a balanced combination of traditional Menorcan style and contemporary aesthetics, visible in both its materials and interior layout. It has a built area of 123 m² on a plot of 62 m², offering well-utilized spaces designed for daily comfort. It has four bedrooms and three full bathrooms, one of them en suite, allowing for a comfortable organization for families and those in need of versatile spaces. The exposed beam ceilings add personality and a pleasant sense of spaciousness and warmth in the main rooms. The modern design kitchen is equipped with modern appliances and quality finishes, blending naturally into the overall home. The property has centralized air conditioning and aerothermal heating system, ensuring energy efficiency and comfort throughout the year. Additionally, a private terrace provides a perfect outdoor space for relaxation or enjoying the outdoors, with open views of the urban environment. The area stands out for its practical and dynamic nature within Ciutadella, with proximity to educational centers, medical services, and green areas. The beach and various natural spaces are just a short distance away, allowing for outdoor activities while still enjoying the convenience of the city. The surroundings offer commercial streets, restaurants, cafes, and cultural offerings, making it a well-connected and highly valued area to live in all year round.
…By Spain Sotheby's International Realty


A modern townhouse is presented in Camp de Mar, within a well-known development next to the Andratx Golf, combining spaciousness, comfort, and proximity to the sea on the southwest coast of Mallorca. The property features 163 m² distributed over three levels, four bedrooms, and three bathrooms, with a layout designed to maximize natural light and connection with the Mediterranean environment. On the main floor, there is a living room with a fireplace, an open kitchen equipped with an island, and a glazed south-facing terrace that integrates interior and exterior. On the first floor, there are three bedrooms, including the master with a walk-in closet and en-suite bathroom, as well as a terrace with views of the golf course and the mountains. The upper floor offers a fourth bedroom or office with a private rooftop terrace and panoramic views of the natural surroundings. The residential complex offers several communal pools, parking, an alarm system, air conditioning, underfloor heating, and double-glazed windows, providing comfort throughout the year. The area of Camp de Mar stands out in southwest Mallorca for its proximity to the Andratx Golf and its beautiful beach, just a 5-minute walk away. Port d'Andratx, just a few minutes away by car/taxi, offers a natural harbor, gastronomy, and a maritime atmosphere. Palma and the international airport are about 25–30 minutes away, ensuring a good connection with the island and beyond.
…By Spain Sotheby's International Realty


Located on an impressive plot of 2,006 m², this exceptional newly built villa in Son Gual offers 400 m² of refined contemporary living just 15-20 minutes from Palma and next to the prestigious Son Gual Golf Course. Designed with a modern and elegant aesthetic and with generous windows, the house enjoys a south orientation and is bathed in natural light at all times. Floor-to-ceiling sliding windows in the living areas elegantly disappear into the walls, creating the perfect indoor-outdoor living experience and offering magnificent views of the Sierra de Tramuntana. The villa is distributed over a ground floor, first floor, basement with multifunctional spaces, and a spectacular rooftop terrace. On the ground floor, there is a bright living-dining room with a fully equipped Miele kitchen, all surrounded by large windows that open directly to the landscaped garden and a sunny 10 × 3 m swimming pool. Two bedrooms with one en suite bathroom, garden access and a guest bathroom complete this level. Upstairs, you will find two bedrooms, with one en suite bathroom, access to a generous terrace, including the master suite with its own private terrace and stunning mountain views. From the rooftop, you will enjoy exceptional 360-degree panoramic views over the Bay of Palma and the Tramuntana mountain range. The lower level offers a spacious multifunctional area ideal for a cinema, gym, or leisure space, along with a laundry room equipped with Miele washer and dryer, several storage rooms, and a garage for multiple vehicles. The three floors are connected by a private elevator for maximum convenience. High-quality construction technology ensures maximum energy efficiency, with underfloor heating, hot/cold air conditioning, heat pump, double glazing, and pre-installation for solar panels. The villa also includes a glazed greenhouse and several open terraces totaling 184 m², enhancing its generous outdoor living spaces.
…By Spain Sotheby's International Realty


Located in the prestigious gated community of Can Furnet, Ibiza, this stunning luxury villa offers breathtaking panoramic views of the Mediterranean and Ibiza’s Old Town. Designed with contemporary elegance, it seamlessly integrates expansive glass facades, natural stone, and exquisite wood accents to create a refined yet inviting ambiance. Spanning approximately 600 sqm of interior living space and 543 sqm of exterior livable area on a 1,246 sqm plot, the home features four en-suite bedrooms, including a master suite with a private terrace, walk-in closet, and double shower. The open-plan living and dining area boasts soaring ceilings, custom walnut and teak woodwork, and floor-to-ceiling sliding windows. A state-of-the-art kitchen, fitted with Gaggenau and Bora appliances, complements the high-end furnishings from Minotti, Riva1920, and Living Divani—all of which are included with the property, along with decorative items and fittings. The outdoor spaces are designed for relaxation and entertainment, featuring an infinity pool, a children’s pool, multiple terraces, and beautifully landscaped gardens. Additional amenities include underfloor heating, integrated air conditioning, and a spacious garage. Just minutes from Ibiza Town, the villa enjoys proximity to world-class dining, nightlife, beaches, golf courses, and yacht marinas.
…By Spain Sotheby's International Realty


Finca Son Garrover is a newly built Mediterranean estate in Cala Llombards, designed to combine contemporary living standards with the character and proportions of traditional finca architecture. Set across three levels and complemented by a separate guest house, the property offers a carefully considered layout with five bedrooms and eight bathrooms, creating a residence that works equally well as a primary home or a private retreat for extended family and guests. The architectural concept focuses on clean lines, natural materials and a timeless finish, combining natural stone façades, bespoke solid wood carpentry and Bauwerk limewash finishes throughout to create a warm and understated interior atmosphere. The main house is arranged to enhance both comfort and functionality. The ground floor centres around an expansive open-plan living and dining space connected directly to the kitchen, creating a practical and social core of the home. The kitchen has been custom designed by Cocinart in solid wood and finished with Perla Venata quartzite countertops, complemented by premium Gaggenau and Miele appliances as well as a Bora cooktop, bringing together design and high-level performance. This floor also includes an entrance hall, guest toilet and a separate office, offering flexibility for remote work or an additional private lounge. The first floor is dedicated to the sleeping quarters, where the main suite stands out with 52 sqm of private interior space and a 30 sqm private terrace, creating a fully independent retreat within the house. Its dressing area and en-suite bathroom are fitted with Philippe Starck and ICONICO fixtures, reflecting the same quality standards found throughout the property. Additional bedroom suites on this level offer privacy and comfort for family or guests. The lower level introduces a practical wellness and service area, including a gym, sauna, laundry room, technical room and additional storage, extending the functionality of the home beyond its living spaces. The separate guest house adds two further suites, ideal for visitors seeking complete independence. Outdoor living has been designed as an extension of the house itself, with landscaped gardens, Mediterranean planting and a full irrigation system ensuring easy maintenance year-round. A swimming pool and sun terraces create open and private outdoor areas, while the integration of a solar panel field adds an energy-efficient dimension to the property. Cala Llombards is one of the most established residential coastal areas in the southeast, appreciated for its relaxed atmosphere and low-density character. The neighbourhood is defined by detached villas, contemporary Mediterranean homes and traditional residences, creating a residential setting that remains quiet throughout much of the year. Cala Llombards beach is only a few minutes away, known for its clear turquoise water, sandy cove and dramatic rocky surroundings. Cala Santanyí and the natural rock formation of Es Pontàs are close by, offering additional swimming areas and scenic coastal walks. Santanyí village, reached in under 10 minutes, provides daily amenities and a strong local lifestyle, with restaurants such as Laudat, Es Cantonet and Sa Botiga, alongside boutiques, galleries and its popular weekly market. For sport and leisure, Vall d’Or Golf is around 20 minutes away, while Cala d’Or Marina offers sailing facilities and waterfront dining at locations such as Port Petit and Yaya’s. The area also offers convenient access to schools, including The Academy and Rafa Nadal International School, as well as regular transport connections and direct road access to Palma and the airport within approximately 45 minutes.
…By Barnes Mallorca

Receive by email any new listing that may match your search criteria
Your criteria :
By validating this form, you accept the general conditions of use of Le Figaro Properties.
These agencies offer a selection of luxury properties vente in Balearic Islands. Feel free to contact them for personalized assistance.