Get early access to listings that match your criteria
Never miss an opportunity again. Our personalized alerts notify you instantly.

 English$ USD · m²


Discover this stunning residential villa in development, a modern 550 m² sanctuary located in an iconic coastal neighborhood where design meets comfort. The property, designed to meet the demands of modern lifestyle, includes four spacious bedrooms and five full bathrooms, each with high-quality finishes and a contemporary design that ensures privacy and luxury. The kitchen, with a central island and high-end equipment, opens up to a spacious living room with areas designated for exercise and a window offering panoramic views of the ocean and the bay. Outside, the private garden hosts a pool and a chill-out area, ideal for enjoying the mild climate and water views. The villa's amenities include an individual garage, advanced security system, sauna, home gym, and a terrace capturing the splendor of the natural surroundings. Private elevators and central heating complement this exclusive offer. Located near prestigious schools and health centers, this villa represents a unique opportunity for those seeking an exceptional home in one of the most desirable areas of the region, perfect for enjoying direct access to serene beaches and vibrant local life.
…By Spain Sotheby's International Realty


Completed in 2025, this striking villa in South West Mallorca offers 464 square meters of living space on a 1,200 square meter plot. Designed over multiple levels, the home accommodates five bedrooms and six bathrooms, creating an ideal layout for families and entertaining. Central and underfloor heating, along with a heat pump system, ensures comfort year-round, while central air-conditioning provides a modern climate solution. The interior seamlessly combines stone and wooden flooring, with a living area centered around a fireplace and a fully equipped kitchen that opens to social spaces. A private elevator connects all floors, providing ease of access throughout the house. Large terraces and a landscaped garden surround a swimming pool, extending the living space outdoors. Parking is abundant with space for up to five vehicles, including secure garage spots. Situated within walking distance of Portals, the villa benefits from proximity to stunning beaches, local parks, and renowned schools. Residents can enjoy easy access to the area’s restaurants, boutiques, and cafes, while public transport options such as bus lines connecting to Palma and nearby road networks make commuting effortless. The neighborhood combines privacy with connectivity, offering both a peaceful environment and vibrant lifestyle amenities. This villa represents a rare opportunity to acquire a modern, fully furnished home in one of South West Mallorca’s most desirable locations, blending spacious living areas, refined finishes, and a thoughtful design that enhances both comfort and functionality.
…By Barnes Mallorca


The villa enjoys stunning panoramic views of the sea, stretching towards the island of Dragonera and Ibiza, and has a privileged orientation that allows you to also enjoy magnificent sunsets. This exclusive residence has been designed with special attention to detail, incorporating materials of the highest quality and luxurious amenities. In the past five years, the property has undergone an extensive renovation, further enhancing its prestige and architectural value. Located on a west-facing plot of 1,171 m², the villa covers a built area of approximately 600 m². A grand main entrance welcomes visitors and provides comfortable access to the ground floor through an elevator or an interior staircase. Behind the entrance hall, there is a room dedicated to communication and technology systems, a laundry area, and modern water and boiler systems. Adjacent to the main entrance, a spacious double garage offers additional storage space. From the garage, a separate pathway leads to an independent apartment, currently used as a fitness and wellness space, equipped with a sauna, private bathroom, and a generous terrace with sea views. The ground floor features a bright and cozy living space, harmoniously integrated with an open design Boffi kitchen, equipped with high-end Gaggenau appliances. This floor is completed by an elegant dining room, a guest toilet, and a spacious guest bedroom with an en-suite bathroom. All rooms offer direct access to an extensive terrace that leads to an infinity pool, from where you can admire the splendor of the sea and the spectacular sunsets over Cala Llamp bay. On the first floor, accessible by elevator, there are two additional guest bedrooms, both with en-suite bathrooms, as well as the opulent master suite. The latter features separate dressing rooms for him and her, as well as a private balcony with privileged views. The property is offered fully furnished, ensuring a seamless transition to a dream life in Mallorca. Located just a five-minute drive from Port Andratx, the villa provides easy access to a diverse selection of gourmet restaurants, exclusive boutiques, and art galleries. The prestigious yacht club in the area is within walking distance, ideal for those who enjoy maritime activities. Golf enthusiasts will appreciate the proximity of Golf de Camp de Mar, just a few minutes away. The city of Palma is conveniently connected by the highway, only a 20-minute drive away.
…By Spain Sotheby's International Realty


This recently constructed villa in Sa Vinyola offers four bedrooms and five bathrooms across 398 square meters of refined living space. Set on an expansive 47,000 square meter plot, the property provides complete privacy and direct access to the natural landscapes between Sa Ràpita and Campos. The home’s design combines modern comfort with elements of traditional Mallorcan architecture, creating an inviting atmosphere throughout its generous interiors. Outdoor living is centered around a large private pool and terraces that capture sweeping views of the surrounding countryside. The villa includes a three-car garage and ample space for outdoor entertaining or equestrian pursuits. Sa Vinyola is highly convenient for daily living, with easy access to local beaches such as Es Trenc, nearby schools including CEIP Campos, and essential amenities in Campos town. Public transport links are available via regional bus lines, and the property is well-connected by the Ma-19 and Ma-6100 roads. Ideal for those seeking a balance of tranquility and accessibility, this finca presents an opportunity to enjoy the charm of rural Mallorca while remaining close to the coast, local gastronomy, and cultural highlights in the area.
…By Barnes Mallorca


This beautifully restored 18th-century villa is located in Palma’s historic Calatrava district and offers a total of 853 sqm built, with 770 sqm of interior living space across four levels. Original gothic and baroque features have been carefully preserved and combined with high-quality modern finishes, creating a home that feels both authentic and contemporary. The main living areas are bright and spacious, with large windows and balconies bringing in plenty of natural light. The property includes two generous living rooms, elegant dining areas, and three fully equipped kitchens with modern appliances and custom-made cabinetry. Additional features include a private cinema room, a library, and a temperature-controlled wine cellar. There is also a wellness area with a gym and sauna, as well as underfloor heating and air conditioning throughout. The master suite enjoys views over Palma Bay and includes ample wardrobe space and a private bathroom. Three further bedrooms are well-sized, bright, and fitted with built-in storage. In total, the property offers five bathrooms, all finished to a high standard. The rooftop terrace offers open panoramic views of the sea and provides a great space for relaxing or entertaining. The property also includes secure gated parking and a layout that works well for both everyday living and hosting guests. Located just a short walk from La Seu Cathedral and Parc de la Mar, the villa is perfectly positioned to enjoy both the seafront and the charm of Palma’s old town. The Calatrava area is known for its quiet streets, historic architecture, and a selection of galleries, boutiques, cafés, and restaurants, all within easy reach. This is a rare opportunity to own a fully renovated historic property in one of Palma’s most sought-after locations, combining character, comfort, and a prime setting.
…By Barnes Mallorca


Elevated above Puerto Pollensa, this villa with sea views offers an exceptional combination of privacy, contemporary design, and a privileged natural setting. The property is presented as a high-level residence, conceived for a sophisticated and functional lifestyle, spread over two floors where spaciousness, natural light, and the connection between interior and exterior are protagonists. From the main entrance, the house leads to a spacious, light-filled living room that opens onto large terraces oriented towards the landscape, creating a visual continuity towards the bay and mountains. The dining room and kitchen, with elegant and well-integrated lines, favor both daily use and entertainment, while a private office and several living areas offer versatility and comfort. Outside, the villa provides spaces designed to enjoy the Mediterranean climate all year round, including a covered outdoor kitchen and barbecue area, ideal for outdoor gatherings in a serene environment. The lower floor is dedicated to rest and well-being, with spacious en-suite bedrooms, a private gym, and direct access to carefully designed gardens. The outdoor area is completed with a two-level pool surrounded by terraces and landscaped areas, creating a relaxed and functional atmosphere. Located in Puerto Pollensa, in the north of Mallorca, the property benefits from a quiet and natural environment, known for its marina, crystal-clear beaches, and proximity to the Sierra de Tramuntana, offering a balance between privacy, services, and quality of life.
…By Spain Sotheby's International Realty


Located at the top of the coast in Es Cubells, one of the most exclusive enclaves in Ibiza, Villa Iberica feels like a place where time stands still. From its terraced gardens and south-facing pool, the view extends endlessly over the sea towards Formentera. Everything you see is blue. The villa has a warm Mediterranean charm: terracotta tones, soft arches, natural texture, and a sense of tranquility that is perceived in every space. It is elegant and comforting, a home where mornings begin with a silent swim and afternoons pass slowly between the terrace and the pool. Indoors, the villa offers 520 m² of living space spread over two floors. The design is classic and welcoming, with a layout that flows easily between the rooms. On the ground floor, the kitchen and dining area open directly onto the terrace, accompanied by a bright living room with a fireplace. Each of the five bedrooms is spacious and bright, four of them with direct access to the terrace and sea views. Upstairs, the master suite features its own sitting area, dressing room, en-suite bathroom, and a private terrace with views of the horizon. Throughout the interior, the finishes include terracotta tiles, natural stone, and soft fabrics, creating a calm and effortless atmosphere that suits all seasons.
…By Spain Sotheby's International Realty


Built in 2023, this contemporary property has been designed to offer comfort, privacy, and quality in every detail. Located on a 2,000 m² plot, the house features 360 m² of built area and an independent annex that can function as a guest apartment or staff accommodation. The interior layout includes four spacious double bedrooms, all with en-suite bathrooms, as well as an additional guest bathroom, integrating functionality with a well-thought-out design. The property boasts underfloor heating and aerothermal air conditioning, along with microcement flooring and high-end finishes throughout. Outdoor living is enhanced with two rooftop terraces, a saltwater pool, barbecue area, private well, and parking for up to six vehicles. The residence combines modern architecture, comfort, and quality materials, designed for a year-round lifestyle in Ibiza. The interiors stand out for a minimalist and contemporary focus, where natural wood adds warmth and texture, balancing the modern lines of the construction. The large-format microcement floors generate visual continuity and a sense of spaciousness in all areas. Each bedroom has been conceived as a private and tranquil space, with natural tones, custom wooden wardrobes, and en-suite bathrooms with walk-in showers and neutral finishes, providing comfort and privacy in a sober and balanced atmosphere. Located in the picturesque and sought-after village of Jesús, the property offers access to shops, cafés, and everyday services within walking distance. Additionally, the proximity to Marina Botafoch and Ibiza Town ensures a quick connection to the heart of the island, combining the tranquility of local life with the convenience of the city.
…By Spain Sotheby's International Realty


This newly built three bedroom townhouse in Son Espanyolet presents a contemporary living concept in one of Palma’s most established residential neighborhoods. Scheduled for completion in Spring 2027, the three storey property offers approximately 125 sqm of living space designed to balance privacy, natural light, and seamless indoor outdoor flow. The entrance level is centered around an open plan kitchen and living area that connects directly to a 31 sqm private terrace with its own pool. Floor to ceiling sliding doors extend the interior toward the outdoor space, creating an inviting setting for daily living. The principal bedroom is also located on this level and includes a walk in wardrobe, en suite bathroom, and access to a calm terrace with a decorative water feature. The upper floor accommodates two additional bedrooms and a bathroom, alongside a generous 41 sqm terrace framed by greenery, providing additional outdoor living areas and privacy. The lower level adds flexibility with a multipurpose room suitable for a gym, cinema, or workspace, complemented by a laundry room, storage space, and an additional bathroom. Private parking for two cars, underfloor heating, integrated air conditioning, and high quality finishes complete the home. Son Espanyolet is valued for its low rise architecture and relaxed atmosphere while remaining within walking distance of Santa Catalina Market and the Paseo Marítimo promenade. Bellver Park is nearby for outdoor activities, and the area is well suited for families with schools such as CEIP Son Espanyolet and Queen’s College within easy reach. Public transport connections include EMT bus lines linking the neighborhood with central Palma and the port area, while quick access to Avenida Argentina ensures convenient mobility across the city. This property combines modern design, private outdoor space, and a well connected Palma location.
…By Barnes Mallorca


Located in a peaceful residential area of Sa Cabaneta, this property enjoys a privileged position bordering a natural environment with vegetation and trees, providing a pleasant sense of privacy and being in the heart of nature, just 15 minutes from Palma. The house, fully south-facing, stands out for its constant brightness and its sea views from the spacious living room, as well as from the terrace and pool area. The home naturally opens towards the outside, connecting with a Mediterranean garden with palm trees and established vegetation, perfect for enjoying the climate all year round. Inside, the spaces are spacious and well-distributed. The main living room, with different levels, adds character and a very natural elegance. The house has several bedrooms, including a suite, and very bright rooms. As an added value, it features an independent structure with a fireplace and a lounge area with a bar, perfect as a recreational space, for meetings, or guests. The house is slightly elevated above the ground and incorporates a lower technical space that allows easy access to installations and equipment, facilitating maintenance and providing comfort. Built approximately 50 years ago and renovated about 25 years ago, it is a solid home, well-executed and maintained over time. The property is completed with a garage and offers an excellent combination of tranquility, privacy, and proximity to Palma.
…By Spain Sotheby's International Realty


Located in the north of Ibiza, this contemporary villa offers expansive 180-degree sea views in a setting of great privacy and high residential value. The property boasts approximately 730 m² of construction on a 2,000 m² plot and holds a tourist rental license, positioning it as an attractive option both as a main residence and a real estate investment in Ibiza. Access is granted via an electric gate leading to a spacious covered parking area, providing convenience and security from the entrance. The interior features a modern design with clean lines that integrate with the natural surroundings, enhancing the connection between indoor and outdoor spaces. The main living room, with high ceilings, is divided into two distinct areas: one with a fireplace and access to a private bedroom, and another designed for leisure and work. The independent kitchen is fully equipped and designed to offer functionality and style. The home includes a total of eight bedrooms, six of which are in the main residence with en-suite bathrooms, in addition to an independent staff studio and a guest house, allowing for great versatility of use. Outside, the Mediterranean gardens, spacious terraces, and an infinity pool measuring 12.5 x 6.5 meters with sea views stand out, perfect for enjoying the Ibiza climate. Located in the San Miguel area in the north of the island, this area is known for its tranquility, natural landscapes, and proximity to coves such as Benirrás, combining a relaxed atmosphere with easy access to services and entertainment areas.
…By Spain Sotheby's International Realty


This charming family house is ideally located in the center area of Andratx Town, just a short distance from schools, shopping centers, restaurants, and sports facilities. Perfect for families seeking both convenience and comfort, the property combines Mediterranean style with modern living amenities. The main house features three spacious bedrooms and two bathrooms, offering ample space for family life. The large living room is a central highlight, complete with an open fireplace, creating a warm and inviting atmosphere. Adjacent to the living area, a dedicated dining space provides an elegant setting for family meals and entertaining guests. A separate casita enhances the property’s functionality, housing a laundry area and storage room, ensuring everyday tasks are handled conveniently. Parking is easy with space for two cars, complemented by an electric gate for security and privacy. Additionally, the home is fitted with a modern alarm system. Comfort is guaranteed throughout the year with gasoil heating and separate air conditioning units, allowing for optimal climate control in every room. The property also benefits from high ceilings, adding a sense of space and light. Outdoor living is a true pleasure with several lounge areas, ideal for relaxing, entertaining, or enjoying the Mediterranean sun. The garden is beautifully designed yet easy to maintain, featuring native plants and Mediterranean landscaping that require minimal upkeep. Blending style and practicality, this home represents the quintessential Mediterranean family residence. Its thoughtful layout, secure and convenient location, and charming outdoor spaces make it an ideal choice for those looking to enjoy the best of Andratx living. Whether for everyday family life or hosting friends and relatives, this property offers a rare combination of comfort, style, and functionality.
…By Spain Sotheby's International Realty


This newly constructed villa in Old Bendinat offers a modern interpretation of Mediterranean living, combining precision architecture with natural stone and expansive glazing. Positioned on a 470 m2 plot, the two-level home spans 340 m2 of interior space and opens onto a terrace and saltwater infinity pool with a counter-current system, oriented southeast to maximize sunlight and sea views. The main floor is designed for seamless living, integrating a designer kitchen with central island, dining area, and living space, all illuminated by floor-to-ceiling windows that connect the interior to the terrace. Upstairs, the master suite includes a private terrace overlooking the Mediterranean, accompanied by two additional bedrooms and a shared bathroom. The lower level hosts a two-car garage, gym, laundry, technical room, storage, and an independent guest suite with en-suite bathroom, providing flexible space for visitors or staff. A rooftop solarium completes the property, offering uninterrupted 360° views of the coast. Additional features include a ventilated façade system, underfloor heating, air conditioning, a designer fireplace, gym, and pre-installation for an elevator. Old Bendinat is highly sought for its proximity to Puerto Portals marina, fine dining, and pristine beaches, while still providing easy access to Palma city. The area benefits from nearby international schools and well-connected transport links, including the main road to Palma and bus lines serving the coast. Residents enjoy a balance of tranquility and accessibility, making this villa a standout choice for those seeking contemporary design and convenient location in one of Mallorca’s most prestigious neighborhoods.
…By Barnes Mallorca


This modern villa, currently under construction in Portals Nous, offers an exceptional opportunity to create a bespoke home in one of southwest Mallorca’s most prestigious neighborhoods. Located just 100 meters from the marina and nearby beach, the property enjoys both convenience and privacy, with stunning panoramic mountain views and partial glimpses of the Mediterranean Sea. Set on a 1,000 m² plot, the villa will span 640 m² across two floors and a basement, with sunlight filling every space thanks to its southwest orientation. The ground floor will feature an open-plan living area seamlessly integrated with a contemporary Italian "Cucine" kitchen equipped with Gaggenau appliances and a wine cooler. Expansive terraces, both covered and uncovered, flow directly to a 40 m² saltwater pool, creating an ideal space for indoor-outdoor living. A versatile room on this level can serve as a bedroom, home cinema, office, or entertainment space, complemented by a guest bathroom. Five en-suite bedrooms each include a private terrace with sweeping views, offering a personal retreat for every resident. The basement provides a garage for three vehicles, a utility area with a laundry chute, and a multipurpose room suitable for a gym, spa, sauna, or guest suite. Portals Nous is celebrated for its marina lifestyle, boutique shopping, and fine dining, with easy access to the vibrant cafés, beach clubs, and schools such as Portals International School. Public transport links and proximity to the Ma-1 motorway connect residents efficiently to Palma and beyond. This villa promises a sophisticated lifestyle where design, comfort, and location converge seamlessly.
…By Barnes Mallorca


This property stands out for its strategic location, spaciousness, and privacy, situated just minutes from the center, the airport, Playa d’en Bossa, and Sa Caleta beach. The house sits on a plot of approximately 7,000 m², an uncommon area that guarantees tranquility and multiple usage possibilities, surrounded by Mediterranean vegetation and fruit trees such as orange, lemon, fig, almond, and carob trees. It has about 610 m² built, distributed functionally with good integration into the surroundings. The property offers seven bedrooms and five bathrooms spread over two floors. On the ground floor, there are four large rooms with air conditioning and big windows that provide brightness, alongside two full bathrooms and a guest toilet. The upper floor houses three double bedrooms with built-in wardrobes and unobstructed views. The master bedroom, en suite, provides access to a private terrace facing the pool, plus a fireplace, rest area, and a complete bathroom. Outside, the property features a large swimming pool, sauna and jacuzzi area, solar panels, and a spacious covered terrace with dining and barbecue with a wood-fired oven, designed to enjoy the Mediterranean climate. Located in Ibiza, the area combines proximity to Playa d’en Bossa and Sa Caleta, offering a balanced environment between services, leisure, and natural spaces, ideal both as a residence and an investment.
…By Spain Sotheby's International Realty


This newly constructed villa in the southwest of Mallorca offers a perfect blend of contemporary architecture and refined Mediterranean lifestyle. Situated on a plot of approximately 1,200 m², the property boasts a total area of 678 m², of which 464 m² are dedicated to carefully designed living spaces. The home features five spacious bedrooms, each with an en-suite bathroom, along with additional guest bathrooms, ensuring comfort and privacy for the entire family. The interiors are characterized by an open-concept design that integrates the living room, dining area, and high-end kitchen, creating a harmonious and functional flow throughout each room. The finishes include top-quality materials such as stone and wood, complemented by a central fireplace that adds warmth and sophistication. The property includes an elevator connecting all levels and a garage with space for five vehicles, offering practicality and convenience for daily living. Outside, the villa showcases meticulously designed gardens, expansive terraces with partial sea views, two swimming pools, and outdoor leisure areas that allow for enjoyment of the Mediterranean climate year-round. The home is equipped with advanced technology, including a heat pump, underfloor heating, and central air conditioning, ensuring comfort in any season. Located near Puerto Portals, the area is distinguished by its vibrant dining options, fashion boutiques, and sandy beaches, making it one of the most sought-after destinations in the southwest of Mallorca, ideal for those seeking a combination of tranquility, accessibility, and a privileged coastal setting. If you wish, I can create another slightly more optimized version for SEO focusing on search terms for international buyers. Would you like me to do that?
…By Spain Sotheby's International Realty


Nestled just 7 minutes from the charming village of Jesús, this magnificent Ibiza-style estate represents a rare combination of elegance, privacy, and modern comfort. Renovated in 2015 with high-quality materials and designed for personal use by its current owner, the property offers an exclusive and serene environment in a privileged location on the island. With a built area of approximately 890 m² and located on a large flat and fully fenced plot of over 15,500 m², this residence guarantees absolute privacy, being located on a quiet cul-de-sac street and surrounded by mountain views. The interior of the main house is bathed in abundant natural light thanks to its large windows and open layout. Upon entering, you will find a spacious living-dining area with an integrated kitchen, which directly connects to the English garden and the saltwater pool. On the main floor, there are two en-suite bedrooms and a guest bathroom. On a semi-floor, there is another suite, and ascending a small flight of stairs reveals the master suite, which has its own private lounge and a large terrace with unobstructed views of the garden and the estate. The property includes a separate annex, ideal for guests, which houses a living room on the ground floor and an en-suite bedroom on the upper floor. All rooms have views of the pool and the perfectly maintained garden. Among the additional amenities are an outdoor gym, a large parking area with a wooden pergola, a separate laundry room, a solar energy system for hot water, and a shared well with three neighboring properties. This unique estate combines the traditional style of Ibiza with a functional layout, elegant finishes, and an enviable natural environment. It is an exceptional opportunity for those seeking a residence with character, privacy, and proximity to the best beaches, restaurants, marinas, and services on the island.
…By Spain Sotheby's International Realty


Villa situated in a privileged position within one of the most distinguished residential enclaves of Santa Ponsa, this expansive private estate represents a standout real estate opportunity in the southwest of Mallorca. The property is set on a plot of approximately 13,500 m² and features close to 1,900 m² of built area, offering generous spaces and a clear integration with the natural surroundings. Its location allows direct access to the golf course, with open views of the well-kept fairways and partial sea views. This type of location is particularly valued within the real estate market in the southwest of the island, where properties with these characteristics are limited. The house has been designed to accommodate both social gatherings and daily family life. It boasts ten bedrooms and thirteen bathrooms carefully distributed to ensure comfort and privacy in different areas of the home. The interior layout combines spacious common areas with more reserved spaces, allowing for balanced and functional living. The master suite occupies approximately 200 m² and is conceived as an independent residence within the villa. It includes a large bedroom, separate bathrooms, a fully equipped kitchen, private gym, extensive terraces, and a bright open-plan living and dining area with direct access to the patio. Outside, various terraces and patios surround a large swimming pool accompanied by a bar and an area designed for entertainment. The estate also features a private tennis court and landscaped gardens, contributing to a pleasant and well-maintained environment. Located in the municipality of Calvià, Santa Ponsa is one of the most established residential areas in the southwest of Mallorca. It stands out for its renowned golf courses, proximity to the marina, and extensive beaches.
…By Spain Sotheby's International Realty


A unique opportunity presents itself to acquire a completely restored 18th-century palace in the heart of Mahón, Menorca, with privileged views over the largest natural harbor in the Mediterranean. This historic residence, with approximately 1,000 square meters spread over several levels, has been renovated by a renowned interior designer, blending traditional architecture with modern conveniences. The property retains original elements such as high ceilings, period moldings, and balanced proportions, adding character and authenticity to each space. Natural light floods the rooms, creating a cozy and elegant atmosphere. The interiors have been reorganized to offer a harmonious flow between living areas, private suites, and versatile reception spaces, suitable for both family living and events. The lower level, with vaults and sea views, formerly used as stables, provides a unique setting for meetings or recreational activities. The upper floors include carefully designed private rooms to ensure comfort, privacy, and functionality. The residence is located on one of the most emblematic streets of Mahón, within walking distance of the historic center, renowned restaurants, and the port, combining accessibility with tranquility. Mahón, the capital of Menorca, stands out for its architectural heritage, vibrant gastronomic offering, and the natural beauty of its port, considered one of the largest and most protected in the Mediterranean, making it a highly valued enclave for living or investing. This property represents an exceptional investment, ideal as a permanent residence, holiday home, or valorization project, offering a balance between history, contemporary comfort, and strategic location.
…By Spain Sotheby's International Realty


Located in the private urbanization of Can Furnet, this contemporary three-story villa offers panoramic views of the sea and the city of Ibiza in a tranquil and well-connected residential setting. The property spans a plot of approximately 1,500 m² and features about 460 m² of built space, distributed across various levels designed to maximize natural light and views. The interior spaces are spacious and functional, with two living rooms, a fully equipped open kitchen with a large central island and dining area, as well as several terraces that extend the house outdoors, allowing you to enjoy the Mediterranean climate year-round. It has six double bedrooms and eight bathrooms, including a master suite with a private jacuzzi and walk-in closet. An elevator connects all floors, complemented by an elegant floating wooden staircase. The lower floor is dedicated to leisure, with a private cinema, soundproof recording studio, entertainment area with bar, sauna with shower, and bathroom. Outside, the double pool for adults and children stands out, along with expansive terraces, chill-out zones, an outdoor dining area, and a garden with natural grass. The house incorporates an internal and external audio system, solar panels, a fireplace, air conditioning, an alarm system, its own well, a service entrance, and parking for three or four vehicles. Can Furnet is a gated community with 24-hour security, located just minutes from Ibiza town, the golf course, and various renowned beaches, offering privacy without giving up proximity to amenities and the international airport.
…By Spain Sotheby's International Realty

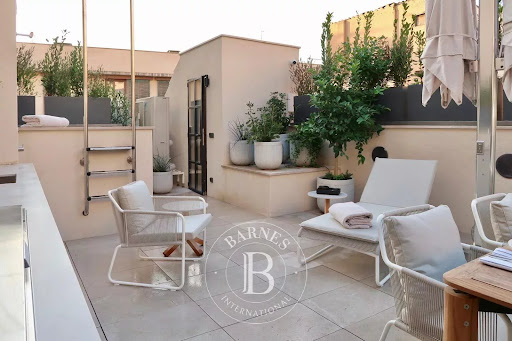


A rare jewel in the heart of Palma’s historic Old Town, the Raimundo Townhouse offers a seamless fusion of Mallorcan heritage and contemporary elegance. Designed by one of Mallorca’s premier architectural studios, this newly completed residence exudes timeless sophistication, with handcrafted details and premium finishes throughout. Spanning 325 m² over multiple levels, the home is bathed in natural light and features soaring ceilings, large volumes, and refined interiors. With street access on both sides, privacy and light are enhanced in every corner. A private elevator connects all levels, from the spacious master suite and two serene guest bedrooms to the wine cellar, smart utility areas, and expansive living spaces. The open-plan living room flows onto a sun-drenched terrace, leading up to one of Palma’s most exclusive rooftops, complete with a private pool and panoramic views. A spacious private garage and the possibility to purchase a one-of-a-kind, custom-curated art collection further elevate this exceptional offering. Each piece has been specially commissioned to harmonize with the home's architecture and interiors, allowing buyers to acquire not just a residence, but a complete, artfully designed living experience. Steps from Plaça Raimundo and moments to iconic landmarks, beaches, and gourmet destinations, this is one of the few newly built homes in Palma’s Old Town, a timeless investment in luxury, location, and design.
…By Barnes Mallorca
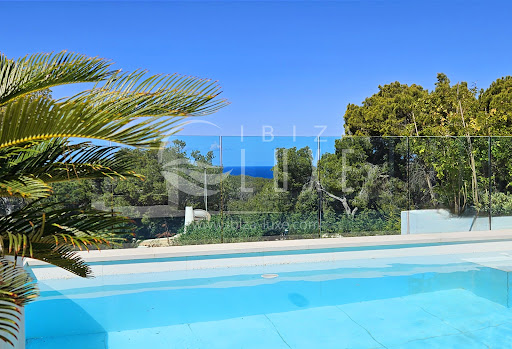


Modern villa with pool and sea view This charming modern villa is located just minutes from the magnificent beaches of Cala Salada, Cala Gracioneta, etc., in a very quiet residential area. It enjoys a southwest exposure and offers over 180° views of the countryside, the sea, and magnificent sunsets. This villa has been completely renovated recently and is 100% legal! It is distributed over two levels: • The lower level, opening onto a large terrace, the pool, and the garden, offers: A spacious living area with: - Lounge and fireplace, - Dining room, - Fully equipped modern kitchen (Bosch appliances, plate warming drawers, water softener, 2 wine coolers, etc.), with high-quality materials (Porcelanosa, Schüco) 1 bedroom with a dressing room, bathroom, and toilet, connecting to the living room, with a separate entrance: with access to the terrace and pool, 1 bedroom with a bathroom and toilet, connecting to the living room, with a separate entrance: with access to the terrace and pool, 1 bedroom with a bathroom and toilet, with a separate entrance, and access to the terrace and pool, Outdoor toilet and laundry room. • The upper level, accessed via the front door or the staircase from the living room, includes: A living room with a view of the terrace and the sea, Office area, 1 bedroom with a dressing room, bathroom, and toilet, with a magnificent sea view, Terrace with unobstructed views of the countryside and the sea. The entire house is equipped with reversible air conditioning, blinds, and an alarm system. The outdoor spaces surrounding the house have been tastefully and ingeniously designed: - 40 m² swimming pool with an outdoor shower, sundeck, and shaded area, - Outdoor dining room with sea and countryside views, - Automatic watering system, and outdoor lighting highlighting each space. The lower part of the garden can be landscaped to your liking and offers numerous possibilities. Outdoor parking is available within the villa grounds.
…By Ibiza-luxe


Stylish Finca Retreat with Panoramic Views & Ideal LocationLocated in the pine-covered hills between Santa Eulalia and San Lorenzo, Finca Blaya offers a quiet and well-connected retreat in the heart of Ibiza.Positioned halfway up a hill at the end of a country lane, the property is easily accessed via a nearby main road, providing convenient links to surrounding towns, villages, shops, and schools in Ibizas central-northern region.The finca features three full bedrooms with bathrooms, centered around a traditional Ibicencan sala - a large main living area that connects the rest of the home. The kitchen and breakfast room sit just beyond the main lobby, while the sitting room with an open fireplace opens directly onto the garden and pool area. All living spaces benefit from abundant natural light thanks to large windows throughout.The master bedroom includes a walk-in wardrobe, en-suite bathroom, and direct access to the terrace and pool. On the opposite side of the house are two additional ground-floor bedrooms - one larger guest room and a smaller room suited to children - as well as a fourth bedroom and bathroom on the upper floor.Outside, the property features a landscaped garden and several terraces that offer various places to relax throughout the day. The south-facing orientation ensures sunlight year-round. The pool provides a quiet spot to cool off and enjoy panoramic views of the surrounding countryside.Finca Blaya is a beautifully maintained, well-designed home in a peaceful yet accessible locationan outstanding opportunity and a rare find in Ibizas property market. #ref:027
…By Inmobiliaria Villa Contact


Exclusive house to refurbish in Jesús, near Marina Botafoch and Talamanca beach, located on agricultural rustic land. The property has protected views of Ses Feixes, ensuring that the views of the natural surroundings will not be lost. The villa is spread over two levels and offers spacious areas with great renovation potential. The ground floor has a living-dining room with direct access to the garden, a separate kitchen, a master suite with an en-suite bathroom, and five additional bedrooms. On the upper floor, there are three more bedrooms, two complete bathrooms, and two private terraces with open views of the sea and the countryside. The property offers different usage possibilities, such as setting up a yoga area, a sand sports area, or installing an additional module, which is interesting for both residential and vacation use. The property does not have a pool but is very close to Talamanca beach. The exteriors feature established gardens that surround the house and provide privacy. The estate has its own water well that supplies the property. Well-connected location: 12 minutes from Ibiza airport, 8 minutes from the city center, and 5 minutes from the beaches of Talamanca and Ses Salines, with easy access to schools, supermarkets, pharmacies, and the port. Property with renovation potential in a strategic area of Ibiza.
…By Spain Sotheby's International Realty


Located in one of the quietest and most established areas of Sol de Mallorca, this newly built villa stands out for its contemporary and timeless design. The property combines clean lines, geometric volumes, and the use of Mallorcan natural stone, creating a perfect balance between aesthetics and functionality. With 345 m² of interior construction, the villa offers spacious and bright spaces that seamlessly integrate with the outdoor areas, designed for the enjoyment and comfort of its inhabitants. On the main floor, there is a generously sized living-dining room with an open kitchen, directly connected to the terraces and the pool. Additionally, there is an en suite bedroom on this same floor, ideal for hosting guests or for those who prefer to live on a single level without sacrificing privacy and comfort. The upper floor houses four en suite bedrooms, including an elegant master suite with a dressing room and private terrace from which partial sea views can be enjoyed. Each room has been designed to offer brightness, spaciousness, and a serene atmosphere, ensuring a high level of comfort. The exterior is completed with a pool, solarium, and chill-out areas, designed to enjoy the Mediterranean climate all year round. The villa is located in Sol de Mallorca, an area known for its tranquility, established residential environment, and proximity to local services, beaches, and golf courses, making it an ideal option for those seeking a serene and comfortable lifestyle on the island.
…By Spain Sotheby's International Realty
'%20stroke='%23DDAA3A'%20stroke-width='1.909'%20stroke-linecap='square'%20stroke-linejoin='bevel'/%3e%3c/svg%3e)
Receive by email any new listing that may match your search criteria
Your criteria :
By validating this form, you accept the general conditions of use of Le Figaro Properties.
These agencies offer a selection of luxury properties vente in Balearic Islands. Feel free to contact them for personalized assistance.




