Get early access to listings that match your criteria
Never miss an opportunity again. Our personalized alerts notify you instantly.

 English$ USD · m²


Construction is about to begin on this modern finca in San Juan, offering buyers the chance to customize finishes and layout. Set on a 14,400 m² plot, the property provides privacy and panoramic valley views from its elevated position. The single-level home spans 248 m² of living space with three bedrooms, including a master suite with walk-in closet and en-suite bathroom, plus two additional bedrooms with private bathrooms. A spacious living room and optional TV room feature fireplaces, while the kitchen is fitted with luxury Bosch Blackline appliances. The house is equipped with underfloor heating, air conditioning in all bedrooms, and full self-sufficiency through solar panels, battery storage, and a backup generator. Outdoor living is equally impressive, with a 34 m² swimming pool and terraces totaling 261 m², including 38 m² covered, ideal for enjoying the panoramic surroundings. The rural plot can be personalized with gardens, terraces, or even an olive grove. Located five minutes from San Juan village center and seven minutes from Maria de Salut and Petra, the finca is within reach of local schools, shops, and bus connections. Playa de Muro and Son Serra de Marina beaches are a 25-minute drive, while Palma and the airport are accessible within 45 minutes, combining seclusion with convenience.
…By Barnes Mallorca


This historic property is located in the upper part of Cala Saona. The estate dates back to the early 1930s and, due to its location and size, was the agricultural center of reference for the entire part of the island that faces Cala Saona. In the 1970s, the first partial renovation of the main body of the property was carried out, and in 1990, architect Philippe Rotthier was commissioned for the first restoration and conservation project, which gave it its particular structure and current volumetric characteristics, expanding the property from 60 to 220 m2. The new approved project includes the extension of the existing building with four new bedrooms with en-suite bathrooms, a basement where a gym is planned (convertible into a bedroom), a large game room with a bathroom (convertible into a bedroom), a sauna, a large laundry area with a storage room, the technical room and two interior courtyards, which will bring light to the rooms. The existing building will be used entirely as a daytime area with spacious living rooms, dining room, kitchen, terraces, except on the upper floor where there will be an office with a bathroom (convertible into a bedroom). In the existing annex, there will be one more room, with an en-suite bathroom and a dressing room. Outside, the construction of a approximately 60m2 pool is planned. The new intervention, like in the original project, will be limited to creating new spaces without intervening in any way in what already exists and will expand the property from 220 to 392 m2, plus 148 m2 of basement. The large plot includes an olive grove, lavender field, wooded area, pool area, paddle tennis court, sea views, one and a half kilometers from Cala Saona beach, the port of La Savina and the town of San Francisco. *The images presented have been generated and are indicative representations that may differ from the final result.
…By Spain Sotheby's International Realty


Newly built villa in Camp de Mar, located in the southwest of Mallorca, in a privileged environment facing the sea. Just a few minutes from golf courses and the elegant Puerto de Andratx, this property combines modern design with Mediterranean lifestyle. With a plot of 1,194 m² and 637 m² built, the villa is located on a quiet dead-end street, ensuring privacy and serenity. Its five bedrooms and seven bathrooms offer plenty of space to enjoy with family or guests. The heart of the house is a spacious and bright living-dining room, connected to a designer kitchen that opens onto an impressive 245 m² terrace with spectacular views of the sea and mountains, perfect for relaxing or enjoying outdoor gatherings. Every detail of this property has been carefully selected, from Poliform wardrobes and Rimadesio sliding doors, to Antonio Lupi bathroom fixtures. The furniture includes pieces from iconic brands such as Minotti, Flexform, Freifrau, and Janua, while the exteriors are decorated with Tribù and B&B Italia. The lighting, by Occhio and Tobias Grau, creates warm and sophisticated environments. In addition, the kitchen is equipped with high-end appliances from Bora, Gaggenau, and Miele. The villa stands out not only for its design, but also for its comfort and technology. It features a Gira KNX home automation system, air conditioning, underfloor heating, elevator, fireplace, wine cellar, and a complete security system with alarm and cameras. Outside, an infinity pool with sea views invites you to enjoy sunny days, while the property also includes a gym, sauna, and a customizable multifunctional room to suit your needs. An exclusive refuge where the sea, tranquility, and contemporary design merge to offer an exceptional lifestyle in the heart of Mallorca.
…By Spain Sotheby's International Realty


Located next to the Nova Santa Ponsa golf course, this villa combines timeless design, spaciousness, and the highest standards of modern comfort. The main house offers an open concept with integrated living and dining areas, a designer kitchen, and an adjoining utility room, all bathed in abundant natural light, ideal for both daily living and entertaining. The master suite is spread over two levels, with a bathroom and dressing room on the ground floor and a gallery-style bedroom with a private terrace on the upper level. Other en-suite bedrooms, an elegant office, and separate guest accommodation ensure privacy and flexibility. The lower level is dedicated to leisure and wellness, including a private gym, pre-installed spa facilities, a wine cellar, a home cinema, and technical spaces. The property features underfloor heating through heat pumps, reversible air conditioning, and a home automation system that ensures comfort throughout the year. The villa is situated on a flat plot of approximately 3,283 m² with landscaped gardens, a 16-meter heated swimming pool, a jacuzzi, spacious terraces, and a covered outdoor kitchen as an extension of the living space. Additional guest accommodation and parking complete the functionality of the residence. Nova Santa Ponsa, in the southwest of Mallorca, is known for its peaceful environment, proximity to Santa Ponsa Golf, and high-quality services, including shops, restaurants, and a marina. Its combination of natural landscape, nearby beaches, and easy access to Palma makes this location one of the most sought after on the island, offering a perfect balance between tranquility and convenience.
…By Spain Sotheby's International Realty


Located in one of the most stunning locations on the southwest coast of Ibiza, this unique villa offers an exceptional residential experience, absolute privacy, and unforgettable sunsets all year round. With an architecture of clean and sober lines, the property integrates naturally with its rocky surroundings and the Mediterranean vegetation that surrounds it. Designed to capture light and landscape, each room has been designed to open up to the outside, effortlessly connecting indoor spaces with terraces, patios, and outdoor corners. Distributed around a central courtyard filled with vegetation, the villa has six bedrooms, all with en-suite bathrooms and access to private outdoor areas or terraces with open sea views. Two of the main bedrooms are directly oriented towards the sea, allowing you to enjoy the horizon views from bed. The daytime area offers different interconnected environments: a living room with fireplace, covered outdoor dining area, fully equipped kitchen, and several sun-protected terraces. A large main terrace dominates the waterfront, with a pool that visually merges with the Mediterranean waters and panoramic views towards the island of s'Espartar. A few steps from the house, a private path leads to a hidden cove of stones, perfect for a quiet swim away from the crowds. The property also includes an independent apartment with kitchen and bathroom, ideal for guests or staff, and a garage with space for two vehicles. As an added value, there is the possibility to expand the built area by almost 300 m² and create a new pool. Thanks to its tourist license, this villa is not only a luxury residence, but also a solid investment with high profitability potential in the high-level vacation rental market in Ibiza.
…By Spain Sotheby's International Realty


Located on the front line of the sea on a cliff with open views of the port, this postmodern villa, high-tech style, combines modern design with harmonious integration into the Mediterranean landscape. The property is developed on two levels and includes a living room, a dining room, an independent kitchen, eight bedrooms, and five bathrooms, offering versatility for use as a spacious family residence or guest accommodation. Large sea-facing windows allow natural light to flood the interior spaces, creating a direct connection between the home and the coastal environment. Among its features, it stands out for private access to the sea and a waterside terrace, ideal for enjoying the landscape in a tranquil manner. The villa is surrounded by native vegetation and sits on an extensive plot that ensures privacy and tranquility. Additionally, it has parking spaces and holds a valid tourist license, allowing for a combination of personal use and regulated rental. Alcudia, located in northern Mallorca, is known for its serene atmosphere, active marina, and proximity to fine sandy beaches and natural coves. The area combines local services, restaurants, nautical activities, and cultural options, making it an attractive place for both permanent residents and international visitors. Its privileged location by the sea offers the possibility of enjoying the coast and Mediterranean life without sacrificing the comfort and accessibility of an environment with all services.
…By Spain Sotheby's International Realty


Luxury renovated finca with pool, near the sea. Just a few minutes from the beach, this exceptional finca, 200 years old, was meticulously restored in 2018 in a Feng Shui spirit, with premium materials and an interior decor blending old and modern. Between authentic Sabina beams, natural and organic materials, abundant natural light, and Ibizan décor, it offers rare volumes for a traditional finca. The atmosphere, both warm and refined, invites serenity. After passing the romantic patio adorned with a fountain, the house reveals a generous single-level living space, enhanced by prestigious equipment (including Cocoon fittings by Dutch designer Piet Boon) and carefully selected decorative pieces. The entrance hall distributes: - A spacious, very bright living room of 65 square meters with a fireplace, - A fully equipped American kitchen that will delight any cook, - An elegant dining area, - Four air-conditioned bedrooms, each with a modern micro-cement bathroom, - A study space overlooking the patio, - A laundry room. In the garden, a charming casita offers a fifth bedroom with its own private bathroom. The finca also features an indoor and outdoor wireless audio system, Wi-Fi, and satellite TV. Outdoors, the property transforms into a true private oasis: a sunny pool all day long, multiple terraces, a Moroccan-inspired lounge area, a pool bar, and an intimate Balinese garden. If you enjoy cooking outdoors, you can use the authentic wood-fired oven (pizza oven) and the outdoor kitchen equipped with a gas barbecue. The covered outdoor dining area is adorned with a solid oak table. The landscaped garden, adorned with palm trees, lemon trees, orange trees, apricot trees, fig trees, and aromatic herbs, has its own well as well as a chicken coop for fresh organic eggs. A carport for two vehicles and an outdoor parking area for six cars surround a fountain and a cactus garden.
…By Ibiza-luxe


In an exceptional first-line location with views of the Mediterranean, Penthouse Torre is a rare coastal retreat that offers uninterrupted sea views and is just a five-minute walk from the beach. Set on a beautiful 2,025 m² gardened plot, the villa offers 280 m² of living space surrounded by mature pines and Mediterranean gardens. The property features four spacious bedrooms, each with its own en-suite bathroom, ensuring privacy and comfort for residents and guests. The interiors are bright and understated, designed to maximize natural light and seamlessly connect with the outdoor living areas. Expansive indoor and outdoor dining spaces create the perfect atmosphere for entertaining, while large sliding glass doors open to generous terraces that frame the sea beyond. The pool area, oriented towards the horizon, offers a privileged viewpoint to enjoy the iconic Ibiza sunsets in complete tranquility. Combining privacy, a prime location, and authentic Mediterranean charm, Penthouse Torre represents an ideal balance between peaceful solitude and easy access to the island's most beautiful coves and amenities.
…By Spain Sotheby's International Realty


Situated on the front line, Villa Mar is a rare contemporary property offering direct access to the Mediterranean and a private sandy beach, an exceptional feature in Ibiza. Set on a plot of 656 m² with a total built area of 508 m², the villa enjoys uninterrupted sea views and a privileged connection to the coastline. The architecture is defined by clean lines, generous volumes, and high-quality materials throughout. The property comprises five en-suite bedrooms and three fully equipped kitchens, including an outdoor kitchen on the roof designed for refined entertaining. A pool with a beach-like ambiance extends towards the sea, while the rooftop terrace captures spectacular views of the sunrise over the Mediterranean. Villa Mar is configured as two fully legal residential units, connected by a central staircase and an elevator, offering both flexibility and privacy. Technical features include underfloor heating, heat pump system, full air conditioning, alarm system, metal security shutters on the ground floor, and 3-4 private parking spaces. A buoy for boats located just two minutes on foot provides convenient access to Formentera and the city of Ibiza. Recently completed and delivered with all necessary legal documentation, including Final de Obra and Cédula, Villa Mar represents a rare opportunity to acquire a true front-line property with access to a private beach in Ibiza.
…By Spain Sotheby's International Realty


Menorca – Ciutadella. Ideally located on Cami de Sa Farola, one of the most sought-after coastal neighborhoods of Ciutadella, this very attractive new architect-designed house (currently under construction) offers a built area of 509 sqm on a plot of 823 sqm. Perfectly situated, the property is just a 15-minute walk from the charming historic center of Ciutadella and 40 minutes from Mahón Airport. In absolute tranquility, the house is arranged over three levels as follows: Ground floor: an entrance hall, a spacious living room and adjoining dining room opening onto the terrace and garden, a large fully fitted kitchen, and a large en-suite bedroom with dressing room and shower room. First floor: two superb master suites with dressing rooms and shower rooms, opening onto beautiful terraces. Basement: a gym, two game rooms (with the possibility of creating two additional bedrooms, bringing the total to six bedrooms), a laundry room, a technical room, and a garage. The property features a lovely landscaped garden and a beautiful swimming pool. The price is 10% VAT to be paid in addition and reduced notary fees for first occupation. www.proprietesparisiennes-sothebysrealty.com - luxury real estate expert - Paris
…By Proprietes Parisiennes - Sotheby's International Realty


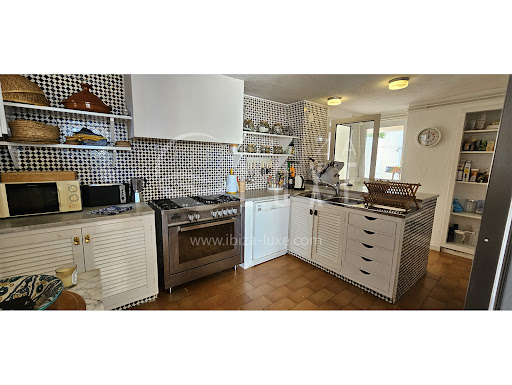
Property with 2 villas, swimming pool and beach access. This property is located in the very quiet urbanization of Calo d’en Real, on the west coast of the island of Ibiza. A few meters from the sea, it offers access to a small beach, a few minutes walk and magnificent sunsets. It consists of 2 villas, each with its own independent entrance. The largest villa, with its 480 m² built (458.50 m² useful) on 1320 m² of land, is distributed on several levels: On the ground floor: - an entrance - a large equipped kitchen, - a dining room, view of the patio, - a patio with several terraces, Lower level: - a large entrance overlooking the patio, - 2 spacious living rooms, 1 with fireplace, view of the swimming pool, - 2 bedrooms with independent entrance, each with its bathroom, - a dining room, - an American kitchen and its summer lounge with view of the swimming pool, Terrace level: - a terrace with sea and sunset view, - 2 bedrooms, each with its bathroom, Upper level: (garden level) - master with terrace, bathroom, dressing room, - a bedroom with its bathroom and terrace. A double garage and outdoor parking for several cars, A storage room, A swimming pool. On a plot of 179 m² adjacent to the 1st villa, is located the 2nd house, of 105 m² built (approximately 65 m² useful), which consists of: 1 bedroom, 1 bathroom, 1 kitchen, 1 living-dining room, 1 patio, 1 terrace and a small garden.
…By Ibiza-luxe


Located in a peaceful and elevated residential area of Costa de la Calma, this contemporary south-facing villa stands out for its panoramic sea views, high level of privacy, and proximity to the urban center, golf courses, and marinas. The property harmoniously blends into a Mediterranean vegetation environment, combining residential tranquility with convenient access to all essential services, making it one of the most established coastal areas in southwest Mallorca. The house is spread over four levels connected by an elevator and features modern architecture with clean lines, high-quality materials, and current technical equipment. The open concept living and dining areas are characterized by their great luminosity thanks to the floor-to-ceiling windows, allowing for a direct connection to the terraces and landscaped garden. These spaces are designed to maximize the sea views and solar orientation. The fully equipped design kitchen combines functionality and aesthetics, with ample storage areas and auxiliary spaces. The villa offers four en-suite bedrooms, each with a private bathroom and dressing room, designed to provide comfort and privacy. The exterior features various terraces on different levels and an infinity saltwater pool perfectly integrated into the landscaping design. As an added value, the property includes a wellness area with sauna and steam bath, equipped gym, and modern air conditioning and home automation systems. The low-maintenance plot reinforces the sense of privacy. Calviá is known for its quality of life, wide range of leisure and sports activities, beaches, golf courses, marinas, and excellent connection to Palma and the airport, making it a highly sought-after location for both primary residence and real estate investment.
…By Spain Sotheby's International Realty


Located in a serene coastal setting, this Mediterranean-style villa represents a carefully designed property for those who value spaciousness, privacy, and a privileged location. Built in 1993 and maintained in excellent condition, the house has an approximate area of 622 square meters distributed in a balanced and functional way. Inside, it houses four generously sized bedrooms and five contemporary bathrooms, offering comfort for both daily living and extended stays. The spaces have been designed to enhance natural light and connection with the outdoors, maintaining a timeless and well-maintained aesthetic. The property is complemented by a selection of amenities that reinforce its residential character, including a private pool, a mature garden, a rooftop terrace with a relaxation area, and an indoor gym. Additionally, it has four private parking spaces that facilitate access and everyday organization. From the upper floor, pleasant sea views are enjoyed, adding value to the entire property. The villa is situated in a highly valued coastal area known for its balance between tranquility and services. The surroundings offer close access to beaches, green areas, parks, as well as prestigious schools, shops, medical centers, and a variety of dining options. This combination makes the location an ideal choice for both a primary residence and a real estate investment, allowing for a relaxed lifestyle without sacrificing urban connectivity.
…By Spain Sotheby's International Realty


In Son Vida, one of the most established residential areas in Palma de Mallorca, a contemporary villa is being developed to offer a living experience focused on spaciousness, privacy, and a close connection with the surroundings. The property is situated on a plot of 2,137 m² and features a clearly defined architectural concept that combines precise lines, modern materials, and advanced technical solutions. The design emphasizes the entry of natural light, transparency, and visual integration of the landscape, resulting in a balanced and functional residence with an approximate built area of 508 m². The main core of the dwelling is located on an upper floor of approximately 408 m², where the main rooms are situated. This elevated layout, supported by slender columns, allows for a high level of privacy and open views over the plot. An elevator conveniently connects this floor to the access area, ensuring well-thought-out interior circulation and greater residential comfort. The interior spaces open onto the perimeter terrace through large sliding windows and ceiling heights ranging from 3 to 4 meters, creating a seamless transition between the interior and exterior. From here, views of the palm garden, the organic design pool, and a water feature integrated into the landscape can be enjoyed, providing the outdoor space with a serene and structured atmosphere. Son Vida is a residential development located just a few minutes from the center of Palma, known for its green surroundings, low building density, and proximity to several golf courses. Thanks to its good connection to the airport, international schools, and high-quality infrastructure, Son Vida is a highly valued location both as a primary residence and as a second home.
…By Spain Sotheby's International Realty


The villa is an exclusive property located in Cap Martinet, one of the most prestigious areas in the southeast of Ibiza. It offers direct views of the Mediterranean Sea and Formentera, a contemporary Ibizan style, and spacious, bright spaces designed for ultimate comfort. Its capacity for large groups makes it the perfect choice for large families or special gatherings where privacy, luxury, and spaciousness are sought. The 15 suites have private bathrooms and air conditioning. Ten offer single beds, and five offer double beds. The main suite of 41 m² has a private kitchen, terrace, and full bathroom with bathtub and shower. Several additional rooms offer terraces, sea views, private lounges, or direct access to outdoor areas. The independent studio within the Buddha Garden completes the set. The interior includes a spacious living room with a fireplace, professional kitchen, and dining area with a teppanyaki grill. Wi-Fi throughout the property. Outside there is a pool with a waterfall, jacuzzi, and sauna, an underground club with a capacity for seventy people, a DJ booth, and bar, a BBQ area for thirty diners, a full outdoor kitchen, decks for yoga, over twenty sun loungers, exotic gardens, chill-out areas, pergolas, and four-meter Buddha sculptures. Private security 24 hours a day. The location allows quick access to Cala Roja just five hundred meters away and the village of Jesús with supermarkets, cafes, and restaurants. Close to Cala Talamanca and five kilometers from the center of Ibiza. The villa is fully fenced, in a private and peaceful environment.
…By Spain Sotheby's International Realty


Absolutely unique property located on the seafront in Cap Martinet, with direct access to a cove and panoramic views of the Mediterranean and Formentera. This exceptional property consists of two plots: a modern villa already built on the cliff edge, with a tourist license, and a large rustic estate with an approved license to restore a historic ruin. All in an irreplaceable location that guarantees total privacy, nature, and proximity to the best areas of Ibiza. The first plot is a rustic land of 66,457 m² that has an approved project. It allows the construction of a house between 190 m² to 260 m², as it includes a ruin of 207 m² with barns, outbuildings, ancillary rooms, cistern, oven, and 19th century fireplace, renovated in 1955. It has an authorized perimeter enclosure, with fencing and boundary demarcation, offering completely restricted access. It includes three approved accesses: two electric gates and an additional gate that connects directly to the beach. This plot is the foundation of the Cap Martinet Project with direct access to the sea and offers the opportunity to develop a luxury private property in one of the most exclusive environments in Ibiza, representing an exceptional opportunity for investors and developers. The second plot houses the modern villa, with a plot of 2,000 m² and approximately 280 m² built. It is a contemporary villa located on the cliff edge, completely renovated and with unobstructed frontal views of Formentera. It has five spacious bedrooms, a private cove just 50 meters away, pool, large terraces with stunning views, Sonos sound system, alarm system, air conditioning throughout the house, and covered electric parking. It also has a separate guest room with a private entrance and en-suite bathroom. The interior features a modern, bright, and functional design, with an open living room, fully equipped kitchen, and large sliding windows that connect directly to the outdoor areas. Cap Martinet is one of the most exclusive enclaves in Ibiza, known for its unparalleled views, natural surroundings, and proximity to the island's most iconic locations. Nearby points of interest include Talamanca Beach 5 minutes away, Marina Botafoch 5 minutes away, and the city of Ibiza 7 minutes away, as well as multiple coves and protected natural areas. The Cap Martinet Project represents a unique investment opportunity in Ibiza. Its privileged position on the seafront, private access to the Mediterranean, the extension of the rustic estate with an approved license, and the modern villa located on the cliff make it one of the most exceptional options in the luxury real estate market in the Balearic Islands.
…By Spain Sotheby's International Realty


Portals Nous, Calvià, Mallorca – Contemporary villa built in 2021, southeast-facing in one of the island's most sought-after residential areas. This 340 m² property on a 454 m² plot combines natural stone and clean architectural lines. On the ground floor, an open-plan living space integrates living room, dining room and designer kitchen with central island, opening onto the terrace and saltwater pool equipped with a counter-current swimming system. The upper floor houses three bedrooms including a master suite with private bathroom and terrace with sea views, with the other two bedrooms sharing a bathroom. The basement comprises a garage for two vehicles, a gym, a laundry room, a bedroom with bathroom for staff or guests, and a secure storage area. The villa is equipped with a ventilated façade, underfloor heating, air conditioning, designer fireplace, indoor and outdoor parking spaces, and elevator pre-installation. The solarium rooftop terrace offers panoramic views of the Mediterranean, ideal for enjoying sunsets in one of Mallorca's most exclusive locations.
…By Kretz Spain - Family Real Estate


Located in the quiet residential area of Son Gual, just 15 minutes from Palma and close to the prestigious Son Gual golf course, this newly built villa offers modern design, comfort, and exceptional views. Situated on a 2,007 m² plot, the property features 350m² of living space spread across the ground floor, first floor, basement, and a spectacular rooftop solarium overlooking the Bay of Palma and the Serra de Tramuntana. The interior is characterized by clean lines, high-quality materials, and abundant natural light. Large windows connect the main living and dining areas to the garden, terraces, and pool. The contemporary kitchen with a central island acts as the social focal point of the home. The villa boasts four bright bedrooms and three bathrooms, two of which are en suite. Outside, the Mediterranean-style garden includes a pool, spacious terrace areas, a barbecue zone, and an outdoor dining area perfect for year-round living. The basement features a two-car garage and versatile rooms ideal for a gym, cinema, or cellar, while an elevator connects all levels, including the rooftop solarium. Additional features include underfloor heating, central air conditioning, and high-end finishes throughout the property. A perfect blend of tranquility, modern comfort, and proximity to Palma and the island's beaches: an excellent investment in one of Mallorca's most promising residential areas.
…By Spain Sotheby's International Realty


Mixing contemporary design with Spanish-Mediterranean charm, it offers an exceptional countryside retreat. This exclusive estate, currently under construction near San Llorenç des Cardassar and Artá, sits on a tranquil plot of approximately 42,920 m² with a built area of around 610 m². The villa comprises five spacious en-suite bedrooms, two walk-in closets, and two guest toilets. The elegant open-plan living areas feature a designer kitchen with a central island, a specialized wine cellar, and high-quality finishes throughout. Central air conditioning and aerothermal heating ensure year-round comfort. Outdoor spaces include ample terraces, a landscaped private garden, and a stunning 75 m² pool with open views of the surrounding countryside and mountains. An individual garage completes the property. Ideally located, Palma and the airport are approximately 50-55 minutes away, Pula Golf Resort is a 15-minute drive, and the beaches of the east coast, as well as the Rafa Nadal International School in Manacor, are less than 20 minutes away. Scheduled for completion in 2027, the estate still allows for personal customization, providing a rare opportunity to create a customized luxury home in Mallorca.
…By Spain Sotheby's International Realty


Contemporary villa with avant-garde architecture that combines cantilevered volumes, clean lines, and a minimalist glass façade, achieving an elegant and balanced presence that naturally interacts with its surroundings. The house is set on a spacious 1,038 m² plot and has an approximate built area of 690 m², designed to provide functionality, comfort, and privacy. Floor-to-ceiling windows allow excellent natural light entry and a seamless connection between interior and exterior, while the interplay of light and shadow brings dynamism and serenity to the spaces throughout the day. The property offers up to six generously sized bedrooms and seven bathrooms, designed to meet the needs of a family and their guests. It includes an underground garage, an elevator with access to all floors, and advanced security systems such as alarms and video surveillance, enhancing comfort and peace of mind. The interior features carefully selected natural materials, with large-format natural stone floors in common areas and parquet in the bedrooms. The Leicht-designed kitchen, equipped with Gaggenau appliances, serves as the heart of the home. The bathrooms boast Dornbracht and Hansgrohe faucets, frameless glass showers, and finishes in natural stone. The outdoor spaces feature natural stone terraces, an infinity pool with a saltwater system, a equipped outdoor kitchen, and gardens with ambient lighting. The home is complemented by advanced home automation, underfloor heating, Daikin VRV air conditioning, a gas fireplace, and the option for full equipment delivery. Located in a well-established and tranquil residential area, the villa enjoys a cared-for environment that ensures privacy and quality of life, with good access to amenities, shops, and main access roads, offering a comfortable, modern, and well-connected lifestyle.
…By Spain Sotheby's International Realty


Located in the prestigious coastal enclave of El Toro, just moments from the marina of Port Adriano, this newly built contemporary villa offers refined architecture, luxury finishes, and sweeping Mediterranean views. Set on an approx. 800 m² plot, the villa provides 375 m² of elegant living space plus 304 m² of additional areas, including a private underground garage for up to six vehicles. All levels are connected by passenger and car elevators. Four en-suite bedrooms feature real wood parquet flooring, including a serene primary suite with walk-in dressing area, spa-style bathroom with Antonio Lupi design, Dornbracht fittings, and a private sauna. Natural-stone living and dining areas with fireplace open onto a sea-view terrace with infinity pool. The open-plan kitchen and separate cold kitchen are fully equipped with Gaggenau and Miele appliances, complemented by a wine cellar, private cinema, and fitness area. A rooftop terrace with 360° panoramic views crowns the property, ideal for sunset entertaining. Additional features include Cortizo windows, underfloor heating, air conditioning, Gira smart-home technology, landscaped gardens, and energy-efficient heat pump and solar systems. A turnkey residence offering privacy, design excellence, and resort-style living in one of Mallorca’s most desirable coastal locations.
…By Spain Sotheby's International Realty


Located in Cala Llamp, within the exclusive surroundings of Port d’Andratx, Villa Marimont offers a superb residence that combines modern architecture with spectacular coastal scenery. Constructed with meticulous attention to detail, this high-luxury villa covers a built area of 691 m² and provides a net floor area of 1,038 m² across multiple levels. Its southwest orientation allows uninterrupted vistas of the sea, the harbor, and on clear days, even Ibiza. The villa features six bedrooms and six bathrooms, designed to maximize privacy and comfort. The master suite on the top floor includes a private terrace and a dressing room, enhancing its exclusivity. A spacious living area with floor-to-ceiling glass doors opens onto a terrace equipped with an infinity pool and a summer kitchen, perfect for indoor-outdoor living. The interior spaces benefit from natural light and high-quality materials, blending minimalist white structures with natural stone that harmonizes with the environment. Additional amenities include six private parking spaces, a fully equipped gym, and two adaptable rooms suitable as guest suites or leisure areas. A private lift ensures easy access throughout the property, adding convenience to its sophisticated design. Cala Llamp is well known for its tranquil atmosphere and elegant Mediterranean villas, set amid pine-clad hills with direct access to the coastline. The area’s proximity to Port d’Andratx marina allows easy access to upscale boutiques, renowned restaurants such as Kingfisher and Restaurante Sebastian, and vibrant local markets. Public transport options connect the neighborhood to nearby towns, while the villa remains a peaceful retreat just minutes from the waterfront and local amenities. Villa Marimont represents a unique opportunity to live in one of the most prestigious locations in the area, combining luxury, privacy, and stunning natural surroundings.
…By Barnes Mallorca


Situated at the private peak of Puig de Sa Creu, this exclusive residential complex represents one of the most outstanding investment opportunities currently available in Ibiza. The property comprises four independent villas, three of which have active tourist licenses, on an estate of over 61,000 m² with approximately 3,000 m² built. In total, it features 28 bedrooms, 28 bathrooms, five swimming pools, a gym, saunas, steam rooms, jacuzzis, and spacious leisure and wellness areas. Located just 15 minutes from the airport and very close to Ibiza town, it combines absolute privacy with excellent connectivity to marinas, restaurants, shops, and the island's main points of interest. One of its main attractions is its exceptional buildability. The existing constructions were developed under previous regulations and boast a built area far exceeding what would currently be authorized in Ibiza, making this property a unique and difficult-to-replicate asset. The estate also has its own well, electricity supply, high-capacity WiFi network, and private access via an exclusive road approximately one kilometer long. Its 360-degree panoramic views encompass Dalt Vila, Talamanca, Playa d’en Bossa, Las Salinas, Formentera, Santa Eulalia, Cala Llonga, Tagomago, and a large part of Ibiza's natural landscape. From an investor's perspective, it is an extremely scarce product due to its size, tourist licenses, existing buildability, and operational possibilities. Its configuration allows for different investment strategies, including high-level tourist operation, luxury hospitality, corporate use, family office, or asset repositioning. The property is offered at a very competitive value in relation to its features, location, constructed area, and potential profitability, representing an opportunity that is hard to come by.
…By Spain Sotheby's International Realty


Génova, Palma, Mallorca, at the top of a hill overlooking the Bay of Palma, superb villa of 1,530 m² on a private park of 7,500 m², offering an exceptional panoramic view of the Bay of Palma. Surrounded by a sumptuous exotic garden with swimming pool, numerous ponds, fountains, and vast terraces, this unique property features 11 bedrooms and 10 bathrooms, elegant bright living rooms, fully equipped kitchens, wellness areas with sauna, wine cellar, and games room. The result of the owners’ passion for art and fine materials, the finishes are remarkable: silks, velvets, African woodwork, precious marbles, air conditioning, central heating, fireplace, and home automation offer an elegant, refined, and timeless setting. Optimal security with staff house, private access, covered parking for 8 cars, and the possibility of a helicopter. Quiet, close to international schools, and with quick access to Palma, a rare opportunity on the market.
…By Kretz Spain - Family Real Estate


Located on a quiet residential street in the charming village of Santa María del Camí, this residence is one of two twin homes that beautifully combine traditional Mallorcan architecture with contemporary comfort. Behind its impeccable classic facade, the property unfolds into a carefully designed three-level home that prioritizes natural light, open spaces, and high-quality craftsmanship. Inside, high ceilings with exposed wooden beams, built-in wardrobes, and large glass doors framed in metal create a seamless connection between the interior and exterior. The ground floor features a spacious living and dining area with a fireplace, a beautifully designed kitchen with custom wood cabinets and a central island, and direct access to a private garden. This serene outdoor space offers a pool, sunbathing area, outdoor dining area, and lush vegetation that enhances privacy. The first floor features three bedrooms: one en suite and two rooms that share a bathroom, offering comfort and flexibility for family or guests. The top level presents a versatile 50 m² multipurpose lounge with an additional fireplace and direct access to a large rooftop terrace. This space could be converted into an additional en suite bedroom, offering greater flexibility and customization potential while enjoying panoramic views of the Tramuntana mountains, perfect for dining, relaxing, or entertaining. Additional features include a private garage, multiple terraces, underfloor heating, air conditioning, a laundry area, and carefully selected materials throughout the house. The property is being renovated by a reputable developer and designed by the renowned architecture studio, ensuring exceptional style and lasting quality. Just a short walk from the lively center of Santa María del Camí, known for its cafes, restaurants, and cozy atmosphere, this residence offers a perfect balance between tranquility, convenience, and timeless Mallorcan charm.
…By Spain Sotheby's International Realty
'%20stroke='%23DDAA3A'%20stroke-width='1.909'%20stroke-linecap='square'%20stroke-linejoin='bevel'/%3e%3c/svg%3e)
Receive by email any new listing that may match your search criteria
Your criteria :
By validating this form, you accept the general conditions of use of Le Figaro Properties.
These agencies offer a selection of luxury properties vente in Balearic Islands. Feel free to contact them for personalized assistance.



