Get early access to listings that match your criteria
Never miss an opportunity again. Our personalized alerts notify you instantly.

 English$ USD · m²


Nestled in a privileged setting with commanding views over the charming village of Beaumont-en-Auge, this elegant thatched cottage built by Lebas, offering approximately 200 sqm of living space, is distinguished by its authenticity, refinement, and high-quality features. From the moment you enter, you are welcomed into a spacious living room with a fireplace, creating a warm and inviting atmosphere while enjoying uninterrupted views over the surrounding countryside. A separate kitchen, both functional and elegantly appointed, completes the living area. The ground floor also features a comfortable bedroom with its own en-suite bathroom, perfectly suited for single-level living. Upstairs, the sleeping quarters comprise three beautiful bedrooms, including a generous principal suite with an en-suite bathroom, as well as an additional independent bathroom, ensuring comfort and privacy for family and guests alike. The property also benefits from a full basement, offering extensive possibilities for storage, leisure facilities, or further development. Set within beautifully landscaped grounds of approximately 3,600 sqm, the house also boasts a swimming pool, providing the perfect setting for relaxation in a peaceful and preserved environment. A character-filled property combining timeless Norman charm with modern comfort, ideal as either a primary residence or an elegant holiday home.
…By Winstone & Associes


Between Deauville and Honfleur. Engel & Völkers Deauville presents this beautiful property, located 15 minutes from Deauville, consisting of a large 'Napoleonic' style mansion and a Norman-style outbuilding, set on a 4-hectare park with a swimming pool. The main house, with a living area of approximately 450m², is composed as follows: On the ground floor: a beautiful living room, a fireplace, a dining room, a kitchen, and access to a lovely terrace. On the first floor: 2 bedrooms with shower rooms and park views, a laundry room, and an office. On the second floor: 3 bedrooms with showers and a dressing room. On the top floor: A spacious leisure/relaxation room with exposed beams. Quality materials Marble and parquet in good condition. The property also includes a caretaker's or guest house, approximately 110m² with a large living area with kitchen and three bedrooms. The land features a magnificent wooded and flowered park, as well as pastures. Access to the estate is via a tree-lined and illuminated driveway. A covered and heated swimming pool, and a helipad complete the property. DPE: B (105) - GES: A (3) Estimated annual energy costs for the property: 3,090 - 4,230 Transaction fees including VAT payable by the seller. Information on the risks to which this property is exposed is available on the Géorisques website: www.georisques.gouv.fr
…By Engel & Völkers Deauville


The advertiser did not provide an english description for this listing.
…By My Home Immobilier


Yann LE CARVENNEC from the ALC Immobilier agency in Alençon offers you for sale a true gem from the 18th century, located in the town of Saint-Denis-Sur-Sarthon, Normandy, close to the city of Alençon. It was here that Alexandre du Mesnil, the youngest of a distinguished line of Alençon nobility, had this splendid estate built in 1726, spreading over five hectares of lush greenery, far enough from civilization for nature to thrive. The park features numerous tree species, some centuries old, as well as fruit trees that will delight you throughout the seasons. A pond reveals, when crossed by a boat, a small secluded island, perfect for quiet reflection and family fishing surrounded by nature. A greenhouse will awaken the inspiration of gardening enthusiasts. You can admire this refreshing landscape from the winter garden (33 m²) or from the southeast-facing terrace, not to mention its cellar of 43 m². A 9x4 m swimming pool with a flat bottom (1.50 m deep) enhances the outdoor space. Heated by a heat pump and secured by an electric safety cover, it is accompanied by an elegant travertine poolside area, ideal for enjoying beautiful summer days in a picturesque setting. Behind its walls lies a story, where every room has a unique character, blending authenticity and elegance to perfection. The living area of the property is approximately 470 m², spread over three floors: Ground floor: An entrance immediately immerses you in the elegance and charm of the place. To the left: a dining room (29 m²) with its finely carved stone fireplace, an open kitchen (27 m²) featuring a large hearth equipped with an authentic spit roasting system, an office (15 m²), a WC, and a laundry/boiler room (19 m²). To the right, a first living room (36 m²) with a fireplace, followed by the Louis XVI salon (42 m²) showcasing the ?king's blue? colors, a tribute to the timeless chic of the 18th century, along with a WC and a shower room. An interior access leads to a large outbuilding fully renovated to serve as a reception room: The Sacristy Club (87 m²). First floor: A landing (6 m²) serving a master suite (35 m²) featuring a large fireplace and its private bathroom (10 m²). A reading lounge (27 m²), a true haven for escape and tranquility. Three bedrooms with distinct personalities: the Mazarin room (15 m²), Du Barry (13 m²), and Richelieu (14 m²). An independent shower room (6 m²), a bathroom (7 m²), and a WC. An attic offering potential for conversion.* Second floor: A central landing connects the last two bedrooms: the Charles X room (17 m²) with a private WC and the Pompadour room (27 m²). Outbuildings: A large annex divided into two spacious areas (116 m² and 119 m²), used as a garage and storage, with a mezzanine (60 m²). A garage (58 m²) and a workshop (27 m²) offering many possibilities for conversion into a guesthouse or caretaker's residence. Facing this exceptional landscape, this historic and authentic residence invites you to combine privilege and refinement. PROPERTY TAX: €5,800 HEATING: Geothermal SEWAGE: Septic tank WINDOWS: Double glazing REFERENCE: 1045V710M For a viewing, contact your advisor at 06 46 19 20 53 / 02 61 72 05 56 or by email: [email protected] or [email protected]. RSAC 524 668 621 - Card issued by CCI Portes de Normandie. Advert written and published by a sales agent. Information regarding the risks to which this property is exposed is available on the Géorisques website: ''www.georisques.gouv.fr''. Find all our listings at: www.alcimmobilier.com
…By Alc Immobilier


Yann LECARVENNEC, from the ALC Immobilier agency, offers you this charming spacious home for sale on a 2-hectare plot, located in the sought-after area of Cours-Maugis-sur-Huisne, with a living space of 202.26 m². Situated in the beautiful Perche countryside, this property enjoys a calm and green environment, perfect for nature lovers and those seeking peace, while still being close to essential services. Only 2 hours from Paris and 20 minutes from Nogent?le?Rotrou, it blends rural charm with accessibility. Exterior: Set on approximately two hectares, the property offers a peaceful and practical setting. You'll find: a large courtyard with a shed, a 11 m² workshop, a wine cellar, two large garages and an attic, a wooden equestrian building including three stalls of 11.57 m², a tack room of 13.43 m², and a hay barn of 41.97 m². Together, these provide an ideal space for horse enthusiasts, DIY lovers, or outdoor living. Ground floor: You will discover a fully fitted and equipped kitchen, a 35 m² living room, and a bright 30 m² dining room. The house also offers a 12 m² bedroom on the ground floor, a shower room, a laundry room, and a veranda, creating a particularly pleasant additional living space. Upstairs: A spacious 23 m² landing leads to a bathroom and three bedrooms measuring 13 m², 12 m², and 23 m². Window frames: Single wood Sanitation: Connected to mains drainage Heating: Oil-fired Reference: 787M To arrange a visit, contact your advisor at 06 46 19 20 53 / 02 61 72 05 56 or by email: [email protected] or [email protected]. RSAC 524 668 621 - License issued by CCI Portes de Normandie. Advertisement written and published by a commercial agent. Information on risks affecting this property is available on the Géorisques website: ''www.georisques.gouv.fr''. Find all our listings on the website: www.alcimmobilier.com
…By Alc Immobilier


The Barnes Properties and Castles agency offers you this architect-designed house in VEFA (sale in the future state of completion) located in Donville-Les-Bains. It enjoys a privileged location in a highly sought-after area, just a few steps from the beach and shops. With a generous surface area of approximately 230 m2, this single-storey villa will delight you with its spaciousness and brightness. It will feature a large living room with an open kitchen, a welcoming entrance, an independent toilet, as well as a space consisting of two large master suites and three additional bedrooms. A cozy lounge and a large games room, which can be arranged according to your needs, and a large garage will complete this harmonious set. Outside, a magnificent terrace of 133 m2 will extend the living spaces and offer an exceptional sea view of the Chausey Islands. A swimming pool will enhance this rare property, ideal for fully enjoying this unique environment. The construction features will match the quality of this house. A rare property that combines modern comfort with a beautiful living environment.This description has been automatically translated from French.
…By Barnes Proprietes & Chateaux


House BONAPARTE offers you this charming fully renovated town house, ideally located in the heart of Pont-l’Évêque, close to all amenities. Covering approximately 132 m², the house is organized on the ground floor around an entrance, a warm living room with a beautiful fireplace, a fitted open kitchen with direct access to the terrace and courtyard, as well as a separate WC. The first floor features two bedrooms and a bathroom with WC. On the second floor, a spacious master suite with a high ceiling is available, with its own shower room and WC. Outside, a pleasant terrace extends into a courtyard of about 100 m², offering great potential for landscaping, with the possibility of creating a real garden. At the back of the courtyard, an independent outbuilding includes a bedroom and a shower room with WC, ideal for hosting guests or for additional use. The whole benefits from a privileged location: shops and services accessible within two minutes on foot, train station five minutes away. Information on the risks to which this property is exposed is available on the Géorisques website: www.georisques.gouv.fr +33678847240
…By Bonaparte


The Barnes Properties & Châteaux agency is pleased to exclusively offer this elegant contemporary house of approximately 220 m2, set in the heart of a green and preserved environment. Built on a magnificent landscaped garden of 8000 m2, the property also extends to adjacent lands, for a total area of 3.6 hectares, providing an ideal setting for nature lovers or equestrian projects. Located in Quettreville-sur-Sienne, this house, renovated in 2020, captivates with its generous volumes and brightness. The ground floor opens onto a spacious entrance hall leading to a magnificent living room with a living area and fully equipped and fitted open kitchen, bathed in light thanks to large bay windows offering an unobstructed view of the garden and direct access to two beautiful terraces. A back kitchen completes this space, along with a double garage and a large room with two very large workshop-style windows facing the outside. This level also offers a sleeping area composed of two bedrooms, each with its own bathroom, as well as an office, a laundry room, and separate toilets. On the first floor, you will find a third bedroom with a mezzanine, accompanied by its bathroom. The basement houses three spacious cellars as well as a boiler room. A property with contemporary lines, combining comfort, elegance, and serenity, in a privileged environment.This description has been automatically translated from French.
…By Barnes Proprietes & Chateaux


Winstone & Associés offers for sale a charming Normandy house of 107 m2 in the municipality of Saint-Pierre-Azif, just 10 kilometers from the beaches!The house opens onto a fully equipped kitchen with a dining area, a living room with a fireplace benefiting from a beautiful view of the countryside thanks to its large openings. You will also find on the same level a bathroom, a pantry, and a separate toilet.Upstairs, a landing distributes a first bedroom with a nice high ceiling, as well as two communicating bedrooms and a dressing room.Built on a 1500 m2 plot, the house enjoys a calm and relaxing environment. The landscaped garden features an outbuilding for storage, as well as a south-facing terrace to enjoy the sunny days!Rémi VALENTIN, Individual Entrepreneur (EI) acting as a commercial agent, registered under number ADC 1402 2026 000 000 004. RSAC Lisieux No. 524 596 053. Non-contractual document.The risks to which this property is exposed are available on the Géorisques website: www.georisques.gouv.fr.This description has been automatically translated from French.
…By Winstone & Associes


In Normandy, at Arromanches Les Bains, on the mythical landing beaches, Bayeux Sotheby’s International Realty presents for sale this very beautiful architect-designed house of approximately 260 m² built on a plot of 939 m². All just 5 minutes' walk from the beach.Currently operated as guest rooms, the residence offers on the ground floor a beautiful entrance, a living room of approximately 40 m² open to a furnished and equipped kitchen of about 16 m². This level also hosts two bedrooms, one of which has an en-suite bathroom, and two offices of 13 m² each that can be converted into bedrooms.The first floor features five bedrooms, some with sea views, with en-suite bathrooms for each bedroom providing the sanitary facilities.As for the exteriors, they offer a beautiful garden, a well-exposed terrace, and parking for seven places for clients.Still suitable for running as guesthouses and vacation rentals, this seaside villa could also be ideal as a family home for weekends and holidays.This description has been automatically translated from French.
…By Bayeux Sotheby's International Realty


Between Deauville and Pont-l'Évêque, elegant contemporary house offering 265 m² of living space, set in 4,174 m² of enclosed wooded grounds. First floor: entrance hall, large light-filled reception room with fireplace opening onto south-facing terrace, open-plan fitted kitchen, dining room and living room with fireplace, two bedrooms with en-suite shower rooms, games room with sauna. First floor: landing leading to 4 bedrooms, each with its own bathroom or shower room. Plenty of storage space. Heated swimming pool, bowling green, two garden sheds and garage.
…By Breteuil Deauville


Near Moutiers-au-Perche, in the middle of the woods, on a park and meadow of 1.8 hectares, with a heated swimming pool, an old restored Percheron longhouse with 248 m² of living space. On the ground floor: entrance and cloakroom, WC, living room 58 m² with original fireplace and stairs, equipped kitchen, two bedrooms, shower room and WC, another entrance with stairs, bedroom with bathroom and WC, boiler-laundry room. On the first floor: three bedrooms, bathroom and WC, then a games-dormitory of 36 m² with shower room and WC. Central heating by heat pumps. Workshop and cellar. In front of the swimming pool, a wooden structure housing garden furniture and pool equipment.This description has been automatically translated from French.
…By Maisons Du Perche


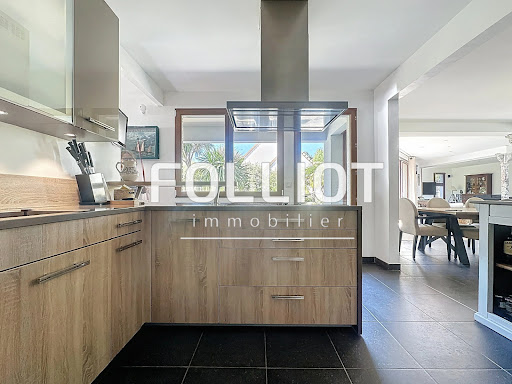

For sale, in the heart of Carteret, just 5 minutes on foot from shops and the port, located at the entrance of a path leading to the HATAINVILLE dunes, discover this exceptional property combining charm, comfort, and generous volumes. Composed of two wings connected by a spacious living room bathed in light, this property stands out for its unique architecture and quality features. In the first wing, the ground floor offers a large entrance, a cozy living room with a fireplace, a bedroom, a shower room, separate toilets, as well as a modern, fully equipped kitchen that opens onto an office with a view of the garden. Upstairs, you will find three large bedrooms and a bathroom. The central living room, the true centerpiece of the house, features large bay windows providing stunning views of the landscaped exteriors and offering direct access to the terrace and garden. A functional laundry room with access to the garden completes this living space. The second, more recent wing invites you to discover an elegant master suite consisting of a bedroom, a dressing room, and a spacious bathroom. On the top floor of this wing, an additional room offers numerous layout possibilities according to your desires. Outside, the garden is a true landscaped gem, designed to offer a peaceful and enchanting living environment. It extends around the house with a wide variety of local and exotic species. Every corner of the garden has been thoughtfully arranged to create distinct atmospheres: shaded areas perfect for reading, colorful flowerbeds changing with the seasons, sun-drenched relaxation spaces. Everything has been planned to enjoy your exteriors throughout the day, in complete privacy, away from prying eyes. An outbuilding and a garage complete this rare ensemble, a true haven of peace in the heart of one of the most sought-after neighborhoods on the coast. A unique opportunity to live in Carteret in a property with exceptional charm. This house has an energy class of C(126kWh/m²/year). As for the climate class, it is rated C(27KG CO2/m²), indicating a greenhouse gas emissions rate. The estimated annual energy expenses for standard use range between €3,192 and €4,318 in 2021. Information about the risks to which this property is exposed is available on the Géorisques website: www.georisques.gouv.fr. For more information or to arrange a visit, do not hesitate to contact Anissa ARNONE RSAC 941 571 515 at 06 98 85 06 48 or by email at [email protected] description has been automatically translated from French.
…By Cabinet Folliot


The advertiser did not provide an english description for this listing.
…By 3g Immo Prestige


This fully west-facing property enjoying a sea view, bathed in sunshine and benefiting from exceptional sunsets offers about 330 sqm of meticulously renovated living space. Beautifully appointed, it includes a bright living/reception room with a fireplace and benefiting from wide patio windows opening onto terraces, a dining room, a fully fitted and equipped kitchen (both opening onto the exterior), and a guest wc. Upstairs are a master suite with a bath/shower room and dressing room, two further bedrooms and a bathroom. The garden level comprises a further living room, a bedroom with a bathroom, a study, a home cinema and a garage. Set in a 1072 sqm plot with a boules pitch. A rare opportunity on the beautiful Normandy coastline.
…By Daniel Feau Deauville


In Orne, in the regional natural park of Perche, 150 km west of PARIS, in immediate proximity to the state forest RENO-VALDIEU and the shrine of the Basilica of La Chapelle Montligeon, with a dominant position, a charming former SCHOOL from the 19th century restored and tastefully arranged. On the raised ground floor: a spacious living room forming a beautiful living area of about 50 m2, a large sitting room with a kitchen area set back at an angle and staircase access, two bedrooms, one with a fireplace, 2 private bathrooms with toilets, a toilet room with a toilet and a laundry room. A large convertible attic with exposed framework. Electric heating and two wood stoves. Approximately 130 m2 of habitable space right away. Outbuilding: former shelter and woodshed. Garage at the back. Garden shed. Delightful enclosed and landscaped land with a lovely view of the village, totaling 872 m2. Price: 318,000This description has been automatically translated from French.
…By Eric Leys - Depuis 1974


Your LAIR real estate agency in Mortagne-au-Perche offers for sale a countryside property located in Longny les Villages.On the ground floor: you will find an entrance opening onto the living space with wood burner, an open and fitted kitchen, a master suite with a shower room, toilets, and a dressing room leading to a terrace, separate toilets, a utility room, and a pantry.On the 1st floor: a lounge with fireplace leading to a roof terrace, a second kitchen, two bedrooms, a bathroom, and separate toilets.On the 2nd floor: a landing serving three bedrooms, a shower room, and separate toilets.Outside: you will find a large outbuilding of about 240m², a pond, and numerous fruit trees.Its highlight: an interior and exterior renovation carried out by professionals and a calm environment in the countryside, without close neighbors, in immediate proximity to the forest.For more information, please contact us at 02 33 25 20 00.This description has been automatically translated from French.
…By Lair Immobilier Mortagne-au-perche


Honfleur House 10 rooms 253 m2HONFLEURJust steps from the Old Harbour, discover a rare property: a private mansion with preserved charm, featuring an intimate garden, quality amenities, and a remarkable wellness area, in the heart of Honfleur.From the entrance, the elegance of the volumes and the quality of the materials is imposing. The ground floor offers a beautiful living space bathed in light, including a living room with an open kitchen, a veranda opening onto the garden, a cellar, as well as a ground-floor suite with a shower room, ensuring a comfortable daily living experience.The floors accommodate perfectly arranged sleeping and working spaces: On the first floor: a master suite with a bathroom, two bedrooms, a shower room, a toilet, and an office with a water point. On the second floor: two additional bedrooms, a bathroom, a playroom, a sloped mezzanine, and water rooms.The whole includes six bedrooms, two of which are suites, as well as an office.Outside, the enclosed garden offers a peaceful and preserved atmosphere. A high-end outbuilding harmoniously completes the property: a heated swim spa, relaxation area, and terrace, allowing you to enjoy a wellness space all year round. The double garage, featuring convertible attics, provides rare additional potential in the city center.An exceptional property where the charm of the old combines with modern comfort and the art of living, in the heart of one of the most sought-after neighborhoods in Honfleur.This description has been automatically translated from French.
…By Lemaistre Immobilier


In Normandy, in the Calvados department at the heart of the Pays d’Auge, a region renowned for its hedged landscapes and authenticity, in the emblematic village of Beuvron-en-Auge, classified among the "Most Beautiful Villages of France", located about fifteen kilometers from the coastline of the Côte Fleurie, near renowned resorts such as Deauville and Cabourg, Deauville Sotheby's International Realty presents for sale a charming and character-filled property, situated within a quiet private road, just steps away from the town center and its shops.The house is built on 2,226 m², in a slightly elevated position and sheltered from prying eyes, featuring a relaxing outdoor pool area (heated and secure, with liner and chlorine). This property includes three buildings with typically Norman architecture (stone base, stone and half-timbering, flat tile roof with doghouse) which are: a main house, an outbuilding referred to as a garage with a mezzanine (30 m²), and a building intended as a pool house with shower, toilets, and technical pool room.Access to the property is secured by a motorized full wooden gate and a wicket gate, opening onto a beautiful gravel parking area with the garage building present.The land is adorned with numerous flowerbeds of varying species, a beautiful lawn area, and a spacious terrace, which is also enclosed by beautiful hedges of plants.The main house, with beautifully crafted facades, is typically Norman, a "Lebas" construction from 2002 elevated on a garden level and an attic floor. It offers a living area of 146.31 m², comprising six main rooms arranged as follows:On the ground floor: an entrance (4.95 m²) with a separate toilet (1.30 m²) with a hand basin and hall corridor, floor in old tiles and exposed beams, a spacious living room (salon 24.24 m² with a functioning fireplace and bay window, dining room 20.19 m² with bow-window and French door opening onto the terrace, floors in old tiles and exposed beams), a so-called separate kitchen, fitted and equipped, adjacent to the dining area, with a French door opening onto the terrace, exposed beams, tiles on the floor, a ground floor bedroom of 11.28 m² opening onto the terrace by French door, tiles on the floor and exposed beams, and a shower room of 4.02 m².Upstairs: a large landing area, hallway with closet, separate toilet, a master suite with an adjoining bathroom, two beautiful bedrooms, and a shower room.Note: the overall good condition of all buildings (facades, roofs, joinery), the preservation of Norman materials (tiles, exposed beams, fireplace…), the beautiful proportions of the rooms, and the presence of water points in accordance with the night areas.This charming property, located in the heart of the Pays d’Auge near the center of the village and its many shops, as well as not far from the renowned beaches of Cabourg, Deauville, and Trouville-sur-Mer, offers a privileged living environment combining Norman authenticity, generous volumes, and modern comfort. Its location, sheltered from view in a residential yet green environment, makes it a place of character, ideal for a primary or secondary residence.To be discovered quickly.
…By Deauville Sotheby's International Realty


Réf.4545 : Near Argentan, a fine manor farm offering reception facilities and a table d’hôtes, for sale. In the winding roads of Suisse Normande, centuries have shaped an exceptional landscape dotted with remarkable residences, living witnesses to the ancient history of Normandy. From Argentan to the outskirts of Caen, Suisse Normande boasts an architectural and historical heritage that has been jealously preserved from the ravages of civilisation. As a result, numerous manor houses and châteaux have privatised protected natural areas, granting themselves undisturbed peace and serenity. This farmhouse-manor house is fully in keeping with this tradition of hospitality and conviviality, offering today an ideal setting for receiving guests, organising meals with locals and creating a characterful inn. An elegant outbuilding of the neighbouring castle, this dwelling displays all the characteristics of a fortified 'farm-manor house', whose numerous outbuildings mark the visceral attachment to the land that animated the lords who once lived here. The property benefits from a reassuring neighbourhood while retaining its much-appreciated privacy. Nature offers a breathtaking view free from any disturbances. Daily life is taken care of just a mile away (5 km), with the town of Argentan providing shopping, crafts, administrative and logistical services. Step into the authenticity of the Orne valleys, peaceful holiday destinations just two hours by train from the capital. Suisse Normande is a privileged corner of paradise... a secret that you should discover... and keep to yourself. The property has an imposing structure comprising 4 buildings arranged opposite each other to form a courtyard of honour. An arched porch joins two conical towers with archways. The buildings are large, built of stone with tiled roofs. The windows are of various sizes, in keeping with their respective functions. The defensive aspect is very marked, originally limiting openings to the outside. More recent alterations have made up for the risk of a lack of light. The property comprises a main building that has been converted into a dwelling, logistical outbuildings and areas reserved for animals. While the outbuilding directly adjoining the dwelling has retained its utilitarian character (garages, storeroom and attic), the building opposite has undergone a complete interior conversion (reception room, guest house, boiler room). The main dwelling, enriched by a terrace overlooking the horizon, exceptionally untouched by any nuisance, is a natural extension for outdoor lunches and dinners, in the heart of a listed site. With an interior surface area of around 280 sqm, the dwelling is distributed as follows: Ground floor: Tiled central entrance hall on the south side (9.45 sqm) giving access on the left to a vast paved lounge (64 sqm) with a dining area. Monumental contemporary fireplace. Exposed joists. (Ceiling height (HSP) 2.44 m) large bay windows opening onto the terrace, enhanced by a 'cathedral' space giving it a 'loft' feel. Rear access via a hallway leading to the tiled kitchen. Laundry room and WC set back. Kitchen with dining area (46 sqm), fitted under the sloping ceiling. Tiled floor. External exit. Rear access to a former one-car garage (4.40 x 3.20 m), converted into a workshop. 2.66 m high. Adjoining shed, accessed via an old paved fruit garden, with a second staircase leading down. Exterior exit via the gable. First floor: comfortable wooden 'meunier' stairway giving access to a vast 'cathedral' landing room with parquet flooring (57 sqm), with multiple uses (library/study/summer lounge). A stone staircase leads outside to the first floor of the adjoining outbuilding. Straight 'meunier' staircase leading to 2 mezzanine bedrooms linked by a footbridge. Access 1 to a shower room and separate WC. Bedroom 1 with parquet flooring (18 sqm). Lounge/music room with parquet flooring (30 sqm). Exposed timbers. Passageway 2 leads to a bathroom and separate WC. Bedroom 2 with parquet flooring (22 sqm). Exposed stone walls. Wooden staircase leading to 2 attic bedrooms (3 and 4) with parquet flooring, linked by a footbridge. The rear terrace is a good size, with stone paving, allowing access from either the living room or the kitchen. There is a separate storage room with an upper floor, served by a wooden staircase. Outbuildings ; 1/ OUTBUILDING 1: set back from the main dwelling, long building comprising on the ground floor a large room (61 sqm) with hexagonal floor tiles; exposed joists; exposed stone walls. 2.50 m high. There is an old walled-in door leading into the lounge of the dwelling, thus creating interesting potential for extension. The first floor comprises a vast attic (61 sqm) with a wooden floor. The basement is a good height for conversion. This attic can be accessed via an outside stone stairway. It could be converted into a study/library/summer lounge in the dwelling. A neutral area with no easements or overlooking features has been transferred to the neighbouring property by the previous owners. The same applies to the watchtower adjoining the garages. The interweaving of the outbuildings with the neighbouring manor house made this allocation possible, without detracting from the spirit of the whole, and without generating any disturbing cohabitation. This is followed by 2 garages with elegant arched openings. 2/ OUTBUILDING 2: Adjoining the entrance porch, a beautiful watchtower with archery, a perfect copy of its neighbour... watching out for approaching visitors! The adjoining building remains the property of the château and is used as a garage. 3/ OUTBUILDING 3: a long building located opposite outbuilding no. 1, which has been refurbished inside, as follows: A large reception room with parquet flooring, 133 m² in size, with an overall height of around 9 m, equipped with 2 podiums. This room was designed as an auditorium and is used for numerous musical gatherings. Whitewashed walls. A small kitchen is attached. At the rear is the wood silo for the boiler. Garage for 1 car (concrete slab), with a small stairway leading to an attic. Boiler room to follow: wood chip boiler. There is an old De Dietrich boiler (out of order) and a plastic oil tank. Electric hot water tank. WC. 4/ THE GUEST HOUSE: converted in 1994 from what was probably staff accommodation, it has undergone a complete and meticulous renovation to accommodate friends or passing guests. Ground floor: Living room with single stone fireplace (42 sqm) - Hexagonal terracotta floors - Lime rendered walls - Exposed joists - High ceilings (2.85 m). Bedroom 1 located in the tower (diameter 3.95m) - Tiled floor - lime rendered walls - plaster ceiling. Utility room with shower and WC - Hexagonal terracotta floor. Kitchen (10 sqm) - Hexagonal terracotta floor - lime plastered walls - Exterior exit. Small passageway with wooden spiral staircase. Bedroom 2 on the right (31 sqm) - Stone floor - Exposed joists - Washbasin. Small adjoining shower room - separate WC. 1st FLOOR: large bedroom 3 (32 sqm) with parquet flooring, bath, washbasin and WC. Exposed joists - lime rendered walls. 2.50 m high ceilings. Small central bedroom 4 (10 sqm) - Hexagonal floor tiles - Lime rendered walls. Single bed. Bedroom 5 with parquet flooring (43 sqm) - Wooden fireplace with overmantel. Sleeps 3. En-suite bathroom in the tower (diameter 3.95 m) - WC - Decorative frieze on the ceiling. WINDOW accessible by spiral staircase. Simple storeroom; not suitable for conversion. The property has retained its authenticity and benefits from a mixed view, thanks to its 'lantern' windows. The 4.94 acres plot is divided between a main courtyard and grasslands planted with a variety of fruit trees (apple, pear, mirabelle, plum, cherry and apricot). A vegetable garden is a reminder of the self-sufficient life of these manor farms... A beautiful pond of around 200 m² completes the setting, allowing a few wild ducks to nest peacefully in the shade of the protective ash trees. The surrounds are walled, and it is highly likely that the bottom is also paved. The grassland allow a few donkeys and horses to enjoy the generous anf abundant grass. A 9 x 3m wooden shelter provides shelter if needed, and stores essential hay. A kennel for dogs and chickens.... Good neighbourly relations could lead to additional adjoining grassland being made available. The immediate surroundings are flat, allowing the eye to wander over the wooded hills of the Orne valley, where civilisation has been forgotten, leaving the land to a rich and wild fauna. A characterful manor farm steeped in history, offering generous volumes, authenticity and an exceptional natural setting, ideally suited to a project as an inn, table d’hôtes or reception venue centred around dining, in the spirit of a warm and genuine welcome in a private home. Cabinet LE NAIL - Lower-Normandy - Mr Eric DOSSEUR : +33 (0)2.43.98.20.20 Eric DOSSEUR, Individual company, registered in the Special Register of Commercial Agents, under the number 409 867 512 . We invite you to visit our website Cabinet Le Nail to browse our latest listings or learn more about this property.
…By Cabinet Le Nail


This charming property is located just 10 minutes from Trouville-Deauville, Pont-l'Évêque, and Honfleur, and a 5-minute drive from quality shops in its charming village. The main house, approximately 197 sq m (238 sq m of floor space), comprises, on the ground floor, an entrance hall, a living room with a wood-burning fireplace, an office area, a dining room with a wood-burning fireplace, built-in cupboards and storage, a hallway converted into an office area, a WC, and a spacious 30 sq m eat-in kitchen. On the first floor, a room leads to a bedroom of over 27 sq m with storage, a bathroom, and a WC; a large bedroom of over 17 sq m with a small dressing area; and a small bedroom or office. This floor also includes another bedroom with independent access, a bathroom, and a WC. On the second floor, you'll find a bedroom, a bathroom and toilet, a dressing area, and a small additional bedroom. This charming Norman-style guest house, approximately 71 sq m (100 sq m of floor space), built in 2004, is ideal for accommodating family and friends or for rental purposes. The ground floor comprises a living room, a fitted kitchen, and a small bedroom with an en-suite bathroom. Upstairs, there are two bedrooms and a bathroom. A lovely 24 sq m office with a mezzanine completes this attractive property. The second outbuilding, approximately 96 sq m (110 sq m of floor space), requires renovation. The ground floor includes an entrance hall, a living room with a wood-burning fireplace, a kitchen, a shower room and toilet, and a bedroom. Upstairs, there's a landing with a dressing area, two bedrooms, a bathroom and toilet, and a laundry area. The property sits on a flat, landscaped plot of over 9,900 m², with a golf course nearby. A fantastic opportunity in this area! Agency fees are payable by the buyer, amounting to 4.97% including VAT of the price excluding fees. Property with excessive energy consumption: class F Les informations sur les risques auxquels ce bien est exposé sont disponibles sur le site Géorisques : www. georisques. gouv. fr. Contact your local agent, Aurélie DURAND-ADAM, CAEN, Optimhome Associate Estate Agent at 06 79 36 66 11 (ref 606699)
…By Optimhome - Aurélie Durand-adam


Demeures du Perche et de Normandie presents 'La Magnifique,' an exceptional residence located in the heart of the charming town of Mortagne-au-Perche. Unique and distinctive, this elegant 463 sq m family home, in the Neo-Norman style, embodies the architectural refinement of the Belle Époque. A true gem to be enhanced to your liking, it offers remarkable potential. The house: On the ground floor, a spacious entrance hall leads to a 53 sq m living room, a light-filled lounge, an office (or bedroom), a separate kitchen, a dining room extending into a veranda, a laundry room, a separate toilet, and several hallways. The first floor offers six bedrooms, one with a large balcony, two bathrooms, two additional washbasins, generous hallways, and a chapel that lends a unique atmosphere to the entire property. Designed as a self-contained apartment, the second floor offers four further bedrooms, a shower room, a toilet, an office, and a large attic. Beneath the main house, two cellars and utility rooms complete the structure. The outbuildings and grounds include a separate annex housing a double garage and a horse stall. Dominating its surroundings, the property opens onto a majestic 1.45-hectare park, offering unobstructed views of the Perche countryside and an exceptional living environment. Its prime location in the heart of town allows residents to fully enjoy shops, schools, and services--all within walking distance. Location o Shops and schools within walking distance o Bellême golf course and forest 20 min away o L'Aigle train station (Paris-Montparnasse / Granville line) 25 min away o Paris, Porte de Saint-Cloud, 2 hours via the N12 o Sea 1 hour 40 min away - Mont Saint-Michel 2 hours 30 min away - Saint-Malo 3 hours away o Numerous national forests nearby, ideal for hiking Energy Performance o Energy consumption: 246 kWh/sqm/year - D o Greenhouse gas emissions: 18 kg CO?/sqm/year - C Price o EUR945,000 (Agency fees included) o Net seller price: EUR900,000 o Agency fees: 5% including VAT, payable by the buyer For more information about this exceptional property, please contact us at 33 2 33 25 25 44. 'Information on the risks to which this property is exposed is available on the website: www.georisques.gouv.fr' (5.00 % fees incl. VAT at the buyer's expense.)
…By Demeures Du Perche Et De Normandie


The advertiser did not provide an english description for this listing.
…By Regine Villedieu Immobilier


The advertiser did not provide an english description for this listing.
…By Regine Villedieu Immobilier


Winstone & Associates presents for sale a house adorned with half-timbering and a dependency, all situated on a lovely landscaped park in the town of Saint-Hymer!The 155 m2 house opens onto an entrance, a living room with an insert fireplace, and a fitted kitchen that leads to a dining room with an insert fireplace. On the first floor, there are two bedrooms, a shower room, and via a second staircase, a master bedroom with its own shower room.The dependency includes a cellar, an open parking space for two vehicles, and a bedroom with its own shower room on the first floor.In the 6000 m2 garden, there is an annex used as a summer lounge, a garden shed, and a fountain.Environment free of nuisances and close to Pont l’Évêque!Information on the risks to which this property is exposed is available on the Géorisques website: www.georisques.gouv.fr. DPE D (229); GES B (7). Estimated annual energy costs of the housing between 2240 and 3360 (energy price index 01/01/2023). Non-compliant individual sanitation.Rémi VALENTIN, individual entrepreneur (EI) acting in his capacity as a commercial agent, registered under number ADC 1402 2026 000 000 004. RSAC Lisieux n°524 596 053. Non-contractual document.The risks to which this property is exposed are available on the Géorisques website: www.georisques.gouv.fr.This description has been automatically translated from French.
…By Winstone & Associes
'%20stroke='%23DDAA3A'%20stroke-width='1.909'%20stroke-linecap='square'%20stroke-linejoin='bevel'/%3e%3c/svg%3e)
Receive by email any new listing that may match your search criteria
Your criteria :
By validating this form, you accept the general conditions of use of Le Figaro Properties.
These agencies offer a selection of luxury properties vente in Basse-Normandie. Feel free to contact them for personalized assistance.




