

luxury houses for sale Bobingen, Germany


House with garden and terrace Bobingen (Germany)
In Bobingen, this lovingly modernized single-family house with 5 rooms is waiting for people who appreciate space and retreat. On 170 m² of living space and around 240 m² of living and usable space including a converted basement (approx. 70 m²), families, couples or home office fans enjoy plenty of space. The spacious property with 1,744 m² invites you to play, garden and relax by the garden stove. Fireplace heat in the living room, sauna, steam bath and fitness area in the basement ensure wellness at home. Roof with improved thermal insulation, modern windows as well as plumbing and heating system, solar and electrical (2021) and modern bathrooms round off the offer. Massive double garage plus two parking spaces. This BETTERHOMES offer is characterized by the following advantages: - Spacious plot of land with an area of 1,744 m² - Roof renewal including improvement of thermal insulation - Modernised windows as well as pipe and heating system - Sauna and steam room in the basement, regularly serviced - Solar + Electrics from 2021 - Fireplace in the living room and stove in the garden - Modernized bathrooms and interior fittings - Own fitness area in the basement - Converted basement with approx. 70 m², resulting in a total living and usable area of around 220 m² - Massive double garage and two additional outdoor parking spaces - and, and, and ... Interested? Contact us for a no-obligation viewing! Didn't find anything suitable? You can find over 1,700 more offers under betterhomes.de. To market a property yourself? Benefit from our know-how: https://www.betterhomes.de/de/profitieren Would you like to have a property appraised? Find out their value now via our free estimate, immediately and without obligation! https://www.betterhomes.de/de/knowledge/estimationAn energy certificate is not yet available. The owner was requested to have an energy certificate drawn up and presented immediately. ***
…By Annonceur International
27 listings near Bobingen


House with garden Weßling (Germany)
This detached house in Weßling offers everything your heart desires: peace, nature and good public transport connections. With 4 rooms, a conservatory and a clever room layout, it is ideal for families or couples who value comfort. The view of the countryside and the large garden with south and west orientation invite you to relax and enjoy. Only 500m away as the crow flies is Lake Weßlinger, perfect for long walks. Welcome to your new home! This BETTERHOMES offer is characterized by the following advantages: - View of the countryside - Quiet and popular location - Very good connection to public transport - Garage - Winter garden - Clever room layout - 500m as the crow flies to Lake Weßlinger - Large garden with south and west orientation - and, and, and ... Interested? Contact us for a no-obligation viewing! Didn't find anything suitable? You can find over 1,700 more offers under betterhomes.de. To market a property yourself? Benefit from our know-how: https://www.betterhomes.de/de/profitieren Would you like to have a property appraised? Find out their value now via our free estimate, immediately and without obligation! https://www.betterhomes.de/de/knowledge/estimationAn energy certificate is not yet available. The owner was requested to have an energy certificate drawn up and presented immediately. ***
…By Annonceur International


House with pool and garden Gröbenzell (Germany)
Energy data: EA-V; 78.3 kWh/(m²*a); Gas; Year of construction 2001; C
…By Munich Sotheby's International Realty


Villa with garden and terrace Munich (Germany)
Architect's house by Richard Riemerschmid (1868-1957), co-founder of the Deutscher Werkbund. The listed villa is a masterful synthesis of the arts: the main house, studio building, utility wing and park were extensively restored in 2007-2011 and equipped with state-of-the-art living technology. Highlights: Main house: Spacious reception hall, fireplace room, gentlemen's room, hexagonal bay window, studio with 4.12 m room height and balcony, top floor with panoramic views over Blutenburg Castle to the Alps Studio building: Historic drawing room, ideal for events or offices, top floor apartments Business wing: Modern kitchen, breakfast room, apartment, historic servants' bathroom Special feature: Architectural icon, inspired by the Arts and Crafts movement, light-flooded rooms, perfect balance of historical charm and modern comfort. Ideal for: Connoisseurs of architecture, art and design looking for an exceptional home in Munich. Commission: The brokerage contract with us is concluded by written agreement or confirmation in text form on the basis of the property exposé and our General Terms and Conditions. The commission to be paid by the buyer to MIR München International Realty Verwaltungs GmbH, master licensee of München I Sotheby`s International Realty and Tegernsee I Sotheby`s International Realty, in the event that a notarized purchase agreement is concluded, is 3.57% (incl. 19% VAT) of the purchase price and is due upon conclusion of the notarized purchase agreement. The seller has to pay us a commission in the same amount.
…By Munich Sotheby's International Realty


Villa with pool and terrace Pöcking (Germany)
A home that breathes. Architecture that connects. In a quiet, idyllic location in Pöcking, this unique Japandi villa on Lake Starnberg combines modern aesthetics with sustainable luxury. Inspired by Japanese architecture, characterized by natural materials and state-of-the-art building technology, a living space is created here that offers harmony, security and the highest quality of living. The cubic architecture, clad in deep black cedar shingles and Shou-Sugi-Ban wooden elements, radiates peace and stability. The interior design follows the philosophy of reduction and sensuality - silent luxury! With a generous living space of approx. 270 m², this unique home offers maximum living comfort for the whole family. Floor-to-ceiling windows, high-quality oak parquet flooring and an open, light-flooded room concept underline the modern, spacious ambience. The spacious living and dining area and the kitchen form the heart of the house. Door frames flush with the wall emphasize the purist design. An efficient air-to-water heat pump with cooling function in combination with a central living room ventilation system equipped with a pollen filter and humidity control guarantees an almost perfect indoor climate. The underfloor heating throughout transforms every room into a comfort zone. The integrated cooling ceilings provide gentle, natural cooling on hot days, which is barely noticeable but noticeably increases living comfort. Clay building panels naturally regulate the humidity and ensure a comfortable indoor climate. An invisible luxury that you cannot see, but will enjoy every day. The high-quality fittings in the three bathrooms, with threshold-free showers, combine minimalist elegance with natural warmth. Clean lines, high-quality materials and a soothing color palette contribute to a timeless style. The spa and fitness area with meditation courtyard, sauna and wellness shower is a retreat for relaxation and regeneration and also offers space for sports, yoga and meditative moments. Here, body and soul find a place where you can find inner balance in an atmosphere of peace and harmony. The terraced garden features a spacious design, a large south-facing pool, spacious terraces and stylish planting inspired by Japanese gardens, creating a place for relaxation. This villa is a statement of sustainable luxury, a place where aesthetics, nature and state-of-the-art technology come together in perfect harmony. A home that is home - and at the same time a refuge for the senses. Welcome to your personal oasis on Lake Starnberg. Energy data: EA-B; 23.3 kWh/(m²*a); Electricity; A_PLUS Commission: The brokerage contract with us is concluded by written agreement or confirmation in text form on the basis of the property exposé and our General Terms and Conditions. The commission to be paid by the buyer to MIR München International Realty Verwaltungs GmbH, master licensee of München I Sotheby`s International Realty and Tegernsee I Sotheby`s International Realty, in the event that a notarized purchase agreement is concluded, is 2.98% (incl. 19% VAT) of the purchase price and is due upon conclusion of the notarized purchase agreement. The seller has to pay us a commission in the same amount.
…By Munich Sotheby's International Realty


Villa with pool and garden Munich (Germany)
As soon as you enter this impressive detached house with around 560 m² of living space, it is clear that generosity and elegance have been combined here at the highest level. The prestigious entrance area welcomes you with high ceilings and stylish double doors that give the entrance hall a stately feel. A separate checkroom, which is accessible both from the entrance area and directly from the garage, ensures discreet and convenient everyday routines. From the entrance hall, the way opens into the spacious kitchen with high-quality appliances. It combines functionality with modern design and offers direct access to a small, lovingly designed outdoor seating area, perfect for sociable evenings or summer family moments. Adjacent to this is the elegant dining room, which also provides direct access to the outdoors and creates a harmonious connection between indoor and outdoor spaces. The heart of the first floor is the impressive living area with floor-to-ceiling windows that let in plenty of natural light and create a stylish atmosphere. From here, you can access the terrace and the lovingly landscaped garden. An adjoining fireplace room, ideal as a library or stylish retreat, rounds off the first floor room ensemble. On the upper floor, you will find flexibly configurable rooms that meet the highest demands. Two spacious office rooms, one of which has its own en-suite bathroom, offer ideal conditions for concentrated working from home. Both rooms have direct access to the balcony with a view of the greenery. This level is complemented by two comfortable bedrooms, two further bathrooms and two dressing rooms, which complete the upper floor. The top floor presents itself as an ideal children's or guest area. Two identical, spacious rooms, each with its own en-suite bathroom and access to a balcony overlooking the idyllic garden, create retreats with plenty of space for individual development. The impressive basement is a special highlight. Here you will find an exclusive wine cellar, a room ideal for a home cinema and a high-quality fitness and spa area with sauna. The indoor pool, which is around 13 meters long, gives this level the character of a private spa area and underlines the exceptional standard of this property. Welcome to your new home! Energy data: EA-V; 27.8 kWh/(m²*a); Electricity; Year of construction 2011; A_PLUS Commission: The brokerage contract with us is concluded by written agreement or confirmation in text form on the basis of the property exposé and our General Terms and Conditions. The commission to be paid by the buyer to MIR München International Realty Verwaltungs GmbH, master licensee of München I Sotheby`s International Realty and Tegernsee I Sotheby`s International Realty, in the event that a notarized purchase agreement is concluded, is 3.57% (incl. 19% VAT) of the purchase price and is due upon conclusion of the notarized purchase agreement. The seller has to pay us a commission in the same amount.
…By Tegernsee Sotheby's International Realty


Property with garden Berg (Germany)
Built in 1961, the residential building was expanded in 1984 with the addition of a new roof level and is in need of extensive renovation. Key areas and building systems must be replaced. As a result, the property offers a wide range of possibilities for a fundamental redesign. In addition to a comprehensive renovation of the existing structure, the size of the lot also offers interesting prospects for potential new construction—subject to building code requirements. This is a unique opportunity for buyers with a vision who appreciate the attractive location, unobstructed views, and development potential. Energy data: EA-B; 488.14 kWh/(m²*a); Oil; Year of construction 1961; H Commission: The brokerage agreement with us is concluded through a written agreement or written confirmation based on the property listing and our General Terms and Conditions. In the event of the notarization of a purchase agreement, the commission payable by the buyer to MIR München International Realty Verwaltungs GmbH, the master licensee of Bayern I Sotheby’s International Realty, amounts to 3.57% (including 19% VAT) of the purchase price and is due upon the execution of the notarized purchase agreement. The seller must pay us a commission in the same amount.
…By Munich Sotheby's International Realty


House with pool and terrace Munich (Germany)
A Historic Rarity at the Nymphenburg Palace Roundabout In the immediate vicinity of Nymphenburg Palace, a property of exceptional rarity is now on the market. Set on a lot of approximately 418 m², this detached residence—which has already been largely gutted—offers the rare opportunity to complete a historic property in one of Munich’s most prestigious residential neighborhoods according to your own vision. Built between 1820 and 1830, the building is part of the historic Schlossrondell and captivates with its unobstructed view of Nymphenburg Palace. Its historic character, outstanding location, and potential for a personalized redesign lay the foundation for an extraordinary home. An address of timeless exclusivity, where history, architectural elegance, and lasting value blend to create a unique quality of living. Architecture & Development Potential The property offers exceptional development potential for the creation of a prestigious villa with approximately 400 m² of living space. In addition, there is the possibility of creating an exclusive wellness area of approximately 60 m² with an integrated pool in the basement—a rare combination of historic ambience and modern residential luxury. A particular advantage of this property lies in its current planning status: The building itself is not individually listed as a historic monument, but is located within the historic Schlossrondell, which is protected as a historic ensemble. This preserves the unique character of the surroundings while simultaneously offering significantly greater flexibility for structural modifications, modernizations, and individual architectural design than would be the case with a single, individually listed property. The combination of historical context, planning flexibility, and exceptional development potential makes this property a rare opportunity in one of Munich’s most exclusive residential neighborhoods. Commission: The brokerage agreement with us is concluded through a written agreement or confirmation in text form based on the property listing and our General Terms and Conditions. In the event of the notarization of a purchase agreement, the commission payable by the buyer to MIR München International Realty Verwaltungs GmbH, the master licensee of München I Sotheby’s International Realty and Tegernsee I Sotheby’s International Realty, amounts to 3.57% (including 19% VAT) of the purchase price and is due upon execution of the notarized purchase agreement. The seller must pay us a commission in the same amount.
…By Munich Sotheby's International Realty


House with garden and terrace Munich (Germany)
Historic semi-detached home with underground parking in Alt-Solln. One of the most beautiful, historically protected semi-detached homes in Munich’s Alt-Solln neighborhood is for sale. The property is the former school building (1871–1906), which underwent extensive renovation (1998–2001). The result is two unique, spacious semi-detached homes with underground parking, built to contemporary standards and of the highest quality. The renovation was carried out in collaboration with the historic preservation authority. The project culminated in the property being awarded the City of Munich’s coveted Facade Prize for the exemplary renovation of the building’s facade. Whether for personal use or as a long-term investment—the choice is yours! Commission: The brokerage agreement with us is concluded by written agreement or confirmation in text form based on the property brochure and our General Terms and Conditions. The commission payable by the buyer to MIR München International Realty Verwaltungs GmbH, the master licensee of München I Sotheby’s International Realty and Tegernsee I Sotheby’s International Realty, amounts to 2.38% (including 19% VAT) of the purchase price and is due upon execution of the notarized purchase agreement. The seller must pay us a commission in the same amount.
…By Munich Sotheby's International Realty


House with pool and garden Pullach (Germany)
Energy data: EA-V; 144.6 kWh/(m²*a); District heating; Year of construction 1994; E
…By Tegernsee Sotheby's International Realty


House Ulm (Germany)
This charming apartment building in Ulm (89077) convinces with its central, yet quiet location ideal for investors or multi-generational living. 3 identical 3-room apartments with kitchen, bathroom and guest toilet (a total of 14 rooms) are spread over approx. 405 m² of living space. Renovated in 2022, with terrazzo in the kitchen as well as tiled and plank floors. The vaulted cellar serves as a bicycle cellar (new concrete floor), the house has a full basement. Attic expansion prepared (approx. 69 m²). Net rental income without attic approx. 64,000 p.a.; 2 separately rented garages with roof terrace. Everything important within walking distance. This BETTERHOMES offer is characterized by the following advantages: - Renovated in 2022 - central location, yet quiet - Attic was prepared for an interior construction with a size of 69 m² - Vaulted cellar is used as a bicycle cellar, as the concrete floor has been newly laid - Rental income without attic 64,000 net per year - in the kitchen terrazzo floor, otherwise tiles and plank floors - 2 garages, rented separately, above a roof terrace - 3 identical apartments with 3 rooms, kitchen, bathroom and guest toilet - Everyday life is within walking distance - The multi-family home has a basement - and, and, and ... Interested? Contact us for a no-obligation viewing! Didn't find anything suitable? You can find over 1,700 more offers under betterhomes.de. To market a property yourself? Benefit from our know-how: https://www.betterhomes.de/de/profitieren Would you like to have a property appraised? Find out their value now via our free estimate, immediately and without obligation! https://www.betterhomes.de/de/knowledge/estimation
…By Annonceur International


Property with garden Gutenzell-Hürbel (Germany)
Hürbel Castle is nestled in the gentle expanse of Upper Swabia: an estate of rare grace, shaped by over nine centuries of history and aristocratic culture. Since its construction in 1521 as the seat of the Lords of Freyberg, it has been a place of rank, dignity and timeless elegance. Behind its impressive silhouette with towers and copper hoods, a world of extraordinary authenticity unfolds: original doors, the finest fittings and historic stained glass windows tell of the highest craftsmanship of bygone eras. An incomparable highlight are the French Réveillon wallpapers (around 1785), museum treasures of international importance and rarity. With the Lourdes Grotto integrated into the tower, the castle reveals a poetic, almost mystical dimension, an architectural jewel that combines spirituality and aesthetics. An ensemble of the highest exclusivity unfolds on around 26,000 m² of parkland and approx. 1,600 m² of living and usable space with over 60 rooms. Stylishly restored vacation residences such as the Rose Garden Suite or the Napoleon Suite as well as private living and representation areas open up a wide range of potential uses at an international level. The careful restoration of Hürbel Castle since 2013 in keeping with its listed status has brought it back to life - without changing its soul. In addition, the partially converted "Anna" house with its enchanted hall and the gatehouse offer further unimaginable potential. A property for connoisseurs. A place for generations. A legacy of incomparable class.
…By Baden-württemberg Sotheby's International Realty


Villa with pool and garden Trudering-Riem (Germany)
Welcome to your oasis of peace and luxury! This exquisite villa, tucked away in a picturesque side street, awaits you with a fusion of timeless elegance and modern comfort. Upon entering the property, you are immediately greeted by a bright and open entrance area that sets the tone for the experience of this enchanting property. Spacious, open-plan living areas flow seamlessly into one another and offer breathtaking views of the sunny garden. The upper floor presents an inviting living/dining area with adjoining kitchen, ideal for social gatherings. An office or guest room with its own access to the terrace invites you to spend relaxing moments surrounded by the calming backdrop of a fountain. The open staircase leads elegantly to the top floor, which is divided into two areas. Here you will find spacious bedrooms and guest rooms with en-suite bathrooms as well as a master bedroom with walk-in dressing room and luxurious en-suite bathroom. The first floor houses the majority of the rooms, including two guest bedrooms with en-suite shower rooms, a utility room and the utility/heating room. A charming parlor with its own wine cellar and cold room provides the perfect setting for private celebrations. The highlight of the property is the wellness area, which is directly accessible from the house. Equipped with a sauna, steam sauna, rain shower, solarium, indoor pool and bar, this area offers the ultimate in relaxation. Large sliding doors seamlessly connect the wellness area with the sunny garden and terrace, so you can enjoy the luxury of nature to the full. With this unique combination of luxury and relaxation, this villa offers not only a retreat, but also a first-class connection to Munich - the perfect balance between city and countryside. Energy data: EA-V; 210.9 kWh/(m²*a); Gas; Year of construction 1992; G Commission: The brokerage contract with us is concluded by written agreement or confirmation in text form on the basis of the property exposé and our General Terms and Conditions. The commission to be paid by the buyer to MIR München International Realty Verwaltungs GmbH, master licensee of München I Sotheby`s International Realty and Tegernsee I Sotheby`s International Realty, in the event that a notarized purchase agreement is concluded, is 3.57% (incl. 19% VAT) of the purchase price and is due upon conclusion of the notarized purchase agreement. The seller has to pay us a commission in the same amount.
…By Munich Sotheby's International Realty


Villa with pool and garden Starnberg (Germany)
With a view of Lake Starnberg and the majestic mountain backdrop, elevated in a lovingly landscaped park and surrounded by exclusive villas, this unique historic property presents itself as a residence in a class of its own. As soon as you open the wings of the entrance gate and approach via the prestigious driveway, it becomes clear how important style, elegance and sophistication are here. One of the most extraordinary and elegant properties on Lake Starnberg sits enthroned on a spacious, terraced park plot of approx. 4,116 m², surrounded by Buxus balls, maple trees, lush hydrangeas and old trees. Built in 1898 by the renowned Munich architect Leonhard Romeis, it is a real showpiece. The extensive park-like garden with numerous retreats, an outdoor pool, lounge area, gas fireplace and a separate guest house underline the special character of this residence. In perfect harmony, this property combines timeless elegance with the finest materials and state-of-the-art sophistication. Precious woods, exquisite natural stone and masterful carpentry create an interior of unparalleled excellence. Impressive room heights of up to 3.40 meters, stylish staircases, several open historic fireplaces as well as elaborately crafted natural stone details and solid oak floorboards lend the ambience incomparable noblesse. This is complemented by state-of-the-art building technology, a pioneering security concept with camera surveillance and an atmospheric wine cellar. The main house comprises 15 rooms, three bathrooms and two guest toilets and is complemented by a modern guest house. After extensive core renovations in 2013 and 2021, the listed property is now the listed property is now in an absolutely prestigious condition. With its exquisite furnishings, extensive parkland and unmistakable charm, this residence meets the highest international standards and is truly one of the most stately residences in Bavaria. Commission: The brokerage contract with us is concluded by written agreement or confirmation in text form on the basis of the property exposé and our General Terms and Conditions. The commission to be paid by the buyer to MIR München International Realty Verwaltungs GmbH, master licensee of München I Sotheby`s International Realty and Tegernsee I Sotheby`s International Realty, in the event that a notarized purchase agreement is concluded, is 3.57% (incl. 19% VAT) of the purchase price and is due upon conclusion of the notarized purchase agreement. The seller has to pay us a commission in the same amount.
…By Munich Sotheby's International Realty


Property with pool Munich (Germany)
This charming semi-detached home in a quiet residential neighborhood of St. Emmeram combines living close to nature with proximity to downtown Munich. The approximately 360 m² lot borders directly on a field and offers an exceptional sense of privacy and rural idyll—a rare find within the Munich metropolitan area. The property features a well-thought-out floor plan, a fireplace, and a beautifully matured garden with a small outdoor pool. The sheltered terrace invites you to relax and offers a magnificent view of the surrounding greenery. The house remains largely in its original condition from when it was built in 1993, offering an attractive opportunity to bring your own living ideas and design preferences to life. A dream property for anyone who values peace and quiet, nature, and proximity to the city in equal measure. Energy data: EA-V; 106.6 kWh/(m²*a); Natural Gas heavy; Year of construction 1993; D Commission: The brokerage agreement with us is concluded through a written agreement or confirmation in text form based on the property listing and our General Terms and Conditions. The commission payable by the buyer to MIR München International Realty Verwaltungs GmbH, the master licensee of München I Sotheby’s International Realty and Tegernsee I Sotheby’s International Realty, amounts to 3.57% (including 19% VAT) of the purchase price and is due upon the execution of the notarized purchase agreement. The seller must pay us a commission in the same amount.
…By Munich Sotheby's International Realty


House with garden and terrace Grünwald (Germany)
Timeless elegance and modern design were decisive factors in the creation of this dreamlike family residence, in one of the most beautiful locations in Grünwald, on a park-like premium plot in the immediate vicinity of Grünwald Forest and the banks of the Isar. This exceptional property perfectly combines classic attributes with the finest materials and technical refinements. With spacious rooms, a generous entrance hall, open kitchen to the dining room with fireplace, and a fantastically bright living room on the first floor, a spacious master area with en-suite bathroom, as well as 2 large bright children's rooms and a further bathroom on the upper floor, it offers plenty of space and privacy for the whole family. In the basement there is a bright, large guest area with a terrace and another bathroom. In addition, a spacious hobby room offers further comfort. Large utility and cellar rooms as well as a spacious double garage also offer plenty of space for hobbies and storage. The house with its spacious, beautifully landscaped, absolutely peaceful and south-west facing garden is perfect for people who appreciate both tradition and modernity and for whom family life and hospitality are particularly important. Energy data: EA-B; 72 kWh/(m²*a); Geothermal; Year of construction 2024; B Commission: The brokerage contract with us is concluded by written agreement or confirmation in text form on the basis of the property exposé and our General Terms and Conditions. The commission to be paid by the buyer to MIR München International Realty Verwaltungs GmbH, master licensee of München I Sotheby`s International Realty and Tegernsee I Sotheby`s International Realty, in the event that a notarized purchase agreement is concluded, is 3.57% (incl. 19% VAT) of the purchase price and is due upon conclusion of the notarized purchase agreement. The seller has to pay us a commission in the same amount.
…By Munich Sotheby's International Realty


Villa with pool and garden Grünwald (Germany)
This extraordinary Bauhaus-style home combines timeless architecture, high-quality finishes, and exceptional comfort. Upon entering, a grand entrance hall with ceiling heights of up to six metres creates an immediate sense of space and exclusivity. Clean lines, harmonious proportions, generous windows, and striking visual axes fill the home with natural light. The open-plan ground floor seamlessly connects the kitchen, dining, and living areas. Terraces on both sides of the kitchen extend the living space outdoors, offering sun or shade throughout the day, while a stylish louvered seating area provides year-round comfort. The impressive living room features exceptional ceiling height, an open fireplace, generous glazing, and direct access to the sunny lounge terrace and garden. Upstairs, an open gallery provides a welcoming retreat, while the private master suite includes a walk-in wardrobe and en suite bathroom. Two further bedrooms, each with balcony access and their own bathroom, offer privacy and comfort for the family. The basement adds a bright fitness room with atrium and sauna, a guest room or home office, plus generous utility and storage areas. Outside, the beautifully landscaped garden with robotic lawn mower, covered and open terraces, and a stylish pool creates a private oasis for relaxation and entertaining. The result is a harmonious blend of modern architecture, light-filled spaces, premium craftsmanship, and understated comfort—an exceptional home designed for the highest standards of living. Energy data: EA-V; 63.7 kWh/(m²*a); KWK regenerative; Year of construction 2013; B Commission: The brokerage agreement with us is concluded through a written agreement or confirmation in text form based on the property listing and our General Terms and Conditions. In the event of the notarization of a purchase agreement, the commission payable by the buyer to MIR München International Realty Verwaltungs GmbH, the master licensee of Bayern I Sotheby’s International Realty, amounts to 3.57% (including 19% VAT) of the purchase price and is due upon the execution of the notarized purchase agreement. The seller must pay us a commission of the same amount.
…By Munich Sotheby's International Realty


Property Munich (Germany)
This modern apartment building in a sought-after location offers an attractive first-time occupancy and impresses with its high-quality fittings and well thought-out architecture. The building comprises a total of five residential units, including a spacious top-floor apartment with access to an exclusive roof terrace, two ground-floor apartments and two apartments on the upper floors. The stylishly furnished apartments can be taken over furnished immediately, which is particularly advantageous for international buyers. The top-floor apartment impresses with its bright, open rooms and direct access to the roof terrace, which offers a wonderful view. The first floor apartments are characterized by well-designed layouts with access to their own garden and plenty of light, while the upper floor apartments, which also have balconies, also offer modern comfort and spacious rooms. The building also has a garage with a parking system that offers space for five cars. Energy data: EA-B; 17.6 kWh/(m²*a); Electricity; Year of construction 2021; A_PLUS Commission: The brokerage contract with us is concluded by written agreement or confirmation in text form on the basis of the property exposé and our General Terms and Conditions. The commission to be paid by the buyer to MIR München International Realty Verwaltungs GmbH, master licensee of München I Sotheby`s International Realty and Tegernsee I Sotheby`s International Realty, in the event that a notarized purchase agreement is concluded, is 3.57% (incl. 19% VAT) of the purchase price and is due upon conclusion of the notarized purchase agreement. The seller has to pay us a commission in the same amount.
…By Tegernsee Sotheby's International Realty


House with pool and garden Marzling (Germany)
The property features the distinctive architectural style of a HUF HAUS and combines modern wood architecture with generous glass surfaces, creating a unique living experience and harmoniously integrating the surrounding nature into the interior. As soon as you enter the house, you’re greeted by an impressive entryway that flows seamlessly into the spacious living, dining, and kitchen area. This space forms the heart of the home and captivates with its open layout, impressive sense of space, and a stylish fireplace that creates a cozy atmosphere. From here, there is direct access to the terrace and the lovingly landscaped, expansive garden. Featuring an outdoor shower, a stylish outdoor bar area, and a pool, the garden offers the highest quality of life and invites you to enjoy both relaxing and social moments. The ground floor is complemented by a quiet office and another versatile room that is ideal as a guest room or fitness area. A utility room and direct access to the three garage spaces round out the functionality of this level. An open staircase leads to the attic, where a gallery offers a view into the living area and impressively highlights the open architecture. On this level, there are two well-proportioned rooms that can be flexibly used as children’s rooms, guest rooms, or home offices. A high-end bathroom with a freestanding bathtub and an integrated sauna creates a private wellness area. The living space is complemented by a separate walk-in closet and the spacious master bedroom area. Welcome to your new home! Energy data: EA-B; 59.1 kWh/(m²*a); Electricity; Year of construction 2011; B Commission: The brokerage agreement with us is concluded through a written agreement or confirmation in text form based on the property listing and our General Terms and Conditions. The commission payable by the buyer to MIR München International Realty Verwaltungs GmbH, the master licensee of München I Sotheby’s International Realty and Tegernsee I Sotheby’s International Realty, amounts to 3.57% (including 19% VAT) of the purchase price and is due upon the execution of the notarized purchase agreement. The seller must pay us a commission in the same amount.
…By Tegernsee Sotheby's International Realty

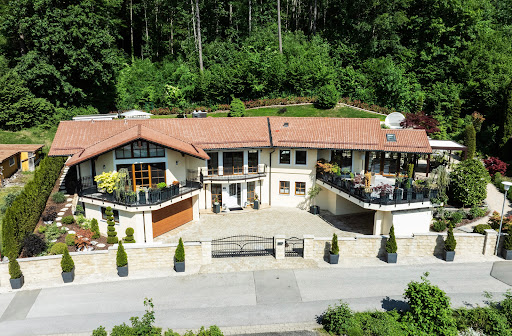


House with garden and terrace Füssen (Germany)
Located in one of Füssen’s most desirable residential areas, this exceptional hillside residence sits on a terraced plot of approximately 1,369 m², offering breathtaking views of the Allgäu mountains, complete privacy, and a close connection to nature. The property provides approximately 275 m² of living space plus 105 m² of additional usable area across two levels. A gated entrance leads to a spacious forecourt with parking for up to six vehicles. Inside, the light-filled living areas impress with generous proportions, floor-to-ceiling windows, and seamless transitions between indoor and outdoor spaces. The private wing features an elegant master suite with terrace access, walk-in dressing room, and luxurious en-suite bathroom, complemented by a guest bedroom with its own shower room and balcony. A stylish fireplace forms the centerpiece of the living area, connecting the lounge, dining room, and kitchen. A custom-designed bar creates the ideal setting for entertaining, while expansive terraces and a pergola offer spectacular panoramic views of the Alps. The beautifully landscaped gardens unfold across several terraced levels with secluded seating areas and a garden pavilion, creating a peaceful retreat surrounded by nature. The lower level offers extensive additional space for wellness, fitness, or hobbies, as well as a separate guest or family wing with two rooms and a bathroom—ideal for guests, adult children, or staff. Combining privacy, generous living spaces, and one of the most scenic locations in the Allgäu region, this is a truly exceptional home for those seeking an extraordinary lifestyle. Energy data: EA-B; 138.4 kWh/(m²*a); Gas; Year of construction 2006; E Commission: The brokerage agreement with us is concluded through a written agreement or confirmation in text form based on the property listing and our General Terms and Conditions. The commission payable by the buyer to MIR München International Realty Verwaltungs GmbH, the master licensee of München I Sotheby’s International Realty and Tegernsee I Sotheby’s International Realty, amounts to 3.57% (including 19% VAT) of the purchase price and is due upon the execution of the notarized purchase agreement. The seller must pay us a commission in the same amount.
…By Munich Sotheby's International Realty


Villa with pool and garden Weissenburg in Bayern (Germany)
Located on Holzgasse, one of Weißenburg’s most sought-after residential areas, stands this extraordinary villa—a one-of-a-kind architectural masterpiece designed by the renowned architect Friedrich Bauer, known for his stately country house style. Spacious roof surfaces with elegant wave-shaped dormers, striking balcony and patio recesses, and distinctive turrets give the property its unmistakable character. The combination of regional natural stone, varied stucco techniques, and intricately detailed tiled roofs underscores the home’s unique character. The comprehensive roof renovation in 2023 ensured the building’s architectural integrity for the long term. Spanning approximately 550 m² of living space, the villa unfolds in a series of impressive rooms, open gallery architecture, and style-defining wooden beams—distributed across a spacious ground floor, upper floor, and basement that harmoniously combine open spaces with private retreats. Generous, floor-to-ceiling windows flood the rooms with natural light and offer stunning views of the surrounding green landscape. High-quality materials define the home’s distinctive style: Terracotta floors on the ground floor lend a Mediterranean warmth, natural stone in the basement provides cool elegance, and fine carpeting on the upper floor creates a cozy atmosphere. Antique furniture, historical paintings, and stylish lighting fixtures lend the interiors additional depth and character. The villa is surrounded by an approximately 2,600 m² park-like garden featuring mature trees, well-manicured lawns, and an ornate fountain made from historic millstones. Three spacious terraces—one of which is fully covered and features an outdoor fireplace—as well as a balcony overlooking the historic Wülzburg Castle offer a variety of options for outdoor living, complemented by electric awnings and heating elements for year-round comfort. A private wellness area featuring a modernized indoor swimming pool, igloo-style showers, a Klafs sauna with steam bath function, a traditional plunge pool, and a light therapy lounger transforms the property into an exclusive retreat for relaxation and wellness. Another highlight is the traditional cellar bar, designed in the style of an elegant Bavarian inn with a separate entrance and space for around 30 guests—the perfect setting for both private and social gatherings. This villa combines the tranquility of nature with the elegance of upscale living: its historic character, contemporary amenities, and exceptional rarity make it far more than just a home. Energy data: EA-B; 183.2 kWh/(m²*a); Oil; Year of construction 1981; F Commission: The brokerage agreement with us is concluded through a written agreement or confirmation in text form based on the property description and our General Terms and Conditions. In the event of the notarization of a purchase agreement, the commission payable by the buyer to MIR München International Realty Verwaltungs GmbH, the master licensee of Bayern I Sotheby’s International Realty, amounts to 3.57% (including 19% VAT) of the purchase price and is due upon the execution of the notarized purchase agreement. The seller must pay us a commission in the same amount.
…By Tegernsee Sotheby's International Realty


Property with garden Feldkirchen-Westerham (Germany)
Energy data: EA-V; 86.1 kWh/(m²*a); Oil; Year of construction 1890; C
…By Chiemgau Sotheby's International Realty


Property with pool and garden Gmund am Tegernsee (Germany)
The Farm-Estate Tegernsee is a unique symbiosis of tradition and modernity. Nestled in meadows and surrounded by fruit trees, the farmhouse, which dates back to the 18th century, has been elaborately extended with a high-quality new building. The spacious new building with a total of four floors is complemented by an outbuilding and various outdoor seating areas, balconies and terraces, creating an impressive ensemble that combines spaciousness, charm and absolute privacy. The property opens up almost limitless possibilities for its future owners - whether as a private retreat, a prestigious family home or an exclusive venue for guests and events. The combination of traditional architecture, modern interiors and high-quality materials creates a special atmosphere that conveys a sense of security and inspiration in equal measure. The lovingly designed outdoor areas and gardens underline the incomparable character of this property. The spacious driveway leads through carefully designed gardens that blend harmoniously into the surrounding landscape. Extensive meadows invite you to pause and relax, while the surrounding nature reveals its beauty anew every day. The purchase price includes the fully landscaped outdoor areas as well as the precisely finished facades - an architectural statement of clarity, elegance and style. The interior fittings are deliberately left open, offering the freedom to design rooms according to individual ideas. This creates space for personality - for an interior that reflects the buyer's own aesthetics and embodies their expectations of quality, comfort and design. Each room can thus become a tailor-made composition of form, function and atmosphere. The result is a home that radiates exclusivity, elegance and timeless modernity in every aspect - a place that combines emotion and style. A retreat that perfectly combines luxury and individuality and, thanks to its unmistakable, unique location, has an extraordinary exclusivity - with a character that is second to none. Commission: The brokerage contract with us is concluded by written agreement or confirmation in text form on the basis of the property exposé and our General Terms and Conditions. The commission to be paid by the buyer to MIR München International Realty Verwaltungs GmbH, master licensee of München I Sotheby`s International Realty and Tegernsee I Sotheby`s International Realty, in the event that a notarized purchase agreement is concluded, is 3.57% (incl. 19% VAT) of the purchase price and is due upon conclusion of the notarized purchase agreement. The seller has to pay us a commission in the same amount.
…By Tegernsee Sotheby's International Realty


House with garden and terrace Gmund am Tegernsee (Germany)
Work with inspiration, live an extraordinary life. Exceptionally designed interiors create an atmosphere that supports concentration, creativity, and relaxation in equal measure. High-quality materials, elegant architecture, and a sophisticated spatial concept provide the ideal setting for both exclusive living and prestigious work. The beautifully landscaped outdoor area extends the living space with generous terraces, a stylish pergola, and an enchanting garden—perfect for relaxing, entertaining, or holding inspiring meetings outdoors. The location offers a rare combination of nature, tranquility, and excellent connectivity. Lake Tegernsee is close by, providing outstanding leisure and recreational opportunities throughout the year. At the same time, the property benefits from convenient access to the highway, Munich Airport, and the Bayerische Regiobahn with direct connections to Munich Central Station. A particular highlight is the exceptionally large plot, offering ideal conditions for private and commercial use. Professional exterior lighting, beautifully designed grounds, and ample parking reinforce the property’s exclusive character and prestigious appearance. The generous plot also offers attractive development potential. Subject to building regulations, the existing property may offer opportunities for expansion—whether for additional workspaces, living areas, wellness facilities, or other individual concepts. A rare opportunity to combine a private retreat, inspiring workplace, and prestigious business location in one exceptional property. A place where architecture, nature, and atmosphere come together—and where living and working are equally celebrated. Energy data: EA-V; 95 kWh/(m²*a); Gas; Year of construction 1953; C Commission: The brokerage agreement with us is concluded through a written agreement or confirmation in text form based on the property listing and our General Terms and Conditions. The commission payable by the buyer to MIR München International Realty Verwaltungs GmbH, the master licensee of München I Sotheby’s International Realty and Tegernsee I Sotheby’s International Realty, amounts to 3.57% (including 19% VAT) of the purchase price and is due upon the execution of the notarized purchase agreement. The seller must pay us a commission in the same amount.
…By Tegernsee Sotheby's International Realty


House with garden and terrace Gmund am Tegernsee (Germany)
In a quiet yet central location in Gmund-Dürnbach, a high-quality, turnkey new build of a modern detached house is being constructed to the energy-efficient KfW 40 standard. The two-storey building is being constructed using sustainable timber frame construction and impresses with its well thought-out room layout and contemporary living concept. The heart of the house is the open-plan living and dining area on the first floor, which serves as a central meeting point for the whole family. From here you have direct access to the spacious, south-west-facing terraces, which, together with the adjoining garden, extend the living space into the open air and invite you to spend relaxing hours outdoors. The house offers a total of four bedrooms as well as two modern bathrooms and an additional guest WC, creating enough space for families or individual living. The basement is a solid solid construction and offers additional usable and storage space. A modern air heat pump with a PV system of up to 10 Kwp ensures a sustainable energy supply. A carport with two parking spaces conveniently rounds off the offer. This new-build project combines energy-efficient living, modern architecture and an attractive location - ideal for families and anyone who wants to live close to nature yet with good transport links. The plot will be remeasured in the course of the subdivision; this may result in minor deviations in the area and boundaries, and the project is currently still in the building application and approval process. Buyers therefore have the attractive opportunity to incorporate their own design wishes at an early stage. Individual ideas for the exterior façade can also be taken into account - in consultation with the developer and within the scope of the construction possibilities. The project is currently still in the building application and approval process. Buyers therefore have the attractive opportunity to incorporate their own design wishes at an early stage. Individual ideas for the exterior façade can also still be taken into account - in consultation with the developer and within the scope of construction possibilities. Commission: The brokerage contract with us is concluded by written agreement or confirmation in text form on the basis of the property exposé and our General Terms and Conditions. The commission to be paid by the buyer to MIR München International Realty Verwaltungs GmbH, master licensee of München I Sotheby`s International Realty and Tegernsee I Sotheby`s International Realty, in the event that a notarized purchase agreement is concluded, is 3.57% (incl. 19% VAT) of the purchase price and is due upon conclusion of the notarized purchase agreement. The seller has to pay us a commission in the same amount.
…By Tegernsee Sotheby's International Realty

Receive by email any new listing that may match your search criteria
Your criteria :
- For sale
- Bobingen, Germany, +30 km
- Houses
By validating this form, you accept the general conditions of use of Le Figaro Properties.