Get early access to listings that match your criteria
Never miss an opportunity again. Our personalized alerts notify you instantly.

 English$ USD · m²


Ideal location for this atypical house, full of charm and stories... Renovated in the early 90s, this house offers all the necessary comfort, equipped with a heat pump, thermodynamic water heater, solar panels... It consists of a large master suite with bathroom, a laundry room, and technical room on the ground floor. On the garden level: a kitchen, a dining room, a living room, an office with mezzanine, a toilet. A room with mezzanine that can serve as a guest bedroom, with its own access. On the upper floor: a bedroom, a large office, a shower room, a mezzanine. An outbuilding with a fitted and equipped kitchen, a living area, a shower room, and a bedroom. A heated pool on a plot of about 1200 m2, a garden shed, and a carport with a workshop area complete this property. If you are charmed by the municipality of Pluneret and wish to acquire a house, do not hesitate to contact David Cadoret, BERG IMMOBILIER to visit this property. Net seller price 560,000 EUR. Agency fees are the responsibility of the buyer, 5% including VAT of the property price. Information on the risks to which this property is exposed is available on the Géorisques website: www.georisques.gouv.frThis description has been automatically translated from French.
…By Berg Immobilier


Just a few minutes from Carnac, La Trinité-sur-Mer, and Auray, and close to the village of Ploemel, discover a unique living space where contemporary architecture harmoniously engages with a remarkable natural environment.Le Rouzic Immobilier by ORIZON presents this architect-designed property nestled in the heart of a landscaped park of over 5,300 m², offering a private living environment, completely sheltered from view.Constructed to high building standards, the house is built with cellular concrete, a material recognized for its exceptional insulating qualities, great thermal inertia, and unmatched hygrothermal comfort in all seasons.With 185 m² of living space (230 m² usable), the property features a fluid and functional layout:- Reception area: spacious, bright living room with an open fully-equipped kitchen designed with quality materials.- Single-level living: a sumptuous master suite with a custom dressing room and private shower room.- Sleeping areas: several bedrooms and shower rooms designed to accommodate family and guests in utmost comfort.- Outbuildings: large garage, underground wine cellar, and functional storage spaces.The garden is a true green haven, offering a living picture that evolves with the seasons.The property includes a detachable plot of approximately 1,100 m². An ideal opportunity to create a guest house or achieve land enhancement.An exceptional property at the crossroads of nature, architectural excellence, and immediate proximity to the Morbihan coastline. A confidential address reserved for those seeking the exceptional.Fees included at 3.95% VAT charged to the purchaser. Price excluding fees €1,394,900. Energy class A, Climate class A. Estimated annual energy expenses for standard use: between €350.00 and €600.00 for the years 2021, 2022, and 2023 (including subscriptions). Information on the risks to which this property is exposed is available on the Géorisques website: georisques.gouv.fr.This description has been automatically translated from French.
…By Le Rouzic By Orizon


Exceptional seaside property offering a rare and privileged lifestyle with breathtaking views of the ocean and the Glénan archipelago. Set on over 4,000 sqm of land, this property impresses with its generous proportions and high-quality features, with beaches and coastal paths just steps away. The main house, offering single-level living, comprises on the ground floor: an entrance hall, a spacious 76 sqm living room with a fireplace, a kitchen with a pantry, a summer kitchen, three bedrooms, one with an en-suite bathroom and toilet, a shower room with toilet, and a separate WC. Upstairs, a mezzanine leads to three further bedrooms, one with an en-suite bathroom with shower and toilet, a separate bathroom, and a separate WC. A 52 sqm independent studio provides accommodation for family and friends. The property also features a heated swimming pool with a pool house including a shower and toilet, a double garage with an attic, and a basement with a cellar and boiler room. Hidden from view, you can admire the ever-changing seascape while enjoying complete privacy thanks to its landscaped setting. A truly unique opportunity! Just 15 minutes from Concarneau and Pont-Aven. Information on the risks to which this property is exposed is available on the Géorisques website: www.georisques.gouv.fr (4.00 % fees incl. VAT at the buyer's expense.)
…By Agence Maisons De Bretagne


GUIDEL - ExclusivelyLocated in a privileged environment, this magnificent house built in 2012 will charm lovers of comfort, spaciousness, and quality features.It offers particularly pleasant single-story living with an entrance, a vast living area, an open-plan fitted kitchen, a back kitchen/laundry room, a garage, and a second lounge that can easily be transformed into a bedroom according to your needs.The nighttime space on the ground floor includes a beautiful master suite with a dressing room, private shower room, and separate WC.Upstairs, a mezzanine with a balcony leads to two bedrooms, a shower room, and a second WC.The amenities are on par with the property: heat pump, underfloor heating on both levels, double-flow ventilation system, solar panels with battery, storage basement, heated swimming pool, all in impeccable maintenance condition.Set on a superb plot of 3,158 m², the property is sold as a single lot. An operational town planning certificate has already been obtained, allowing for the potential creation of one (2000m2) or two building plots (1000m2 each), thus offering real value enhancement potential for a future buyer.Virtual visit available upon request.Agency reference: 1712This description has been automatically translated from French.
…By Ruseff Latruffe Immobilier


Just a few steps from the center, this charming stone house, facing full south, offers a privileged living environment that combines comfort and authenticity.Upon entering, you will discover beautiful living spaces including a fitted and equipped kitchen open to a dining area, as well as a warm living room also enhanced by a fireplace. An office complements this set. The ground-floor main suite has a dressing room and a bathroom, providing a true independent space.Upstairs, a mezzanine distributes three bedrooms, two shower rooms including one private, a playroom, and an attic that can be converted.Outside, the covered terraces extend the living areas. The property benefits from quality features such as geothermal heating and an artesian well. A swimming pool completes the whole.Set in a landscaped and enclosed garden of about 900 m², this house will charm with its balance of charm, volume, and ideal location.Price including fees: 899,500 euros, of which 3.39% fees inclusive of tax are the responsibility of the buyer.This description has been automatically translated from French.
…By Beneat Chauvel Sarzeau


In the heart of a privileged environment, discover this superb prestige residence of 220 m² of living space, built on a magnificent landscaped plot of 1,500 m². A rare property, combining elegance, absolute comfort, and high-quality features, sold fully furnished and equipped.Upon your arrival, the charm takes hold. The meticulously maintained garden, fed by a well and an automatic irrigation system, invites relaxation. The outdoor spaces are enhanced by a spectacular swimming pool measuring 8 × 15 meters, a large sun-soaked terrace, and a perfectly arranged summer kitchen, providing an ideal setting for entertaining in conviviality.A ground floor dedicated to enthusiasts.The first level includes a 32 m² garage, a laundry room, a remarkable wine cellar benefiting from a naturally ideal temperature for the preservation of the finest wines, as well as an exceptional workshop. Fully equipped with professional power tools, this space will appeal to mechanics enthusiasts, carpenters, or the most demanding artisans.A living space bathed in light.The main level reveals generous volumes opening onto wide balconies overlooking the entire property. Thanks to its 60 cm thick walls and double glazing equipped with thermal and solar protection films, the house offers remarkable comfort in all seasons.The elegant and bright 57 m² living room constitutes the heart of the home. Open to a fully equipped kitchen, it invites moments of sharing in a warm and refined atmosphere.The sumptuous master suite offers a true private space with a spacious bathroom, bathtub, storage, and Japanese toilets, symbolizing contemporary comfort.A floor dedicated to serenity.The upper floor serves four large bedrooms, perfectly suited for family life or hosting guests, as well as a bathroom, a shower room, and sanitary facilities, also equipped with Japanese toilets.This exceptional property will appeal to a clientele looking for a high-end family residence, where each space has been designed to combine comfort, elegance, and art of living. A rare address, ready to welcome its new owners without compromise.Agency reference: 5499This description has been automatically translated from French.
…By Orpi - Agence De Bretagne


Your Kairos Patrimoine agency is pleased to present this warm contemporary single-story home, accessible for people with reduced mobility, ideally located in a hamlet in Plumergat between Sainte-Anne-d'Auray and Mériadec, just 10 minutes from Vannes, in a calm and privileged environment.From the entrance, the tone is set: elegant wooden architecture, clean lines, and a peaceful living environment where comfort, light, and quality of construction are fully expressed.Set on a plot of about 1,000 m², the property boasts a well-maintained outdoor area with a swimming pool, as well as a double independent garage/workshop.PROPERTY DESCRIPTION Inside, the house reveals a pleasant atmosphere, marked by the omnipresence of wood and lovely brightness thanks to large openings. The living area, with cathedral height and mezzanine, offers beautiful volumes and a feeling of well-being.On the ground floor:- An entrance- A laundry / pantry- An open kitchen to the living area- A light-filled living room with cathedral height and a large aluminum exterior/wood interior bay window- A lounge area- A custom-made office connected to the living areas- A master suite with a bedroom and a dressing room- A shower room- Two good-sized bedrooms- A shower room with WC- An independent WCUpstairs, a mezzanine overlooks the living room.The entire layout offers smooth circulation, perfectly suited for single-story living.DEPENDENCIES AND EXTERIORS- Plot of about 1,000 m²- Terraces on either side of the house- Gravelled driveway- Electric gate- Double garage/workshop- Pool (Waterair)- Garden shed and woodshed- Eco-friendly sanitation through phytodepurationADDITIONAL FEATURES- Privileged location in Plumergat, 10 minutes from Vannes- Recent construction (2013) with excellent energy performance rating- Designed with an interior architect- Entirely parqueted house- Beautiful brightness and volumes- Solar panels- Single-story home accessible for people with reduced mobility- Double garage/workshopOUR OPINIONThis single-story house will appeal to lovers of contemporary architecture and quality wooden constructions, in search of a comfortable, aesthetic, and high-performance property.Its features and brightness make it a rare opportunity near Vannes and Auray, ideal for family life.A visit is highly recommended!
…By Kairos Patrimoine

EXCLUSIVE LISTING – Bretagne Sud Sotheby’s International Realty Set within a beautifully preserved natural environment, this charming 18th-century former presbytery enjoys an exceptional setting within 2.2 hectares of landscaped grounds, offering a rare combination of character, authenticity and tranquillity. The property opens onto a spacious entrance hall with a mezzanine, leading to an impressive living and dining area of approximately 65 sq.m., featuring an open fireplace. The fitted and fully equipped kitchen is complemented by a utility room, boiler room, wine cellar and guest WC. Upstairs, the sleeping quarters comprise three bedrooms, a bathroom and a separate WC. The converted attic provides additional versatile living space, ideal for a study, games room or further bedroom accommodation. The west wing features a study, a bedroom and a bathroom, providing an ideal private area for family and guests or the possibility of creating an independent living space. Outside, the beautifully wooded grounds provide a peaceful and private setting, enhanced by a delightful 12 x 6 m swimming pool, fitted with a new liner and an electric safety cover. A rare and characterful property, ideally suited to those seeking the charm of historic architecture combined with an exceptional quality of life in Brittany. The property is located just 10 minutes from Quimper and its TGV high-speed railway station, and only 5 minutes from the seaside resort of Bénodet.
…By Bretagne Sud Sotheby's International Realty Quimper


Nestled at the end of a winding country road bordered by ancient woodlands and unspoiled landscapes, this remarkable château estate reveals a world apartfar removed from the conventions of ostentatious luxury. Here, true privilege lies elsewhere: in space, silence, the untouched beauty of nature, and the rare feeling of being completely disconnected from the world while remaining effortlessly connected to it. ----- Easily accessible from Paris within a few hours via regional air connections and a seamless road transfer, this exceptional property embodies what today's most discerning buyers seek: a private sanctuary, a legacy estate, and a destination where heritage, hospitality, and long-term vision converge. ----- Behind its elegant façades, the main residence offers nearly 1,200 sqm of light-filled living space. Eleven refined suites, gracious reception rooms, dedicated wellness facilities, and a spectacular yoga hall maintain a constant dialogue with the surrounding landscape. Every window frames a living canvas of forests, meadows, water, and sky. ----- Six substantial outbuildings further enhance the estate's remarkable potential. Their generous volumes lend themselves to a wide range of future developments, including additional guest accommodation, reception venues, cultural spaces, wellness facilities, or exclusive private event destinations. ----- Yet the estate's greatest asset lies beyond its buildings: 20 private hectares unfold within a protected natural environment spanning more than 400 hectares, safeguarded under a 99-year Environmental Conservation Covenant (Obligation Réelle Environnementale), dedicated to the preservation and restoration of biodiversity. This sovereign landscapeauthentic, untouched, and enduringhas become one of the most valuable luxuries of our time. ----- In an increasingly connected and densely populated world, true value now resides in the rarity of chosen seclusion: the ability to offer an immersive, meaningful, and deeply restorative experience in harmony with nature. ----- Few estates combine such architectural character, preserved natural surroundings, operational infrastructure, and significant development potential with such coherence. To create a sanctuary. To develop a destination. To pass on a legacy. Or simply to live in a place whose beauty enriches everyday life. ----- Lodge Properties
…By Lodge Family - Family Office


Just 2.5 hours from Paris by train, 25 minutes from Vannes, and 15 minutes from the beaches, this rare property combines authentic character, spectacular living spaces, and outstanding potential. --- Nestled in a vibrant yet unspoiled rural setting, it offers the opportunity to create a magnificent family home, an elegant country estate for entertaining, or a high-end hospitality project in the heart of Southern Brittany. --- The property enjoys a truly authentic countryside setting, surrounded by the region's characteristic farmland, offering wide open views and an ever-present connection with nature. --- The main longhouse offers approximately 490 m² (5,274 sq ft) over two levels, including 248 m² (2,669 sq ft) of currently habitable space. The remaining section of the building, together with the outbuildings, provides endless possibilities: guest accommodation, charming holiday cottages, a wellness area, an artist's studio, or an equestrian facility. --- The outdoor spaces are immediately captivating: a beautifully landscaped park of approximately 7,500 m², featuring a geothermal-heated swimming pool (5 x 12 m), adjoining meadows of approximately 2 hectares directly facing the property, a traditional bread oven, stone outbuildings, a carport, and extensive parking areas. --- The estate also benefits from a private well with pump and a borehole water supply, providing water for garden irrigation and swimming pool maintenancean invaluable asset for managing the grounds. --- The currently habitable section includes, on the ground floor, an entrance hall with built-in storage and guest WC, a welcoming living room with a working fireplace, a billiard room opening onto the terrace, a spacious 40 m² living and dining area with a fully fitted and equipped kitchen, a large utility room with plant room, and a climate-controlled wine cellar. --- Upstairs are three generous bedrooms, each with its own en-suite shower room or bathroom and WC, dressing areas, and a large games room. Additional features include a double garage, a barn, convertible attic spaces, and a stone outbuilding offering approximately 45 m² of ground-floor space. --- The property has been the subject of an architectural study by Jean-Malo Le Clerc, designed to reveal its full potential. Architectural plans and the proposed development project are available upon request. -- Contact: [email protected] Lodge Family
…By Lodge Family - Family Office


Just steps away from the port of Pont-Aven and shops, this character property, built in the early 20th century, is nestled in a wooded and peaceful setting. Its stone architecture and timeless elegance are sure to charm. Set in the heart of a park of approximately 1.1 hectares, it develops around 450 m² of living space, including outbuildings, and offers a privileged living environment where nature and authenticity harmoniously combine. The main house rises over three levels, completed by a basement. It opens onto vast terraces overlooking the park and benefits from generous volumes as well as beautiful ceiling heights, to be reimagined according to your tastes. A stone outbuilding to renovate completes the property, ideal for hosting family and friends, as well as a stone pool house and a heated swimming pool inviting relaxation. The structural elements (roof, frame, joinery, openings on load-bearing walls) have undergone a complete renovation, offering a solid and healthy basis for a personalized interior redesign project. A unique place, with great potential, ideal for: a charming family residence, an exceptional holiday home, or a high-end tourist project (guest rooms, reception venue, etc.). A rare property, to be reinvented according to your aspirations, to restore its former glory. (3.17% fees included payable by the buyer.)This description has been automatically translated from French.
…By Esprit Immobilier


Seaside Thatched Cottage with Stunning Ocean Views Demeures du Littoral presents this charming 196 m² thatched cottage, ideally located with a west-facing terrace offering breathtaking sunsets over the Iroise Sea. A Comfortable and Well-Designed Home On the garden level, the house features: An entrance hall, A spacious living room with an open stone fireplace, A fully fitted and equipped kitchen, A suite with a private shower room and a view of a nearby chapel, A study that can be converted into a bedroom, A laundry room, also adaptable to other needs. On the upper floor, a large landing leads to: Three bedrooms, A bathroom and separate toilet, A small room that could serve as a study, An open space that can be used as a cozy upstairs living area, ideal for children. Quality Materials and Modern Comfort The house was built in 1976 using stones reclaimed from a ruined manor in Côtes d’Armor, designed around its central staircase. The thatched roof was fully renovated 5 years ago. Excellent insulation with aluminum-framed windows and a triple-glazed glass door. Heating is provided by an electric boiler feeding cast iron radiators. Individual septic system. Outdoor Features A 5m x 15m swimming pool, covered by a transparent dome that helps maintain warm water temperatures. A thatched pool house, adding to the charm of the property. Dual access via the main gate and a pedestrian path at the back of the property. The 6,200 m² plot extends towards the sea and includes a variety of over 20 trees, including hazelnut and wild cherry trees, planted by the original builder, an agricultural engineer. A shed is available for storing the ride-on mower. Warranties & Additional Information A 10-year warranty covers the pool dome, thatched roof, windows, front door, and gate. For more information or to schedule a visit, contact us today.
…By Demeures Du Littoral
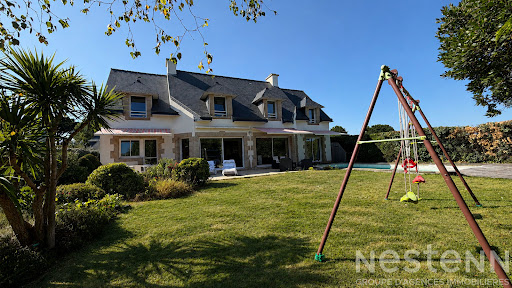


Nestled away from prying eyes, at the end of a particularly peaceful residential cul-de-sac, this prestigious property harmoniously combines contemporary comfort, generous volumes, and high-end amenities. Located just a few minutes from the Grande Plage and Légenèse beach, it offers a privileged living environment where tranquility meets proximity to the coast.Offering 256 m² of living space, this residence captivates from the entrance with its remarkable volumes and omnipresent brightness. The reception areas, widely open to the south-facing garden, invite convivial gatherings while enjoying a pleasant view of the outdoors.The house features an independent fitted kitchen, a spacious living room, and an intimate TV lounge, ideal for movie nights or a secluded reading corner.The ground-floor master suite constitutes a true private space with a bedroom, dressing room, bathroom, and separate WC, ensuring a particularly sought-after comfort of living.Upstairs, the mezzanine distributes four beautiful bedrooms, two of which have their own bathrooms, offering perfect independence for the family and guests, along with a bathroom, 2 WCs, and a laundry room to complete this level.And finally, on the same floor, designed for daily well-being, the property has a dedicated relaxation area with a gym featuring a jacuzzi, sauna, and shower, benefiting from independent access.Outside, the 1,000 m² plot, completely landscaped and without any overlooking, boasts an elegant heated swimming pool of 4 x 8 meters, perfectly integrated into its environment. The large terrace allows for full enjoyment of the garden.A double garage, with a "beach return" shower, and a pantry-laundry area complete this meticulously finished ensemble.A rare property on the Carnac market, ideal as a primary residence or second home, offering a remarkable balance between serenity, comfort, and immediate proximity to the beaches, shops, and all amenities. (3.80% inclusive of VAT fees payable by the buyer.)This description has been automatically translated from French.
…By Nestenn Carnac


On the outskirts of Dinan, discover this stunning family property offering approximately 360 sqm (3,875 ft²) of living space, set in peaceful, unspoilt surroundings. The house impresses with its generous proportions, abundant natural light and spacious reception areas, perfectly designed for entertaining family and friends. It features six to seven bedrooms, providing excellent flexibility for guest rooms, home offices or leisure spaces. Standing in just over 1.5 acres of beautiful grounds, the property enjoys a wonderfully private and tranquil setting while remaining within easy reach of shops, schools and Dinan's historic centre. The swimming pool completes this exceptional home, promising delightful moments of relaxation throughout the warmer months. A rare property combining space, comfort and a highly desirable location?ideal as a permanent residence, a magnificent family home or an elegant holiday retreat. Please ask to receive the 360° virtual visit. (4.00 % fees incl. VAT at the buyer's expense.)
…By Agence Arguenon Dinan


Discover this sublime new villa, ideally located in the heart of Ploumanac'h, one of the most sought-after neighborhoods on the Pink Granite Coast. Just completed and never occupied, this property offers impeccable condition and high-end amenities, ready to welcome its first owners in a privileged environment. From the entrance, the refinement of materials and the attention given to every detail testify to contemporary construction designed to combine elegance, comfort, and quality of life. Its vast reception area, bathed in light, opens onto a magnificent 130 m² terrace, a true natural extension of the house. The villa has five bedrooms, each equipped with its own shower room, allowing family and guests to be accommodated under the best conditions. Outdoors, a pool and jacuzzi complete this wellness and relaxation complex. The intimacy of the place is enhanced by a green screen made up of recently planted bamboo and griselinia, ensuring effective natural protection against outside views in the long term. Just a few meters from the beaches and the customs path (GR34), this property benefits from an exceptional location in the heart of one of the most popular areas of the Breton coastline. Its status as a new property is also a major asset for certain buyers. In the context of an acquisition through a company and according to the intended mode of operation, this villa can offer prospects for tax optimization, particularly regarding VAT recovery, accounting depreciation of the property, and wealth structuring. A personalized study with your tax advisor will allow you to assess the advantages precisely. A rare property, combining an exceptional location, contemporary features, and heritage potential on the Pink Granite Coast.This description has been automatically translated from French.
…By Pierres Et Mer


A quelques minutes de Morlaix en campagne, cette ravissante demeure implantée sur un parc de 14000 m2 permet de profiter pleinement du calme environnent. La demeure construite avec de beaux matériaux propose de très beaux volumes . Descriptif: Vous disposez au rez-de-chaussée d'une belle entrée, d'un très beau salon-séjour avec boiserie et cheminée de plus de 50 m² , d'une cuisine aménagée et équipée avec espace repas, d'une chambre avec salle de bains et wc. Un wc complète ce niveau. A l'étage, quatre chambres dont une avec salle d'eau privative et wc. Une salle d'eau et un wc finissent le niveau. Un sous-sol complet avec garage, buanderie et caves. Dans le parc, deux dépendances à usage de garage et de remise. Une piscine couverte et un court de tennis complètent la propriété. Environnement : Dans un secteur calme et résidentiel, Morlaix est à moins de 10 minutes; les plages sont à 25 minutes; les commerces et services sont à 2 minutes à pied. (4.00 % fees incl. VAT at the buyer's expense.)
…By Belles Demeures De Bretagne


Côte et Bretagne Immobilier, votre agence immobilière de prestige en Bretagne. Vous souhaitez estimer, vendre ou acheter une maison en bord de mer, contactez-nous. Une équipe professionnelle à votre service.
…By Cote Et Bretagne Immobilier


In the Gulf of Morbihan, a family home with a pool. At the turn of a small road, the property reveals itself after a gate that opens onto a rising driveway. The house, facing south, overlooks its garden and presents its west facade. On one side at the top of the rise, a driveable path leads to a parking area designed for several vehicles, in front of the south facade. The path continues and winds around the garden below. Raised two levels under a four-pitched slate roof, the original house is flanked by a shorter return at the northeast. Wide gendarme hat dormers with curved sides house windows that to the south take the form of French doors, extended by a continuous balcony. The building rests on modern masonry from the second half of the 20th century, and each facade is covered with white plaster. Beige granite ashlar frames the windows. More recently, two extensions have been added, one to the south and the other to the east. Their flat roof covered with an insulation membrane allows for greening or the installation of solar panels. The garden features a landscape of lawns, trees, and various flower beds. An outdoor overflowing pool, surrounded by a deck of ipe wood planks, borders a bush-hammered concrete terrace that runs along the south facade.This description has been automatically translated from French.
…By Patrice Besse


A contemporary house with a swimming pool covered by a large sliding veranda, ideally situated in a quiet location, a 5-minute walk from the beach and the coastal path. This house features a fitted open-plan kitchen, a large living room opening onto the swimming pool and its terrace, and a master bedroom with a walk-in wardrobe and an en-suite shower room with toilet. Upstairs, the mezzanine offers a lovely living space, 3 bedrooms, a shower room and a toilet. An ideal location for lovers of beautiful walks along the Gulf of Morbihan as well as for water sports enthusiasts: windsurfing, wingfoiling, catamaran sailing… Just 20 minutes from the railway station and its magnificent town centre, featuring half-timbered houses and surrounded by ramparts. Contact Olivier at the IMMO-SEA agency by email or telephone for further information or to arrange a viewing. IMMO-SEA.COM Seaside Property IMMO-SEA.COM Seaside Property Information on the risks to which this property is exposed is available on the Géorisques website : www.georisques.gouv.fr
…By Immo-sea


Set within the unspoilt coastal landscape of Buguélès, in the sought-after commune of Penvénan, this exceptional property enjoys a truly privileged setting overlooking the sea and Île d'Istan. Just a few steps from the shoreline, with private direct access to the beach, it occupies one of the most discreet and desirable locations on Brittany's renowned Pink Granite Coast. Offering approximately 300 sqm (3,230 sq ft) of living space, the property has undergone an outstanding architect-designed renovation. Contemporary interventions have been carefully integrated while preserving the character of the original building, creating interiors that celebrate natural light, generous volumes and seamless connections between indoor and outdoor living. The choice of materials contributes significantly to the property's understated elegance. Natural slate flooring, lime-rendered walls, aluminium-framed windows and polished concrete combine to create a refined palette perfectly suited to this exceptional seaside home. The interior architecture is organised around one particularly striking feature: a spectacular 45 sqm (485 sq ft) internal gallery, conceived as a true indoor street. This unique central space connects the various living areas while allowing each to retain its own privacy, creating both independence and remarkable architectural coherence. At the heart of the house, the 50 sqm (540 sq ft) living room enjoys abundant natural light and opens beautifully onto the terrace and landscaped gardens. A suspended wood-burning fireplace forms a sculptural centrepiece, enhancing the character of the space. Adjoining the reception room, the fully fitted open-plan kitchen provides an elegant and welcoming environment, perfectly suited to entertaining. The property also offers several living areas, each with its own distinct atmosphere. A billiard room is paired with a mezzanine bedroom and en-suite shower room, while another wing accommodates a private cinema together with a second mezzanine bedroom, also benefiting from its own shower room. A dedicated wellness area, complete with sauna and jacuzzi, allows the property to be enjoyed throughout the year. The sleeping accommodation has been thoughtfully designed to welcome both family and guests in complete comfort. It includes a bedroom with mezzanine and en-suite shower room, a principal suite with dressing room and shower room, together with a further suite featuring a full bathroom with both bathtub and walk-in shower. Outside, beautifully landscaped gardens provide an elegant setting around the house. A heated swimming pool blends naturally into the outdoor spaces, extending the reception areas into the open air. One particularly unusual feature for a coastal property is its equestrian facilities, including horse boxes and a lunging arena, offering the rare opportunity to combine equestrian pursuits with life by the sea in an exceptionally preserved environment. A garage and covered carport complete the property. Beyond its exceptional amenities, it is above all the location that makes this property truly unique. Immediate proximity to the shoreline, direct beach access, uninterrupted views towards Île d'Istan, and the peaceful atmosphere of Buguélès create an exceptional lifestyle, while the shops and services of Penvénan remain only a few minutes away. A truly distinctive property, equally suited as a primary residence, an elegant family home or an exceptional holiday retreat, where architecture, the sea, nature and the French art de vivre come together in perfect harmony. Key Features Prime location in Buguélès, Penvénan Sea views towards Île d'Istan Direct private access to the beach Approximately 300 sqm (3,230 sq ft) of living space Complete architect-led renovation Premium materials and exceptional finishes Approx. 50 sqm reception room Approx. 45 sqm internal gallery ("indoor street") Several bedrooms and suites with en-suite bathrooms or shower rooms Private cinema Billiard room Sauna and jacuzzi Heated swimming pool Landscaped gardens Horse boxes and lunging arena Garage and carport Peaceful, preserved coastal setting
…By Barnes Proprietes & Chateaux


Just a few minutes from La Gacilly, in the heart of an exceptional natural environment, Groupe Mercure Bretagne invites you to discover this estate with high heritage and tourism value. This haven of peace and greenery extends over 20 hectares and combines quality of life, serenity, and economic performance. The estate is organized around fully renovated stone buildings, with a large independent swimming pool. It can accommodate groups or families of up to 25 people overnight. Each accommodation has been designed down to the finest detail to ensure a pleasant stay. The five cottages (two of which are accessible for people with reduced mobility) are impeccably maintained and offer modern, spacious interiors: bright, dual-aspect living rooms with wood-burning stoves, fully equipped kitchens, and bedrooms featuring high-end bedding and excellent insulation. Ground-floor garden access ensures privacy for each unit, with dedicated terraces. A building currently used as a games room can be converted into a reception hall or wedding venue, with additional adjoining spaces. The estate offers amenities that are particularly sought after by a discerning clientele. The heated swimming pool includes a wellness area with changing rooms, showers, and restrooms. A separate building is dedicated to leisure activities, featuring a fully equipped games room. A bike storage area, a children’s playground, two pony stables, and fenced outdoor spaces provide opportunities for open-air activities. The current business is well established and benefits from a loyal clientele seeking nature and tranquility. In this highly attractive area, there is real development potential: premium stays, private seminars, wellness retreats, and private events. This high-yield property with strong future prospects is ideal for buyers seeking a secure investment or a specific project, such as an eco-hamlet or a senior co-housing development. The property is located near Brocéliande and the town of La Gacilly, 50 minutes from Rennes and one hour from Vannes. Fees payable by the seller Energy Performance Certificate (EPC) for the main cottage: Energy class: C Climate class: A Estimated annual energy costs for standard use: between €370 and €1,920 per year. Prices indexed to the years 2021, 2022, and 2023 (including subscription). Information on the risks to which this property is exposed is available on the Géorisques website: www.georisques.gouv.fr
…By Agence Mercure Bretagne


Côte et Bretagne Immobilier, votre agence immobilière de prestige en Bretagne. Vous souhaitez estimer, vendre ou acheter une maison en bord de mer, contactez-nous. Une équipe professionnelle à votre service.
…By Cote Et Bretagne Immobilier


EXCLUSIVE: Located in a quiet area of the Port of Saint Goustan in Auray, a passive timber-framed house, with a living area of approximately 165 m2, on a plot of 1400 m2. Built about ten years ago, this contemporary timber-framed house combines comfort and ecology in a bucolic setting, a mixture of stone and Mediterranean vegetation. It offers a single-story living space consisting of a living room of more than 65 m2 benefiting from a fitted and equipped American kitchen with a natural stone worktop. This living space opens onto a wooden terrace which allows you to fully enjoy a view of the exterior and the ecological pond, the centerpiece of the garden, with a natural filtration system using stones and aquatic plants. This ground floor is completed by a back kitchen, an entrance hall with fitted cupboards as well as a bedroom with access to the terrace and private shower room. On the 1st floor, a mezzanine leads to 3 bedrooms, one of which has a balcony overlooking the garden, a shower room and a separate toilet. The plot, fully enclosed with an electric gate, has a carport for parking vehicles and an outdoor cellar for bicycles and garden tools. A large stone outbuilding provides a covered space for lunches or other activities facing the pond. It extends into a 23 m2 workshop space and a lean-to. With its original design, this house features a wood-burning stove that heats the entire house. It is complemented by electric radiators installed in the bathrooms. This design allows for a low-consumption heating system. The garden features southern vegetation composed of cypresses, olive trees and a mixture of stone and wood which gives it a natural and elegant atmosphere. A unique place to live in the sought-after district of Saint Goustan, within walking distance of all the shops of Auray, the coastal paths of the Gulf and 15 minutes from the coastal beaches of Carnac and La Trinité sur Mer. Information on the risks to which this property is exposed is available on the georisques.fr website
…By Biens D’ouest – Agence Du Belzic


Jessica HAYE presents a unique and rare property just a few minutes from La Roche-Bernard, in a calm and green environment, located in a dead-end street, in immediate proximity to the Vilaine and numerous hiking trails to fully enjoy nature on a daily basis. Just 15 kilometers from the beaches, this charming property offers a privileged living environment on a landscaped plot with no overlooking neighbors of 1,650 m². A place designed for those seeking space, comfort, and the possibility of fulfilling several life projects, in absolute tranquility. The main house, all on one level, has approximately 136 m² of living space. From the entrance, the brightness and volumes create a warm and friendly atmosphere. The living room with an insert opens onto a well-equipped kitchen of high quality, ideal for entertaining. A laundry room, two large bedrooms, and two bathrooms with toilets complete the space. The true heart of the property is its wellness area: a heated indoor pool, accessible directly from the terrace, allowing for year-round swimming, both summer and winter. A rare comfort in the area. The amenities are noteworthy: underfloor heating, reversible air conditioning, an insert, quality equipment, and excellent energy performance provide everyday living comfort. The second independent house of about 70 m² offers exceptional potential. It is perfect for hosting family and friends, creating a guesthouse, generating rental income, or pursuing an independent professional activity. It has an entry veranda, a living room with a fitted kitchen, a bathroom, a toilet, and upstairs, two interconnecting bedrooms as well as a second toilet. Outside, the property features a paved courtyard with multiple parking spaces, a large garage, and a well. This property is unlike any other. Between nature, serenity, comfort, and potential, it will attract buyers in search of a peaceful living space, close to the Vilaine and walking paths, while remaining near La Roche-Bernard and the coastline. A rare property on the market, ready to be discovered without delay; call me to visit at 07.80.28.44.53. Fees borne by the seller. Energy class A, Climate class A Estimated annual energy expenses for standard use: between €746.00 and €1,011.00 for the years 2021, 2022, and 2023 (subscriptions included). Information on the risks to which this property is exposed is available on the Géorisques website: georisques.gouv.fr. This property is offered to you by a commercial agent (sole proprietorship). Your advisor SUBLIMONS MORBIHAN: Jessica HAYE Commercial agent (sole proprietorship) RSAC 900369281This description has been automatically translated from French.
…By Sublimons


Just a 5-minute walk from the fine sandy beaches of Pouldu, this contemporary property spans approximately 170 m² in a calm and privileged environment, offering sea views and high-end features designed for absolute comfort. From the entrance, the volumes, brightness, and quality of the finishes immediately assert the prestige of this property. The living space, elegant and open to the outside, benefits from a warm and contemporary atmosphere, ideal for hosting as well as enjoying daily life in complete serenity.The house offers four bedrooms as well as a true ground-floor master suite, allowing for a fluid and comfortable layout for a primary or secondary residence. The private wellness area, consisting of a heated indoor pool and a sauna, adds a rare and exclusive dimension to the ensemble!Outside, the plot of approximately 643 m² remains entirely landscaped to create garden spaces, terraces, or relaxation areas according to your desires.Located in one of the most sought-after areas of the southern Finistère coast, this property combines a premium location, modern comfort, and lasting heritage potential. An ideal address to experience Brittany at the rhythm of the ocean while enjoying immediate proximity to beaches, shops, and services.A rare opportunity on the Clohars-Carnoët market!This description has been automatically translated from French.
…By Terre D’immo
'%20stroke='%23DDAA3A'%20stroke-width='1.909'%20stroke-linecap='square'%20stroke-linejoin='bevel'/%3e%3c/svg%3e)
Receive by email any new listing that may match your search criteria
Your criteria :
By validating this form, you accept the general conditions of use of Le Figaro Properties.
These agencies offer a selection of luxury properties vente in Bretagne. Feel free to contact them for personalized assistance.
For your search for an exceptional property, select from our luxury houses with panoramic views in Bretagne, starting at $401,523. Offering exceptional panoramas, these 121 residences overlook the city and its surroundings. As the seasons pass, the spectacle is renewed without ever becoming tiresome. Depending on the area you are looking for, such as Vannes, Perros-Guirec and Séné, the living areas may vary and start at a minimum of 77 m². The largest properties rise to 1,500 m².
As part of your search for a luxury property, discover our catalog of 1,119 luxury houses with a terrace in Bretagne, offered from $252,730. Outdoor meals or summer receptions, the terrace extends the house outdoors. Property listings are found in particular in Vannes, Saint-Malo and Sarzeau. The houses listed in our listings offer attractive living areas measuring between 26 m² and 1,200 m².
Set down your suitcases without waiting: our catalog brings together 44 furnished luxury houses in Bretagne, with a starting price of $400,348. From the living room to the bedrooms, each residence is tastefully furnished and ready to live in. Property listings are particularly numerous in the following areas: Auray, Arradon and Binic-Étables-sur-Mer. The average price of this furnished stock stands at $5,059 per square meter. Living areas reach 1,150 m² for our largest properties.
Your receptions deserve a setting to match: discover 16 luxury houses with a reception room in Bretagne, starting at $731,920. These residences combine family privacy with spaces dedicated to major events. Family gatherings, business dinners or parties with friends naturally find their place there. The fashionable addresses are located in Auray, Belz and Garlan. Depending on the property, the property area extends up to 5.1 ha.
The beach as an extension of the garden: this is the spirit of 216 luxury houses by the sea in Bretagne, for sale from $298,275. Your life there will be organized to the rhythm of the coastline, between sea bathing and walks. Perros-Guirec, Penvénan and Saint-Malo enliven the local market. In these residences, the minimum recorded living area is 43 m².
The sea horizon as a guiding thread: explore the 313 luxury houses with sea views in Bretagne, with prices starting at $367,107. The sea accompanies your days, from sunrise to the last light. A daily privilege that few addresses can claim. Browse the listings in Perros-Guirec, Penvénan or Arzon first. In terms of dimensions, the living areas start at a minimum of 58 m² and the grounds at 88 m².
Anchor your daily life at the water's very edge: this is what the 44 luxury houses right on the water in Bretagne allow, for sale from $797,311. These rare residences provide direct access to the shore, with no obstacle to cross. In the geographical area, Arzon, Arradon and Penvénan account for a significant share of our listing catalog. The average price per square meter stands at $10,034. Expect living areas measuring between 89 m² and 1,200 m². In our selection of listings, a property can have up to 25 rooms.
Within our catalog, 2 luxury houses listed as historic monuments in Bretagne are for sale, starting at $721,595. These residences perpetuate exceptional architectural expertise. Acquiring one means continuing a story that began long before you. Your search can focus on Ploërdut and Saint-Brieuc. The properties recorded in our listings have between 6 and 11 bedrooms. The grounds in our collection measure 20 ha. This can rise to 6.1 ha depending on the property.