Get early access to listings that match your criteria
Never miss an opportunity again. Our personalized alerts notify you instantly.

 English$ USD · m²


Demeures Marines presents "La Sauvageonne," a little piece of paradise in Morbihan, located in Belz, on the banks of the Ria d'Étel. Built in 1973 on a 2183 m² plot, this property is a true haven of peace with its stunning view of this preserved arm of the sea. Kayak and paddle enthusiasts will be delighted by its direct access to the water, while boat lovers will appreciate the ample space offered by the basement to house their sailing equipment. This bright residence, typical of its era, faces west and offers single-story living in peace thanks to its living room with fireplace and two beautiful bedrooms, both served by a walkway providing views of the ria as a common thread. A kitchen, a bathroom with a bathtub, and a shower room complete this level of approximately 135 m². The upper floor, entirely to be developed, offers a similar area and allows for the creation of several generous bedrooms and shower rooms to transform the whole into a large family home. The garden level houses part of the garage with a water point, and a completely independent apartment with its separate entrance, a living room, two bedrooms, and a bathroom. Perfect for hosting family and friends while maintaining everyone's privacy. This old house calls for renovation work to reveal all its potential and write a new page of its story in this natural and preserved environment close to the town of Belz.2 minutes from the town of Belz (shops and services) 5 minutes from the island of Saint-Cado 8 minutes from Erdeven (sandy beaches on the ocean side) 18 minutes from the Auray TGV station 20 minutes from Carnac and PlouharnelThis description has been automatically translated from French.
…By Demeures Marines


KERLOUAN, COAST OF LEGENDS, PAGAN COUNTRY, NORTH FINISTERE, BRITTANY Exceptional Contemporary Property with Small Sea View Just a few steps from the Crémiou beach, in the heart of one of the most sought-after areas of North Finistère, discover this rare contemporary property. Combining sleek architecture with high-end amenities, it offers an idyllic living environment within a preserved natural setting. Built in 2019 on a beautiful landscaped plot of 1,250 m², this independent villa of approximately 157 m² of living space offers a unique living experience, entirely focused on light, serenity, and the sea horizon. A streamlined design, bathed in light From the entrance, the tone is set: generous volumes, immense bay windows, and a seamless transition between indoors and outdoors create a decidedly contemporary and soothing atmosphere. Each space has been thoughtfully designed, marrying minimalism and warmth. An ideal exposure ensures continuous sunlight, as well as a small sea view. Several terraces allow you to pace your days with the sun: in the morning: Breakfast facing the rising sun, in the afternoon: Absolute relaxation facing south, in the evening: The spectacle of sunsets on the southwest terrace, in complete intimacy,... The creation of a 45 m² extension should be authorized, in order to add an additional sleeping area to this magnificent property. Agency's advice: This rare property on the market will appeal to discerning clientele seeking a prestigious primary or secondary residence. A 'ready-to-live' space in an authentic maritime environment, offering still great prospects for development according to your projects.This description has been automatically translated from French.
…By Pierres Et Mer


A proximité des plages et sentiers cotiers, cette superbe Contemporaine de 2003 vous séduira par ses volumes et ses prestations! Elle vous offre une magnifique piece de vie de plus de 80m² exposée Sud/Ouest avec insert central , une suite parentale avec SDE+ dressing. A l'étage; belle mezzanine de 35m² avec acces terrasse et vue sur mer! 2 chambres, SDE, WC. Extension hors d'eau hors d'air avec reseaux existants d'environ 70m². , le terrain de 1750m² entièrement clos et paysagé ne vous laissera pas indifférent et la piscine comblera vos attentes... Il ne lui manque rien, elle n'attend plus que son nouvel occupant!! (4.00 % fees incl. VAT at the buyer's expense.)
…By Esprit Immobilier


Ref.4892 : 14 km from the beaches, charming little manor house near Tréguier The property is situated near the medieval town of Tréguier, the historic capital of Trégor, home to a charming episcopal town. Its imposing cathedral, picturesque narrow streets and half-timbered houses make it a popular tourist destination. Tréguier is also a deep-water port, nestled at the confluence of the rivers Jaudy and Guindy. This elegant, characterful home enjoys unobstructed views over the coastal river Le Jaudy. Its architecture, spacious rooms and high-quality fittings make it a delightful place to live. On the ground floor, just inside the entrance, a hall leads to a first living room of 23 sqm, enhanced by a monumental fireplace and a bay window opening onto the terrace, a 9 sqm study, a fully fitted and equipped kitchen of 16.50 sqm, and a second hall housing the staircase leading to the upper floors. Adjacent to the kitchen, a light-filled extension opens onto a lovely south-west-facing garden surrounded by stone walls. Two terraces, measuring 16 sqm and 24 sqm, are completely sheltered from view, inviting you to make the most of sunny days. The second hall leads to a remarkable 48 sqm reception room, featuring a beautiful ceiling height of 2.86 m, oak parquet flooring and a second monumental (working) fireplace. This space harmoniously combines the living and dining areas. An additional room of 13.50 sqm completes the ground floor and could be converted into a bedroom, a study or, thanks to its separate access from the courtyard, a space dedicated to a professional practice. The first floor comprises three bedrooms measuring 17 sqm, 16 sqm and 12.80 sqm, two bathrooms, and a superb 25 sqm master suite with a 10 sqm walk-in wardrobe and an en-suite shower room. The second and top floor comprises two further bedrooms measuring 9 sqm and 11 sqm, a shower room and two attics offering ample storage space. This property captivates with the charm of its period features, its spacious rooms, its abundance of natural light and the quality of its surroundings. A characterful home where authenticity and comfort blend perfectly. The outbuildings offer great potential and will suit the needs of a family just as well as those of a craftsman, collector or project developer. A small two-storey barn with a total floor area of 84 sqm, connected to the mains electricity supply, is currently fitted out as a workshop and storage space, with a loft suitable for conversion. A second, larger two-storey barn with a total floor area of 139 sqm, connected to the mains electricity supply, is currently used as a garage and utility room (housing a geothermal heat pump and an oil-fired boiler), and offers numerous conversion possibilities to suit your needs: parking for several vehicles, a workshop, a reception area or a restoration project, with a loft suitable for conversion. The former stables, with a floor area of 51 sqm, are currently used for storing wood. Finally, a building with a floor area of 31 sqm provides ample space to comfortably accommodate two vehicles. All these outbuildings are a real asset to this property, offering extensive additional space and remarkable potential for development. The buildings are situated on a 5,000 sqm plot, comprising gardens and landscaped grounds. There are a few fruit trees near the back garden. A second plot measuring 6,200 sqm is agricultural land and is used as pasture. The total area of the land is 2.8 acres. Cabinet LE NAIL – North Brittany - Mrs Anne-Marie NORDVIK: +33(0)2.43.98.20.20 Anne-Marie NORDVIK, Individual company, registered in the Special Register of Commercial Agents, under the number 753 048 487. We invite you to visit our website Cabinet Le Nail to browse our latest listings or learn more about this property.
…By Cabinet Le Nail


Ref. 4708: Manor farm for sale near Tréguier with outbuildings on 21 acres, 18 km from the beaches The property is located near the medieval town of Tréguier, the historical capital of Trégor, which is home to a charming episcopal city. Its impressive cathedral, picturesque alleys, and timber-framed houses make it a popular tourist destination. Tréguier is also a deep-water port, nestled at the confluence of the Jaudy and Guindy rivers. Not far from the historic town of Tréguer, the manor, built at the end of the 14th century and altered over the centuries, stands proudly in the middle of its land, covering just under 9 hectares. Access to the property is possible via two beautiful oak, chestnut, and horse chestnut-lined driveways. The long main building consists of three interconnected buildings, which are as follows : A 400 sqm residence with : On the ground floor : a large 53 sqm cathedral-style living room with a wood pellet stove, benefiting from plenty of natural light thanks to its large bay window and giving access to a terrace. A dining room (48.80 sqm) with a fully equipped open-plan kitchen, a utility room, a bathroom, an entrance hall, a small lounge (25 sqm) with a wood-burning stove and a bedroom (30 sqm) opening onto a veranda (12 sqm). Upstairs : access to a mezzanine converted into an office space overlooking the large cathedral-style living room, a large library living room (48.8 sqm), 3 bedrooms (from 10 sqm to 34 sqm), 2 bathrooms, a shower room and 2 maid's rooms. A 43 sqm shed as the first technical room, located at the rear of the main building. It houses the gas boiler, connected to the municipal gas supply. A "gatehouse" with, on the ground floor, a saddle room and access to a second technical room. The floors of this main building are served by four staircases, and three entrances make it easy to imagine a potential division of the buildings. On either side of the interconnected buildings , at the corner, there are two outbuildings: - A first outbuilding renovated into a guest house with 165.5 sqm of living space, with a large 76 sqm living room featuring a fully equipped open-plan kitchen and access to a large west-facing terrace. A first bedroom (13.6 0 sqm) with its own bathroom is located on the ground floor. On the first floor are two bedrooms (22 sqm and 29 sqm) and a shower room. A small chalet on the terrace side serves as a bicycle shed. - A second outbuilding has been converted into a gym and relaxation area with a summer kitchen, offering a total of 80.6 sqm of living space. Access to the heated and covered outdoor swimming pool. - A first 465 sqm shed, located in the inner courtyard, serves as a carport, workshop and wood storage area. - Three other sheds measuring 240 sqm, 130 sqm and 110 sqm respectively are currently used for horses, agricultural equipment and hay and straw storage. - A 25 sqm greenhouse completes the vegetable garden. The property, with a total area of 21 acres, consists mainly of meadows. A plot of 2.6 a is separated from the rest of the property by a small, quiet road. There are two separate driveways, each with a gate. This current configuration offers privacy, security and flexibility of use (pastures, crops, stables, etc.). Cabinet LE NAIL – North Brittany - Mrs Anne-Marie NORDVIK: +33(0)2.43.98.20.20 Anne-Marie NORDVIK, Individual company, registered in the Special Register of Commercial Agents, under the number 753 048 487. We invite you to visit our website Cabinet Le Nail to browse our latest listings or learn more about this property.
…By Cabinet Le Nail


L'AGENCE BIZEUL DE SAINT SERVAN offers you for sale this magnificent house on a plot of 1,500 m², nestled in the heart of a green and wooded environment, in the sought-after area of Quelmer-La Passagère.You will be charmed by the exceptional setting this property offers, a true haven of peace, sheltered from prying eyes and conducive to serenity.The house consists, on the ground floor, of an entrance leading to a spacious living room with dining area and fitted kitchen, all overlooking a south-facing terrace offering stunning views of the Rance. Additional features include a TV room, an office, a master suite with shower room and toilet, as well as a separate toilet.Upstairs, a landing leads to four bedrooms, two bathrooms, and a toilet.A complete basement allowing the parking of several vehicles and offering a nice storage space.This property is presented to you by L'AGENCE BIZEUL DE SAINT-SERVAN, contact us at 02 99 19 80 80 for more information. (4.58% fees inclusive to be paid by the buyer.)This description has been automatically translated from French.
…By Agence Bizeul Saint Servan


In Saint-Malo, a manor from the 17th and 19th centuries. The property, enclosed by stone walls, includes a Malouin manor, its chapel, a long house converted into a residence, as well as outbuildings, within a domain of nearly 4 hectares featuring a vast ornamental garden, a courtyard, an orchard, an old tennis court, and meadows. At the center of the estate, the manor rises two stories under the eaves. Part of the building, an old post relay from the 17th century, forms the oldest core of the property. Successive transformations, including the addition of a wing and the chapel in the early 19th century, have given it its current appearance. Its stone façades, partially plastered, are punctuated by large windows with small panes, while the slate roof is marked by dormers and tall chimney stacks. The main living area includes several reception rooms, ten bedrooms, and a chapel spread across the floors. The long house contains an independent apartment operated as a guest house, as well as sheds and unconverted attics.This description has been automatically translated from French.
…By Patrice Besse


In the heart of a preserved environment, this property enjoys an absolutely exceptional location on the banks of the Aven. Nestled within a vast wooded estate, it offers a rare panorama where nature and the river create a permanent spectacle.Here, time seems to stand still. The light changes with the tides, while the landscape reinvents itself every hour of the day and with the seasons. A confidential address for lovers of spaces, serenity, and exceptional landscapes.Sheltered from prying eyes, the estate unfolds its wooded areas in an atmosphere of absolute tranquility. The open views of the Aven, the richness of the natural environment, and the sensation of space give the ensemble a particularly privileged character. A living environment where nature imposes itself elegantly, offering a sense of freedom that has become rare.This property will appeal to those who primarily seek a place, an atmosphere, and an environment. A discreet refuge where one can fully enjoy the beauty of the Aven's landscapes and the privilege of a preserved environment.A unique place, one of those that the market rarely presents.To preserve the confidentiality of the location, further information will be provided upon request.This description has been automatically translated from French.
…By Terre D’immo


Step through the gates of this estate and let yourself be transported by history. Located in the commune of La Roche-Jaudy (Pommerit-Jaudy), in the heart of an authentic and unspoiled Trégor region, this exceptional 14th-century manor house embodies the quintessence of Breton heritage, enhanced by contemporary landscaping. Arranged in a U-shape around a majestic courtyard, this stone architectural ensemble offers an intimate, secluded, and truly unique living environment. THE MAIN HOUSE (THE MANOR HOUSE) The 400 sqm main residence immediately captivates with the noble character of its ashlar facades, its slate roofs, and its historically significant windows. Inside, the spirit of the place has been carefully preserved. The reception rooms, enhanced by period dimensions, monumental fireplaces, and patinated beams, offer a living space that is at once warm, spectacular, and timeless. Perfectly designed for everyday comfort, the main house offers complete single-level living on the ground floor thanks to a welcoming bedroom with its own bathroom and separate toilet. Upstairs, there are six bedrooms, a living room, a bathroom, a shower room, and a mezzanine overlooking the lower level. The heart of the estate revolves around a majestic inner courtyard, enhanced by the presence of a centuries-old cedar tree that provides welcome shade. In perfect harmony with the historic building, a decidedly modern relaxation area has found its place: a large swimming pool with a telescopic dome, bordered by a spacious wooden deck and shade sails. A true haven of tranquility where exotic vegetation and palm trees blend harmoniously with the old stonework. THE OUTBUILDINGS (CREATIVE POTENTIAL) Ideal for those who love spacious living or ambitious lifestyle projects, the estate includes several independent stone barns and outbuildings. Among them, a self-contained three-bedroom gîte (one bedroom on the ground floor with its own bathroom) offers a second, completely independent living option on one level, perfect for hosting family and friends in complete privacy or developing a hospitality business. These raw, authentic spaces offer remarkable potential for expansion or conversion: creating guest houses, a high-end boutique gîte business, an artist's studio, a private coworking space, or even a showroom for a car collection. Located at a discreet address, this rare property ticks all the boxes for the kind of property sought by Espaces Atypiques' clientele: the vibrant medieval history of the Trégor region, the absolute charm of a protective enclosed courtyard, and the resort-like atmosphere of a private leisure space. A must-see for those passionate about heritage and unique living spaces. Energy Performance Certificate (EPC): D (226 kWh/sqm/year) | Greenhouse Gas Emissions (GHG): C (21 kg CO2/sqm/year) Estimated average annual energy costs for standard use, based on energy prices indexed to 2021, 2022, and 2023: between EUR6,810 and EUR9,270/year. Information on the risks to which this property is exposed is available on the Géorisques website: https://www.georisques.gouv.fr Contact: Hélène GEERAERTS: 33 6 38 23 34 56 RSAC Saint-Brieuc 408 759 314
…By Espaces Atypiques Côtes-d'armor


Exclusively at Equitrade Real Estate Large family home with a very wooded garden Potential for a bed and breakfast Come and discover this spacious, bright house, nestled in a verdant setting, completely private, just 5 minutes from Fougères (35300). An ideal setting for a large family, or to bring a professional project to life: guest house, care home, co-living space...
…By Equitrade Immobilier


Agency exclusive, in the sought-after district of Quimper, this remarkable family property of 307 m² of living space, designed by renowned architect Jacques Seignez, captivates from the entrance with its elegance and XXL volumes. From the moment you enter, your gaze is immediately drawn to a spectacular monumental marble staircase, a true centerpiece of the house, rising under a beautiful high ceiling and setting the tone for a residence with refined amenities.A vast 70 m² living room filled with light thanks to large openings provides access to the tree-lined garden with no overlooking neighbors; the marble floors, present throughout the ground floor as well as in the staircase, emphasize the timeless character and standing of this property. An 18 m² dining kitchen adjacent to a functional pantry designed for daily comfort complements these rare features.True and essential single-level living with its spacious 30 m² master suite consisting of a bedroom, a private bathroom, an independent dressing room, and a WC. A laundry room and an additional WC round out the amenities of the ground floor.Upstairs, three large bedrooms with balconies boasting generous volumes and enjoying an unobstructed view of the city share the night spaces in a warm and family atmosphere; a mezzanine creates an additional practical space (playroom/sport, TV lounge, office).Sheltered from view, the landscaped garden, fully planted and enclosed, forms a true green oasis. The pool (10x5), extended by a large terrace, invites you to fully enjoy sunny days in a calm and privileged environment.A complete basement enhances the amenities of this property, offering numerous possibilities for parking, storage, or development.A rare property on the Quimper market, where architecture, elegance, and quality of life come together perfectly.This description has been automatically translated from French.
…By Terre D’immo


30 minutes from the city of Dinan, an old 19th-century mill. A gateway opens onto a courtyard and a large garden. The canal runs along the property to the south. The main house rises to the north, by the side of a road, with the mill extending from it. Originally a wheat mill, it has been converted for tanning and extensively altered during the 19th century. Milling activities ended in the early 1960s, and it became a residence. Built from granite rubble, the building features rectangular openings framed in cut stone and includes a garden level, an elevated ground floor, and an additional attic. The whole is topped with a slate roof with long slopes. The north and south facades bear traces of several building campaigns, notably visible round-headed metal ties and a raised section with wattle and daub and timber framing. The water building, to the east, houses two former horse stables and the still-functional water wheel. This section is constructed of brick and timber framing.This description has been automatically translated from French.
…By Patrice Besse


Lovers of calm and nature, let yourself be transported by this improbable and unique single-story architect's house, built in the 1960s and set in the heart of a preserved rural environment just a few minutes from Ploemeur and its amenities. Its singular presence, its bold architectural lines, and its wooded area of over 8000 m² make it an exceptionally rare property.From the entrance, the tone is set: a generous volume, striking brightness brought by large openings, and an architectural soul that the decades have not eroded. The spacious living room is bathed in natural light and is harmoniously arranged around an open office space, designed to integrate elegantly with the living area without ever partitioning it. The fitted kitchen continues this space in an open and friendly spirit, while the veranda, a true fifth façade onto the garden, offers the comfortable and sought-after inside-outside experience.The internal layout reveals the intelligence of this plan: the right wing, a true sanctuary of the night space, unfolds with rare generosity. A first bedroom with an en-suite bathroom opens the sequence, followed by a suite with completely independent access, ideal for hosting relatives autonomously or generating additional rental income, a valuable asset not to be overlooked. An office, skillfully open to the living room, transitions to the centerpiece of this wing: a sumptuous master suite of 22 m² with its private bathroom, designed as a true intimate refuge. The left wing, on the other hand, houses two beautiful bedrooms served by an elegant shower room, providing the family with a separation of spaces that is as practical as harmonious.Ecological and economical, the house is equipped with photovoltaic panels that both cover part of the household's energy consumption and allow the resale of excess energy to EDF, amounting to approximately 300 received each year. A rare and valuable asset that lightens monthly expenses and positions this property within a resolutely eco-responsible approach.Outside, the property is set on a wooded plot of over 8,000 m², a true haven of peace that invites you to stroll and daydream among Breton species and the surrounding nature. A rural and green setting, with no overlook, for undeniable tranquility far from urban turmoil. The cellar and carport complete and enhance this set with all the practicality of daily life.Some refreshing works are to be expected to restore this character home to all its deserved brilliance, but what potential! A rare property, with generous architecture and a privileged location, offering multiple possibilities: family primary residence, welcoming relatives independently, or partial rental investment. Get your plans in order, you need to act fast!This description has been automatically translated from French.
…By Terre D’immo


Bigouden country in the municipality of GUILVINEC, sea view from all rooms and direct access to Men Meur Beach. Discover this spacious (183 m² of surface) family house built in 1972, offering a panoramic view of the beach, the rocks, the Eckmühl lighthouse, and the Men Meur point; On the ground floor, a majestic entrance with its white marble staircase, a living room with hardwood floor and fireplace, a kitchen, a bedroom, an office (possibility of a shower room), a toilet, a laundry room, a service entrance, and a garage; in the basement, a boiler room and a wine cellar; On the first floor, the landing leads to a parental suite with hardwood floor, dressing room, and bathroom, 2 bedrooms, 1 shower room, 1 toilet, and an attic converted with space to create an additional dormitory; The garden of 880m² is completely enclosed and landscaped away from prying eyes without obscuring the view of the beach; A warm and cozy house in a highly sought-after location to invest in without delay!This description has been automatically translated from French.
…By Terre D’immo


Secluded away on the Pink Granite Coast, just 800 metres from the beachfront and within walking distance of the local shops, this historic and fully restored property sits on 1,850 sq.m of leafy grounds. The property comprises approximately 340 sq.m of living area distributed across two independent houses with separate entrances, as well as outbuildings and a heated swimming pool. The light-filled, south-facing main house offers sea views and boasts a magnificent interior including a dual-aspect entrance hall, a reception room featuring wood paneling and a fireplace, seven bedrooms (including a ground-floor suite), a study and a large workshop. The former stables have been converted into a spectacular guest house featuring a roof made of Locquirec slate. The guest accommodation includes a high-quality living area with an open-plan kitchen backing onto a private paved courtyard, plus two upstairs bedrooms. This is a rare opportunity for a heritage investment. It would make an ideal family home or a charming hospitality venture. Available immediately; further information available upon request.
…By Emile Garcin - Bretagne


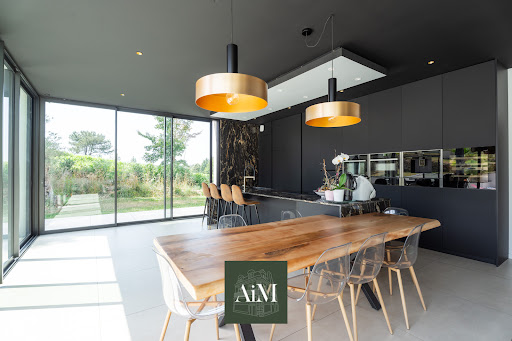

Agence AIM immobilier, votre agence sur le Golfe du Morbihan.
…By Aim Immobilier


In a highly sought-after residential area, less than 200 meters from the Casino and Grève Noire beaches and all amenities, this charming 173 sq m (1,864 sq ft) Mansard-style family home, facing south, features 5 bedrooms and 8 rooms and sits on a lovely enclosed and landscaped 430 sq m (4,658 sq ft) plot. Layout: Ground floor: Entrance hall, living room with sea view, dining room, fitted kitchen, pantry, veranda. First floor: Landing leading to two bedrooms, one with a sea view, large bathroom, separate WC. Second floor: Three bedrooms with sea views. Garden level: Summer lounge/large games room, storage rooms, wine cellar. The house is in good condition; the owners have preserved and maintained the original varnished parquet floors, moldings, and period interior woodwork. Double-glazed windows and a recently installed condensing boiler ensure good energy efficiency – Energy Performance Certificate (EPC): D. This remarkable villa, situated in a prime location, is just steps from the town center and its amenities, the deep-water port, and the marina. It is ideal for a family with children, friends, or even as the perfect setting for a bed and breakfast business. The Saint-Brieuc TGV train station is just minutes away, and a bus line provides convenient round-trip transfers.
…By Demeures Du Littoral


In Pont-l'Abbé, in the heart of the Pays Bigouden, this beautiful stone house built in 2006 impresses with its careful architecture, generous volumes, and excellent state of maintenance.Located close to shops, services, and the city center, it benefits from a practical and sought-after location, while offering a calm and pleasant living environment. Quimper is just a 20-minute drive away, and the beaches of the Bigouden coast are quickly accessible.Built on a beautiful fully enclosed plot of 2,297 m², the property boasts more than 350 m² of living space. From the entrance, the impressive volumes are striking: a spacious hall with a mezzanine, a bright reception area, a cozy living room with a fireplace, a dining room, an independent kitchen, comfortable hallway spaces, and quality features.The house offers particularly desirable single-level living thanks to the presence of two bedrooms on the ground floor, complemented by bathrooms and storage spaces. Upstairs, several additional bedrooms, an office, and ancillary volumes allow for various uses: family home, guest accommodation, workspace, workshop....In total, the house has 7 bedrooms, providing ample accommodation and true organizational flexibility.Outside, the terrace and pool (8x4) naturally extend the living spaces. The generous and landscaped garden creates a pleasant, intimate environment suitable for beautiful moments with family or friends.This well-maintained stone house combines the charm of Breton architecture, the comfort of a recent construction, and the rarity of large volumes in close proximity to the center of Pont-l'Abbé.An ideal property for a large family or for a life project in Brittany, between city, sea, and Bigouden softness.Contact Bertrand CLAQUIN at 06 80 87 72 34 (3.37% fees including taxes charged to the buyer).This description has been automatically translated from French.
…By Villadici


A quelques pas du port de Saint-Goustan, cette belle propriété familiale de 228 m² habitables offre un cadre de vie privilégié, alliant espace, lumière et nature. Dès l'entrée, les volumes généreux séduisent. Le vaste salon-séjour avec cheminée, baigné de lumière, s'ouvre largement sur une terrasse dominant un magnifique parc arboré de plus de 6 100 m², véritable écrin de verdure préservé. Le rez-de-chaussée accueille une cuisine indépendante, un bureau ainsi que deux chambres, dont une suite parentale. Plusieurs espaces annexes complètent ce niveau : atelier, cave et buanderie, offrant un confort d'usage appréciable au quotidien. A l'étage, trois chambres supplémentaires, une salle de bains et une vaste pièce aux multiples usages viennent enrichir le potentiel de la maison. Grâce à son accès indépendant, cet espace pourra accueillir une activité professionnelle, un studio, une salle de loisirs ou encore un logement complémentaire. Rare sur le secteur, la propriété dispose d'un important potentiel d'évolution. Un grenier aménageable, une annexe avec garage, trois ateliers, un abri de jardin ainsi qu'un reliquat constructible de 159 m² d'emprise au sol ouvrent la voie à de nombreux projets, personnels comme professionnels. L'emplacement constitue un autre atout majeur. Le port de Saint-Goustan, le centre historique d'Auray, les commerces, les écoles et les services sont accessibles en quelques minutes seulement. Vous profiterez pleinement de la douceur de vivre alréenne et d'une situation idéale pour rejoindre rapidement les plus beaux sites du Golfe du Morbihan, les plages de Locmariaquer, de Carnac ou encore de La Trinité-sur-Mer. Prix : 824 000 euros HAI (honoraires de 3 % TTC à la charge de l'acquéreur), soit 800 000 euros net vendeur. Dossier sur demande - Contactez-moi dès maintenant pour organiser une visite : Sibylle VINCHON - 06 16 57 45 68 - [email protected] Consommation énergétique : D (243) ? GES : C (8) -Montant estimé des dépenses annuelles d'énergie pour un usage standard : entre 4 160 euros et 5 690 euros par an (abonnement compris). référence des prix de l'énergie 2021. Cette annonce a été rédigée sous la responsabilité éditoriale de Sibylle VINCHON, agissant en qualité de consultante en immobilier, immatriculée au RSAC de Vannes n° 448 662 783, auprès de PAUL PARKER PROPERTIES, marque de la SAS PROPRIÉTÉS PRIVÉES, 10 rue du Colisée, 75008 Paris, RCS Nantes n° 487 624 777, carte professionnelle Transactions et Gestion n° CPI 4401 2016 000 010 388 délivrée par la CCI Nantes Saint-Nazaire. Garantie GALIAN, 89 rue La Boétie, 75008 Paris. Mandat n° 456317 ? Le professionnel garantit et sécurise votre projet immobilier. (3.00 % fees incl. VAT at the buyer's expense.)
…By Paul Parker Properties


Quiet and green environment just 500 m from shops for this beautiful contemporary house extended in 2010. It offers you space, brightness, comfort while being in the immediate vicinity of shops. Come and discover the authenticity of village life thanks to this house located in the heart of the picturesque town of Pontrieux. Description: The house is composed as follows: On the ground floor: a beautiful entrance opening onto a living room and a lounge with wood stove, a large fitted and equipped kitchen with dining area and storage space, toilets, two bedrooms, bathroom. On the 1st floor, two adjoining bedrooms, toilets, an office, a master suite with dressing room and bathroom. An attic. A Jacuzzi. A carport. A garden shed. Surrounding area : In the heart of the village, a few steps from all shops. The coast 20 minutes away. (4.00 % fees incl. VAT at the buyer's expense.)
…By Belles Demeures De Bretagne


Exclusively in our Agency. Just 20 minutes from Pontivy and about 40 minutes from Lorient, in the heart of a peaceful and green environment, this remarkable stone property offers a rare living environment, blending old-world charm with contemporary comfort.Built on a collection of character longères, some of which date back to the 17th century, the property features around 376 m² of living space and underwent a complete reconstruction by an architect in 2013, now offering an exceptionally high level of modern comfort.From the outside, the charm is evident: the buildings are arranged around a superb landscaped inner courtyard, a true heart of life, designed as a space for relaxation and conviviality. Here you will find a large terrace, carefully curated bright atmospheres, and a true wellness area with a 6-person jacuzzi, fully integrated and sheltered from prying eyes, inviting relaxation in complete privacy.The entire property comprises 12 rooms, including 5 bedrooms, and generous living volumes: a bright living room, a reception room, a large fitted and equipped kitchen with a fireplace, 2 offices, an open workshop, a cellar, and numerous additional spaces.The property also has three magnificent fireplaces, true character elements that enhance the warm atmosphere of the place: a majestic fireplace in the kitchen, a second in the living room, and a third in a dedicated room, ideal for convivial meals, barbecues, or moments of gathering around the fire.The interior amenities offer rare comfort: underfloor heating via geothermal energy, fully renovated technical installations, and fiber optics distributed throughout all rooms, ensuring modernity and efficiency on a daily basis.The layout and richness of the spaces offer great modularity, allowing for a comfortable family life while integrating, if desired, a professional or creative activity independently.The outdoor areas, covering over 3,400 m², are perfectly landscaped and complemented by a carport, parking spaces, a large barn/garage, a storage building, and an authentic bread oven, ideal for sharing and gathering moments.A unique property, with generous volumes and a warm atmosphere, offering multiple possibilities: family main residence, charming second home, or mixed life project.A rare place where authenticity, high-end services, and a way of life come together naturally.This description has been automatically translated from French.
…By Terre D’immo


Exceptional location for this magnificent Malouinière steeped in history, located in the highly sought-after Rochebonne district, 200m from the beach and within easy reach of shops. This magnificent property has retained its original charm and character, and benefits from an excellent floor plan with high ceilings, pleasant through-lighting and a vast wooded and walled park of over 1800m². Entrance hall, vestibule, vast living room, reception dining room, second dining room with fireplace, dining kitchen, laundry room, shower room and separate toilet. 1st floor: master suite with bathroom, two good-sized bedrooms, each with private shower room, study, separate toilet. Second floor: two bedrooms, two shower rooms, large library. Outbuildings, swimming pool, pergola, triple garage and ample outdoor parking.
…By Breteuil Dinard


SEA VIEW - ST GILDAS DE RHUYS We reveal to you EXCLUSIVELY this sublime residence carefully maintained located in direct proximity to the coastline! This family home of 138 m2 of living space is charming with its stone cladding, giving it an authentic and timeless character. It offers a beautiful glimpse of the Great Blue from its living area and bedrooms, creating a soft and soothing atmosphere, typical of the Presqu'île de Rhuys. An entrance leads you to a bright living room decorated with large bay windows and enhanced by its fireplace; a large open-plan kitchen, a bedroom with its shower room where you can wake up to the rhythm of the tides providing you with a single-level living. On the first floor, you will find 4 more bedrooms to enjoy even more of the sea view.... An attached garage and a plot of around 550 m2 complete the picture. A highly sought-after location with the beach just a few steps away where each day starts with the marine horizon in the background... Contact us quickly to arrange a visit as soon as possible!! Estimated amount of annual energy expenses for standard use between €2220.0 and €3060.0, indexed to the year 2021 (subscriptions included).This description has been automatically translated from French.
…By Ar'zon Immobilier


In the heart of a preserved rural environment, sheltered from view and located in a dead-end hamlet, discover this remarkable character property dating back to the mid-19th century, where authenticity and modern comfort blend together with rare elegance.Entirely renovated with care, this home has managed to preserve the soul of its time: exposed stones, monumental fireplace, local slates, generous volumes, and quality materials testify to a respectful renovation of the old building, without any lack of taste. The omnipresent brightness enhances every living space and reinforces the warm atmosphere that emanates from the whole.The house offers beautiful volumes with two pleasant reception rooms of 40 m² and 23 m², ideal for hosting family and friends. The fitted and equipped kitchen is complemented by a functional back kitchen as well as a boiler room. Heating is provided by a heat pump, ensuring comfort and energy performance.An appreciated feature, the property benefits from water supply via a sump connected to the entire house, with the possibility of switching at any time to the public network.Single-story living is perfectly conceivable thanks to two beautiful bedrooms located on the ground floor (13.40 m² and 16 m²), accompanied by a shower room and WC. At the end of the building, a superb billiard room with its majestic fireplace offers an additional living space that is particularly convivial, enhanced by a mezzanine overlooking the room.On the first floor, you will discover four additional bedrooms, two of which have direct access to a rooftop terrace offering an unobstructed view of the surrounding countryside. A peaceful and controlled setting where fields and natural spaces compose the essence of the landscape.Outside, the charm is immediately apparent. The carefully landscaped garden fits perfectly into the rural environment and provides a rare sense of intimacy. An outbuilding located in front of the house completes the ensemble and offers particularly appreciated storage space as well as great potential for development according to individual projects.The individual sanitation system is compliant. No major works are expected, except for a potential refresh of the shower rooms according to individual tastes.A rare balance between tranquility and accessibility, this property allows you to enjoy a bucolic lifestyle without giving up on daily conveniences. The center of Lanmeur and its health hub, shops, and services are accessible in just a few minutes, while the coastline and its beautiful beaches can be reached in less than 12 minutes by car. A privileged location offering the best of the countryside and the coast.An authentic property, full of charm and character, ideal for lovers of beautiful stones in search of peace, space, and a privileged living environment.To be discovered without delay.Agency reference: 7520This description has been automatically translated from French.
…By Orpi - Agence Le Vot


Comfortable and practical property very well rehabilitated in the countryside, set on a 3-hectare fully fenced plot, with outbuildings and garages. An entry, a dining room, a living room, a library, 4 bedrooms, toilets, 2 shower rooms, a storage room, a large garage, a guest room, laundry room. Attached to the Northwest, a stone extension housing a large room, a bedroom, toilets, bathroom. An outbuilding in the garden with workshop, office, and garage. Central heating via heat pump. Quality built and well maintained. Orchard, superb situation in tranquility. Significant developments made on the grounds, along with various shelters for tools. Energy performance diagnosis in progress. (3.96% fees including tax to be paid by the buyer.)This description has been automatically translated from French.
…By Terres D'atlantique

Receive by email any new listing that may match your search criteria
Your criteria :
By validating this form, you accept the general conditions of use of Le Figaro Properties.
These agencies offer a selection of luxury properties vente in Bretagne. Feel free to contact them for personalized assistance.
For your search for an exceptional property, select from our luxury houses with panoramic views in Bretagne, starting at $317,857. Offering exceptional panoramas, these 135 residences overlook the city and its surroundings. As the seasons pass, the spectacle is renewed without ever becoming tiresome. Depending on the area you are looking for, such as Séné, Vannes and Perros-Guirec, the living areas may vary and start at a minimum of 68 m². The largest properties rise to 1,500 m².
As part of your search for a luxury property, discover our catalog of 1,652 luxury houses with a terrace in Bretagne, offered from $246,998. Outdoor meals or summer receptions, the terrace extends the house outdoors. Property listings are found in particular in Vannes, Saint-Malo and Sarzeau. The houses listed in our listings offer attractive living areas measuring between 26 m² and 1,335 m².
Set down your suitcases without waiting: our catalog brings together 49 furnished luxury houses in Bretagne, with a starting price of $344,205. From the living room to the bedrooms, each residence is tastefully furnished and ready to live in. Property listings are particularly numerous in the following areas: Arradon, Auray and Dinard. The average price of this furnished stock stands at $4,668 per square meter. Living areas reach 1,150 m² for our largest properties.
As part of your search for properties of excellence, browse our privileged selection of 429 luxury houses with a pool in Bretagne available from $278,178. These exceptional residences enjoy prime locations, particularly in Vannes, Sarzeau or Baden. Whether the architecture of these houses incorporates a covered indoor aquatic space or a vast outdoor pool, each property flourishes amid remarkably landscaped grounds measuring between 252 m² and 28 ha.
The beach as an extension of the garden: this is the spirit of 300 luxury houses by the sea in Bretagne, for sale from $336,917. Your life there will be organized to the rhythm of the coastline, between sea bathing and walks. Plouhinec, Penvénan and Sarzeau enliven the local market. In these residences, the minimum recorded living area is 43 m².
The sea horizon as a guiding thread: explore the 404 luxury houses with sea views in Bretagne, with prices starting at $256,752. The sea accompanies your days, from sunrise to the last light. A daily privilege that few addresses can claim. Browse the listings in Sarzeau, Plougasnou or Perros-Guirec first. In terms of dimensions, the living areas start at a minimum of 46 m² and the grounds at 70 m².
Anchor your daily life at the water's very edge: this is what the 119 luxury houses right on the water in Bretagne allow, for sale from $494,445. These rare residences provide direct access to the shore, with no obstacle to cross. In the geographical area, Arzon, Saint-Gildas-de-Rhuys and Arradon account for a significant share of our listing catalog. The average price per square meter stands at $9,040. Expect living areas measuring between 64 m² and 1,500 m². In our selection of listings, a property can have up to 30 rooms.
Within our catalog, 3 luxury houses listed as historic monuments in Bretagne are for sale, starting at $705,228. These residences perpetuate exceptional architectural expertise. Acquiring one means continuing a story that began long before you. Your search can focus on Arradon, Ploërdut and Saint-Brieuc. The properties recorded in our listings have between 6 and 11 bedrooms. The grounds in our collection measure 6.1 ha. This can rise to 20 ha depending on the property.


