Get early access to listings that match your criteria
Never miss an opportunity again. Our personalized alerts notify you instantly.

 English$ USD · m²


In the heart of a preserved environment, this property enjoys an absolutely exceptional location on the banks of the Aven. Nestled within a vast wooded estate, it offers a rare panorama where nature and the river create a permanent spectacle.Here, time seems to stand still. The light changes with the tides, while the landscape reinvents itself every hour of the day and with the seasons. A confidential address for lovers of spaces, serenity, and exceptional landscapes.Sheltered from prying eyes, the estate unfolds its wooded areas in an atmosphere of absolute tranquility. The open views of the Aven, the richness of the natural environment, and the sensation of space give the ensemble a particularly privileged character. A living environment where nature imposes itself elegantly, offering a sense of freedom that has become rare.This property will appeal to those who primarily seek a place, an atmosphere, and an environment. A discreet refuge where one can fully enjoy the beauty of the Aven's landscapes and the privilege of a preserved environment.A unique place, one of those that the market rarely presents.To preserve the confidentiality of the location, further information will be provided upon request.This description has been automatically translated from French.
…By Terre D’immo


Looking for a true haven of peace to enjoy with family and friends? Let yourself be charmed by this family home, ideally located near the coast and beaches, offering a privileged living environment that combines comfort, relaxation, and conviviality. It features a large, welcoming living space where everyone will find their own space, as well as a wellness area including a swimming pool, jacuzzi, sauna, and gym. An entire complex designed to allow you to fully enjoy moments of rest, leisure, and sharing in a calm and unspoiled setting. The perfect place to create beautiful memories and savor every moment. Description: The house is laid out as follows: On the ground floor, an entrance hall leading to the living area with a first living room with an open fireplace, a fully equipped kitchen, a large living room, a second living room with an insert fireplace, a toilet, a bathroom, and a laundry room. The sleeping area comprises two bedrooms with mezzanines, a shower room with toilet, and a small attic bedroom. The relaxation area includes: A gym, a saltwater swimming pool, a sauna, a jacuzzi, and a wine cellar. A studio apartment. A workshop. Surrounding area: 2 kilometers from the coastline and the beach. 6 kilometers from shops. (4.00 % fees incl. VAT at the buyer's expense.)
…By Belles Demeures De Bretagne


Step through the gates of this estate and let yourself be transported by history. Located in the commune of La Roche-Jaudy (Pommerit-Jaudy), in the heart of an authentic and unspoiled Trégor region, this exceptional 14th-century manor house embodies the quintessence of Breton heritage, enhanced by contemporary landscaping. Arranged in a U-shape around a majestic courtyard, this stone architectural ensemble offers an intimate, secluded, and truly unique living environment. THE MAIN HOUSE (THE MANOR HOUSE) The 400 sqm main residence immediately captivates with the noble character of its ashlar facades, its slate roofs, and its historically significant windows. Inside, the spirit of the place has been carefully preserved. The reception rooms, enhanced by period dimensions, monumental fireplaces, and patinated beams, offer a living space that is at once warm, spectacular, and timeless. Perfectly designed for everyday comfort, the main house offers complete single-level living on the ground floor thanks to a welcoming bedroom with its own bathroom and separate toilet. Upstairs, there are six bedrooms, a living room, a bathroom, a shower room, and a mezzanine overlooking the lower level. The heart of the estate revolves around a majestic inner courtyard, enhanced by the presence of a centuries-old cedar tree that provides welcome shade. In perfect harmony with the historic building, a decidedly modern relaxation area has found its place: a large swimming pool with a telescopic dome, bordered by a spacious wooden deck and shade sails. A true haven of tranquility where exotic vegetation and palm trees blend harmoniously with the old stonework. THE OUTBUILDINGS (CREATIVE POTENTIAL) Ideal for those who love spacious living or ambitious lifestyle projects, the estate includes several independent stone barns and outbuildings. Among them, a self-contained three-bedroom gîte (one bedroom on the ground floor with its own bathroom) offers a second, completely independent living option on one level, perfect for hosting family and friends in complete privacy or developing a hospitality business. These raw, authentic spaces offer remarkable potential for expansion or conversion: creating guest houses, a high-end boutique gîte business, an artist's studio, a private coworking space, or even a showroom for a car collection. Located at a discreet address, this rare property ticks all the boxes for the kind of property sought by Espaces Atypiques' clientele: the vibrant medieval history of the Trégor region, the absolute charm of a protective enclosed courtyard, and the resort-like atmosphere of a private leisure space. A must-see for those passionate about heritage and unique living spaces. Energy Performance Certificate (EPC): D (226 kWh/sqm/year) | Greenhouse Gas Emissions (GHG): C (21 kg CO2/sqm/year) Estimated average annual energy costs for standard use, based on energy prices indexed to 2021, 2022, and 2023: between EUR6,810 and EUR9,270/year. Information on the risks to which this property is exposed is available on the Géorisques website: https://www.georisques.gouv.fr Contact: Hélène GEERAERTS: 33 6 38 23 34 56 RSAC Saint-Brieuc 408 759 314
…By Espaces Atypiques Côtes-d'armor


Exclusively at Equitrade Real Estate Large family home with a very wooded garden Potential for a bed and breakfast Come and discover this spacious, bright house, nestled in a verdant setting, completely private, just 5 minutes from Fougères (35300). An ideal setting for a large family, or to bring a professional project to life: guest house, care home, co-living space...
…By Equitrade Immobilier


Côte et Bretagne Immobilier, votre agence immobilière de prestige en Bretagne. Vous souhaitez estimer, vendre ou acheter une maison en bord de mer, contactez-nous. Une équipe professionnelle à votre service.
…By Cote Et Bretagne Immobilier


Agency exclusive, in the sought-after district of Quimper, this remarkable family property of 307 m² of living space, designed by renowned architect Jacques Seignez, captivates from the entrance with its elegance and XXL volumes. From the moment you enter, your gaze is immediately drawn to a spectacular monumental marble staircase, a true centerpiece of the house, rising under a beautiful high ceiling and setting the tone for a residence with refined amenities.A vast 70 m² living room filled with light thanks to large openings provides access to the tree-lined garden with no overlooking neighbors; the marble floors, present throughout the ground floor as well as in the staircase, emphasize the timeless character and standing of this property. An 18 m² dining kitchen adjacent to a functional pantry designed for daily comfort complements these rare features.True and essential single-level living with its spacious 30 m² master suite consisting of a bedroom, a private bathroom, an independent dressing room, and a WC. A laundry room and an additional WC round out the amenities of the ground floor.Upstairs, three large bedrooms with balconies boasting generous volumes and enjoying an unobstructed view of the city share the night spaces in a warm and family atmosphere; a mezzanine creates an additional practical space (playroom/sport, TV lounge, office).Sheltered from view, the landscaped garden, fully planted and enclosed, forms a true green oasis. The pool (10x5), extended by a large terrace, invites you to fully enjoy sunny days in a calm and privileged environment.A complete basement enhances the amenities of this property, offering numerous possibilities for parking, storage, or development.A rare property on the Quimper market, where architecture, elegance, and quality of life come together perfectly.This description has been automatically translated from French.
…By Terre D’immo


Côte et Bretagne Immobilier, votre agence immobilière de prestige en Bretagne. Vous souhaitez estimer, vendre ou acheter une maison en bord de mer, contactez-nous. Une équipe professionnelle à votre service.
…By Cote Et Bretagne Immobilier


22110 Near Rostrenen - Exceptional property in Brittany? Côtes-d'Armor. In a town with a renowned architectural and landscape heritage, discover this rare 29-hectare property in one contiguous block, comprising pastures, a small wood, and a group of granite buildings, nestled in the heart of a hilly and unspoiled landscape. * The main house: Accessible via a private driveway, it offers: - A bright and welcoming kitchen - A warm living room with a fireplace, ideal for cozy evenings by the fire - 4 to 5 bedrooms upstairs and a bathroom - A bedroom and shower room on the ground floor, allowing for single-level living - Hemp insulation, geothermal heating, and a wood-burning stove for eco-friendly and economical comfort. Each window opens onto a verdant panorama, offering peace and tranquility. Equestrian and agricultural facilities: Two recent buildings clad in Douglas fir: - One dedicated to the storage of fodder and equipment - The other housing an indoor stable with: - 5 stalls (4.30 x 3.50 m) - Grooming/washing area - Ultrasound bar - Feed room - Tack room - Direct access to the barns - Modular spaces to suit different needs. The site is currently used for horses but is suitable for all types of livestock, including dogs. * The private hamlet: Former stables and houses retain heritage features: monumental fireplaces, granite window and door frames, and a traditional bread oven with an intact vault. Natural Resources - Spring, stream, well - Land free of chemical inputs for 20 years - Protected catchment area * Land distribution - 16 hectares fenced - 4 hectares dedicated to hay - 9 hectares of woodland - 2 detached plots ideal for weaning - Havraincourt round pen for training or paddock. An ideal location to combine rural life, an agricultural or equestrian project, and tourism. A haven of peace in the heart of Brittany, ready to write a new chapter. Energy Performance Certificate (EPC) B, Greenhouse Gas Emissions (GHG) A. Costs are estimated based on the property's characteristics and for standard use across 5 uses (heating, hot water, air conditioning, lighting, auxiliary equipment) between EUR711 and EUR963 per year. Information available upon request. For a viewing, you will be asked for proof of identity and a bank statement. I am offering this house for EUR680,000.00, seller's fees included. This advertisement was written under the editorial responsibility of Anne-Elizabeth de Romans (06 50 38 74 04 [email protected]), acting as a real estate consultant under an umbrella company agreement with Paul Parker Properties, located at 10 rue du Colisée, 75008 Paris, a brand of SAS PROPRIETES PRIVEES, a national real estate network with a capital of EUR40,000.00, registered in Nantes under number 487 624 777, Professional License T and G number CPI 4401 2016 000 010 388 issued by the Nantes Chamber of Commerce and Industry, Guaranteed by GALIAN, 89 rue La Boétie, 75008 Paris. (T: EUR1,500,000) G: 120,000 euros. Information on the risks to which this property is exposed is available on the Géorisques website: www.georisques.gouv.fr.
…By Paul Parker Properties


29350 Moëlan-sur-Mer -Family villa 350m from the beach In the charming coastal village of Kersolf, just 350 meters from the beach and a boat slip, this bright and functional villa of 133 sqm (extended by 54 sqm) welcomes you for family holidays or rental projects. Sold furnished. On the garden level: - Living room with fireplace insert, opening onto the garden and extended by a lounge-terrace area - Veranda with heated indoor swimming pool, counter-current swimming, jacuzzi, sauna and shower cubicle - Fitted and equipped kitchen opening onto the living room and the pool - Adjoining dining room - Games room (billiards, foosball, exercise bikes) - Double bedroom - Shower room with walk-in shower - Separate WC - Laundry room and boiler room - Enclosed garden, with trees, summer kitchen and barbecue. Upstairs: - 1 double bedroom - 2 twin bedrooms - 2 single bedrooms - 3 bathrooms - 2 separate WCs. Partial sea view from three bedrooms. Five outdoor parking spaces complete the property. Sale possible under a Freehold Deferred Payment Plan: Capital: EUR195,225.00 (Agency fees included) Monthly payments: EUR1,665.00/month over 15 years Energy Performance Certificate (EPC): E Greenhouse Gas Emissions (GHG): B Advantages: - Beach within walking distance - Peaceful and sought-after environment Asking price: EUR495,000 (agency fees payable by the seller) All serious offers will be carefully considered. Estimated annual energy costs as of January 1, 2021, for standard use: between EUR1,310 and EUR1,820. Information available upon request after an initial telephone interview. Proof of sufficient funds is required before viewing. In accordance with Article L.561.5 of the French Monetary and Financial Code, you will be asked to present identification to arrange the viewing. This sale is guaranteed for 12 months. This advertisement was prepared under the editorial responsibility of Anne-Elizabeth de Romans, acting as a registered commercial agent (RSAC test) for PAUL PARKER PROPERTIES, located at 10 rue du Colisée, 75008 PARIS, a brand of SAS PROPRIETES PRIVEES, with a capital of EUR40,000, registered with the Nantes Trade and Companies Register under number 487624777, Professional Real Estate Transaction and Management License no. CPI 4401 2016 000 010 388 issued by the Nantes Chamber of Commerce and Industry. Guaranteed by GALIAN, 89 rue La Boétie, 75008 Paris, policy no. 28137 J for EUR2,000,000 for T and EUR120,000 for G. Professional liability insurance with MMA Entreprise, policy no. 120.137.405.
…By Paul Parker Properties


Ideally located in one of the most sought-after neighborhoods of Saint-Malo, quietly facing the beach, this sumptuous granite villa from the 1930s offers approximately 305 m² of living space in the heart of a magnificent wooded park of over 4,000 m². A rare property, where the charm of period architecture blends with high-end amenities. Upon arrival, the property captivates with its timeless elegance and exceptional environment. The vast entrance hall, adorned with a remarkable stone floor from Portugal, is enhanced by a majestic staircase with Art Deco lines, combining a stainless steel handrail with a beautiful mahogany veneer, immediately setting the tone for this character-filled home. The ground floor features a spacious living area bathed in light, complemented by a fireplace and a magnificent bow window opening onto the terrace and offering a panoramic view of the sea. The fully fitted and equipped kitchen stands out for its high-end specifications and its elegant Brazilian granite floor. A small living room, also featuring a fireplace, harmoniously completes this level. The first floor hosts a magnificent master suite as well as a second suite, each benefiting from breathtaking sea views and a shower room with refined finishes, signed Antoniolupi. The last level includes an additional bedroom, still offering this privileged view of the sea. On the garden level, the villa reveals a wellness area including a spa, a sauna, as well as two other suites, each with its own bathroom and dressing room. A laundry room, a wine cellar, a garage, and outdoor parking spaces complete the offerings of this exceptional property. Bright, perfectly maintained, and benefiting from a privileged location, this prestigious residence will delight lovers of unique properties, where the charm of the past meets contemporary comfort.This description has been automatically translated from French.
…By Kretz Real Estate


GREY OAK Contemporary architect's villa — Arradon, Gulf of Morbihan In Arradon, most of the beautiful properties turn to the body of water. She made another choice: She turns inward, towards her patio and her south-facing garden, and gains what the first line no longer gives, privacy, absolute calm, almost 400 m² of uncompromising services, including nearly 300 on one level. A few minutes from the village and the body of water, in a quiet and established area. Designed with a single gesture by a renowned architect: from structural work to layouts, everything has been custom designed so that this place does not exist anywhere else. It is organised around a central patio, with more than 80 m² of reception in one piece under three metres high, open to the south on a large exotic wood terrace. Five bedrooms including a master suite, as well as a fully autonomous apartment with independent entrance for friends, older children or professional use. Energy performance is at the forefront, very rare for this surface... Information and visits by appointment. DPE A GES A Fees charged to the buyer of 4.18%, or €net. Estimated annual energy consumption between €970 and €1370 indexed to the average energy price 2023. Dear colleagues, for the sake of ethics, thank you for respecting the tranquillity of our customers... Information on the risks to which this property is exposed is on: georisques.gouv.fr Non-holder of escrow funds. D.B. Christie's International Real Estate 3 Market Avenue 44500 La Baule, France International Real Estate - Real Estate International La Baule - Nantes - Vannes - Gulf of Morbihan
…By David Bilder Christie’s


CHARMING HOUSE + COTTAGE, CLOSE TO THE SEALe Rouzic by Orizon offers you: Just a few minutes from the beaches of Guidel, discover this fully renovated house with care. The charm of stone is combined here with high-end renovations. Solid parquet, quality materials, excellent insulation: everything has been thought out for comfort and durability. From the entrance, the beautiful volumes and high ceilings give a true feeling of space and light. The house offers 6 bright bedrooms, including 3 on the ground floor. It also has 3 shower rooms. Outside, a superb garden beautifully landscaped of approximately 5,000 m² creates a rare, calm, and green living environment. The area is sought after: a peaceful hamlet, nature all around, and the ocean just a few minutes away. Main asset: an outbuilding of about 100 m² to renovate. Cottage, guest house, professional activity, rental, or family project... anything is possible. A character house, elegant, with rare potential on the market. Guaranteed favorite. Living area 217 m2Ground area 269 m2Outbuilding ground area 100 m2Price: €1,100,000 FAI including €50,000 in fees charged to the buyer. Fees included of 4.76% VAT charged to the buyer. Price excluding fees €1,050,000. Energy class C, Climate class A Estimated amount of annual energy expenses for standard use: between €2,870.00 and €3,950.00 over the years 2021, 2022, and 2023 (subscriptions included). Information on the risks to which this property is exposed is available on the Géorisques website: georisques.gouv.fr.This description has been automatically translated from French.
…By Le Rouzic By Orizon


Located in the beautiful medieval town of Rochefort-en-terre, this 17th-century manor offers a timeless setting with 282 m² of living space and a wooded park of 9000 m². The entrance sets the tone with its imposing fireplace; time seems suspended. The building features large spaces with its living room of 83 m², aptly named, which opens onto a panoramic view of the park. There is also a majestic library-living room that is hard to leave. The manor also includes several rooms, including six beautiful bedrooms, and I leave you the pleasure of discovering the suite!\n\nThe 'plus' points of this exceptional property: \n- Exceptional historical setting\n- 9,000 m² park in the city\n- A workshop of 44 m²\n- A possibility of opening onto the main street\n- A body of water\n- A greenhouse\n\nInformation regarding the risks to which this property is exposed is available on the site: \nwww.georisque.gouv.fr\n\nNet seller price 660,000 euros + 33,000 euros agency fees\n\nFees included of 5% VAT at the expense of the buyer. Price excluding fees 660,000 €. Housing with excessive energy consumption: Energy class F, Climate class F Average estimated amount of annual energy expenses for standard use, based on energy prices from 2021: between 6550.00 and 8870.00 €. Information regarding the risks to which this property is exposed is available on the Géorisques site: georisques.gouv.fr.This description has been automatically translated from French.
…By Le Rouzic By Orizon


Prix FAI : 1 050 000 euros of which 5.00 % fees incl. VAT at the buyer's expense.
…By Beneat Chauvel Sarzeau


Located in Paimpol, in the heart of a privileged maritime environment, this property enjoys a rare seaside location. From the house, the view opens generously onto the ever-changing waters of the bay, offering a daily spectacle where Breton light, an unobstructed horizon, and the gentle salty air blend together. A true asset, the property has direct access to the sea, allowing you to fully enjoy the coastline: impromptu swims, walks with the tides, or simply the pleasure of being close to the water by following the coastal path that will lead you to discover the highest cliffs in Brittany, in a peaceful and unspoiled atmosphere. Just a few minutes' walk from the town center, you can easily reach shops, the port, restaurants, and all the amenities that make Paimpol so charming. An ideal balance between coastal tranquility and city life. Description: The property is located in a quiet cul-de-sac. It comprises three levels. On the ground floor, an entrance hall leads to a living room with a fireplace (38 sq m), a kitchen, and a WC. Upstairs, a hallway provides access to a bedroom, an office, and a WC. On the garden level, a hallway leads to two bedrooms opening onto a veranda (17 sq m), a shower room, a WC, and a laundry room with direct access to the garden. This laundry room extends into a pantry with a shower and a cellar. Outside, near the entrance, there is a garage (15 sq m) and a garden shed. Surroundings area : Quiet location with very little overlooking. Shops in the town center are a 10-minute walk along the coastal path. The sea is at the end of the garden. The train station is 1 km away. (4.00 % fees incl. VAT at the buyer's expense.)
…By Belles Demeures De Bretagne


RARE – SAINT-PHILIBERT RIVER – EXCEPTIONAL SEA VIEWLet yourself be charmed by this family home of 118 m², bathed in light and open to the sea from each of its rooms. An exceptional address, nestled in a calm and green environment, just steps away from coastal paths.Upon entering, discover a beautiful living room with a fireplace that opens onto a south-facing terrace of 30 m², ideal for enjoying sunsets over the water. The separate, furnished and equipped kitchen also offers direct access to the outside. A study and a separate toilet complete the ground floor.Upstairs, a bright landing leads to two bedrooms with wardrobes and a private terrace facing the sea. A third bedroom has its own wash closet. A shower room and a separate toilet are also available.A full basement completes the property.The unique features that make this property special:- Panoramic sea view from all rooms- Preserved environment and wooded garden of 1,255 m² + 962 m² of adjoining land- Large south-facing terrace- Immediate proximity to coastal pathsA rare opportunity where authenticity meets exceptional panorama. To discover without delay!Net seller price: €920,000 and 4% fees payable by the buyer.Information on the risks to which this property is exposed is available on the Géorisques website: www.georisques.gouv.frFees included of 4% VAT charged to the buyer. Price excluding fees €920,000. Housing with excessive energy consumption: Energy class F, Climate class F. Average estimated annual energy expenses for standard use, established from the energy prices of the year 2023: between €4,780.00 and €6,510.00. Information on the risks to which this property is exposed is available on the Géorisques site: georisques.gouv.fr.This description has been automatically translated from French.
…By Le Rouzic By Orizon


Carnac Page - Ideally located in the municipality of Carnac, about 200 meters from the Grande Plage, this property benefits from a calm and green environment. Built with quality finishes, it offers a living space of 190 m2 perfectly organized. It consists of a spacious living room with a fireplace, opening onto the garden, a separate, fitted, and equipped kitchen, as well as 6 bedrooms, including a master suite on the ground floor. Set on a plot of approximately 600 m2, it enjoys a south-facing exposure. A sought-after living environment for your next family vacations. If you are charmed by the commune of CARNAC and wish to invest, do not hesitate to contact the BERG IMMOBILIER agency to visit this property. Information on the risks to which this property is exposed is available on the Géorisques website: www.georisques.gouv.frThis description has been automatically translated from French.
…By Berg Immobilier


A 14th-century manor and its gatehouse, on approximately 8 hectares of meadows, 10 minutes to the south of Tréguier, in Brittany. The property is arranged around an immense courtyard surrounded by several stone buildings topped with slate roofs, while the former manor, identifiable thanks to its immense carriage entrance and original layout, represents the main dwelling for this complex of buildings. Dating from the 14th century, it is accessible via a lancet archway, the latter of which is surrounded by multi-tiered moulded archivolts, supported by small embedded columns. Crowned with an upper arch that buttresses a trilobate stone above the passageway, the latter of which connects the property’s large original drive with the manor’s courtyard, a narrow window, surrounded by granite has been created in the dwelling’s thick wall, whereas the building’s rubblestone masonry and granite ashlar stone details bear witness to the edifice’s different phases of construction. Nearby, a separate building has been converted into a holiday cottage, while, directly opposite, a second building is located near the swimming pool and currently features a relaxation area, a fitness room as well as a summer kitchen. As for the outbuildings, they are made up of an agricultural storage building, a garage and several storage spaces, whereas two entrances provide access to the property. The first gives on to the manor’s original drive, the latter of which is lined with trees and, specifically, Mirabelle plums, as well as flowerbeds, and is used by the property’s guests, while the second is accessible via a solid electric gate. Lastly, in the middle of the courtyard stands a tall cypress, which facilitates vehicle manoeuvring, whereas the outskirts of the buildings are blanketed with grassy areas planted with chestnuts, walnuts, shrubs and many flowerbeds.
…By Patrice Besse


Lovers of calm and nature, let yourself be transported by this improbable and unique single-story architect's house, built in the 1960s and set in the heart of a preserved rural environment just a few minutes from Ploemeur and its amenities. Its singular presence, its bold architectural lines, and its wooded area of over 8000 m² make it an exceptionally rare property.From the entrance, the tone is set: a generous volume, striking brightness brought by large openings, and an architectural soul that the decades have not eroded. The spacious living room is bathed in natural light and is harmoniously arranged around an open office space, designed to integrate elegantly with the living area without ever partitioning it. The fitted kitchen continues this space in an open and friendly spirit, while the veranda, a true fifth façade onto the garden, offers the comfortable and sought-after inside-outside experience.The internal layout reveals the intelligence of this plan: the right wing, a true sanctuary of the night space, unfolds with rare generosity. A first bedroom with an en-suite bathroom opens the sequence, followed by a suite with completely independent access, ideal for hosting relatives autonomously or generating additional rental income, a valuable asset not to be overlooked. An office, skillfully open to the living room, transitions to the centerpiece of this wing: a sumptuous master suite of 22 m² with its private bathroom, designed as a true intimate refuge. The left wing, on the other hand, houses two beautiful bedrooms served by an elegant shower room, providing the family with a separation of spaces that is as practical as harmonious.Ecological and economical, the house is equipped with photovoltaic panels that both cover part of the household's energy consumption and allow the resale of excess energy to EDF, amounting to approximately 300 received each year. A rare and valuable asset that lightens monthly expenses and positions this property within a resolutely eco-responsible approach.Outside, the property is set on a wooded plot of over 8,000 m², a true haven of peace that invites you to stroll and daydream among Breton species and the surrounding nature. A rural and green setting, with no overlook, for undeniable tranquility far from urban turmoil. The cellar and carport complete and enhance this set with all the practicality of daily life.Some refreshing works are to be expected to restore this character home to all its deserved brilliance, but what potential! A rare property, with generous architecture and a privileged location, offering multiple possibilities: family primary residence, welcoming relatives independently, or partial rental investment. Get your plans in order, you need to act fast!This description has been automatically translated from French.
…By Terre D’immo


Demeures Marines presents "La Buissonnière," a charming property with hectares set in a preserved environment in Melgven, at the gates of Concarneau. This address reveals a lifestyle oriented towards nature. The meadows, underbrush with their centenary trees, the stream, and the orchard compose a vibrant landscape. Built in 1914, the main dwelling offers just over 150 square meters of living space. It charms with its family atmosphere and generous volumes. Facing south, it enjoys beautiful natural light that accompanies the living spaces. The ground floor features an entrance, a fully equipped and fitted kitchen opening onto a pleasant living room warmed by a wood stove. Beyond, a terrace invites you to share summer meals facing the garden. One bedroom, a shower room with a laundry space allow for a comfortable single-level living experience. Upstairs, a landing leads to three bedrooms, an office, and a shower room. The top level accommodates a vast convertible attic of over 30 square meters, offering great prospects for evolution according to the projects of its future owners. Two stone outbuildings enhance the potential of this farmhouse. The first, approximately 120 square meters, houses two boxes, a workshop-storage space, and an attic once intended for hay storage. The second, about 60 square meters, harmoniously completes the ensemble. True witnesses of Breton rural architecture, they allow for imagining an artist's studio, lodgings, or a guest house. A large barn will also provide shelter for a boat, agricultural equipment, or vehicles. The magnificent park forms a true natural refuge. The orchard, woods, meadows, and glade offer a succession of landscapes that evolve with the seasons. The small paths lined with stone walls, the changing colors of the vegetation, and the murmuring stream create a deeply soothing atmosphere. Here, luxury resides in space, silence, and the beauty of a preserved nature. Just a few minutes from Concarneau and about ten kilometers from the ocean, the property enjoys an ideal location. The beaches, ports, the Ville Close of Concarneau, and the landscapes of Cornouaille naturally extend this lifestyle between land and sea.Two stone outbuildingsLarge barnMeadows, orchard, woods, and streamWellSolar panelsTerrace facing south6 minutes from the village of Melgven9 minutes from the Rosporden TGV station15 minutes from the city center of Concarneau or Trégunc20 minutes from the beaches of Cabellou, the white sands, Kerdallé, and/or Kerannouat24 minutes from the city center and the Quimper TGV station38 minutes from the city center of LorientInformation about the risks to which this property is exposed is available on the Géorisques website: www.georisques.gouv.frThis description has been automatically translated from French.
…By Demeures Marines


Bigouden country in the municipality of GUILVINEC, sea view from all rooms and direct access to Men Meur Beach. Discover this spacious (183 m² of surface) family house built in 1972, offering a panoramic view of the beach, the rocks, the Eckmühl lighthouse, and the Men Meur point; On the ground floor, a majestic entrance with its white marble staircase, a living room with hardwood floor and fireplace, a kitchen, a bedroom, an office (possibility of a shower room), a toilet, a laundry room, a service entrance, and a garage; in the basement, a boiler room and a wine cellar; On the first floor, the landing leads to a parental suite with hardwood floor, dressing room, and bathroom, 2 bedrooms, 1 shower room, 1 toilet, and an attic converted with space to create an additional dormitory; The garden of 880m² is completely enclosed and landscaped away from prying eyes without obscuring the view of the beach; A warm and cozy house in a highly sought-after location to invest in without delay!This description has been automatically translated from French.
…By Terre D’immo


BADEN GOLF COURSE Architect-designed house on the front line of the Baden Golf Course – 197 m² – 4 bedrooms – An exceptional living environment LOCATION & SURROUNDINGS: In the heart of the highly sought-after Baden Golf Course, this property enjoys a remarkable location, offering total immersion in the world of golf and nature. Situated in a high-quality residential area, it benefits from absolute tranquility and a privileged view of the fairways and the meticulously maintained landscaped areas of the course. A true haven of peace, this desirable address allows you to combine serenity with proximity to shops, beaches, coastal paths, and all the amenities of the town. A rare location where nature is an integral part of daily life in a preserved and particularly elegant setting. PROPERTY DESCRIPTION: Built in 2001, this architect-designed house captivates from the outset with the quality of its design, its generous proportions, and its abundant natural light. Each space has been designed to offer comfort, functionality, and an open connection to the outdoors. The entrance leads to a spacious living room with a fireplace, bathed in light thanks to its western exposure and opening onto the garden and the verdant views of the golf course. The fitted and equipped kitchen, separated from the living room by a stunning sliding wood and glass door, benefits from direct access to the terrace and outdoor areas. Also on the ground floor, a master suite, comprising a bedroom, a dressing room, and a shower room with toilet, offers a particularly desirable level of comfort. A separate toilet and an adjoining laundry room complete this level. Upstairs, an elegant mezzanine, ideal for an office space, opens onto a terrace offering exceptional panoramic views of the Baden Golf Course. A true extension of the living spaces, this privileged outdoor area invites contemplation of the lush and perfectly maintained landscape. The sleeping area offers two additional suites, one with a shower room and the other with a bathroom. A spacious recreation room and a separate toilet complete this floor. Outside, the landscaped garden and wooden terrace harmoniously extend the living spaces. A true invitation to relaxation, they allow you to fully enjoy a privileged panorama of the golf course and its verdant surroundings, meticulously maintained throughout the seasons. A large garage with an automatic door, a woodshed, and two private parking spaces complete the property. TECHNICAL FEATURES: Air-to-water heat pump with underfloor heating on the ground and first floors; Fireplace; Aluminum exterior/wood interior joinery; Electric roller shutters with centralized control; Fiber optic internet; Central vacuum system; Alarm system; Compliant mains drainage. MY OPINION: Properties with such a privileged location on the Baden Golf Course are particularly rare. This property offers much more than a house: it offers a true art of living, blending elegance, nature, and serenity. The views over the course, the quality of the surroundings, the generous living spaces, and the meticulous attention to detail make this a discreet and sought-after address, ideal for golf enthusiasts as well as those seeking an exceptional lifestyle in the heart of the Gulf of Morbihan. A rare property where every day offers the privilege of living in harmony with the rhythm of golf and nature. Les honoraires d'agence sont à la charge de l'acquéreur, soit 4,35% TTC du prix hors honoraires. Les informations sur les risques auxquels ce bien est exposé sont disponibles sur le site Géorisques : www. georisques. gouv. fr. Contact your local agent, Helene CULAUD LEJEUNE, VANNES, Optimhome Associate Estate Agent at 06 95 55 24 07 (ref 610353)
…By Optimhome - Helene Culaud Lejeune


Secluded away on the Pink Granite Coast, just 800 metres from the beachfront and within walking distance of the local shops, this historic and fully restored property sits on 1,850 sq.m of leafy grounds. The property comprises approximately 340 sq.m of living area distributed across two independent houses with separate entrances, as well as outbuildings and a heated swimming pool. The light-filled, south-facing main house offers sea views and boasts a magnificent interior including a dual-aspect entrance hall, a reception room featuring wood paneling and a fireplace, seven bedrooms (including a ground-floor suite), a study and a large workshop. The former stables have been converted into a spectacular guest house featuring a roof made of Locquirec slate. The guest accommodation includes a high-quality living area with an open-plan kitchen backing onto a private paved courtyard, plus two upstairs bedrooms. This is a rare opportunity for a heritage investment. It would make an ideal family home or a charming hospitality venture. Available immediately; further information available upon request.
…By Emile Garcin - Bretagne


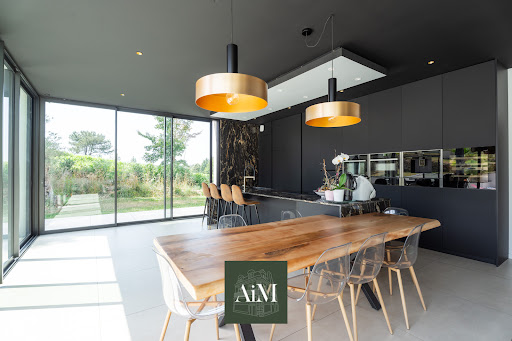

Agence AIM immobilier, votre agence sur le Golfe du Morbihan.
…By Aim Immobilier


Demeures Marines unveils exclusively "Pétronille," a charming house of 191 m2, nestled in a green setting, in a calm and soothing environment, in immediate proximity to the Gulf of Morbihan and a boat launch. The 979 m2 plot, beautifully flowered throughout the seasons, invites relaxation and contemplation.The spacious and welcoming entrance opens onto an office space, ideal for remote work or a reading area. The living room, warm thanks to its wood stove, benefits from beautiful natural light and leads to a cozy sitting room located in a veranda, where one can relax while admiring the garden. The fully equipped and fitted kitchen offers a functional and pleasant space for preparing meals with family.A corridor leads to a master suite, with a private bathroom featuring a (shower) and fitted cupboards providing optimal storage. On the upper floor, you will find four spacious and bright bedrooms, two of which overlook the Gulf. Each is equipped with built-in wardrobes. A bathroom with a shower completes the upper floor.An additional autonomous space, harmoniously integrated into the house, opens new perspectives and offers additional possibilities, combining comfort and functionality. On the ground floor of this space, you will find a laundry room and a bicycle garage. A relaxation lounge, a bathroom (shower), and a loft bedroom provide independence and extra comfort for your guests.The natural setting, with hiking trails bordering the surrounding coastline, allows you to enjoy walks in complete serenity, while being in immediate proximity to the stunning marine landscapes. This location offers you the option to walk to a boat launch, thus enabling your nautical outings and moments of relaxation on the water in a kayak or on a paddleboard.A rare property, in the heart of preserved nature, offering bright and harmonious volumes for a fulfilling family life.Access to a boat launch7 minutes from the port10 minutes by bike to local shops15 minutes from the Auray train stationLess than 15 minutes by bike to the beachesThis description has been automatically translated from French.
…By Demeures Marines

Receive by email any new listing that may match your search criteria
Your criteria :
By validating this form, you accept the general conditions of use of Le Figaro Properties.
These agencies offer a selection of luxury properties vente in Bretagne. Feel free to contact them for personalized assistance.
For your search for an exceptional property, select from our luxury houses with panoramic views in Bretagne, starting at $317,857. Offering exceptional panoramas, these 135 residences overlook the city and its surroundings. As the seasons pass, the spectacle is renewed without ever becoming tiresome. Depending on the area you are looking for, such as Séné, Vannes and Perros-Guirec, the living areas may vary and start at a minimum of 68 m². The largest properties rise to 1,500 m².
Set down your suitcases without waiting: our catalog brings together 49 furnished luxury houses in Bretagne, with a starting price of $344,205. From the living room to the bedrooms, each residence is tastefully furnished and ready to live in. Property listings are particularly numerous in the following areas: Arradon, Auray and Dinard. The average price of this furnished stock stands at $4,668 per square meter. Living areas reach 1,150 m² for our largest properties.
As part of your search for properties of excellence, browse our privileged selection of 429 luxury houses with a pool in Bretagne available from $278,178. These exceptional residences enjoy prime locations, particularly in Vannes, Sarzeau or Baden. Whether the architecture of these houses incorporates a covered indoor aquatic space or a vast outdoor pool, each property flourishes amid remarkably landscaped grounds measuring between 252 m² and 28 ha.
Your receptions deserve a setting to match: discover 456 luxury houses with a reception room in Bretagne, starting at $252,268. These residences combine family privacy with spaces dedicated to major events. Family gatherings, business dinners or parties with friends naturally find their place there. The fashionable addresses are located in Vannes, Saint-Malo and Névez. Depending on the property, the property area extends up to 38.1 ha.
The beach as an extension of the garden: this is the spirit of 300 luxury houses by the sea in Bretagne, for sale from $336,917. Your life there will be organized to the rhythm of the coastline, between sea bathing and walks. Plouhinec, Penvénan and Sarzeau enliven the local market. In these residences, the minimum recorded living area is 43 m².
The sea horizon as a guiding thread: explore the 404 luxury houses with sea views in Bretagne, with prices starting at $256,752. The sea accompanies your days, from sunrise to the last light. A daily privilege that few addresses can claim. Browse the listings in Sarzeau, Plougasnou or Perros-Guirec first. In terms of dimensions, the living areas start at a minimum of 46 m² and the grounds at 70 m².
Anchor your daily life at the water's very edge: this is what the 119 luxury houses right on the water in Bretagne allow, for sale from $494,445. These rare residences provide direct access to the shore, with no obstacle to cross. In the geographical area, Arzon, Saint-Gildas-de-Rhuys and Arradon account for a significant share of our listing catalog. The average price per square meter stands at $9,040. Expect living areas measuring between 64 m² and 1,500 m². In our selection of listings, a property can have up to 30 rooms.
Within our catalog, 3 luxury houses listed as historic monuments in Bretagne are for sale, starting at $705,228. These residences perpetuate exceptional architectural expertise. Acquiring one means continuing a story that began long before you. Your search can focus on Arradon, Ploërdut and Saint-Brieuc. The properties recorded in our listings have between 6 and 11 bedrooms. The grounds in our collection measure 6.1 ha. This can rise to 20 ha depending on the property.




