Get early access to listings that match your criteria
Never miss an opportunity again. Our personalized alerts notify you instantly.

 English$ USD · m²


TREGUNC, Nestled in a privileged environment 2 km from fine sandy beaches and less than 10 minutes from Pointe de Trévignon, this character family property built in 1972 will appeal to lovers of space, light, and nature. Set on a beautiful wooded park of approximately 13,500 m², it benefits from an unobstructed view of the peaceful stream running through the property and a particularly serene living environment.With a surface area of approximately 226 m², the house offers beautiful volumes and high-quality materials. On the ground floor, you will discover a welcoming entrance, a bedroom, as well as a large, bright and airy living room of 60 m² opening onto a south-facing terrace, ideal for enjoying pleasant days. The living room is distinguished by its marble floor, adding elegance and charm. A dining room with a balcony and a view of the river, adorned with a Burgundy stone floor, pleasantly extends the reception area. A large, fitted and equipped kitchen, functional, as well as a shower room and a separate WC complete this level.Upstairs, the landing with solid parquet flooring distributes the night space consisting of three comfortable bedrooms and an additional bedroom in the mezzanine. All bedrooms benefit from a view of the park and the stream and are enhanced by quality materials, reinforcing the warm character of the house. One of the bedrooms is accessible by an elevator connecting to the ground floor, offering additional comfort. A spacious bathroom and a separate WC complete this level.THE MUST, an XXL full basement offers many practical spaces: large garage, workshop, laundry room, boiler room, wine cellar... In addition, the park hosts a generous 32 m² garden shed.This property with generous volumes, authentic charm, and a privileged location constitutes an ideal living space for a family in search of tranquility and nature.This description has been automatically translated from French.
…By Terre D’immo


Au 16 Rue des Courtils, une maison à usage d'habitation comprenant : - Hall d'entrée, wc, salon/séjour, ch avec salle d'eau, cuisine nue, garage. - A l'étage : 4 chambres dont une avec salle d'eau/wc, salle de bains, wc et grenier. Box pour cheval. L'ensemble sur un terrain de 4580 m2 figurant au cadastre section F numéro 328. Prix FAI : 824 000 euros of which 4.97 % fees incl. VAT at the buyer's expense.
…By Beneat Chauvel Sarzeau


Located in the sought-after neighborhood of Rohu, this house built in 2003 offers beautiful volumes and ideal functionality for both primary and secondary residences. Set on 981 m2 of land, it develops 209 m2 of perfectly arranged living space. The entrance leads to a bright living room with a fireplace and an open, fitted kitchen creating a friendly space of 70 m2. The ground floor offers single-level living thanks to its master suite with a large dressing room and a private shower room. A pantry/laundry room, an additional room currently set up as a workshop, and a separate toilet complete this level. The upstairs offers a large games/pool room of approximately 40 m2 providing many possibilities (creation of additional bedrooms and a shower room is feasible), two bedrooms, a shower room, and a toilet, as well as an attic. A double garage completes the whole with easy access thanks to a wide concrete slab allowing parking for several vehicles. Well-maintained house, immediately habitable, and offering great potential for evolution according to needs. Energy display information for this property: DPE D index 195 and GES B index 6. Date of the diagnostic: 22/11/2025 Estimated annual energy expenses for standard usage: between 3060 EUR and 4210 EUR per year Average energy prices indexed for 2021 (subscription included). Information on the risks to which this property is exposed is available on the Géorisques website: www.georisques.gouv.fr. If you are charmed by the town of ST PIERRE QUIBERON and wish to acquire a house, do not hesitate to contact the BERG IMMOBILIER Agency to visit this property. Karen RABUSSIERE - Commercial agent - BERG IMMOBILIER (RSAC 877 498 378 Lorient). Net seller price 765000 EUR Agency fees are the responsibility of the buyer, 3.8% VAT included of the property price.This description has been automatically translated from French.
…By Berg Immobilier


In the tranquility of the countryside and just a few minutes from the beaches and the most beautiful cliffs of Brittany, this beautifully renovated stone property with 177 m2 of living space is set in a haven of greenery of nearly 9000 m2. Situated in the bucolic setting of a typical hamlet, this authentic long farmhouse with outbuildings is built in the perspective of a remarkable monument of Breton heritage. The surrounding natural setting creates an oasis without nuisances or overlooking for the property, with a full south exposure. On the ground floor, the reception areas extend over 95 m2: A very bright living room with a crossing view welcomes us over 45 m2, extending into a second living room of 25 m2 under a cathedral ceiling, and a large family dining kitchen of 24 m2, fitted and equipped. A beautiful contemporary fireplace, a custom-made wrought metal staircase: modern touches blend with the preserved charm of the old. The character of the place is as appealing as its space and brightness. The ground floor also includes a hallway with a cloakroom, an office, a suspended toilet, as well as a heating/laundry area. The upper floor, with oak parquet flooring, exudes a warm atmosphere for the sleeping area. In extension of the mezzanine space, the large hallway distributes an elegant bathroom, three spacious bedrooms, one of which is fitted as a private suite with an adjoining shower room. The outbuildings in a corner return, totaling 125 m2 of potential living space, represent a real opportunity for a gîtes or guest house project, ideal in this area conducive to green tourism and in immediate proximity to the major natural and heritage sites of the Goëlo coast (15 km from the Port of Paimpol and 18 km from the Bréhat Island ferry terminal). In terms of the garden: the vast inner courtyard facing south features a large wooden terrace. At the back, in addition to the pleasures of a second terrace, a large wooded and landscaped park with various species offers the property a remarkable natural environment. For comfort, the house benefited from a very high-quality renovation in 2020: Double-glazed PVC windows, heating via a heat pump, insulation, and electricity redone. AN INSPIRING PLACE WITH UNDENIABLE CHARACTER, FOR A PRIVILEGED LIVING ENVIRONMENT: RARE ON THE MARKET. Price 624,000 euros FAI, including 4% VAT fees included, charged to the buyer. Energy performance certificate CLASS B.
…By L'agence Bleue Immobilier


Contemporary house in perfect condition located in a very quiet residential area just outside Dinard. This house, built in 2022 with quality materials, benefits from a very good layout, a pretty 730m² garden and pleasant light thanks to its southern exposure. Entrance hall, spacious living room (73m²) with living-dining room and fully fitted and equipped kitchen opening onto a terrace, utility room with storage space, master suite with private shower room and dressing room, separate toilet. First floor: mezzanine leading to two good-sized bedrooms, bathroom and separate toilet.
…By Breteuil Dinard


Patricia Guillemot, your Sublimons advisor, offers you this beautiful family house ideally located in Sarzeau, just 1400 meters from shops and 2300 meters from the beaches, accessible via cycling paths.Nestled in a calm and green environment, this property stands out with its large treed land, without any vis-à-vis, a true cocoon of tranquility. Its spacious cathedral living room bathed in light opens onto a south-facing terrace, perfect for enjoying beautiful days in complete privacy.The house features a ground-floor master suite, ideal for everyday comfort, and five bedrooms spread over two levels, providing each person their own space. Functional and well thought out, it meets the needs of a harmonious family life in a privileged setting.An adjoining garage and a garden shed complete this ensemble. A rare property in Sarzeau, where calm, comfort, and quality of life by the sea come together every day.Fees are the responsibility of the seller. Energy class E, Climate class B Estimated amount of annual energy expenses for standard use: between €3680.00 and €4978.00 over the years 2021, 2022, and 2023 (subscriptions included). Information on the risks to which this property is exposed is available on the Géorisques website: georisques.gouv.fr.Your SUBLIMONS MORBIHAN advisor: Patricia GUILLEMOT Commercial agent (Individual enterprise) RSAC 948649546This description has been automatically translated from French.
…By Sublimons


Just minutes from the beaches, in a peaceful countryside setting, discover this unique and character-filled property, formerly a well-known hotel and restaurant. Built in 1974 using noble materials and high-quality craftsmanship, this remarkable manor house of approximately 400 sqm immediately captivates with its distinctive architecture, beautiful stone turret, generous volumes and truly unique artistic atmosphere. The property still showcases numerous original artworks created by a Breton artist, including sculptures, statues and paintings, giving the home a rare and authentic identity. Offering endless possibilities, this exceptional estate could become a prestigious family home, guest house, artistic retreat or hospitality project. The property notably features: A spacious and bright living area Several reception rooms and lounges A kitchen with access to the cellar and boiler room 10 bedrooms in total with private shower rooms and toilets Unique rooms within the turret and split-level spaces An independent plot of approximately 2,200 sqm The house enjoys open views over the surrounding countryside with the sea visible in the distance. Part of the interior has already been renovated, offering an excellent opportunity to further enhance this extraordinary property. A rare and inspiring residence combining charm, history and outstanding potential.
…By Bretagne Sud Sotheby's International Realty Quimper


Ideally positioned overlooking the majestic Douarnenez Bay, this exceptional property with a full basement embodies a true invitation to contemplation, offering a panoramic sea view that is unique and truly breathtaking, without any overlook, in a coastal environment as sought after as it is preserved.Set on a plot of over 2,000 m², the residence reveals itself as a confidential jewel: at the back, an intimate garden enhanced by beautiful plant species, a true haven of peace away from prying eyes; at the front, a spectacular opening onto the ocean, where the terraces become favored viewpoints for admiring the changing lights of the sea.Developing approximately 160 m² of living space, the house charms with the elegance of its volumes and the fluidity of its layout. The spacious living room, bathed in light, naturally extends to the outdoor spaces and magnifies the view. A ground-floor bedroom, accompanied by a bathroom offers the sought-after comfort of living, while the upper floor hosts three additional bedrooms and a shower room suited for receiving family and guests in an exceptional setting.Perfectly maintained and designed for a daily life as pleasant as it is functional, the property has a full basement, completing its features. Nearby, some amenities accessible by car and superb cycling routes complement this rare living environment, between land and sea.A confidential address, where the spectacle of the ocean mingles with the tranquility of a preserved garden, for a quality of life that is simply remarkable.This description has been automatically translated from French.
…By Terre D’immo


Discover this superb stone house located in a peaceful hamlet of Pleurtuit. Live video visits possible. Entirely renovated with taste, it offers generous spaces and quality features. You will be charmed by its living room of over 70m2 with a fireplace/insert as well as a kitchen with a central island, ideal for culinary enthusiasts. You will also find 6 bedrooms, including one on the ground floor with a private bathroom and dressing room, perfect for hosting family and friends. The surrounding calm promises you moments of serenity, and its garden has play structures for children and a terrace covered with a pergola. Fees of 4.80% VAT included are the responsibility of the buyer (450,000 € excluding fees) Your commercial agent 3G IMMO on-site EI - Gaëtan HEARD registered with the SAINT-MALO RSAC no. 804 591 337. According to Article L.561.5 of the Monetary and Financial Code, you will be asked to present an identification document for the organization of the visit. Information about the risks to which this property is exposed is available on the Géorisques website: www.georisques.gouv.frThis description has been automatically translated from French.
…By 3g Immo Prestige


Elegant contemporary property in the heart of a charming hamlet on the Rhuys Peninsula. Nestled in a delightful hamlet of authentic fishermen's cottages, this property, built in 2003, perfectly blends Breton charm, contemporary comfort, and an exceptional natural setting. Just 6 minutes from the Gulf of Morbihan and 7 minutes from Goh Velin beach, the house enjoys a privileged location directly on the peninsula's cycle paths. Set within a magnificent, secluded park of over 3,400 sqm, the property captivates with its peaceful atmosphere and remarkable landscaping: centuries-old oaks, olive trees, palm trees, and exotic species combine to create a unique and characterful garden. The main house offers generous living spaces and an ideal layout for a family residence or a high-end holiday home: 4 bedrooms, 1 bathroom, 2 shower rooms, and a room currently used as a dressing room, which could easily be converted into a 4th bathroom for the ground-floor bedroom. There is also a separate 27 sqm studio, perfect for accommodating family, a garage with a utility room, and a large carport for two vehicles. Outside, everything has been designed to fully enjoy the setting: a 10 x 5 m swimming pool elegantly surrounded by a low granite wall, a pétanque court, a garden shed, and ample spaces for relaxation and socializing. A rainwater harvesting system, disguised as an authentic well, is ideal for watering the garden and washing cars. The high-end kitchen, recently renovated (2023), along with the recent refurbishment of the entire house and studio, provides a particularly high level of comfort and finish. A rare property, combining discretion, elegance, and a relaxed lifestyle, in one of the most sought-after areas of the Morbihan coastline. Energy rating: D (249 kWh/sqm/year) - Climate rating: B (8 kg CO?/sqm/year) Estimated annual costs: between EUR1,770 and EUR2,440 Average energy prices indexed to 2021 (including subscription fees) Information on the risks to which this property is exposed is available on the Géorisques website: http://www.georisques.gouv.fr Contact: Jean-Marc de Broux: 33 7 74 93 50 38 RSAC Saint-Nazaire 910 812 338
…By Espaces Atypiques Morbihan


Arradon - A fisherman's house and its outbuilding, late 19th century · Exceptional renovation · 240° sea view · Garden down to the waterThis is an address like few others on the Gulf of Morbihan. In Arradon, an old fisherman's house and its outbuilding have been combined and fully renovated to form an exceptional family home, unique and full of character. The wooden-framed extension connecting the two buildings reflects the spirit of this renovation: respectful of the existing structure, demanding in quality, and free from any ostentation.A privileged location facing the gulfThe house enjoys a sea view of nearly 240 degrees, exposed to the east, south, and west. From the inside, the sensation is striking: it feels like being in a lighthouse, surrounded by light and horizon, with the gulf extending in almost all directions. The view reaches the Île-aux-Moines. One can watch the back-and-forth of sailboats, the variations in light throughout the day, the movement of the tides that impose their own rhythm here. This is not a view admired from afar; it is a view in which one lives, from dawn to sunset in the west.The garden, over 2,000 m², descends to the water's edge and offers nearly direct access to the sea, for swimming or simply enjoying the shore in complete privacy.The house has 135 m² on the ground, of which 117 m² is livable, spread over two levels. On the ground floor, life is organized around a beautiful open space: fully equipped kitchen, winter living room, and dining area. A second living room complements the living space, accompanied by three bedrooms and private bathrooms. Upstairs, the master bedroom also has its own bathroom with a shower.Properties that combine the history of the building, quality renovation, and a location facing the Gulf are, by definition, hard to find. This one is an exception.Caroline LE DIBERDER · Real estate advisor · Gulf of MorbihanFees included of 3.06% VAT at the buyer's expense. Price excluding fees: €1,800,000. Energy class D, Climate class B Estimated amount of annual energy expenses for standard use: between €1955.00 and €2645.00 for the years 2021, 2022, and 2023 (subscriptions included). Information on the risks to which this property is exposed is available on the Géorisques site: georisques.gouv.fr. This property is offered to you by a commercial agent (Individual business).Your SUBLIMONS MORBIHAN advisor: Caroline LE DIBERDER - GOSSARTCommercial agent (Individual business) RSAC 822430369 RCP AllianzThis description has been automatically translated from French.
…By Sublimons


Between land and ocean, this authentic, charming farmhouse in the heart of a landscaped garden with a heated swimming pool is ideally located in the town of Plomeur, surrounded by nature and close to beaches and seaside villages. Discreetly nestled in a wooded, enclosed garden of over 1000m2, this character house, a former farmhouse from 1890, has been fully restored and extended, offering delightful living comfort whatever the season. Away from prying eyes and with no overlooking neighbours, the 168m2 house, facing south-west, has seven rooms including five bedrooms, two shower rooms, a bathroom, a beautiful living room, annexes, a heated swimming pool and terraces. The original house has a large and beautiful living room, opening onto the south-facing terrace, with a majestic stone fireplace and wooden mantel, housing a wood-burning stove. A bedroom on the garden level, a fitted and equipped kitchen with central island complete this level, each room of which has direct access to the garden. The accessible floor of the living room accommodates two beautiful bedrooms under the slope, a large bathroom, a clearance space housing an office and a separate dressing room. On the ground floor, a corridor equipped with a toilet and storage leads to the second part of the house facing west, having on the ground floor an activity room, currently a billiard room, with access to the first floor composed of two large bedrooms, each equipped with its own bathroom with toilet. This part of the house also has an independent entrance from the garden allowing an economic activity of guest rooms. A double garage with water point, a laundry room, a wine cellar, a woodshed, enrich this property equipped with quality materials and services in terms of insulation and energy. The property accessible by a very beautiful automated wrought iron gate is equipped with Visio and benefits from exterior lighting. This rare property seduces with its authentic charm, its quality services, and its preserved natural environment, just a few minutes from the most beautiful beaches of the Pays Bigouden. Comfort equipment: Heating by heat pump Swimming pool with dedicated heat pump Centers of interest: Close to amenities et shops Pont- Labbé 6kms 10mn Plomeur - 850m Plage de la grève blanche- 5kms 7mn La Torche 5kms 7mn Port du Guilvinec 5kms 8mn Loctudy 11 kms 15mn Lesconil 7kms 8mn Energy class C, climate class A - estimated annual energy expenditure for standard use: between EUR1550 and EUR2140. For information on the risks to which this property is exposed, please consult the Géorisques website: https://www.georisques.gouv.fr Contact: Catherine 06 87 06 91 87 [email protected] Commercial agent - RSAC n°518 237 672 Quimper Agency fees: 5% including tax payable by the seller for properties over EUR200,000 Fixed fee of EUR10,000 including tax payable by the seller for properties under EUR200,000.
…By Espaces Atypiques Finistère


Located in the heart of a peaceful village in Elven, this character stone house offers a bucolic and privileged living environment. A true haven nestled in a rural setting, the property stands out for its authentic architecture and its vast park with two private ponds. The interior reveals a warm atmosphere where the charm of the old interacts with functional arrangements. A real entrance with independent toilets distributes the spaces. On one side, the main living area harmoniously combines the living room, dining room, and kitchen, all complemented by an intimate lounge with its insert. The space opens onto a mezzanine, a bedroom, a toilet, and a mixed bathroom. A second sleeping area includes an additional bedroom with its own shower room. An independent studio, equipped with a living room, shower room, and mezzanine bedroom, completes the ensemble. A cellar adds to the features of this unique home. The outdoor spaces invite contemplation with a generous landscaped garden. A shed serving as a laundry room and a lean-to provide practical amenities, while the two ponds bring a rare serenity. Just five minutes by car from the amenities of Elven, this property allows for a combination of green living and accessibility. This atypical real estate set represents a rare opportunity for lovers of stone and nature. A total immersion in the calm of the Morbihan countryside for a guaranteed coup de cœur. DPE: ENERGY CLASS: C - CLIMATE CLASS: A The estimated average amount of annual energy expenses for a standard use, based on average energy prices indexed on the years 2021, 2022, 2023, is between €1770 and €2460. Aurélie TATARD 07 62 98 22 96 RSAC No. 803683606This description has been automatically translated from French.
…By Pierres Et Mer


Just 5 minutes from the center of Vannes, sheltered from view and set in an exceptional environment, this beautiful architect-designed home offers nearly 240 sqm of living space in the heart of a magnificent landscaped and wooded park. A spacious entrance hall immediately reveals generous volumes and abundant natural light. The expansive reception area is bathed in sunlight thanks to large openings onto the garden and terrace. This living space benefits from the refined comfort of a Tulikivi heat-retaining radiant stove, complemented by a De Dietrich condensing gas boiler — a perfect combination of aesthetics and energy efficiency. The kitchen is ready to be redesigned according to your wishes and connects to a highly functional utility room with direct access to the garage. The ground floor also features an elegant cloakroom area with built-in storage, a study ideal for remote working, and two single-level bedrooms, including a suite with its own private bathroom, separate toilet, and direct access to the garden. Upstairs, five additional bedrooms create an especially comfortable family sleeping area, two of which open onto a balcony overlooking the property. A bathroom, separate toilet, storage space, and attic complete this level. A large full basement accommodates various technical and storage areas: boiler room, wine cellar, pantry, water point, and crawl space. This highly sought-after neighborhood is remarkably peaceful, with numerous walking paths nearby offering a genuine sense of escape. Rare on the market, this property is sure to appeal to lovers of spacious living who seek to combine comfort and preserved natural surroundings within an urban setting. Sale price including fees: 978,500 euros Fees payable by the buyer Fees: 3% (including tax) of the price excluding fees, i.e., 28,500 euros Sale price excluding fees: 950,000 euros Energy efficiency rating: D Climate rating: D Estimated annual energy costs for standard use: between €3,540 and €4,870 per year. Prices indexed as of January 1, 2021. Information on the risks associated with this property is available on the Géorisques website: www.georisques.gouv.fr
…By Agence Mercure Bretagne


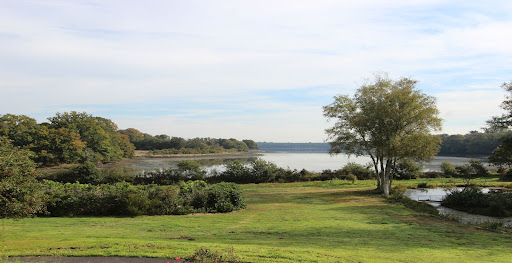


A SITE & THIS UNIQUE VIEW, FOR THIS RESTORED HOME.In a unique setting in the municipality of PLOMELIN, with the calmness of the Odet river as its neighbor, this Breton residence has been fully restored between 2023 and 2024, by professionals. With its breathtaking view over both its wooded park and the river with changing tides, the landscape here is grandiose and offers a stunning spectacle at every moment. In addition to this exceptional setting, the 150 m² residence offers high-end modern features while enjoying a comfortable and family-friendly interior layout. On the ground floor, you will find an entrance leading to a modern independent dining kitchen and a living room with a stove opening onto a large terrace, always with this view... At night, the house has five bedrooms; three of which are on the ground floor with a beautiful modern shower room, and two share the upper floor with a large bathroom, plus an office and a mezzanine overlooking the living space. Very functional, the property also has a total basement with a nice garage. The exteriors are impeccable with a paved driveway and an automatic entry gate. The land of 9,800 m² is entirely enclosed by high recent fencing, a true luxury for such a large plot of land. "Not far from Quimper & its bus network, the environment is a haven."Agency fees included: 4% VAT paid by the buyer. Price expressed excluding fees: 861,000. Information about the risks to which this property is exposed is available on the Géorisques site: www.georisques.gouv.frThis description has been automatically translated from French.
…By L' Agence Quimper


Located in the sought-after area of Lambézellec in Brest, this spacious house offers beautiful volumes and a pleasant environment, ideal for a family.On the ground floor:Entrance hallIndependent WCLarge bright living roomFitted and equipped kitchenStorage roomShower roomThree bedroomsOn the first floor:HallwayLarge game roomIndependent WCShower roomThree additional bedroomsComplete basement:GarageCrawl space offering additional storageOutdoors:Garden of about 800 m²Terrace ideal for enjoying sunny daysHouse offering beautiful volumes, perfect for a large family or for a primary residence project with leisure spaces or remote work.Jean-Pierre BONAVANTUR (EI) Commercial Agent - RSAC Number: 809 336 423 - Brest.This description has been automatically translated from French.
…By Walter & De Maison


A charming house situated right next to the village of Île aux Moines. This house boasts spacious rooms and offers a total floor area of 187m², including a large 53m² living room with an open-plan kitchen, a study, a bedroom with an en-suite shower room, a utility room and a workshop on the ground floor. Upstairs, you will find four bedrooms, a shower room and a bathroom. Thanks to its prime location, this house is ideal as a main residence, just a 5-minute walk from the village centre and the beach. It is also a perfect choice for a large family looking for a second home or for running a guesthouse. Île aux Moines, a true gem of the Gulf of Morbihan, enjoys a pleasant climate, magnificent beaches, and is just a stone’s throw from the mainland (a 5-minute boat ride with IZENAH CROISIERES, departing every 30 minutes). The railway station in the charming town of Vannes is just a 20-minute drive from Port Blanc in Baden, offering excellent transport links. Furthermore, it is possible to purchase a garage near the Île aux Moines jetty at Port Blanc in the municipality of Baden. For further information or to arrange a viewing, please contact IMMO-SEA without delay by email or telephone. IMMO-SEA.COM, the agency specialising in seaside property. Translated with DeepL.com (free version)
…By Immo-sea


Spacious family home with generous volumes and more than 600m2 of outbuildings. SERVIA IMMOBILIER AURAY, 21 place Notre DAME Discover this beautiful house offering a functional layout and vast spaces, ideal for a family or a comfortable living project. On the ground floor: A welcoming entrance leading to a warm living room A bright lounge with a fireplace, perfect for moments of conviviality A fitted kitchen, practical and functional A corridor leading to the sleeping area Two bedrooms A bathroom Independent WC On the first floor: A mezzanine offering a nice open space (office, reading corner, playroom...) Four bedrooms with storage, one of which has an adjoining room (dressing room, office, or children's room) A shower room Loft spaces, ideal for storage or future development In the basement: A cellar A boiler room A garage A pantry The advantages: Beautiful volumes An ideal distribution between living spaces and sleeping areas Numerous possibilities for development and storage Outbuildings with a garage and workshop of approximately 600m2 A complete, functional house full of potential, to discover without delay! Fees included of 4.52% VAT at the expense of the buyer. Price excluding fees 360,000 €. Housing with excessive energy consumption: Energy class F, Climate class F Average estimated annual energy expenses for standard use, based on energy prices from 2022: between €4,800.00 and €6,550.00. Information on the risks to which this property is exposed are available on the Géorisques website: georisques.gouv.fr. Servia immobilier, Purchase-Sale-Rental-Management This description has been automatically translated from French.
…By Servia Immobilier


Exclusive Property for Sale – Listed with Sotheby’s International Realty. Set in a preserved natural environment, completely private and away from the hustle and bustle, this elegant 240 sqm home unfolds over two levels, combining comfort, generous volumes, and a warm, welcoming atmosphere. From the moment you arrive, your eye is drawn to the vast surrounding wooded grounds, offering rare privacy and an exceptionally serene living environment. Built with quality materials and solid architecture, the home boasts spacious, light-filled rooms designed for everyday comfort and easy living. The interior features a large and inviting living room, a convivial dining area, a fully equipped kitchen, four beautiful bedrooms including a master suite, a bathroom, and a shower room. Thanks to its perfect south-facing orientation, the property enjoys optimal natural light throughout the day. Outside, a sunny terrace overlooks a lush landscape, ideal for relaxing or entertaining in total tranquility. The extensive, beautifully maintained parkland includes meadows and woods — a true haven for nature lovers. A natural spring flows through the grounds, enhancing the peaceful charm of the estate. A large outbuilding/hangar completes the property, offering flexible use for storage, workshop, or conversion projects. This rare and refined property combines elegance, space, and nature — all just minutes from the stunning beaches of the Bay of Douarnenez. A truly unique opportunity for those seeking authenticity, peace, and timeless beauty.
…By Bretagne Sud Sotheby's International Realty Quimper


Combining charm and authenticity, this beautiful manor in the town center offers spacious living spaces opening onto a wooded garden, perfect for sharing convivial moments with family or friends, just a stone's throw from the shops. Description: The house offers a spacious entrance hall on the ground floor, providing access to the various living areas: living room, dining room with an insert fireplace, office, kitchen, shower room, powder room, and a covered terrace for enjoying the garden in complete tranquility. On the first floor, the landing leads to four bedrooms, one of which has an en-suite bathroom and toilet. On the second floor, the landing leads to three bedrooms and a shower room with toilet. An attic space is located on the third floor. Two half-floors, one with a toilet and the other with a bathroom, complete the interior. In the basement: cellar, pantry, boiler room, and garage. Outbuildings: A first outbuilding with a room and a fireplace, two garages, and an attic upstairs. Another large garage in the extension completes the property. Surrounding area : A bourgeois house located in the city near the city center, with a wooded park. With a vegetable garden, shaded terrace, and large garden, everyone will find a place to share special moments. The nearest beaches are 50 minutes away, and Paris is 2 hours and 10 minutes away. (3.98 % fees incl. VAT at the buyer's expense.)
…By Belles Demeures De Bretagne


Just 700 meters from a large white sand beach, in the preserved natural setting of the Audierne bay, discover this high-end villa of 188 m², facing south, offering a small sea view, a landscaped environment of 1600 m², and 5-star comfort.A rare property, perfectly maintained, that combines luxury, serenity, and functionality. A spacious and zen interior: the villa can be lived on one level. Its carefully designed decor has a mineral and zen spirit. It consists of 6 rooms: A spacious, bright living room with a stove, opening onto a terrace with a sea view A fitted and equipped kitchen, friendly and modern A master suite with a dressing room and a shower room Two additional bedrooms Two shower rooms and 3 WCs A unique wellness area on the garden level: a superb heated indoor pool (8 x 4 m) with a shower and WC opening onto a 60 m² terrace A bedroom with its own shower room and WC A laundry room An independent entrance, ideal for liberal professions or remote work space Outside: a landscaped and maintained garden, 3 garages, and a large private parking space Quality features: south-facing, optimal brightness, unobstructed view, beach accessible on foot. The house is sold furnished (optional), heating, insulation, and equipment in excellent condition. Whether you are looking for a ready-to-move-in primary residence, a secondary residence, or a high-end rental investment, the villa meets these criteria: location, amenities, proximity to the beach, and a privileged living environment (shops 3 minutes away).This description has been automatically translated from French.
…By Bretagne Sud Sotheby's International Realty Quimper


Agence AIM immobilier, votre agence sur le Golfe du Morbihan.
…By Aim Immobilier


Côte et Bretagne Immobilier, votre agence immobilière de prestige en Bretagne. Vous souhaitez estimer, vendre ou acheter une maison en bord de mer, contactez-nous. Une équipe professionnelle à votre service.
…By Cote Et Bretagne Immobilier


UNDER OFFER. Tucked away within easy reach of the Pointe du Décollé headland, this exceptional fully-restored property stands out for its timeless appeal and refined décor. Designed to accommodate visiting family and friends, it offers generous living spaces and a beautiful, light-filled reception area that backs onto a terrace with a glimpse of the sea. The house features five bedrooms, a dormitory and a games room. There are a further two bedrooms for guests in an outbuilding. A property presenting the perfect blend of character, elegance and "art de vivre".
…By Emile Garcin - Bretagne


Ideally located in the heart of a characterful town renowned for its architecture and quality of life, this family residence of more than 250 m² enjoys a privileged setting. Just a few steps from the shoreline, it offers a rare environment halfway between Brest and Quimper, at the gateway to the Crozon peninsula. Built in Logonna stone, this elegant home displays a timeless presence. Preserved in its original charm yet offering remarkable potential, it awaits a new vision to reveal its full splendour. The ground floor opens onto a spacious entrance hall leading to a double living room with fireplace, a dining room, a study, a kitchen, a cloakroom and a WC. A beautiful staircase leads to the first floor, where five bedrooms ? one with a washbasin ? and a bathroom are arranged. The second floor offers a large workshop-style room, an additional bedroom and an attic. The roof, entirely redone about fifteen years ago, is a major asset. The walled garden features a charming covered area, an outbuilding and a garage, offering multiple possibilities for conversion. In an ideal setting, shops are within walking distance, the shoreline is less than a minute away for beautiful seaside walks, and the south-facing view embraces the architectural heritage that gives the town its unique character. A home full of charm, ready to be reborn in the hands of those who will reveal its soul. (4.00 % fees incl. VAT at the buyer's expense.)
…By Belles Demeures De Bretagne

Receive by email any new listing that may match your search criteria
Your criteria :
By validating this form, you accept the general conditions of use of Le Figaro Properties.
These agencies offer a selection of luxury properties vente in Bretagne. Feel free to contact them for personalized assistance.
For your search for an exceptional property, select from our luxury houses with panoramic views in Bretagne, starting at $317,857. Offering exceptional panoramas, these 135 residences overlook the city and its surroundings. As the seasons pass, the spectacle is renewed without ever becoming tiresome. Depending on the area you are looking for, such as Séné, Vannes and Perros-Guirec, the living areas may vary and start at a minimum of 68 m². The largest properties rise to 1,500 m².
Set down your suitcases without waiting: our catalog brings together 49 furnished luxury houses in Bretagne, with a starting price of $344,205. From the living room to the bedrooms, each residence is tastefully furnished and ready to live in. Property listings are particularly numerous in the following areas: Arradon, Auray and Dinard. The average price of this furnished stock stands at $4,668 per square meter. Living areas reach 1,150 m² for our largest properties.
As part of your search for properties of excellence, browse our privileged selection of 429 luxury houses with a pool in Bretagne available from $278,178. These exceptional residences enjoy prime locations, particularly in Vannes, Sarzeau or Baden. Whether the architecture of these houses incorporates a covered indoor aquatic space or a vast outdoor pool, each property flourishes amid remarkably landscaped grounds measuring between 252 m² and 28 ha.
Your receptions deserve a setting to match: discover 456 luxury houses with a reception room in Bretagne, starting at $252,268. These residences combine family privacy with spaces dedicated to major events. Family gatherings, business dinners or parties with friends naturally find their place there. The fashionable addresses are located in Vannes, Saint-Malo and Névez. Depending on the property, the property area extends up to 38.1 ha.
The beach as an extension of the garden: this is the spirit of 300 luxury houses by the sea in Bretagne, for sale from $336,917. Your life there will be organized to the rhythm of the coastline, between sea bathing and walks. Plouhinec, Penvénan and Sarzeau enliven the local market. In these residences, the minimum recorded living area is 43 m².
The sea horizon as a guiding thread: explore the 404 luxury houses with sea views in Bretagne, with prices starting at $256,752. The sea accompanies your days, from sunrise to the last light. A daily privilege that few addresses can claim. Browse the listings in Sarzeau, Plougasnou or Perros-Guirec first. In terms of dimensions, the living areas start at a minimum of 46 m² and the grounds at 70 m².
Anchor your daily life at the water's very edge: this is what the 119 luxury houses right on the water in Bretagne allow, for sale from $494,445. These rare residences provide direct access to the shore, with no obstacle to cross. In the geographical area, Arzon, Saint-Gildas-de-Rhuys and Arradon account for a significant share of our listing catalog. The average price per square meter stands at $9,040. Expect living areas measuring between 64 m² and 1,500 m². In our selection of listings, a property can have up to 30 rooms.
Within our catalog, 3 luxury houses listed as historic monuments in Bretagne are for sale, starting at $705,228. These residences perpetuate exceptional architectural expertise. Acquiring one means continuing a story that began long before you. Your search can focus on Arradon, Ploërdut and Saint-Brieuc. The properties recorded in our listings have between 6 and 11 bedrooms. The grounds in our collection measure 6.1 ha. This can rise to 20 ha depending on the property.