Get early access to listings that match your criteria
Never miss an opportunity again. Our personalized alerts notify you instantly.

 English$ USD · m²


Demeures Marines presents "Le Figuier", a charming town house of about 80 sqm located just steps from the port of Vannes, in the Albert 1st district. Built on a walled plot of 480 sqm, it offers a rare balance between urban living and nature. A sought-after, discreet, almost secret address, where one willingly forgets that the city is so close. As soon as you step through the small gate, the house plays hide-and-seek with the vegetation. Behind the branches of a fig tree, a lovely facade with blue shutters is revealed. Foliage, stone, and interplay of shadows give it a natural charm, deliciously wild. On the ground floor, the living room reveals a warm atmosphere. The wooden floor and the wood stove set the tone. Adjacent to it, the fitted kitchen forms a particularly pleasant space, largely oriented towards the outside. It opens directly onto the terrace and naturally invites you to continue meals in the garden. A back kitchen and a shower room complete this level. Upstairs, a mezzanine currently serves as an office and leads to two bedrooms with closets. Two rooms in the basement offer additional spaces for storage and daily uses. And then there’s the garden, a true surprise of this address. Walled and shielded from view, it combines different species in a free and abundant spirit. A Japanese maple brings its nuances throughout the seasons, a stone wall crosses the vegetation, and the magnificent fig tree, almost sculptural, watches over the house. Nothing seems overly designed: this is precisely what makes it charming. An unsuspected green break in the heart of the city. Buildable, the plot also offers beautiful prospects. An extension of the house or the creation of a pool can be considered, to imagine a new narrative without losing the soul of the place. Then, it just takes crossing the gate again to find Vannes. The port, shops, restaurants, and amenities are all within walking distance. One fully enjoys the city before returning, behind the foliage, to this unsuspected little world where "Le Figuier" seems to have discreetly hidden. 480 sqm of land Walking and/or cycling distance to shops, services, and schools 2 minutes walk from the Rabine promenade 7 minutes from the Vannes TGV station (10 minutes by bike) 10 minutes by foot, 5 minutes by bike from the port of Vannes (Gambetta square) 8 minutes by bike from the Conleau Peninsula (beach, boat to the island of Arz)This description has been automatically translated from French.
…By Demeures Marines


EXPERTIMO est le leader français des réseaux dédiés aux mandataires expérimentés
…By Expertimo


Located just a few minutes' walk from the beaches, this house will charm you with its brightness, its lovely garden, and its ideal location.You will find an entrance leading to a bright living room with a nice view of the garden, a separate kitchen, a laundry room, and a garage. The upstairs offers four bedrooms, a bathroom, and a shower room.Very sought-after area.Fees included of 4% VAT payable by the buyer. Price excluding fees €750,000. Energy class D, Climate class B Estimated amount of annual energy expenses for standard usage: between €2312.00 and €3128.00 for the years 2021, 2022, and 2023 (subscriptions included). Information on the risks to which this property is exposed is available on the Géorisques website: georisques.gouv.fr.This description has been automatically translated from French.
…By Le Bec Immobilier


Traditional house, located in the heart of the commune of Locquirec, quiet at the end of a dead end. You will find a beautifully landscaped and maintained plot. On the ground floor, you will find a spacious and bright living area including a dining room with a pellet stove, an adjoining closed kitchen, a large living room that has taken over the veranda, 2 bedrooms on this level as well as a shower room. Upstairs, 2 additional bedrooms with a bathroom. The house has a full basement, a wood storage room, and an additional covered space for a vehicle. Located less than 500 m from the beach, come quickly to discover your primary residence, secondary home, or simply the ideal property for rental purposes. (5.00% fees including tax to be paid by the buyer.)This description has been automatically translated from French.
…By L'instant Immobilier - Carantec


EXPERTIMO est le leader français des réseaux dédiés aux mandataires expérimentés
…By Expertimo


Just steps from the center of Pont-Aven, discover this charming semi-detached house (attached by the garage), built in 2013, located within the secure Les Senioriales residence, specially designed for seniors. Enjoy a privileged living environment with numerous amenities and services: a heated swimming pool, a pétanque court, a gym, and a lively clubhouse offering a variety of social activities throughout the year. This single-story, two-bedroom house (T3), in excellent condition and compliant with accessibility standards, comprises: an entrance hall, a laundry room, and a garage with an automatic door. A spacious and bright living room opens onto a veranda and the garden. A modern, fitted, and fully equipped kitchen. A sleeping area accessed via a small hallway includes: two bedrooms, a separate toilet with a washbasin, and a bathroom with a walk-in shower, a vanity, and a towel warmer. A private parking space completes the property. For your comfort, the house benefits from electric heating supplemented by an air-to-air heat pump with reversible air conditioning. The green spaces are fully maintained by the residence's landscaper: all you have to do is enjoy your free time in a calm, secure, and friendly environment. This property is exclusively intended for buyers over 60 years of age who wish to combine comfort, security, independence, and quality of life in the heart of the charming town of Pont-Aven. Information on the risks to which this property is exposed is available on the Géorisques website: www.georisques.gouv.fr (4.50 % fees incl. VAT at the buyer's expense.) Condominiums of 46 units (No proceedings in progress). Annual expenses : 4764 euros.
…By Agence Maisons De Bretagne


BRITTANY-FINISTÈRE-BREST-CITY CENTER A high-end property with remarkable proportions. Nestled in the heart of a verdant setting of over 2,300 sqm, this elegant family home perfectly blends generous proportions, high-quality amenities, and a refined lifestyle. Constructed with premium materials and boasting meticulous finishes, it captivates with its sophistication and harmonious spaces. Its landscaped garden and carefully designed exteriors create a privileged setting, ideal for both tranquility and convivial gatherings. From the moment you enter, the house reveals a harmonious layout and beautiful vistas. The heart of the residence is organized around a remarkable 125 sqm reception area, where the kitchen, living room, and lounge flow seamlessly together. This succession of generous spaces offers fluid circulation and views of the magnificent garden and its swimming pool, creating an atmosphere that is both elegant and welcoming. The choice of fine materials and the quality of the finishes underscore the refined character of the property. The fitted and equipped kitchen flows seamlessly into a discreet yet functional pantry. The ground floor also includes a bedroom, a shower room, and a WC, allowing for comfortable single-level living. Upstairs, a spacious landing leads to five bedrooms, three of which have en-suite shower rooms. A dressing room, an office, a bathroom, an additional shower room, and two WCs complete this generously proportioned sleeping area, designed to ensure everyone's privacy. The top floor houses a games room and an attic, offering additional space with numerous possibilities. The particularly well-equipped basement includes a garage, a boiler room, a laundry room, a gym, a wine cellar, storage areas, and a pool house. Outside, the property reveals one of its greatest assets: a remarkable swimming pool area, a true invitation to relaxation and the art of outdoor living. Nestled in the heart of a lush garden spanning over 2,300 sqm, the 11m x 4m swimming pool impresses with its generous dimensions, ideal for both swimming and relaxation. It blends harmoniously into the preserved landscaped surroundings and extends onto a superb terrace of approximately 100 sqm. A true open-air reception area, this terrace offers a variety of spaces for socializing, from summer lounges and sunbathing to meals with family and friends. This particularly appealing outdoor space is designed to allow you to fully enjoy sunny days in an atmosphere of serenity and privacy. This impressive family home combines high-end amenities, remarkable proportions, an exceptional pool area, and sea views to create an elegant and privileged living environment. Just minutes from the Moulin Blanc marina. Interested in this property? Contact Beniguet Immobilier for more information! Thomas ULVOAS, your advisor at Beniguet Immobilier: 02 98 38 10 90 // 07 72 41 02 15 (3.85 % fees incl. VAT at the buyer's expense.)
…By Beniguet Immobilier


In one of the most sought-after residential environments in Vannes, just a few minutes' walk from the port and the historic alleys, this elegant early 20th-century home reveals a rare art of living, where contemporary refinement converses with the timeless charm of the old. Entirely reimagined with remarkable attention to the choice of materials and quality of finishes, the property boasts over 325 m² of usable space, including approximately 235 m² of living space in the heart of a landscaped garden enclosed by walls, facing southwest and perfectly shielded from prying eyes. From the entrance, the volumes, light, and perspectives on the garden create an immediately unique atmosphere. The reception areas have been designed in a decidedly elegant and friendly spirit: a spacious living room, an open dining room, and a contemporary kitchen compose a fluid ensemble, largely oriented towards the outside. A true signature of the place, a heated indoor pool naturally extends the living spaces and gives the property a confidential and exclusive dimension, designed for absolute comfort in every season. The service areas — cloakroom, pantry, laundry room, and garage — have been discreetly integrated to preserve the overall harmony of the house. The upper floors feature sleeping areas that are perfectly suited for high-end family life. Several suites have their own shower room or bathroom, while the top level offers an additional bedroom accompanied by a large flexible space that can accommodate a private lounge, office, wellness area, or guest suite. In the basement, a wine cellar showcased under a glass floor adds a particularly refined and contemporary architectural touch to the whole. Rare on the Vannes market, this property is as appealing for its privileged location as for the subtle balance between heritage elegance, modern comfort, and very high-level amenities. Less than ten minutes from the TGV station, it is aimed at a clientele seeking an exclusive living space in the heart of Vannes. For more information, contact Manuel Costa at 06 69 07 51 27.This description has been automatically translated from French.
…By Demeures Du Littoral


Sublime location, breathtaking view, private port, charming house... This property on the banks of the Belon enjoys an ever-changing panorama. The house, very bright, opens onto a garden of more than 3000 m2 which also has several areas. On the ground floor, the house comprises: entrance hall, large living room/open kitchen, bedroom with private shower room and WC, laundry room, workshop, WC, wine cellar, boiler room. Upstairs, landing, 1 bedroom with terrace, shower room with toilet and a very large bedroom with balcony and shower room/toilet. Attached: a garage with workshop.
…By Creff Immobilier


In Berrien, in the heart of the Monts d'Arrée and the Armorique Regional Natural Park, this contemporary house of approximately 126 sqm of living space is nestled in a particularly peaceful setting, outside of any residential area and away from any housing development. Here, tranquility, greenery, and birdsong define daily life, while still offering convenient access to the town's amenities. Built in 2022, the house is the result of an architectural project entirely conceived and designed by an architect, with particular attention paid to functionality, light, and harmony with the surrounding environment. From the outside, it presents a unique contemporary architecture, composed of several volumes with clean lines, topped with gabled slate roofs. Generous glazed surfaces punctuate the facades and emphasize the house's resolutely contemporary silhouette. Designed to capture maximum natural light, its architecture multiplies the views towards the garden and the surrounding nature. The design also offers true single-level living accessible to people with reduced mobility, notably with a spacious master suite located on the ground floor. From the moment you enter, the views and the light set the tone. The heart of the house is occupied by a generous living area combining the lounge, dining room, and fully equipped open-plan kitchen. Numerous windows blur the lines with the garden, while the high ceilings, exceeding 6 meters in part of the living room, enhance the natural light. Wood, used sparingly, adds warmth to the clean, contemporary style of the space. From the living room, large windows provide direct access to a spacious, ideally oriented terrace, offering seamless flow between indoors and outdoors on sunny days. Perfectly designed for everyday living, the house features a large master suite on the ground floor, organized as a true private space. From the living area, it opens first onto a dressing room and a bathroom equipped with a double vanity and a walk-in shower, before leading to the bedroom. This level boasts high ceilings and direct access to the terrace and garden. A separate WC completes this floor. The oak staircase leads to the upper floor. The light-filled hallway and landing provide access to three bedrooms, each with generous proportions and high ceilings exceeding 2.80 meters. One of these bedrooms is currently used as a gym, illustrating the versatility of the rooms to suit a family's needs: bedroom, office, playroom, or home office. A bathroom with a whirlpool tub, shower, and double vanity is also located on this level. A second separate WC completes the upper floor. Outside, the house opens onto a verdant garden where mature trees create a natural and secluded atmosphere. The expansive terrace extends the living areas and master suite, offering a perfect spot to enjoy the surrounding tranquility. A garage of over 31 square meters completes the property, providing ample parking and storage space. In terms of comfort, the house benefits from underfloor heating powered by a heat pump, fiber optic internet, and a rainwater harvesting tank. Ready to move into and requiring no interior work, it simply allows future owners to personalize the entrance and courtyard areas to their liking. The location also allows for full enjoyment of everything that makes the Monts d'Arrée so special. Huelgoat, with its lake, forest, and famous granite boulders, is easily accessible, while hiking trails and greenways crisscross this region of moors, wooded valleys, and hedged landscapes. Lake Drennec further expands the possibilities for outdoor activities and getaways. Morlaix and its TGV station, 25 minutes from the house, allow for easy connection with the coast and major roads. A bright and unique architectural creation, where functionality, volumes and a constant connection with nature compose a particularly harmonious living space, in the heart of a preserved inland Brittany.
…By Espaces Atypiques Finistère


Exclusive listing by Bretagne Sud Sotheby’s International Realty, Vannes. Ideally located in Arzon, in the highly sought-after Port-Navalo area, this elegant contemporary home of approximately 150 m² offers a rare lifestyle between the Gulf of Morbihan and the Atlantic Ocean. Here, daily life is enjoyed with ease in a peaceful setting, where beaches, shops, the market and restaurants are all within just a few minutes’ reach on foot or by bicycle. Perfectly maintained and filled with natural light, the house immediately impresses upon entry with its generous volumes and warm atmosphere. The ground floor is centred around a beautiful living space comprising a lounge with fireplace, opening widely to the outdoors through large sliding glass doors. This area extends onto a pleasant south- and west-facing terrace, ideal for enjoying sunshine throughout the day and the soft coastal evenings. The kitchen, both functional and convivial, flows seamlessly with the living room and extends this reception space designed for family life and shared moments. An adjoining utility room adds everyday convenience. This level also includes a ground-floor bedroom, a shower room and separate WC, offering a practical and comfortable layout. Upstairs, a landing area arranged as a TV/lounge space leads to three additional bedrooms, providing excellent accommodation for family and guests. A bathroom and separate WC complete this level, where well-balanced proportions and a calm, light-filled atmosphere prevail. Set on a fully enclosed plot of approximately 500 m², the property benefits from a private, low-maintenance and pleasant outdoor space, ideal for relaxation. A tiled garage completes the property, adding valuable practicality. Located in a sought-after area, in immediate proximity to Port du Crouesty and the iconic beaches of the Rhuys Peninsula, this home perfectly combines quality construction, modern comfort and a refined coastal lifestyle. A rare opportunity on the market, ideal as either a primary residence or a holiday home, in one of the most desirable settings in Morbihan. Ref : Br2-936 Valérie Le Bénézic 06 58 54 61 10
…By Bretagne Sud Sotheby's International Realty Vannes


Set in a highly sought-after area, on a quiet residential street, this contemporary home, built in 2005, is sure to impress with its generous living space (177 sq m), abundant natural light and glimpses of the sea. On the ground floor, the property offers: • A spacious, light-filled living room with a fireplace and triple East/West/South exposure, opening onto the terrace, • A kitchen also opening onto the west-facing terrace, • A master suite comprising a bathroom, dressing room (with a dedicated office area) and bedroom, also providing access to the terrace, • A utility room and separate WC. Upstairs, a spacious landing (with a kitchenette area) leads to: • Three bedrooms, two of which have balconies, • A shower room, • A separate WC. This level could easily be made fully independent, making it ideal for accommodating family or guests. Additional features include a full basement with a garage, workshop and utility room equipped with a shower, perfect for rinsing off after a day at the beach, as well as a carport. The enclosed garden provides peace, privacy and tranquillity. A rare property in the area, combining comfort, natural light and partial sea views, just a short walk from local shops and the beaches.
…By Demeures Du Littoral


EXPERTIMO est le leader français des réseaux dédiés aux mandataires expérimentés
…By Expertimo


Côte et Bretagne Immobilier, votre agence immobilière de prestige en Bretagne. Vous souhaitez estimer, vendre ou acheter une maison en bord de mer, contactez-nous. Une équipe professionnelle à votre service.
…By Cote Et Bretagne Immobilier


Nestled in a quiet cul-de-sac in Larmor-Baden, just steps from the beaches, the harbor, coastal paths, and shops, this 222 sqm house was completely renovated in 2025. Behind its meticulously crafted contemporary renovation, it retains a warm and inviting atmosphere. The rooms are generous, the spaces well-designed, and it quickly becomes clear that this house was conceived for entertaining and gathering, while still allowing everyone their own private space. On the ground floor, the expansive living area with its integrated kitchen is naturally the heart of the home. It's a place where one can easily imagine large family meals, returning from the beach, and evenings that stretch into the night. A few steps up, the ambiance becomes more intimate with an office, a second living room, and a beautiful master suite complete with its own bathroom and dressing room. Upstairs, three additional bedrooms, including a large dormitory-style room, comfortably accommodate family and friends. They each have a bathroom with a toilet, a shower room, and a separate toilet. On the mezzanine level, a playroom, a laundry room, a boiler room, and a garage/workshop provide additional, particularly valuable space for a large family home. And then there's the truly independent apartment, which opens up even more possibilities. With its own entrance and small garden, it includes a bedroom, a living room with a kitchenette and sofa bed, a shower room, and a toilet. It's perfect for hosting family or friends with complete privacy, accommodating grown children, or simply renting out without disrupting the main house. Outside, the large wooden terraces naturally extend the living spaces around the salt-filtered swimming pool. The small pool house and its bar area complete the picture, giving the whole place a real holiday feel. What I love about this house is its generosity. The generous proportions, of course, but also its ability to accommodate many people without ever feeling cramped. A contemporary, warm, and easy-to-live-in house on a 631 sqm plot, where you can park your car and easily walk to the sea, Berder Island, the port, shops, and hiking trails. A true family home for living in Larmor-Baden and the Gulf of Morbihan, year-round or for extended holidays with friends and family. Sale price: EUR1,596,500.00 including agency fees (3% payable by the buyer, i.e., EUR1,550,000.00 net to the seller). Energy rating: B (75) / A (3). Estimated annual energy costs for standard use (2021 energy prices): between EUR1,560 and EUR2,160. Please feel free to contact me at 33 6 16 57 45 68 or by email at [email protected]. This advertisement was written under the editorial responsibility of Sibylle VINCHON - 33 6 16 57 45 68 - [email protected], acting as a real estate consultant registered with the Vannes Trade and Companies Register (RSAC) under number 448 662 783. with PAUL PARKER PROPERTIES, located at 10 rue du Colisée, 75008 PARIS, a brand of SAS PROPRIETES PRIVEES, a national real estate network with a capital of EUR40,000, registered with the Nantes Trade and Companies Register under number 487 624 777, Professional License T and G number CPI 4401 2016 000 010 388 issued by the Nantes-Saint Nazaire Chamber of Commerce and Industry, Guaranteed by GALIAN, 89 rue La Boétie, 75008 Paris. Mandate ref: 461422 - The professional guarantees and secures your real estate project. (3.00 % fees incl. VAT at the buyer's expense.)
…By Paul Parker Properties


LORIENT - Close to the marina and the city center, this detached house offers great potential for bringing a tailor-made project to life. Its 302 m² spread over two levels allow for various layouts, for a professional activity or a housing project subject to the necessary permits. A garden, a patio, a workshop, and a boiler room complete the property. Renovations are to be expected to reveal the full potential of this property and make it a place that reflects your image.This description has been automatically translated from French.
…By Ruseff Latruffe Immobilier


La Trinité-sur-Mer - Neo-Breton house – 178 m² of living space – 5 bedrooms – Land of over 1,900 m²LOCATION & ENVIRONMENT In the highly sought-after commune of La Trinité-sur-Mer, this property enjoys a privileged environment and a beautiful plot of over 1,900 m². Built on a generous plot, this neo-Breton house offers a rare living environment in a particularly desirable area. Its land, volumes, and various outbuildings provide many development and evolution possibilities.PROPERTY DESCRIPTION Built in the 1970s and enlarged in 1986, this house offers approximately 178 m² of living space and presents today a beautiful renovation potential.Upon entering, a hallway leads to a living room and a fitted kitchen. The ground floor also offers a bedroom and a shower room. An extension houses a second living area with a fireplace, providing an additional volume that is particularly pleasant and allowing for different development project ideas.A garage completes this level.Upstairs, a landing distributes four bedrooms, as well as two shower rooms and a bathroom, with separate toilets.The property also benefits from an independent housing unit located above the garage, a real asset that can be used for welcoming family or friends, as a professional space, or even for a rental project, subject to necessary arrangements.Outside, the plot of more than 1,900 m² offers many possibilities and constitutes one of the main advantages of this property. Parking is particularly easy, with the possibility of accommodating many vehicles.FEATURES • Fireplace with insert • Independent housing above the garage • Garage • Slate roof • Wooden frames with single and double glazing • Electric heating • Electric hot water production • Compliant collective sanitation • Numerous parking possibilitiesMY OPINION This property is primarily aimed at buyers looking for a privileged location in La Trinité-sur-Mer and wishing to bring a personalized renovation project to life. Its land of over 1,900 m², its 178 m² of living space, its five bedrooms, its independent housing, and its many volumes make it a particularly interesting property for a main residence, secondary home, or rental project. A rare property due to its location and potential, deserving a visit to fully appreciate the possibilities it offers. Agency fees are to be paid by the buyer, amounting to 4.17% including tax of the price excluding fees. Property with excessive energy consumption: class G Information on the risks to which this property is exposed is available on the Géorisques website: www.georisques.gouv.fr.Contact Helene CULAUD LEJEUNE Individual Entrepreneur with Limited Liability, OptimHome Commercial Agent (RSAC N°491 021 655 Greffe de VANNES) 06 95 55 24 07 (ref. 615446)This description has been automatically translated from French.
…By Optimhome - Helene Culaud Lejeune


Demeures Marines presents "Gavrinis," a beautiful captain's house built in 1902 in the heart of Larmor-Baden, one of the most sought-after addresses in the Gulf of Morbihan. Behind its stone walls lies an unsuspected home of approximately 192 m2, rethought in 2015. A preserved place where the charm of the old dialogues with a more contemporary design, carried by a panoramic view of the Gulf and its islands. A sensitive, almost artistic house, where light fully participates in the atmosphere of the place. The renovation has chosen an inverted living layout, giving the reception areas light and the most beautiful perspectives. On the first floor, the living room with fireplace and the fitted and equipped kitchen compose a generous living area in soft tones. Warm and friendly, it seems to have been imagined around the landscape. As the hours pass, the light flows through the large openings, dances on the floors, and gently redefines the volumes. The large openings embrace the Gulf and reveal a striking view of the islands. The terrace prolongs this sensation. Suspended facing the water, it becomes a belvedere over the archipelago. One watches boats pass by, the tides evolve, and the light change. A scullery completes this level. The ground floor is dedicated to more intimate spaces. A vast entrance with storage leads to two suites, each with its own shower room. One has direct access to the terrace. An office with cupboards and a modular room offer great freedom of use. On the top floor, under the roofs of this former captain's house, a landing with a dressing room distributes two bedrooms and a bathroom (bathtub and shower). Enclosed by stone walls, the garden offers a rare breath of fresh air in the heart of Larmor-Baden and cultivates a pleasant sense of calm. Buildable, the land gives another dimension to the property and opens the field of possibilities: a second house, a swimming pool with its pool house... A precious freedom at this address. An outbuilding to renovate and a garage complete the whole. Larmor-Baden can be experienced on foot. The village, the market, the port, and the shores of the Gulf rhythm the daily life naturally. One goes down to get bread, joins the boats or the coastal path, then finds the calm of the garden. "Gavrinis" possesses this rare blend of discretion and openness to the landscape. From the street, little can be guessed. Then one goes upstairs, and the Gulf emerges. Light enters from all sides, the islands are outlined in the distance, and the terrace seems suspended above the water. A discreet privilege, in the heart of Larmor-Baden.Constructible land of 1066 m2 enclosed by stone walls. Garage. Well. Immediately close to the village of Larmor-Baden and its shops. Close to the beaches and the port of Larmor-Baden. 10 minutes from the Bluegreen golf course in Baden (20 minutes by bike). 22 minutes from the Auray TGV train station. 25 minutes from the Vannes TGV train station.This description has been automatically translated from French.
…By Demeures Marines


This property is presented to you by LE BEC Immobilier!Just 300 meters from the beach, this elegant NEW VILLA offers you a SEA VIEW, high-end amenities, and spaces designed to enjoy every moment. Its vast terrace of over 50 m² extends the living areas outdoors. Its 5 bedrooms, each with a private shower room, comfortably accommodate family and guests. Spacious garage and ample storage. A rare property in a privileged location.Highlights: - 300 meters from the beach- Sea view- New villa- High-end amenitiesREFERENCE: LR2607041CONTACT US at 02.97.21.30.59The LE BEC Team - By your side for 50 years.Agency reference: VANNESThis description has been automatically translated from French.
…By Le Bec Immobilier


Saint Marine - Nestled in a green setting, in the heart of a vast landscaped garden of 1,200 m², sheltered from prying eyes, this elegant architect-designed house of 147 m² of living space charms with its brightness, generous volumes, and impeccable quality of its finishes. Perfectly maintained, it offers immediate comfort: here, all you have to do is unpack your bags.From the entrance, the tone is set: a functional and welcoming entrance hall opens onto the superb, light-filled living room with a fireplace insert (43 m²), widely open to the terrace and ideally exposed garden. In its extension, a high-quality dining kitchen (20m²), perfectly fitted and equipped, also enjoys access to the outside, ideal for enjoying precious moments of conviviality as the beautiful days arrive. Continuing, a functional back kitchen, guest toilets, and access to the adjoining garage, with its independent laundry space, simplify daily life.On the same level, on the opposite side, the sleeping area, in total privacy, offers two functional bedrooms with storage and an elegant shower room with an Italian shower, thus providing all the comfort of single-level living. The upper floor offers two cozy attic bedrooms overlooking the garden; a shower room and a toilet.Guaranteed crush! for this house combining elegance, architecture, and timeless nuances, around a landscaped garden punctuated by stone walls and various species, close to beaches & the harbor.This description has been automatically translated from French.
…By Terre D’immo


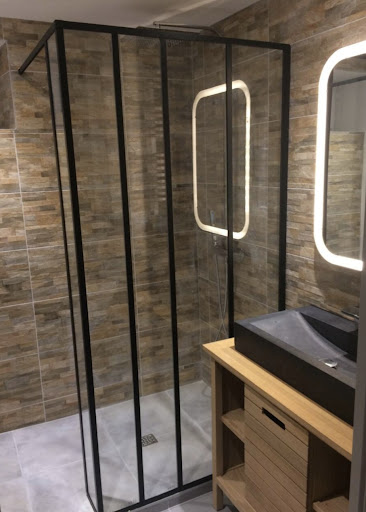
House T5 with a sea view above the ferry terminal of the island of SeinPrice 410000 agency estimate 02/2026The house has its living rooms on the first floor to enjoy the view.Entrance via an external staircase1st floor:Entrance, living room, dining room, equipped kitchen, outdoor terrace ~20m2, landing, separate WC, shower room, 1 bedroomGround floor:Laundry room, 3 bedrooms including one with a sea view and a large one with a double bed and a single bed, shower room with WC.Attic ~35m2 Carrez convertible. (Reservation for stairs and connections for water/drainage/electricity)Garden 700 m2.Two access points with gate, one to the south and one to the north, parking spaces for up to 3.The energy performance diagnosis 3 years ago was E, roof insulation redone, awaiting a new DPE which will be better.Sanitation is being brought up to standard,Consider renovating or replacing the flooring on the first floor, even if the house is entirely habitable as it is. Estimate in progress.Possibility to buy furnished.First contact by email (as living overseas)This description has been automatically translated from French.
…Private owner


Exclusivity – ARZALNestled in a preserved and particularly peaceful environment, this beautiful property enjoys a rare location in Arzal, with direct access to the banks of the Vilaine. Situated in the heart of a landscaped and wooded park of over 7,000 m², it offers a privileged living environment amidst nature, tranquility, and open spaces.With a living area of approximately 160 m², the house charms with its generous volumes, brightness, and numerous openings facing nature.On the ground floor, a vast, light-filled living area opens onto the park through large bay windows, offering an unobstructed view of the Vilaine. The living-dining room revolves around a majestic fireplace that adds character and warmth. The open kitchen, fully fitted and equipped, harmoniously extends this space.The house provides pleasant single-level living with two bedrooms, a shower room, and a large office. A spacious terrace overlooking the Vilaine allows one to fully enjoy the panorama and stunning sunsets.Upstairs, two additional bedrooms, an extra sleeping area, a bathroom, and an attic complete the ensemble.Outside, a heated pool, sheltered from view, invites relaxation in this green setting. The property also features a total basement housing the technical areas of the house and the pool. Comfort is assured year-round thanks to a heat pump.Navigation enthusiasts will appreciate the proximity to the port of Arzal, its numerous anchorages, and its privileged access to the Vilaine and the ocean.Ideal location 10 minutes from La Roche-Bernard, 25 minutes from Vannes, and 10 minutes from the beaches of Pénestin.Rare on the market, a true haven of peace by the Vilaine.Contact: Denise Muteau – 06 12 71 52 43This description has been automatically translated from French.
…By Kretz Real Estate


On the outskirts of Kerhilio beach in Erdeven, this exceptional 19th-century cottage combines the charm of the old with careful renovation over nearly 155m2.Behind its stone facade and iconic thatched roof, this property reveals authentic living spaces enhanced by warm materials, custom furniture, and constant brightness.The living area, open to a friendly fitted kitchen, is organized around a contemporary wood stove and offers a unique atmosphere between the wooden floor, beams, and the wall library. The house has a master suite on the ground floor with a bathroom, kitchenette, and independent entrance; it can be considered as an annexed accommodation, ideal for developing a seasonal rental activity or welcoming family and friends with complete autonomy.Upstairs, a suspended office benefits from a sea view balcony followed by a master suite with a bathroom and three small rooms under the eaves.Outside, the landscaped arrangements and the wooden terrace with a spa provide a setting conducive to relaxation. The house ideally has a closed garage and a parking space.This unique living space will appeal to lovers of exceptional Breton homes in search of authenticity and high-end amenities in a very privileged environment, just 2 minutes from the sea and 20 minutes from Auray train station.This description has been automatically translated from French.
…By Kretz Real Estate


Ref.4944 . French manor house for sale in Brittany Situated near Carhaix-Plouguer, in the heart of Brittany, the property is set in peaceful, leafy surroundings, free from nuisance yet not isolated, with nearly 5 hectares of meadows offering a wealth of possibilities.Quimper is 60 km away, Lorient 66 km and Saint-Brieuc 76 km. A remarkable manor house whose origins date back to the 14th century, extended in the 16th and 18th centuries for the Count of Roquefeuille, and fully restored since 2002. The manor house offers approximately 525 sqm of living space and generous volumes. On the ground floor, it comprises two large sitting rooms, a vast dining room and a separate kitchen. The two upper floors house 10 bedrooms, each with its own private shower room, offering comfort and privacy. The layout of the house, with two independent staircases, lends itself to a variety of projects: – a bed and breakfast or holiday accommodation business, with a dedicated guest wing; – a home combined with a professional activity on site; – two families sharing the property while keeping independent living spaces; – a tourism or events project. The property has two oil-fired boilers with central heating, as well as 20 cm glass wool insulation. The property also benefits from a 596 sqm of outbuildings, including a garage, a gym, a bicycle shed, a workshop and storage areas. These buildings offer many opportunities to develop professional, craft, tourism or leisure activities. The grounds extend over approximately 12.36 acres , which are not subject to any lease, consisting mainly of garden and meadows. One of the meadows is currently fitted out with tiny houses, allowing a holiday rental business to be developed and offering interesting additional potential. There is a well on the estate. A rare property with many possibilities Through its history, its volumes, its setting and the variety of its outbuildings, this manor house represents a particularly attractive opportunity for a family, tourism or professional project, in a calm and unspoilt setting in the heart of Brittany. A place of character offering historic charm, space, tranquillity and real development potential. Cabinet LE NAIL – North Brittany - Mrs Anne-Marie NORDVIK : +33(0)2.43.98.20.20 Anne-Marie NORDVIK, Individual company, registered in the Special Register of Commercial Agents of Rennes, under the number 753 048 487. We invite you to visit our website Cabinet Le Nail to browse our latest listings or learn more about this property.
…By Cabinet Le Nail


Just 20 minutes from Rennes and 30 minutes from Saint-Malo, nestled in a peaceful, verdant setting, this characterful property offers a rare blend of authenticity, generous proportions, and potential for expansion. Behind its stone facade, the main house boasts approximately 230 sq m of living space and a warm atmosphere imbued with period charm. Designed for both family life and entertaining, it offers beautiful, comfortably proportioned living areas arranged around a welcoming living room, a cozy dining room, and spaces perfect for relaxation. The separate, functional, and spacious kitchen perfectly complements everyday life. The sleeping area comprises six bedrooms, making it ideal for a large family home, a multigenerational project, or a hospitality business. Outside, the landscaped garden of approximately 1,000 sq m provides a verdant haven, inviting you to enjoy the tranquility of the countryside while remaining close to major roads. The property also features a second, fully renovated, independent two-room house. This additional space offers numerous possibilities: accommodation for family and friends, rental income, professional space, or a separate office. A large barn completes the property and offers rare potential for storage, a workshop, a craft business, or any project requiring significant space. With its unique layout, outbuildings, and prime location between Rennes and Saint-Malo, this property will appeal to buyers seeking an authentic living space that can accommodate both a family project and a professional activity. ENERGY RATING: D / CLIMATE RATING: D. Estimated average annual energy costs for standard use: between EUR3,190 and EUR4,360 per year. Average energy prices indexed to the years 2021, 2022, and 2023. Information on the risks to which this property is exposed is available on the Géorisques website: [www.georisques.gouv.fr](http://www.georisques.gouv.fr) Contact: Stéphanie AUTEF 33 6 77 12 81 25 Sales Agent EI - Espaces Atypiques Rennes RSAC Rennes No. 749 953 592
…By Espaces Atypiques Rennes
'%20stroke='%23DDAA3A'%20stroke-width='1.909'%20stroke-linecap='square'%20stroke-linejoin='bevel'/%3e%3c/svg%3e)
Receive by email any new listing that may match your search criteria
Your criteria :
By validating this form, you accept the general conditions of use of Le Figaro Properties.
These agencies offer a selection of luxury properties vente in Bretagne. Feel free to contact them for personalized assistance.
For your search for an exceptional property, select from our luxury houses with panoramic views in Bretagne, starting at $317,857. Offering exceptional panoramas, these 135 residences overlook the city and its surroundings. As the seasons pass, the spectacle is renewed without ever becoming tiresome. Depending on the area you are looking for, such as Séné, Vannes and Perros-Guirec, the living areas may vary and start at a minimum of 68 m². The largest properties rise to 1,500 m².
Set down your suitcases without waiting: our catalog brings together 49 furnished luxury houses in Bretagne, with a starting price of $344,205. From the living room to the bedrooms, each residence is tastefully furnished and ready to live in. Property listings are particularly numerous in the following areas: Arradon, Auray and Dinard. The average price of this furnished stock stands at $4,668 per square meter. Living areas reach 1,150 m² for our largest properties.
As part of your search for properties of excellence, browse our privileged selection of 429 luxury houses with a pool in Bretagne available from $278,178. These exceptional residences enjoy prime locations, particularly in Vannes, Sarzeau or Baden. Whether the architecture of these houses incorporates a covered indoor aquatic space or a vast outdoor pool, each property flourishes amid remarkably landscaped grounds measuring between 252 m² and 28 ha.
Your receptions deserve a setting to match: discover 456 luxury houses with a reception room in Bretagne, starting at $252,268. These residences combine family privacy with spaces dedicated to major events. Family gatherings, business dinners or parties with friends naturally find their place there. The fashionable addresses are located in Vannes, Saint-Malo and Névez. Depending on the property, the property area extends up to 38.1 ha.
The beach as an extension of the garden: this is the spirit of 300 luxury houses by the sea in Bretagne, for sale from $336,917. Your life there will be organized to the rhythm of the coastline, between sea bathing and walks. Plouhinec, Penvénan and Sarzeau enliven the local market. In these residences, the minimum recorded living area is 43 m².
The sea horizon as a guiding thread: explore the 404 luxury houses with sea views in Bretagne, with prices starting at $256,752. The sea accompanies your days, from sunrise to the last light. A daily privilege that few addresses can claim. Browse the listings in Sarzeau, Plougasnou or Perros-Guirec first. In terms of dimensions, the living areas start at a minimum of 46 m² and the grounds at 70 m².
Anchor your daily life at the water's very edge: this is what the 119 luxury houses right on the water in Bretagne allow, for sale from $494,445. These rare residences provide direct access to the shore, with no obstacle to cross. In the geographical area, Arzon, Saint-Gildas-de-Rhuys and Arradon account for a significant share of our listing catalog. The average price per square meter stands at $9,040. Expect living areas measuring between 64 m² and 1,500 m². In our selection of listings, a property can have up to 30 rooms.
Within our catalog, 3 luxury houses listed as historic monuments in Bretagne are for sale, starting at $705,228. These residences perpetuate exceptional architectural expertise. Acquiring one means continuing a story that began long before you. Your search can focus on Arradon, Ploërdut and Saint-Brieuc. The properties recorded in our listings have between 6 and 11 bedrooms. The grounds in our collection measure 6.1 ha. This can rise to 20 ha depending on the property.




