Get early access to listings that match your criteria
Never miss an opportunity again. Our personalized alerts notify you instantly.

 English$ USD · m²


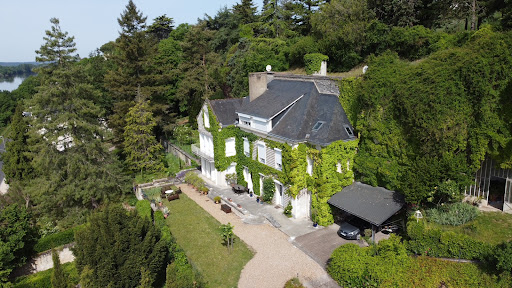
This handsome, beautifully presented property is set in its magnificent park of 6 hectares, on the edge of one of the best preserved historic towns in the central Loire valley. The estate includes a handsome main house, built in 1860. 750 m² is usable space 400 m² have already been fully renovated. On the ground floor is a large and spacious hallway, a large sitting room, dining room and a kitchen. Upstairs are 5 beautiful bedrooms and bathroom over two floors. The renovation is recent and features fine parquet floors, large windows with views over the greenery of the park, and high ceilings. The outbuildings are charming and feature two independent studio apartments, an office/orangery and a wellness area complete with a hammam, relaxation room, and shower. In the grounds are also a very fine 14 x 6 metre swimming pool equipped with a BOSE sound system, a wooden treehouse for children, traditional washhouses, an automatic gated entrance with camera and alarm system, and an integrated irrigation system, all within the fully enclosed park.Two enclosed garages and a large open barn house vehicles and equipment. Ideally located, the property is just a short walk from local shops, schools, and the vibrant market in Richelieu. The surrounding area offers a wide range of family-friendly activities, including treetop adventure parks, an equestrian centre and scenic walking trails. Situated near the renowned Loire Valley châteaux, the Futuroscope theme park, and celebrated vineyards, this property provides an outstanding lifestyle in one of the region’s most desirable settings. The property holds an energy rating of D, central heating by water/water heat pump and benefits from an annual property tax of €2,350. As an additional opportunity, a fully renovated 325 m² commercial space in the heart of Richelieu is available for purchase, making it ideal for a professional or entrepreneurial project.
…By Maxwell-baynes Residential And Vineyards - Christie's International Real Estate


In the heart of the inspiring Chinon countryside, in Assay, this characterful 19th-century stone property offers 190 sq m of living space on nearly 7,400 sq m of land. A house with authentic charm, it provides all the necessary amenities for a primary or secondary residence, complete with a heated swimming pool and landscaped garden. The ground floor comprises a generously proportioned living and dining room, a fitted kitchen renovated in 2023, and a ground-floor bedroom with an en-suite bathroom. A utility room and laundry room complete this functional level. Upstairs, four bright bedrooms and a bathroom with a bathtub and shower complete the layout, revealing harmonious spaces and a warm atmosphere. Outside, the landscaped garden features a heated saltwater swimming pool with a heat pump, fruit trees, and numerous areas perfect for relaxation. The property is located at the edge of a hamlet, in a peaceful, secluded setting, bordered by a stream and poplar trees, offering a natural and rejuvenating environment. Two garages, one with a wine cellar, and a covered patio add practical comfort in all seasons. This residence combines authentic character with a prime location, less than a 15-minute drive from Chinon and the ideal town of Richelieu, as well as being in the immediate vicinity of the magnificent gardens of the Château du Rivau. An invitation to discover a rare place, conducive to precious moments of living, in peace and privacy. ENERGY RATING: D / CLIMATE RATING: D Estimated annual energy costs for standard use: between EUR3,280 and EUR4,470, indexed to the years 2021, 2022, and 2023 (including subscription). Contact: (EI) Benjamin Landré - 33 6 43 84 30 38. Registered Sales Agent with the Tours Trade and Companies Register (RSAC) under number 2024AC00134. Fees are payable by the seller. Information on the risks to which this property is exposed is available on the Géorisques website for the relevant areas: www.georisques.gouv.fr
…By Espaces Atypiques Tours


This magnificent 189 m2 family property captivates from the very first moments with its generous volumes, its omnipresent light and the remarkable quality of its features. Built on a superb plot of 1,431 m2, it offers a privileged living environment where contemporary comfort, elegance and quality materials blend perfectly. From the moment you enter, the house reveals a spectacular living room bathed in natural light thanks to its large openings to the outside, including a magnificent sliding glass door that subtly extends the spaces towards the garden. The spaces have been designed to create a warm and refined atmosphere, ideal for sharing special moments with family or friends. The open-plan kitchen, with its resolutely contemporary design and meticulous finishes, integrates elegantly into the living space and reinforces the high-end character of the property. Designed for absolute comfort, the house features high-quality modern equipment: central vacuuming and the latest generation of home automation allowing intuitive control of the alarm, heating, roller shutters, gate and garage door. The ground floor features a superb master suite with dressing room and private bathroom with elegant amenities, as well as a functional laundry room, separate toilet and a large garage. Upstairs, a magnificent mezzanine with impressive dimensions offers numerous layout possibilities: a cozy living room, a relaxation area, a playroom, an office, or a library. This level also provides access to five beautiful, bright bedrooms, a large bathroom with a shower, and a separate toilet. In terms of comfort, the house benefits from underfloor heating and cooling on the ground floor, complemented upstairs by convectors and a ducted hot/cold system ensuring optimal well-being in all seasons. Outside, the charm works immediately with a vast garden, a privileged environment and a heated swimming pool ideal for fully enjoying the sunny days. The cellars and outbuilding complete this property and offer further possibilities for development according to your wishes. A rare property with high-end amenities, enhanced by elegant family architecture, beautiful materials and modern equipment, ideal for family life combining comfort, serenity and the art of living. In the immediate vicinity of shops, only 15 minutes from shopping centres and 30 minutes from the TGV stations of Tours and Saint-Pierre-des-Corps. Energy Performance Certificate (EPC): B (108 kWh/m2/year) GHG emissions: A (4 kgCO2/m2/year) Annual energy costs: (between EUR1630 and EUR2260) Information on the risks to which this property is exposed is available on the Géorisque website: www.georisques.gouv.fr The selling price is EUR530,000 including VAT, i.e., EUR500,000 net to the seller and 6% agency fees payable by the buyer. Frédéric Filleux: 06 09 37 06 36 / [email protected] Commercial agent registered with the RSAC of Tours under No. 894 820 182 Advertisement written and published by an authorized agent
…By Domaines & Chateaux


Ideally located just five minutes from the motorway, between Tours, Château-Renault and Amboise, this remarkable character residence dating from 1890 perfectly embodies the elegance and refinement of its era. With 371 m2 of living space (345 m2), the property offers exceptional volumes enhanced by superb ceiling heights. The light-filled reception areas reveal all the charm of the old with their finely crafted moldings, period parquet floors and noble materials. The house offers 6 large bedrooms, one of which is on the ground floor, a rare advantage providing comfort and functionality. Designed for both family life and entertaining, it has three bathrooms and two shower rooms, guaranteeing optimal comfort on a daily basis. Every detail testifies to the authentic character of this property, where the charm of the late 19th century blends harmoniously with the demands of modern living. An exceptional property, both accessible and steeped in history, intended for lovers of unique places. Information on the risks to which this property is exposed is available on the Géorisque website: www.georisques.gouv.fr The selling price is EUR530,000 including VAT, i.e., EUR500,000 net to the seller and 6% agency fees payable by the buyer. Frédéric Filleux: 06 09 37 06 36 [email protected] / [email protected] Commercial agent registered with the RSAC of Tours under No. 894 820 182 Advertisement written and published by an authorized agent
…By Domaines & Chateaux


This house in Chinon, built in the 1950s and accessed via a steep path from the road, has the unique feature of being situated along the hillside and communicating through a stone vault to a vast cellar and its staircase carved into the tufa rock? Like the rare houses enjoying a dominant position and facing due south, in each of its rooms the view overlooks the wooded landscape of the valley and its river. The terraced garden, covering more than 5,000 m2, one section of which houses the swimming pool, is planted with very beautiful tall trees, all the way to the top of the hillside, from where a true panorama with its orientation point will leave you suspended? THE HOUSE , approximately 288 m2 Ground floor: terraced porch at the front of the house Entrance Kitchen 15 m2 (French doors opening onto a terrace with steps, fitted units) + cave-like area 15 m2 with cupboard Dining room with stone vaulted section 29 m2 (3 cupboards, small cave storage room and cellar passage) Living room 32 m2 (4 French doors and 2 bay windows, fireplace) West-facing entrance hall with staircase Guest WC Storage/changing room Laundry room, exterior access near the entrance to Cellar #1 Outdoor toilet 1st floor: panoramic view from all rooms Landing and corridor Bedroom 1 of 25 m2 (parquet flooring, 2 bay windows + 2 French doors + 1 window onto a balcony) Bathroom (large wardrobe, pedestal sink, bidet, bathtub, toilet) Dressing room 14 m2 (3 double wardrobes, 1 cupboard and 8 drawers) Office 10 m2 with parquet flooring Bedroom 2, 17 m2, with parquet flooring Bathroom (sink, bidet, bathtub) 2nd Floor: Panoramic view from all rooms Landing and corridor serving Bedroom 3 (parquet flooring, closet) Bathroom (shower cubicle, sink) WC Clearance Rooms 4 and 5, measuring 14 and 13 m2 respectively, have parquet flooring. In the middle of the corridor, a door provides access to a turret which contains an ingenious staircase leading to the top of the grounds. Isolated attic, at the end of the corridor (convertible, 2 skylights) COMFORT -Energy C diagnosis -Central heating with heat pump (2008) & oil boiler (2017) -Average electricity consumption: 2,100 euros/year -Three-phase meter ADDICTIONS CELLAR No. 1 - To the right near the house, a canopy at the entrance to cellar No. 1 serves as a car shelter; beyond is a pretty troglodyte room lit by a glass roof opening into the greenhouse. CELLAR no2 - Large cellar with a central pillar? Staircase carved into the tuffeau descending to a landing where there is the heat pump, a wine cellar and arriving at a small courtyard, at road level. The cellars underwent maintenance work and control examinations, notably in 2019 and October 2025. TIGHT GARAGE approximately 13m x 7m wide Metal frame (entrance door 3.60m high x 3.20m wide) At the rear, there are 3 storage rooms, one of which has access to a water source. THE PLOT OF LAND , registered area of 5,559 m2 The walled property on the road has 2 access points, one leading to a small courtyard which serves as access to cellar no. 2, and the second which joins the level where the house is located by following a small sloping and stabilized path. These levels offer a variety of atmospheres linked to different plantings, including some very beautiful trees, up to the last plateau at the top of the hill which can be reached through the gardens, or directly from inside the house (staircase from the corridor to the 2nd floor) to enjoy a fantastic panoramic view! Level 1? Access ramp, courtyard and large garage Level 2? Swimming pool (9m x 4.50m, heat pump 2024), garden Level 3? House, cellars, greenhouses, garden Level 4? Park, cave dwelling Level 5? Gardens, park, orientation point, panoramic view Retrouvez toutes nos annonces sur notre site INTERNET : https://www.cabinetchevillon.fr/vente/1
…By Cabinet Chevillon



Exceptional Property on the Hillsides of Chinon Views, Space and Authentic Charm CITYA PLANCHON IMMOBILIER is delighted to offer for sale this magnificent terraced property, ideally located on the hillsides of Chinon, enjoying a south-facing orientation and a privileged natural setting. This elegant stone-built residence, offering approximately 288 sqm of living space, impresses with its generous volumes, authentic character and well-designed layout, perfectly suited for family living or as a refined second home. Property description: Ground floor: a welcoming entrance hall, a spacious kitchen with dining area, two warm and inviting living rooms, and a separate dining room. First floor: a bedroom with balcony offering open views, a dressing room, a bathroom, two additional bedrooms, and a second bathroom. Second floor: three further bedrooms, a shower room, and an attic. Outdoor areas and additional features: A beautiful terraced plot of over 5,500 sqm A heated swimming pool (9 m x 4.5 m) with a recent heat pump system A very large garage accommodating several vehicles Remarkable troglodyte caves, with consolidation works and inspections already completed This rare property combines high-end features, the charm of period architecture and an exceptional natural environment, just minutes from the centre of Chinon and all amenities. A truly unique opportunity, rarely available on the market viewing highly recommended. Reference: 6251
…By Citya Immobilier Planchon


On the outskirts of Tours, a property with a swimming pool and tennis court. From the street, an imposing wooden gate conceals the honor court and the park, separated by a wrought iron gate lined with white hydrangeas. The manor, built in 1848 and perfectly restored, faces a outbuilding, divided into a rental unit with independent rear access, a garage, and a caretaker's accommodation. On the ground floor, three large reception rooms with high ornamental ceilings have retained their 19th-century attributes and are well lit by large bay windows. The rest of the level includes two offices, a kitchen with a pantry, and a laundry room. Nine bedrooms, six of which have ensuite bathrooms, and a cinema room are distributed across the upper floors. A cellar, accessible from a sunny courtyard at the front of the manor, occupies the basement. Attached to it, an old barn has been converted into a residential house, with independent access and garden. The entire property is set in a park of nearly 3 hectares with unobstructed views and planted with centenary trees, featuring a tennis court, swimming pool, summer kitchen, shed, and greenhouse.This description has been automatically translated from French.
…By Patrice Besse


Exceptional Art Deco architect's house, breathtaking view of the Loire. Monumental entrance, living room of approximately 50 m2 with fireplace, separate kitchen with terrace access, 3 large bedrooms on the living level, shower room. Upstairs 2 large bedrooms, one with a toilet, and access to the roof terraces. Full garden level with cellar, workshop. House located on a plot of approximately 1700 m2 with swimming pool. Work to be planned. Agence INVESTIM -- depuis 1987, votre partenaire immobilier de confiance
…By Investim


Just a few minutes from Nogent-le-Roi, in a calm and green environment, the Agence Camilotto presents this elegant bourgeois house from the 18th century, combining the charm of the old with the comfort of today. Paris is accessible in less than an hour thanks to the nearby SNCF train station.Upon entering, you will be charmed by the beautiful volumes, high ceilings, moldings, antique parquet floors, and the beautiful period staircase. The ground floor includes a 43 m² living room, an office, a fitted kitchen, and a 29 m² veranda-dining room open to the garden.The first floor offers three bedrooms, a master suite with a private gallery, and a large bathroom. An independent shower room. The second floor has three additional bedrooms, an office, and a shower room.On a closed and landscaped plot of 1,799 m², you will enjoy a heated swimming pool under a sliding tunnel, a terrace, a vegetable garden, a pool house, and an independent guest room.Gas heating, mains drainage, no work required.(4.83% fees included at the buyer's expense.)This description has been automatically translated from French.
…By Agence Camilotto


Discover this superb contemporary house, built in 2011 and offering high-end features including underfloor heating. Designed for comfort and modernity, it has approximately 220 m² of living space and is appealing due to its volumes, brightness, and quality of construction. Upon entering, you will be welcomed by a hall with storage and cathedral ceiling. The spacious living area, bathed in light, with a fitted and equipped kitchen, opens onto a semi-covered terrace ideal for enjoying sunny days. The ground floor also includes a master suite providing optimal comfort for daily living, as well as a 24 m² games room that can serve as a second bedroom or for a professional activity thanks to its independent entrance. A spacious 12 m² laundry room completes this level. Built on a 627 m² plot, this property benefits from low-maintenance outdoor space with a heated pool, offering a privileged living environment for relaxation and entertaining. A garage adds comfort and functionality to this property. For more information, contact Maxime de Noray at 06 59 54 31 91.This description has been automatically translated from French.
…By Domaines & Chateaux


In Joué-lès-Tours, in a quiet and sought-after environment, discover this superb 173 m2 house offering quality features, with no work required. Situated on a 2,500 m2 enclosed plot, largely surrounded by walls, it comprises eight rooms including six bedrooms, and impresses with its generous volumes, careful finishes and brightness. The spacious, open-plan living area combines the lounge, dining room and a fully equipped kitchen with high-end materials, all opening onto a large sunny terrace and a 12x6 meter in-ground swimming pool, ideal for enjoying sunny days. The outbuildings ideally complement this property: a 30 m2 garage topped with an independent studio, perfect for accommodating family or guests, as well as a large hangar that can accommodate several vehicles or be converted into offices. Offered at EUR676,000, this rare property in the area offers excellent value for money. An exceptional property not to be missed. For more information, please contact Maxime de Noray at 06 59 54 31 91 or [email protected]
…By Domaines & Chateaux


Just 100 km from Paris, and 20 minutes from the center of Orléans, in the heart of a park of over 3 hectares, this property offers 310m2 of living space, complemented by a 97m2 house. Walk down a long tree-lined driveway and start to glimpse this contemporary and original facade. The visitor's eye sparkles already and is eager to cross this entrance door and discover this entrance hall illuminated by a skylight; the stone floor is a true guiding thread of this house. Then unfolds a breathtaking living space. The living room seems to merge perfectly with the garden and its terraces, giving this reception area an unmatched elegance. A fireplace adds a cozy atmosphere. The adjoining dining room, with its 3 exposures and sharing the same codes, perfectly complements the reception of this level. Your gaze turns to a large heated and covered infinity pool surrounded by greenery with a stone beach that can open to the outside. An office, four bedrooms with adjoining shower rooms including a beautiful master suite with numerous closets and a large bathroom complete this level. On the first floor, there is a games room, a room serving as a laundry, and a bedroom with its shower room. Then, a second house serving as offices is today a fully habitable space with its living room, kitchen, and 2 bedrooms plus a bathroom upstairs. Three large garages between 25 and 45 m2 could delight classic car enthusiasts, again with potential to convert the attic. This living space, although open, offers different areas: a cozy corner by the fireplace, the main lounge, and the dining area designed as a glass box to enjoy the winter warmth with this breathtaking view of its pool in the greenery!! Three additional garages and two boxes complete this exceptional property. The property is equipped with a heat pump, an alarm, and a generator. You will fall under the charm of this beautiful enclosed estate; the park consists of a wooded area around the pond, a meadow, a vegetable garden, and extremely well-maintained fruit trees, offering tranquility and absolute security near the local amenities of Orléans and its road access (close to A10 motorway access, Chaingy station). Possibility to organize receptions, guest rooms, seminars, weddings, or other events. Fees are the responsibility of the seller. Information on the risks to which this property is exposed is available on the Géorisques site: www.georisques.gouv.fr. Estimated annual energy consumption between 3400EUR and 4680EUR and 1540EUR and 2130EUR. DPE: C and DPE: D. GES: A and GES: B. Do not hesitate. Contact your advisor: Véronique de La Peschardière tel: 0687448184 Prestige real estate commercial agent registered with the RSAC of Orléans under No 521 550 772. - Announcement drafted and published by a Mandate Agent -This description has been automatically translated from French.
…By Loire Immobilier


Aurélie Durier Immobilier offers you this superb house full of charm located in an idyllic setting with its indoor pool and in a wooded area in the highly sought-after municipality of Rochecorbon. Set on its vast plot, this recent house built by Baracco will captivate families with its generous volumes and light. Benefiting from a south-east and west exposure, it offers optimal brightness throughout the day. From the entrance, you will be pleasantly surprised by its layout. A spacious living room leads to a beautiful veranda allowing you to spend winters by the fire with its wood insert; a dining area and a beautifully appointed separate kitchen are perfectly designed for entertaining. A second kitchen completes the ensemble, where you can, if needed, install your laundry space. A corridor leads to the night area, designed for the comfort of the whole family. Two bedrooms complete the level with a shower room and numerous storage options. The upper floor consists of 4 beautiful bedrooms, 2 bathrooms, and a shower room. The charming architecture of the house and the unobstructed view of a landscaped terrace create a peaceful and green setting. The pool area is also noteworthy, allowing you to relax at its terrace access in summer and enjoy an unobstructed view of the wooded area or benefit from this superb heated pool on winter days. Outside, the amenities are equally attractive with its large wooded garden of over 3,000 m2, its terrace surrounding the house, and its indoor swimming pool with its mezzanine space that can accommodate a relaxation area with a guest room. A large basement allows you to park numerous vehicles and store everything you need. This house combines modern comfort, functionality, and quality of life in a calm and pleasant environment. DPE new version "ENERGY CLASS: C-178 and CLIMATE CLASS: A-5". Estimated amount of annual energy expenses for standard use: between 2,020 and 2,770 euros per year. Information on the risks to which this property is exposed is available on the Géorisques website: www.georisques.gouv.fr. 790,000 euros agency fees included, i.e., 760,000 euros net seller and 4% fees including VAT at the buyer's expense. Contact Aurélie, SARL registered under number 922 366 711 at the TOURS RSAC on her direct line at 07.78.41.35.95 to realize your real estate project.This description has been automatically translated from French.
…By Aurelie Durier Immobilier


Charming house completely renovated with pool, outbuilding, and ground-floor master suite - a true cocoon in the heart of a sought-after environment.From the very first moments, this family home charms with its warm atmosphere and successful blend of old and modern comfort. The generous volumes include a living room with fireplace, a relaxation area with billiards, and a spacious living room open to a well-equipped kitchen with central island, ideal for entertaining. The barbecue and pizza oven extend moments of conviviality.Bathed in light, the glass-walled living room offers an unobstructed view of the pool and landscaped garden, creating a natural continuity between indoors and outdoors.A rare asset, the ground-floor master suite with direct access to the pool offers an intimate and privileged living space, complemented by a dome to enjoy the starry sky.Upstairs, three bedrooms, a shower room, and a bathroom allow for an ideal layout for a family home or a secondary residence.The converted outbuilding (living area, bedroom, shower room, sleeping spaces) opens up numerous possibilities: guesthouse, seasonal rental, telecommuting, guest hosting, or a professional project (subject to permissions).Outside, the enclosed and landscaped garden is organized around the pool, the true heart of life, with sought-after features: automatic irrigation, electric gate, alarm, home automation.Renovated house with high-end features: underfloor heating, heat pump, fireplaces, thermal comfort, and good energy performance.Possibility to acquire the furniture for an additional fee, ideal for a turnkey project or a secondary residence ready to live in. House with pool, outbuilding, and high rental potential, ideal for family life, a vacation home, or a charming investment.Didier LE BAIL . AGP Immobilier (4.03% fees inclusive charged to the buyer.)This description has been automatically translated from French.
…By Agp Immobilier


160km from the center of Paris and 35km from Orléans, is this family home which develops 223sqm of living space on land of almost 9000sqm. The paved courtyard at the entrance suggests the particular care taken in the exterior spaces. The vegetation envelops this building in a subtle way and responds perfectly to the sage green-tinted door frames. The entrance is through the vast dining kitchen, in the center of which sits a majestic central island. This space is the dream place for all "cordon bleus". Adjoining, the living room to continue the friendly spirit. Warm and cozy, it gives pride of place to a magnificent stone and brick fireplace. Following this, a veranda accommodates the dining room which benefits from an admirable view of the garden. A cellar with access to the outside, allowing it to also be made into a service entrance, completes this level. From the living room, the staircase leads to the sleeping area upstairs which accommodates two bedrooms on either side of the mezzanine landing, one of which has a private bathroom and a dressing room. The authenticity is underlined here by the exposed walls revealing the brick laid in a herringbone pattern as well as by the exposed beams. Back in the kitchen, a bright and refined bathroom is revealed. At the back of the building, a room now used as an office leads to a first bedroom on the same level and a second bedroom upstairs, charming under the attic. The park is a true haven of peace. Luxurious and maintained, each massif, each species is the result of careful thought by the current owner to make it an explosion of color in season. It is at the heart of this plant scene that a family-sized swimming pool will be the gathering place for young and old. A greenhouse, a vegetable garden as well as multiple outbuildings, garage and courtyard complete the whole. Like the icing on the cake, the Loire reveals itself at the bottom of the property's park and will be the start of many bucolic walks. Family home par excellence, it will bring together family and friends in the main residence as well as in the secondary residence Bakery 4 minutes by car in the neighboring town 5km from the charming town of St Benoit sur Loire and its small shops 6km from Châteauneuf sur Loire with all businesses ENERGY CLASS: E CLIMATE CLASS: B Estimated average amount of annual energy expenditure for standard use, established based on energy prices for the year 2021: between EUR3,210 and EUR4,410 per year (subscription included) . Contact: Marion 06 31 34 53 34 RSAC: 893 317 388
…By Espaces Atypiques Orléans Chartres


Cabinet Saulnier Immobilier offers you, just a few minutes from Vouvray and 20 minutes from Tours, this renovated and very well insulated 20-room estate which is set in a preserved natural environment, between vineyard slopes, streams and rural paths and its unobstructed view. This property now offers more than 720 m2 of usable space distributed between the main building and its outbuildings, all within a peaceful setting with no overlooking neighbors and its land of more than 3.5 hectares. - The mill built on the edge of the Brenne develops 266 m2 on the ground floor and 217 m2 on the upper floor, arranged around vast reception rooms and bright living spaces. The ground floor offers 266 m2 of living space: the entrance opens onto a series of living rooms and lounges totaling over 195 m2, all featuring high ceilings (up to 2.94 m) and unobstructed views of the river. A fitted and equipped eat-in kitchen, a 30 m2 office or bedroom, and a veranda complete this level. The technical areas include a boiler room and a tank room. The 2 floors offer 217 m2 accessible via several hallways distributing large rooms that can accommodate bedrooms, suites or bathroom spaces and toilets. - A renovated guest house or gîte offering a fitted and equipped kitchen semi-open to the living room, a bedroom, a shower room, a toilet and a laundry room. Upstairs, a landing leads to 2 bedrooms, a shower room and a toilet. - Outbuildings offering 237 m2 of usable space: A barn, formerly dedicated to the mill's activities, now offers very attractive usable spaces for reception, event or professional activities. Ground floor offering 179 m2 including a 74 m2 common room under a 7.52 m2 ridge, a 27 m2 garage, a 57 m2 garage, a 14 m2 storage room, a 7 m2 cold room and a 29 m2 mezzanine overlooking the common room, the mezzanine offers an ideal additional space for an office, workshop or dormitory. - Additional annexes with pool house and shelters. A heated, covered swimming pool with a retractable dome and a large terrace complete this ensemble. A rare property in the heart of the Brenne valley, this estate is distinguished by its exceptional size, the quality of its old structures, the presence of the river, its very generous reception areas, and its versatile outbuildings allowing for numerous projects: gîtes, bed and breakfasts, family residence, professional activity, venue for seminars or artistic creation. The site, protected from nuisances, offers a privileged natural setting where water, stone and vegetation combine to create a unique atmosphere. The property also includes several stables and large adjoining paddocks, providing an ideal environment for horses. The naturally defined pastures, easily accessible from the buildings, benefit from gentle slopes and pleasant exposure year-round. Their immediate proximity to the river and country lanes allows for daily outings, rides through the woods, or outdoor training in a particularly peaceful setting. The entire property represents a rare asset for riding enthusiasts or for an equestrian project integrated into the estate. Fees payable by the seller. Information regarding the risks to which this property is exposed is available on the Géorisques website. For further information, our team dedicated to luxury and heritage properties is at your service. Stéphane Roussel: 07 60 41 07 69 Nicolas Saulnier: 06 46 73 15 91 Le Cabinet Saulnier Immobilier vous accueille à son agence de Bléré (37150) au 20 rue de Loches et celle de Montrichard (41400) au 68 rue Nationale
…By Cabinet Saulnier Immobilier


Céline offers you at L'Ile Bouchard, COTE ST GILLES, where the charm of the old meets modern comfort! Discover this character house from before 1900, completely renovated with taste, combining authenticity and functionality. Its 251 m² of living space, 5 bedrooms, brightness, and enclosed courtyard with swimming pool make it a rare property, with no work required. A warm living space, ideal for a family or a life project combining housing and independent activity thanks to its convertible outbuilding. A guaranteed favorite in the heart of L'Île-Bouchard! Character house offering a porch leading to the left to a house with an entrance with a closet, a living room with a fireplace and staircase, a dining room open to a fitted kitchen, a pantry, a laundry room, and a WC. On the 1st floor, a landing leading to 3 bedrooms including one with a dressing room, a shower room with Italian shower and WC. On the 2nd floor, a large room/living room serving 2 other bedrooms and a bathroom with WC. A workshop and cellar below complete everything on an entirely enclosed courtyard with an above-ground pool and annex. Under the porch on the right, a heated room of 42m² with a WC and water point that could serve as a future studio or a space for independent activity. TF25: 1800 with OM - All connected to the sewer - Double glazing aluminum and PVC windows, DF and Gas: 400/month. VIRTUAL TOUR ON REQUEST! Information on the risks to which this property is exposed is available on the Géorisques website: www.georisques.gouv.frThis description has been automatically translated from French.
…By Square Habitat Chinon


Near the medieval castle of Culan in the Berry region, the Groupe Fortis Immo exclusively presents this elegant master house set in a green oasis. Some homes are not just visited; they are experienced. This remarkable bourgeois house from the 1920s elegantly combines heritage, authenticity, and a way of life. Built in the heart of a closed and wooded park of nearly 5,000 m², this property offers a true haven of peace where time seems to stand still. Here, strolls around the castle, views of the Berry countryside, summer evenings in the garden, and the tranquility of the surroundings create a rare daily life. With a floor area of approximately 220 m² and 180 m² of living space, this crossed property benefits from beautiful brightness thanks to its double exposure (NO/SO on the garden side). From the entrance, charm takes hold. Ceiling heights of 3.40 meters, a majestic solid oak staircase, antique floorboards, marble fireplaces present in the reception rooms as well as in the bedrooms, rosettes, cornices, and period moldings testify to the refinement of this perfectly preserved bourgeois architecture. The ground floor offers an entrance, a separate W.C, an office, an intimate living room, a spacious reception room, a dining room, a fully fitted and equipped kitchen, and its pantry. On the first floor, four beautiful bedrooms make up the sleeping area, including a master suite with its private shower room and toilet. A second shower room with W.C and a dressing room complete this level. The top floor reveals remarkable potential with nearly 105 m² fully convertible under a spectacular frame, benefiting from a ceiling height of approximately 3.50 meters. The complete basement of about 110 m² includes a wine cellar, a laundry room, a gym or solarium, and numerous storage spaces. Outside, several outbuildings further enrich this property: garages for three to four vehicles, an independent former office with convertible attic, workshop, wellness area with shower, summer kitchen opening onto an ornamental basin of 4 x 8 meters, formerly a swimming pool. Contemporary comfort is naturally present: heat pump, fiber optics, double-glazed windows, shutters, excellent energy performance (DPE D). It will charm a family looking for a characterful main residence, a prestigious second home, or even a high-end guest house project. A character property, where the elegance of yesterday meets the comfort of today, in one of the most beautiful villages in the Berry. "Here, we do not only buy a characterful home. We choose a heritage, a privileged environment, and a quality of life that has become rare." Presented by Hervé PARIS 06.33.63.83.69 - [email protected] (RSAC 887 914 984 Paris)This description has been automatically translated from French.
…By Fortis Immo Transaction


Just 7 minutes from Issoudun and 26 minutes from Châteauroux, set on landscaped parkland of about 1 hectare 3, with a pond and a period dovecote, this majestic 18th-century estate offers nearly 300 m² of living space combining character and exceptional volumes. It features a spectacular living area of over 120 m² with a magnificent open fireplace, a family kitchen of 37 m², three bedrooms including two on the ground floor, a bathroom, a shower room, WC, a mezzanine overlooking the living room, and a swimming pool for unparalleled summers. Attached garage. A rare residence in a unique setting, steeped in history for a life that matches your ambitions. Energy consumption classified as excessive: class F.This description has been automatically translated from French.
…By Adressimmo


VALUED VIEWS, GREEN PARK, BEAUTIFUL CHARACTER HOUSE in a verdant, peaceful living environment, ON A TOTAL PLOT OF 8,342 m2 with a pool... CLOSE TO THE VILLAGE OF SAVONNIÈRES AND TRANSPORTATION **** IDEAL FOR A FAMILY LOOKING FOR SPACE AND NATURE **** Beautiful character house of approximately 237 m2 offering on the ground floor an entrance, a fitted and equipped kitchen open to the living area with an insert fireplace, triple exposure, and very beautiful views, a laundry room, a WC with washbasin, an office, a bathroom (shower and bathtub), a bedroom, a spacious relaxation room (game room, music, painting, TV lounge... or large bedroom). ON THE FIRST FLOOR accessible by two staircases, 5 comfortable bedrooms, a bathroom (shower and bathtub), a restroom and shower, closets and dressing room, WC. IN THE BASEMENT with CELLAR, boiler room, technical local for the pool, water softener, various rooms, cellar with water point. The well-maintained and enclosed exteriors include a landscaped park, lawn and fruit trees, a woodland that is easy to maintain of about 3000 m2, a well, a large shaded terrace partly covered by its pergola, and a beautiful secure POOL of 10 X 5, two closed GARAGES, and a parking space. **** QUALITY AND CHARM, TOWN GAS HEATING, RECENT HIGH-QUALITY INSULATION, DOUBLE GLAZING, INDIVIDUAL SEWAGE SYSTEM TO STANDARDS, READY TO LIVE IN, IDEAL FOR A FAMILY LOOKING FOR SPACE... QUALITY FINISHES **** PRIORITY LINE AND VISIT 7 DAYS A WEEK AT 0659508422 ** Savonnières is ideally located 10 km from Tours and very close to the A 85 and A 10 highways, train to Tours in 16 minutes, shops, restaurants, and various services including 5 general practitioners, 1 cardiologist, 3 nurses, 1 osteopath, 7 physiotherapists, 1 speech therapist... Fees of 3.06% VAT included payable by the buyer (€620,000 excluding fees) Your commercial agent 3G IMMO on-site EI - Marie TESSIE registered with the Tours RSAC no. 528 421 928 According to Article L.561.5 of the Monetary and Financial Code, identification will be requested for organizing the visit. Information on the risks to which this property is exposed is available on the Géorisques website: www.georisques.gouv.frThis description has been automatically translated from French.
…By 3g Immo Prestige


In the countryside, in a preserved environment, sheltered from view and in the heart of a magnificent landscaped park of nearly one hectare with varied species, this character property offers a rare living environment where nature, authenticity, and elegance meet harmoniously.From the moment you arrive, the charm takes hold. The main house, developing approximately 230 m² of living space, subtly blends a historic building dating from 1650 with a perfectly integrated contemporary extension. The successful alliance of heritage and modernity.The old part has preserved all the attributes that make the charm of character homes: original tomettes, exposed beams, a tuffeau fireplace with an open hearth... so many elements that testify to its history and authenticity.The contemporary extension, on the other hand, brings light, space, and comfort. Its spectacular cathedral living room, bathed in light thanks to immense bay windows opening onto the landscaped terrace and park, constitutes an exceptional living space.The house also includes a friendly dining room, a fitted kitchen with a back kitchen, a ground-floor bedroom, a shower room with a toilet, and a pleasant veranda opening onto nature.Upstairs, a superb master suite has its own private shower room, dressing room, and a balcony offering a dominant view over the park. A second suite with a bathroom completes this level.An independent guest house of approximately 80 m², discreetly set back from the main dwelling and having its own gate. Ideal for welcoming family and friends or for developing a professional activity or seasonal rental, it includes a kitchen with a bar, perfect for entertaining, a bright living room, as well as two bedrooms and a bathroom upstairs.Outside, the amenities continue with a heated pool inviting relaxation, a wine cellar, a storage outbuilding, and a carport that can accommodate two vehicles.The park, a true green oasis, unveils multiple landscaped atmospheres and houses a pond that gives the place a bucolic and soothing atmosphere.A property that is a heartbreaker, rare on the market, destined for lovers of authenticity and nature seeking a privileged living environment just 20 minutes from Tours.This description has been automatically translated from French.
…By Coldwell Banker Turones Properties


Close to Chinon, nestled in a calm and green environment, in the heart of the magnificent Chinon countryside, this superb property in excellent condition offers an exceptional living environment combining authenticity, comfort, and tourism potential. The property consists of a main house of 234 m² of living space, complemented by two independent gîtes of 28 m² and 55 m², allowing for the consideration of both a family residence with character and a tourist accommodation business ready for immediate operation. The main house is attractive due to its generous volumes, brightness, and warm atmosphere. The property features 5 bedrooms, including one ground-floor suite, beautiful reception areas, and 3 terraces. Outside, you will enjoy a magnificent wooded garden of nearly 8,000 m² that places you far from prying eyes, with two wells and many fruit trees, making it a real green haven conducive to relaxation. A swimming pool completes this quality ensemble for privileged moments with family or friends. The technical amenities are up to standard with a heat pump replaced in 2023, ensuring comfort and energy efficiency, well-maintained roofs, double-glazed windows, and fiber optics with indoor/outdoor Wi-Fi and a wiring cabinet. This property also stands out for its unique character thanks to its 13 caves dug into the tuffeau, offering multiple possibilities for use: storage, wine cellar, or tourist projects. Two outbuildings to be rehabilitated complete the ensemble and allow for future developments according to your desires. Rare in the area, this property combines the charm of the old, modern comfort, and strong development potential in a region prized for its heritage, vineyards, and quality of life. A unique opportunity for nature lovers, families seeking space, or tourism project developers.This description has been automatically translated from French.
…By Agence Béguet Associes

Off Market - Folder available on request for this family home located in Tours Centre near the train station with its large garden and 2 garages. Aurélie Durier Immobilier offers you this property located in the heart of Tours just a two-minute walk from Place de Strasbourg and its amenities. This house boasts a generous living area and elegantly combines old-world charm with contemporary features. Spread over two floors, it promises a pleasant and functional daily life with beautiful living spaces. No work required. The ground floor consists of a spacious living room with heating and cooling flooring bathed in light thanks to an east-west exposure. The spacious kitchen is brand new and equipped with high-end appliances. You will find a sleeping area including a bedroom with an adjoining shower room and separate toilets. On the first and last floor, four comfortable bedrooms await you, including one with a private terrace. A shower room and numerous storage spaces complete this level. The fully heated basement houses a laundry room, a lingerie space, a technical room, and a climate-controlled wine cellar. It is a true extension of the house for added convenience. Heating is provided by vertical geothermal energy. Outside, the house extends onto a wooden terrace and an intimate garden of 540 m². A heated pool with a counter-current swim invites relaxation in a well-maintained and secluded environment. For parking, a double motorized garage complements the property, as well as a second independent garage located right across from it. This rare property in the area will appeal to those who appreciate functionality, volume, and modern comfort in a desirable residential setting. DPE new version “ENERGY CLASS: B - 84, CLIMATE CLASS A - 3”. Estimated annual energy expenditure for standard usage: between 2,010 and 2,770 euros per year. Information on the risks to which this property is exposed is available on the Géorisques website: www.georisques.gouv.fr. 995,000 agency fees included, meaning 975,000 euros plus 20,000 euros in agency fees payable by the purchaser. For more information, photos, or video, contact Aurélie, a SARL registered under number 922 366 711 at the TOURS RSAC on her direct line at 07.78.41.35.95 to visit this superb house as soon as possible!This description has been automatically translated from French.
…By Aurelie Durier Immobilier


About 1h10 from Paris via the N12, nestled in the heart of a small village in the Eure Valley, this remarkable old property and its outbuildings offer 5 fully renovated houses amidst an enclosed park of 12,000m², beautifully landscaped with an orchard, swimming pool, and tennis court. Perfectly suited for a gîte activity, it is ideal for hosting family and friends. With its outbuildings in good condition, ready to be converted (stables, sheepfold, cart barn, workshops, saddlery, hayloft, etc...), the whole offers incredible potential for anyone looking to unwind, away from the bustle and frenzy of the city. The 9 large bedrooms, all with shower rooms and toilets, and various lounges promise moments of independence, rest, and conviviality. Countless assets to make it an exceptional family home, under the benevolent protection of Saint George. Strictly without overlooking or noise nuisances. Fees: 4.69% VAT included payable by the buyer. Price excluding agency fees: €1,065,000This description has been automatically translated from French.
…By Quartz Jaillet


Escape and change of scenery guaranteed in Anet, less than 1h10 from Paris via the N12 and 20 minutes from Houdan (Train to Montparnasse). This cozy family home from 1997 is nestled in the heart of a true green cocoon of 2200m², abundantly flowered and planted with fruit trees. The rooms are well arranged, practical, and without constraints. Past the entrance hallway, the ground floor offers a spacious 70m² living area that is particularly bright (Living room with insert / Dining room / Open kitchen) and opens onto a shaded, sheltered terrace, extended by a pergola next to the heated pool (8X4m). Still on the same level, there is one bedroom, one shower room, one independent toilet, one laundry room, one large playroom, and a sauna. Upstairs, the large landing leads to three bedrooms, including a master suite with a dressing room, one shower room with toilet, and one office. In the garden with a thousand nooks, there is a 31m² garage convertible into a guest house, a charming pond with a fountain, and various small shelters. This decidedly welcoming home is in excellent condition and meticulously maintained. Underfloor low-temperature heating (recent town gas boiler), mains drainage. Garage with awning attached to the house, electric gate, alarm, wine cellar. Shops and schools are within walking distance. It is the quintessential family home that promises moments of independence, rest, and conviviality, far from the hustle and bustle! No overlooking neighbors. Fees: 5.37% VAT included charged to the buyer. Price excluding agency fees: €615,000This description has been automatically translated from French.
…By Quartz Jaillet
'%20stroke='%23DDAA3A'%20stroke-width='1.909'%20stroke-linecap='square'%20stroke-linejoin='bevel'/%3e%3c/svg%3e)
Receive by email any new listing that may match your search criteria
Your criteria :
By validating this form, you accept the general conditions of use of Le Figaro Properties.
These agencies offer a selection of luxury properties vente in Centre. Feel free to contact them for personalized assistance.
For your search for an exceptional property, select from our luxury houses with panoramic views in Centre, starting at $241,212. Offering exceptional panoramas, these 51 residences overlook the city and its surroundings. As the seasons pass, the spectacle is renewed without ever becoming tiresome. Depending on the area you are looking for, such as Tours, Joue-les-tours and Saint-Cyr-sur-Loire, the living areas may vary and start at a minimum of 1 m². The largest properties rise to 910 m².
As part of your search for a luxury property, discover our catalog of 432 luxury houses with a terrace in Centre, offered from $229,726. Outdoor meals or summer receptions, the terrace extends the house outdoors. Property listings are found in particular in Tours, Orleans and Blois. The houses listed in our listings offer attractive living areas measuring between 83 m² and 2,765 m².
Set down your suitcases without waiting: our catalog brings together 24 furnished luxury houses in Centre, with a starting price of $271,076. From the living room to the bedrooms, each residence is tastefully furnished and ready to live in. Property listings are particularly numerous in the following areas: Tours, Beaumont-en-veron and Orleans. The average price of this furnished stock stands at $2,530 per square meter. Living areas reach 1,400 m² for our largest properties.
Your receptions deserve a setting to match: discover 33 luxury houses with a reception room in Centre, starting at $522,626. These residences combine family privacy with spaces dedicated to major events. Family gatherings, business dinners or parties with friends naturally find their place there. The fashionable addresses are located in Nogent-le-Rotrou, Tours and Valençay. Depending on the property, the property area extends up to 953 ha.
Anchor your daily life at the water's very edge: this is what the 2 luxury houses right on the water in Centre allow, for sale from $382,876. These rare residences provide direct access to the shore, with no obstacle to cross. In the geographical area, Loches and Marcé-sur-Esves account for a significant share of our listing catalog. The average price per square meter stands at $1,415. Expect living areas measuring between 264 m² and 629 m². In our selection of listings, a property can have up to 14 rooms.
Within our catalog, 11 luxury houses listed as historic monuments in Centre are for sale, starting at $327,359. These residences perpetuate exceptional architectural expertise. Acquiring one means continuing a story that began long before you. Your search can focus on La Châtre, Tours and Blois. The properties recorded in our listings have between 4 and 15 bedrooms. The grounds in our collection measure 3.3 ha. This can rise to 34.6 ha depending on the property.