Get early access to listings that match your criteria
Never miss an opportunity again. Our personalized alerts notify you instantly.

 English$ USD · m²


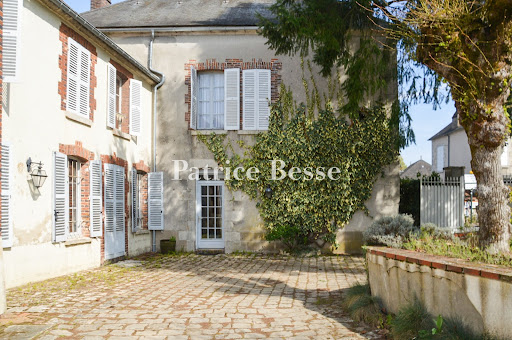


An authentic upper-middle-class house with a former presbytery and an old stable, nestled in the heart of a village in France’s Loiret department. The plot covers 5,320m². The house stands on the village square, opposite a 12th-century church. A wrought-iron gate leads into a paved courtyard, which brings together all the property's main sections. The upper-middle-class house connects inside to a former presbytery. There is also a stable, converted into a dwelling. The home offers a total floor area of around 320m², excluding the loft space. The section protruding at a right angle also houses a technical installations room, a workshop and a door leading up to the loft. A two-level barn with a 117m² floor area houses a garage. This barn also has an open-sided part that leads out to a small inner courtyard and to a walled, tree-dotted garden with a swimming pool. Lastly, there is another outbuilding with a 37m² floor area. It houses a workshop, a summer kitchen and a lavatory.
…By Patrice Besse


iad France - Michel Degersent offers you: FORMER PRIORY 25 MINUTES FROM TOURS – 490 M² – 1.54 HA – STRONG TOURIST POTENTIAL Rare near Tours! Characteristic former priory of approximately 490 m², set on a magnificent estate of 15,433 m², quiet and in the heart of nature, on the way to Santiago de Compostela. The property consists of two longères: First longère – approx. 247 m²: Beautiful dwelling full of charm with exposed beams and Touraine roofing. It offers a fitted kitchen, a bright living room of 45 m², a lounge of 26 m², 6 bedrooms including 3 with private shower rooms, a suite with shower and bathtub, 3 toilets, office, laundry room, terrace, garage, basement, and 2 convertible attics. The basement, particularly healthy and open to the woods, allows for the creation of a loft or independent accommodation. Part of the house could also be dedicated to seasonal rental. Second longère – approx. 244 m²: Completely to renovate, it offers exceptional potential to create gîtes, independent housing, or a large family space. Estimated renovation budget: approximately €200,000. Additionally, there is a garden house of approximately 85 m² to renovate and a garage. The estate benefits from a remarkable environment: woods, stream, spring, 3 wells, and numerous fruit trees (walnut, chestnut, hazelnut, peach, quince). Land suitable for a swimming pool. An ideal property for a family project, a character residence, or a tourist investment, with particularly interesting potential for value enhancement after renovation. Only 25 minutes from Tours. The + : ✓ Approximately 490 m² ✓ 15,433 m² land ✓ 2 longères ✓ 6 bedrooms + suite ✓ Outbuildings and convertible attics ✓ Woods, stream, spring, and 3 wells ✓ Land suitable for a swimming pool ✓ Route to Santiago de Compostela ✓ Strong potential for gîtes / seasonal rentalsThis description has been automatically translated from French.
…By Iad France


The Camilotto agency presents to you: In Nogent le Roi, a few minutes' walk from the city center, shops, and schools, this spacious family home offers a sought-after living environment, combining comfort, brightness, and quality features on a enclosed plot of 760 m².The ground floor features an entrance with a closet, a warm living room with a wood stove, and a fitted and equipped kitchen. The sleeping area comprises three bright bedrooms and a bathroom with a toilet, ideal for practical and organized family life.Upstairs, a large bedroom and a shower room with a toilet create a perfect independent space for a master suite, an office, or a space dedicated to a teenager.The full basement offers a garage, a boiler room, a workshop, and a garden shed, providing real storage and comfort solutions for everyday life.Appreciable features: air/water heat pump, double-glazed PVC, roller shutters, collective sanitation, DPE D.A functional, well-maintained property ideally located, rare in the area, and ready to welcome your real estate project. (5.42% fees including tax to be paid by the buyer.)Carole GARIN-SEHLI (EI) Commercial Agent - RSAC Number: 83876175700015 - Chartres.This description has been automatically translated from French.
…By Agence Camilotto


Just 5 minutes from the village, 9 minutes from Ballan-Miré, and 25 minutes from Tours, discover this elegant architect-designed house built in 2002, spanning approximately 400 m², in the heart of a privileged environment. Set on a plot of over 4,000 m², this property offers a rare living environment, combining space, intimacy, and comfort. The house is particularly appealing due to its exceptional volumes, featuring a reception room of over 100 m², ideal for hosting family and friends or imagining beautiful moments of togetherness. It also offers 4 bedrooms, including one on the ground floor. A swimming pool, several garages, and a cellar are included. Fees payable by the buyer: 5%. Price excluding fees: €850,000. Fee schedule: https://www.realysmart.com/Content/Baremes-honoraires-RS.pdfThis description has been automatically translated from French.
…By Une Villa Et Des Vignes Tours


Menars: on the banks of the Loire, just steps from the castle, shops, and schools, this house consists on the ground floor of an entrance leading to a 60 m² living/dining room, a fitted and equipped kitchen, a pantry, a separate toilet, and 1 bedroom. Upstairs, a mezzanine serves 4 bedrooms including one with its own shower room, a bathroom, and a toilet. Attached garage. All on a closed plot of 720 m². Come and discover!!!This description has been automatically translated from French.
…By L'immobiliere Du Centre


iad France - Victor De Macedo offers you: Contemporary House – Orléans Just a few minutes from downtown Orléans, this modern house of approximately 180 m² with the possibility of extending up to 220 m², built in 2007, stands out for its careful architecture and peaceful environment. Bathed in light thanks to large bay windows, the living spaces offer smooth circulation and an unobstructed view of a landscaped garden of about 1130 m² with a beautiful pool, with no overlooking neighbors. The house consists of 6/7 rooms that can be modulated according to your needs (bedrooms, office, suite, shower room, etc.). The amenities are of a high standard: elegant finishes, underfloor heating on both levels, fiber optic, mechanical ventilation, PMR accessibility, and south-facing orientation. No work needed: the house is perfectly maintained and ready to be inhabited. An ideal place to combine comfort, modernity, and intimacy. Contact upon request for a visit. Do not miss the opportunity to become the happy owner of this magnificent house, a true gem of modernity and comfort. Contact us now to arrange a visit and be seduced by this exceptional place! Agency fees are the responsibility of the seller. A valid form of ID will be required at the visit, in accordance with article L.561-5 of the Monetary and Financial Code. Information on the risks to which this property is exposed, including the legal obligation to clear brush, is available on the Géorisques website: http://www.georisques.gouv.fr. This real estate advertisement has been prepared under the editorial responsibility of Mr. Victor De Macedo, independent real estate representative (without holding funds), commercial agent of SAS I@D France registered with the Orleans RSAC under number 520824285, holder of the real estate prospecting card on behalf of the company I@D France SAS.This description has been automatically translated from French.
…By Iad France


PREBENDES NORTH, within walking distance of THE STATION, the Prébendes garden, and the Halles, CHARMING TOURANGEAU TOWNHOUSE of 260.40 m2 living space on a plot of 218 m2 enclosed by walls. *** READY TO LIVE IN, COSY, BEAUTIFUL GARDEN ***** The property includes on the ground floor a beautiful entrance with staircase, a parquet-floored living room with fireplace, a parquet-floored lounge opening onto the terrace and garden, a well-equipped kitchen with a dining area. On the half landing, a parquet-floored bedroom with private shower room, toilet with washbasin. On the first floor, a spacious landing with large storage spaces, a large master suite with bedroom, dressing room, a study lounge, and a bathroom with toilet. On the upper floor, three parquet-floored bedrooms, a shower room, and separate toilet. Attic. In the basement, access via an internal and external staircase, a large tiled room (game room, gym, storage space....), a wine cellar, a large laundry room with water point, boiler room, space for garden tools accessible from the garden. Exteriors beautifully landscaped and without overlooking with a beautiful terrace at the back and a terrace adjoining the house with comfortable stone stairs from Gard for access to the garden. Quality property, ready to live in, beautiful features, beautiful period elements (parquet floors, fireplaces, high ceilings, moldings, woodwork ..), careful and contemporary decoration. A charming residence ideal for a family looking for space and WITHOUT RENOVATION. (Possibility of resuming the garage rental = 237 euros / quarter) PRIVATE LINE 7J/7 AT 06 62 26 04 04 // INFORMATION AFTER TELEPHONE EXCHANGE. Fees of 3.57% VAT included at the expense of the buyer (980,000 € excluding fees) Your commercial agent 3G IMMO on site EI - Marie TESSIE registered with the TOURS RSAC n° 528 421 928 According to article L.561.5 of the Monetary and Financial Code, for the organization of the visit, the presentation of an identity document will be requested. Information on the risks to which this property is exposed is available on the Géorisques website: www.georisques.gouv.frThis description has been automatically translated from French.
…By 3g Immo Prestige


In Boisseaux, Loiret, bordering Eure-et-Loir and Essonne, this former 17th-century farmhouse offers a charming property comprising a main house of over 270 sq m, a reception area of approximately 60 sq m, and numerous outbuildings, all set on a plot of around 2,300 sq m. This unique property boasts generous proportions, where authenticity, conviviality, and potential come together. The main house offers five bedrooms and several living areas, creating a warm atmosphere defined by period materials and features. The spacious living room, arranged around a stone fireplace, benefits from impressive depth and elegant décor. A wellness area with a sauna and jacuzzi completes this ensemble. Outside, the property is arranged around a courtyard and a landscaped garden, offering several secluded relaxation areas. The outbuildings are one of the property's major assets: two adjoining barns, garages, and an attic offer over 400 sqm of space and numerous possibilities for conversion, storage, or the creation of additional living areas. A separate, second building of approximately 60 sqm, comprising a large room with a kitchen area, can also accommodate family and friends for gatherings or a separate project. With its period architecture, generous proportions, numerous outbuildings, and potential for development, this former farmhouse offers a rare freedom of possibilities in a rural setting: a characterful home, a bed and breakfast business, or a second home; all these options give this property a truly unique character. For the main building ENERGY RATING: E CLIMATE RATING: E Average energy prices indexed to the years 2021, 2022, 2023 (including subscriptions): between EUR7,800 and EUR10,610 Contact: Laurent: 33 7 69 23 09 21 Sales Agent (Sole Proprietorship) RSAC: 491 233 094 ORLEANS
…By Espaces Atypiques Orléans Chartres


Beautiful home for sale. This sizeable house includes great amenities and 132 sq. m of living space, in addition to a 3800 sq. m garden and a terrace. The house 's two floors have a large living room, four bedrooms, two bathrooms, one shower room, one separate toilet and a kitchen. The house also benefits from double glazing and an electric gate.
…By Val De Loire Sologne - Sotheby's International Realty


SOLE AGENT – 70-page detailed file on request. This elegant 19th century mansion set in 5 hectares of grounds with annexes is located in the Berry region and accessed in about two hours from Paris via Bourges or Vierzon by road or rail. Nearby historic Bourges, to be named European Capital of Culture in 2028, offers all the amenities of a major city such as shops, excellent schools and a rich cultural heritage. Benefiting from a sober and refined architectural style, the elegant 19th century mansion offers about 600 sqm of living space on three floors, excluding the cellars. The ground floor boasts bright and spacious living and reception rooms, generously proportioned drawing rooms, and a characterful dining room. Nine bedrooms and eight bathrooms are on the upper floors. The property has been meticulously renovated preserving authentic period charm and elegance allying with contemporary comfort, and is ready to move in with no further work required. The five hectares of landscaped grounds are planted with mature trees, benefit from shady pathways and command open views over the surrounding countryside. Offering great potential, two generously proportioned outbuildings could, once renovated, create luxury B&B accommodation or alternatively an artists' retreat. A swimming pool could also be installed. Great potential for a superb residence with great potential for a tourist-based activity thanks to its proximity to renowned Cher vineyards such as Sancerre, Menetou-Salon and Quincy.
…By Daniel Féau


A few kilometers from Vendôme and its TGV station, this mill, dating back to 1186, is discovered in a particularly preserved environment. The property extends over approximately 4.2 hectares and benefits from a rare setting, organized around the river, La Bourboule, a pond, and a largely wooded park. Many trees, landscaped gardens, and a 15 x 6 meter swimming pool make for a pleasant and very private environment. Rebuilt in the 19th century, the mill develops about 247 m². It was fully renovated between 2016 and 2017, while preserving its character-defining elements: old stones, beams, parquet floors, and fireplaces. It offers beautiful reception rooms, a kitchen, and a remarkable living room with large windows overlooking the park, as well as 6 bedrooms and 3 bathrooms. An additional guest house of about 65 m² completes the property. It has 3 bedrooms, each with its own bathroom, a garage, a workshop, and a boiler room. Its independent access allows for various uses, particularly for a guest house or bed and breakfast project. Proximity to Vendôme, the Villiers-sur-Loir TGV station, and Paris is an additional advantage. A character property by the water, offering both the charm of a country house, beautiful reception spaces, and the possibility to host family and friends, with complete independence. Energy performance class: D/B Price including agency fees: €895,000 (net seller price €844,340 - 6% including taxes fees payable by the buyer). Presented by Cédric COCHETON (EI): +33 (0)6.56.67.57.49 - [email protected]. "Information on the risks this property is exposed to is available on the Géorisques website"
…By Barnes Sologne Val De Loire


Main house (south facing reception rooms) total of 572m² Entrance hallway 4,7m x 8,4m with double staircase. Sitting room L-shape approx 56m2 with fireplace, three sets of glass doors opening to the terrace, one side overlooks the pool area Dining room 6,1m x 4,1m with glass doors to the terrace Kitchen 5,1m x 5,0m, double door to terrace, piled tiled flooring, exposed beams. Further rooms on the ground floor include a studio/office, a laundry room, cloakroom, guest WC and three bedrooms Upstairs the very spacious hallway could be used as a library. At either end of the house there are two large master bedroom suites with en-suite bathroom areas, 4 further bedrooms, 2 further shower rooms, and a separate WC. Guest house (East/West axis), Total of 180m² Entrance hall leading to reception room 1 (3,5m x 4,7m) with fireplace Through Reception 1 to Kitchen 2,8m x 5,3m with bay window opening to the garden, pale tiled flooring, new fitted kitchen. Through to the laundry space 1,8m x 2,9m. Entrance hall also leads to Reception 2, ideal snug or bedroom 3,2m x 3,3m with bay window to the garden. Also on the ground floor are a large bathroom with bath, WC and vanity unit, a study, and two further bedrooms (9m2 and 10m2) On the first floor there are two large double bedrooms (to the right, 3,5m x 5,7m; to the left 2,8m x 4,9m) two small rooms ideal as nursery or dressing rooms, and a shower room with WC, vanity and shower. Outbuildings: Principal hangar 37m x 12m with several rooms, electricity, water Further hangar Pool (chlorine) 6m x 14m with Roman steps Land made up approximately of 50 ha agricultural, 36 ha woodland, 15 h grassland, 5 ha garden including small lake Apple and pear orchard DPB are available on the entire cultivable surface : that is french subventions available for land owners, it generates a revenue each year. Septic tank will require upgrading or replacing Well on land (unused)
…By Leggett Immobilier


Sotheby's International Realty presents to you in the municipality of CHAINGY, this elegant bourgeois house from the late 18th century, developing 371 m² of living space spread over three levels and nestled quietly in the heart of a park of nearly 6000 m², ideal for your moments of relaxation and outdoor conviviality. The house offers a harmonious and functional family layout which is broken down as follows: On the ground floor, the crossing entrance leading to the park services a large, bright living room with fireplace, a dining room, a fitted independent kitchen that can be opened onto the dining area, an independent toilet, and annexes (boiler room, laundry room, workshop). A beautiful solid wood staircase will lead you to the upper floors (1st and 2nd) where you will find 8 bedrooms, two shower rooms, two independent toilets, and a parental suite with dressing room, bathroom, and toilet. Storage spaces are present in some bedrooms and on the landings. Attics and a loft can be used for storage or converted. An outbuilding of approximately 40 m², with an independent entrance and also connected to the house, will allow you to indulge in your desires, seasonal/year-round rental, or additional space to host family and friends. An independent garage with loft space and a very large cellar complete this rare property combining space, brightness, and definite potential after renovation work. Ideal for family living near Orléans or a second residence just 1h30 from Paris.This description has been automatically translated from French.
…By Val De Loire Sologne - Sotheby's International Realty


Ideally located in Olivet, a highly sought-after town renowned for its quality of life and the banks of the Loiret River, this remarkable early 1900s villa offers approximately 230 sqm of living space, set within a magnificent 1,800 sqm fully enclosed and landscaped park. From the moment you pass through the gate, the property reveals a distinctive atmosphere blending historic charm with a true sense of well-being. Its unique architecture and generous volumes immediately captivate. The ground floor opens onto a spacious 17 sqm entrance hall leading to two distinct wings dedicated to reception and family living areas. The reception rooms boast impressive proportions, including a bright 50 sqm living room with fireplace, an adjoining dining room, and a 20 sqm independent kitchen extended by a practical utility room. A rare feature for a property of this period: a generous 30 sqm master suite with shower room on the ground floor, allowing for comfortable single-level living. A study completes this level. Upstairs, three additional bedrooms—two with washbasins—along with a bathroom and a dressing room form the sleeping quarters. The top floor offers two further rooms ready to be adapted to suit your needs: an additional bedroom, playroom, leisure space, or home office. Outside, the beautifully landscaped garden provides a peaceful and private green setting. A carport and several parking spaces within the driveway ensure convenient daily living. Gas heating – Energy rating: D. All schools, shops, public transport and cycle paths are within immediate proximity. Orléans city centre is just 10 minutes away, and Olivet town centre less than 5 minutes. A rare character property in the area, ideal for a family seeking space, elegance and tranquility at the gateway to Orléans.
…By Val De Loire Sologne - Sotheby's International Realty


Nestled in a lush and desirable setting, this beautiful family home of approximately 205m2 will appeal to those seeking peace and comfort. Located at the end of a cul-de-sac in a highly sought-after residential area where opportunities are scarce, it enjoys a tranquil, private lifestyle, just 10 minutes from the center of Orléans. Situated on a wooded plot of over 1100m2, this bright, southwest-facing property offers spacious rooms and an ideal layout for family life. Upon entering, you will be greeted by a cathedral-style entrance hall that opens onto a vast 51m2 living/dining room with a fireplace. The ground floor also features a fitted and equipped kitchen, designed to combine functionality and conviviality, an office, a bedroom, a bathroom, and two toilets, allowing for comfortable single-level living. Upstairs, a large mezzanine leads seamlessly to two bedrooms, a bathroom, and a third bedroom with its own bathroom, offering comfortable and separate sleeping areas. A full basement completes the property, including a garage with an automatic door, a laundry room, a boiler room, and a workshop space that can be converted to suit your needs. The house boasts excellent energy efficiency, with a B rating. This home is ideal for a family seeking tranquility, space, and proximity to Orléans. Information on the potential hazards to which this property is exposed is available on the Géorisques website: www.georisques.gouv.fr. Contact Céline Thauvin at 06.21.05.21.04.
…By Loire Immobilier


ORLEANS, near the train station and Place Dunois, elegant bourgeois house very well maintained with old-world charm. High ceilings, moldings, wainscoting, fireplace, oak parquet floors, beautiful staircase. The house offers a harmonious and functional layout. The ground floor includes the entrance, a living-dining room with fireplace, a fully equipped kitchen with a dining area opening onto the terrace, an office area followed by a laundry area. On the first floor, a large landing leads to 3 bedrooms: a master suite with its dressing room and spacious bathroom with shower and bath, a guest bedroom with its washbasin, an office and a separate toilet. On the second floor: 3 bedrooms and a bathroom. Each person has their own space and privacy. The landscaped and intimate garden constitutes a true green oasis in the heart of the city, hidden from view, rare and precious. A large garage and a basement complete this exceptional property. A rare find, offering excellent features in a prime location. Close to shops, schools, the train station, and Place Dunois with its market every Thursday afternoon. The fees are to be paid by the seller. Energy Performance Certificate (EPC): D GES: D Information on the risks to which this property is exposed is available on the Géorisques website: www.georisques.gouv.fr Contact Véronique de LA PESCHARDIERE, (EI) Tel: 06 87 44 81 84, Sales agent registered with the RSAC of ORLEANS under No. 521 550 772
…By Loire Immobilier


Sébastien Amieil, a specialist in charming properties at DE LA COUR AU JARDIN, presents this remarkable 290 m² architect-designed house, situated in a prime location just an hour from Paris. In the heart of the Eure-et-Loir countryside, this unique property is set within a landscaped park of nearly 6,000 m², inspired by Japanese gardens. With its ornamental ponds, waterfalls, remarkable trees and expansive lawns, the site offers a rare atmosphere where tranquillity, privacy and a sense of escape reign supreme. As soon as the automatic gate opens, the magic begins. Scenes of lush greenery unfold around the ponds teeming with koi carp, whilst the house, ideally facing due south, blends elegantly into this carefully composed setting. The property offers 290 m² of living space spread across generous, light-filled rooms. The rotunda-style entrance hall provides a distinctive introduction to the reception areas and creates a natural transition to the outdoor spaces. The main living area, measuring approximately 70 m², combines the lounge and dining room in a cosy atmosphere, enhanced by a built-in fireplace. Extended by a 20 m² heated conservatory opening onto the garden, it offers a wonderful space to relax all year round. The separate kitchen, fully fitted and equipped, measures nearly 20 m². It is complemented by a pantry and opens onto a patio with a barbecue and dining area, perfect for entertaining in the warmer months. The ground floor also features a comfortable 20 m² master suite with a spacious en-suite bathroom of over 15 m² featuring a shower. Upstairs, a spacious, light-filled mezzanine landing leads to a south-facing terrace, a 10 m² circular study and three generously sized bedrooms, measuring 12 m², 16 m² and 19 m² respectively. A bathroom and a shower room complete this level. The full basement offers particularly welcome amenities: a locked garage, a utility room, a preparation room, a wine cellar and plenty of storage space. Outside, the grounds invite you to make the most of the seasons. A boules court, vegetable patches, relaxation areas and walking paths around the ponds combine to create a true garden lifestyle. A spacious shed also provides storage for tools and maintenance equipment. This property will appeal to buyers seeking a characterful family home, combining architectural quality, abundant natural surroundings and easy access from the capital. Highlights: Automatic gate, outdoor lighting, fibre-optic broadband, public sewer system. Close to the Anet state forest, equestrian centres, the golf courses at Maintenon and Ivry-la-Bataille, and the Écluzelles water sports centre. Access via the N12, Maintenon or Houdan stations (Line N to Paris-Montparnasse), and shops less than 20 minutes away. Sébastien AMIEIL | 06 75 05 74 57 | [email protected] | Consultant for Eure, Eure-et-Loir and Yvelines DE LA COUR AU JARDIN | France’s leading network specialising in charming properties | RCS Paris 811 493 162 | Tax registration number: 7501 2017 000 015 964 In accordance with Article L.561.5 of the Monetary and Financial Code, you will be asked to present proof of identity when arranging your viewing.
…By De La Cour Au Jardin - Immobilier


iad France - Sebastien BERNARD offers you: Nestled in a carefully maintained wooded park, this beautiful Touraine residence in Mansart style boasts 315 m2 of living space (for a total area of 488 m2) and offers on the ground floor: a large entrance hall, a vast 61 m2 living/dining room with fireplace, a spacious fully fitted and bright kitchen, a master suite with bathroom, a separate toilet with water point, storage, and 2 offices. Upstairs: an air-conditioned space, a large landing serving 6 bedrooms, 2 bathrooms, 1 shower room, separate toilet, and plenty of storage. A very functional complete basement with toilet, laundry space, small multifunctional room, a beautiful cellar, a garage for 4 vehicles, and a large 47 m2 room, workshop area. An 80 m2 terrace facing south completes the whole, as well as a wooded and enclosed park, an ideal setting for outdoor receptions. A rare opportunity where prestige and absolute tranquility combine just 10 minutes from central Tours and 5 minutes from the A10. Contact me to arrange a visit and discover the potential of this property. Agency fees are the responsibility of the seller. A valid form of identification will be required during the visit, in accordance with article L.561-5 of the Monetary and Financial Code. Information on the risks to which this property is exposed, including the legal obligation for vegetation clearing, is available on the Géorisques website: http://www.georisques.gouv.fr. This real estate advertisement has been drafted under the editorial responsibility of Mr. Sebastien BERNARD, independent real estate agent (without holding funds), commercial agent of SAS I@D France registered at the RSAC of TOURS under number 832653653, holder of the real estate canvassing card on behalf of the company I@D France SAS.This description has been automatically translated from French.
…By Iad France


Contemporary elegance and serenity at the gates of Paris – Exceptional family property with swimming pool and high-end amenitiesJust 700 meters from the Golf de Maintenon and 3 minutes from the train station connecting to Paris-Montparnasse in 40 minutes, this exceptional property offers 320 m² of living space in the heart of a peaceful and sought-after residential environment. It perfectly combines refinement, modern comfort, and quality construction, providing a privileged living environment for a family in search of space and tranquility, while remaining perfectly connected to the capital.A house designed for generous family livingFrom the entrance, the volumes impress with their generosity and brightness. The house features an ideal layout with two master suites and five additional bedrooms, allowing for a large family or comfortable hosting. The living spaces, bathed in natural light, offer a warm and elegant atmosphere, enhanced by carefully selected noble materials.The floors alternate between engineered oak parquet laid in herringbone in the reception areas and English pattern in other spaces, as well as Porcelanosa ceramic and tiles for a contemporary and durable finish. The main staircase, covered in white Carrara marble, adds an extra touch of prestige.A rare and inspiring versatile spaceA spectacular room of more than 40 m², featuring a cathedral ceiling, a mezzanine, and enhanced sound insulation, is a true asset. This space can easily become a music studio, a professional office, a gym, a cinema room, or a reception area according to your needs.Custom kitchen and premium equipmentThe custom-designed kitchen combines functionality and elegance with a Delicatus Cream granite countertop, high-end appliances, and a design focused on daily comfort:• Large-capacity American refrigerator• Double pyrolysis oven including microwave function• Induction cooktop with built-in hood• Integrated dishwasher• Flush-mounted outlets and designer faucetsHigh-end amenities in the water roomsThe bathrooms and toilets benefit from superior quality equipment:• High-end faucets• Designer furniture with marble tops• Elegant oval bathtub• Custom shower• Anti-fog LED mirrors• Modern toilet fixtures without rimA landscaped exterior, a true haven of peaceSet on a 964 m² plot, the property offers a carefully designed landscaped garden by a landscape architect. The outdoor materials, chosen for their durability and aesthetics, create a harmonious and easy-to-live-in environment.The 8.5 x 4.2 meter shell pool, perfectly integrated into the garden, allows for fully enjoying the sunny days in complete privacy. The natural stone terraces and outdoor arrangements offer multiple relaxation and social spaces.Modern comfort and energy performanceThe house is equipped with high-performance technical installations ensuring comfort and energy efficiency:• Recent heat pump• Underfloor heating on the ground floor• Thermodynamic hot water tank• Water softener• Home automation with centralized shutters and gate• Aluminum joinery with enhanced insulating glazing• Automatic gate and connected intercomA strategic locationThis rare property in the area allows for a balance of quality of life, nature, and accessibility. You enjoy a calm residential environment, in immediate proximity to amenities, schools, and transportation infrastructure, while quickly reaching Paris.Main features:• Contemporary family home• 320 m² of living space• 9 rooms• 7 bedrooms including 2 master suites• 2 bathrooms and 1 shower room• 964 m² plot• Swimming pool• Garage• Heating by heat pump• High-end amenities and materials• Quick access to train station and Paris"Information on the risks to which this property is exposed is available on the Géorisques website: www.georisques.gouv.fr"
…By Kretz Real Estate


10 km from CHATEAUNEUF EN THYMERAIS and DREUX, in a small cul-de-sac of a historic village, character house comprising an entrance leading to a double living room with cross light, insert fireplace and library, beautiful veranda with a 180-degree view of the garden, fitted kitchen.Upstairs: office mezzanine, 2 bedrooms with closets, bathroom. Converted attic. Outbuilding: studio with bedroom, kitchenette, and shower room. Carport for 2 cars and woodshed. All set on its lovely garden of about 6,370 m² with landscaped pond, pergola, and terrace. Entirely restored property. (4.94% fees included at the buyer's expense.)This description has been automatically translated from French.
…By Agence De La Poule Faisane & Du Vieil Orme


The Art of Living in the Countryside… with a Touch of Futuristic LuxuryFor sale: An architect-designed house of 260 m², where elegance meets technology. Imagine a home where every detail has been designed to combine comfort, aesthetics, and innovation. This unique architect-designed house is much more than just a residence: it is a living space conceived for those who love to host, relax, and live with style. What makes it exceptional: 7 bedrooms: Plenty of space to accommodate family, friends, and a home office. A 70 m² living room: Bright, spacious, and open, ideal for memorable evenings or relaxing moments with family. A pool surrounded by a large terrace: summer at home means unlimited swimming, drinks by the water, and unforgettable memories. A summer kitchen: to cook and dine outdoors, like on vacation… but at home. A pool house: a shower and technical space. A large garage with a charging point for electric vehicles: modern and eco-friendly. Home automation: control the lighting, heating, shutters, and even the pool with a single click. The house adapts to you, not the other way around. Why this house is made for you? Do you enjoy hosting? With its generous spaces and high-end amenities, this house is a playground for perfect hosts. Do you dream of an inspiring living environment? The meticulous architecture and noble materials make it a place where it is good to live, both daily and on special occasions. Are you looking for intelligent comfort? Home automation and modern equipment (like the electric vehicle charging point) simplify your life. Location and practical details Ideally located in the countryside but close to a village, this house combines tranquility, intimacy, and proximity to amenities. Want to know more? This house is a rarity: it will not stay on the market for long. Contact me today for a visit and let yourself be seduced by its charm and infinite possibilities. Your next chapter deserves a setting worthy of your dreams. Ad written by Clarisse Poisson EI commercial agent registered with the Tours RSAC under number 753 762 871 Agency reference: 503This description has been automatically translated from French.
…By Orpi - Agence Chinon Inh


Just a few minutes from Ardentes, in the heart of the Berry region, this charming property embodies all the authenticity and elegance of refined country living. Set on magnificent grounds of over one hectare, this characterful longère enjoys a peaceful, preserved and verdant environment, while remaining close to all amenities. The main residence, offering approximately 250 sqm of living space, is distinguished by its generous volumes and timeless features: exposed antique beams, fireplace, authentic materials and a warm, inviting atmosphere. It comprises five bedrooms, three shower rooms, and a spacious, light-filled reception room with fireplace. An independent guest house of approximately 100 sqm completes the property, featuring four bedrooms ideal for welcoming family and friends or developing a hospitality activity. Numerous outbuildings further enhance this exceptional estate: reception hall, garage, workshop, and versatile spaces offering endless possibilities for your projects. A rare, private and inspiring property, perfectly suited as a family residence, an elegant country home or a hospitality venture. An authentic and highly sought-after property with undeniable charm. A must-see.
…By Terres & Demeures De France


Located in the heart of the Loire Valley and its iconic castles, this fully rehabilitated former factory spans nearly 1,000 m2 within a wooded park of over 4,500 m2. Today organized around several complementary universes, it offers remarkable potential for numerous projects: tourist accommodation, restaurant or commercial activity, seminars, private events, or even hybrid residence. Completely privatizable, the place adapts with rare flexibility to the desires of its future owners. The sleeping area includes twelve independent modules made of wood and coconut structure, accommodating around thirty beds, harmoniously integrated into a vast shared volume with a contemporary aesthetic. A 42 m2 meeting or projection room completes this ensemble, along with a layout consisting of a reception area, a private apartment with a living room, kitchen, bedroom, and bathroom. The technical areas -- professional kitchen, laundry, and dedicated space -- have been designed to meet the demands of daily operation while remaining perfectly integrated into the whole. A side staircase leads to a beautiful indoor terrace dedicated to dining. Above, a fully glazed roof bathes the spaces in natural light, creating an atmosphere that is both warm and inspiring, showcasing the 65 m2 hydroponic green wall, a true signature of the place. Unique, bold, and profoundly inspiring, this property combines the charm of industrial heritage with a contemporary vision of living and hospitality. Each space invites new uses, in an environment where architecture, nature, and innovation harmoniously respond to each other.This description has been automatically translated from French.
…By Cabinet Loire Et Charme Immobilier


TOURAINE, in the Valley of the Indre, in MONTBAZON (15 kms. from TOURS), near the Castle of Artigny, Logis 15th century picturesque, with its outbuildings, and pleasure garden of more than 3400 m 2. constructibles. «Coup de pêche» on the banks of the Indre.LE LOGIS: living area of about 220 m 2. East/West exposure. Beautiful building having retained its authenticity.BR>Ground floor: about 116 m 2.. Interior wooden panel shutters. Terracotta floors. Half-timbered partitions.. Entrance with staircase start. Cloakroom-attached unbooted.. Large living room of 55 m2 (fireplace, French window to the garden, height under beams 2.80 m.) Dining room of 18 m2 (15th century fireplace, French window to the garden) Kitchen of 11 m 2. W.C. Laundry room of 20 m 2. 1st floor: about 100 m 2. Panel interior shutters. Half-timbering.. Bedroom 1 of 60 m2 (terracotta floor) Ensuite bathroom with toilet Bedroom 2 of 17 m2 (fireplace) Bedroom 3 of 16 m 2. Bedroom 4 accessible by a secondary retractable staircase from the laundry room. 2nd floor: attic of approximately 100 m2 on the convertible ground. Original structure of fine quality.. Various: collective sanitation. Heating by electric radiators. Hot water by electric cumulus. Property taxes of approximately €1230. Estimate of the annual housing energy costs for standard use on 5 uses (heating, domestic hot water, air conditioning, lighting, auxiliaries) between €6180 and €8400 per year (average energy prices indexed to the years 2021,2022,2023 including subscriptions)DEPENDANCES: -Attached shed of 40 m2 x 2 levels.. It can be connected to the house. Barn of 30 m 2. Old barn of 30 m2 on the ground + attic. Good deep vaulted cellar of 30 m 2. THE LAND: pleasure garden of 3433 m 2,. and "coup" of non-adjacent fishing of 670 m2 on the banks of the Indre (very beautiful natural environment) Garden well planted with ancient trees: linden pluricentenary, black pine of Austria, Scots pine, fruit (fig, plum, pear, cherry, walnut). The land is buildable.. CONCLUSION: family house with marked authenticity. Beautiful original architecture. The city, very close to TOURS, enjoys reputed shops and the pleasure of the banks of the Indre.
…By Cabinet Metais - Bertrand


Perche - Near Brou (28)In the heart of a lovely little village in the countryside, at the foot of the church and in a quiet setting, this charming presbytery has undergone quality renovation, with an annex, set on its pleasant priest's garden. A charming house close to Paris.On the ground floor, the main house features an entrance to a beautiful dining kitchen with a fireplace and a back kitchen. Shower room. Charm and light, a friendly atmosphere. A large living room, pleasant and bright, with a second fireplace equipped with a wood stove. Access to the garden.A superb spiral wooden staircase attests to the age of the building. Upstairs, the landing is fitted with custom storage, leading to two guest bedrooms on the right, one of which has a dressing area. On the left, the master suite benefits from its private shower room. Storage.Right next to the house, a converted annex with a fireplace can be suitable for use as an artist's studio, office, party room, or even for creating additional sleeping spaces.A very pleasant priest's garden of 1395m2, walled, blooming year-round, beautifully planted and landscaped. Beautiful trees, topiaries, boxwood, vegetable garden, and numerous fruit trees (apple trees, fig tree, pear trees, apricot tree).A gentle serenity emanates from the place: like an invitation to slow down...This description has been automatically translated from French.
…By Les Belles Maisons Du Perche

Receive by email any new listing that may match your search criteria
Your criteria :
By validating this form, you accept the general conditions of use of Le Figaro Properties.
These agencies offer a selection of luxury properties vente in Centre. Feel free to contact them for personalized assistance.
For your search for an exceptional property, select from our luxury houses with panoramic views in Centre, starting at $249,072. Offering exceptional panoramas, these 41 residences overlook the city and its surroundings. As the seasons pass, the spectacle is renewed without ever becoming tiresome. Depending on the area you are looking for, such as Tours, Chinon and Joue-les-tours, the living areas may vary and start at a minimum of 1 m². The largest properties rise to 910 m².
As part of your search for a luxury property, discover our catalog of 725 luxury houses with a terrace in Centre, offered from $224,238. Outdoor meals or summer receptions, the terrace extends the house outdoors. Property listings are found in particular in Tours, Orleans and Blois. The houses listed in our listings offer attractive living areas measuring between 63 m² and 4,500 m².
Set down your suitcases without waiting: our catalog brings together 20 furnished luxury houses in Centre, with a starting price of $264,601. From the living room to the bedrooms, each residence is tastefully furnished and ready to live in. Property listings are particularly numerous in the following areas: Tours, Beaumont-en-veron and Orleans. The average price of this furnished stock stands at $2,501 per square meter. Living areas reach 1,400 m² for our largest properties.
As part of your search for properties of excellence, browse our privileged selection of 341 luxury houses with a pool in Centre available from $268,973. These exceptional residences enjoy prime locations, particularly in Tours, Orleans or Amboise. Whether the architecture of these houses incorporates a covered indoor aquatic space or a vast outdoor pool, each property flourishes amid remarkably landscaped grounds measuring between 30 m² and 309 ha.
The sea horizon as a guiding thread: explore 1 luxury house with sea views in Centre, with a price starting at $583,018. The sea accompanies your days, from sunrise to the last light. A daily privilege that few addresses can claim. Browse the listings in Savigny-en-Véron first. In terms of dimensions, the living area is 200 m² and the grounds measure 2,000 m².
Anchor your daily life at the water's very edge: this is what the 7 luxury houses right on the water in Centre allow, for sale from $373,729. These rare residences provide direct access to the shore, with no obstacle to cross. In the geographical area, Loches, Cinq-Mars-la-Pile and Marcé-sur-Esves account for a significant share of our listing catalog. The average price per square meter stands at $2,153. Expect living areas measuring between 264 m² and 1,158 m². In our selection of listings, a property can have up to 30 rooms.
Within our catalog, 12 luxury houses listed as historic monuments in Centre are for sale, starting at $543,777. These residences perpetuate exceptional architectural expertise. Acquiring one means continuing a story that began long before you. Your search can focus on Nogent-le-Rotrou, La Châtre and Tours. The properties recorded in our listings have between 4 and 22 bedrooms. The grounds in our collection measure 4,317 m². This can rise to 34.6 ha depending on the property.