Get early access to listings that match your criteria
Never miss an opportunity again. Our personalized alerts notify you instantly.

 English$ USD · m²


In the heart of Bourgueil, this family house of character dating from the 1800s, with beautiful volumes. From the entrance you will be greeted by a huge solid wood staircase with two quarter turns opening on the ground floor onto a small living room with courtyard access as well as a superb living room and kitchen of 50 m². The floors offer an ideal distribution with on the first level two bedrooms, a toilet and a bathroom with shower, then on the second three additional bedrooms and a toilet. Independent access in the living room leads to another floor comprising two bedrooms and a bathroom. Benefit from a very beautiful vaulted cellar, a back kitchen laundry area, and a tiled exterior courtyard with covered courtyard as well as a garage, a rare property in the center, virtual tour on request. We are available Monday to Saturday from 9:00 a.m. to 7:00 p.m. Information on the risks to which this property is exposed is available on the Géorisks website: www.georisks.gouv.fr
…By Square Habitat Chinon


Located 11km from Orléans in Chaingy, in a peaceful setting, this charming farmhouse offers approximately 174 sq m of living space on a wooded plot of around 1,700 sq m, providing an authentic and welcoming living environment. Behind its understated yet elegant facade, this period property captivates with its preserved charm and generous proportions. The interior is organized around bright living areas, where the spaces are expressed with simplicity and conviviality. The fitted and equipped kitchen opens onto a welcoming dining area, which extends into a living room bathed in natural light. The entire layout offers a smooth and pleasant flow, ideal for family life as well as entertaining. The house offers comfortable sleeping quarters with four bedrooms, both on the ground floor and upstairs, with a lovely recreation area on the upper floor. Outside, the garden is a true extension of the living spaces. The terrace invites you to enjoy sunny days in a verdant and private setting. The land offers excellent potential for landscaping, while retaining a desirable rural character. This authentic property with undeniable charm is located close to essential amenities and the school, making everyday life easier. ENERGY RATING: D CLIMATE RATING: C Average energy prices indexed to the years 2021, 2022, 2023 (including subscriptions): between EUR3,140 and EUR4,260 (based on current data). Contact: Claire CHALINE 33 7 69 23 09 21
…By Espaces Atypiques Orléans Chartres


In the heart of a charming village along the Loire with local shops, this pleasant restored longhouse offers a peaceful living environment while remaining perfectly connected to the main communication routes. Ideally located just a few minutes from the town of Mer, with its train station and direct access to the A10 motorway, it allows for easy travel to major cities such as Orléans, Tours, and Paris. The Chambord estate is also in close proximity. With a living area of approximately 200 m2, the house features very nice living spaces with generous volumes. The sleeping area consists of three bedrooms, including one bedroom on the ground floor, allowing for a practical and comfortable single-level living. Situated on a plot of around 600m2, complemented by a garden and outbuildings, this quality property located just a few throws away from Paris will perfectly suit those looking for a living space that combines tranquility, authenticity, and accessibility, whether for a primary residence, a secondary home, or for seasonal rental investment.ON THE GROUND FLOOR:- An entrance (about 9m2)- A first bedroom (about 14m2)- A hallway (about 2m2)- Toilets (about 1m2)- A bathroom (about 9m2)- A kitchen (about 14m2)- A living room (about 37m2)- A dining room (about 32m2)- An office (about 6m2)- A storage (about 11m2)- A veranda (about 8m2)- A pantry (about 19m2)ON THE FIRST FLOOR:- A landing (about 3m2)- A mezzanine (about 18m2)- A closet (about 3m2)- A second bedroom (about 14m2)- A third bedroom (about 13m2)- Toilets (about 1m2)THE ANNEXES:- An open barnNatural and technological risks:Information on the risks to which this property is exposed is available on the Géorisques website: www.georisques.gouv.frThis description has been automatically translated from French.
…By Cabinet Loire Et Charme Immobilier


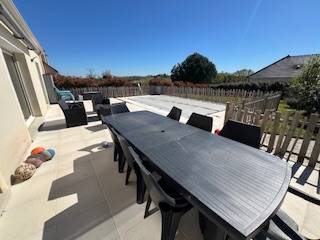
EXIT EPERNON A very beautiful recent single-storey house featuring an entrance hall, a spacious living room and dining room with a wood stove, a fitted and equipped kitchen open to the dining area and leading to a very well-exposed large terrace, 4 bedrooms including a master suite with shower room and dressing room, a bathroom, two toilets. A fenced plot of 1500 m² with a wooden chalet (approximately 20 m²) and a large terrace. A beautiful heated swimming pool, salt treatment, with a south-facing terrace. In a quiet area, 5 minutes by car from the train station, shops, the college, schools, and high school. Energy performance: D. Climate performance: B. Fee schedule available upon request. Price: €451,500 * *Including fees of 5% VAT to be paid by the buyer calculated on the basis of the net seller price Price excluding fees: €430,000 - Estimated amount of annual energy expenses for standard use: Between €1,820 and €2,510 per year. Average energy prices indexed as of January 1, 2021 (including subscription)
…By Lesieur Conseil Immobilier


Just a few minutes from Orléans, in the heart of Mareau-aux-Prés, this elegant farmhouse offers approximately 182 m² on a fenced, tree-lined lot of 1,926 m². Carefully renovated, the house captivates from the moment you enter with its spacious rooms and warm atmosphere. A mezzanine overlooks the entryway and houses a sleeping area, lending the entire space a wonderful sense of openness. The living room is perfect for spending time with family or friends around the fireplace. Adjacent to it, the dining room comfortably seats six guests. The fully fitted and equipped kitchen also features a cozy dining area, perfect for everyday meals. The upper floor is entirely dedicated to the sleeping quarters. It features three bedrooms—one of which has its own private shower room—as well as a separate full bathroom. Air-conditioned, this floor offers comfort and privacy for the whole family. Outside, the enclosed garden, generously planted with trees, is a true oasis of greenery, sheltered from prying eyes. It’s an environment perfect for relaxation and entertaining, in a particularly pleasant setting. A fully renovated barn completes the property. Designed as an entertainment space, it is equally suited for summer evenings and cozy winter dinners. A wine cellar rounds out the property and will particularly delight wine enthusiasts. This property combines the charm of a historic home, the comfort of a tasteful renovation, and the tranquility of a lush, green setting, just a stone’s throw from Orléans. Asking Price: 555,000 € (Seller’s net price: 530,000 €—4.72% commission, including tax, payable by the buyer) Listed by Benjamin FERREIRA (EI): +33 (0)6.67.32.32.99 - [email protected]. Information on the risks associated with this property is available on the website: www.géorisques.gouv.fr.
…By Barnes Sologne Val De Loire


Let yourself be seduced by the timeless charm of this 19th-century manor, nestled in a lush and peaceful setting located 30 minutes from Châteauroux. This character property offers very spacious volumes and a harmonious layout, ideal for a large family, a guest house, or a prestigious project.On the ground floor, a vast entrance hall distributes: On the right: a bright living room, a bedroom with an adjoining shower room, and an office,On the left: a dining room, a pantry, a kitchen, a back kitchen, a shower room with toilet, and an additional bedroom.Upstairs, two distinct wings allow a balanced distribution of spaces: On the left when ascending: a corridor leads to a bedroom with an alcove, a second bedroom with a shower room, and a third bedroom,On the right when ascending: a corridor leads to a fourth bedroom with a private shower room, a fifth bedroom, a dressing room, and a sixth bedroom.On the second floor, several attic rooms that can serve as offices or storage spaces, as well as an unconverted attic section, offer numerous possibilities for development.The manor benefits from modern comfort thanks to the installation of heat pumps and a thermodynamic water heater, ensuring better energy efficiency and optimal comfort all year round. Some work remains to be planned.Outside, the charm also operates with its old stables, barns, garages, sheds, as well as a courtyard, a tree-lined garden, and a meadow completing this unique ensemble.Information on the risks to which this property is exposed is available on the Géorisques website: www.georisques.gouv.frSelling price: 499,000 €Fees charged to the sellerContact your SAFTI advisor: Jérémie LABAYE, Tel.: 06 63 57 94 51, Email: [email protected] - EI - Commercial agent registered at the RSAC of CHATEAUROUX under number 790060776This description has been automatically translated from French.
…By Safti


In Beauce-la-Romaine, Ouzouer le Marché, west of Orléans, this magnificent character property captivates with its authenticity, generous volumes, and numerous possibilities it offers. A true multi-faceted living space, it is suitable both for a large family and for a project of gîtes, guest rooms, events, or for the establishment of a professional activity requiring significant storage or work spaces. The main house reveals warm living spaces where the charm of the old mingles with everyday comfort. From the entrance, you will discover a cozy living room adorned with a fireplace and a wood stove, a welcoming dining room, as well as a fitted and equipped kitchen designed to share wonderful moments with family or friends. The ground floor also offers two bedrooms, a shower room, a separate WC, a boiler-laundry room, an office, an intermediate room, and several storage spaces. One of the true assets of this property is its vast reception room of approximately 92 m2 with a kitchen area, ideal for hosting, organizing private events, or developing a tourist or professional activity. Upstairs, a large landing distributes five additional bedrooms, a bathroom, a separate WC, as well as several attics that offer beautiful development possibilities according to your needs. Outside, the charm continues with a pleasant landscaped garden, partially enclosed, where the terrace and treed areas invite relaxation in a green setting. The outbuildings are a major asset of this property. You will find a stable, a workshop, a garage, a dairy, a pigsty, a kennel, a cellar, and a garden shed, but above all five large barns, offering exceptional potential. They are perfectly suited for a craftsman, an entrepreneur, a vehicle collector, an agricultural or storage activity, or any professional looking for spacious functional areas. They can also be rehabilitated according to your projects, subject to obtaining the necessary permits. Rare on the market, this property combines the charm of the old, remarkable volumes, and exceptional exploitation potential. A unique property where each space opens the door to new life or activity projects. Information on the risks to which this property is exposed is available on the Géorisques website. CONTACT: ACBI 0660549495 - [email protected] description has been automatically translated from French.
…By Agence Christine Boyer Immobilier


Located in the heart of a sought-after neighborhood, this exceptional property combines modern elegance and absolute comfort. Noble materials, bright and generous spaces. Every detail has been designed to offer a unique living environment, blending sophistication and modernity. From the entrance, you will be captivated by the contemporary architecture with clean lines, large bay windows letting in plenty of natural light. The vast living room, with its impressive volumes, opens onto a south-facing terrace. Whether for entertaining your guests or enjoying moments of relaxation, this space invites you to the art of living. The high-tech kitchen is perfectly integrated into a refined space. The 6 spacious bedrooms, true havens of peace, are equipped with luxurious and modern en-suite bathrooms. Your vehicles will be parked in a large tiled garage with workshop servantes. The landscaped garden, a true oasis of greenery, is perfect for relaxation and escape. You will find a swimming pool with a counter-current system, creating an environment of tranquility and serenity. With its high-end finishes, cutting-edge technologies (home automation, security, underfloor heating), this property meets the highest demands. A rare opportunity on the market. Experience the art of living in its purest form. Energy class A. Reference GM1100-2.This description has been automatically translated from French.
…By L'adresse De Prestige


In the heart of Sologne, on the commune of Saint-Viâtre, just a few minutes from a motorway access, the town center and its local shops, this character property offers a preserved and privileged setting within an arbored estate of over 2.7 hectares. Approximately 346 sqm in size, the main house is charming with its generous volumes and authenticity. It is organized around a living room with a fireplace, a dining room, a kitchen, and a utility room. The sleeping area features 8 bedrooms and four bathrooms. Among its eight bedrooms, four suites each have their own bathroom and private toilets. An ideal setup for hosting family and friends in a comfortable and intimate environment. A second independent house completes the property and can be used as a caretaker's house, guest house, a professional space, or for other projects, depending on the future owners’ needs. The estate also has many dependencies, including a barn, a workshop, a garage, and a chicken coop, offering multiple opportunities for storage, development, or exploitation. Horse lovers will also benefit from a fenced area dedicated to horses. A hangar of about 100 sqm is a particularly rare asset, ideal for housing classic cars or a helicopter, providing a high level of comfort and privacy. Finally, a pond along the buildings enhances the property and reinforces the natural and authentic character of this typically Solognese ensemble, allowing full enjoyment of the peaceful surroundings. A family property with many assets, benefiting from a preserved environment and generous volumes in the heart of Sologne. DPE D/B Price Including Fees: €895,700 (Net seller price: €845,000 - 6% TTC fees borne by the buyer) Presented by Benjamin FERREIRA (EI): +33 (0)6.67.32.32.99 - [email protected]. Information on the risks to which this property is exposed is available at: www.georisques.gouv.fr.
…By Barnes Sologne Val De Loire


Voici une traduction fluide, professionnelle et adaptée à une clientèle internationale : ⸻ Character property located in La Guerche-sur-l’Aubois, set within the grounds of a château, in a शांत and private environment with no overlooking neighbors. The house, converted from former stables, offers approximately 303 sqm of living space. It is arranged around a south-facing terrace with a wellness area including a spa and swim spa (counter-current system). The property features a spacious living area with lounge, dining room and bar, a fully equipped eat-in kitchen, and a second lounge that can be used as a ground-floor bedroom with an accessible shower room. Upstairs: 6 bedrooms, 2 shower rooms and WC. Possibility to create a 7th bedroom, games room or TV area. Outbuildings include a main structure of approximately 260 sqm with conversion potential, as well as storage barns and equine facilities (stable / open barn). Set on approximately 9 hectares (22 acres) of land including meadows and woodland. The property benefits from mixed heating (oil-fired system and heat pumps), double glazing, a renovated roof and a recent septic system. Sold fully furnished and equipped, ideal as a second home or for an equestrian project.
…By Kretz Real Estate


In the village of Olivet, a very beautiful property, a 1870 manor house with 418 m² of living space, nestled in the heart of a lovely 4,337 m² landscaped park bordering the Loiret River. A verdant and peaceful setting: this elegant residence captivates with its authenticity, elegance, and exceptional proportions. The house is distributed over three levels, with a very attractive staircase. The charm of the original features is perfectly preserved on all floors: very high ceilings, wood paneling, wainscoting, moldings, parquet floors, and fireplaces. All these elements lend the whole a refined, elegant, and timeless character. The rooms are open-plan, very bright, with an unobstructed view of the Loiret. On the ground floor: a beautiful entrance hall, a large kitchen opening onto the garden, and a laundry room. A vast 115 sq m reception area underscores the noble character of this residence: a remarkable suite of three salons, offering a succession of elegant and perfectly articulated spaces with large windows that flood the interior with natural light. Each salon possesses its own distinct atmosphere while contributing to a beautiful architectural continuity. On the first floor: landing, very large master suite with dressing room and bathroom, two large bedrooms, and a bathroom. On the second floor: four large bedrooms and two bathrooms. Large attic suitable for conversion. Large cellar. Outside, a charming hornbeam hedge leads to the property and gradually reveals this elegant residence in an atmosphere that is both majestic and intimate. The generously wooded and landscaped grounds extend to the Loiret River, which forms its natural boundary. A setting of rare tranquility, shielded from any overlooking neighbors, where calm, discretion, and privacy reign. A prime location in the heart of Olivet, offering the perfect setting for enjoying a green and residential environment while remaining close to shops, services, and amenities. A rare address on the banks of the Loiret River, where nature, heritage, and the art of living blend seamlessly. Information and details available upon request. The fees are payable by the seller. Property with excessive energy consumption: class F Les informations sur les risques auxquels ce bien est exposé sont disponibles sur le site Géorisques : www. georisques. gouv. fr. ** ENGLISH SPEAKERS: please note that Capifrance has an international department that can help with translations. To see our range of 20,000 properties for sale in France, please visit our Capifrance website directly. We look forward to finding your dream home!
…By Capifrance - Nathalie Tillay


I exclusively offer you this very beautiful master house of 222 m², elegant and refined, which will undoubtedly charm enthusiasts of the French art of living. Located in HENRICHEMONT (18), 33 km from BOURGES. Sancerrois region, Pouilly, Menetou-Salon. Recognized local festivals, potters' village, ceramics center of La Borne... Currently operated as a recognized guest house with the possibility of continuing the business. Follow me: let's take the first steps to access the entrance of this residence: you enter the vestibule, with its original tiled floor, which leads to your right a small living room with its pretty white marble fireplace, turn your gaze to your left, you catch a glimpse of the large living room adorned with its hearth under the window as well as a beautiful cozy dining room. The floors are oak. Continue on your way and enter this beautiful equipped and fitted kitchen, featuring a marble-covered island and a wood stove, from which you can access the cellar and the garden through the charming little adjoining veranda. We continue our journey by taking the wooden staircase that leads us to a landing serving 4 large bedrooms, with oak floors, with their private bathrooms. You think the visit is over, but no, one last door to open and you access a staircase that will take you to 2 other bedrooms with their water points and two attics. This description is not finished; this property has a heated swimming pool, a terrace, a plant 'kiosk', an outdoor shower area, a cellar, a technical room, a laundry room, a summer kitchen, a large garage with an attic, a vegetable garden, a beautiful wooded park, and a well. Cadastral area of 2081 m². This little piece of paradise is waiting for you... Any request for more information will be motivated by a project; no information can be provided without proof of funds. According to article L.561.5 of the Monetary and Financial Code, for the organization of the visit, you will be asked to present an identification document. DPE C/GES A Estimated annual energy expenses for standard use range from 2,080 euros to 2,890 euros indexed to the years 2021, 2022 and 2023. To visit and accompany you in your project, contact Astrid SCHOTTE at 0603127132 or by email at [email protected]. According to article L.561.5 of the Monetary and Financial Code, for the organization of the visit, you will be asked to present an identification document. This announcement was drafted under the editorial responsibility of Astrid SCHOTTE acting under the status of a commercial agent registered with the RSAC MELUN 800 239 741 with SAS PROPRIETES PRIVEES, with a capital of 44,920 euros, ZAC LE CHÊNE FERRÉ - 44 ALLÉE DES CINQ CONTINENTS 44120 VERTOU; SIRET 487 624 777 00040, RCS Nantes. Professional card Transactions on real estate and business assets (T) and Property management (G) n°CPI 4401 2016 000 010 388 issued by the CCI Nantes - Saint Nazaire. Escrow account n°30932508467 BPA SAINT-SEBASTIEN-SUR-LOIRE (44230). Guarantee GALIAN-SMABTP - 89 rue de la Boétie, 75008 Paris - n°28137 J for 2,000,000 euros for T and 120,000 euros for G. Professional liability insurance by GALIAN-SMABTP policy number 28137.J Mandate ref: 458667 - The professional guarantees and secures your real estate project. Sale price 470,000 euros 4.44% commission to be borne by the buyer, i.e., 450,000 euros excluding fees (4.44% commission including tax to be borne by the buyer.) Astrid SCHOTTE (EI) Commercial Agent - RSAC number: MELUN 800 239 741. Information on the risks to which this property is exposed is available on the Géorisques site: www.georisques.gouv.frThis description has been automatically translated from French.
…By Propriétés Privées


IAD France - Annabelle Lenoir offers you: An exceptional place where history meets the future, just 5 minutes from Chinon.In the heart of a remarkable natural setting, on the Loire by bike path and not far from Natura 2000, discover a characterful manor, a true gem of charm and authenticity. Nestled within a majestic wooded park, this exceptional property offers a unique atmosphere, where every stone tells a story.Currently operated as a hotel, the manor has a solid reputation and strong development potential. The possibilities are numerous: - Restarting a catering business, - Developing gîtes or apartments, - Organizing events, - Wellness stays, - A new hotel concept, this estate adapts to all ambitions.But that's not all, as the property currently includes: A main apartment consisting of a kitchen, a living room, three bedrooms, two shower rooms, and toilets. An outbuilding comprising two rooms, a kitchen, and a bathroom. A second apartment, located near the dovecote, consisting of an entrance, a kitchen, two bedrooms, and a shower room. These three spaces offer great potential and deserve to be rethought, modernized, and refreshed.This place, filled with history, has had the privilege of hosting a great Michelin-starred chef and a clientele in search of excellence coming to discover our beautiful heritage and our fine gastronomy.More than just a property, it is a true entrepreneurial opportunity. Whether you wish to continue the existing business or write a new chapter, this estate offers rare potential in a preserved and inspiring environment.Today, this iconic place is just waiting for its new owner to give it a new lease of life and perpetuate its history.Agency fees are the responsibility of the seller. Presentation of a valid identity document will be requested during the visit, in accordance with article L.561-5 of the Monetary and Financial Code. Information on the risks to which this property is exposed, including the legal obligation of brush clearance, are available on the Géorisques website: http://www.georisques.gouv.fr. This real estate advertisement has been written under the editorial responsibility of Mrs. Annabelle Lenoir, independent real estate agent (without holding funds), commercial agent of SAS I@D France registered at the RSAC of Tours under number 830146247, holder of the real estate canvassing card on behalf of the company I@D France SAS.This description has been automatically translated from French.
…By Iad France


Ref.4607 : In the Cher, a beautiful noble dwelling with outbuildings and swimming pool Set in the authentic, unspoilt Boischaut Sud region of the Cher department, this restored farmhouse offers a peaceful, refined setting. Surrounded by the emblematic landscapes of the Champagne Berrichonne region, with its succession of farm fields and verdant hedged farmland, the property embodies the harmony between nature and rural tradition. Sheltered from the hustle and bustle of the city, it is nevertheless ideally located, less than 5 kilometres from all the essential amenities: shops, services and a SNCF train station that takes you to Paris in just 2 hours 30. A rare combination of bucolic tranquillity and accessibility. The region offers a multitude of outdoor activities for nature lovers and sports enthusiasts. Lake Sidiailles, around twenty kilometres away, is a must for swimming, paddle-boarding, canoeing and tree-climbing in an enchanting natural setting. When it comes to heritage, the local cultural wealth is just as remarkable. The town of Saint-Amand-Montrond captivates with its medieval quarter, its impressive fort and its famous Cité de l'Or. Nearby, the Château de Meillant, a jewel of flamboyant Gothic architecture, marvels at its sumptuous gardens and refined interiors. Noirlac Abbey, a masterpiece of Cistercian art, is an invitation to contemplate and discover. Finally, the Route Jacques Cœur, a veritable Ariadne's thread of Berrichon heritage, makes it easy to explore the treasures of this exceptional region. The complex comprises a main house flanked by two single-storey pavilions. Two long wings of outbuildings, set at right angles to each other, form a charming inner courtyard, each topped by a square tower, accentuating the symmetry and character of the site. The main house, built of rendered stone with a slate gable roof, faces north-west to south-east. Spanning two stories and topped by an attic, it spans around 250 sqm of living space divided into five bays, offering a fine architectural presence. It comprises : On the ground floor, the main dwelling features an entrance hall served by a central staircase. Opposite, a billiards room leads on one side to a luminous lounge, and on the other to a comfortable bedroom with its own shower room and toilet. The west pavilion houses three bedrooms, one of which opens directly onto the terrace adjoining the swimming pool, and a shower room with WC, ideal for welcoming family or guests in a separate space. The east pavilion features a fully-equipped fitted kitchen, extended by a functional utility room. An adjoining study provides access to a remarkable private chapel, meticulously restored to give the estate a touch of spirituality and exception. Upstairs in the manor house are three comfortable bedrooms, each with its own bathroom or shower room with toilet. A library completes this level, providing a peaceful space for reading or working. There is a vast attic above, offering additional potential for conversion. The generous outbuildings offer remarkable development potential. With a little work, they could easily be used to double the living space, opening up the possibility of numerous residential or recreational projects. The west wing, which is set back at right angles, contains former stables, cowsheds and an old chicken coop, now used as storage space. One of the rooms houses the swimming pool equipment room. Continuing on, a covered porch provides parking for vehicles, followed by a tower with a dirt floor that can be reinvented as required. The opposite building houses the boiler room, a vast barn and a second pavilion, similar in every respect to the previous one, creating a beautiful symmetry throughout the common areas. The carefully designed grounds form a real green setting around the residence. A veritable green belt, it almost makes you forget how close the neighbouring farm is. A wide variety of ornamental and fruit trees, including majestic cedars, maples, quince, apple and pear trees, give elegant rhythm to the landscape as the seasons change. A charming bower, forming a sort of plant cloister, shelters a delicate fountain. This shady corner, with its natural coolness, is a peaceful place to relax and daydream. A water feature enhances this pleasant park of more than 5 acres. Finally, there's a generously sized swimming pool (12 x 5 m). It is salt-treated and heated by a heat pump. The liner will be replaced around 2021, reflecting the rigorous maintenance carried out. Cabinet LE NAIL – Loiret - Sologne – M. Baudouin LE GRELLE : +33 (0)2.43.98.20.20 Baudouin LE GRELLE, Individual company, registered in the Special Register of Commercial Agents, under the number 917 712 358. We invite you to visit our website Cabinet Le Nail to browse our latest listings or learn more about this property.
…By Cabinet Le Nail


iad France - Stephanie Dubreu offers you: Exclusively - Domaine de Ver - 15th century manor and its corner return (1492) renovated - 445m² of living space - 4 hectares of walled park and a river - Numerous outbuildings - South-west exposure. Situated in a green setting where time seems suspended by the magic of this unique place, the manor built on the lands of Catherine de Medici has been renovated, thus preserving its authentic character, with a touch of modernity and elegance. On the ground floor, a beautiful entrance with a original spiral staircase leads to a very beautiful living area of 70m2 with monumental period fireplace, which opens onto a terrace overlooking the park, a fitted and equipped kitchen and its back kitchen, 2 large bedrooms with fireplace (view of the orchard), 1 shower room and 2 toilets, 1 superb period tower completely renovated of 30m². On the first floor, via the spiral staircase, 2 bedrooms with fireplaces, including 1 monumental of 40m2, 1 dressing room, 1 bathroom with shower, 1 toilet. By a secondary staircase, 2 other large bedrooms, 1 shower room and 1 toilet. On the second floor, 1 large room of 73m², currently set up as a playroom, can be freely arranged as desired. The estate also includes a 120m² house from the 16th century waiting for creative projects, numerous other outbuildings, barns, convertible attics..., a double garage and workshop, 1 carport that can accommodate 4 cars, and 2 large vaulted cellars complete this property. Two beautiful terraces allow you to fully enjoy the outside and the panoramic view of the wooded land, enhanced at the front by a greenhouse and at the back by a large park and an orchard. An artesian well also allows the property to be self-sufficient in water and natural air conditioning through geothermal energy allows you to fully enjoy the place. Far from the hustle and bustle of the city, you can enjoy the calm of the countryside while remaining close to essential amenities, 1h30 from Paris, 10 minutes from the A10, 8 minutes from Beaugency train station and 20 minutes from Chambord. Agency fees are the responsibility of the seller. A valid identity document will be requested at the visit, in accordance with article L.561-5 of the Monetary and Financial Code. Information on the risks to which this property is exposed, including the legal obligation of clearing, is available on the Géorisques site: http://www.georisques.gouv.fr. This real estate advertisement was written under the editorial responsibility of Mrs. Stephanie Dubreu, independent real estate agent (without holding of funds), commercial agent of SAS I@D France registered in the RSAC of ORLEANS under number 889558748, holder of the real estate canvassing card on behalf of the company I@D France SAS.This description has been automatically translated from French.
…By Iad France


In Saint Just, 12 minutes south of Bourges. On a wooded and enclosed park of 8510m², a beautiful family house of approximately 315m² in good condition including: Large entrance, living room, dining room, kitchen, pantry, another entrance, library, laundry room, hallway, master bedroom, toilet, shower room, boiler room (fuel). On the first floor: 6 bedrooms, hallway, 2 bathrooms, 2 toilets, shower room, attic. Outbuildings: workshop, garage, cellar, games room, well, above-ground pool (Zodiac). A magnificent living place at the edge of the village, in a quiet area. (Roof in good condition, micro station up to standards, some finishing work to anticipate). Price: 378,000 euros including 5% agency fees to be borne by the buyer. Energy Performance Diagnosis (DPE): F + F. The risks to which this property is exposed are available on the georisques.gouv.fr site. An exclusivity of Chassaigne real estate. Fees included of 5% VAT charged to the buyer. Price excluding fees: 360,000 €. Housing with excessive energy consumption: Energy class F, Climate class F Estimated amount of annual energy expenses for standard use: between 10,520.00 € and 14,280.00 € for the years 2021, 2022, and 2023 (subscriptions included). Information on the risks to which this property is exposed is available on the Géorisques site: georisques.gouv.fr.This description has been automatically translated from French.
…By Chassaigne Immobilier


17th-Century Manor 23 Bedrooms + 2 Apartments Hotel-Restaurant South of Tours In the heart of the Loire Valley, within the Loire-Anjou-Touraine Regional Nature Park, a UNESCO World Heritage area, elegant 17th-century manor in traditional tuffeau stone, currently operated as a hotel-restaurant, offering approx. 1,400 sqm on around 2.7 hectares. Ideally located on the Loire Valley châteaux and wine route, the property operates year-round, welcoming both business and leisure guests, including an international clientele. A major section of the “Loire à Vélo” cycling route passes directly in front of the entrance, with a dedicated bicycle storage area for guests and an outdoor electrical outlet for electric vehicle charging. The estate comprises 3 buildings, including a remarkable 17th-century dovecote adjoining a conference room. Guest accommodation building: 23 bedrooms over 3 floors: 19 doubles, 1 room for 3 guests, 2 for 4 guests and 1 for 5 guests. 3 rooms have kitchenettes and can be operated as independent gîtes/self-catering units, while 7 others could easily be fitted with kitchen facilities. Traditional and contemporary rooms, 3 separate entrances, boiler room, laundry and storage areas. Reception & restaurant: reception with lounge, breakfast kitchen, fully equipped professional kitchen, 3 dining rooms and equipped conference room with projector, screens and piano (capacity up to 38 guests). The dovecote offers further potential. 2-room manager’s apartment with kitchen above the reception. The third building includes additional accommodation. Outside: 2 large parking areas, terrace beneath a mature cedar, landscaped park with mature trees and garden furniture, plus over 1 hectare of woodland. Approx. 20 minutes from a motorway exit, Tours under 40 minutes and Paris around 3 hours. Nearby railway station with connections to Tours/Saint-Pierre-des-Corps. Several possible strategies : Investment project, private family residence with or without tourism activity, or restart and development of the existing hotel-restaurant business. A rare opportunity combining historic character, hospitality infrastructure, substantial accommodation capacity, land and development potential in a prime Loire Valley location. Risk information is available on the French Géorisques website : www.georisques.gouv.fr Full details available upon request.
…By Transaction-immo37.com


The house is well located in a peaceful area with views across the valley to a nearby chateau. There are some houses but the nearest is about 120m away behind trees and bushes. The nearest shopping is in the village of Vicq (about 2km), which has a bread outlet, mini-mart and a very pleasant restaurant – one of our favourites. For supermarkets and banks etc, Valencay is about 6km away. •Ground Floor. Entrance Hall (26m2) with staircase towards first floor and separate wc (3m2), double height living room (60m2) with grand dressed-stone chimney and tomette (terracotta tile) flooring, oak beams and minstrels gallery (accessed from first floor). Staircase leading to bedroom X. Large kitchen/dining room (29.2m2) with range, small fireplace, units and cupboards in the traditional style. Large central island with table for eight people at one end. From the entrance hall to the right, there is a study/library (16.8m2) with shelving, Principal suite with bedroom (18.1m2) with separate walk-in wardrobe (3.8m2), elegant bathroom (13.3m2) and buanderie (6.6m2) beyond that. •First Floor. Landing (20.7m2) with seating area leading to minstrels gallery (10.5m2) to the left – currently used as an office space, to the right, a corridor (10.5m2) with two further bedrooms (13.5, 9.1m2) a bathroom (4.5m2) and built-in cupboards. From the living room a separate staircase rises to a balcony in the living area off which is another principal bedroom (19.6m2) with its own shower and separate wc. •Studio in main house. Studio apartment (23.7m2 total) with living/kitchen area, separate bedroom with shower room and wc. •Annexe building. Storage sheds along one side (totla 27m2) Double garage (43m2), Pool changing and shower facility (20m2), further storage (20.3m2) and entrance hall (8.5m2) with staircase for upper floor accommodation. Upper floor has approx 65m2 of habitable accommodation and could be re-configured in a variety of ways for office space, a large flat, a gite or whatever else you desire (subject to appropriate planning permission) •Open barn/hangar. 14.5m x 10m steel structure, open on two sides useful for wood storage, garage space, tools and equipment etc. •Swimming pool 10m x 4m in-ground heated pool with sliding safety cover. The cover is raised to allow swimming with the cover closed extending the useful season for the pool and reducing heat loss. Adjacent is a large paved terrace with summer house/bar. •Land. There is a good deal of land of varying types with a large flat area adjacent to the house and swimming pool which could be made into a tennis court, petanque ground or whatever else takes your fancy. Airports at Tours (98km), Poitiers (148km) and Limoges (166km) TGV trains at Tours (St-Pierre-de-Corps). SNCF at Châteauroux, Vierzon (55km). Autoroute A20 at Vatan (25km)
…By Leggett Immobilier


Tucked away in a lush green valley, in the Berry countryside so dear to George Sand, lies a place seemingly untouched by time: a 12th-century former Cistercian abbey, listed as a Historic Monument, whose buildings and surviving remains tell the story of nearly nine centuries of history. Set within an unspoilt natural environment and crossed by a small river, the property extends over more than 4 hectares of parkland, meadows and gardens, partly enclosed by old stone walls. From the moment one arrives, its charm is undeniable: ancient stonework, traditional roofs, century-old trees, courtyards and gardens come together to create a setting of remarkable authenticity. The former Prior’s House forms the main residence. It comprises eight rooms, including five bedrooms, and retains precious traces of its past: the former cloister gallery, wall paintings, arrow slits and historic architectural features. These details give the property that rare and distinctive atmosphere found only in houses deeply rooted in history. Nearby, the former monks’ refectory, measuring approximately 130 sqm, has been restored and converted into a guest house. A former henhouse, now transformed into a studio, together with several outbuildings barns, garage, cellar and boiler room complete the estate. The property has already benefited from significant restoration work, but now awaits a new owner to continue and complete its restoration. It will appeal to someone with a genuine appreciation for architectural heritage, whose ambition is not to transform the property, but rather to reveal its full potential while preserving its unique identity. For this former abbey is far more than simply a property. It is a place with a soul, a history and a presence of its own a heritage to live in, preserve and pass on to future generations. Located just 10 minutes from a town offering all amenities, and along the historic Way of Saint James to Santiago de Compostela, this is a rare opportunity for those with a passion for historic architecture, ancient stone and properties steeped in history.AI-enhanced photography no alteration to the property’s features
…By Terres & Demeures De France


CHARMING HOUSE 4 BEDROOMS POOL GARAGE & BASEMENT BEAUTIFUL FEATURES - NEAR BOURGUEIL Aurélie DURIER Real Estate invites you to discover this elegant house built in the 1980s, which has undergone numerous renovations, offering a warm, family-oriented, and particularly pleasant living environment. From the entrance, the charm takes effect with a kitchen completely redesigned in 2001, combining noble materials and quality equipment: Billot de Sologne, Chinon stone, and Chinon limestone, as well as a Lacanche stove and its semi-professional hood. The house features a beautiful entrance, a fully equipped and fitted kitchen, and a vast living and dining room with direct access to the terrace and garden on the ground floor. The living room is one of the main rooms of the house. It is enhanced by a magnificent tuffeau fireplace, crafted by a companion and sculptor, Emmanuel Scellier, whose initials are also present on the work. A room full of character and authenticity. Also on the ground floor, a master suite offers a comfortable and independent space with a bedroom complemented by a very beautiful wooden parquet floor laid about ten years ago, as well as a private bathroom. On the first floor, the sleeping area consists of three very spacious bedrooms, two of which are over 29 m², comfortably accommodating family and guests: For comfort, the roof was replaced and insulated in 2006 with glass wool. The house is equipped with double-glazed PVC windows, electric heating, and a thermodynamic water heater, replaced about ten years ago. In the basement, the house benefits from numerous additional spaces: garage, wine cellar, laundry room, and workshop. The volumes also allow for the possibility of creating a gym or a music area depending on individual desires and needs. Outside, the garden features a beautiful 10 x 4 m swimming pool, installed about 5 years ago, complemented by a wooden terrace. Treated with salt and secured by an electric rolling shutter, it has a depth of 1.60 m and is a real asset for enjoying the sunny days to the fullest. A house with generous volumes, where authenticity, character materials, and family comfort combine, with numerous spaces allowing everyone to create their own universe. The +: 4 bedrooms Master suite on the ground floor Living room of over 50 m² with exceptional tuffeau fireplace Kitchen with Lacanche stove and noble materials 10 x 4 m salt pool Wooden terrace Garage and basement Wine cellar Laundry and workshop Possibility of additional layout as a gym or music space Double-glazed PVC windows Roof and insulation done in 2006 Energy performance diagnosis new version "ENERGY CLASS: C-162, CLIMATE CLASS B-6". Estimated annual energy expenditure for standard use: between 2,380 and 3,270 euros per year. Information on the risks to which this property is exposed is available on the Géorisques website: www.georisques.gouv.fr 550,000 Agency fees included, or 530,000 euros and 4% VAT fees payable by the purchaser. A character property to discover without delay, contact Aurélie, SARL registered under number 922 366 711 at the TOURS RSAC on her direct line at 07.78.41.35.95 to visit this superb house as soon as possible.This description has been automatically translated from French.
…By Aurelie Durier Immobilier


Situated in the heart of a town of approximately 3,000 residents, this elegant home of character, dating back to the 1850s, captivates with its timeless charm, spacious interiors, and leafy setting. Spanning 200 m², it enjoys a highly sought-after location in a town that offers a pleasant, vibrant lifestyle, complete with local shops, a train station, and schools (including a middle school). The ground floor is centered around a spacious entrance hall leading to a separate fitted kitchen, a dining room, and an elegant living room featuring a fireplace—a space that truly invites conviviality. The upper two floors house six bedrooms, offering versatile layout options suitable for a family home or a holiday residence. One bedroom boasts an en-suite bathroom with a toilet, while two additional shower rooms serve the rest of the sleeping area. Outside, the property’s charm continues with a wooded garden, perfect for relaxation and private living. The home also features highly desirable outbuildings, including a magnificent barn of approximately 41 m², a laundry room, and a carport with space for two vehicles. Sotheby's International Realty Blois Val de Loire Sologne Contact : DURAND Nathalie Téléphone 06 48 48 70 83 Agent Commercial RSAC 519 502 330
…By Val De Loire Sologne - Sotheby's International Realty


Located in the heart of the royal city with a highly attractive architectural heritage, this former Spa represents a rare opportunity on the market. Buildings from the 17th and 19th centuries, beautifully maintained, offering parking. This property is for lovers of stone and history. Fees payable by the buyer: 5%. Price excluding fees: €800,000. Fee schedule: https://www.realysmart.com/Content/Baremes-honoraires-RS.pdfThis description has been automatically translated from French.
…By Une Villa Et Des Vignes Tours


RARE OPPORTUNITY - ACT FAST! For sale: a fully restored 18th-century property in a 1.5-hectare enclosed park in the heart of Fondettes. The house offers 400 sq m of living space, a 150 sq m barn, two vaulted cellars, a garage, and a private, enclosed swimming pool (requiring restoration). A magnificent 300-year-old cedar tree welcomes you as soon as you enter through the gate. The house comprises, on the ground floor: an entrance hall, a separate WC, two adjoining living rooms, a dining room, a kitchen, and a utility room. There is also a bedroom with an en-suite bathroom. The entire property was decorated by a renowned decorative painter. On the first floor: four bedrooms, three bathrooms, and a separate WC. On the second floor: a large suite with its own bathroom and a second bedroom with an attic space that could be converted into a bathroom. A rare find on the outskirts of Tours. The fees are to be paid by the seller. Les informations sur les risques auxquels ce bien est exposé sont disponibles sur le site Géorisques : www. georisques. gouv. fr. ** ENGLISH SPEAKERS: please note that Capifrance has an international department that can help with translations. To see our range of 20,000 properties for sale in France, please visit our Capifrance website directly. We look forward to finding your dream home!
…By Capifrance - Sylvain Delmas


iad France - Jérôme Pion offers you: 5 minutes from Tours, a rare and exclusive property in immediate proximity to the bus stop of the Tours Métropole network, major roadways, and 10 minutes from the TGV station! Nestled in a beautiful park, this historic residence from the 16th and 17th centuries is enhanced by a charming water feature and a stream. The main residence includes two elegant reception rooms, six spacious bedrooms, as well as an independent apartment and outbuildings including a large garage, a workshop, and a laundry room. The exterior of the property is a true haven of peace, with a fully renovated swimming pool set in an idyllic setting. The park, enclosed and beautifully landscaped, offers a wooded area, creating an atmosphere of serenity and intimacy. A separate entrance guest house, including a kitchen, a bedroom, a shower room, and a storage room, adds to the uniqueness of this offer. This exceptional property represents a rare opportunity on the Tours real estate market. Contact us to arrange a visit and succumb to the unique charm of this exceptional place. To protect the interests of our selling clients, we do not disclose the location of our properties.Agency fees are the responsibility of the seller. Energy performance information for this property: ENERGY class D index 212 and CLIMATE class E index 65. Information on the risks to which this property is exposed, including the legal obligation for clearing brush, is available on the Géorisques website: http://www.georisques.gouv.fr. This real estate advertisement has been written under the editorial responsibility of Mr. Jérôme Pion, independent real estate agent (without holding funds), commercial agent of SAS I@D France registered at the RSAC of TOURS under number 801 810 524, holder of the real estate marketing card on behalf of I@D France SAS.
…By Iad France


Only 15 km from the prestigious Domaine national de Chambord and 10 km from the A10, this charming house enjoys a privileged environment at the gates of a typically Loire village offering local shops, schools, and remarkable heritage with its numerous mills. Sheltered from view, in a green setting where calm and serenity reign, this house will appeal to nature lovers. Its pleasant garden, complemented by a lovely water feature, offers a true haven of peace conducive to relaxation. From the entrance, the house reveals a friendly atmosphere with a 43 m² living room with a fireplace. The fitted and equipped kitchen harmoniously integrates into the whole, complemented by a large laundry room. The night area includes three bedrooms, one of which is on the ground floor, ideal for family living or hosting guests. A dressing room, easily convertible into an office, provides an additional room perfectly suited for remote work or a reading space. Outside, the amenities are particularly appreciated with two closed parking spaces as well as a double carport. Currently used as a garage, a small independent house could accommodate a professional, artisanal, or liberal activity while preserving the privacy of the living area. This property has all the sought-after assets: a peaceful environment, comfortable volumes, quality outbuildings, and an ideal location between nature, heritage, and major communication routes. A confidential address, ideal as a primary or secondary residence, where the charm of the countryside meets the proximity of the most beautiful sites in the Loire Valley.This description has been automatically translated from French.
…By Val De Loire Sologne - Sotheby's International Realty

Receive by email any new listing that may match your search criteria
Your criteria :
By validating this form, you accept the general conditions of use of Le Figaro Properties.
These agencies offer a selection of luxury properties vente in Centre. Feel free to contact them for personalized assistance.
For your search for an exceptional property, select from our luxury houses with panoramic views in Centre, starting at $249,072. Offering exceptional panoramas, these 41 residences overlook the city and its surroundings. As the seasons pass, the spectacle is renewed without ever becoming tiresome. Depending on the area you are looking for, such as Tours, Chinon and Joue-les-tours, the living areas may vary and start at a minimum of 1 m². The largest properties rise to 910 m².
As part of your search for a luxury property, discover our catalog of 725 luxury houses with a terrace in Centre, offered from $224,238. Outdoor meals or summer receptions, the terrace extends the house outdoors. Property listings are found in particular in Tours, Orleans and Blois. The houses listed in our listings offer attractive living areas measuring between 63 m² and 4,500 m².
Set down your suitcases without waiting: our catalog brings together 20 furnished luxury houses in Centre, with a starting price of $264,601. From the living room to the bedrooms, each residence is tastefully furnished and ready to live in. Property listings are particularly numerous in the following areas: Tours, Beaumont-en-veron and Orleans. The average price of this furnished stock stands at $2,501 per square meter. Living areas reach 1,400 m² for our largest properties.
As part of your search for properties of excellence, browse our privileged selection of 341 luxury houses with a pool in Centre available from $268,973. These exceptional residences enjoy prime locations, particularly in Tours, Orleans or Amboise. Whether the architecture of these houses incorporates a covered indoor aquatic space or a vast outdoor pool, each property flourishes amid remarkably landscaped grounds measuring between 30 m² and 309 ha.
The sea horizon as a guiding thread: explore 1 luxury house with sea views in Centre, with a price starting at $583,018. The sea accompanies your days, from sunrise to the last light. A daily privilege that few addresses can claim. Browse the listings in Savigny-en-Véron first. In terms of dimensions, the living area is 200 m² and the grounds measure 2,000 m².
Anchor your daily life at the water's very edge: this is what the 7 luxury houses right on the water in Centre allow, for sale from $373,729. These rare residences provide direct access to the shore, with no obstacle to cross. In the geographical area, Loches, Cinq-Mars-la-Pile and Marcé-sur-Esves account for a significant share of our listing catalog. The average price per square meter stands at $2,153. Expect living areas measuring between 264 m² and 1,158 m². In our selection of listings, a property can have up to 30 rooms.
Within our catalog, 12 luxury houses listed as historic monuments in Centre are for sale, starting at $543,777. These residences perpetuate exceptional architectural expertise. Acquiring one means continuing a story that began long before you. Your search can focus on Nogent-le-Rotrou, La Châtre and Tours. The properties recorded in our listings have between 4 and 22 bedrooms. The grounds in our collection measure 4,317 m². This can rise to 34.6 ha depending on the property.


