Get early access to listings that match your criteria
Never miss an opportunity again. Our personalized alerts notify you instantly.

 English$ USD · m²


Located between Salbris and Aubigny-sur-Nère, in the heart of a vast forest, this remarkable château boasts an exceptionally peaceful setting, completely secluded and free from any disturbances. Built at the end of the 19th century and presenting a picturesque architectural style favouring asymmetry and refinement, it has undergone a complete and meticulous renovation by its current owners with the utmost respect for its authenticity. Its carefully preserved original features include antique parquet flooring, fireplaces, mouldings, cement tiles and woodwork. The ground floor offers generous living spaces including a large living room, a billiards room, a reading room, an office, a dining room and an elegant kitchen-diner. The first floor comprises a master suite and five additional bedrooms. The second floor features five additional bedrooms, as well as a bathroom and a large workshop that could be converted to suit different needs. Sitting on nearly 2 hectares of landscaped grounds, the property also includes a guest house with four bedrooms, a double garage and a swimming pool, ideal for accommodating family and guests.
…By Emile Garcin - Proprietes & Chateaux


This former mill dates back to 1186 and was rebuilt in the 18th century. Today, it is an elegant home of character set in an exceptional setting in the heart of the Loir Valley. Located in the immediate vicinity of Vendôme, and its TGV station which serves Paris-Montparnasse in just 42 minutes, it combines the charm of preserved historical heritage with a level of accessibility rarely found in properties of this caliber. Sitting on over 4 hectares of landscaped grounds crossed by a millrace and bordered by a river, the estate boasts a range of desirable amenities: a pond, a swimming pool, outbuildings, spacious reception areas, and an unspoiled natural setting. These features lend the property a unique character and guarantee an exceptional quality of life. With nine bedrooms and its magnificent surroundings, the property also offers significant potential to be run as a business (high-end bed and breakfast, private events venue, holiday rentals, etc.). Historic 18th-century mill. Loir Valley. Close to the châteaux of the Loire region and Vendôme TGV station (Paris Montparnasse in 42 minutes). Over 4 hectares of grounds featuring a millrace, a river and a pond. Renovated house in turnkey condition. Swimming pool and outbuildings. Potential for bed and breakfast / tourism business. Rare, peaceful natural setting. Free from any disturbances.
…By Emile Garcin - Proprietes & Chateaux


The ruins of a historical monument listed Renaissance chateau, plus a comfortable house and a reception venue. The imposing facade of the chateau’s ruins stands at the end of a vast main courtyard, beyond the deep dry moat. It pays remarkable witness to the architecture from the first Renaissance period in France. A holiday let has been created in the remaining tower. On one side of the courtyard, the former outbuildings are now a comfortable, almost 220-m², south-facing longhouse. Lastly, at the entrance to the property, a barn has been carefully restored through conversion into a large reception room that is leased out for weddings. The property is thus made up of three complementary buildings standing around a landscaped space.
…By Patrice Besse


Rare environment in a green setting with amenities, SNF train station to PARIS MONTPARNASSE and golf course on foot on MAINTENON for this vast stone property and its numerous outbuildings on its wooded park of approximately 3.8 hectares. The set includes a main house on 4 levels with elevator, living rooms and 16 bedrooms each with their own water point. Three residential outbuildings of approximately 90, 85 and 45 sqm. A sacred chapel of approximately 60 sqm, a cellar and 3 garages. Ideal potential for investors and receptions. Plan work. (3.92 % fees incl. VAT at the buyer's expense.)
…By Agence De La Poule Faisane & Du Vieil Orme


Sébastien Amieil, specialist in charming and prestigious properties at DE LA COUR AU JARDIN, invites you to discover: Located in the Eure valley, 1 hour and 15 minutes from Paris, close to Yvelines and Nogent-le-Roi, this renovated 17th-century manor house, built under Henry IV and completed under Louis XIII, harmoniously combines old-world charm with modern comfort. Nestled in a green setting of just over one hectare, with an exceptional garden, a 750 m² green wall and a vegetable garden, the property offers 735 m² of living space (Carrez law), divided between the main manor house, an outbuilding with a swimming pool and a guest house comprising a bedroom and shower room. The central paved courtyard provides access to the main building, which is flanked by two symmetrical wings, as well as to the outbuilding of similar length. You will be charmed by the elegance of the premises, with period woodwork, mouldings, fireplaces, terracotta tiles, Burgundy stone floors and solid wood parquet flooring. The entrance hall opens onto a large 83 m² living room, a small lounge, a 30 m² dining room, a 43 m² fully fitted and equipped separate kitchen, and a utility room. The other wing of the building houses a 90 m² conservatory. On the first floor, the main landing leads to an apartment with cathedral ceilings, comprising a 63 m² bedroom, a bathroom and a mezzanine with an additional bedroom. A 20 m² master suite with a 19 m² dressing room and an en-suite bathroom, as well as a 34 m² living room with a 9 m² study, are also located on this floor. An 18 m² laundry room and a 14 m² bedroom with bathroom complete this floor. The second landing leads to two bedrooms of 28 and 19 m² with their respective bathrooms, as well as an 11 m² mezzanine bedroom. The 252 m² outbuilding comprises a workshop, a large garage, a utility room, as well as a 17-metre heated indoor swimming pool with counter-current system, a shower room and a mezzanine relaxation area. Additional features: electric gate, fibre optic broadband, complete renovation (electricity, plumbing, heating), alarm system and video surveillance, automatic lighting and watering system for the grounds, vegetable garden, shops and primary school 4 minutes away, access to the N12 in 15 minutes, and the Marchezais-Broué or Dreux SNCF train station 17 minutes away for connections to Paris-Montparnasse (TER). Sébastien AMIEIL | +33 (0)6 75 05 74 57 | [email protected] | Consultant for Eure, Eure-et-Loir and Yvelines DE LA COUR AU JARDIN | France's leading network specialising in charming properties | RCS Paris 811 493 162 | Carte T: 7501 2017 000 015 964 Information on the risks to which this property is exposed is available on the Géorisques website: www.georisques.gouv.fr In accordance with Article L.561.5 of the Monetary and Financial Code, you will be asked to present proof of identity when arranging your visit.
…By De La Cour Au Jardin - Immobilier


TOUR EN SOLOGNE; a village with shops, micro-nursery, school, school transport, bakery, restaurants... In an ideal setting for lovers of nature and space, this 7-room house in Tour-en-Sologne offers a unique environment to live and share unforgettable moments with family and friends. With a living area of 356 m², it has 4 bedrooms, making it the perfect place for a family or for those who enjoy having space to work or relax. The house also includes a playroom, a workshop, and generous storage space, providing many possibilities for leisure and creative activities. The presence of a pool is a significant asset for hot summer days, allowing you to cool off and enjoy the sun in a private setting. The neighborhood, although quiet and green, is not lacking in advantages. You will find nearby some amenities, including three restaurants where you can delight in a meal. The absence of noise and urban hustle makes this place a haven of peace, ideal for those seeking to escape daily stress while being close to some essential elements for a pleasant living comfort. The house, already habitable without requiring renovations, offers a unique opportunity to enjoy a more relaxed lifestyle in harmony with nature, while benefiting from the space and comfort necessary to live fully. Well presented by Charline COTINOT EI, commercial agent (RSAC 533781563)This description has been automatically translated from French.
…By L'immobiliere Du Centre


Located 98km from Paris, this contemporary house with elegant lines offers 210 sqm of living space in the heart of a wooded park of over 5,200 sqm, providing a peaceful living environment with unobstructed views of nature. Its architecture, blending brick and metal, and its spacious living room opening onto the terrace and garden, give this property a warm, welcoming, and bright atmosphere. The ground floor features an entrance through a veranda with terracotta tile flooring, leading to a generous living area organized into three spaces: a dining room with a wood-burning stove, a library/lounge, and a slightly sunken lounge, whose large windows seamlessly connect the interior and exterior during the warmer months. A master suite includes a custom-built dressing room and a shower room. The fully equipped kitchen has a dining area and direct access to the laundry room and garage. Upstairs, a landing leads to a lounge/dressing room connecting to a large bedroom with an office area and a bathroom. Two additional bedrooms and an office also occupy this floor, which has an accessible attic. Outside, there is a welcoming terrace and a magnificent garden planted with fruit trees, in a natural and unspoiled setting. Located at the end of a cul-de-sac, the house offers absolute tranquility. The property's features and amenities enhance its appeal. The location allows for quick access to the amenities, schools, and services of Dordives, while remaining just minutes from major roads facilitating travel to Paris and Orléans. This unique property will appeal to lovers of architecture and spacious rooms seeking a rare and comfortable haven surrounded by nature. Dordives train station 5 minutes by car (Gare de Lyon 1 hour 25 minutes). Access to the A77, A6, and A19 motorways. ENERGY RATING: B CLIMATE RATING: A Average energy prices indexed to 2021, 2022, and 2023 (including subscriptions) in accordance with the decree of March 31, 2021, in effect at the time the Energy Performance Certificate (EPC) was issued: between EUR1,840 and EUR2,570. Contact: Bérangère 33 6 22 41 39 93. Sales Agent (Sole Proprietorship). RSAC: 811 459 593 Orleans
…By Espaces Atypiques Orléans Chartres


Just 90 km from Paris and 45 km from Chartres, this elegant townhouse boasts timeless architecture and exceptional proportions. Spanning nearly 570 sq m, it sits on a walled plot of over 1750 sq m, offering complete privacy and elegance. Behind its discreet street-facing facade, the house reveals a succession of refined reception rooms. Upon entering, an elegant study sets the stage, leading to an exceptional master suite with generous proportions and meticulous finishes: a bright bedroom, a spacious and functional dressing room, and, as the crowning touch, a marble bathroom with a jacuzzi, inviting you to a moment of relaxation and absolute well-being each day. The separate, fitted and equipped kitchen, with an adjoining pantry, opens onto a light-filled Art Deco conservatory. The reception room, living room/library, and billiard room complete this level, creating a welcoming and elegant atmosphere. Several ancillary rooms, such as an archive room, a laundry room, and an office, enhance the versatility and potential of the property. Upstairs, two landings lead to three bedrooms, each with its own dressing room, as well as a bathroom and a shower room. One of the landings, converted into a gym, adds an extra touch of comfort. The comfortable and well-organized sleeping areas offer a high quality of family life and ideal accommodation. The full basement is one of the major assets of this residence: a true rarity, it houses a 400 sqm vaulted garage built of dressed stone, with walls over two meters thick, capable of accommodating up to twenty cars. An exceptional space, worthy of the grandest period homes, complemented by a cellar, offering multiple possibilities for use. Outside, the charm unfolds with a patio featuring a terrace and swimming pool, inviting relaxation in complete privacy. Two barns and a pool house complete the property, offering multiple development possibilities. Impeccably maintained, this exceptional property captivates with the character of its period features, its majestic conservatory, its varied reception areas, and its generous size. An exceptional house, ideal for a large family residence or a professional event planning project. 45 km from Chartres, 41 km from Orléans, 5 minutes from the A10 motorway. Amenities in the village. ENERGY RATING: C. CLIMATE RATING: C. Estimated average annual energy costs for standard use, based on 2021 energy prices: between EUR6,660 and EUR9,060 per year. Contact: Lina 06 67 50 49 54 Sales Agent (Sole Proprietorship) RSAC: 102488830 ORLEANS (5.00 % fees incl. VAT at the buyer's expense.)
…By Espaces Atypiques Orléans Chartres


In the commune of Souesmes, in a quiet area, discover this charming property set on approximately 15 hectares. You will appreciate the spaciousness of the main house, which exceeds 350 m² and offers an entrance, a kitchen, a living room with a large open fireplace, a remarkable dining room, a master suite, four bedrooms, and three bathrooms. You will also benefit from an outbuilding that includes a guest room with a bathroom, an office, a living space with a room, a bathroom, and a bedroom. A large attached garage completes the property. The land consists of woods, an orchard, plains, and a water body.This description has been automatically translated from French.
…By Century 21 Sologne Immobilier


In the heart of the historic district of Nogent le Rotrou, a splendid 15th-century mansion, completely renovated with taste and respect for materials. This beautiful mansion offers you on the ground floor: a very beautiful room of about 80 m² with terracotta tiles, exposed beams, and a fireplace, leading to a staircase giving access to the first floor. On the first floor: two bedrooms with their bathrooms, a master apartment with three rooms, a fitted kitchen, and a bathroom. Top floor: two attics of approximately 120 m² and a study of about 30 m². Adjacent to the mansion, a dependency building of approximately 93 m², three bedrooms, two bathrooms, and a kitchenette, plus service annexes, with a laundry room, boiler room, and cellar. All set on landscaped grounds with an area of about 500 m² enclosed by walls. Fees charged to the seller. Energy class E, Climate class D Estimated annual energy expenses for standard usage: between €7350.00 and €10000.00 for the years 2021, 2022, and 2023 (subscriptions included). Information on the risks to which this property is exposed is available on the Géorisques website: georisques.gouv.fr. Professional card. 2801 2019 000 042 261This description has been automatically translated from French.
…By Paty Immobilier


Ref. 4363: 15th & 18th C. historic manor for sale, with park and outbuildings, only 20 min from Tours A peaceful rural setting on the edge of a village set amidst its mature park, this historic home is a short distance into Azay-Le-Rideau. Ideally located in the centre of the Loire Valley offering a number of potential uses: permanent or holiday home, residential or B&B. Easy access to Tours and the rest of the Loire Valley. If walls could talk .. dating back to the 15th century when it was used as a hunting lodge for the nearby château at Azay Le Rideau and then modified and extended in the 17th century when it was owned by a close employee of Louis XIV. This handsome manor has been used for a variety of activities including a US hospital during WW2 and more recently a B&B. With great period features, exposed beams, half levels and fireplaces throughout this charming property lends itself extremely well to private residence and space for paying guests or a large family home. -The ground floor, with circa 3m high ceilings, has a central entrance hall of 11sqm with exposed beams and access to the south-west terrace via the front door and internal doors to: a large 38 sqm herring bone parquet floored drawing room with views and access to the rear of the park, a library (17sqm) with fireplace and wood burner, the dining hall, also herring bone parquet, of 25 sqm with front views. The former 15th Century entrance hall is today an office with stairs leading to the tower and the private suite above. The wood panelled rear entrance hall separates the drawing room from a “breakfast room” (23 sqm) with steps down into the well equipped kitchen (27sqm) with fireplace and original bread oven, larder and outside door to the park. Completing the ground floor on the west side are two bedrooms (13 sqm + 19.5 sqm) one with ensuite shower room and a hallway with stairs leading to the 1st floor. Above the kitchen, access via the breakfast room is a half floor mezzanine with wc (22 sqm) and its own private terrace. -On the first floor: a master bedroom (25 sqm) and study area (8.5 sqm) with dressing room (8 sqm) and private bathroom with bath and shower, twin bedrooms (21 sqm + 16 sqm) with a shared bathroom and separate wc (originally these were 2 separate bedrooms and could be again), a fitness room/bedroom (18 sqm) reached by a small staircase, a separate bedroom (11 sqm), a through room used as an art room (17sqm) and a laundry room. There are 3 separate buildings, located around the courtyard to the East of the manor. -The first is part habitable with a laundry room of 6 sqm, a 13sqm boiler room, a living room of nearly 25sqm with beams, fireplace with bread oven, another room of 21sqm also with beams and a final room of 26sqm to be renovated. Along with the attic above this building would lend itself well to a guest lodge or gite. -The second, used today as a workshop of 31sqm with an attic room above. -The third, the “barn”, a large 78sqm two storey building, currently used as a garage and store. In addition to the outbuildings, this property has 2 caves. The first 23m long and 3m wide with separate twin wine cellers .. the one to the rear measuring 4m deep by 3m wide. The second cave, we’ve not ventured inside as the entrance is somewhat overgrown. With nearly 5 acres of gated mature park and gardens with private entrance drive. The land is terraced and slightly sloping away from the house with a large 150m² south facing terrace with views over the park. Plenty of space for tennis courts if required. The 11x6m pool exists but requires some investment (mainly a new liner and time) to put back into operation. There are a good number of specimen trees, lawn area, flowerbeds along with space for a vegetable garden. There are 2 wells which could be used for watering etc. Cabinet LE NAIL – Touraine - Loire Valley – M. Tony WELLS : +33 (0)2.43.98.20.20 Tony WELLS, Individual company, registered in the Special Register of Commercial Agents, under the number 444 692 156. We invite you to visit our website Cabinet Le Nail to browse our latest listings or learn more about this property.
…By Cabinet Le Nail
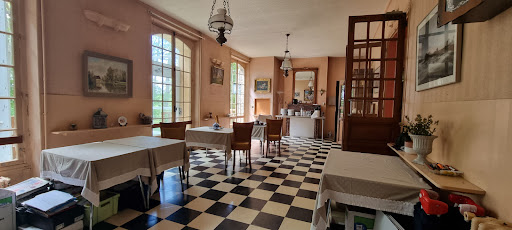


THE MAINTENON REAL ESTATE presents to you: A large complex of several buildings in the heart of nature on a plot of approximately 3.8 hectares, in the middle of which is a magnificent late 19th century manor of 454m2 to be renovated, comprising: - On the ground floor: A spacious entrance leading to a beautiful living room, a dining room, an office, as well as 3 bedrooms and a bathroom - On the first floor: 8 bedrooms (ranging from 11 to 17m2) each with its own water point and a bathroom - In the attic: 6 bedrooms with a bathroom - In the basement: 2 bedrooms with shower rooms, a cold room, a pantry, and a vast kitchen recently equipped with 18m2 The whole also includes 3 annexes to be renovated: one of 85m2 (6 bedrooms), one of 90m2, and one of approximately 45m2 (3 bedrooms) A chapel and two garages of 26m2 and 60m2 complete the property. Contact us for more information! Ref: 3008 (5.00% inclusive fees to be charged to the buyer.)This description has been automatically translated from French.
…By L’immobilière De Maintenon


In the heart of the Sologne region, nestled in a protected natural setting, this traditional longhouse with its red brick facade perfectly embodies character and the elegance of Sologne homes. Offering nearly 335 square meters of living space, it sits within a secluded, bucolic garden, providing a peaceful and rejuvenating lifestyle. Beyond the porch, the entrance immediately reveals the soul of the house. A reception room, entirely paneled in wood, introduces the spacious ground floor and sets the tone for a warm and inviting atmosphere. The generous living area is divided into several spaces: two lounges with distinct ambiances, one of which is enhanced by an imposing stone fireplace, perfect for convivial evenings, and a dining room where exposed beams and half-timbering, typical of local architecture, blend harmoniously with the garden. The spacious and functional fitted kitchen extends these living spaces seamlessly. The antique terracotta tiles that adorn the floors enhance the authentic character of the property and contribute to the warm atmosphere typical of beautiful country homes. A wooden staircase leads to the upper floor, dedicated to the sleeping area, offering peace and privacy. The property also features a second building, housing four bedrooms, each with its own bathroom, ideal for a hospitality project, a multigenerational family home, or a charming bed and breakfast. In close proximity to amenities and the renowned hunting and nature reserves of the Sologne region, this property enjoys a privileged location, combining absolute serenity and accessibility, less than two hours from Paris. A rare and authentic place, it will appeal to lovers of historic buildings as well as those with family or tourism projects, seeking a unique lifestyle in the heart of unspoiled nature. ENERGY RATING: C / CLIMATE RATING: A Estimated annual energy cost for standard use: between EUR2,510 and EUR3,470. Average energy prices indexed to 2021, 2022, and 2023 (including subscriptions). Contact (EI): Dominique Rayé 33 6 77 41 22 20 Sales agent registered with the Blois Trade and Companies Register (RSAC) under number 529 227 621. Fees are payable by the seller. Information on the risks to which this property is exposed is available on the Géorisques website for the areas concerned: www.georisques.gouv.fr
…By Espaces Atypiques Blois


A 16th-century, three-storey house, exuding understated elegance, in the historical city centre of Orléans. The house was built in the 16th century on a street next to the Orléans Cathedral. Over the years, shops, taverns and neighbourhood boutiques have been transformed into dwellings, while the street on which the house stands was one of the first streets in Orléans to be paved and pedestrianised. Today, you can park a vehicle beneath the cathedral, less than 50 metres away. As for the rectangular dwelling, which stands on the corner and is topped with a slate gable roof, it has kept its original architecture and features four storeys over a vaulted cellar. Facing east and north, its understated and partially asymmetrical exteriors are covered in plaster with ashlar stone window/door surrounds and quoins, whereas an old wooden door and rectilinear windows, in an array of sizes, fitted with colourful stained glass or small panes, cadence the first three floors of the dwelling.
…By Patrice Besse


A 12th century castle, remodelled in the 19th century, with 25 ha in the heart of the Loir Valley countryside, north of Tours. This estate is in a wild, wooded setting, with a view over the surrounding countryside. It is reached via two driveways, one reserved for visitors and the other for tradespeople. The first is a long avenue, with woods and meadows on either side. It is barred halfway along by gates, flanked by tall pillars, and is dotted with old streetlamps, lighting the way to the entrance courtyard in front of the castle, with the keep looking on. It precedes the old chapel, the top section of which is now converted into a bedroom, followed by a house that could be used as a caretaker’s cottage and, lastly, the castle. Driveways lead from the entrance courtyard to the rear where there are carparks and meadows, delimited by hedges. A pathway gives access to the south-facing, swimming pool area, surrounded by safety fencing and partially enclosed by old walls. A driveway goes down on the west side to the outbuildings, comprising an annexe house and its small outbuildings, a 350 m² building, with an area given over to physical well-being on the ground floor, a barn and its workshop, a building housing five horse loose boxes and a tack room, and another building that could take cars, although it is currently fitted with six horse loose boxes. Meadows beyond the outbuildings could accommodate horses. Woods border the property.
…By Patrice Besse


An18th-century manor house, on a former wine-growing estate of 12 hectares, with wine warehouses, outbuildings, grounds, a pond and woods, 60 kilometres from Tours. A small country road skirts the property’s tall stone walls, followed by its initial outbuildings before reaching its gate, which faces a wide tree-lined lane that extends between fields and farm tracks. At the property’s gate, a stone wall opens onto a wide courtyard, planted in the middle with two impressive Chinese mulberry trees, while, the manor, visible in the background, is flanked by its outbuildings on either side. Dating from the 18th century, the property was originally a wine-growing estate, while the two-storey manor, built in the Directoire style out of local stone, embodies traditional architecture, specific to the region. With an inhabitable floor area of approximately 435 m², the dwelling consists of a long central structure – the main façade of which is cadenced by doors and small-paned windows – flanked on either side by two adjacent lower extensions and topped with a slate roof, which is, in turn, crowned with zinc ornamental décor and finials. As for the back of the house, although different from the front, it still combines the elegance of the dwelling's symmetrical rectilinear windows and shed dormers with, in the middle, a unique triangular pediment, which adds a touch or originality to the whole. In addition, vaulted cellars extend under the entire building, while, to one side, a completely independent five-room caretaker’s cottage abuts a large courtyard, former stables and agricultural storage buildings, which are also accessible from the small country road via a second gate, providing an independent and more inconspicuous entrance. Moreover, the property also includes, on the other side of the front courtyard, another outbuilding, which is currently used as a holiday cottage with a capacity of 6 to 8 people. With a grass-covered, shady interior courtyard, this building has its own private entrance via a separate gate and faces a former wine warehouse, today reconverted into a reception hall with hardwood floors.
…By Patrice Besse


A mill with full ownership rights, a mill race and mill ponds, in 9.8 hectares of greenery, near to Chenonceau, in the Cher Valley. A tree-lined drive runs past a pond up to a vast courtyard in front of the building. The 700-metre-long mill race runs through the property and underneath the building, though the water wheel and its machinery have been removed. It was purchased in the 18th century by the owners of Château de Chenonceau and was rebuilt in 1810 in the same place as the former mill that featured on Cassini’s famous map. A part of the mill, which ceased milling activity in 1967, is devoted to living space, with approximately 130 m² spread over three storeys. In the other part that measures around 400 m², all the flour milling machinery is still visible: grinders, converters, sieves and sizing rolls are spread over four storeys. A house adjoins the mill and then in turn a garage, while a guest’s house has been created in the dwelling at a right angle to these buildings. To the rear, there is an ornamental garden, a 1.5-hectare pond and woods, which all make up an uninterrupted estate of 6 hectares. Separate plots of meadows and woodland totalling approximately 4 hectares can be found nearby.
…By Patrice Besse


A 16th-century manor house surrounded by moats, and its 22-hectare estate, in the Berry countryside. From a small country road, a private drive leads to the property, which stands away from any neighbours in the vicinity. The residence gradually looms into view in the midst of meadows and old trees, including a hundred-year-old cedar. The two-storey, 16th-century manor house topped by an attic level is made of rendered stone, with quoins plus window and door surrounds made of barite stone quarried locally. The edifice is flanked by two towers and is topped by a steeply sloped roof made of flat tiles on the main section and slate for the hipped roof of the square tower. The other two-level, circular tower is topped by a conical slate roof. Many of the windows and doors are fitted with painted hinged shutters. To the south as well as the west of the manor, four outbuildings with simple volumes and gabled roofs made of tiles are a reminder of the estate’s former farming activity. Two of them have been transformed into a house and a holiday cottage, while the two others are used for storage or as a workshop. All the manor’s buildings are surrounded by moats, some of which are still filled with water. The estate spreads out over approximately 22 uninterrupted hectares, mainly made up of meadows, an almost 6-hectare wood and a pond.
…By Patrice Besse


Karacterre® presents an exceptional estate in the heart of the Touraine countryside, combining old-world charm, immediately usable event space, and accommodation for over 60 people. Dating back to the 17th century, this former stone farmhouse has been completely renovated to host receptions and other events. First Building - Reception Hall A remarkable reception hall with generous proportions, featuring a cathedral ceiling and exposed beams, can accommodate up to 200 people. A second space on the upper floor, nearly 80 m², overlooks the hall and offers a panoramic view of the beams. This space is complemented by a fully fitted and equipped professional kitchen, restrooms, and a storage room. Second Building - Cottage Complex Comprising three cottages with over 40 beds, each offering a fully fitted and equipped kitchen, bathrooms, toilets, bedrooms, and a dormitory. All retain their original charm and can be made interconnected or independent as needed. Third building – house and covered terrace A house comprising a living room with a fitted and equipped kitchen, a laundry room, and an office. Upstairs, a landing leads to two bedrooms, a shower room, a toilet, and a private enclosed garden with a swimming pool. Adjoining the house, a barn offers multiple possibilities (future extension of the house, playroom, etc.) as well as a large covered terrace of over 110 m². Other outbuildings complete the property: a small house located in the grounds, comprising a living room with a kitchen, a bedroom, a shower room, and a veranda. As well as three independent chalets, one of which is accessible for people with reduced mobility, all set back from the main buildings, offering views of the countryside and a peaceful setting. They consist of a kitchen, two or three bedrooms, a bathroom, and a terrace, bringing the total accommodation capacity to over 60 beds across the entire property. Various outbuildings and amenities complete the property: garages, workshops, and parking. For those looking to get into event planning, this property offers a turnkey opportunity that can be launched immediately. Whether for hosting groups, family events (weddings, birthdays), seminars, training sessions, exhibitions, etc., the property has all the necessary infrastructure for organizing private and professional events. Key features include: a solar tracker that optimizes the property's energy production, a suitably sized wastewater treatment system, alarms, fire safety equipment, etc. Located just 15 minutes from the A10 motorway, the property benefits from excellent accessibility for guests, service providers, friends, and family. Please note: the property currently hosts a commercial event business operated through an existing business. The price includes the transfer of this business as well as the calendar of events already booked. Karacterre is an agency specializing in authentic properties. We operate throughout the Pays de la Loire, Brittany, and Centre regions. ANGERS CHOLET SAUMUR TOURS LE MANS RENNES SAINT MALO Discover our properties, including Mansions, Townhouses, Lofts, Contemporary Houses, Private Mansions, Castles, Manors, Charming Longères, Character Apartments, Exceptional Properties, Luxury Properties, Charming Properties, and Investment Properties, directly on the Karacterre real estate website. Free valuation upon request. Proof of identity will be required before any visit, in accordance with Article L561-2-2 of the French Monetary and Financial Code. Including fees of 5% TTC to be paid by of the purchaser. Price excluding fees 1 900 000 €. Energy class D, Climate class B Estimated amount of annual energy expenditure for standard use: between 1970.00 € and 20900.00 € for the years 2021, 2022, and 2023 (including subscriptions). Information on the risks to which this property is exposed is available on the Geohazards website: georisques.gouv.fr.
…By Karacterre


iad France - Justin Lavigne offers you: In Argenton-sur-Creuse, at the gates of the Creuse Valley, this unique property occupies a rare location, between preserved nature and immediate proximity to services. Accessible on foot from the SNCF train station located about 1.4 km away and just a few minutes from the shops in the city center, it benefits from an exceptional setting on the banks of the Creuse while retaining excellent accessibility, about 2.5 hours from Paris by train. The property is arranged around a former mill converted into a main residence and a large outbuilding now usable for tourist accommodation and event activities. Rich in history, the mill appears on the Cassini map and has a water right founded in title, a testament to a particularly rich local heritage. Its private island called 'the end of the world' invites you to travel! The main house offers a privileged living space facing the river. The living area includes a spacious living room with an open kitchen and a view of the river, extended by a sunlit veranda, pleasant in all seasons thanks to its wood stove. This space opens onto a terrace overlooking the property, the private island, and the river, offering a panorama that is hard to tire of. A bedroom with a shower room and toilet, as well as an independent toilet complete this level. The upstairs distributes three additional bedrooms, a shower room, and an independent toilet. On the ground floor, a large basement includes, among other things, a workshop and various storage areas. Opposite the mill, the outbuilding develops nearly 490 m² and is currently an immediately usable workspace. It includes tourist accommodation with a capacity of 15 people distributed into four independent apartments, each with its own shower room, toilet, and kitchenette. The common areas also offer two independent restrooms. The entirety is complemented by an event room of nearly 80 m², a dining room of over 50 m² with an open kitchen, and two storage rooms. Outside, the property reveals various shaded relaxation areas by the water, a private island accessible from the estate, a visitor parking area, a motorized gate, a greenhouse, a well, and several light outbuildings. The environment provides a sense of countryside and escape while remaining in immediate proximity to the infrastructure and services of Argenton-sur-Creuse, a dynamic municipality known for its tourist appeal, heritage, and quality of life. Significant work has been done recently. The roof of the mill and its insulation have been entirely redone in 2025. The roof of the outbuilding has also undergone a complete revision that same year. The property is now presented in a state allowing immediate exploitation of the existing tourist activity, without any major investment planned. This property will appeal to both a project holder wishing to combine quality of life and professional activity as well as an investor or operator wanting to develop a tourist, event, or hospitality activity. The quality of the existing fittings, the available volumes, the accommodation capacity already in place, and the exceptional character of the site constitute a particularly solid foundation. Everyone is free to bring their vision and shape a project in line with their ambitions. Opportunities of this nature remain rare in the sector. A place where heritage, nature, economic activity, and quality of life meet within the same real estate ensemble. Agency fees payable by the seller. Energy display information for this property: ENERGY class D index 138 and CLIMATE class D index 30. Information on the risks to which this property is exposed, including the legal obligation for clearing, is available on the Georisques website: http://www.georisques.gouv.fr. This real estate announcement has been written under the editorial responsibility of Mr. Justin Lavigne, independent real estate agent (without fund holdings), commercial agent of SAS I@D France registered at the CHATEAUROUX RSAC under number 898641725, holder of the real estate marketing card on behalf of I@D France SAS.
…By Iad France


iad France - Sylvie SIX offers you: Architect's house - Large group lodgings - Event organization in Neuillé-Pont-Pierre (37360) Price: €1,494,000 Current commercial activity: turnover of €115,000 • 11 bedrooms • 16 rooms • 994 m² of living space • No work required • 14,177 m² of land Exceptional property in Neuillé-Pont-Pierre (37) A strong rental potential in a green setting. On a vast 14,000 m² plot, this magnificent architect-designed house totals 994 m² of living space, divided into several distinct areas: - A main house of 433 m², with modern architecture and generous volumes, ideal for a family residence. - A first lodging of 199 m², accommodating 12 people, perfect for hosting or to be used as a rental complement. - A lodging of 359 m², accommodating 15 people and more, generating significant rental income and offering strong potential for a bed and breakfast or seasonal rental activity. The exterior is equally appealing with top-notch amenities: - Heated 12x6 m pool for relaxation (2024). - Tree-lined park and spacious terraces, conducive to tranquility and outdoor leisure. - Private parking, facilitating the reception of residents and visitors. A turnkey property, in excellent condition and eco-efficient - Renovated in 2010, this property combines modernity and high-end services. - Excellent energy performance, ensuring comfort and cost optimization. - Modern amenities: fiber optic, elevator, individual heating, offering optimal comfort. Current commercial activity: Turnover of €115,000 with a current occupancy rate of 65% Possible development with catering activity: + €30,000/year Possibility of expansion for additional accommodation offer. Ideal location, between calm and accessibility Close to local services and shops, and only 5 km from the motorway entrance, this haven of peace is ideally located to combine serenity and mobility. Whether you’re looking for a unique living space or a profitable property with a thriving tourism activity, this property will meet all your expectations. Contact me now to discuss and arrange a visit! Agency fees borne by the seller. A valid form of ID will be requested during the visit, in accordance with article L.561-5 of the Monetary and Financial Code. Information on the risks to which this property is exposed, including the legal obligation for clearing, is available on the Géorisques website: http://www.georisques.gouv.fr. This real estate advertisement has been drafted under the editorial responsibility of Mrs. Sylvie SIX, independent real estate agent (without holding funds), commercial agent of SAS I@D France registered with the RSAC of TOURS under number 888579422, holder of the real estate canvassing card on behalf of the company I@D France SAS.This description has been automatically translated from French.
…By Iad France


At the Gates of Tours Elegant Family Estate Set Within an Exceptional 3.3-Hectare Park with Outbuildings A rare domain, discreet and private, just moments from the city Only a few minutes from the historic centre of Tours, this 18th-century manor house, set within 3.3 hectares of enclosed and wooded parkland, offers a preserved living environment of absolute tranquillity, sheltered from all disturbance. A discreet and deeply family-oriented property, combining the elegance of classical architecture, the generosity of expansive landscaped grounds, and remarkable overall potential. The Main House Approximately 400 m² to Reimagine Arranged over two levels, the principal residence offers beautiful reception rooms, eight bedrooms, and a wealth of preserved period features: original parquet floors, mouldings, fireplaces, interior shutters, terracotta tiles, antique floor tiles, balanced proportions and comfortable ceiling heights. A vast basement completes the ensemble. The Outbuildings The Pavilion A charming 18th-century house featuring an entrance hall, living room with fireplace and exposed beams, a beautiful bedroom with its bathroom, a kitchen and attic space. The Gardeners House With independent access. Each building retains generous proportions and an authentic atmosphere, with open views across the park. The Park Approximately 3.3 Hectares The grounds, structured with landscaped avenues, groves and clearings, entirely envelop the residence. A linden tree avenue and hornbeam walkways invite long summer lunches; a century-old cedar stands as a remarkable presence such a setting is exceptionally rare at this distance from Tours. There is the possibility to acquire an additional 6,000 m² parcel with independent access. Our View A timeless estate, held within the same family for nearly 70 years. The volumes, the light, the scale, the quality of the parkland, the elegance of the façades, the diversity of landscaped atmospheres, and the immediate proximity to Tours all combine to make this a truly exceptional property ready to be restored and fully inhabited once more. A rare domain by virtue of its size, location, discretion and the multiple possibilities it offers: a distinguished family home, a hospitality project, or a secondary residence of strong identity. Full dossier available upon request. Viewings by appointment only. Risk information: georisques.gouv.fr Lucie Meunier Une Demeure en Touraine
…By Agence Une Demeure En Touraine


Property Ombeline located in the lower part of Saint Cyr sur Loire. Aurélie Durier Real Estate exclusively presents this remarkable family home where the elegance of the old flourishes in the heart of a fully enclosed and wooded park of over 1 hectare located in the lower part of the most sought-after commune of Saint-Cyr-sur-Loire. With nearly 400 m2 of living space, this rare residence captivates immediately upon entry with its superb vestibule adorned with an alcove, a true showcase room that announces the exceptional character of the place. The marble floors, generous volumes, and omnipresent light create an atmosphere that is both majestic and warm. The main living space of nearly 100 m2 consists of a spacious living room and dining room bathed in natural light thanks to wide openings overlooking the park. The living room and the dining room are enhanced by a tuff fireplace, a signature element of the property that brings charm and authenticity to the whole. A south-facing terrace harmoniously extends this space, offering an ideal setting to enjoy nature and the unobstructed view of the estate. The house has 7 bedrooms, including a master suite on the ground floor perfect for single-story living or hosting guests. A large office that can be transformed into a bedroom completes the ground floor. The first floor hosts six attic bedrooms whose charm is enhanced by beautiful exposed beams. The ceiling height reaches 3 meters here, providing a sense of space rarely found in attic rooms. Each level has been designed to enhance family comfort while preserving its original charm; however, beautification work is to be expected. Outside, the park is a real natural jewel: large mature trees, green perspectives, and a serene atmosphere invite relaxation. This vast enclosed land offers privacy, serenity, and remarkable landscaping potential at the gates of Tours. An exceptional place ideal for welcoming a large family, developing a charming hospitality project, or simply enjoying a preserved and enchanting living environment. A rare property where authenticity, space, and elegance meet in harmony. DPE new version "ENERGY CLASS: 103 - B / CLIMATE CLASS 4 - A". Estimated annual energy expenses for standard use: between 3,631 and 4,913 euros per year. Information on the risks to which this property is exposed is available on the Géorisques website: www.georisques.gouv.fr. 1,580,000 euros with agency fees included, representing 1,520,000 euros and 4% VAT of fees payable by the purchaser. Contact Aurélie, SARL registered under number 922 366 711 at RSAC of TOURS on her direct line at 07.78.41.35.95 to visit this superb place as soon as possible!This description has been automatically translated from French.
…By Aurelie Durier Immobilier


UNIQUE AND CHARMING PROPERTY, AT THE GATES OF TOURS AND CLOSE TO THE AMENITIES OF THE CHARMING TOWN OF LUYNES, built on a plot of approximately 1.6 hectares, BEAUTIFUL EXCEPTIONAL RESIDENCE of around 375m2 includingon the ground floor: entrance, dressing room, fitted and equipped kitchen with dining area, living room with an open fireplace, corridor fitted with ample storage, WC, a comfortable master suite with private bathroom (shower and bathtub), parquet office (or bedroom), shower room, parquet bedroom.On the first floor, a large leisure and relaxation lounge (TV room, library, games...) two bedrooms and two shower rooms, separate WC.Complete basement with a garage with motorized door, cellar, workshop, laundry room with shower, WC, linen room (bedroom)...The green and exotic outdoor setting, with attractive and dominant views features beautiful terraces, landscaped garden spaces, a vegetable garden, a heated covered swimming pool with sunbathing area, pool house, woodshed.....*** CHARACTER PROPERTY WITH QUALITY SERVICES AND REFINED DECORATION IN A VERY PRIVILEGED ENVIRONMENT. ******* privileged line open 7/7 at 0662260404, MORE PHOTOS AND COMPLETE FILE AFTER TELEPHONE INTERVIEW ******Fees of 3.23% VAT included payable by the buyer (774,000 € excluding fees).Your commercial agent 3G IMMO on site EI - Marie TESSIE registered with the RSAC of TOURS no. 528 421 928.According to article L.561.5 of the Monetary and Financial Code, for the organization of the visit, you will be asked to present an identity document.Information on the risks this property is exposed to is available on the Géorisques website: www.georisques.gouv.frThis description has been automatically translated from French.
…By 3g Immo Prestige


EXCLUSIVE PROPERTY - Elegant Mid-19th Century Manor at the Heart of a 3-Ha Panoramic Park - Pool, Tennis Court & Independent Houses Located within the greater Tours area, just 15mn from the Halles of Tours and close to the TGV station (Paris in 1 hour), this mid-19th century manor enjoys excellent accessibility while offering an atmosphere of remarkable serenity. Beyond its formal courtyard, the tuffeau stone façade rises with elegance, punctuated by sculpted dormer windows, wrought-iron balconies and a graceful side pavilion. The nearly 3-hectare park opens onto a rare panoramic perspective overlooking the landscapes of the Cher valley. Carefully restored with consistent attention over the past twenty years, the manor now combines the nobility of its period architecture with generous reception volumes and seamlessly integrated modern comfort. The main residence offers approximately 530 sqm of living space, featuring expansive reception rooms including an elegant dining room overlooking the park, a main salon, a billiard room and several studies. The family kitchen, set within a charming tuffeau stone pavilion, serves as a true living space and opens onto a south-facing courtyard. The upper floors accommodate nine bedrooms, most with en-suite bathrooms, as well as a large home cinema area, allowing family and guests to be received in complete comfort and independence. The property also includes a caretaker’s house and two independent houses, each with its own access and private garden. Currently rented, they generate a significant rental income while fully preserving the privacy and balance of the estate. The park, planted with remarkable trees including cedar, sequoia and century-old oaks, features a heated swimming pool with pool house, a tennis court and sweeping landscaped views, creating a rare living environment just minutes from the centre of Tours. Our Perspective Perfectly proportioned architecture, a carefully restored façade, generous reception volumes and preserved period details that reflect the history of the property. The rarity of this estate lies in the subtle balance between immediate proximity to Tours, the scale of the park and the harmony of an architectural ensemble designed to endure a true family home and a place of legacy. Full dossier available upon request Viewings by appointment only Risk information available on: georisques.gouv.fr Une Demeure en Touraine Lucie Meunier [email protected] +33 6 70 47 66 46
…By Agence Une Demeure En Touraine

Receive by email any new listing that may match your search criteria
Your criteria :
By validating this form, you accept the general conditions of use of Le Figaro Properties.
These agencies offer a selection of luxury properties vente in Centre. Feel free to contact them for personalized assistance.
For your search for an exceptional property, select from our luxury houses with panoramic views in Centre, starting at $249,072. Offering exceptional panoramas, these 41 residences overlook the city and its surroundings. As the seasons pass, the spectacle is renewed without ever becoming tiresome. Depending on the area you are looking for, such as Tours, Chinon and Joue-les-tours, the living areas may vary and start at a minimum of 1 m². The largest properties rise to 910 m².
As part of your search for a luxury property, discover our catalog of 725 luxury houses with a terrace in Centre, offered from $224,238. Outdoor meals or summer receptions, the terrace extends the house outdoors. Property listings are found in particular in Tours, Orleans and Blois. The houses listed in our listings offer attractive living areas measuring between 63 m² and 4,500 m².
Set down your suitcases without waiting: our catalog brings together 20 furnished luxury houses in Centre, with a starting price of $264,601. From the living room to the bedrooms, each residence is tastefully furnished and ready to live in. Property listings are particularly numerous in the following areas: Tours, Beaumont-en-veron and Orleans. The average price of this furnished stock stands at $2,501 per square meter. Living areas reach 1,400 m² for our largest properties.
As part of your search for properties of excellence, browse our privileged selection of 341 luxury houses with a pool in Centre available from $268,973. These exceptional residences enjoy prime locations, particularly in Tours, Orleans or Amboise. Whether the architecture of these houses incorporates a covered indoor aquatic space or a vast outdoor pool, each property flourishes amid remarkably landscaped grounds measuring between 30 m² and 309 ha.
The sea horizon as a guiding thread: explore 1 luxury house with sea views in Centre, with a price starting at $583,018. The sea accompanies your days, from sunrise to the last light. A daily privilege that few addresses can claim. Browse the listings in Savigny-en-Véron first. In terms of dimensions, the living area is 200 m² and the grounds measure 2,000 m².
Anchor your daily life at the water's very edge: this is what the 7 luxury houses right on the water in Centre allow, for sale from $373,729. These rare residences provide direct access to the shore, with no obstacle to cross. In the geographical area, Loches, Cinq-Mars-la-Pile and Marcé-sur-Esves account for a significant share of our listing catalog. The average price per square meter stands at $2,153. Expect living areas measuring between 264 m² and 1,158 m². In our selection of listings, a property can have up to 30 rooms.
Within our catalog, 12 luxury houses listed as historic monuments in Centre are for sale, starting at $543,777. These residences perpetuate exceptional architectural expertise. Acquiring one means continuing a story that began long before you. Your search can focus on Nogent-le-Rotrou, La Châtre and Tours. The properties recorded in our listings have between 4 and 22 bedrooms. The grounds in our collection measure 4,317 m². This can rise to 34.6 ha depending on the property.


