Get early access to listings that match your criteria
Never miss an opportunity again. Our personalized alerts notify you instantly.

 English$ USD · m²
Living in Colorado, you can live like you're on vacation 365 days a year! If you enjoy the desert or the Rocky Mountains, Colorado is the place to be. In this fast-growing state, discover stunning landscapes and endless natural beauty right in your backyard. With so many amazing cities to choose from, you're sure to find your ideal house for sale in Colorado.


Tucked away in one of Steamboat's most coveted and quiet cul-de-sacs, this fully furnished end-unit townhome offers a rare combination of location, privacy, luxury, views, outdoor living and peaceful quiet. Positioned between the Mountain and the prestigious Fish Creek Falls neighborhoods, Highland Way is a hidden enclave where wildlife wanders through mature landscaping and the sounds of town are a world away. Adjacent to the Rolling Stone Golf Course, not only is the setting extraordinary, but the purchase includes a transferable golf membership. Enjoy sunset views over Emerald Mountain and South Valley from 3 covered decks, 2 with heating elements, ceiling fans and sunshades, while the kitchen deck offers a pass-through window and a gas grill connection. Unlike most townhomes, this residence includes a large yard, creating an uncommon sense of space and ownership. Inside, the home features vaulted ceilings, abundant natural light and an open floor plan. The upper-level great room features a wet bar, a stone gas fireplace, and panoramic views. The kitchen has been thoughtfully remodeled with quartz countertops, upgraded cabinetry, an added window, a prep sink, instant hot water with an inline water filter, and a premium Jenn-Air appliance package with a Bosch cooktop/oven. The primary suite features vaulted ceilings, a fully remodeled en suite bathroom with heated floors, and a dedicated hot water heater. The current owner has invested significantly in thoughtful upgrades, including new flooring throughout, updated bathrooms, a full kitchen renovation, upgraded electrical systems, driveway reconstruction with drainage improvements, a new insulated garage door, air conditioning, a radon mitigation system, and the complete rebuild of 3 decks. Meticulously maintained and managed by a private, pet-friendly HOA, the property blends luxury, privacy and outdoor living for buyers seeking a refined mountain residence with exceptional views and a true sense of retreat. This is a must-see!
…By Annonceur International


Middle Elk Ranch: A magnificent, working ranch of approximately 260 acres in the heart of the Elk River Valley, just 15 minutes from Steamboat Springs, Colorado. Designed for those who value space and productivity, the property includes historic water rights, a main log residence, a 1-bedroom, 3/4-bath guest log cabin, multiple barns and outbuildings, cold storage lockers, a natural spring, irrigation water, and several ponds. The five-bedroom, four-bath main home showcases timeless ranch architecture with vaulted ceilings, a historic stone fireplace, and sweeping views in every direction-an inviting setting to relax and gather. Agricultural assets include roughly 150 irrigated acres, 100 acres of grazing, and an average annual hay yield of about 250 tons, supporting a comfortable 50-pair cow/calf operation. The ranch previously operated a full dairy and cheese facility, offering potential for diversified income. Improvements feature a six-stall barn with hay loft and chutes, a concrete-floor shop, machine shed, and grainery. A creek and on-site pond offer opportunities for trout stocking, and the property is close to the Elk River. Nearby, enjoy guided hunting and fishing, horseback riding, winter sleigh rides, premier snowmobiling, and direct access to backcountry adventures. Travel is simple with commercial air service via Hayden and private access through Steamboat Springs.
…By Annonceur International


This Stunning Property will truly take your breath away! Amazing rimrock overviews with vistas from Pikes Peak (Americas Mountain) to Mt Evans. Massive, majestic Ponderosa Pine Trees and colorful gamble oak. All owned water rights will transfer allowing for agricultural and livestock use. Wildlife galore... Mule deer, turkey and elk will give you the impression you're in a national park. This is truly a unique property and the very reason we love, live and play in Colorado. Well maintained 3 Bed 2.5 Bath home with 2 car attached garage. 80' x 40' Barn/Shop w 220 electric power. Perfect for a generational living situation or live here while your dream home is being built on the majestic bluff. Full RV hookup, water, electric and septic.
…By Annonceur International


WIDE-RANGING VIEWS OF THE WEST.Architecture that highlights the views and captures the light on 1/3-acre, 3,932 sq. ft. livable space 3-levels all above grade with natural light all-year round Open floor plan on the main level with a large deck with views of Aspen Mountain, Buttermilk, Mt. Sopris and Hunter Creek Valley Primary bedroom with west facing walkout balcony Lower-level walkout to expansive terraced yard Traditional lime plaster on the exterior and interior on all levels Non-toxic sustainably sourced interior and exterior materials Wildfire resistant High ceilings on all levels with bamboo, stone and maple interior materials Solid maple cabinetry Easy walk to all the local trails, Rio Grande, Smuggler, Hunter Creek Valley and downtown Aspen All within Aspen city limits Wildfire mitigated
…By Annonceur International


A true Colorado masterpiece with spectacular mountain views, ideally located just five minutes from Evergreen on a rare flat, meadowed lot. This exceptional walkout ranch blends luxury, comfort, and functionality with soaring vaulted ceilings, expansive windows, and one-of-a-kind finishes throughout. The gourmet island kitchen opens seamlessly to the family room and dining area, creating an ideal setting for both everyday living and elevated entertaining. Exceptional amenities include a spacious wine room, beautifully finished theater/media room, tranquil water features in both the front and back of the home, and a hot tub perfectly positioned to take in the surrounding natural beauty. A stunning indoor/outdoor living addition features glass doors, a fireplace, a built-in BBQ, bar space, and generous seating for year-round enjoyment. The expansive primary suite offers room for substantial furnishings and extensive closet space. Spa-like primary bathroom with soaking tub and steam shower. The property also includes an attached three-car garage plus an incredible 2,500-square-foot heated RV garage. Near Elk Meadow Park with easy access to trails, wildlife, and recreation, this is luxury Colorado living at its finest. *All New carpet *Furnace and air handler replaced in 2020. *House equipped with smart home and control 4 system in 2020/ Movie theater surround sound redone 2020 *Interior paint 2020 *Telsa charger *Full house generator serviced in 2025 *Indoor/Outdoor deck addition done by Mosaic outdoors 2019/2020
…By Annonceur International


Welcome to this beautiful custom home located in the highly desirable Game Trail Subdivision, offering comfort, quality craftsmanship, and stunning mountain living. The open floor plan is highlighted by beetle-kill pine ceilings, pre-finished oak flooring, and a cozy fireplace in the living room, framed by large picturesque windows that bring the outdoors in. The well-designed kitchen features hickory cabinets, granite countertops, soft-close drawers, and convenient pullouts, making meal preparation and entertaining a breeze. The primary bedroom on the main level offers deck access along with a spacious ensuite bath featuring dual sinks and a walk-in shower. There is an additional 1/2 bath off of the living room. The lower level provides additional living space with a comfortable family room, two additional bedrooms, 1 full bath that could be used as an en-suite, a mechanical room, and abundant storage options. Additional highlights include an ENERGY EFFICIENT STEFFES heating system, oversized 2-car garage with shelving, and inviting front and back decks perfect for relaxing and enjoying the mountain setting. Recent improvements include a new roof in 2024, exterior re-stained in 2025, and a newer hot water heater. The circular driveway adds convenience and curb appeal, and the home is offered furnished for an easy transition. This property combines thoughtful design, recent upgrades, and the sought-after lifestyle of the Game Trail community.The information contained herein should be verified after Buyer contracts to purchase the Property.
…By Annonceur International


Mid-century modern estate on 2.91 acres • Bookcliff views • In-ground pool and amazing privacy! Exceptionally rare find. Fully updated mid-century modern estate that has kept the original architectural character completely intact — soaring wood-plank ceilings, exposed beams, brick accent walls, and walls of glass throughout. Every system has been modernized, including a metal roof, while the mid-century design remains front and center. Trust me, not a stone has been left unturned... the seller's commitment to the details is really what makes this so special. 5 bedrooms, 4 bathrooms, and a detached 3-car garage with matching brick exterior, set on 2.91 private acres. Expansive floor-to-ceiling windows in the living room and primary bedroom frame uninterrupted views of the Bookcliffs and surrounding mesas, creating a living-wallpaper effect across both rooms. Not to be outdone, the open-concept kitchen blends period style with modern function: vaulted skylight ceiling, quartz counters, a large center island, custom two-tone cabinetry, and a mosaic tile backsplash, opening to a dining area and sunken living room with a brick fireplace. Truly, this is a one-of-a-kind property. The primary suite includes a spa-style bath with dual vanities, a walk-in closet, and direct backyard access. Outdoor living revolves around an in-ground pool with a covered lounge area, diving board, and mountain views. Surrounded by mature trees and an expansive lawn for privacy you wont believe how quiet it is while being so close to everything Grand Junction has to offer. This 2.91-acre lot offers room for gardening, recreation, RV parking and outdoor entertaining. There is even room for your own pickleball or basketball court. Located in the Redlands, minutes from the Colorado National Monument, Redlands Mesa Golf Course, Tiara Rado Golf Course, the Lunch Loops trail system, and the Colorado Riverfront Trail, with easy access to downtown Grand Junction. Includes 3D virtual tour.
…By Annonceur International


Luxury, privacy, and Colorado country living on 13.5 acres in Comanche Pines. Surrounded by 300+ mature trees with panoramic views from Pikes Peak to Mount Evans, this rare offering suits equestrians, hobby farmers, or anyone seeking a peaceful retreat close to town. Remodeled top to bottom, the residence blends timeless architecture with modern comfort. A grand foyer opens to an inviting floor plan built around the landscape. The renovated gourmet kitchen features quartz counters, custom cabinetry, and premium KitchenAid stainless appliances, flowing to a dining area that opens onto an expansive wraparound deck for spectacular sunsets. The living room is anchored by a wood-burning stove; the lower-level family room adds a pellet stove and heated floors. The private primary suite offers a remodeled en-suite bath, skylights, walk-in closet, and tranquil views. Every bedroom is freshly painted, and every bath has heated floors with individual temperature controls. The walkout lower level has a separate exterior entrance, ideal for multigenerational living, a guest suite, or home office, plus family room, bedroom or office, sunroom, laundry, patio access, and a half bath easily converted to full. Recent improvements: wool carpet, bamboo flooring, tile, windows, lighting, plumbing fixtures, water heater, Fujitsu AC/heat split units, radon mitigation, and a new main roof in 2024. Zoned A-1 Agricultural for horses and livestock, the estate is fully enclosed by two double-knot woven wire fences and features two barns, a three-car detached garage, garden, gazebo with built-in grill, generator, and security system. Current zoning allows a guest house up to the size of the primary residence. A tree-lined drive of pine, blue spruce, aspen, and fruit trees creates a memorable arrival. Minutes to Castlewood Equestrian Center, Castlewood Canyon State Park, dining, shopping, and schools, with easy access to Castle Rock, Elizabeth, and the Tech Center.
…By Annonceur International


Located just minutes from the slopes, Terrain at Walton Creek provides unparalleled access to world-class skiing, hiking, and biking. Whether you're exploring the trails or taking in the views on a scenic gondola ride, the mountain is your playground—and it’s all right outside your door. Modern open floor plans provide the perfect setting for entertaining guests or unwinding after a day on the slopes. Upscale finishes, including quartz countertops and high-end appliances, add a touch of luxury, while private outdoor spaces let you enjoy the crisp mountain air from your patio or balcony. With ample storage for all your gear—whether it’s skis, snowboards, or bikes—you’ll have everything you need to enjoy mountain living. If a third bedroom is not desired, the lower level bedroom can be converted to a 10’-4” x 14’-0” living area. The vista from the covered front deck encompasses views of the valley. Living at Terrain at Walton Creek means fully embracing all that Steamboat has to offer. Ski during the winter, hike and bike in the summer, and explore Steamboat’s vibrant downtown, featuring unique shops, fine dining, and cultural events, all set against the breathtaking backdrop of Colorado’s natural beauty. See supplemental documents or call for interior finish packages. Completion is expected in winter 2026. Pre-sale opportunities are available for select units
…By Annonceur International


Timeless luxury in the prestigious gated Reserve at Cherry Creek Vista. This 4-bedroom, 7-bath residence pairs grand architecture with curated updates. An impressive foyer opens to soaring ceilings, elegant architectural details, and newly refinished walnut floors throughout the main level, where the open plan connects a living room with ceiling mural, formal dining room, family room anchored by a gas fireplace, and a main-level bedroom with en-suite bath, ideal as a guest suite or for multigenerational living. The gourmet kitchen features new Sub-Zero and Miele appliances, granite counters, dramatic waterfall island, double ovens, gas cooktop, upgraded designer backsplash, wine refrigeration, and casual dining area. The primary suite is a retreat with sitting area, wet bar, Juliet balcony, double-sided fireplace, and spa-inspired five-piece bath with jetted soaking tub, dual vanities, and oversized walk-in closet. Upstairs offers versatility: a private executive office with custom built-ins and space for two workstations, plus a boutique-style walk-in dressing room connected by a Jack-and-Jill bath to a secondary bedroom. The finished lower level delivers a recreation room, full wet bar with wine refrigerator, dedicated fitness area, sound-enhanced private movie theater, and a guest suite with steam shower and walk-in closet. Extensive custom cabinetry, built-ins, and storage throughout; select designer furniture included. Outside, a private low-maintenance backyard offers a wraparound stamped concrete patio, water features, and outdoor living spaces. Additional highlights: three-car attached garage, smart home AV system, water softener, reverse osmosis filtration, and paid-off solar. Community amenities include clubhouse, pool, hot tub, tennis courts, and scenic trails. Walk to Cottonwood Creek Elementary and Cherry Creek State Park, minutes to the Denver Tech Center, shopping, dining, and major highways, all in the award-winning Cherry Creek School District.
…By Annonceur International


GORGEOUS GATED CATHEDRAL RIDGE HOME! This outstanding 4 bed+office, 4 bath home offers exceptional views of Pikes Peak, the Front Range, and the Garden of the Gods rock formations. Located in the gated community of Cathedral Ridge. The vaulted ceilings and floor to ceiling windows provide excellent natural light and the ability to enjoy your views from any room while entertaining or simply enjoying the majestic mountains of Colorado. The custom features throughout included hardwood flooring, custom cabinetry, wood beamed ceilings, main level master with en-suite bath, many walkouts to deck with built in gas fireplace, and two additional bedrooms. The lower level features a wet bar, additional family room, office/gym, the remaining two bedrooms and patio with fenced backyard for pets or privacy.
…By Annonceur International


Beautifully updated and backing directly to National Forest! Spend summers on your wrap-around deck with breathtaking views from every direction: Lake Dillon, Mt. Baldy, and Mt. Guyot. Nestled among rustling aspens on a quiet cul-de-sac, enjoy remarkable privacy, abundant wildlife, and direct access to scenic trails and the paved Rec Path. Ideally located just minutes from both Breckenridge and Frisco. The spacious floor plan is designed for gathering, featuring generous indoor and outdoor living areas, large ensuite guest rooms, and a chef's kitchen for entertaining. The oversized family room serves as an entertainment hub, complete with a pool table, card table, wet bar, and media zone. This rare multi-generational mountain retreat comfortably sleeps 14 and is perfect for hosting loved ones for years to come. Recent updates include brand new carpet and fresh interior paint. An exceptional opportunity to own a home that combines privacy, mountain views, generous living space, and outstanding value.
…By Annonceur International


Crown Jewel of Evergreen! Experience the ultimate Colorado mountain lifestyle from this extraordinary 10-acre estate, where breathtaking panoramic views surround you from virtually every window. Perfectly positioned above Evergreen, this remarkable property captures sweeping vistas of Mount Blue Sky, Evergreen Lake, downtown Evergreen, and the surrounding Rocky Mountains, creating a setting that is truly one of a kind. Start your mornings with a cup of coffee on the private deck off the primary suite as the sun rises over the mountains, painting the landscape in brilliant colors. Throughout the day, multiple outdoor living areas of the home provide endless opportunities to relax, entertain, and soak in the incredible scenery. The property itself is a destination. Spectacular rock outcroppings throughout the private 10-acre setting create a natural playground right in your own backyard, offering the beauty and adventure of Colorado's famed hiking trails without ever leaving home. As evening arrives, gather around the fire pit with a glass of wine and watch unforgettable sunsets transform the sky into a masterpiece of ever-changing colors. No two evenings are ever the same. After a day of enjoying the mountains, unwind in the hot tub beneath a canopy of stars. With minimal light pollution, the nighttime views are every bit as impressive as the daytime scenery, delivering a peaceful retreat unlike anything found in the city. Guests will be captivated by the separate guest house, thoughtfully positioned on the edge of the property to maximize privacy. When hosting family, friends, or extended stays, the guest house provides an unforgettable experience. Rarely does a property combine such commanding views, privacy, natural beauty, and outdoor living opportunities in one setting. This is more than a home-it is a lifestyle defined by majestic mountain scenery, serenity, and unforgettable moments. A truly exceptional Evergreen retreat that must be seen to be fully appreciated.
…By Annonceur International


Nestled in Cedar Lane, a private gated enclave moments from Cherry Creek, this custom residence blends European elegance & modern luxury. Perfectly positioned with coveted SW exposure on one of the finest lots, this home offers seamless indoor-outdoor living with over 5,100 square feet and 4 Bedrooms and 5 Baths. A welcoming entry with custom wrought-iron handrails opens to expansive main-level living spaces highlighted by a see-through fireplace & walls of glass. Nano doors reveal a beautifully landscaped backyard retreat, perfect for entertaining. Custom lighting, architectural arches, limestone accent walls, and built-ins add warmth & charm throughout. The chef's kitchen features an induction cooktop, double dishwashers, a separate pantry with prep sink, filtered water system, and glass-enclosed wine refrigerator. The spacious granite island overlooks a sun-drenched family room with dramatic beamed ceiling and built-in stereo speakers. The main-floor primary suite opens directly to the patio and pool and features an antique French gas fireplace surround, large walk-in closet w/wall safe. The spa-inspired Carrara marble bath have radiant heated floors, a steam shower. A distinguished office showcases antique barn doors & custom built-ins. The mudroom includes a dog-washing station. Upstairs, two en-suite guest bedrooms are complemented by a private balcony, window seat, and upper-level lounge. The lower level offers a spacious family and game room, workout room, additional bedroom and bath, and a stunning temperature-controlled wine cellar. Outdoors, the fully enclosed backyard delivers a resort experience with a 10x20 pool with fast lane, fountain, firepit, pergola, raised garden planters, and multiple entertaining areas. Additional highlights include a high-efficiency furnace with HEPA filtration, hot water recirculation, security system, and EV charging. An extraordinary offering combining location, craftsmanship, and luxury;steps from the best of Cherry Creek.
…By Annonceur International


A distinctive opportunity within the Lakota Canyon Ranch golf community, 312 Faas Ranch Road pairs impressive mountain architecture and exceptional scale with a beautiful setting and the refinement of an executive residence. A gracious covered front porch sets the tone for what awaits inside. Gleaming Peacock tile, soaring ceilings, substantial log-and-beam details and a dramatic stone fireplace anchor the great room. The well-appointed kitchen, dining and living spaces create a home suited to everyday living and entertaining. Designed for both connection and privacy, the home offers welcoming spaces for family and guests. The main-level primary suite is a private sanctuary, while each additional bedroom is generously proportioned and ensuite. Upstairs, a wall of windows in the family room captures sweeping views of the Grand Hogback, while a wet bar adds to the experience. An expansive bonus room offers versatility for recreation, fitness, relaxation or use as a fifth bedroom. The connection to the outdoors is equally compelling. Mature native trees, natural boulders and meandering paths create a beautifully layered landscape. Dramatic stone terraces shape the private backyard, creating a sense of enclosure and privacy--an exceptional setting for evenings under Colorado skies. At 5,581 square feet, this remarkable residence is offered to those who appreciate Colorado mountain living on a grander scale.
…By Annonceur International


Steps from Main Street's galleries, restaurants, and farmers market stands the Historic Fender House -- a 1913 brick Craftsman bungalow cared for the ranching family who called it home for more than eighty years. You can still find old labels from the orchard harvests in the basement. Thoughtfully renovated in 2013 and meticulously maintained, the main home embraces its historic charm: a polished modern kitchen anchored by restored built-in cabinet original to the home. Four generous bedrooms showcase original woodwork, and two fully updated baths blend seamlessly with the period character. The original fir wood floors are being professionally refinished in period-correct hardwax oil -- just refinished.Beyond the charm, the stewardship is documented: all-new plumbing and electrical from the restoration, a 98%-efficiency furnace, restored rafter tails, and preserved century-old screens. Outside, the 11,000-square-foot corner lot with mature trees is fully irrigated with town water, and the new patio deck, framed by copper downspouts, is made for gathering. The newly built oversized detached two-car garage-- and a well-appointed one-bedroom ADU above, perfect for guests, extended family, or rental income (per Town of Carbondale regulations). A rebuilt mudroom with new washer and dryer keeps mountain life organized. A century of Carbondale history, ready for its next steward.* blue viking in ADU has been replaced.
…By Annonceur International


Discover a 450 m² luxury residence in the prestigious West End of Aspen, Colorado (United States): 5 bedrooms, 7 bathrooms, offered in Co-Ownership 1/8 from $3.125 million. Luxury contemporary home, located in one of the most desirable areas of Aspen, just a few minutes walk from downtown and the Aspen Mountain lifts. Key features Area: 4,851 sq ft (≈,450 m²) 5 bedrooms (including 4 king suites + 1 bunk room) 7 bathrooms High-end design and finishes, fully furnished and decorated by designers Outdoor hot tub, barbecue area and wet bar Desk, double washer/dryer, generous storage space Easy access to Aspen's trails, hiking trails, and all amenities Living environment The West End is known for its quiet residential atmosphere, its tree-lined streets and its immediate proximity to the center of Aspen (restaurants, galleries, shops) and ski facilities (Aspen Mountain, Aspen Highlands, Buttermilk, Snowmass). Acquisition opportunity This property is offered in fractional acquisition 1/8, allowing access to a luxury residence in Aspen with a controlled investment, while benefiting from complete management (maintenance, cleaning, administration). Ideal for international owners looking for a turnkey holiday residence in one of the world's most prestigious ski destinations. Price : USD 3,125,000 for 1/8 of the property (Total implied value of the asset: approximately USD 25,000,000) Availability : entry into use according to a defined calendar, with an equitable distribution of the high season periods (winter, holidays, summer).
…By Annonceur International


Perched atop Cedar Heights, this extraordinary custom home captures breathtaking panoramic views of Pikes Peak and Pikes National Forest. Designed with timeless elegance, it features grand Cantera double entry doors, soaring beamed ceilings, rich wood windows, hardwood floors, and multiple oversized stone fireplaces. Every detail was thoughtfully planned to create an efficient layout with no wasted space, seamless main-level living, and the stunning views of Pikes Peak the moment you walk through the front door. The light-filled great room showcases floor-to-ceiling Kolbe glass sliding doors and clerestory windows, while the designer kitchen offers premium appliances, a butler's pantry, and a 6-burner Dacor gas cooktop. The outdoor living spaces, complete with heaters for cool fall evenings, have made this home ideal for relaxing and entertaining. Four luxurious en-suite bedrooms, all with Pikes Peak views, include a spectacular primary suite with heated travertine floors, steam shower, and spa-inspired bath and a spacious custom closet with built-ins. The walkout lower level features 10'+ coffered ceilings, floor to ceiling glass doors, a theater/living area, bar, fitness room, wine cellar, and expansive patios. Outdoor grill, whole-home Sonos sound system, cozy hearth room, and exceptional craftsmanship complete this one-of-a-kind Colorado retreat.
…By Annonceur International


A rare opportunity on Carbondale's coveted Architects Block, just two blocks from Main Street. 660 Lincoln Avenue puts the best of downtown Carbondale at your doorstep, with restaurants, shops, the Rio Grande Trail, parks, and the new town pool all within easy walking or biking distance. This turnkey four-bedroom, two-bath mountain contemporary home + studio ADU has been thoughtfully refreshed with newly renovated Porcelanosa bathrooms, fresh paint and carpet, recently refinished oak floors, and Bosch appliances. A finished basement provides additional space for a playroom, media room, or home gym, while a large storage room adds everyday functionality. Outside, a fenced backyard surrounded by mature landscaping offers a private and inviting setting for summer dinners and entertaining. The property also features a heated two-car garage with a private studio, one-bath ADU above, complete with new flooring and views of Mount Sopris--ideal for guests, a home office, or income-producing rental. Additional features include air conditioning throughout the main house, a water softener, landscape lighting, and an irrigation system connected to the ditch. A truly unique opportunity offering a rare chance to own in the heart of Carbondale.
…By Annonceur International


Panoramic Flatiron views, surrounded by open space, with privacy and room to breathe. Welcome to a rare property and a lifestyle that's increasingly difficult to find in Boulder. Tucked into the Baseline Lake neighborhood, this thoughtfully updated home feels like a private retreat while remaining just minutes from downtown Boulder, hiking and biking trails, the University of Colorado, and all the restaurants, shopping, music venues, and amenities that make Boulder so desirable. Inside, you'll find fresh interior paint, upgraded heating and water systems, beautifully remodeled lower-level bathrooms, an updated laundry room, a detailed garage, and new interior railings. The home's warm, inviting floor plan is designed to showcase the surrounding landscape, with generous windows framing expansive views and filling the living spaces with natural light. The floor plan provides separation of living spaces for mature children or multi-family living. County regulations allow livestock and chickens. Step outside and you'll discover the true magic of this property. Enjoy morning coffee on the 600-square-foot deck, evenings watching spectacular Colorado sunsets over the Flatirons, and the peaceful rhythm of animals grazing in the adjacent open space. Whether you're entertaining friends, gardening, or simply enjoying the quiet, the setting offers a level of privacy and tranquility that's hard to duplicate this close to town. This home isn't trying to be a traditional suburban property; it's for the buyer who values land, privacy, views, and a connection to nature. Properties offering this combination of acreage, open-space adjacency, and proximity to Boulder are exceptionally rare, making Fox Hill a unique opportunity for those seeking both convenience and a true sense of escape. Escape to tranquility without giving up the convenience of Boulder living. Come experience Fox Hill in person.
…By Annonceur International


Don't miss this rare opportunity to reimagine one of Boulder's most distinctive architectural landmarks in a highly sought after downtown setting. The Spa on Broadway is an iconic property with character, history, and endless possibilities. The property offers the unique opportunity to create a signature residence, boutique hospitality concept, creative commercial space, or an inspired combination of uses. Set on a large, level lot at the west end of Arapahoe, this exceptional property combines a generous level site with a location that is virtually impossible to replicate. The architecture is equally compelling: all above-grade square footage surrounds a charming interior courtyard, creating a sense of privacy and European-inspired ambiance rarely found in the heart of Boulder. And the possibilities are extensive. Whether your vision is a sophisticated single-family residence, multi-unit residential project, MedSpa, art studio, architectural or creative office, hair salon, gym, or innovative tech workspace, this property invites an imaginative approach. Zoning: BT-2. The 6 dedicated parking spaces are the cherry on top of this sweet piece of Boulder real estate. Just moments from Pearl Street, Eben G. Fine Park, Boulder Creek, hiking trails, and the iconic Flatirons, the location offers the best of Boulder at your doorstep-urban energy, natural beauty, and effortless access to everything that makes Boulder so special. Live here. Work here. Develop it. Or create something entirely your own. LIVE BOLDER. LOVE BOULDER.
…By Annonceur International


Unrivaled Privacy , Jaw-Dropping Views , Access to Unlimited Recreational Opportunities Escape to absolute privacy and breathtaking beauty on 50 pristine acres. May be combined with the purchase of adjacent 67 acres to create a 117-acre retreat. With unobstructed, permanent views of the Williams Fork and Gore Ranges, this is a rare legacy property. Whether seeking a move-in-ready sanctuary or a canvas for your vision, this estate offers a lifestyle increasingly hard to find in Summit County. The Residence: Built in 1979 and reimagined in 2005, this 4-bedroom, 3.5-bathroom cabin-style home balances rustic warmth with elegance. Soaring vaulted ceilings and multiple fireplaces create an inviting atmosphere. Meticulously maintained by the current owner, it is ready for immediate enjoyment while offering incredible bones for future customization. The Land and Storage: Surrounded by protected agricultural easements, your views and privacy are guaranteed in perpetuity. Elk and deer are frequent visitors to this wildlife sanctuary, which even features its own private trail system. For adventurers, the property includes an oversized 3-car garage and a massive 5-bay pole barn, providing unparalleled storage for tools, boats, and ATVs. Unbeatable Recreation: Located moments from the Spring Creek Trailhead, you have direct access to hundreds of miles of White River National Forest and Eagles Nest Wilderness. This is a true four-season playground for cross-country skiing, snowmobiling, mountain biking, hiking, and hunting. The opportunity offered at the best price point for this level of acreage in the region, this property represents extraordinary value. Experience the majesty of the high country with Silverthorne's conveniences just a short drive away. Discover why 733 Spring Creek Ranch Road is the special place you've been waiting for.
…By Annonceur International


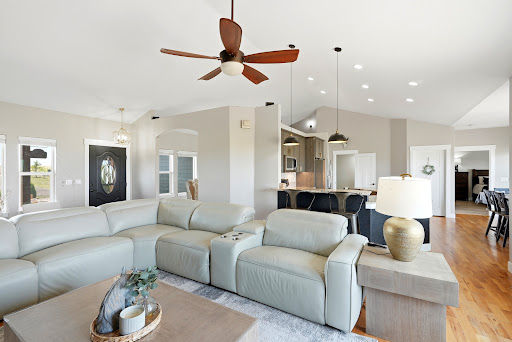
Set on 35 fully fenced acres in Bennett, this rare acreage estate offers the space, privacy, and elevated finishes that are increasingly hard to find. Built in 2018 and offering nearly 4,800 square feet, this impressive home features 7 bedrooms, 5 bathrooms, and a thoughtfully designed open floor plan that blends refined country living with everyday comfort. The main level showcases vaulted ceilings, abundant natural light, hardwood flooring, and a striking stone fireplace. The open kitchen is beautifully finished with granite countertops, stainless steel appliances, generous cabinetry, and a walk-in pantry, flowing seamlessly into the dining and living areas. The main-level primary suite is filled with natural light and features a beautiful en-suite bathroom and walk-in closet. With 3 bedrooms on the main level, 1 bedroom upstairs, and 3 additional bedrooms in the recently finished walkout basement, the layout offers incredible flexibility for guests, multi-generational living, office space, hobbies, or recreation. The finished basement adds even more function with LVP flooring, a spacious recreation area, wet bar, and direct access to the outdoors. Recent updates include interior and exterior paint, luxury finishes, a water softener and filtration system, and a 3-car heated garage with included Kobalt shelving and cabinetry. Outside, enjoy wide-open Colorado views, many trees, a firepit area, RV hookups, chicken coop, horse corral, detached carport for toys/equipment, and a private shooting range area. Kiowa Creek Shooting Club is just a short drive away. A rare opportunity to own newer construction on acreage with refined interiors, usable land, recreation space, livestock-friendly amenities, and true Colorado privacy - all in one remarkable Bennett property.
…By Annonceur International


Welcome to The Sanctuary, an extraordinary retreat where elegance meets effortless mountain living. Impeccably maintained and beautifully appointed, this stunning residence is designed for both grand entertaining and everyday comfort. The expansive open-concept floor plan offers abundant space for family and guests, featuring five spacious bedrooms, including a luxurious primary suite designed as a private retreat. Two bedrooms are conveniently located on the main level, while the lower level offers two additional guest rooms and an inviting family room, with one of the three fireplaces found throughout the home, creating a warm and welcoming space for gathering and relaxation. Thoughtful updates include beautifully renovated bathrooms featuring stylish designer tile, a striking stacked stone fireplace in the living room that serves as a sophisticated focal point, and a roof that was replaced just two years ago for added peace of mind. Outdoor living is equally spectacular, with multiple patio spaces framed by lush landscaping, including a private hot tub on the back patio, that provide a serene setting for entertaining or quiet relaxation. The property also offers direct access to trails for hiking and cross-country skiing right from your backyard.
…By Annonceur International


MIDCENTURY MODERN MOUNTAIN HOME! Beautifully remodeled 4 bed plus office/den, 4 bath, 4,225 sq ft home in the coveted & convenient Evergreen Meadows neighborhood. Private, wooded 2 acre property with seasonal creek & lovely meadow & Turkey Creek views. Light & bright open concept home with main floor living, large loft & walk-out basement. Many custom & designer touches make this beautiful home unique & charming. Fantastic renovations including hardwood floors, staircases & railings, kitchen, 1/2 bath, fireplaces, wood beams, shelving, laundry, office, wood walls & large deck. Worry free living with new & newer upgrades including Anderson windows, Generac whole house generator, well, furnace, water treatment system & hot tub. The living room showcases designer fireplace & ample windows to take in the views. Gorgeous gourmet kitchen with custom cabinets, white quartz, waterfall island, designer tile, wine fridge, subzero refrigerator & wolf stove. Open floorplan flows into dining room & onto large NEWLY PAINTED deck for entertaining & enjoying the views. Main floor primary suite with deck access & 5 piece ensuite bath complete with jetted tub & walk-in closet. Additional 2 bedrooms, full bath, den, powder room & laundry room (washer & dryer included) are conveniently located on the main floor. The open loft with custom fireplace is the perfect game room with pool table included. Office with built-ins (could be 5th bed) also located upstairs. The walk-out basement is great for multigenerational living. The family room features custom built-in shelving & access to lower patio. Lower bedroom (closet in bath), full bath & versatile bonus room for gym, crafts or storage complete the lower level. Fenced yard for your furry friends. Storage shed & newer hot tub. Attached 2 car heated garage. 3 bed septic - 6 people. County maintained roads & school bus route. Enjoy peaceful, private mountain living with easy access to 285, 73, shopping, restaurants & schools!
…By Annonceur International
'%20stroke='%23DDAA3A'%20stroke-width='1.909'%20stroke-linecap='square'%20stroke-linejoin='bevel'/%3e%3c/svg%3e)
Receive by email any new listing that may match your search criteria
Your criteria :
By validating this form, you accept the general conditions of use of Le Figaro Properties.
These agencies offer a selection of luxury properties vente in Colorado. Feel free to contact them for personalized assistance.
As one of the fastest-growing States in the USA, everyone seems to be checking out the real estate in Colorado. The capital city of this mountain state is Denver, a lively and irresistible city with tons of amazing restaurants, interesting museums, and an exceptional quality of life.
With some of the world's most breathtaking landscapes, it's no secret that Colorado is heaven on earth for nature-lovers. What makes this scenic state even more appealing is its booming housing market with numerous high-end properties. Live large and luxuriously - discover the houses for sale in Colorado.
