The agencies at Dublin
These agencies offer a selection of luxury properties vente at Dublin. Feel free to contact them for personalized assistance.

 English$ USD · m²


Discreetly hidden behind a laurel-laden entrance on Killiney Hill Road, Druid Lodge is a rare and deeply atmospheric coastal residence of exceptional privacy, history and architectural presence. Set on approximately 1.2 acres of mature, well-tended grounds, this storied home unfolds as a place of calm authority and gentle drama, where sea views are revealed only once the gravelled sweep opens before you. Part-Victorian, part-Georgian, Druid Lodge is a house of layers, of eras, of craftsmanship, of lives well lived. From the moment the gates close behind you, the outside world falls away, replaced by birdsong, filtered light and the ever-present shimmer of the sea. Few houses in Ireland carry their past as gracefully as Druid Lodge. Among its most notable residents was John Blake Dillon—politician, Young Irelander and writer—who, after exile to the United States in 1848, returned to Ireland and married Adelaide Hart, niece of the then owner. In his memoir, Dillon wrote: “I associate all the happiest memories of my life with Druid Lodge.” That sense of contentment and refuge still permeates the house today. Extending to approximately 545 sq m (5,877 sq ft) over three levels, the house offers six bedrooms and generous reception rooms. Purchased in 1979, the house has been lovingly cared for by owners with a deep appreciation for architecture and art. As a protected structure, Druid Lodge showcases an exceptional level of original detail, meticulously restored and preserved. The entrance hall sets the tone immediately: light-filled and elegant, with original stripped timber floors, an exquisite green Connemara marble fireplace, intricate coving and elaborately carved architraves. The restored stairwell is a particular triumph—both sculptural and serene. To the left lies the dining room, a grand yet inviting space with soaring 4.2m ceiling heights, a black marble fireplace with inset stove, and tall sash windows framing sea views. These lofty proportions are mirrored in the principal rooms above, lending the house an air of calm confidence. Across the hall, the drawing room is equally impressive, with tall windows, a fine marble fireplace and doors opening into a conservatory added in the mid-1990s—an elegant transition between house and garden, ideal for long afternoons and soft coastal light. While the property would benefit from selective modernisation, any upgrades can be thoughtfully executed to enhance, rather than dilute, its remarkable original features. To the rear of the ground floor lies a fully self-contained apartment with its own entrance. Comprising two en suite bedrooms, a study, a family bathroom, and a kitchen-living room, this space offers exceptional flexibility. It may be retained as a rental, used for extended family or adult children, or reintegrated into the main house. Historically, this area would have served as the original kitchens and staff quarters. Ascending from the main hall, the Georgian return reveals a beautifully panelled sitting room with adjoining sunroom—formerly the owner’s study—offering a peaceful retreat within the house. Behind it lies the kitchen, a truly characterful space finished with terracotta tiles and anchored by an old Aga that gently warms the room. Two tall, wood-framed windows with built-in benches invite long pauses and garden views. The cupboards here were hand-built using shutters salvaged from the Sacred Heart Convent on Leeson Street, a detail emblematic of the house’s thoughtful reuse of historic materials. Also on this level are a pantry, two storerooms, and a guest WC. A blocked-off staircase hints at the house’s original circulation, while a tall stained-glass arched window illuminates the stairs to the top floor. Three charming west-facing bedrooms overlook the gardens, accompanied by a family bathroom and a dressing room—equally suited to use as a bedroom or study.
…By Lisney Sotheby's International Realty


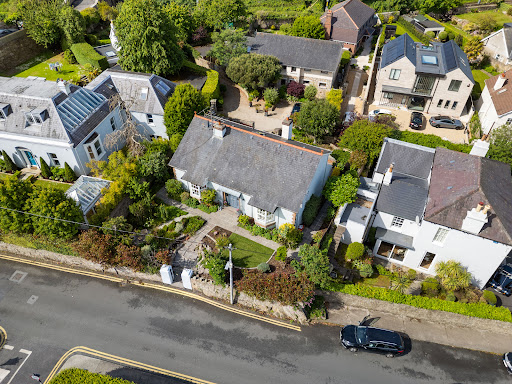
Clara is a most attractive period-style home that beautifully blends traditional character with modern design, built in the mid 1990's. The property is approached through a pedestrian gate, from which steps lead up to a meticulously maintained front garden. The exterior presents an appealing combination of brick and render, complemented by a charming porch and two elegant bay windows that enhance its classic architectural style. Upon entering, one is immediately struck by the impressive double-height entrance hall, flooded with natural light from a Velux(skylight) window overhead and setting the tone for the space and quality found throughout the home. To the front, the sitting room provides a warm and inviting retreat, enjoying a dual aspect with a large bay window overlooking the garden. This light filled reception room is further enhanced by a gas coal-effect fireplace with a marble surround, along with ceiling coving and a decorative central rose, all of which add to its refined ambience. Also located on this level is the principal bedroom, a spacious and light-filled dual-aspect room featuring a bay window to the front. It includes tasteful period-style detailing such as ceiling coving and a centre rose, while a full wall of fitted wardrobes offers ample storage. Cleverly concealed within these wardrobes is access to a well-appointed en suite shower room, which is fully tiled and includes a shower, wash hand basin(sink), WC(toilet), heated towel rail, and a side window. Upstairs, the landing benefits from a Velux skylight, creating a bright and airy circulation space with access to the attic. Bedroom two is a generous double room positioned to the rear, complete with fitted wardrobes and ceiling coving. The main bathroom is well designed and includes a bath, separate shower, WC, and a wash hand basin set into a vanity unit, along with a heated towel rail and a window to the rear. From here, there is access to bedroom three, which also overlooks the rear of the property and enjoys a pleasant outlook towards the hillside. This room includes fitted wardrobes, ceiling coving, and access to a second attic space. Downstairs from the hall leads to the heart of the house — a generous open-plan kitchen, living, and dining room. The kitchen and living areas are divided by a characterful brick fireplace fitted with a gas fire. The living area has glazed patio doors leading to a generous patio, which is southwest-facing and a real sun trap. The utility room is located off the kitchen and includes a hot press (hot water cylinder and linen storage) and the gas boiler, which serves a zoned central heating system. Finally a fourth bedroom/home office which is bright and airy completes the accommodation. Features: Charming, detached period style property in an elevated position on one of Dalkey’s most desirable roads Light filled accommodation of approximately 170sqm (1830sq.ft) Mature wraparound garden Period style features throughout Large southwest facing garden to the rear surrounded by old granite walls- a sun trap ideal for al fresco entertaining Off street parking for several cars and rear access onto Anistasia Lane Scope to extend subject to planning permission Fitted carpets, window coverings, appliances and garden shed included in the sale Five minutes walk to Dalkey Heritage Town and the DART (Dublin's coastal commuter rail line)
…By Lisney Sotheby's International Realty
'%20stroke='%23DDAA3A'%20stroke-width='1.909'%20stroke-linecap='square'%20stroke-linejoin='bevel'/%3e%3c/svg%3e)
Receive by email any new listing that may match your search criteria
Your criteria :
By validating this form, you accept the general conditions of use of Le Figaro Properties.
These agencies offer a selection of luxury properties vente at Dublin. Feel free to contact them for personalized assistance.

