Get early access to listings that match your criteria
Never miss an opportunity again. Our personalized alerts notify you instantly.

 English$ USD · m²


A Distinguished Architectural Residence in a Serene Woodland Setting Valhalla is a truly exceptional detached split-level family residence, thoughtfully designed in the 1970s by the renowned, award-winning modernist architects Peter and Mary Doyle. Nestled within the exclusive and tranquil enclave of The Woods just off Ballinclea Road, this remarkable home enjoys a peaceful sylvan setting on approximately half an acre, adjacent to the verdant grounds of Killiney Golf Club. Upon arrival, a beautifully crafted enclosed teak porch welcomes you into a spacious reception hall, complete with discreet, cleverly integrated storage. From here, sliding pocket doors reveal two generously proportioned reception rooms extending from front to rear, offering an exceptional sense of light, flow, and connectivity throughout the living spaces. At the heart of the home lies a well-appointed, fully integrated kitchen, seamlessly linking the reception areas. This central hub opens into a striking solid teak conservatory, where panoramic views of the private rear garden create an ever-changing backdrop of natural beauty. A gentle split-level design leads to the bedroom wing, where four generously sized bedrooms provide comfortable and versatile accommodation. The layout includes a family bathroom, a separate shower room, and a walk-in dressing room. The principal bedroom benefits from a recently upgraded en suite, combining contemporary finishes with timeless style. The grounds of Valhalla are a defining feature, extending to approximately 0.5 acres of mature, landscaped gardens. The front garden is accessed via a private driveway, offering ample parking for multiple vehicles. To the rear, a wonderfully secluded garden enjoys complete privacy, enclosed by mature hedging and oriented to capture both south and west sunlight throughout the day. Predominantly laid in lawn, the garden also features a variety of thoughtfully designed outdoor spaces including patio areas, an elevated deck ideal for al fresco dining, and a charming fish pond with a tranquil water feature. Features: Architect-designed home by Peter and Mary Doyle Approx. 205 sq.m (2,207 sq.ft) of bright, well-proportioned accommodation Mature landscaped gardens extending to approx. 0.5 acre Private south and west-facing rear garden with multiple outdoor living areas Four spacious bedrooms including upgraded principal en suite Exceptional natural light throughout Prime location close to schools, transport links, and leisure amenities Easy access to major road networks including the N11 and M50 Oil fired central heating
…By Lisney Sotheby's International Realty


Heather Cottage is a striking contemporary home on Dublin’s windswept Howth Peninsula, one of the most coveted coastal locations in Ireland. This one-of-a-kind, five-bedroom home sits discreetly into the landscape in an area of outstanding natural beauty, just outside Howth village. Heather Cottage is the last word in discretion. The property was imbued with a sense of place by its creator, the internationally renowned architect Andrzej Wejchert of AD Wejchert and Partners. Heather Cottage is located 30 minutes to Dublin city centre and 20 minutes to the airport. The restaurants and facilities of Howth village are just a short walk away. At one with its private setting on the Hill of Howth, Heather Cottage offers an unrivalled, front-row view of Ireland’s Eye, Lambay Island, and the Irish Sea beyond. The structure itself pays homage to its surroundings through the use of local materials. Clad in Howth Stone, an indigenous ochre-colored sandstone, the exterior walls blend seamlessly into the landscape. The roof is covered in sustainable, corrosion-resistant zinc, and offers two roof terraces from which to take in the breath-taking coastal panorama. The residence is composed of a split-level, single-story living and entertaining wing and a two-story bedroom wing, offering a total 3,390 square feet of airy, light-filled interior space. Heather Cottage affords splendid isolation but with every modern luxury. Designed to an exacting standard, the finishes throughout are meticulous. Double-glazed and thermally broken windows bring in the light and the views yet also provide protection from the elements. White-oiled oak and Liscannor-tile floors throughout are equipped with an underfloor gas-fired heating system. The sleek contemporary kitchen, situated on the entrance level to connect to the main living spaces, features white siltstone countertops. An open doorway leads into a large dining room overlooking the living room, itself divided into two distinct areas by a dual-fronted fireplace. Vast walls of glass frame the dramatic vistas of the Howth coastline and the Irish Sea. Designed for Ultimate Peace and Privacy every area of the house offers privacy. There are three luxurious bedrooms on the entrance level. A flight of stairs leads down to two additional bedroom suites and a sixth bedroom, currently configured as an office. The joinery, flooring, glass balustrades, open shelving, and niches are all beautifully crafted. The main bedroom has a sumptuous bathroom. The second bedroom has a spacious en-suite with a shower and a sliding glass door to a private terrace. Each of the bedrooms has an oversized en-suite bathroom (three of which have baths) appointed with Philippe Starck sanitary ware and Hansgrohe showers, all as luxurious as those in the world’s finest hotels. The house is set within over seven acres of verdant private grounds an environment of outstanding natural beauty. It is further surrounded by 300 acres of magnificent land which is totally protected landscape. The land has been designated as an area to which attaches a Special Area Amenity Order, which attributes the most stringent level of planning protection. No other home can ever be built here. This is because the surrounding landscape is Government-designated as an area of outstanding natural beauty. It is a home to wild birds, animals, sea cliffs, heathland, and rocky outcroppings. It is land which was sacred and inspirational to many creative people, most notably Samuel Beckett and James Joyce. The house is in close proximity to three main beaches, two hidden beaches, yacht clubs, exclusive golf clubs, excellent schools, and frequent public transport systems. All viewings of this truly one of a kind residence are strictly by appointment with Barry Connolly of Lisney Sotheby’s International Realty.
…By Lisney Sotheby's International Realty


92 Upper Leeson Street perfectly captures the elegance and charm of a classic Georgian residence. This impressive double-fronted home extends across three floors and offers beautifully proportioned accommodation, retaining many original period features such as fireplaces, decorative cornicing, and sash windows. The generous living spaces throughout the house create a bright, comfortable, and welcoming family home. Set well back from the road, the property benefits from ample off-street parking to the front. To the rear, a spacious family room was added, which could easily be reimagined as a modern kitchen if desired. The original reception rooms retain their grandeur, adding character and timeless appeal to the home. At garden level there is substantial additional space, most recently used as office accommodation. While the property has been well maintained over the years, it would benefit from modernisation and potential reconfiguration to suit contemporary living. Extending to approximately 407 sq. m (4,386 sq. ft), this is an exceptional opportunity for a new owner to create a truly magnificent home. To the rear lies a private and secluded garden with a level lawn.
…By Lisney Sotheby's International Realty


FOR SALE BY TENDER at 12 noon on Wednesday 21st October 2026 A unique opportunity to acquire an outstanding investment opportunity standing on approximately 0.55 acre (0.225 ha), in the heart of Ballsbridge, comprising a pair of three-storey over garden level period buildings set out in 25 residential units, large south-facing site to the rear, derelict Mews opening onto Pembroke Lane and excellent car parking generating a strong income. 69-71 Pembroke Road and 70 Pembroke Lane provides a uniquely special investment opportunity which is rarely, if ever, offered to the market. It is available in three lots: Lot one - dwellings and parking income, Lot two - sites and 70 Pembroke Lane, Lot three – the entire. Lot 1 comprises a pair of brick-fronted period buildings divided into 25 self-contained residential units (12 x studios, 8 x one beds, and 5 x two beds) generating a strong income with significant upside potential and extensive car parking generating €72,000 per annum on a license agreement. Lot 2 comprises the site of approximately 0.16 acre (0.068 ha) with obvious development potential (subject to PP) and a derelict mews which importantly opens onto Pembroke Lane. Lot 3, the entire.
…By Lisney Sotheby's International Realty


Commanding an elevated position on one of Killiney’s most prestigious roads - St. George's Avenue, this exceptional property is on the market for the first time in thirty years, Carrigrenane is a Protected Structure of architectural distinction and historical importance. Set within approximately half an acre of private grounds, this remarkable residence enjoys uninterrupted panoramic views across Killiney Bay towards Bray Head and the Wicklow Mountains, a vista of rare beauty that shifts effortlessly with the light and seasons. Carrigrenane was designed by the eminent Irish Gothic Revival architect George Coppinger Ashlin, who also designed neighbouring St George's House. His father-in-law, Augustus Welby Northmore Pugin - a celebrated architect associated with the design of the Houses of Parliament - brought to Killiney the drama and refinement of the Gothic Revival tradition. The lineage is evident throughout the house in its craftsmanship and attention to detail. Intricate stained-glass windows bear the initials “M&S" commemorating Pugin’s granddaughter Miriam and her husband Stephen, a rare personal signature woven into the architectural fabric of this home. Modern elements were added, including a large balcony, by renowned architect Ross Cahill O’Brien, who described the view as “one of the finest in Killiney”. Extending to approximately 297sqm (3,200sqft), excluding the garage, this residence unfolds with gracious proportions and an atmosphere of quiet grandeur. Many original period details have been carefully preserved, allowing original features to speak with authenticity and elegance. Every room benefits from the home's elevated orientation, with sea and sky forming a constant backdrop. The approach to Carrigrenane is suitably impressive. Automated gates open to a newly gravelled driveway. Steps then descend to expansive gardens, which once boasted a lawn tennis court, offering privacy and space while framing the spectacular coastal panorama. Despite its sense of seclusion, the property is just a short walk from Killiney Beach, providing immediate access to one of Dublin's most cherished stretches of shoreline. Beyond its architectural and aesthetic appeal, Carrigrenane presents significant future potential. Planning permission was previously granted, though now expired, for the conversion of the garage into an independent residence designed by Ross Cahill O'Brien and known as "The Witches Hat" Extension. The proposed dwelling was conceived as a striking contemporary complement to the historic main house. In addition, there remains the possibility of constructing a further residence within the grounds, subject to planning permission, offering flexibility for extended family living or investment. Features: Prestigious highly regarded residential address Positioned on arguably Killiney’s finest road Superb, detached family home extending to approximately 297sq.m (3,200 sq.ft) with period features throughout Bright generously proportioned free flowing accommodation ideal for entertaining Bang & Olufsen speaker system Immensely private mature gardens and grounds of approximately 0.5 acre Electric gates and extensive parking for up to 10 cars Breathtaking sea views over Killiney Bay from Bray Head to Dalkey Island Two sun terrace enjoying breathtaking views and a southerly orientation Planning permission previously granted, though now expired, for the conversion of the garage into an independent residence designed by Ross Cahill O'Brien and known as "The Witches Hat" Extension Gas fired central heating Underfloor heating Lutron lighting system Electronic blackout blinds in living room Motorised exterior terrace blinds Central vacuum system Intercom & CCTV cameras
…By Lisney Sotheby's International Realty


For Sale by Public Auction on Wednesday 14th October 2.30pm in our Auction Room at Lisney, St. Stephen's Green House, Earlsfort Terrace, Dublin 2, D02 PH42. Solicitors having carriage of sale: Niall T Cawley & Co, 17 Rock Hill, Blackrock, Co. Dublin, A94 N6W8 A once in a generation coastal opportunity! Occupying an exceptional position in one of Monkstown's most sought-after coastal locations, Bella Vista, 48 & 48A Seapoint Avenue enjoys breathtaking views across Dublin Bay. Set on approximately 0.2 acres with an impressive 70 metres (230 feet) of road frontage and the rare advantage of two separate vehicular entrances onto Seapoint Avenue, this is a property of remarkable scale, flexibility and immense potential. Seldom does an opportunity of this scale and versatility come to the market in such a highly regarded residential location. Bella Vista represents a rare opportunity, combining a substantial site, spectacular elevated sea views and exceptional refurbishment or development potential, subject to the necessary planning permission. Currently arranged as two self-contained residences, the property provides generous and versatile accommodation across two levels. Whether restored and reimagined as a magnificent family home, retained as two independent dwellings or considered for future development, Bella Vista offers an exciting opportunity to create something truly special in one of South County Dublin's most established and desirable neighbourhoods. Bella Vista is a home defined by its views. The upper residence is perfectly positioned to maximise the spectacular setting. A generous terrace immediately introduces the breathtaking outlook across Dublin Bay before leading into elegant accommodation extending to approx. 220 sqm (2,368 sqft) filled with natural light. The principal living room is a delightful dual-aspect space where corner windows frame uninterrupted sea views stretching across Dublin Bay, while four spacious bedrooms enjoy the same captivating coastal backdrop across the rooftops of Brighton Vale. A separate sitting room, well-appointed kitchen with breakfast area, utility room, family bathroom and guest WC complete the accommodation on this level. Above, a large floored and insulated attic offers exceptional additional storage and future potential. The ground floor residence mirrors the generous proportions above, comprising a spacious living room opening into a sun room overlooking the gardens, three well-proportioned bedrooms, a kitchen and breakfast room, shower room and guest WC. The flexible layout lends itself perfectly to multi-generational living, guest accommodation or rental income while also offering obvious scope for comprehensive refurbishment. Bella Vista occupies an exceptionally wide and prominent site that is almost impossible to replicate in today's market. Mature boundaries provide privacy while the elevated rear aspect captures some of the finest coastal views available in Monkstown. The gardens feature a patio and lawn areas, mature planting, ample off-street parking and, most notably, a second gated vehicular entrance from Seapoint Avenue - a rare attribute that significantly enhances the property's versatility and future possibilities. The combination of site size, extensive frontage, dual access and spectacular outlook creates an exceptional opportunity for refurbishment, extension or potential redevelopment, subject to planning permission. Properties offering this level of potential in such a coveted location are exceptionally rare.
…By Lisney Sotheby's International Realty


Karibu is an elegant double-fronted mid-terrace Victorian residence offering a beautifully proportioned family home, rich in charm and character, with spacious and adaptable accommodation extending to approximately 176 sq.m.(1,894 sq.ft). Occupying a superb position on highly sought-after Mellifont Avenue, this impressive property combines generous proportions, period appeal and exceptional versatility in one of Dún Laoghaire’s most desirable residential locations. Approached through a wrought-iron pedestrian gate, the property is set behind an enclosed front garden with mature planting and a central mature tree. A pathway leads to the granite entrance step and front door, setting the tone for this attractive period residence. At ground-floor level, a generous reception hall provides a welcoming introduction to the home. Two elegant reception rooms are positioned to the front, while two bedrooms lie to the rear. The heart of the home is the wonderful open-plan kitchen, family and dining area, which overlooks and opens towards the sunny west-facing rear garden. A practical utility area and contemporary shower wet room complete the accommodation on this level. The upper floors offer a kitchenette and family shower room which are situated on the first return, while the first floor accommodates two further double bedrooms together with two beautifully proportioned interconnecting reception rooms. Each of these rooms features a fireplace, creating an especially appealing atmosphere. While the current arrangement offers excellent versatility, these rooms could readily be reconverted to bedrooms if desired, allowing the accommodation to adapt effortlessly to a variety of family requirements. The rear garden is undoubtedly one of the standout features of this exceptional property. Private and blessed with a highly sought-after sunny west-facing orientation, it provides a wonderful setting for outdoor living and entertaining. As one of the last houses to retain the full extent of its garden, the property enjoys direct access onto Adelaide Lane via a pedestrian gate, together with a large garage. There may be potential to develop the rear subject to obtaining the necessary planning permission. Features: Double-fronted mid-terrace Victorian residence Approximately 176 sq.m (1,894 sq.ft) of spacious and adaptable accommodation Attractive period embellishments of the era intact Feature fireplaces and solid-fuel Stanley stove Built-in wardrobes and storage Private, sunny west-facing rear garden measuring approximately 16m (52 ft) in length Rear pedestrian access onto Adelaide Lane Substantial garage with direct rear-lane access Mews or garden room potential subject to the necessary planning permission Resident’s parking Gas fired central heating Excellent potential for a flexible family layout Highly sought-after Dún Laoghaire location Close to Dún Laoghaire Harbour, Dun Laoghaire Harbour, The Metals and People's Park Convenient to a wide range of schools, bus routes, DART and local amenities
…By Lisney Sotheby's International Realty


A wonderful opportunity to acquire a substantial detached family residence enjoying an enviable position on a mature and exceptionally private site along Leopardstown Road. Set behind mature hedging and approached via a generous, gravelled driveway providing ample off-street parking, Woodleigh offers bright, well-proportioned accommodation ideally suited to modern family living. The property has been lovingly maintained over the years and presents an exciting opportunity for purchasers to further modernise and personalise to their own requirements. Extending to approximately 255 sq. m/ 2745 sq. ft the accommodation is both spacious and versatile. An inviting entrance hall gives access to a magnificent sitting room overlooking the rear garden, a comfortable family room to the front, a study ideal for home working and a formal dining room. To the rear lies a large kitchen/breakfast room with Aga and direct access to the patio and garden. A utility room, storeroom and guest w.c. complete the ground floor accommodation. Upstairs, there are four generous bedrooms together with a family bathroom. The principal suite is a particular feature, comprising an exceptionally spacious bedroom with extensive wardrobe space, a separate dressing room and ensuite bathroom. Originally laid out as two bedrooms, this area could easily be reinstated to provide a fifth bedroom should additional accommodation be required. A particular feature of Woodleigh is its magnificent north-westerly facing rear garden. Wonderfully private and bordered by mature trees, specimen planting and established hedging, it provides a peaceful setting rarely found so close to an array of amenities. A large patio terrace enjoys sunshine throughout the afternoon and into the evening, creating the perfect setting for outdoor dining and entertaining. Offering space, privacy and an excellent family-friendly layout in a highly convenient location, Woodleigh is sure to appeal to discerning purchasers seeking a forever home in one of South Dublin's most established residential settings.
…By Lisney Sotheby's International Realty


Prestigious Family Home in the Heart of Dalkey Woodford is a superb, generously proportioned family residence extending to approximately 170sq.m (1,830sq.ft), occupying a highly sought-after position at the entrance to Saval Park Gardens, just off Saval Park Road. Presented with exceptional attention to detail, this impressive home combines spacious accommodation, abundant natural light, and high-quality finishes throughout. Approached via electric gates, the property benefits from a gravelled driveway providing secure off-street parking for numerous vehicles. To the rear, a beautifully landscaped south-facing garden enjoys all-day sunshine and features Indian sandstone paving, complemented by raised flower and shrub beds, creating an ideal setting for outdoor entertaining and family life. Designed to maximise space and comfort, the accommodation includes a welcoming entrance hall, elegant living room, substantial bedrooms, and a stunning open-plan kitchen. The state-of-the-art Bulthaup kitchen, complete with premium Neff appliances, forms the heart of the home and is perfectly suited to modern family living. Features: Prestigious and highly regarded residential address Approximately 170 sq.m (1,830 sq.ft) of bright, spacious accommodation Four large double bedrooms, including a master en suite bedroom Exceptional Bulthaup kitchen with premium Neff appliances High-quality bathroom and en-suite sanitary ware Secure electric gates Gravelled driveway with parking for numerous cars Landscaped south-facing rear garden Indian sandstone paving to front and rear B Energy Rating Double-glazed Nordic Solution windows Underfloor heating at ground floor level Gas-fired central heating Overlooking a shared green area, a safe space for children to play within what is a quiet cul-de-sac Within walking distance of Barnhill Stores, Dalkey Village and coastal amenities
…By Lisney Sotheby's International Realty


A Distinguished Residence in an Exceptional Killiney Setting Instantly appealing and steeped in period character, Avondale is a magnificent detached Victorian residence dating from circa 1860, discreetly positioned on a private avenue just off Seafield Road in one of Killiney’s most coveted residential enclaves. Originally forming part of the stables and ancillary buildings of the neighbouring Avonmore Hall, this remarkable residence has been completely transformed into an elegant and exceptionally comfortable family home. The renovation has been thoughtfully executed, preserving a wealth of original architectural detail while introducing the scale, finish and convenience demanded by modern family life. Extending to approximately 308 sq. m. (3,315 sq. ft.), the accommodation is beautifully proportioned and filled with natural light, arranged over two levels with an effortless sense of flow. The house occupies approximately 0.4 acre of mature, secluded south-westerly gardens, creating an unusually private and tranquil setting so close to the coast. A generous reception hall/library sets the tone, offering a gracious welcome to the house and flowing seamlessly through to a stunning family room, complemented by a shower room and a well-appointed utility room. The drawing room is an impressive and light-filled space, characterised by generous proportions and an abundance of natural light. From here, the accommodation flows naturally into the dining room and onwards to the superb kitchen/breakfast room. Designed as the heart of the home, the bespoke kitchen combines high-quality finishes with exceptional practicality and opens directly onto a sun-filled decked terrace – ideal for ‘al fresco’ dining. Beyond lies the mature garden, creating a seamless connection between the principal living spaces and the outdoors — an idyllic arrangement for both relaxed family living and sophisticated entertaining. Upstairs, four double bedrooms provide generous private accommodation. Three benefits from en suite facilities, while a well-appointed Jack and Jill family bathroom serves the remaining bedroom. There is also a large home office adding to the dynamic of this incredible property. Throughout, the house strikes a particularly appealing balance between the elegance of its Victorian origins and the comfort and functionality of a thoroughly considered contemporary family home. Approached through handsome granite-pillared electric gates, a tree-lined gravel driveway provides a suitably private and impressive arrival, leading to extensive secure off-street parking. The gardens extend to approximately 0.4 acre and enjoy a wonderful south-westerly orientation, capturing sunlight throughout much of the day. Expansive lawns are framed by mature specimen trees, established herbaceous borders and high enclosing hedging, creating a series of wonderfully private and secluded outdoor spaces. There is a timeless quality to the setting, with mature planting and established trees providing an exceptional sense of permanence and privacy. It is a rare garden environment — substantial, peaceful and beautifully established — yet within easy reach of the coast and Dublin city.
…By Lisney Sotheby's International Realty


Steeplewood is an exceptional detached Edwardian residence of outstanding character, set amidst approximately 1.2 acres of beautifully landscaped mature gardens. Combining timeless period elegance with carefully considered modern enhancements, this distinguished home offers a rare blend of architectural heritage, generous proportions and contemporary family living. Originally constructed circa 1900 and sympathetically extended over the years, Steeplewood retains the charm and craftsmanship synonymous with the Edwardian era. The home showcases elegant architectural proportions complemented by exquisite Arts and Crafts detailing, including a striking timber staircase, beautifully crafted fireplaces and a wealth of original period features. Extending to approximately 495 sq.m / 5,330 sq.ft, the accommodation is both substantial and versatile, with a natural flow between the principal reception spaces, creating an exceptional environment for both family life and entertaining. A welcoming entrance porch leads into a beautifully appointed reception hall, where a deep bay window with built-in window seat captures views over the gardens and fills the space with natural light. This leads through to an impressive drawing room, a wonderfully bright and elegant reception space featuring large picture windows, polished timber floors and original period fireplaces. A particular highlight of Steeplewood is the recently completed kitchen and breakfast room extension, architecturally designed by Andrew Lohan to combine contemporary design with the character of the original residence. This exceptional addition creates a spectacular light-filled living space that sits in harmony with the period architecture while offering every convenience for modern family life. The bespoke Porter and Jones cabinetry, extensive work surfaces and generous central island provide both style and functionality, while expansive glazing and strategically positioned rooflights draw in natural light and frame views across the surrounding gardens. Direct access to the patio further enhances the connection between the interior and the landscaped grounds. The original bespoke kitchen, with its classic black-and-white tiled floor, granite worktops and traditional Aga, remains a charming feature of the home and connects seamlessly with the extended living area. The ground floor is further complemented by an additional reception room, a well-appointed utility room and guest WC, providing excellent flexibility for modern living. The upper floors offer an impressive arrangement of bedroom accommodation. The principal suite occupies its own private wing and includes a generous dressing room, walk-in wardrobe and luxurious en suite bathroom complete with a cast-iron bath. Access to a private balcony provides a wonderful vantage point with views towards the Dublin Mountains. A beautifully appointed library/study, also opening onto its own balcony, offers a peaceful retreat overlooking the gardens. A further reception room/family room on the first floor provides additional versatility and could readily serve as an extra bedroom if required. Five further bedrooms and three additional bathrooms are arranged across the upper floors, creating an ideal layout for family living and visiting guests. The gardens at Steeplewood are a defining feature of the property. Designed by renowned landscape designer Martin Brady, the grounds have been thoughtfully arranged with expansive lawns, mature trees and carefully considered planting, creating a wonderfully private and tranquil setting. A charming garden house, designed to complement the main residence, provides an additional outdoor retreat, while the extensive grounds offer both privacy and scope for further enjoyment. Perfectly suited to family life, Steeplewood offers exceptional space, privacy and flexibility, while being ideally located close to some of South Dublin’s most sought-after schools and amenities.
…By Lisney Sotheby's International Realty


This elegant double-fronted, villa-style Victorian period residence is rich in character and offers superb accommodation, ideally positioned on the much sought-after Clarinda Park West, just off Corrig Road. Its prime location places it within a short stroll of Dun Laoghaire’s vibrant Main Street, the scenic seafront, and several beautiful parks, making it a truly desirable address. Behind the classic façade lies an inviting mid-terrace home, offering bright, generously proportioned interiors extending to approximately 222 sq.m (2,390 sq.ft). True to its period, the residence showcases impressive room dimensions, lofty ceilings, and abundant natural light. A sunny rear garden of approximately 9m (30ft) further enhances the appeal, with potential to extend, subject to the necessary planning permission. Granite steps lead to the gracious wide entrance hall adorned with original stucco detailing and soaring ceilings. To the front, two imposing reception rooms feature large bay windows, with one currently serving as a bedroom. Beyond, another bedroom and a kitchen overlook the rear garden, creating a tranquil and private aspect. The kitchen/breakfast room is positioned to enjoy garden views, offering a peaceful and functional space for everyday living. A bathroom completes the living space at this floor. Further spacious accommodation is revealed at the lower level, including two additional bedrooms, a kitchen, living room, and bathroom. Throughout the home, many of the original period features have been beautifully retained, including decorative ceiling roses, intricate coving, and handsome fireplaces. While extensive refurbishment and modernisation is required, the property presents an exciting opportunity for new owners to restore and personalise a truly special home in a distinguished setting. Features: Highly regarded prestigious residential address Generously proportioned floor area of approximately 222sq.m (2,390sq.ft) Lovely sunny rear garden measuring approximately 9m (30ft) long Close to excellent transport facilities with regular bus services and DART station Fitted carpets, curtains and kitchen appliances included in the sale Electric heating at the hall level and gas fired central heating at the lower level Ceiling heights at the hall level approximately 3.5m (11'6") A short stroll from numerous Parks, the seafront and the superb facilities in Dun Laoghaire Surrounded by many schools, sporting and recreational amenities Vast potential to extend the property, subject to planning permission
…By Lisney Sotheby's International Realty


A most impressive, two storey over garden level red brick period property enjoying generous well-proportioned accommodation, attractively landscaped rear garden and a highly convenient and sought after location. No. 182 is a most appealing Victorian residence enjoying many features of the year including high ceilings, intricate coving and centre roses and marble fireplaces. The generous accommodation extends to approximately 240sqm. (2,658sq.ft.) and briefly comprises on the first floor, sitting room, dining room and bathroom. On the second floor there are four bedrooms and a bathroom and at the garden level which benefits from its own separate entrance, the accommodation comprises family room, living room, shower room and an impressive inviting, bright, open kitchen/breakfast room overlooking the delightful rear garden.
…By Lisney Sotheby's International Realty


An exceptional Victorian residence conveniently located in the heart of Ranelagh. This charming and impressive semi-detached period home beautifully blends timeless elegance with modern comfort. Behind its handsome red brick façade and distinctive bay window lies a home of exceptional character and charm. Bathed in natural light and offering the rare convenience of off-street parking on a low-maintenance pebble driveway complemented by a landscaped rear garden with gated side entrance. Viewing is highly recommended to fully appreciate the grace and quality of the accommodation on offer. Built circa 1895, this exquisite Victorian family home retains many of the refined architectural details of its era, graciously proportioned reception rooms, wonderful ceiling heights, intricate ceiling coving, and fine marble fireplaces, all combining to create a wonderful family home. Lovingly maintained and tastefully extended over the years, the accommodation extends to approximately 220 sqm (2368 sqft). Approached to the front onto a pebble driveway with ample room for parking. A shared paved and railed pedestrian pathway leads to the freshly painted hall door. Entered through an inviting entrance hall which helps set the tone for what lies beyond. The generous and light filled drawing room with feature fireplace, and a bay window which floods the room with natural light and overlooks the front drive and garden. A short flight of steps down leads to a second reception room, currently in use as a family living room. This could also be used as a fourth bedroom. This opens onto a bright conservatory now serving as a dining space. The well-appointed, light-filled kitchen to the rear opens seamlessly into a breakfast room, where floor-to-ceiling glazing frames views of the beautifully landscaped garden. A large sub-basement provides excellent storage and further potential. A guest WC completes the accommodation on this level. Upstairs the three bedrooms are notably generous in size, with the primary bedroom spanning the width of the house and featuring two large windows to include a wonderful bay window overlooking the front garden. On the upper floors there are two guest WC’s and a fully fitted family bathroom along with a separate shower room. The sunny gardens are a true urban sanctuary, landscaped with Indian sandstone paving, decorative pebbles, and lush evergreen planting. The garden enjoys afternoon and evening sunshine, providing the perfect setting for outdoor dining and relaxation. The home’s curb appeal is further enhanced by its elegant front garden, beautifully presented with low maintenance pebble landscaping and vibrant planted borders that warmly welcome you home.
…By Lisney Sotheby's International Realty


Set amidst 0.9 of an acre of mature, landscaped gardens, Larkfield is an exceptional family residence extending to approximately 295 sq. m. (3,175 sq. ft.). Positioned on the highly sought-after Balure Lane, a discreet laneway off Church Road, this elegant home offers a rare sense of seclusion in one of South County Dublin’s most prestigious addresses. A sweeping driveway sets the tone for the tranquillity and grandeur that lie beyond. Larkfield has been lovingly extended and immaculately maintained, marrying timeless character with its substantial footprint and enviable location. Inside, the home is defined by classical proportions, elegant detailing, and interiors that are both refined and welcoming. The principal reception rooms are gracious, bright, and ideal for entertaining. The traditional drawing room, enjoying a dual aspect and centred around a handsome fireplace, provides a warm and sophisticated focal point. On the opposite side of the hall is the dining room with a door through to the study and in turn connects to the breakfast room, living room and kitchen catering effortlessly to both family life and formal occasions. An inner lobby off the kitchen opens to the rear garden and connects to the utility/laundry room, pantry and cloakroom/guest w.c. Upstairs, four generously appointed bedrooms provide comfort and serenity, each one tastefully decorated and finished to a high standard. The main suite is particularly impressive, enjoying picturesque views across the manicured gardens to the front. Throughout the home, an atmosphere of calm sophistication prevails, underpinned by a cohesive design palette and quality finishes. The grounds at Larkfield are a true sanctuary. Carefully cultivated over several decades, the gardens are framed by mature trees and sweeping lawns, with colour and texture thoughtfully layered throughout. An enchanting garden room offers an idyllic setting for al fresco dining or quiet reflection, as does the raised Indian sandstone patio with its patio heater and generous awning. Beyond the formal planting, a once lively tennis court now lies gently overgrown, offering an exciting opportunity for restoration or reinvention within the landscape. A series of discreet outbuildings and storage sheds provide valuable functionality without compromising the garden’s enduring charm. Features: Elegant interior defined by classical proportions Living space of approximately 295sq.m (3,175sq.ft.) Detached garage of approximately 4.35m x 2.7m (14’27” x 8'85”), with boiler house, offering significant storage space Garden shed 4.35m x 2.7m (14'3" x 8'10") Oil fired central heating system Extensive extremely private gardens and grounds of approximately 0.9 of an acre Southwest facing rear garden of approximately 29m (95ft) enjoying sunny days and beautiful sunsets Raised Indian sandstone patio area and enchanting garden room of 4.35m x 2.7m (14’3” x 8’10”) ideal for al fresco dining Right of way from Balure Lane over Killiney Golf Course – Killiney Hill is 15 minutes away and Killiney Beach is 20 minutes away An abundance of recreational, leisure and sporting activities close by Fitted carpets, curtains and integrated kitchen appliances included in the sale
…By Lisney Sotheby's International Realty


Set in the heart of County Westmeath, within Ireland’s renowned Lakeland region, Clonhugh Lodge is one of the finest contemporary country estates in Ireland. Extending to approximately 111 acres (45 hectares) in a single ring-fenced block, the property enjoys around 500 metres of direct frontage onto the shores of Lough Owel. Originally constructed in 1997 and significantly extended in 2010, the main residence provides approximately 1,124 sq m (12,102 sq ft) of living accommodation. Designed in a classical manor style while incorporating modern comforts, the house combines architectural elegance with exceptional amenities. The residence offers seven reception rooms of impressive proportions and six bedroom suites, all thoughtfully designed. The principal living areas enjoy south-westerly views over the landscaped gardens and the lake beyond. The vaulted kitchen features bespoke cabinetry, granite worktops, an Aga range and an impressive walk-in wine cellar, opening into a light-filled breakfast room and family sitting area. A striking orangery built by Hampton Conservatories in 2018 extends the entertaining space towards the gardens and outdoor terraces. The west wing houses an outstanding leisure complex including a 15-metre indoor swimming pool with jacuzzi, sauna, steam room, gym and private cinema. The magnificent master suite benefits from a floor-to-ceiling bow window, private sitting room, dressing rooms and a terrace overlooking the estate. The landscaped grounds, designed by Andrew Glenn-Craigie, include formal gardens, mature specimen trees, a secluded rose garden, an astroturf tennis court and a BBQ pavilion. Additional features include: - Five-stable equestrian courtyard and sand arena - Separate farm building with independent access - Self-contained staff accommodation - Extensive internal road network - Fibre broadband Located approximately 10 km from Mullingar and within easy reach of Dublin (circa 86 km), the estate offers a rare combination of privacy, accessibility and substantial waterfront landholding. Clonhugh Lodge presents an exceptional opportunity to acquire a premier Irish lakefront estate of scale and distinction.
…By Gallant Properties


A rare and distinguished offering in the heart of one of South Dublin’s most coveted coastal enclaves. Positioned on prestigious Northumberland Avenue, just moments from the vibrant centre of Dún Laoghaire, No. 2 is a magnificent Victorian bay-windowed mid-terrace residence extending to approximately 232.2 sq.m (2,500 sq.ft). Elegantly arranged over two storeys above garden level, this refined period home seamlessly blends architectural grandeur with contemporary comfort, further enhanced by the exceptional addition of a private, self-contained mews of approximately 62 sq.m (667 sq.ft) and secure off-street parking. Behind its handsome façade lies a residence of rare character and scale. Beautifully refurbished and meticulously maintained since 2019, the interiors honour the home’s Victorian heritage while embracing modern family living. Original features—including ornate fireplaces, detailed cornicing, high ceilings, and gracious proportions—have been carefully preserved, creating reception rooms of warmth and sophistication. Light-filled and impeccably presented, the accommodation unfolds with an effortless sense of flow across three generous levels. At garden level, a spacious contemporary kitchen forms the heart of the home, appointed with bespoke cabinetry and premium appliances. Adjacent, a welcoming family room provides the perfect setting for relaxed gatherings, while a separate utility room and plant room ensure practical efficiency without compromise. Upstairs, four substantial double bedrooms offer refined and restful accommodation, complemented by well-appointed bathrooms and elegant detailing throughout. A truly exceptional feature of No. 2 is the purpose-built, two-storey mews residence positioned at the end of the rear courtyard garden and accessed via a private laneway. While requiring some attention, this structure represents an outstanding opportunity to create a stylish home office, guest quarters, independent family accommodation, or income-generating rental unit. Such flexibility is seldom found in period homes of this calibre and location. To the rear, a low-maintenance courtyard garden provides a private and secure outdoor retreat. Designed for ease of upkeep, it offers the rare advantage of off-street parking with gated rear access—an invaluable amenity in this prime coastal setting. 2 Northumberland Avenue represents a truly unique opportunity to acquire a substantial and versatile period residence in the very heart of Dún Laoghaire. Combining timeless Victorian elegance, modern refinement, private parking, and the rare bonus of a separate mews, this is a home of exceptional quality and enduring appeal. Features: Iconic Victorian mid-terrace residence on prestigious Northumberland Avenue Approximately 232.2 sq.m (2,500 sq.ft) of elegant accommodation over three levels Versatile mews residence of approximately 62 sq.m (667 sq.ft) and secure parking Four spacious double bedrooms in the main house Gracious reception rooms with original period features and fireplaces Contemporary bespoke kitchen with premium high-end appliances Light-filled family accommodation ideal for modern living Utility room and dedicated plant room Separate private entrance for flexibility and privacy Self-contained two-storey mews with redevelopment potential Secure off-street parking via rear laneway access Extensively renovated and refurbished since 2019 Moments from schools, shops, dining, coastal amenities, DART and Dublin Bus
…By Lisney Sotheby's International Realty

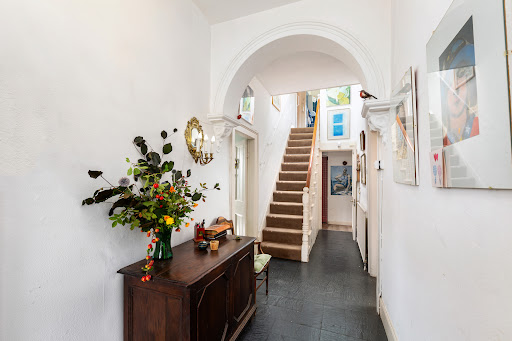


Occupying an enviable position in one of South County Dublin's most prestigious coastal addresses, 28 Sandycove Avenue West is an exceptionally attractive end-of-terrace Victorian residence, effortlessly combining timeless period elegance with the unrivalled lifestyle that has made Sandycove one of Dublin's most coveted locations. Extending to approximately 128 sq.m (1,375 sq.ft.), this beautifully proportioned home offers bright, spacious accommodation throughout, complemented by a highly desirable sunny west-facing rear garden—an ideal setting for outdoor entertaining or quiet relaxation in the afternoon and evening sunshine. Features: Prestigious, coastal residential address A stroll from the Forty Foot, Sandycove and Dalkey End of terrace Victorian period villa Surrounded by excellent primary & secondary schools Many period embellishments of the era intact Many cafes, bars, shopping & restuarants close by Private, sunny west facing landscaped rear garden Pedestrian gate on to the side lane - Rocks Yard Lane A Protected Structure so BER Exempt Floor area approximately 128 sq.m (1,375 sq.ft) Gas fired central heating
…By Lisney Sotheby's International Realty


A MASTERPIECE OF VICTORIAN ELEGANCE Mentone is a magnificent double fronted period residence with uninterrupted panoramic sea views from every principal room. This is a stunning private residence situated in a secluded elevated position with 1.4 acres of manicured landscaped gardens designed by Rachel Lamb Garden Design. This distinguished residence features a stunning Italianate tower and occupies an enviable corner position on Station Road and Military Road. Mentone includes a charming separate cottage in a courtyard setting. Mentone, recently designed by Minnie Peters Interior Design, with structural refurbishment by B&C Building Contractors, seamlessly blends period charm with modern living. Upon entering through the grand porched entrance with Victorian mosaic tiling, you are welcomed into an exquisite reception hall featuring reclaimed oak flooring and ornate cornicing. The spacious dual aspect living room boasts a large bay window, an arched front window, and a stunning Italianate marble chimneypiece. The cozy snug is designed for comfort with bespoke solid oak panelling, a hidden media unit, a Chesney fuel stove, and elegant book shelving. The custom-made Andrew Ryan kitchen features a central Island with solid oak countertop, a four oven Aga cooker, a free-standing curved fridge and pantry cupboard and a full height arched window showcasing the sea views. The kitchen also has an adjoining large laundry room which doubles as a pantry and has additional kitchen storage which is maximised when entertaining. The adjoining dining room was designed as an Orangerie to maximise the light and views. The Orangerie is also an area to relax in and watch the ever-changing tides and is designed with an eye level fireplace and exposed beams. The full height French style Crittall doors lead to an outdoor terrace with a fireplace perfect for entertaining. Upstairs, the principal suite enjoys sweeping views towards Killiney Hill, Dalkey Island and the sea, and has a custom-made dressing room, and a marble-clad en-suite. Three additional bedrooms are designed with bespoke wardrobes and exquisite detailing. A fifth bedroom/home office on the second-floor return provides access to the Italianate tower, offering breathtaking 360-degree panoramic vistas towards Killiney Bay, Dalkey Island, Killiney Hill and the Wicklow mountains. THE GROUNDS & GATE LODGE Mentone’s beautifully landscaped grounds extend to approximately 1.43 acres, approached via electric gates leading to a sweeping gravel driveway. The front garden, approximately 72m wide x 48m long, includes a feature walled garden, while the large sandstone sun terrace benefits from west-facing evening sunshine. A rear courtyard, accessible from the home’s rear lobby and side of the house, includes a sandstone patio, wood store, and pedestrian gate out onto Marino Avenue East. The separate Gate Lodge provides additional guest accommodation, featuring an open-plan kitchen/living area, one bedroom, a shower room, and a private storage area. There is separate storage areas behind the Gate Lodge.
…By Lisney Sotheby's International Realty


Behind the private gates of the exclusive St. Matthias Wood lies a home that offers something increasingly rare – a peaceful family sanctuary where exceptional space, complete privacy and effortless luxury come together in one of South Dublin's most prestigious coastal locations. Occupying a privileged position within an exclusive enclave of just five distinguished detached residences, No. 4 St. Matthias Wood is an outstanding family home extending to approximately 3,904 sq. ft. (362.7 sq.m.). Beautifully maintained and impeccably presented throughout, this exceptional residence has been thoughtfully designed to meet the needs of modern family life while offering an elegant backdrop for entertaining on every scale. From the moment you arrive, there is an unmistakable sense of exclusivity. A beautifully landscaped approach leads through the secure electric gates to this peaceful and secluded setting, where mature planting and generous off-street parking create a striking first impression. Stepping inside, a magnificent double-height reception hall, bathed in natural light, immediately sets the tone for the quality and scale found throughout the home. The sweeping staircase, elegant proportions and refined finishes create an atmosphere that is both impressive and wonderfully welcoming. A guest cloakroom and generous built-in storage further enhance the practicality of this beautifully designed entrance. Every room has been created to balance sophisticated entertaining with relaxed family living. The accommodation flows effortlessly, offering an abundance of versatile living space perfectly suited to both everyday life and special occasions. The elegant formal living and dining room is a magnificent space, with its triple aspect ensuring wonderful natural light throughout the day. Beautifully proportioned and featuring a striking white marble fireplace, it provides the perfect setting for everything from intimate family gatherings to larger celebrations. At the heart of the home lies an exceptional open-plan kitchen, breakfast and family room—a space designed around the way families live today. The bespoke Newcastle kitchen combines timeless craftsmanship with premium integrated appliances, polished granite worktops and a generous central island. This stunning room naturally becomes the hub of daily life, whether preparing family meals, entertaining guests or simply enjoying the views over the beautifully landscaped rear garden. A separate utility room provides additional convenience, while the adjoining family sitting room opens directly onto the garden, seamlessly blending indoor and outdoor living. A generous television room offers a cosy retreat away from the main living areas, making it equally suited as a family snug, media room or elegant home office. The first floor continues the sense of space and comfort, comprising five beautifully appointed double bedrooms, each generously proportioned and filled with natural light. Three bedrooms benefit from luxurious en-suite bathrooms, while the remaining bedrooms are served by a stylish family bathroom. The principal suite provides a peaceful retreat, complete with extensive fitted wardrobes and an elegant en-suite, creating a luxurious haven at the end of each day.
…By Lisney Sotheby's International Realty


Extending to approximately 79 sq.m (850 sq.ft), 9 Library Road is an exceptionally spacious red-brick home that beautifully combines the character of early 1900s architecture with the comforts of modern living. Expertly extended, reconfigured, and comprehensively refurbished in 2016, the property has been finished to an outstanding standard throughout. Its elegant, contemporary interior is presented in a tasteful neutral palette, creating a welcoming atmosphere that allows a purchaser to move in and immediately feel at home. The quality of the transformation is evident from the moment you step through the front door. The ground floor has been thoughtfully designed to provide a bright and seamless open-plan living environment, perfectly suited to today's lifestyle. The living, dining, and kitchen areas flow effortlessly together, with generous proportions and excellent natural light enhancing the sense of space. The stylish kitchen serves as the heart of the home, featuring sleek high-gloss wall and floor units, a central island with integrated sink, dishwasher, plumbing for a washing machine, and a breakfast bar ideal for everyday dining and entertaining. Triple-glazed bi-folding doors open onto a private west-facing patio garden, creating a wonderful extension of the living space and providing the perfect setting for outdoor dining, entertaining guests, or simply enjoying the afternoon and evening sunshine. On the first floor, a bright landing gives access to two generously sized bedrooms. The principal bedroom is complemented by a walk-in wardrobe and dressing area with floor-to-ceiling mirrored wardrobes, adding a luxurious boutique-style feel. Completing the accommodation is a beautifully appointed bathroom featuring a large walk-in shower, semi-pedestal wash hand basin, wall-mounted WC, illuminated mirror, and inset bath, all finished with a high level of attention to detail and quality craftsmanship. Features: Generously proportioned accommodation extending to approximately 79sq.m (850sq.ft) Gas fired central heating with zoned thermostatic controls Superb standard of finish throughout to include chrome sockets and switches Tasteful interior design and colour schemes Resident’s on street parking New York oak flooring at ground floor with bleach cleanable carpets at first floor level Superbly convenient location in the heart of Dun Laoghaire Fitted carpets, curtains, blinds and integrated appliances (excluding washing machine) included in the sale Regular public transport including bus and DART offering ease of access to the city centre West facing low maintenance rear garden laid out in Indian sandstone Double and triple glazed windows throughout including sliding sash windows to the front
…By Lisney Sotheby's International Realty


The entire site is available for sale. Please ignore the temporary fence in the photos and video. Featuring magnificent sea views over Dublin Bay towards Howth and Dalkey Hill, Gort Na Mona boasts tremendous charm and character. Built in 1903 the house benefits from a unique elevated site of approximately 0.41 acres of prime land. Home to the same family since the 1980's, the residence currently comprises 3 reception rooms, 6 bedrooms & 4 bathrooms. In addition, there is a basement room which would make an ideal home office and is currently used for storage. There is an attractive front garden boasting a myriad of attractive plants, bushes and mature trees. Planning permission was granted in December 2024 to open up a driveway to the front - Reference D24A/0728. The forecourt provides ample parking for 6 cars. A side gate leads to the magnificent rear garden, showing the rooftops of Silchester Park and impressive views of the sea. Although in need up updating throughout, the property offers tremendous potential to be transformed into a beautiful modern family home in this established neighbourhood within easy reach of all the amenities of Glasthule, Sandycove and Dalkey villages. Alternatively, the magnificent house & gardens offer tremendous scope for a Developer to construct a small scheme subject to obtaining the necessary planning permission. The location of this home makes it the perfect place for those looking to establish themselves on one of Dublin's most desirable and sought-after addresses. Features: Prestigious, highly regarded residential address Standing on approximately 0.41 acre Development potential subject to obtaining the necessary planning permission Surrounded by excellent schools & public transport via the DART & bus Within easy access of the superb amenities and facilities at Dun Laoghaire, Glasthule & Dalkey Planning permission granted to create a driveway planning reference D24A/0728 Floor area of approximately 276 sq.m (2,971 sq.ft) Stunning sea views from its elevated position Road frontage of approximately 19m (62ft) Edwardian period residence constructed in 1903
…By Lisney Sotheby's International Realty


A Distinguished Victorian Residence Overlooking Crosthwaite Park. Set along one of Dun Laoghaire’s most prestigious and architecturally distinguished terraces, Attishan represents a rare opportunity to acquire an imposing two-storey over garden level Victorian residence of exceptional character and scale. Wonderfully positioned overlooking the leafy and highly regarded Crosthwaite Park, this elegant bay-windowed home combines gracious proportions, magnificent period detail and versatile accommodation extending to approximately 325 sq.m. (3,500 sq.ft.). Behind its handsome façade lies a home of immense charm and heritage, retaining nearly every notable embellishment of the Victorian era while offering the discerning purchaser the opportunity to sympathetically modernise and personalise a truly special property. Bright, airy and beautifully proportioned throughout, the accommodation extends across three impressive levels and offers exceptional flexibility for contemporary family living. The property may be enjoyed as one substantial private residence or alternatively configured to incorporate a self-contained garden level apartment with independent access — ideal for multi-generational living, guest accommodation or home and income potential. The garden level, accessible both independently and via an internal rear stairwell, currently comprises three bedrooms, a bathroom, entrance hall and rear utility area, offering excellent scope for conversion into a fully self-contained apartment. At hall level, a gracious reception hall opens into two magnificent interconnecting reception rooms. To the front, the elegant drawing room features a striking bay window overlooking Crosthwaite Park, while the formal dining room to the rear enjoys ornate ceiling coving and beautiful original marble fireplaces — both retaining the timeless grandeur synonymous with the Victorian era. The hall return accommodates guest facilities together with a kitchen/breakfast room overlooking the rear garden. On the first return, a generously proportioned room currently serves as a home office alongside a well-appointed family bathroom. The first floor hosts a spacious bedroom with extensive wardrobe provision and sea views to the rear. Completing this level is a truly exceptional reception room or principal bedroom spanning the full width of the property, boasting soaring ceilings, a fine marble fireplace and a magnificent bay window framing leafy views across Crosthwaite Park. At second return level, a further bedroom and shower room benefit from dual aspect windows and particularly impressive sea views. The gardens to both the front and rear are maturely planted and thoughtfully designed for ease of maintenance, creating private and tranquil outdoor spaces. Pedestrian access to the rear lane further enhances practicality and convenience. Attishan has been lovingly maintained throughout its ownership and retains an extraordinary collection of original period features and architectural detailing. While presented in excellent condition, the property now offers the incoming purchaser an exciting opportunity to upgrade and modernise according to individual taste and design aspirations, subject to the necessary planning permissions appropriate to its status as a Protected Structure.
…By Lisney Sotheby's International Realty


Welcome to Malindi Lodge - a charming and elegant detached family home nestled away in a beautifully landscaped garden in the heart of one of South County Dublin’s most desirable locations - Westminster Road, Foxrock. This exquisite property offers a luxurious and comfortable lifestyle featuring generous, well-proportioned, and versatile accommodation extending to approximately 3,196 sqft (297 sqm) (including the integral garage) with an additional 355 sqft (33 sqm) in the converted attic. It includes a most impressive open plan kitchen living breakfast room along with a beautiful dual aspect living dining room and four double bedrooms all ensuite. In addition, there is a cleverly converted attic and a versatile double garage, currently used as a gym, which could easily be incorporated into house with endless possibilities (subject to planning permission). Malindi Lodge is in excellent condition throughout and one cannot fail but to be captivated by its elegant and spacious interior. The attention to detail and high-quality finishes are evident throughout the home and all that remains for the discerning purchaser is to literally hang their hat. To the front of the property there is an excellent cobble lock forecourt with car parking for numerous cars set behind electric security gates fronting onto Westminster Road, one of the most sought after addresses in Dublin 18. The rear garden is a sight to behold, enjoying a sunny southerly aspect and having been professionally landscaped by Landart, offering a serene retreat being the perfect place for relaxation or entertaining al fresco. Enjoy the vibrant colours of the flowers, the lush greenery and the soothing sound of the flowing water feature. There are two excellent patio areas and gated side access to the front of the property. Malindi Lodge boasts an impressive exterior with its double fronted design adorned with charming red brick and elegant bay windows. In addition to security gates at the front, the property is further enhanced by the presence of CCTV surveillance offering an added layer of security for you and your loved ones. Constructed circa 2004 Malindi Lodge benefits from a B energy rating ensuring energy efficiency throughout. This environmentally conscious approach not only reduces carbon footprint but also reduces energy bills for this excellent family home. Early viewing of this premier Foxrock home is highly recommended.
…By Lisney Sotheby's International Realty


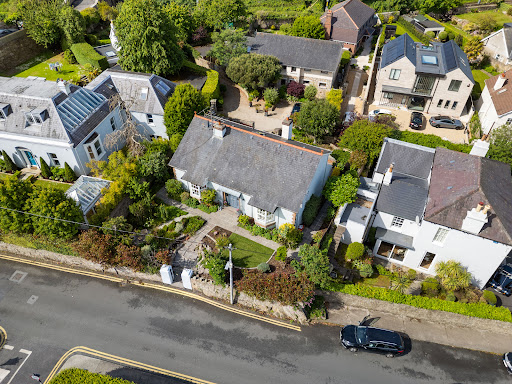

Clara is a most attractive period-style home that beautifully blends traditional character with modern design, built in the mid 1990's. The property is approached through a pedestrian gate, from which steps lead up to a meticulously maintained front garden. The exterior presents an appealing combination of brick and render, complemented by a charming porch and two elegant bay windows that enhance its classic architectural style. Upon entering, one is immediately struck by the impressive double-height entrance hall, flooded with natural light from a Velux(skylight) window overhead and setting the tone for the space and quality found throughout the home. To the front, the sitting room provides a warm and inviting retreat, enjoying a dual aspect with a large bay window overlooking the garden. This light filled reception room is further enhanced by a gas coal-effect fireplace with a marble surround, along with ceiling coving and a decorative central rose, all of which add to its refined ambience. Also located on this level is the principal bedroom, a spacious and light-filled dual-aspect room featuring a bay window to the front. It includes tasteful period-style detailing such as ceiling coving and a centre rose, while a full wall of fitted wardrobes offers ample storage. Cleverly concealed within these wardrobes is access to a well-appointed en suite shower room, which is fully tiled and includes a shower, wash hand basin(sink), WC(toilet), heated towel rail, and a side window. Upstairs, the landing benefits from a Velux skylight, creating a bright and airy circulation space with access to the attic. Bedroom two is a generous double room positioned to the rear, complete with fitted wardrobes and ceiling coving. The main bathroom is well designed and includes a bath, separate shower, WC, and a wash hand basin set into a vanity unit, along with a heated towel rail and a window to the rear. From here, there is access to bedroom three, which also overlooks the rear of the property and enjoys a pleasant outlook towards the hillside. This room includes fitted wardrobes, ceiling coving, and access to a second attic space. Downstairs from the hall leads to the heart of the house — a generous open-plan kitchen, living, and dining room. The kitchen and living areas are divided by a characterful brick fireplace fitted with a gas fire. The living area has glazed patio doors leading to a generous patio, which is southwest-facing and a real sun trap. The utility room is located off the kitchen and includes a hot press (hot water cylinder and linen storage) and the gas boiler, which serves a zoned central heating system. Finally a fourth bedroom/home office which is bright and airy completes the accommodation. Features: Charming, detached period style property in an elevated position on one of Dalkey’s most desirable roads Light filled accommodation of approximately 170sqm (1830sq.ft) Mature wraparound garden Period style features throughout Large southwest facing garden to the rear surrounded by old granite walls- a sun trap ideal for al fresco entertaining Off street parking for several cars and rear access onto Anistasia Lane Scope to extend subject to planning permission Fitted carpets, window coverings, appliances and garden shed included in the sale Five minutes walk to Dalkey Heritage Town and the DART (Dublin's coastal commuter rail line)
…By Lisney Sotheby's International Realty


Coolroe is a distinguished 1930’s detached art-deco style residence on just under 1 acre in the prime southside setting of Killiney, Dublin. Set amid beautiful, secluded, mature grounds Coolroe occupies an elevated and highly desirable position overlooking Killiney Golf Club and the Dublin Mountains. The elegant home enjoys an abundance of light throughout with bright well positioned accommodation designed for comfortable family living. With over 50 metres of impressive road frontage Coolroe presents a rare and compelling opportunity to discerning families seeking a substantial home in a prestigious location as well as to developers looking to unlock the sites significant potential. The scale of the site with uninterrupted views over green open space together with it’s prominent frontage and established residential surroundings offer an excellent opportunity for sensitive redevelopment subject to the necessary planning permissions. The property is connected to mains drainage and sewerage which further enhances its development prospects. Under the Dun Laoghaire-Rathdown Council Development Plan 2022-2028 Coolroe is zoned Objective A: “To provide residential development and improve residential amenity while protecting the existing residential amenities”. Features: Distinctive Art Deco detached family residence Approx. 50 metres road frontage onto The Woods Matured gardens extending to just under 1 acre (0.4 hectares) Floor area of approx. 212.4 sq.m (2,285 sq ft) Connected to mains services Significant development potential (subject to planning permission) Zoned Objective A under current Development Plan South and west facing sunny rear garden with extensive terrace Overlooking Killiney Golf Club and Dublin Mountains Close to excellent schools, transport links, and leisure amenities Renowned scenic walks and sports facilities nearby Extensive shopping solutions in the surrounding location
…By Lisney Sotheby's International Realty
'%20stroke='%23DDAA3A'%20stroke-width='1.909'%20stroke-linecap='square'%20stroke-linejoin='bevel'/%3e%3c/svg%3e)
Receive by email any new listing that may match your search criteria
Your criteria :
By validating this form, you accept the general conditions of use of Le Figaro Properties.
These agencies offer a selection of luxury properties vente at Dublin. Feel free to contact them for personalized assistance.


