The agencies at Paulstown
These agencies offer a selection of luxury properties vente at Paulstown. Feel free to contact them for personalized assistance.

 English$ USD · m²


Chantry House Chantry House is a distinguished early twentieth-century residence set amidst approximately 0.6 hectares (1.4 acres) of mature, landscaped grounds. Constructed in 1928, this impressive detached home stands as a testament to enduring architectural character, thoughtfully restored and reimagined to meet the expectations of contemporary living. It has undergone a meticulous programme of refurbishment, preserving the integrity and charm of the original structure while introducing refined modern finishes of exceptional quality. The result is a residence that effortlessly balances period elegance with contemporary sophistication. Approached through a striking pillared entrance and along a sweeping double driveway, the property immediately conveys a sense of arrival and distinction. Entrance steps lead to double-leaf glass panelled doors opening into a welcoming porch, setting the tone for the refined interiors beyond. Inside, the accommodation unfolds with a natural flow and generous proportions, each room benefitting from an abundance of light and carefully considered detailing. The ground floor offers a harmonious blend of formal and informal living spaces. Two gracious reception rooms provide an ideal setting for entertaining or quiet relaxation, while the beautifully designed open-plan living and dining area creates a bright and inviting heart to the home. The bespoke kitchen is fitted to an exacting standard, combining functionality with elegant design, and is complemented by a separate pantry and utility room, ensuring practicality without compromising style. Throughout, the interiors reflect impeccable attention to detail, with finishes selected to enhance both comfort and aesthetic appeal. To the rear of the residence lies an attractive internal courtyard, adding further character and versatility to the property. One of the adjoining outbuildings has been upgraded and modernised into warehouse space, complete with rollers shutter door, whilst the other out houses present significant potential for additional accommodation, subject to the necessary planning permission. This flexible space enhances the overall adaptability of the home and offers exciting scope for future development. Ascending to the first floor, five generously proportioned double bedrooms provide luxurious private accommodation. Each bedroom benefits from its own ensuite bathroom, offering a rare level of comfort and convenience. The design of these rooms ensures both privacy and elegance, making them ideally suited to family living or to hosting guests in style. The surrounding grounds extend to approximately 1.4 acres laid in lawns and a well-established orchard of apple trees. While Chantry House currently serves as a magnificent private residence, its scale, layout, and strategic location present a wealth of alternative opportunities. Its proximity to the M9 Dublin, Waterford motorway ensures excellent connectivity, making it ideally positioned for ventures such as boutique hospitality, a retreat or wellness centre, corporate headquarters, or a destination restaurant, craft or garden centre. The property’s flexibility, combined with its architectural charm and accessibility, sets it apart as an exceptional investment opportunity as well as a remarkable home, all subject to the requisite permissions. Chantry House represents a rare chance to acquire a substantial and beautifully restored period residence of true distinction. It offers the unique combination of refined country living within a close-knit community, while remaining conveniently connected to major transport routes and amenities. Elegant, versatile and impeccably presented, this is a property of enduring appeal and exceptional potential.
…By Lisney Sotheby's International Realty


Charlesfort House Estate For Sale in Ferns County Wexford Ireland Esales Property ID: es5553709 Charlesfort House Estate' Set on c. 5.5 Acres Tombrack Ferns County Wexford Y21 FW32 Charlesfort House Estate • Sympathetically and lovingly restored to its former glory by highly skilled craftsmen in 2005, this 18th century estate offers a rich historical feel coupled with the benefits of modern living and design that detract nothing from the history or warm feeling that emanates from this type of house, an absolute must for those seeking a safe and peaceful retreat in the beautiful Irish countryside with endless potential. • Main residence is a detached, three-bay, two-storey over part raised basement with 4 bedrooms - extending to 448 sq. meter/ c. 4,821 sq. ft. • Two guest lodges, each containing 2-bedrooms, bathroom, kitchen/ living/dining room and with separate road access, each extending to 88.35 sq. meter/ c. 951 sq. ft. • Situated in an extremely quiet and peaceful location and set on c. 5.5 acres/ 22,258 Meters sq., with spectacular panoramic countryside views and paddocks for horses or other grazing stock. • Main residence consists of period type entrance hall, reception living room, magnificent formal dining room, very large kitchen/dining room, butler's pantry, library nook or home office, laundry room, wine cellar, courtyard basement storage rooms, 4 bedrooms & 4 bathrooms DESCRIPTION: On arrival at Charlesfort House Estate, you are immediately struck by the impressive entrance, created by splayed wide stone walls consisting of granite features, and to the gate piers upon which hang the magnificent wrought iron gates. This majestic entrance immediately sets the scene for what lies at the end of the meandering tree-lined avenue, bringing you gently to the main residence. Stood amongst the spectacular garden shelter, you arrive at the awesome double bow-fronted country house. The house with all of its quality period features stands with distinction, whilst emanating the wonderful warmth and charm of a family home. In addition to the main house, the estate consists of two detached guest lodges, over five acres of quality land with multiple paddocks, captivating gardens, well stocked with a huge variety of flowers and shrubs and a very large workshop extending to c. 4,058 sq. ft. / 377 sq. metres floor space, with additional loft space. Surrounded by beautiful rolling countryside, Charlesfort House has all the warmth of a family home and exudes a peaceful, welcoming and comfortable atmosphere. Restored in 2005 with amazing skill and accuracy by the current owners, the 448 sq. meters/ c. 4,821 sq. ft. of the main house is arranged over three floors consisting of a magnificent entrance hall, a large reception living room, spectacular dining room, 4 large bedrooms, 4 bathrooms, large Kitchen/dining room, butler's pantry, library/ gallery or home office, laundry room, wine cellar and courtyard basement storage rooms. Throughout the property, specific attention has been given to the preservation of the period features and this can be clearly seen in the outstanding quality finish on every level. A truly remarkable period property offering modern comforts whilst including environmental sustainability features to extend the lifetime of this estate for centuries to come. The main house entrance door is approached by rising up the seven cut-granite steps, bordered by the beautiful wrought iron railings on either side. The cut-granite surround of the door with engaged Doric columns on plinths, leads into the spectacular hallway with marble tiled flooring and intricate marble cut mosaic feature, all of which is complimented by the four arch rests, perfectly situated to exhibit the amazing 'Four-Season Ladies', in keeping with the preservation of the building. All of the period style internal doors, some of which are reclaimed and of a similar period to the property, are adorned with rounded solid brass handles and ornately cut door protectors. Radiators of the highest quality formed from cast iron and with elaborate period design, give amazing warmth to these large rooms. The timber skirting and architrave throughout, further enriches the feel of quality with a classic gardenia finish. The large reception living room has treble bay windows overlooking the front gardens and surrounding countryside, an open fire with an amazing ornate antique fireplace in marble and stunning wide plank solid oak floor boards. This is complimented by the dual aspect window at the rear of the room looking across to the curved wall of the rear courtyard. Looking out from the front bay window across the large gardens and fields beyond, it is easily imagined when surrounded by the history that you are back in the days just after the house was constructed, such is the overwhelming feeling of history in the property. Of outstanding quality, the bespoke kitchen designed and built by specialist craftsmen using locally sourced solid Oak and solid Elm creates the perfect blend between the old and the modern. Modern appliances are cleverly disguised by the period style high cupboards and curved units including the curved pull-out larder. The stunning over mantle surrounds the dual fuel Aga Range style cooker. Tastefully finished, the oak is painted in a soft pastel shade and the elm is simply varnished to show the beauty of the wood. Granite work tops finish the incredible look and feel of the room. Following through from the kitchen, the high-quality continues with the butler's pantry being finished with solid 'Cat's Paw' oak units and granite worktop. From there a door leads to the rear courtyard. A fantastic formal dining room is found down stairs in the garden basement level, measuring c. 55sq m / 592 sq ft. Upon entry, a natural stone floor that looks as old as the property is further enhanced by a striking feature wall which incorporates masonry and red brick cornices with feature arches on either side of a solid fuel stove. Dual aspect windows bring the room to its full splendour. On the same level are found two bedrooms, a large walk-in closet, bathroom, and laundry room. A door leading to outside storage rooms and the wine cellar make up the remainder of this floor. Immediately ahead of the main entrance hall reception area is found the main hallway. The outstanding feature of this area is the fantastic period staircase that leads to the upper levels. Built in a style that compliments the age of the property, the staircase is complete with a stunning mahogany carved monkey tail handrail and carpeted stair runner with brass retaining rods. To the left on arrival at the first landing is found the library/ gallery area. Flooded with light from three sash windows overlooking the rear courtyard and distant fields, this area would also be the ideal space from which to work from home. Opposite on the same landing is the guest bathroom. Continuing further up the staircase and along the passage, you arrive at the Master Bedroom Suite. Comprising of treble bay windows overlooking the front garden and paddock area of the property, the view out over the seemingly endless countryside is enhanced by the elevation. A large heated walk-in dressing room provides more than ample space for clothing and footwear with a window looking out towards the rear and side views of the fields and tree lined horizon beyond. Immediately adjacent to the Master Bedroom Suite is the large family bathroom complete with an antique style standalone roll-top cast iron bath, cleverly positioned to overlook the same countryside views whilst bathing in extreme luxury by the glow of the fire surrounded by the amazing antique cast iron fireplace. The large AGI corner shower unit with multi head jet shower, music system and lighting controls make bathing a long and luxurious process. The W.C is an antique style pan that has a raised cistern with pull chain. By far the crowning glory of this room is the unique antique mirror back dresser that has been remarkably and professionally repurposed into a one-off antique furniture piece. This takes the form of a double vanity sink unit with marble top and wall mounted mirror with intricately carved matching frame. Adjacent to this bathroom is another large bedroom with feature curved walls and two sash windows overlooking the fields and distant hills. Within the rear courtyard, large arched wrought iron gates lead you to the former coach house and stables that were rebuilt and converted in to two guest lodges, one on either side of the stone arch. The lodges are also accessible via a separate road access with electric security gates, and each one extends to c. 1,200 sq ft. / 111.5 sq. meters. Both guest lodges are on two levels and comprises two upper level bedrooms and one bathroom, and an open plan living room, kitchen/ dining room. Workshop & Offices: This substantial building that extends to into the workshop yard includes a hallway leading to a fully functioning office on the left and from the hallway continuing straight leads into the entertainment room with bar counter, pool table area and bathroom. The large workshop is accessed via a 4.4mtr wide roller door with dual sided loft space and nine sash windows in keeping the traditional courtyard appeal. Ultimately, this 18th century estate, restored to its former glory with modern features whilst retaining the feel of a time long gone, offers much for those seeking the peace and safety of a retreat in the Irish countryside ACCOMMODATION Entrance Hallway: 10.40m/ 34.1 ft. x 2.74m/ 8.10 ft. Marble flooring with centre marble cut mosaic feature, the preserved four arched alcoves built into the surrounding walls, cast iron radiators, gate intercom and alarm. Reception Sitting Room: 10.38m/ 34.1 ft. (max) x 4.63m/ 15.2 ft. Antique solid marble surrounding an open cast iron fireplace, solid wide panel oak floors, dual aspect sash windows with treble bay windows to the front, cat iron radiators and TV point. Kitchen/Dining Room: 10.00m/33 ft. x 5.26m/ 17.3 ft. Natural Stone floors, treble bay feature sash windows, cast iron radiators, dual fuel AGA range cooker, bespoke kitchen, extra height wall units finished in locally sourced solid oak and solid elm timber, kitchen island. Belfast sinks, under large sash window. Integrated Neff electric cooker, microwave, Hotpoint dishwasher, fridge freezer. Butler's Pantry: 5.58m/ 18.3 ft x 1.73m/ 5.7 ft. Natural Stone floors, cast iron radiators, high-quality finished floor to ceiling units with solid Cat's Paw oak units, granite worktop with double sided granite cut drains feeding into the stainless-steel double sink, door leading to the rear courtyard. (Two Steps Down) Guest Bathroom: 1.98m/ 6.5 ft (max) x 1.98m/ 6.5 ft. (max) Antique style wash hand basin and WC, with traditional pull leaver, marble flooring, cast iron radiator, sash window overlooking the courtyard. Stairs leading to Garden Level: Mahogany monkey tail handrail. Under floor heating at this level, zoned separately to other areas of the property. Hallway 7.06m/23.2 ft. x 2.27m/ 7.5 ft. Marble flooring, door leading to garden level courtyard with wine cellar and two storage rooms. Formal Dining Room: 10.31m/ 33.8 ft. x 5.31m/ 17.5 ft. Natural Stone flooring, dual aspect windows, curved wall, bespoke crafted curved curtain rail, sash windows overlooking the colourful garden. Feature spot lighting built into the impressive masonry brickwork and double arches, solid fuel stove. Bedroom 3: 4.94m/ (max) x 4.70m Marble flooring, feature bay sash window on curved wall, open fireplace framed with a black mantle with burnt orange and green Welsh slate inbuilt and black plated insert (not for use). TV point, multiple power points. Bedroom 4: 4.83m (max) x 4.24m Marble flooring, feature curved wall with sash window and bespoke crafted curved curtain rail, TV point and multiple power points. Bathroom 3: 4.0m (max) x 1.70m Marble floors, antique style wash hand basin and WC, with traditional pull leaver. AGI power enclosed shower with multiple jets, tiled surround. Walk in Wardrobe Closet Room: 3.37m x 2.29m Marble flooring, floor to ceiling storage shelving on both walls. Sash window with splayed walls. Laundry Room: 2.00m x 2.00m (max) Marble flooring, plumbed for washing machine and dryer, laundry chute from shower room upstairs, floor level storage units and counter space. External lower garden courtyard level: Wine Cellar: 3.16m x 2.00m wall-mounted wine racks. Storage Room: 2.74m x 2.43m Pump House With further storage space: 3.33m x 2.00m Returning to the main hallway stairs at kitchen and living/ reception room level, to… Staircase to the first floor: Mahogany handrail and carpet runner with brass rod fixtures to… Landing: 2.97m x 2.43m (max) timber flooring. Three steps rising to… Library Nook/Home Office/Gallery: 4.24m x 1.79m superbly lit room with three large sash windows and window seat overlooking the central courtyard, cast iron radiator. Across the landing to… Shower Room: 3.47m x 2.20m (max) Tiled flooring and walls, antique style wash hand basin and WC, with traditional pull leaver, cast iron radiator, AGI power enclosed shower with multiple jets, extractor fan and laundry chute. Stairs continue to….. Upper Second Floor Landing: 2.50m x 2.31m Timber flooring, cast iron radiator. Master Bedroom Suite: 7.33m x 5.28m Timber flooring, treble bay windows overlooking the front of the property and countryside beyond. Cast iron radiators, TV point, multiple power points. Door leading to… Dressing Room/ Walk-in Wardrobe: 5.25m x 2.79m (max) Timber flooring, window seat overlooking central courtyard, expansive range of open storage units' floor to ceiling. Bedroom 2: 4.77m x 5.11m (max) Timber flooring, cast iron radiator, feature curved wall, two windows overlooking the surrounding countryside. Master Bathroom Suite: 6.85m x 4.71m (max) Free-standing antique style cast-iron bath, Unique bespoke antique vanity unit with double sinks and marble countertop, ornate matching mirror above, antique cast iron open fireplace (not for use, electrical wiring to suit electric fire insert), WC., with traditional pull leaver, enclosed corner AGI power jet shower with built in sound and light system controls, treble bay window overlooking the avenue and gardens to the front, cast iron radiators. Door leading to.. . Walk-in Closet: 2.88m x 1.11m Tiled flooring, ample shelving and loft access. Total Floor Area: c. 448 sq.m. / 4,821 sq.ft. GUEST COURTYARD LODGE 1: Living/Dining/Kitchen 7.36m/ 24.2 ft. x 4.95m/ 16.1 ft. Dual aspect windows, marble stone flooring, Dimplex electric fire unit, phone point, TV point, multiple power points, floor and eye level kitchen units, tiled splash back, stainless steel sink and drain, Whirlpool electric oven, electric hob, and extractor fan, washing mashing, dishwasher, and Hotpoint dyer. Timber Staircase (with built-in ground floor under stairs storage) to… Landing: 2.80m/ 9.1 ft. x 2.60m/ 8.5 ft. Timber flooring. Master Bedroom: 4.98m/ 16.3 ft x 4.61m/ 15.11 ft. Timber flooring, TV point, power points and windows overlooking the central courtyard. Bathroom: 2.61m/ 8.6 ft. x 2.10m/ 6.9 ft. With WC, wash hand basin, corner enclosed power shower, tiled flooring. Bedroom 2: 5.30m/ 17.4 ft. x 3.00m/ 9.9 ft. Timber flooring, roof window, courtyard facing window. Total Floor Area: c. 88 sq.m. / 951 sq.ft. Services • Oil fired central heating • Private water well supply • Separate electric meter GUEST COURTYARD LODGE 2 Living/Dining/Kitchen 7.36m/ 24.2 ft. x 4.95m/ 16.1 ft. Dual aspect windows, marble stone flooring, Dimplex electric fire unit, phone point, TV point, multiple power points, floor and eye level kitchen units, tiled splash back, stainless steel sink and drain, Whirlpool electric oven, electric hob, and extractor fan, washing mashing, dishwasher, and Hotpoint dyer. Timber Staircase (with built-in ground floor under stairs storage) to… Landing: 2.80m/ 9.1 ft. x 2.60m/ 8.5 ft. Timber flooring. Master Bedroom: 4.98m/ 16.3 ft x 4.61m/ 15.11 ft. Timber flooring, TV point, power points and windows overlooking the central courtyard. Bathroom: 2.61m/ 8.6 ft. x 2.10m/ 6.9 ft. With WC, wash hand basin, corner enclosed power shower, tiled flooring. Bedroom 2: 5.30m/ 17.4 ft. x 3.00m/ 9.9 ft. Timber flooring, roof window, cute courtyard facing peep window. Total Floor Area: c. 88 sq.m. / 951 sq.ft. Services • Oil fired central heating • Private water well supply • Separate electric meter WORKSHOP: Accessed from rear driveway through electric security gates leading to workshop yard and to… Large Workshop: 33.13m/ 108.7 ft. x 9.63m/ 31.6 ft Accessed via 4.4m/ 14.5 ft. wide roller door. Two loft storage areas. 9 high level, sash windows. Total Floor Area: c. 377 sq.m. / 4,058 sq.ft. Office & Leisure Area Hallway: 3.25m/15.9 ft x 1.02m/ 3.4 ft. Carpet flooring. Office: 4.80m/ 15.7 ft. x 3.00m/9.9 ft. Carpet flooring, electrical and network cable conduit at desk height, large window overlooking rear access and workshop yard. Entertainment/Games Room: 5.98m/ 19.6ft. x 4.63m/15.1 ft. Bar/ counter and pool table area. Bathroom: 1.92m/6.3 ft. x 1.51m/ 5 ft. With WC, wash hand basin and wall shelving. ABOUT THE AREA Charlesfort House is an outstanding estate in a scenic location of rolling countryside hills on c. 5.5 acres just outside the village of Ferns, Co Wexford, in the Republic of Ireland. This stunning property is less than 5km from the village itself, which was the ancient capital of Leinster and gateway to the former Norman city of Wexford. The village has a vibrant community, served by a number of local businesses including grocery shops, pub-restaurants, beauty salons, pharmacy, hardware suppliers, agricultural suppliers, computer services, accountants and much more. Within easy reach of the larger towns of Gorey, 20 minutes to the north and Enniscorthy, 15 minutes to the south An absolutely perfect location for life in the country, with a feeling of grandeur and luxurious solitude, whilst being only one hour from the nation's capital city, Dublin, and a mere 45 minute drive south to Rosslaire Harbour and access by ferry to mainland Europe. To round off the amazing location, the beautiful sandy beaches of Ardamine or Morriscastle are only a 20 minute drive away. Multi level educational facilities are also plentiful within the locality. HISTORY: The property dates 1799 to 1839. Charlesfort House was largely destroyed by fire in 1977 and acquired by the current owners in 2004 as a ruin consisting of the four main walls. It was lovingly reconstructed and restored to its former glory in 2005 with no expense spared. Full history and architectural details available here: https://www.buildingsofireland.ie/buildings-search/building/15701006/charlesfort-house-ballaman-wexford MAIN FEATURES: • A truly unique countryside estate restored to its former glory with modern energy and climate saving qualities. • 4 Bedrooms, 4 Bathrooms, • 448m2 of living Space • 22258m2 plot or 5.5 acres • Spectacular courtyard surrounded by stone-built outbuildings. • Two 2-bedroom guest lodges • Sash windows with splayed decorative architrave. • Temperature control system on three separate zones including under-floor heating in the garden level and cast-iron radiators throughout all other floors • Dual access points with keypad and remote control security gate entry system • Stone wall gated entrance and tree lined avenue • Peaceful gardens with period style granite stone pathways bordered by a huge variety of mature hedging and shrubbery • Elevated al-fresco dining area constructed to mirror the foundation of the main residence • Large centre courtyard with manicured hedging and rose beds • Large workshop c.377 sq. M. 4,058 sq. ft. with office, entertainment room with bar counter, bathroom, and separate access roller door open 4.4mtrs wide with dual sided loft space. Services • Broadband available with Fibre connection • Private well with pressure pump supply • Waste treatment plant • Alarm & CCTV System • Electric gates with intercom • Oil fired central heating with under floor heating • Solar Panels feeding hot water supply with three control zones • Wired for generator Excluded from the sale: All free-standing furniture, chandelier in the reception living room and matching wall light fitting. Building Energy Rating: BER: Exempt Contact us today to buy or sell property in Wexford Ireland fast online
…By Annonceur International


Offers in Excess of €995,000. Nestled in the beautiful countryside Park House offers an exceptional living experience for those seeking a blend of traditional charm and modern sophistication. The accommodation extends to 4,413 square feet (410 square meters) with 4 reception rooms, 5 bedrooms and 4 bathrooms.This elegant five-bedroom home has been meticulously remodelled to provide the utmost in luxury comfort and technological advancement. Park House is a fully integrated smart home, with remote control capabilities for heating interior and exterior lighting, and other essential systems, giving you control at your fingertips whether at home or away. The grounds extend to 0.84 hectares (2.7 acres) of landscaped gardens. 55 minutes’ drive to Sandyford and 10 minutes from Courtown or Gorey town centres. Dublin International Airport 77 miles (125 kilometres). Nearby to notable sandy beaches. The ground floor seamlessly blends elegance with functionality. The inviting entrance hall is filled with natural light from large front windows and a well-placed landing window. This welcoming space sets the tone for the rest of the home and includes a charming seating area and under stair storage. At the heart of the home is the extensive state-of-the-art kitchen equipped with top-tier A+ rated appliances, including a Samsung Family Hub fridge for smart living, two Miele ovens with a microwave combo and a Miele warming drawer—ideal for entertaining. The sleek Bora induction hob with a built-in extractor ensures efficient cooking, while two premium Franke sinks provide ample workspace. With abundant cupboard and drawer storage the kitchen also includes a smart Bosch dishwasher. A breathtaking large 19 ft x 4.5 ft (5.79m x 1.4m) full-length window overlooks the gardens. A cozy seating area has a three- and two-seater sofas, a smart TV and bay window seating. A utility room has Samsung appliances. The kitchen links to a dining room, with seating for eight guests and a fireplace. The family room has a fireplace and a separate TV room has an electric fireplace. A cinema room has surround sound. Downstairs WC and smart robot hover and mop. 3-fireplaces (2 open-fires, 1 electric-fire).The first floor has 5 bedrooms. There are two large bedrooms, each with ensuite bathrooms offering privacy and convenience to visiting friends or family. A third bedroom is medium sized bedroom and the fourth a small box bedroom or, possibly, a useful home office. All bedrooms are wired for smart TV’s. The main family bathroom has modern fixtures. The master bedroom is a haven of comfort featuring a large walk-in wardrobe and an opulent ensuite bathroom, with a double walk-in shower. Accessed off a secondary staircase there is a dedicated office space, perfect for remote working. The attic is easily accessible and provides a huge amount of storage. The stunning 2-acre landscaped garden surrounding Park House offers privacy peace and beauty. Completely redesigned in 2021 the grounds now feature, manicured lawns and newly planted shrubs for a polished and lush landscape. Ample space for outdoor entertainment whether you envision a summer BBQ a garden party or simply a serene space to enjoy nature. It has two dedicated seating areas. One in the centre of the back garden and one lounge area. It also boasts a raised outside dining area with electrical sockets and stunning lighting. The driveway has full lighting and most of the trees have uplighting. All energy efficient LED. The garden also has a hobbit style shed, also with electrical sockets inside. The gardens are also wired for robot lawnmowers. Built circa 2000, Park House received an extensive remodel in 2021. Key upgrades included new insulation throughout, an overhaul of plumbing and electrical systems, an upgraded gas central heating system with new energy efficient boilers, the installation of triple glazed sash windows throughout and each room fitted with double underlay and cork soundproofing.
…By Lisney Sotheby's International Realty


Duhan is a distinctive architect-designed home, beautifully stone-clad and boasting an impressive B energy rating, set within approximately 1.5 acres of mature gardens and grounds. Occupying an elevated position, the property enjoys breathtaking panoramic views across the rolling Wicklow countryside, a landscape that changes with the seasons and offers a captivating backdrop throughout the year. From the first light of morning to spectacular evening sunsets, the outlook is nothing short of exceptional and is undoubtedly one of the home's defining features. There is a wonderful sense of peace and seclusion here. Surrounded by open countryside, Duhan offers the tranquillity of rural living without sacrificing convenience. Despite its idyllic setting, the property is just a five-minute drive from the charming village of Aughrim, widely regarded as one of Wicklow's most attractive and vibrant communities. Nestled along the banks of the River Aughrim and framed by the foothills of the Wicklow Mountains, Aughrim has repeatedly been recognised in the national Tidy Towns competition and is renowned for its picturesque streetscape, colourful planting and strong sense of community. The village offers an excellent range of amenities including cafés, pubs, artisan shops, a supermarket, primary school, playground and a thriving local GAA club. The surrounding area is a haven for outdoor enthusiasts, with an abundance of walking and cycling routes, forest trails and equestrian pursuits. The nearby Macreddin Valley, home to the renowned BrookLodge & Macreddin Village, provides luxury dining and spa experiences, while golf enthusiasts are exceptionally well catered for with championship courses at Macreddin Golf Club, Arklow Golf Club and Coollattin Golf Club all within easy reach. The house itself is spacious, welcoming and presented in pristine condition throughout. Thoughtfully designed to accommodate modern family life, the generous reception rooms offer excellent flexibility, allowing for cosy, intimate spaces when desired or, by opening the interconnecting double doors, creating a seamless flow that is perfectly suited to entertaining on a larger scale. Large windows frame the surrounding landscape, ensuring the spectacular views remain a constant feature of everyday life. The accommodation is both practical and versatile. A guest bedroom at ground-floor level complements three spacious first-floor bedrooms, making the layout ideal for growing families, visiting guests or multi-generational living. The overall atmosphere is one of warmth and comfort, creating a home that is equally suited to relaxed family living as it is to hosting family and friends. Outside, the gardens provide ample space for children to explore, keen gardeners to indulge their passion or simply to sit back and appreciate the remarkable setting. The elevated site allows the eye to wander over an ever-changing patchwork of fields, woodland and distant hills, capturing the very essence of County Wicklow's celebrated natural beauty. There is also scope for further expansion, subject to the necessary planning permission, while those with equestrian interests may consider the addition of stables, with excellent hacking and horse trekking opportunities available throughout the surrounding countryside. Duhan is a home that offers the very best of country living: privacy and tranquillity, spectacular views that can never be built out, and easy access to one of Wicklow's most beloved villages. Whether as a permanent family residence or an idyllic weekend and holiday retreat, it represents a rare opportunity to embrace a lifestyle defined by space, scenery and the enduring charm of the Garden of Ireland.
…By Lisney Sotheby's International Realty


St. John’s Grove, nestled by high trees and adjacent to the countryside church that gave it its name, is overlooked by the 7th century Old Kilcullen round tower, reflected in its own round room. An authentically unique property, it was substantially altered by its owners using Bio-Architecture sustainable design fifteen years ago, mimicking nature’s symmetry and harmonics rather than copying a conventional style. Built by a gifted team of Estonian artisans, the design and craftsmanship must be seen to be fully appreciated. The energy flow envisioned by the architect is immediately striking on entering the large flowing open space of the home, with no right angles, just curves and circles, and natural light drawn through undulating windows that rise and fall with the sun from east to west, finally catching the last rays at the western terrace. Extending to 562 sq m (6,049 sq ft), the house sits on an elevated 4.235 hectares (10.46 acres) with a two-furlong gallop, American barn, boxes, lunging ring and walker, originally designed for a champion Irish trainer. Strategically located with easy access to the M9, M8 and M7, Dublin Airport is within 45–60 minutes and the Red Cow 30–40 minutes, traffic dependent. Train stations at Kildare, Newbridge and Sallins provide access to Dublin city centre, while the property sits between Punchestown and the Curragh, close to renowned stud farms including Gilltown Stud and Newabbey Stud, with the Wicklow Mountains and Glendalough nearby. Originally designed in 1998 and significantly extended between 2011–2012, the residence was wrapped in its distinctive design, with large expanses of glazing, carefully considered proportions and seamless connections between the principal reception areas and gardens. Developed with extensive attention to insulation and technology, the home remains cosy, comfortable and temperate year-round through a highly efficient ground heat recovery system. At the heart of the home is an impressive open-plan living space extending from the kitchen to the main lounge, with 4.57 m high vaulted ceilings, skylights and a flowing layout centred around the striking flood-lit “Round Room”. Accommodation is beautifully balanced for family life and entertaining, comprising seven bedrooms and seven bath/shower rooms, including a spacious principal suite, alongside a snug, breakfast area, dining and formal living spaces. Additional accommodation includes a home office, studio, games room, utility room, walk-in pantry and linen cupboard. High-quality finishes include polished limestone tiled flooring with underfloor heating, geothermal exchange, upgraded plumbing, wiring, windows, insulation and air exchange systems. Estonian double-glazed windows enhance comfort and efficiency, while wood-burning stoves add character in winter. The gardens and lands are integral to the property’s appeal, approached through electric gates and mature copper beech hedging, with cherry blossom, beech and oak planting. To the west, the mill stream creates a picturesque outdoor entertaining area with barbecue space, open bar and waterside platform. Exceptionally well suited to equestrian use, the grounds include a two-furlong gallop, American-style barn with 12 loose boxes, feed room, horse walker, lunging ring and four paddocks, complemented by a manager’s office, kitchen and shower facilities. St. John’s Grove represents a rare opportunity to acquire a distinctive luxury country residence offering substantial accommodation, architectural character and exceptional equestrian facilities within one of Ireland’s most established bloodstock regions, all within easy distance of Dublin. For further information on this spectacular property, please get in touch with us to arrange a private viewing or discuss the property in more detail.
…By Lisney Sotheby's International Realty


Kiltennel House is an imposing Georgian residence extending to 399 sqm. on approx.7.5 acres of private grounds with 13 horse stables. An additional Victorian lodge extending to a further 90sqm, has been modernised in recent years.. It is set well back from the road at the end of a 220 ft. mature tree-lined avenue which leads to a gravelled forecourt The lush parkland setting boasts magnificent specimen trees (Oak, Chestnut, Beech, Birch, Cordyline, Cypress Ash, Willow, Sycamore, Elm and many others ) complemented by sweeping lawns, hidden walkways, orchard, stables, sand arena, pond and a natural habitat woodland area. The four gates give superb potential for further development S.P.P Three of these open from the Courtown-Ballymoney Road to the main house, the lodge and an unused gate to the woodland area by the pond. A fourth, beach access gate, opens to a 10 minute walk via Glennaglogh cul-de-sac through Tara Glen Golf Course to the sea at Kiltennel Beach.Kiltennel Beach has sandy spots popular with swimmers and sun-bathers. The Duffcarrick Rocks on the north end are an excellent fishing spot. A walkway above the rocks leads to a string of secluded sandy coves between here and Tara Cove. In the opposite direction the 3 km. Courtown-Kiltennel Walking Trail leads along the beach and through Kiltennel Woods beside the Owenavorragh River - an area of outstanding natural beauty and a proposed natural heritage site - to Courtown Harbour.Other local facilities include:Seafield Hotel and Spa.The Orphan Girl Bar and Grill (famous for its charcoal grilled steak) Shopping in Courtown and Gorey. Local shop in Ballymoney.Train Station in Gorey.M11/N11 Motorway to DublinNearby golf clubs at Ballymoney, Courtown (with driving range) & Tara Glen.The highly regarded courses at Woodenbridge and Druid's Glen, The European Club and Blainroe are all within 45 minutes drive.Horse riding, swimming, fishing, watersports, sailing, sauna, Kiltennel House is a protected structure and is thus BER Exempt.The extensive accommodation consists of an entrance hall leading to an impressive drawing room opening to a south facing conservatory with French doors to the lawn. A private office/library opens off the north end of the entrance hall. Behind this an internal hall opens to the formal dining room, an easterly facing morning room to the rear (which would make a great playroom), a guest WC with shower, kitchen with large utility room and a relaxed breakfast lounge with doors to a walled courtyard. A feature staircase leads to the first floor landing with archways leading to two wings, A window and 2 Velux skylights flood this area with natural light.Here there is a family bathroom, a walk-in linen room and five bedrooms including a large main en-suite bedroom over the drawing room, and a second spacious bedroom suite with nursery/dressing-room and en-suite bathroom over the dining room, plus three more spacious double/twin bedrooms.Features:Stain Glass features in doorsSash windowsOriginal fireplaces in most roomsTall bow window, marble fireplace and ornate plasterwork in drawing roomDouble glazed windows in conservatory, C. 7.5 Acres of lush parklandPost & rail fencingStables comprise of the following:2 Bay round roof shed 9.0m x 7.5m incorporating two pony boxes and a foaling box2 Bay lean to 9.0m x 7.5m incorporating tack room and storage A' framed roof shed 17.0m x 8.6m incorporating 10 box stalls (3.4m x 3.1m) with troughs and hay racks.Click for walkthrough via Matterport: https://my.matterport.com/show/?m=7NGbXM72iE8&play=1Click for video of this property: https://www.youtube.com/watch?v=seG0lgeefVs
…By Annonceur International


Forenaught, Creaden is a truly exceptional home that offers a luxurious and secluded lifestyle in a picturesque setting. Nestled on a 3.5 acre site, the house is perched in an elevated position, providing breathtaking panoramic views of the stunning Creaden Bay and Waterford Estuary. The surrounding landscape is adorned with mature trees, creating a serene and private atmosphere. Inside the home, you will find six spacious bedrooms that provide ample space for family and guests. The open-plan kitchen, living and dining area with its unique pyramid shaped Kephren fireplace is the heart of the home, offering a seamless flow and a perfect space for entertaining. The separate formal dining and seating area adds an elegant touch, providing an ideal space for hosting special occasions or intimate gatherings. One of the standout features of this home is the outdoor space. The wrap-around terrace offers a fantastic vantage point to soak in the mesmerizing views while enjoying the sea breeze. The outdoor kitchen and barbecue area make it easy to indulge in al fresco dining, creating memorable experiences with family and friends. This area features a remote control roof system with electric wind blinds. For added convenience, the property includes a detached Studio Apartment, providing a separate living space for extended family or guests. The detached garage offers ample storage space, while the home office pod provides a dedicated area for work or creative pursuits. For those who prioritize their health and fitness, the exercise thermal pool is a true gem. This feature allows you to stay active and rejuvenate in the comfort of your own home, providing a private oasis for relaxation and well-being. Forenaught is ideally located just a short 5-minute drive from the sought-after fishing village of Dunmore East. Here, you can explore a variety of charming restaurants, traditional pubs and a vibrant sailing club. Additionally, the property is within walking distance of Creaden Beach, where you can enjoy leisurely strolls along the shoreline. Woodstown Beach is also just a quick 5-minute drive away, offering another beautiful spot to relax and unwind. Despite its secluded location, Forenaught is conveniently situated within a 90-minute drive from both Dublin and Cork. This makes it an ideal choice for those who desire a tranquil retreat while still having easy access to major cities for work or leisure. The new owners will enjoy year round comfort with underfloor geothermal heating and an air to water heat pump system providing an energy efficient B1 rating. This remarkable home offers a harmonious blend of luxury, privacy and convenience. With its stunning views, spacious interiors and exceptional outdoor amenities, this is a truly special place to call home. These particulars do not constitute an offer or contract, and whilst every effort has been made in preparing all descriptions, dimensions, maps, and plans, these details should not be relied upon as fact. Dimensions / Illustrations are for guideline purposes only and not to scale. RE/MAX Property Specialists - Team fogarty will not hold itself responsible for any inaccuracies contained therein.
…By Annonceur International


A Distinguished Coastal Residence occupying a superb position close to the shoreline and enjoying beautiful sea views, this exceptional home captures the very essence of refined coastal living. From the moment of arrival, the property conveys a wonderful sense of tranquillity and understated luxury, where light-filled interiors and carefully designed spaces create a home that is both elegant and effortlessly welcoming. The house has been thoughtfully arranged to maximise both comfort and lifestyle. Generous living spaces flow seamlessly throughout, designed for modern living while also providing the perfect setting for relaxed entertaining. Large windows draw natural light deep into the home while framing views of the surrounding coastal landscape, allowing the sea and sky to become part of the daily experience. Every element of the interior reflects quality and proportion. The spacious double bedrooms offer comfort and privacy in equal measure, while the impressive dormer level provides outstanding versatility. This upper level can easily accommodate additional family members, visiting guests, or serve as a private retreat, making the property equally suited as a luxurious permanent residence or an exceptional coastal getaway. Outside, the gardens have been carefully planned to complement the home’s coastal setting. A sheltered morning sunspot offers the perfect place to begin the day, while the beautifully designed decked area to the rear provides an ideal setting for outdoor dining and summer entertaining, surrounded by fresh sea air and the gentle atmosphere of the coast. Few properties enjoy the privilege of such easy access to the beach while also benefiting from captivating sea views. Homes in locations such as this consistently command enduring value and desirability, offering not only a beautiful place to live but also a lifestyle defined by nature, space and serenity. Despite its exclusivity on a private road, the property retains a relaxed charm and exceptional sense of privacy. The location will appeal strongly to discerning buyers seeking a high-quality coastal residence within comfortable reach of Dublin and other major centres. The wider Wexford region is celebrated for its outstanding natural beauty and vibrant lifestyle, with attractions including JFK Park, the Irish National Heritage Park, Wexford Harbour, and an array of superb beaches and golf courses all close at hand. This remarkable home represents a rare opportunity to acquire a beautifully presented coastal property with sea views in one of Ireland’s most desirable seaside locations, a place where elegant living, privacy, and the timeless appeal of the sea come together in perfect harmony
…By Lisney Sotheby's International Realty


Cooligmartin House is a distinctive detached family residence occupying a magnificent private position in one of Brittas Bay’s most sought-after coastal settings. The house is surrounded by rolling Wicklow hills and farmlands. Nestled within an exclusive enclave of just four homes and enjoying access to a shared tennis court, the property is set on approximately 0.72 acre of mature grounds and is within easy walking distance of the renowned golden sands of Brittas Bay Beach. Built in 1976 and held by the same family ever since, Cooligmartin House is being offered for sale for the first time in almost 50 years. Extending to approximately 171.63 sq.m. (1,847 sq.ft.), this innovative and modern architecturally designed residence offers generously proportioned accommodation with a wonderful sense of character and individuality throughout. A welcoming entrance hall sets the tone for the home, while the centrepiece is undoubtedly the impressive sunken living room, featuring a vaulted Parana pine ceiling and an open fireplace. Designed and constructed with separate sleeping and living quarters and both family living and entertaining in mind, this striking space flows seamlessly into the adjoining sunroom, kitchen and dining area, creating an interconnected layout ideally suited to both everyday life and larger gatherings. The accommodation further comprises four bedrooms, a family bathroom and an ensuite shower room. A second conservatory provides additional living space and enjoys a close connection to the surrounding gardens, flooding the interior with natural light and allowing the beauty of the mature grounds to be enjoyed throughout the year. The property retains a number of charming retro features, including original 1970s tiling, and presents an exceptional opportunity for a purchaser to create a superb coastal home tailored to their own style and requirements. With Dublin just a 40-minute drive away, it offers the perfect balance of tranquil coastal living and convenient access to the city, making it an ideal home for those seeking a peaceful lifestyle without compromising on connectivity. The gardens are a particular feature of Cooligmartin House. Cleverly designed to capture the property's sunny southerly aspects, the grounds comprise expansive lawns, mature hedging and an outstanding collection of specimen trees including sweet chestnut, walnut, cedar, oak, horse chestnut, ash and beech. An orchard with mature apple and plum trees further enhances the setting. Extensive patio areas provide excellent outdoor entertaining space, while a concrete shed, designed in keeping with the house, offers valuable storage. Approached via a generous driveway, the property benefits from a large carport and ample off-street parking. The site enjoys road frontage and exceptional privacy, creating a peaceful retreat in this highly regarded holiday and residential destination. Brittas Bay remains one of Ireland’s most treasured coastal locations, celebrated for its miles of unspoilt sandy beaches, natural dunes and relaxed atmosphere. Rarely does an opportunity arise to acquire a home of such character and potential in this exclusive setting, where generations of families have enjoyed the unique lifestyle that Brittas Bay offers. Cooligmartin House presents a rare opportunity to secure a substantial coastal residence on magnificent grounds, combining privacy, architectural interest and an unrivalled location just moments from one of Ireland’s finest beaches.
…By Lisney Sotheby's International Realty


Glendaars House is an extremely pleasant early 20th-century country house, which benefits from significant upgrading and extending in recent years to present a comfortable 5-bedroom home with a separate 1-bedroom annexe apartment. 5269 square feet or 490 square metres. Set within circa 4.6-acres (1.86-hectares) of grounds, the gardens are tremendous and with mature trees, shrubs and hedging are extremely private and tranquil. In addition to the original stables there is a well laid-out barn stabling complex with a turn-out area, a post-and-railed arena, paddock grazing and the benefit of access from a second entrance. The Dublin mountains framing the view below the grazing paddocks. Enjoying a rich and interesting historic provenance Glendaars House dates to circa 1924, when it was first inhabited by Colonel James (Jim) Slattery who was one of Michael Collin’s close confidantes in the Free State Army. One of the ‘Twelve Apostles’ his alias was ‘The One-Handed Assassin’, a hand being lost in military action. Later, Glendaars House was home to Ann Smurfit, who added the drawing room and family room. More recently, circa 2006, Glendaars House benefited from significant upgrading and extension works that remodelled the accommodation layout to provide four-bedroom suites, ample natural light and modern comfort. The guest apartment is independently accessed and has a large open plan kitchen with dining and living spaces, a bedroom and shower room. Adjacent is a large 2 door garage. A majestic laurel arch entrance with electric security gates leads to a gravelled forecourt in front of the house. A generous reception hall has a chequered tiled floor and cast iron fireplace with an open fire. The family room is dual aspect and has a distinctive exposed beam ceiling, large timber fireplace with an open fire and a large south-west facing bay window. It leads into the study, again dual aspect and with a large bay window, open fireplace, double French doors to outside and linking to the kitchen. The dining room has timber fireplace with an open fire and links to a large games or party room. Spacious it enjoys a triple aspect with large double French doors to a garden terrace, an open fireplace, exposed beamed ceiling and three bay windows. It is an extremely versatile space. The kitchen also enjoys a triple aspect and is a generous open plan living space with kitchen, living and dining spaces. It too has exposed ceiling beams, a fireplace with a wood stove and large double French doors to a garden patio terrace. Upstairs there is a wonderful master bedroom suite, four further bedrooms suites, a fifth bedroom and a family bathroom. The master suite has a large dual aspect bedroom, an ensuite bathroom with fitted bath and separate shower and a generous walk-in closet and eaves store. The second bedroom suite has an open fireplace, a dressing room and ensuite shower room, while bedrooms suites three and four each have ensuite shower rooms. The fifth bedroom is nearby to the family bathroom, itself positioned just off the stair landing. The gardens are extremely pleasant with well-placed south and west facing patio terraces linking easily to the house. A children’s play area within a stand of grand old cedar trees is magical and well sheltered. Mature shrubs and trees throughout the gardens ensure rich seasonal colour and include a distinctive red maple tree, oak, chestnut, sycamore, roan, silver birch, cherry blossoms, weeping willow trees and an apple orchard. Mature hedges ensure great shelter and privacy. Box hedging frames manicured lawns. The location is highly desirable, easily commutable to Dublin city and its international airport (a circa 35-minute drive), yet remarkably extremely tranquil and quiet. Naas town and Sallins (train station) are less than a 10-minute drive, the K-Club just a 5-minute drive and Maynooth town Quintessential country living, yet easy access to bustling urban centres.
…By Lisney Sotheby's International Realty


A Remarkable Coastal Residence in the Garden of Ireland Drayton Manor is not simply a home. It is a private residence created for living life on a grand scale. Hidden behind electric gates on Ireland’s celebrated east coast, just moments from Brittas Bay and less than an hour from Dublin, this remarkable residence extends to approximately 16,324 sq.ft. and occupies beautifully landscaped grounds of approximately 2.5 acres. Few properties in Ireland offer such a compelling blend of scale, character and lifestyle. Designed as a home for family, friends and unforgettable gatherings, Drayton Manor combines elegant reception rooms and luxurious bedroom accommodation with a collection of extraordinary spaces rarely found in a private residence. A spectacular octagonal ballroom, traditional Irish pub, private cinema, cigar room, wine cellar, games house and extensive entertaining terraces create an environment unlike anything else currently available on the market. At its heart, however, remains a warm and welcoming family home. Light-filled reception rooms overlook the gardens, while the handcrafted kitchen serves as the natural gathering place for everyday life. Throughout the house, a sense of craftsmanship, individuality and generosity of scale is evident at every turn. The accommodation currently extends to eleven bedrooms, while the scale and versatility of the residence present further opportunities for those seeking additional guest or family accommodation. Whether hosting intimate family celebrations or large-scale events, Drayton Manor offers a flexibility seldom found in a modern home. Outside, mature gardens unfold around a meandering stream, charming bridges and a secluded island retreat, creating an atmosphere of privacy and tranquillity. A man-made waterfall, riverside walkway and a series of beautifully designed outdoor spaces further enhance the residence’s unique character. South and west-facing terraces, an outdoor jacuzzi, pizza cabin and multiple entertaining areas provide the perfect setting for long summer evenings, while the grounds themselves offer a rare sense of seclusion just minutes from the coast. The location is exceptional. Positioned between Brittas Bay and Wicklow Town, Drayton Manor sits at the gateway to some of Ireland’s finest natural and sporting amenities. The golden sands of Brittas Bay and Magheramore Beach are only minutes away, while Wicklow’s mountains, forests and national park offer endless opportunities for hiking, horse riding, sailing and outdoor pursuits. For golf enthusiasts, few addresses could be better placed. Brittas Bay Club, formerly The European Club and now undergoing a significant transformation into one of Europe’s most exclusive private golf clubs, lies just minutes from the property. Already regarded as one of the finest links courses in the world, the club is entering an exciting new chapter following substantial investment and redevelopment. Regularly ranked amongst the World’s Top 100 Golf Courses, the course has welcomed some of the game’s greatest names, including Tiger Woods, Rory McIlroy, Padraig Harrington and Gary Player. McIlroy himself famously described it as “probably the best links course I’ve ever played” high praise indeed for a venue that is set to become one of Europe’s most prestigious private golfing destinations. Adding further distinction is the property’s impressive B3 BER rating, a rarity for a residence of this scale and substance. Drayton Manor is a home for those who seek something genuinely different. Grand yet welcoming, private yet connected, it represents one of the most distinctive private residences to come to the market in Ireland in recent years.
…By Lisney Sotheby's International Realty


Woodhaven is a substantial 4,129 sq.ft. detached family home set on over 1 acre of mature landscaped grounds, extensively extended, reconfigured, and beautifully upgraded in 2019, with further enhancements in 2023. Designed for modern family living, entertaining, and leisure, the home offers exceptional space, privacy, and lifestyle amenities in a highly sought-after location with convenient access to local amenities and transport, all framed by the dramatic backdrop of The Great Sugar Loaf. Set along a tree-lined avenue and secured behind electric gates, the property enjoys quiet, private surroundings while offering a wealth of versatile accommodation, including five bedrooms, four bathrooms, and extensive living and recreational spaces rarely found in a single home. Upon entering, a welcoming entrance hall sets the tone for the quality and finish throughout, featuring an oak staircase with glass side panels and clever integrated storage solutions, a design theme that continues across the home. To the front, the elegant living room centres around a striking marble fireplace, complemented by bespoke built-in Neptune cabinetry on either side that was crafted from sustainably-sourced wood and fitted by Neptune’s expert fitters. Double doors open directly onto a sunny south-facing patio, seamlessly connecting indoor and outdoor living. At the heart of the home lies a spectacular open-plan kitchen/dining and snug space. The kitchen is fitted with high-end integrated appliances from Fisher & Paykel, incorporates a stylish wet bar, and benefits from a stunning glass atrium that floods the room with natural light. A large six-seater breakfast island forms the perfect hub for everyday family life. The dining area flows into a sunken, stepped snug, creating a cosy retreat within the main living space. From this central space, double doors lead to an impressive games room, complete with two large ceiling lights, custom in-wall shelving, and further double doors opening onto the south-facing garden. Secretly tucked away is an exceptionally well-fitted gym, featuring two full floor-to-ceiling mirrored walls, offering a private and professional workout space within the home. The service room/laundry is thoughtfully designed and can be accessed from both inside and outside the house for added convenience. The bedroom accommodation is equally impressive. The principal suite on the east wing offers true five-star hotel-style living, beautifully designed with custom in-wall wardrobes and decorated to create a luxurious private retreat. Positioned in the west wing are two generous double bedrooms sharing the main family bathroom which has been fabulously upgraded, featuring a freestanding bath and elegant plantation shutters, details that are echoed in several other rooms throughout the house. Further along is a secondary master suite complete with its own ensuite and a large walk-in wardrobe with bespoke smart storage and access out to a hot tub. Upstairs, a fifth bedroom, ideal as a home office sits alongside an additional family bathroom, a large store room, and a versatile attic room suitable for a variety of uses, from playroom to studio or additional workspace. The property also features a substantial external Seomra, providing exceptional versatility for home working, hobbies, guest accommodation, or creative pursuits. A functional storage passageway accessible to the rear of the property, with built-in shelving along the walls, provides ample, easily accessible space for household and seasonal items. The grounds are a true highlight, with mature Leyland Cypress hedging to the rear ensuring privacy, and a striking Monkey tree adding character to the front. The sunlit garden boasts a private tennis court, expansive lawns, generous decking for dining and entertaining, and a tranquil stream along the far boundary, creating the perfect space to relax. Ample parking completes this exceptional lifestyle property.
…By Lisney Sotheby's International Realty


Set on an elevated site within an exclusive and private cul-de-sac in Enniskerry, 62 Eagle Valley is an exceptional fully renovated and extended four-bedroom, four-bathroom residence enjoying spectacular far-reaching views and beautifully manicured gardens. Extensively upgraded to an impeccable standard, this stunning home combines elegant contemporary finishes with warm, characterful design, offering luxurious turnkey accommodation where no further work is required. The property opens into a spacious and welcoming entrance hall, leading to two versatile reception rooms positioned at the front of the home, ideal for use as a family room, TV room, formal sitting room, or home office. The principal reception room flows seamlessly through double doors into a spectacular open-plan kitchen, dining, and living space, forming the true heart of the home. This impressive room is flooded with natural light through an abundance of picture windows and glazed doors opening onto the gardens, while a pitched ceiling with exposed timber beams adds warmth and architectural character. Thoughtfully designed for modern family living and entertaining, the space features a large breakfast island with granite worktops, an oil-fired Aga, feature fireplace, and a relaxed atmosphere throughout. Adjoining the kitchen is a generous utility room with direct access to the double garage, together with a guest WC. There is also the added benefit of planning permission for a first-floor extension above the garage, offering excellent future potential. A practical understairs storage area completes the ground floor accommodation. Upstairs, a spacious landing enhanced by a roof light provides an abundance of natural light. To the rear are two generous double bedrooms sharing a beautifully appointed Jack-and-Jill bathroom overlooking the private rear gardens. To the front, a further double bedroom benefits from its own ensuite, while the principal suite enjoys spectacular panoramic views, a walk-in wardrobe, and an ensuite complete with shower and freestanding bath. The gardens are a particular highlight of this exceptional home. Immaculately maintained and offering a high degree of privacy, they provide a beautiful backdrop of mature trees, colourful planting, and thoughtfully landscaped flower beds. A variety of seating areas and paved patios have been carefully positioned throughout the gardens, including a striking pergola with glass-panelled sides and a retractable roof, creating the perfect setting for outdoor dining, entertaining, or simply relaxing in peaceful surroundings. In addition to the double garage, the property offers substantial driveway parking for up to four vehicles. 62 Eagle Valley represents a rare opportunity to acquire a beautifully finished family home in one of Enniskerry’s most sought-after residential settings, combining privacy, views, generous accommodation, and exceptional quality throughout.
…By Lisney Sotheby's International Realty


Positioned along the quiet and historic Forge Road in the heart of Enniskerry, Inneoin is an impressive modern residence combining exceptional scale, elegant design and excellent energy efficiency, all within a short stroll of this highly regarded village. Extending to approximately 502 sq.m. (5,400 sq.ft.) and set on c.0.5 acres of beautifully landscaped gardens, the property offers a rare balance of privacy and village convenience. Screened behind mature trees and approached via electronic gates and a sweeping driveway, the home enjoys a discreet setting while remaining just a two-minute walk from Enniskerry village, renowned for its picturesque square, cafés, restaurants and everyday amenities. Upon entering, a dramatic double-height reception hall immediately conveys the scale and quality of the home. Polished limestone flooring, a feature fireplace and a sweeping curved solid timber staircase create an impressive focal point, with a gallery landing overlooking the space above. The ground floor has been designed for both comfortable family living and entertaining. At its centre lies a spacious open-plan kitchen, dining and family room, accessed through double doors from the hall. A bay window defines the dining area and frames views towards the surrounding gardens and the nearby village church. Double doors open directly to the gardens, enhancing the connection between indoor and outdoor living. A separate prep kitchen positioned behind the main kitchen provides additional preparation space and storage, ideal for entertaining. Further accommodation at this level includes an elegant drawing room overlooking the front gardens, a large lounge opening onto the rear garden, and a dedicated home office with bespoke joinery. High-quality finishes including solid timber flooring and custom joinery are evident throughout. Upstairs the property offers six generously proportioned bedrooms arranged across two floors. The principal suite features a distinctive curved wall echoing the dining area below, along with a private balcony, walk-in wardrobe and luxurious en-suite bathroom complete with an egg-shaped bath by Villeroy & Boch and large picture windows overlooking the gardens. Two additional bedrooms are also en-suite, while the remaining bedrooms are served by a well-appointed family bathroom. The top floor provides a highly versatile space including a large dual-aspect games room with Juliet balcony enjoying elevated views of the surrounding countryside, along with a sixth bedroom which could equally serve as guest accommodation, an au pair suite or additional living space. The home benefits from an A3 Building Energy Rating, achieved through high levels of insulation, solar panels and underfloor heating throughout the ground floor. Additional modern features include wiring for CCTV, surround sound and a video intercom system at the entrance gates. The grounds extend to approximately half an acre, with mature planting, manicured lawns and a feature water element enhancing the setting. A detached garage and ample parking are provided to the front, while the private rear garden enjoys excellent sun and offers an ideal space for outdoor entertaining. Located moments from Enniskerry village, residents enjoy easy access to local amenities as well as the renowned Powerscourt Estate, home to the five-star Powerscourt Hotel Resort & Spa and the championship Powerscourt Golf Club. Dublin city centre is easily accessible via the M50, while the Luas Green Line at Brides Glen and the DART at Bray provide convenient public transport connections. Combining impressive accommodation, high-quality finishes and an exceptional village setting, Inneoin represents a rare opportunity to acquire a substantial contemporary home in one of Wicklow’s most desirable locations.
…By Lisney Sotheby's International Realty


A Curated Blend of Old-World European Charm and Contemporary Hamptons Luxury Set on approximately 0.75 acres of exquisitely landscaped grounds, Dargle Lodge is a truly exceptional detached residence offering complete privacy, enveloped by mature trees and accompanied by the gentle sound of the River Dargle flowing along the rear boundary. Extending to approximately 445 sq.m (4,790 sq.ft), this remarkable home harmoniously combines the timeless elegance of Old-World European architecture with the relaxed sophistication of Hamptons-inspired design. The result is a residence of rare distinction, where classic character meets refined modern comfort in a tranquil and picturesque setting. From the moment you arrive through the automated gates, a sense of tranquillity and understated luxury prevails. The approach is framed by lush, sub-tropical planting, setting the tone for this exceptional residence. The home is bathed in natural light, with French double doors opening from each of the principal rooms onto a wraparound deck and veranda, beautifully framing the surrounding gardens and offering serene views of the River Dargle. Inside, the property is defined by its impressive proportions and exquisite craftsmanship. High, vaulted timber-panelled ceilings create a remarkable sense of space and volume, while rich American walnut flooring flows seamlessly throughout. Every detail has been thoughtfully considered, from dimmable lighting and underfloor geothermal heating to the integrated security system and high-speed broadband, ensuring both comfort and convenience. At the heart of the home lies a stunning bespoke Chalon kitchen, complete with an Aga, a generous central island, and premium integrated appliances—an ideal setting for both everyday family life and entertaining. The adjoining living and dining areas are equally impressive, centred around a feature fireplace and flowing effortlessly onto the outdoor entertaining spaces. The main house accommodation is both generous and beautifully appointed, comprising four luxurious double bedrooms, each with its own en suite. The principal suite serves as a private sanctuary, featuring a striking bay window overlooking the gardens, three walk-in dressing rooms, and both an en suite and a separate elegant bathroom complete with a freestanding bath and marble finishes. Bedrooms 2&3 are served by a Jack-and-Jill bathroom, enhancing family convenience. Additional living spaces include a large utility room, guest WC, a refined study, and a bright, versatile playroom/gym. The grounds are a standout feature of Dargle Lodge. Meticulously maintained, they offer expansive lawns, specimen planting, and a variety of peaceful outdoor areas. A charming fishing lodge sits at the garden’s edge, offering a unique riverside retreat, with full trout and salmon fishing rights included with the property . A large decked terrace provides the perfect setting for al fresco dining. Further enhancing the property’s appeal is a fully self-contained lodge (approximately 49 sq.m), ideal for guests, extended family, or use as a home office. A substantial garage/carport with loft storage and a cellar provides additional practical space. Dargle Lodge represents a rare opportunity to acquire a home that seamlessly combines privacy, elegance, and an exceptional lifestyle in one of Ireland’s most sought-after locations. Presented in move-in condition, the property would benefit from some minor upgrading and cosmetic enhancements, offering the perfect opportunity for a new owner to further personalise this remarkable residence.
…By Lisney Sotheby's International Realty


Set behind old granite walls and a pair of wrought iron electronic gates, ‘Ballybetagh House’ is approached via its sweeping tree lined avenue giving access to the grounds of approx. 12 acres that surround this imposing detached Georgian residence. Dating in part back to 1630, the property represents a modern and sophisticated fusion of both old and new worlds. Quality, style, and incredible attention to detail have been used throughout in the redesigning, extending and restoring of this classical period family home. The current owners undertook an extensive refurbishment programme to enhance the elegance of olde world charm with a sympathetic retrofit to meet the needs of modern living. Incorporating a high quality specification throughout, the impressive accommodation extends to approx. 445 sqm (4,789 sqft). In addition there is a detached 2 storey Mews comprising further accommodation of 100 sqm (1,076 sqft) at 1st floor level and 2 extensive garages of 71 sqm (764 sq.ft). Tastefully presented in exceptional condition with many period features restored, the elegant interiors of this handsome family home offer rooms of fine dimensions and feature tall ceilings. The principal reception rooms enjoy dual aspects to best appreciate views over the grounds and to maximise the all day sunny southwest orientation. The central Courtyard with a flowing water feature leads to a detached 2 storey cut stone granite Mews, Stable Yard with 6 loose boxes and workshops. The impressive grounds incorporate approx. ½ acre of formal gardens, extensive patio areas, dry stone walled orchard, a dedication meditation path meandering through woodland walks leading to a small purpose made lake with foot bridge. This tranquil setting enjoys panoramic views over Dublin City skyline, Killiney to Howth and an all day sunny orientation.
…By Lisney Sotheby's International Realty


What is being offered for sale is the Gate Lodge, the Paddock, the Tennis Court and gardens to the side as well as the land to the side of the property including the Yard along with the main house. The Gates and Gate Lodge are Protected Structures. The main house is not. The overall site area extends to approximately 1.153 Ha (2.85 acres). Lordello House occupies a wonderful position on Lordello Road in the heart of leafy Rathmichael. Lordello Road is a secluded road that connects Ferndale Road with Ballybride Road and there is excellent access to the arterial road networks as well as the airport. This special property is situated approximately 17km to the south east of Dublin City Centre; approximately 3km to the south west of Shankill Village, DART and beach and just 35 minutes’ drive to Dublin Airport. The N11 and M50 are within minutes’ drive of the property and make commuting to and from the city centre and nationwide very simple. Lordello House comprises a substantial detached Victorian period residence that was constructed circa 1830 that stands on approximately 1.153 Ha (2.85 acres). It has a lovely vista of the Dublin Mountains and benefits from a sunny southerly orientation. The tennis court offers a lovely outlook to the front of the property. The house extends to approximately 464sq.m (4,994sq.ft) and consists of a generous reception hall, six reception rooms, a kitchen/breakfast room and utility with six bedrooms as well as bathroom facilities on the first floor. The two bedroom Gate Lodge extends to approximately 65sq.m (700sq.ft.). The property is surrounded by an excellent selection of primary and secondary schools including Rathmichael National School, St. Gerard’s and John Scotia’s National School just to mention a few. There is an abundance of recreation and leisure activities close by with many popular forest walks, horse riding, Dun Laoghaire Golf Course and many football and rugby clubs within the surrounding area. Title: Freehold. Services: The property is currently on a sceptic tank with a mains water connection. Features: Floor area of the main house approximately 464sq.m (4,994sq.ft) Standing detached on approximately 1.153 Ha (2.85 acres) Sunny south facing orientation boasting views of the Dublin Mountains Electric gates opening to gravelled off street parking for numerous cars Easy access to the N11, M50, LUAS and Dublin Airport Surrounded by excellent schools, churches, shopping, restaurants, walks and many sporting venues
…By Lisney Sotheby's International Realty
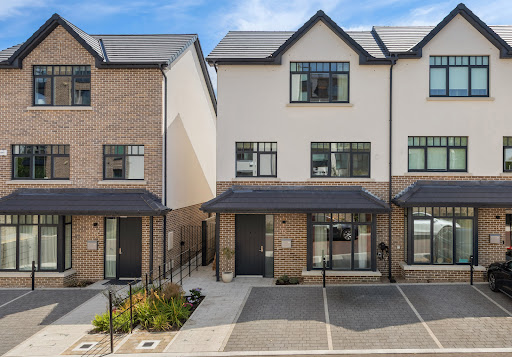


12 Woodward Chase is an exceptional A2-rated four-bedroom semi-detached family home, discreetly positioned in a quiet cul-de-sac within this highly sought-after development. Constructed in 2025 by the renowned Park Developments and designed by O’Mahony Pike, this superb home has been further enhanced by the current owners with an extensive range of bespoke upgrades, resulting in a beautifully appointed property presented in true walk-in condition. A particular feature of Woodward Chase is its unrivalled convenience, with the Glencairn LUAS stop just a short stroll away, together with numerous playgrounds, landscaped open spaces and the historic grounds of Murphystown Castle. The British Ambassador’s residence is also within the grounds. In close proximity is one of Ireland’s leading private schools Nord Anglia paired with excellent public school options within walking distance. Extending to approximately 175 sq.m. (1,883 sq.ft.), this impressive home is arranged over three spacious levels and offers bright, contemporary accommodation finished to an exacting standard throughout. Every detail has been carefully considered to create a stylish yet practical family home, with high-quality finishes and an emphasis on space, light and energy efficiency. A welcoming entrance hall with bespoke understairs storage leads to an elegant living room featuring attractive timber flooring and custom-built cabinetry. Pocket doors open into the magnificent open-plan kitchen and dining room, undoubtedly the heart of the home. Flooded with natural light from full-height glazing and French doors opening to the rear garden, this outstanding space features a bespoke O'Connors of Drumleck kitchen complete with Silestone worktops, premium integrated appliances and generous dining and entertaining space. A stylish guest WC completes the ground floor. The first floor comprises three beautifully presented bedrooms, all with fitted wardrobes. There are two generous double bedrooms, including one with an ensuite shower room, together with a well-proportioned single bedroom. Also on this level are a contemporary family bathroom and a practical utility room with stacked washer and dryer. Occupying the entire second floor is the luxurious principal bedroom suite, providing an exceptional private retreat. This impressive room benefits from extensive fitted wardrobes, a beautifully appointed ensuite shower room and a spacious store room with access to a walk-in attic, providing excellent additional storage. Outside, the property is equally impressive. To the front, a cobblelock driveway provides two designated off-street parking spaces, while a gated side entrance leads to the beautifully landscaped south-east facing rear garden. Designed for low-maintenance enjoyment, it features a manicured lawn, quality fencing and an ideal setting for outdoor dining, entertaining and relaxing in complete privacy.
…By Lisney Sotheby's International Realty


A residence of genuine distinction, 12 Rostrevor Terrace offers a substantial period home where architectural heritage, elegant proportions and exceptional family living come together in one of Rathgar’s most desirable residential settings overlooking a leafy private resident’s park to the front. What makes 12 Rostrevor Terrace particularly special is the effortless way in which its historic character has the potential to complement contemporary living. The grandeur and craftsmanship of the original architecture provide a beautiful backdrop for modern interiors, while the generous scale and versatile arrangement of the accommodation offer everything required of a sophisticated family home. This truly exceptional five-bedroom period residence is beautifully proportioned and wonderfully versatile. Extending to approximately 395 sqm (4252sqft) across three generous levels, offering an impressive flow of refined reception rooms, superb family living spaces and spacious bedroom accommodation, all framed by an abundance of original period character and complemented with superb lawned and private gardens to the front and back. From the moment of arrival through the gated access onto a low maintenance pebble drive bordered with lawn and mature planting with a wonderful leafy outlook across the private park. The house itself conveys an immediate sense of grandeur and permanence, a true family home. Behind its impressive period façade lies a wealth of beautifully preserved architectural detail, including sash windows, intricate ceiling coving, ornate ceiling roses, picture rails, delicate stained-glass features, rich timber flooring and a selection of handsome fireplaces. These characterful details, complemented by generous ceiling heights and elegant proportions, create a sense of warmth, sophistication and timeless appeal throughout. A flight of granite steps lead to the principal reception rooms, which are particularly impressive, providing an abundance of space for families to enjoy both formal entertaining and relaxed family gatherings. Beautifully balanced proportions, fine architectural detailing and an abundance of natural light, while the generous bedroom accommodation provides excellent flexibility for modern family life, guests, home working or additional recreational space. On the garden level, the heart of this fine home, you’ll find a welcoming entrance and lobby which opens into the wonderful, generous kitchen with views to the front complemented with plenty of storage and fitted with an Aga, opening into a fully fitted and plumbed utility room. The family living room is directly off the kitchen and runs into the conservatory at the back of the house. A home office and guest bathroom complete the accommodation on this level. The first floor houses the generous bedrooms of which there are five in total, with the principal suite located to the front, with the added benefit of ensuite bathroom facilities. The property is approached through gates onto a low-maintenance pebble drive, bordered by mature planting and lawn, with a leafy outlook over the private residents’ park beyond. To the rear is an exceptional, fully enclosed private garden extending approximately 120ft and enjoying a highly desirable westerly aspect. Offering excellent afternoon and evening sunshine, the secluded, not overlooked setting provides a wonderful sense of privacy and tranquillity. Predominantly laid to manicured lawn and framed by mature trees, established shrubs and verdant planting, the garden also features a generous, paved patio terrace adjoining the house, ideal for al fresco dining and entertaining. The expansive lawn beyond provides ample space for children’s play and recreation, making this a truly impressive outdoor space for modern family living and enjoying long summer evenings.
…By Lisney Sotheby's International Realty


A wonderful opportunity to acquire a substantial detached family residence enjoying an enviable position on a mature and exceptionally private site along Leopardstown Road. Set behind mature hedging and approached via a generous, gravelled driveway providing ample off-street parking, Woodleigh offers bright, well-proportioned accommodation ideally suited to modern family living. The property has been lovingly maintained over the years and presents an exciting opportunity for purchasers to further modernise and personalise to their own requirements. Extending to approximately 255 sq. m/ 2745 sq. ft the accommodation is both spacious and versatile. An inviting entrance hall gives access to a magnificent sitting room overlooking the rear garden, a comfortable family room to the front, a study ideal for home working and a formal dining room. To the rear lies a large kitchen/breakfast room with Aga and direct access to the patio and garden. A utility room, storeroom and guest w.c. complete the ground floor accommodation. Upstairs, there are four generous bedrooms together with a family bathroom. The principal suite is a particular feature, comprising an exceptionally spacious bedroom with extensive wardrobe space, a separate dressing room and ensuite bathroom. Originally laid out as two bedrooms, this area could easily be reinstated to provide a fifth bedroom should additional accommodation be required. A particular feature of Woodleigh is its magnificent north-westerly facing rear garden. Wonderfully private and bordered by mature trees, specimen planting and established hedging, it provides a peaceful setting rarely found so close to an array of amenities. A large patio terrace enjoys sunshine throughout the afternoon and into the evening, creating the perfect setting for outdoor dining and entertaining. Offering space, privacy and an excellent family-friendly layout in a highly convenient location, Woodleigh is sure to appeal to discerning purchasers seeking a forever home in one of South Dublin's most established residential settings.
…By Lisney Sotheby's International Realty


A superb opportunity to purchase an A-rated family home in a prime location, 2 Stillorgan Gate offers ample bright and spacious living accommodation with all of the conveniences of a modern home. Benefiting from high quality finishes throughout as well as a south facing rear garden, the property is presented in show-house condition in this highly sought after location. Upon entering the property, there is a welcoming entrance hallway with large family living room to the right. Bi-fold doors open into a large L-shaped open plan kitchen/dining room with family room, opening into the south facing private rear garden. The stylish kitchen provides plenty of worktop space as well as a feature peninsula breakfast bar. Completing the accommodation at this level is a guest w.c. On the first floor, three double bedrooms are complimented by an en-suite shower room, family bathroom and a utility room. The second floor comprises a magnificent principal bedroom suite with balcony, walk-in wardrobe and en-suite, as well as a storage room accessed from the landing. To the front there is off street parking for two cars, while to the rear a private landscaped south facing gardens enjoys sunshine throughout the day and pedestrian access to the communal green behind.
…By Lisney Sotheby's International Realty


Eastbourne is an instantly appealing double fronted detached bungalow. Ideally located a short stroll to Shankill village. This delightful home has been extremely well maintained and cared for over the years. It enjoys an extremely large private and sunny rear garden (extending to 32m (105ft)). Built in the 1920’s, this elegant home blends character and charm offering a wonderful opportunity for the purchaser to modrenise and put their own stamp on. To the front a gated driveway with off street parking is enclosed by a well established hedge making it extremely private. The accommodation briefly comprises of bright welcoming hallway, living room and main bedroom with ensuite, to the rear of the property there is a dining room with sunroom off, kitchen & utility, an additional two bedrooms and family bathroom. The rear garden is exceptionally private and enjoys a sunny orientation bordered by mature shrubs and trees, the outdoor space provides a peaceful and secluded setting perfect for both relaxation and family enjoyment. Features: Generously proportioned accommodation of approximatley 118 sq.m. (1,270sq.ft) Bungalow with large rear garden of approximately 32m 105ft) offering potential to extend subject to P.P. Gas fired Central Heating Kitchen appliances, three Barna sheds, greenhouse and curtains included in sale Short stroll from Shankill village Costal walks at Shankill & Killiney DART at Shankill Close to M50 & N11 road network BER D
…By Lisney Sotheby's International Realty


An elegant and luxurious four bedroom semi detached family home set within a peaceful cul de sac overlooking a beautifully landscaped central green. With the added benefit of a private south facing low maintenance driveway and off street parking. The property is approached by a cobble lock driveway and granite steps that lead into a warm and inviting entrance hall, finished with wooden flooring, bespoke storage, and classic coving that immediately conveys the quality found throughout. The ground floor offers two superb interconnecting reception rooms designed for both relaxation and entertaining. The front reception room features a bay window, an ornate fireplace with a cast iron inset and gas fire, and refined ceiling details. Double doors open into the second reception room, a bright and comfortable space with French doors to the garden and custom shelving. A guest W.C. sits off the hallway, while the separate utility room provides practical storage and laundry space with a very useful cloakroom providing further storage. The kitchen and dining area form the heart of the home, beautifully appointed with marble countertops, a Belfast sink, integrated appliances, and Velux roof windows that fill the space with natural light. The adjoining dining area, surrounded by wrap around glazing, opens directly onto the rear patio, creating a seamless flow for family living and entertaining. Upstairs, the landing is flooded with light by a picture window and leads to four well proportioned bedrooms. The primary bedroom offers extensive built in storage and a private en suite shower room with high quality fittings and a Velux window. Two additional double bedrooms feature fitted wardrobes, while the fourth bedroom is ideal as home office, or guest room. A beautifully finished main shower room with pumped shower, heated towel rail, skylight, and fitted storage completes the upper level. The south facing rear garden is a private sanctuary, featuring an Indian sandstone patio perfect for outdoor dining, raised planted beds filled with mature shrubs and trees, and a high degree of privacy. A gated side passage adds convenience, while the orientation ensures sunshine throughout the day.
…By Lisney Sotheby's International Realty

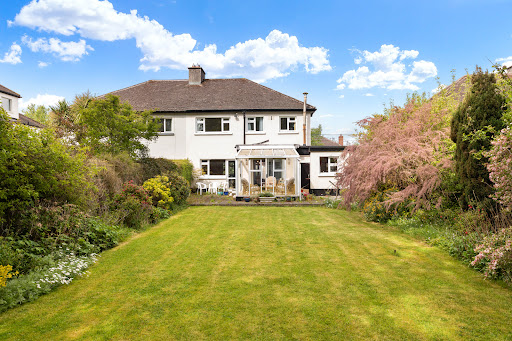


26 Thorncliffe Park is a wonderful family home situated in one of the most sought after enclaves in Rathgar, assessed from Orwell Road in Dublin 14. Homes in this prestigious neighbourhood are known for their practical interiors, generous mature gardens and proximity to excellent schools, parks, and transport links, including the nearby Luas at Windy Arbour. This spacious and well-maintained family home offers bright and versatile accommodation extending to approximately 165sqm (1776sqft) excluding the garage, ideally suited to modern family living. Entered through a welcoming entrance porch leads into a generous hallway with guest cloakroom. To the front of the property, the elegant dining room features a tiled fireplace, decorative ceiling coving, and a large picture window overlooking the front garden. Double sliding doors and an open archway connect seamlessly to the rear reception room, the living room, creating an ideal flow for entertaining. This living room is equally inviting, with a matching fireplace, ceiling coving, and French doors opening directly onto the rear garden. To the rear of the property, the family room provides a wonderful everyday living space with direct access to the conservatory, which enjoys views over the garden and golf course beyond. The kitchen is complemented by a separate utility room with access to the side passage and integrated garage. An additional home study provides an ideal work from home space. Upstairs, a bright and spacious landing leads to four comfortable bedrooms, many of which benefit from built-in wardrobes and wash hand basins. The main bathroom is fully tiled and fitted with a bath, WC, and pedestal wash hand basin. The property further benefits from oil-fired central heating and an alarm system. Although loving maintained over the years this fine home would now benefit from modernisation. Outside, the rear garden enjoys a peaceful setting backing directly onto Milltown Golf Course, with a patio area and mature herbaceous borders creating a private and tranquil outdoor space. The lawned garden offers a private and sunny orientation and extends to approximately 86 ft with standalone garden room to the rear.
…By Lisney Sotheby's International Realty


Situated in the heart of the historic heritage town of Lismore, West Waterford, this charming semi-detached residence offers a rare opportunity to acquire a property steeped in character and history. Dating from the 1820s–1830s, the house was originally constructed to accommodate estate managers or officers associated with the renowned Devonshire Estate, and it continues to reflect the architectural style and craftsmanship of that distinguished period. From the moment you approach the property, its sense of heritage and timeless appeal is evident. Internally, the accommodation is both generous and versatile, providing an excellent foundation for a buyer seeking to create a unique home that blends period charm with modern living. At ground floor level, the property features two elegant reception rooms positioned to the front. These rooms are enhanced by large sash-style windows that flood the interiors with natural light, creating warm, inviting spaces ideal for use as living rooms, a formal sitting room, home office, or even a library, depending on individual needs. Also on the ground floor is a conveniently located shower room, adding practicality to the layout without compromising the historic integrity of the home. To the rear, a spacious kitchen and dining area provides significant potential for reconfiguration and modernisation. This space could be transformed into a bright, open-plan hub of the home, perfectly suited to contemporary living, entertaining, and family gatherings, while still respecting the traditional layout of the property. Upstairs, the first floor comprises three well-proportioned bedrooms, each with its own distinct character and charm. One of the bedrooms is particularly notable for its vaulted ceiling, a striking architectural feature that adds a sense of volume and grandeur rarely found in homes of this type. The first floor also includes a generously sized bathroom, which, like other parts of the house, offers excellent scope for upgrading and redesign to meet modern standards. Externally, the property continues to impress. While on-street parking is available to the front, the house also benefits from valuable side access leading to an exceptional rear garden. Extending to approximately 97 metres in length, this expansive outdoor space presents a remarkable opportunity. Although it requires some attention and landscaping, it has the potential to become a truly beautiful and private retreat—ideal for gardening enthusiasts, outdoor dining, or simply enjoying a peaceful setting within the town. The location is a key feature of this property. Situated within easy walking distance of Lismore’s array of amenities, including local shops, cafés, schools, and cultural attractions such as Lismore Castle and its gardens, the property combines the charm of a heritage town with everyday convenience. The surrounding area is also renowned for its scenic beauty, with the Blackwater Valley offering excellent opportunities for walking, fishing, and outdoor pursuits. While the property would benefit from refurbishment and modernisation, it represents an exciting opportunity for a purchaser to restore and enhance a period home to their own taste and standards. Importantly, the house is eligible for the Vacant Property Refurbishment Grant, which may provide financial assistance towards renovation works, making it an even more attractive prospect. Overall, this is a property of significant character and potential, offering the chance to create a distinctive home in one of West Waterford’s most sought-after and historic locations.
…By Lisney Sotheby's International Realty
'%20stroke='%23DDAA3A'%20stroke-width='1.909'%20stroke-linecap='square'%20stroke-linejoin='bevel'/%3e%3c/svg%3e)
Receive by email any new listing that may match your search criteria
Your criteria :
By validating this form, you accept the general conditions of use of Le Figaro Properties.
These agencies offer a selection of luxury properties vente at Paulstown. Feel free to contact them for personalized assistance.
