The agencies at Dublin 18
These agencies offer a selection of luxury properties vente at Dublin 18. Feel free to contact them for personalized assistance.

 English$ USD · m²


Set behind old granite walls and a pair of wrought iron electronic gates, ‘Ballybetagh House’ is approached via its sweeping tree lined avenue giving access to the grounds of approx. 12 acres that surround this imposing detached Georgian residence. Dating in part back to 1630, the property represents a modern and sophisticated fusion of both old and new worlds. Quality, style, and incredible attention to detail have been used throughout in the redesigning, extending and restoring of this classical period family home. The current owners undertook an extensive refurbishment programme to enhance the elegance of olde world charm with a sympathetic retrofit to meet the needs of modern living. Incorporating a high quality specification throughout, the impressive accommodation extends to approx. 445 sqm (4,789 sqft). In addition there is a detached 2 storey Mews comprising further accommodation of 100 sqm (1,076 sqft) at 1st floor level and 2 extensive garages of 71 sqm (764 sq.ft). Tastefully presented in exceptional condition with many period features restored, the elegant interiors of this handsome family home offer rooms of fine dimensions and feature tall ceilings. The principal reception rooms enjoy dual aspects to best appreciate views over the grounds and to maximise the all day sunny southwest orientation. The central Courtyard with a flowing water feature leads to a detached 2 storey cut stone granite Mews, Stable Yard with 6 loose boxes and workshops. The impressive grounds incorporate approx. ½ acre of formal gardens, extensive patio areas, dry stone walled orchard, a dedication meditation path meandering through woodland walks leading to a small purpose made lake with foot bridge. This tranquil setting enjoys panoramic views over Dublin City skyline, Killiney to Howth and an all day sunny orientation.
…By Lisney Sotheby's International Realty


A wonderful opportunity to acquire a substantial detached family residence enjoying an enviable position on a mature and exceptionally private site along Leopardstown Road. Set behind mature hedging and approached via a generous, gravelled driveway providing ample off-street parking, Woodleigh offers bright, well-proportioned accommodation ideally suited to modern family living. The property has been lovingly maintained over the years and presents an exciting opportunity for purchasers to further modernise and personalise to their own requirements. Extending to approximately 255 sq. m/ 2745 sq. ft the accommodation is both spacious and versatile. An inviting entrance hall gives access to a magnificent sitting room overlooking the rear garden, a comfortable family room to the front, a study ideal for home working and a formal dining room. To the rear lies a large kitchen/breakfast room with Aga and direct access to the patio and garden. A utility room, storeroom and guest w.c. complete the ground floor accommodation. Upstairs, there are four generous bedrooms together with a family bathroom. The principal suite is a particular feature, comprising an exceptionally spacious bedroom with extensive wardrobe space, a separate dressing room and ensuite bathroom. Originally laid out as two bedrooms, this area could easily be reinstated to provide a fifth bedroom should additional accommodation be required. A particular feature of Woodleigh is its magnificent north-westerly facing rear garden. Wonderfully private and bordered by mature trees, specimen planting and established hedging, it provides a peaceful setting rarely found so close to an array of amenities. A large patio terrace enjoys sunshine throughout the afternoon and into the evening, creating the perfect setting for outdoor dining and entertaining. Offering space, privacy and an excellent family-friendly layout in a highly convenient location, Woodleigh is sure to appeal to discerning purchasers seeking a forever home in one of South Dublin's most established residential settings.
…By Lisney Sotheby's International Realty


Set in one of Foxrock’s most sought-after residential addresses, this impressive five-bedroom, five-bathroom detached home combines generous proportions, timeless appeal and excellent family accommodation. Brick-fronted and set amid extensive private grounds, the property enjoys a wonderful sense of space and privacy, complemented by a large, detached garage, electric gates and mature gardens. The substantial accommodation, together with a converted attic, offers exceptional flexibility for modern family living, while its position in the heart of Foxrock places it within easy reach of a wealth of established amenities. The accommodation is thoughtfully arranged over two floors, with the welcoming entrance hallway opening into the drawing room, dining room and study. The generous kitchen to the left of the hallway further enhances the ground-floor layout, with a large dining area and double doors into the inner hallway, off which is a guest w.c., utility room and separate living room. A further guest w.c. is located off the entrance hall. Upstairs, five well-proportioned bedrooms include excellent accommodation for a large family, with the principal bedroom enjoying a walk-in wardrobe and en-suite, while bedroom three also benefits from an en-suite. The family bathroom completes the accommodation at this level. The converted attic adds a valuable further space, ideal as a home office, playroom, studio or additional living area. Externally, there is a gravel driveway with off street parking for multiple cars, and large lawn areas set behind electric gates. A double garage to the left also add ancillary accommodation and could be used as a gym, workshop or garage for cars.
…By Lisney Sotheby's International Realty


Commanding a prime position and presented in excellent condition throughout, this magnificent four-bedroom semi-detached family home extending to 180 sq. m. / 1,938 sq. ft. offers a superb blend of space, style and modern convenience. Thoughtfully extended, remodelled and refurbished in 2014, the property has been comprehensively upgraded to an exceptional standard, including a full rewire, replumb, new triple-glazed windows, a beautifully appointed contemporary kitchen and stylish new bathrooms. Combining generous family accommodation with high-quality modern finishes this wonderful home is sure to appeal to discerning buyers seeking a spacious and beautifully presented property. Flooded with natural light thanks to its enviable orientation, this outstanding home offers beautifully proportioned accommodation. The thoughtfully designed layout perfectly balances open-plan living with more intimate reception spaces, creating a home ideally suited to modern family life and entertaining alike. The light-filled accommodation briefly comprises a welcoming entrance hall with excellent storage, leading through to the spectacular triple-aspect open-plan kitchen, living and dining room. This stunning space forms the heart of the home, featuring a bespoke-fitted kitchen with a large central island and extensive glazing that allows natural light to pour in throughout the day while providing a seamless connection to the garden. A generous utility room is conveniently located off the kitchen. To the rear, a spacious family room provides a wonderful additional reception area, while to the front a versatile fourth bedroom offers excellent flexibility, such as guest accommodation, a home office or playroom. A stylish guest WC completes the ground floor. Upstairs, there are three generously proportioned bedrooms, including a superb principal suite with a luxurious en-suite shower room. The remaining bedrooms both benefit from excellent built-in wardrobes and are served by a beautifully appointed family bathroom, finished to an equally high standard. The outdoor space is a particular feature of this wonderful home. The generous wrap around rear and side gardens provide a private, secure and beautiful landscaped setting, ideal for children to play while also offering excellent space for outdoor entertainment. The effortless flow from the kitchen and living area to the patio and garden creates the perfect backdrop for summer barbecues, al fresco dining or simply relaxing in peaceful surroundings.
…By Lisney Sotheby's International Realty


A superb opportunity to purchase an A-rated family home in a prime location, 2 Stillorgan Gate offers ample bright and spacious living accommodation with all of the conveniences of a modern home. Benefiting from high quality finishes throughout as well as a south facing rear garden, the property is presented in show-house condition in this highly sought after location. Upon entering the property, there is a welcoming entrance hallway with large family living room to the right. Bi-fold doors open into a large L-shaped open plan kitchen/dining room with family room, opening into the south facing private rear garden. The stylish kitchen provides plenty of worktop space as well as a feature peninsula breakfast bar. Completing the accommodation at this level is a guest w.c. On the first floor, three double bedrooms are complimented by an en-suite shower room, family bathroom and a utility room. The second floor comprises a magnificent principal bedroom suite with balcony, walk-in wardrobe and en-suite, as well as a storage room accessed from the landing. To the front there is off street parking for two cars, while to the rear a private landscaped south facing gardens enjoys sunshine throughout the day and pedestrian access to the communal green behind.
…By Lisney Sotheby's International Realty


3 New Grange Road is a superbly presented bright and spacious family home on this ever-popular road, conveniently located opposite Hollypark School. Having been exceptionally well-maintained and cared for since being purchased in 1999, the property will appeal to those looking for a forever home in this family-oriented location surrounded by a host of sports and recreational amenities, with ample space for a growing family and potential for further extension (subject to planning) on a generous plot. The generous accommodation extends to approx. 162 sqm (1,744 sqft) Upon entering the property there is a warm and welcoming entrance hallway with extensive cloak storage as well as smart understairs drawers. To the right, double doors open into the sitting room with feature fireplace and picture window flooding the room with natural light, while interconnecting doors open to the dining room with double doors out to the rear garden. The kitchen/breakfast room is central to the home with a pleasant outlook from the window overlooking the rear garden and ample storage, including a clever pantry and utility cupboard. To the left of this is a generous playroom/home office with guest w.c. and door to the garden, with another door leading back into the family room which in turn opens back into the entrance hall. There is an excellent flow for family living and entertaining throughout the living accommodation. Upstairs, there are four generous bedrooms with built-in wardrobes, one with en-suite shower room. The good-sized family bathroom has both a shower and separate bath. From the landing, there is a stira-staircase to the attic, which is floored and insulated and benefits from a Velux window. This space could easily be converted subject to planning permission. A particular feature of the property is the gardens, both front and rear. The front garden is landscaped with cobble-lock driveway providing off street parking for multiple cars as well as a lawn area and hedging providing complete privacy from the road. A side passage leads to the rear garden which has a suntrap patio and covered area, a number of sizeable outhouses, and large lawn area with feature birch tree at the rear of the garden. The rear garden extends to approximately 35m/115ft in length.
…By Lisney Sotheby's International Realty


A superbly refurbished, remodelled and extended family home enjoying generous, contemporary accommodation, south-west facing rear garden and an ideal location in one of South County Dublin’s most sought-after locations. No. 24 provides a unique opportunity to acquire a fully renovated and extended home enjoying tastefully presented accommodation in Mount Merrion. The quality and attention to detail is immediately apparent on entering this surprisingly spacious family home, from the solid oak doors, architraves and skirting boards, triple glazed windows, hard wood kitchen and well-appointed bathrooms with granite worktops and double sinks, Grohe showers & taps, no stone has been left unturned. The property is very well designed, maximising the width of the site to include large kitchen/living/dining room, generous study, utility room with separate side access and guest shower room. The first floor consists of two large double bedrooms, single bedroom and a master bedroom extended to provide a superb master suite including dressing room and en-suite.
…By Lisney Sotheby's International Realty


An instantly appealing “A” rated family home, set around a most attractive landscaped green in this superbly designed and maintained development. The property enjoys spacious & superbly presented contemporary accommodation, a particularly wide & attractively landscaped rear garden and is further enhanced by being located in on of South County Dublin’s most sought-after locations. No. 48 is an outstanding modern home, which was the original show house of the development, it is designed and finished to exacting standards to include attractive solid brick façade with granite stone surround, triple glazed Alu-clad Rational windows, high ceilings, feature wall panelling, wide plank oak flooring, luxury German kitchen by Burger with Smeg appliances, top quality Roca sanitary wear, under floor heating at ground floor with multiple heating zones. The large attic is ideal for conversion and has full planning permission to convert to a fifth bedroom (with en-suite).
…By Lisney Sotheby's International Realty


A substantial Victorian residence with a strong architectural identity and timeless appeal. A home of true distinction with wonderful features to preserve the character and craftsmanship of the original residence. Within Gordonville, the house enjoys a generous residential setting set on gardens of approximately 0.3 acres in the heart of Dundrum. Beyond the home lies everything that makes Dundrum such an attractive place to live, excellent transport, access to the city, local amenities, education and leisure. This is what elevates Gordonville beyond the conventional definition of a family home. Built in the 1850s, Gordonville is distinctive Victorian residence of immense character, occupying a particularly special place within Dundrum's residential landscape, and positioned within the established enclave of Sydenham Villas. The wonderful accommodation is laid out over two floors extending to a very generous 4,359 sqft approximately. Such proportions will meet the needs of any growing family with period features including high ceilings, ornate cornicing, generous bay windows and wonderful open fireplaces all combining to create a home with a genuine sense of history and individuality. Offering connectivity and convenience, being a short distance from the Luas at Balally. There is an enduring quality to Gordonville that is increasingly difficult to replicate. The property is set behind an evergreen hedge offering a large degree of privacy, the front garden is with lawned and planted and offers plenty of off-street parking while a separate pedestrian entrance leads directly to the hall door. The accommodation comprises a welcoming entrance hall off which are two impressive reception rooms in use as the dining room and drawing room, these rooms showcase the features of the house beautifully, grand in size and proportions with wonderful features on display. To the rear the drawing room opens into a sunroom offering views out onto the gardens beyond and leads into another versatile reception area currently in use as a home office / family room. The very generous kitchen is excellently appointed with plenty of storage and central island / breakfast bar with patio door to the garden. A downstairs guest bathroom completes the accommodation on this level. A separate two storey garage with own door entrance could be used as independent accommodation or integrated into the existing family home as it currently is and offers two floors, downstairs a utility, storage, gym area while upstairs is the games room, den area. On the first floor of the main house, the bedroom accommodation is just as impressive, all the bedrooms are excellent in proportions the principal bedroom offers ensuite bathroom facilities. The accommodation is complete on this level with a family bathroom and separate toilet.
…By Lisney Sotheby's International Realty


A very fine detached, double-fronted, extended family-home enjoying generous, well-laid out accommodation with a south-facing rear garden and attractively positioned in a cul-de-sac in this popular modern development adjacent to Mount Anville Sacred Heart Schools and Deerpark. No. 37 is a well-maintained brick-fronted family home, affording the new owner the opportunity to update and modernise to create a special and substantial family home. The property extends to an impressive approx. 174sq.m. (1,872sq.ft.) and briefly comprises sitting room, dining room, living room, study, kitchen/breakfast room, guest WC, four bedrooms and shower room. An attractive selling feature is the south-facing low maintenance rear garden.
…By Lisney Sotheby's International Realty


98 Mount Albany is a superb, detached family residence, quietly positioned within a sought-after cul-de-sac in this mature and highly regarded development. Presented in excellent condition throughout, the property offers beautifully appointed and exceptionally versatile accommodation, complemented by a private south-facing rear garden and generous off-street parking. Extensively remodelled and reconfigured under architectural supervision in 2017, the house has been thoughtfully designed with modern family living in mind, resulting in a particularly well-balanced home with excellent proportions, superb natural light and an impressive B3-rated BER. The accommodation is both generous and thoughtfully arranged, extending to approximately 200 sq. m / 2,153 sq. ft. At ground floor level, a spacious entrance hall leads to a well-proportioned home office / fifth bedroom, a large utility room and a family bathroom with walk-in shower. The reception accommodation is particularly impressive, comprising a generous sitting room to the front with gas-insert fireplace and pocket doors opening into a magnificent bespoke open-plan kitchen, living and dining space. Centred around a substantial island, the kitchen enjoys sliding doors opening directly onto the south-facing rear garden, while the adjoining dining area has French doors to the garden and connects through further pocket doors to a beautifully appointed family room with bespoke built-in cabinetry. This clever arrangement creates a wonderful sense of space and flexibility, with extensive glazing ensuring an abundance of natural light throughout. Upstairs are four generous double bedrooms, including a principal bedroom with en suite, together with a family bathroom and excellent attic storage. Outside, the private south-facing rear garden is a particular highlight, incorporating a lawn, garden shed and two delightful suntrap patio areas, providing an ideal setting for outdoor dining and family enjoyment. To the front, the walled landscaped garden provides generous off-street parking for up to four cars.
…By Lisney Sotheby's International Realty


An outstanding five-bedroom family home, beautifully presented in excellent condition and offering a wonderful blend of contemporary style, space and comfort. Newly refurbished to an exceptionally high standard, the property has undergone an impressive programme of improvements including the installation of a stylish modern kitchen and bathrooms, together with rewiring and replumbing. Bright, spacious and thoughtfully finished throughout, this superb home provides an exceptional opportunity for families seeking a turnkey property with nothing left to do but move in and make it their own. Extending to 168 sq.m. (1,808 sq.ft.) the accommodation is presented in excellent condition throughout, offering bright, spacious and well-appointed living spaces with a warm and welcoming feel. The property opens into an inviting entrance hall, leading through to a well-proportioned, front-facing living room. Interconnecting doors provide a seamless flow into the impressive open-plan kitchen/dining room, creating a sociable and versatile space for both everyday living and entertaining, with a lovely sunroom extending from the rear. To the back of the property, there is a separate utility room, a convenient shower room and W/C, while a well-presented fifth bedroom completes the ground floor accommodation, offering flexibility for guests, family living or home working. Upstairs, there are four further generously proportioned bedrooms, together with a stylish main bathroom. Of particular note is the spacious master bedroom, which benefits from the added luxury and convenience of its own en-suite bathroom. Outside, the private rear garden is fully enclosed by a fenced boundary and is thoughtfully laid out with a combination of patio, decking and lawn, bordered by maturing trees. The garden also benefits from a useful side entrance. To the front there is a cobble lock driveway with excellent off-street car parking.
…By Lisney Sotheby's International Realty


A most impressive own-door, two-bedroomed apartment, enjoying superbly presented generous accommodation in a conveniently located modern development enjoying a sunny south-facing terrace and designated car parking. Number 45 is an instantly appealing ‘A’ rated ground floor apartment enjoying tastefully presented contemporary accommodation. When entering the property, one is immediately struck by the quality and attention to detail. The property extends to an impressive approx. 83sqm. (893sq.ft.) and briefly comprises hall, which opens to a large kitchen/living/dining room with bay window overlooking the patio. There is a very well fitted kitchen, utility room, storeroom, two bedrooms, one ensuite and bathroom.
…By Lisney Sotheby's International Realty


Nestled within the mature and highly regarded Shrewsbury Lawn development, overlooking the verdant expanses of Kilbogget Park, No. 90 is an exceptional detached family residence that perfectly balances timeless character with contemporary comfort. Extending to approximately 186 sq.m (2,002 sq.ft.), this substantial home has been lovingly maintained and thoughtfully upgraded, offering a rare opportunity to acquire a turnkey family home in one of South Dublin's most sought-after residential settings. Approached through attractive gates and framed by mature landscaping, the property immediately conveys a sense of privacy and tranquillity. The distinctive stone-clad façade, generous proportions and established setting create an impressive first impression, while the beautifully maintained gardens and ample off-street parking further enhance its appeal. Stepping inside, one is welcomed by a bright and inviting interior where exceptional natural light floods the accommodation throughout the day. The well-balanced layout has been designed with modern family living in mind, offering an excellent combination of formal and informal reception spaces. The principal living room is a particularly impressive space, centred around a striking natural stone fireplace that serves as a wonderful focal point. Large picture windows frame views of the front garden and allow sunlight to stream into the room, creating a warm and inviting atmosphere. Beyond, the open-plan living and dining areas provide the perfect setting for both everyday family life and entertaining on a larger scale. Full-height glazing and large timber-framed windows create a seamless connection between the interior and the surrounding gardens, while the elegant contemporary décor enhances the sense of light and space throughout. At the heart of the home lies the bespoke Newcastle Design kitchen, a timeless walnut shaker-style installation complemented by elegant quartz worktops crafted by Auldstone Crafts Ltd of Gorey. Beautifully designed and exceptionally practical, the kitchen offers extensive storage, high-quality integrated appliances and a central island, making it a true focal point for family gatherings. A spacious breakfast area further enhances the room's versatility and provides an ideal setting for informal dining. The accommodation is both generous and flexible. In addition to the principal reception rooms, there is a comfortable family room, a study ideally suited to remote working, a utility room and a wonderful conservatory that serves as a year-round garden retreat. Bathed in natural light through its glazed roof and walls, the conservatory enjoys uninterrupted views over the mature rear garden and provides a peaceful space to relax regardless of the season. The bedroom accommodation is thoughtfully arranged and well-proportioned. The principal bedroom enjoys a peaceful outlook over the surrounding gardens and offers an abundance of natural light, while the additional bedrooms provide comfortable accommodation for a growing family. A ground-floor bedroom adds further flexibility and may be used for guests, multigenerational living, or as an additional home office if desired. Particular attention has been given to the bathrooms, both of which were completely redesigned and installed by The Bath House, Monkstown in 2023. Finished to an exceptional standard, they feature luxurious contemporary fittings, recessed Vanquish mirror cabinets, underfloor heating and elegant walk-in shower areas. The upstairs shower room is further enhanced by the inclusion of a premium Geberit shower toilet, reflecting the quality of finish found throughout the property.
…By Lisney Sotheby's International Realty


A unique opportunity to acquire a remodelled & extended Kenny built family home benefitting from a south-west facing rear garden (approx. 29m./ 95ft.) ideally located in one of South County Dublin’s most sought-after roads. No. 21 is a most appealing bay windowed family home benefitting from a two-storey rear extension providing an impressive open plan kitchen/living/dining room and two double en-suite bedrooms. The accommodation is further complimented by a living room, family room, guest shower room, utility room, two further bedrooms, bathroom and a very well converted attic.
…By Lisney Sotheby's International Realty


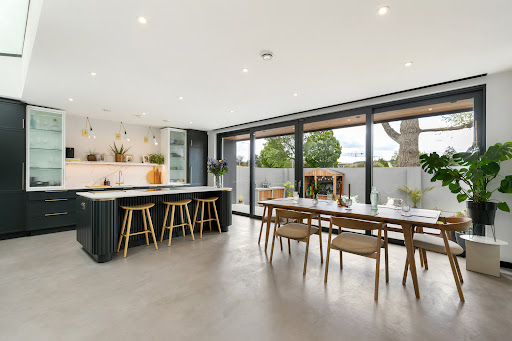

Perth is a newly constructed detached bungalow crafted to exacting standards, delivering a state of the art contemporary living experience extending to approximately 142 sq.m. (1,528 sq.ft.). Its private, south-west facing orientation bathes the interiors in sunlight throughout the day, while secure electric vehicular gates and parking for two cars create an immediate sense of exclusivity and calm. This is a residence designed for those who appreciate refinement, comfort and architectural intention, a theme that carries through every space of the home and its landscaped surroundings. Approached along a beautifully finished pathway to the side of the property, the entrance porch opens into a generous reception hall crowned by a dramatic skylight. Planning permission for this A2 rated home was granted in 2019, and the result is a meticulously planned, exquisitely executed home where every detail has been considered, every storage solution cleverly integrated, and every modern convenience seamlessly woven into the design. The craftsmanship and design sensibility throughout echo the work of specialists such as Sweeneys cabinetry, Sean Doyle windows and Paul Byrne Architects, whose contributions elevate the home to a premium standard. The accommodation flows with ease and elegance. From the reception hall, a large cloak and boot room provides practical luxury, while a short flight of steps leads to the open plan kitchen and breakfast room, the heart of the home. A full wall of glass opens directly to the south facing landscaped garden, creating a seamless indoor/outdoor connection. The kitchen features a substantial island with breakfast bar, hand painted cabinetry, soft close drawers, Dekton worktops, solid oak detailing, strip LED lighting and top tier integrated appliances. A sliding door reveals the utility room with side access, while a deep pantry and bespoke wine rack add further refinement. The living space continues with a beautifully designed sitting room complete with a bespoke fireplace, oak shelving, soft close deep drawers and a bioethanol fire, complemented by a Sonos surround sound system discreetly integrated into the ceiling. Three bedrooms and a luxurious family bathroom radiate from the reception hall. The main bedroom is a sanctuary, featuring a bespoke walk in dressing room crafted in oak and an en suite shower room designed with floor to ceiling shelving, ribbed oak detailing and premium sanitaryware. Remote controlled roof lights, curated lighting schemes and carefully selected finishes, including Bauwerk limewash, microcement flooring and Zellica emerald tiling, contribute to a sense of calm, texture and understated luxury. Every element of Perth has been curated to create a home that is both visually striking and deeply comfortable. Integrated Sonos systems, bespoke ribbed doors, recessed aluminium skirting, shadow gap LED lighting, colour coordinated blinds, hand painted basins, concealed wall hung toilets, Siberian larch panelling, a rainwater harvesting system, polished concrete outdoor cooking areas and remote operated gates all speak to a level of finish rarely seen on the market. The property has also been granted planning permission - D24B/0318/WEB - for a first floor extension designed by Ceardean Architects, approved in March 2025, offering future potential for expansion. Features: Fully integrated Sonos speakers in both the interior (kitchen, sitting room) and in the rear garden included in the sale Fitted carpets, blinds and integrated kitchen appliances included in the sale Overall floor area of approximately 142 sq.m. (1,528 sq.ft.) Bespoke ribbed doors including custom black front door Semi engineered oak chevron flooring with recessed aluminium skirting Designer lighting schemes including shadow gap LEDs and multi setting dimmers Remote controlled roof lights with integrated blinds Custom oak cabinetry including walk in wardrobes and bespoke fireplace
…By Lisney Sotheby's International Realty


Situated on an exceptionally large corner plot on one of Mount Merrion’s most sought-after roads, 70 The Rise is a fabulous Kenny built family home with magnificent potential to create a forever family home in this prime location. Boasting generous accommodation inside and gardens providing ample scope to extend subject to the relevant planning permission, the property offers an unparalleled chance to create a characterful, modern and large family home. Approached by a driveway with parking for multiple cars and lawned area on either side, a tiled porch opens into an entrance hallway with understairs storage. To the left, two bright and airy interconnecting reception rooms provide dual aspect natural light, with bow window to the front and sliding door opening to the rear garden. Beside this, a kitchen/breakfast room enjoys pleasant views over the rear garden and has a doorway through to the internal garage, providing excellent storage. A side door from the kitchen opens into the side garden with steps down to private and expansive lawn area. Upstairs, above the garage are a family bathroom and a shower room, while on the first floor there are four good sized bedrooms, one with feature bow window overlooking the front.
…By Lisney Sotheby's International Realty


A most appealing refurbished, extended and remodelled family home enjoying well-presented accommodation, feature raised balcony, views over Dublin City and a generous rear garden in this highly sought after location opposite the delightful Deerpark. No. 44 is an instantly appealing family home which enjoys bright contemporary accommodation. The open plan living/dining/kitchen with its floor to ceiling sliding glass doors opening to the large, raised deck is a real feature. The accommodation extends to an impressive approx. 140sq.m (1,506sq.ft.) and briefly comprises sitting room, guest w.c., kitchen/dining/living room, family room (bedroom 4) and utility room. Upstairs there are three bedrooms (one en suite) and bathroom.
…By Lisney Sotheby's International Realty


An exceptionally attractive stone-fronted mews residence, 2 Flann O’Brien Mews is a beautifully presented and deceptively spacious home set within a private and well-maintained gated development tucked away to the side of Avoca Terrace. This A3 rated home extends to approximately 110 sq.m. / 1,184 sq. ft., and offers an ideal balance of character, modern comfort and excellent layout, presented in very good decorative order throughout. The property combines charming external detailing, with its cut stone façade and brick surrounds, with a bright and thoughtfully designed interior. Internally, the accommodation is both practical and versatile, with a strong emphasis on natural light, generous proportions and flexible living space. To the rear, the home opens to a wonderfully private, south facing low-maintenance garden, creating an ideal setting for outdoor dining and relaxation. The accommodation is well laid out and extends over two floors. A welcoming entrance hall provides access to a versatile front reception room, ideal as a home office, study or additional living space. There is also a well-proportioned ground floor bedroom and a contemporary shower room. The kitchen is well-appointed with ample storage and generous worktop space, designed for everyday living. To the rear, a superb open plan living/dining room forms the heart of the home, a bright and spacious area enhanced by extensive glazing and direct access via patio doors to the rear garden, creating a seamless indoor/outdoor connection. The living area is further complemented by bespoke fitted cabinetry providing both display and storage. Upstairs, there are two generous double bedrooms, both offering well-appointed ensuites. Outside, the rear garden is thoughtfully designed with a combination of paved terrace and gravelled seating areas, bordered by raised planting and trellis screening to provide privacy. This low-maintenance outdoor space is ideal for al fresco dining and entertaining. The property also benefits from resident parking within the development.
…By Lisney Sotheby's International Realty


A truly exceptional home, quietly tucked away in a peaceful residential cul-de-sac in the heart of Mount Merrion, Annonay is a truly special family residence, extending to approximately 310 sq. m (3,337 sq. ft inclusive of attic accommodation), offering beautifully proportioned and highly versatile accommodation throughout. A deceptively spacious property, Annonay is accessed via a gravelled driveway leading to granite steps and a welcoming entrance porch. Upon entering the home, you are immediately struck by the wonderful sense of space and natural light that fills the impressive hallway. The ground floor accommodation features a superb modern open-plan kitchen/dining room, complete with a feature island and direct access to the rear garden—ideal for both everyday living and entertaining. A fully equipped utility room provides excellent storage and convenient front-to-back access. To the rear of the hall, the home opens into an attractive reception area with fireplace and open fire, which flows seamlessly down into a spacious drawing/dining room. This elegant space enjoys lovely views over the rear garden and is enhanced by a stove and double doors opening to the large, tiled patio, creating the perfect setting for both entertaining and relaxation. Also, at hall level, there are three generously sized double bedrooms along with two well-appointed bathrooms. The accommodation on this level is further complemented by a charming library room, complete with a stove and direct access to the rear garden and a home office/ fifth bedroom. The principal bedroom is located on the first floor and is complemented by a stylish bathroom. The attic has been cleverly designed to incorporate two superb additional rooms, accessed via a staircase from the hall. This exceptional space comprises two large rooms—one currently in use as a bedroom and the other as a spacious family room or games room. A standout feature of this family home is the stunning south-facing rear garden. Beautifully landscaped, it boasts a magnificent Egyptian limestone patio spanning the full width of the house—an ideal setting for al fresco dining and outdoor entertaining. Steps lead to an attractive lawn bordered by mature planting and hedging, offering a high degree of privacy. The garden is truly exceptional, complete with a bespoke built-in seating area and feature barbecue—perfect for relaxing or hosting guests. To the front, the property is beautifully presented, with a driveway providing ample off-street parking. A charming sun trap to the side of the house offers a delightful and secluded space to unwind. Annonay simply has it all—superb, versatile family accommodation, a sun-drenched south-facing garden, excellent storage throughout, and an enviable position at the top of this highly sought-after residential cul-de-sac.
…By Lisney Sotheby's International Realty


A most appealing detached four-bedroom dormer bungalow enjoying huge scope and potential due to the large, private rear garden (approx. 40m. / 131ft.) and side garage. The property is further enhanced by its convenient location with a wide rage of amenities in the local area and easy access to the city centre. No. 47 was built in the early 1960’s. It has been very well maintained over the years by a single owner and now provides the opportunity for the new owner to put their own stamp on it. The particularly large garden and garage provide the opportunity to create a substantial family home as has been done with many of the adjoining properties. The property extends to approx.130sq.m. /1,400sq.ft. (including integral garage) and briefly comprises a sitting room, dining room which open to the rear garden, kitchen/breakfast room, bedroom (study) and guest WC. Upstairs there are a further three bedrooms and bathroom. The property is well set back from Goatstown Road with a good-sized front garden which could be adapted to provide more parking.
…By Lisney Sotheby's International Realty


1 Avoca Terrace represents a truly exceptional opportunity to acquire a distinguished end-of-terrace, two-storey over basement Victorian residence, superbly positioned on Avoca Avenue—widely regarded as one of South Dublin’s most prestigious and sought-after addresses. Originally constructed circa 1850, this elegant period home was long ago subdivided into three generous apartments. Today, it offers immense potential to be reimagined and restored into a magnificent single-family residence of considerable character and distinction, in a location of enduring appeal. Extending to approximately 420 sq. m. (4,520 sq. ft.), the property boasts bright, generously proportioned accommodation laid out over three levels. Each floor benefits from excellent natural light, enhancing the sense of space and highlighting the many fine period features that remain intact. The existing layout provides notable flexibility, whether for continued use as an investment property or for comprehensive refurbishment into a substantial private home. While the interior now requires modernisation, the property has been well maintained over the years and presents a superb blank canvas for a discerning purchaser. There is significant scope to restore original architectural details while seamlessly incorporating contemporary design and modern comforts to suit individual tastes and lifestyle requirements. The property enjoys wrap-around, lawned gardens which are part bordered by cut stone granite walls and benefits from a most attractive outlook overlooking an open green. The generous patio area to the rear of the property has a west-facing sunny orientation further enhancing its sense of tranquillity and appeal.
…By Lisney Sotheby's International Realty


Nestled on one of Mount Merrion’s quieter residential roads, 19 Cypress Road is a beautifully presented 3-bedroom semi-detached home offering charm, comfort and superb natural light throughout. Benefitting from a sunny south-west facing rear garden providing an ideal haven for families, the property has been extended to provide ample accommodation, with additional scope to extend or modernise further. This is a rare opportunity to secure a property in a mature area with enduring appeal and close proximity to Dublin city. Inside, the accommodation is well-balanced and thoughtfully laid out. The ground floor includes an inviting entrance hall, a spacious front living room opening into a rear dining room, an extended kitchen breakfast room overlooking the sunny garden, a guest w.c and enclosed side passage with internal garage. Upstairs, there are three generous bedrooms and a family shower room, as well as a separate shower, with ample scope for future expansion subject to planning. The property’s layout and orientation combine to create bright, airy interiors and excellent flow, perfect for comfortable everyday living and modern family life.
…By Lisney Sotheby's International Realty


Superbly located in a quiet and mature cul-de-sac off The Rise, a charming bay windowed Kenny built semi detached family home enjoying huge scope and potential with a generous rear garden, side garage, and large attic. No. 13 is an appealing 1930’s built, semi-detached family home which has been well maintained over the years and benefits from tremendous added potential to create a very special residence in one of South County Dublin’s most sought after locations.
…By Lisney Sotheby's International Realty


A wonderful opportunity to acquire a spacious three-bedroom family home occupying a fine site and large rear garden with significant scope to extend to the side and rear, subject to the necessary planning permission. 6 Merrion Park is a bright and well-maintained end of terrace family home enjoying a superb position within this mature and highly regarded residential development. Extending to approximately 109 sq.m/1173 sq.ft, the property offers generously proportioned accommodation throughout. Upon entering, one is greeted by a welcoming reception hall with guest w.c. The accommodation flows beautifully throughout the ground floor, comprising a spacious living room with an elegant marble fireplace and large picture window overlooking the front garden. An archway leads through to the dining room, which enjoys direct access to the rear patio and garden, creating an ideal setting for both everyday family living and entertaining. The kitchen is generously proportioned and fitted with a good range of wall and floor units, ample worktop space and direct access to the garden. Upstairs there are three well-appointed bedrooms, all benefitting from fitted wardrobes. The principal bedroom overlooks the rear garden and enjoys the added advantage of an ensuite shower room. A spacious family bathroom completes the first-floor accommodation. The true highlight of the property is the spectacular rear garden. Exceptionally private and mature, it features extensive lawned areas, established planting and a large patio area. The exceptional size of the site provides tremendous potential for future expansion subject to the necessary planning permissions, making it an ideal opportunity for purchasers looking to create a substantial long-term family home.
…By Lisney Sotheby's International Realty
'%20stroke='%23DDAA3A'%20stroke-width='1.909'%20stroke-linecap='square'%20stroke-linejoin='bevel'/%3e%3c/svg%3e)
Receive by email any new listing that may match your search criteria
Your criteria :
By validating this form, you accept the general conditions of use of Le Figaro Properties.
These agencies offer a selection of luxury properties vente at Dublin 18. Feel free to contact them for personalized assistance.
