The agencies at Modena
These agencies offer a selection of luxury properties vente at Modena. Feel free to contact them for personalized assistance.
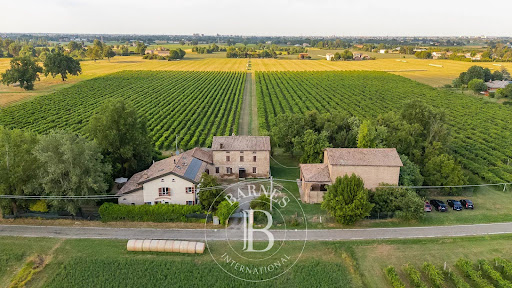
Modena - Three Elms Historic Villa - Large Park - Orchard - Divisible Nestled in the quiet Modena countryside, just minutes from the city center, we offer for sale the charming Casino Montanari, a prestigious historic villa of exceptional architectural and landscape value. The property extends over a complex of rare beauty consisting of a main villa of approximately 860 square meters, surrounded by a magnificent 6,000 square meter park filled with tall trees and ornamental shrubs, as well as a 7,600 square meter orchard, partly cultivated as a vineyard. The main body of the residence dates back to the late 19th century. The building is a refined example of a 19th-century Modenese suburban villa, characterized by a sober and harmonious elegance, enhanced by refined neoclassical touches. The grand interiors are distinguished by their generous size and soaring ceilings. These extraordinarily charming rooms preserve original stucco decorations, allegorical statues, and frescoed ceilings, testaments to a priceless artistic heritage. The villa has a double entrance, a feature that, together with the distribution of space, offers the possibility of dividing the property into two independent residential units, making it ideal both as a prestigious private residence and for multi-family solutions or high-end hospitality projects. The long, tree-lined driveway is particularly scenic, offering a striking and prestigious entrance. An exclusive and unique residence, where history, art, and nature blend in a setting of rare elegance and great charm. (Document not binding for contractual purposes)
…By Annonceur International
Nestled in the hills between Modena and Bologna, we offer the sale of a luxurious property surrounded by 5 hectares of land and characterized by large panoramic terraces and an infinity pool with open views of the valleys. The farm, whose origins date back to 1920, consists of a main villa of approximately 600 m2 on three levels connected by both stairs and a lift, and a stone farmhouse of approximately 70 m2. Both villas have undergone a recent green building renovation, preserving the original wooden beams and using quality materials, such as handmade terracotta, hand-painted tiles, handcrafted doors and windows in chestnut wood. The main villa is composed on the ground floor of a large reception, living room, dining room, an office, kitchen and bathroom. Remaining on this level we find a laundry room and a cellar and an area dedicated to the service area which includes a warehouse, a storage room and a cold room. On the first floor we find a living room with dining room and kitchen, both rooms have access to the panoramic terrace. On the same floor there are 4 bedrooms and 3 bathrooms with windows. The second floor consists of 1 service room, 2 mezzanines, 3 double bedrooms and one family room (2 connecting rooms). The 4 bedrooms each have a bathroom with window. The main villa has been designed to be divided into 2 distinct residential units with independent entrances. The secondary villa is on two levels, on the ground floor there is a kitchen with dining area and bathroom, on the upper floor a double bedroom and a large open space. The property is currently a farmhouse specialized in the production of organic products such as fruit and vegetables, including Vignola olives and cherries and balsamic vinegar aged over 40 years. In the surrounding area there are two vineyards that produce 5,000 bottles of wine per year, two international wines (Merlot and Cabernet Sauvignon) and two local wines (Malbo Gentile and Festasio). The farm boasts of being the only producer of Festasio in the world, a local medieval grape vinified for the first time in 2020. The property includes a garage for two cars and two additional garages for agricultural equipment, with one service bathroom. Just 40 minutes by car from Modena and Bologna, 40 minutes from Bologna airport and within easy reach of the Apennine ski resorts and the main cities such as Milan, Venice, Florence and the Riviera, this wonderful property lends itself to being the ideal place to live immersed in history, excellent gastronomy and nature and at the same time close to all services. Characteristics: Three barbecues and outdoor kitchen; panoramic lookout; solar panels; hybrid heating system (solar panels, wood and gas); underfloor heating and air conditioning; thermal coat that makes the house cool in summer and warm in winter; centralized vacuum cleaner system; rainwater recovery system and alarm system.
…By Barnes Rome
In Castello d'Argile, this detached villa, completed in 2005 to a design by architect Corrado Scagliarini, blends into its landscape with rare balance, creating a continuous dialogue between architecture and nature. Set over two floors and surrounded by approximately 18,000 square metres of private parkland, the property is defined by its horizontal layout, generous glazing, and a coherent material palette, where exposed brick, timber, and iron shape bright, authentic interiors. The double-height living area is the heart of the home, centred around a fireplace that naturally structures the space. The upper floor overlooks the main reception room, preserving a visual connection that enhances the sense of volume. Bedrooms open onto the greenery and are complemented by a roof garden. Outside, a covered porch, swimming pool, and private lake complete the setting. The property also includes a guest house and four garages.
…By Italy Sotheby's International Realty
A Restored Hamlet of Distinction in the Hills of Emilia Romagna Nestled amidst the undulating landscapes of the Bolognese Apennines, just a few kilometres from the charming town of Zocca in the Province of Modena, this captivating luxury relais represents a rare opportunity within the high-end property market of Emilia Romagna. Comprising 2 exquisitely restored buildings and set within just under 5 hectares of private land, the estate enjoys an enviable position in a territory once marked by medieval castles and historic battles between Modena and Bologna. Today, that storied past lingers only in the romantic silhouettes of ancient fortifications crowning distant hilltops. Immersed in unspoilt nature and embraced by sweeping views across the rolling Bolognese hills, the property offers an atmosphere of serenity and refinement throughout the year. The air is pure, the silence restorative, broken only by the gentle rhythm of the seasons. This is a place where luxury is defined not merely by architectural excellence, but by space, privacy and the privilege of living within a landscape of extraordinary beauty. The Main Building Extending to approximately 540 sq.m. over three floors, the principal farmhouse was completed in 2020 and reconstructed in accordance with the most advanced anti-seismic regulations. The project achieves a masterful balance between conservation and innovation: the architectural language respects the rural heritage of the original structure, while introducing contemporary elements such as expansive windows and a striking modern metal staircase. The result is a harmonious dialogue between past and present, perfectly integrated into the magnificent natural surroundings. Ground Floor: The ground floor, distinguished by multiple French doors opening directly onto the external terracing, hosts a vast multifunctional hall ideally suited to conversion into a refined restaurant dining room. The space is complemented by two guest WCs, one of which is fully accessible for disabled visitors. Adjacent lies a dedicated area of approximately 30 sq.m., fully prepared for the installation of a professional kitchen. While conceived for hospitality purposes, this level could equally be reimagined as an impressive private living space for a large family seeking generous open-plan interiors. Completing the floor is a self-contained apartment with independent external access, comprising an open-plan living room with kitchen and dining area, one bedroom and a bathroom. This unit lends itself to multiple uses: accommodation for service staff, housing for restaurant personnel, or an additional income-generating apartment alongside the six units located in the second building. First Floor: An imposing architectural metal staircase leads to the first floor, where the private quarters unfold. A breathtaking double-height living area of approximately 100 sq.m. opens before you, incorporating lounge, dining space and provision for a further kitchen installation (systems already in place). Spectacular panoramic windows frame uninterrupted views across the surrounding hills, flooding the interior with natural light. A corridor leads to 2 bedrooms, each with en-suite bathroom, as well as an additional guest bathroom. Second Floor Attic: Ascending the monumental staircase once more, the second floor accommodates a further room, currently fitted out as a third bedroom with its own private bathroom. The building is equipped with underfloor heating powered by a heat pump, with provisions in place for air-conditioning units in the principal rooms. Additional features include mechanical ventilation, a desalinated water system, alarm installation, and latest-generation aluminium window frames fitted with mosquito screens and internal blackout blinds. The structure is fully insulated and entirely anti-seismic. Environmental sustainability has been central to the project: a photovoltaic system of 50 panels generates approximately 15 kW of electricity for the residence, complemented by three additional panels dedicated to domestic hot water production. The estate therefore ensures minimal environmental impact alongside maximum energy efficiency. The Annex The second building is a historic farmhouse of approximately 370 sq.m., meticulously restored during the same period. Every brick and roof tile has been carefully recovered, restored and reintegrated, while the structure itself has been rendered fully anti-seismic. The interior is characterised by a superb designer metal staircase which welcomes guests and leads to 5 of the 6 apartments composing the building. On the ground floor are 2 fully equipped apartments, each comprising kitchen, dining and living area, double bedroom and bathroom. The technical room, accessible externally, completes this level. The internal staircase leads to the first floor, where a third apartment currently used as a suiteis located. The second floor houses the fourth and fifth apartments, both configured as spacious suites with the potential to create independent kitchen areas and fully autonomous living spaces. Also on the first floor, with private external access, lies the sixth and most spacious apartment. Entered through an inviting portico, it comprises an open-plan dining room with kitchen and sitting area, a double bedroom with en-suite bathroom, and an additional storage room. This remarkable piece of architectural heritage is served by an external boiler feeding traditional radiators. The interiors combine fine materials with refined contemporary design details, reflecting the owners’ passion for modern aesthetics seamlessly integrated within a historic shell. The Land The estate is surrounded by 48.298 sq.m. of agricultural land, entirely encircling the property and ensuring privacy, openness and extraordinary potential. The generous grounds provide ample space for the creation of a magnificent infinity swimming pool overlooking the breathtaking panorama. A series of external terraces offer idyllic settings for al fresco aperitifs, sunset dinners and moments of relaxation shared with family and friends, immersed in the tranquillity of the Emilian countryside. The Location Situated in the hills of Bologna, near Zocca, the property occupies a strategic yet peaceful position within one of the most evocative areas of Emilia Romagna. The surrounding hamlets, rich in medieval castles and fortresses, form part of the renowned Unione Terre di Castelli, a territory celebrated for its cultural heritage and scenic beauty. Despite its secluded ambience, the estate benefits from convenient access to Bologna Airport, the A1 motorway and major railway connections, making it easily reachable for both Italian and international travellers. The region is equally famed for its culinary excellence: from traditional handmade pasta to the celebrated crescentina, also known as tigella, a local bread emblematic of convivial gatherings and authentic Emilian hospitality. EPC : Ordered Why Buy It To reside here is to embrace a lifestyle defined by tranquillity, nature and refinement, without renouncing proximity to vibrant cities, cultural landmarks and gastronomic excellence. The property offers remarkable versatility: it may be developed as an exclusive boutique hotel or luxury relais, capitalising on the region’s strong tourism appeal, or enjoyed as an expansive private residence with independent guest accommodation, ensuring privacy for family and visitors alike. This is a rare investment opportunity within Emilia Romagna’s prestigious property market, offering substantial development potential. An additional building volumedivisible into two future structuresmay be realised should expansion of the hamlet be desired. An exclusive retreat for those who seek authenticity, elegance and strategic connectivity in equal measure, this estate embodies the very essence of refined Italian living. Distances Closest Borgo with services: 5km Zocca: 14 km Train Station: 15 km A1 Motorway: 20 km Maranello: 30 km Airport of Bologna: 37 km Modena: 39 km Bologna: 40 km Imola: 80 km Parma: 105 km Firenze: 142 km Verona: 150 km
…By Italian Luxury Asset Srl
Bologna - Coast 277 sq m - New Construction - Villa - Internal Elevator - Garden - Terraces - Garage Via Andrea Costa. In a secluded setting within a private courtyard that guarantees privacy and tranquility, we offer a newly built villa measuring approximately 277 square meters on two levels. The property, accessible to all and equipped with an internal elevator, has two entrances, one from the garage and one from the garden. The ground floor features a large living area with kitchenette, a double garage, a bathroom with window, utility rooms, and a private garden of approximately 345 square meters. The upper floor features three double bedrooms, two bathrooms with windows, and two terraces, one of which features a roof garden. Built to the most modern energy efficiency standards, the property offers state-of-the-art systems, excellent finishes with simple yet refined choices, photovoltaic panels, and an energy rating of A. It's the ideal solution for those seeking comfort, independence, and quality living in one of Bologna's most sought-after areas. Two additional newly built villas are available within the same complex. (Document not binding for contractual purposes)
…By Annonceur International
Bologna - Coast 227 sq m - New Construction - Villa - Internal Elevator - Garden - Terraces - Garage Via Andrea Costa. In a secluded setting within a private courtyard that guarantees privacy and tranquility, we offer a newly built villa measuring approximately 227 square meters on two levels. The property, accessible to all and equipped with an internal elevator, has two entrances, one from the garage and the other from the garden. The ground floor features a large living area with kitchenette, a double garage, a bathroom with window, utility rooms, and a private garden of approximately 161 square meters. The upper floor features three double bedrooms, two bathrooms with windows, and two terraces, one of which features a roof garden. Built to the most modern energy efficiency standards, the property offers state-of-the-art systems, excellent finishes with simple yet refined choices, photovoltaic panels, and an energy rating of A. It's the ideal solution for those seeking comfort, independence, and quality living in one of Bologna's most sought-after areas. Two additional newly built villas are available within the same complex. (Document not binding for contractual purposes)
…By Annonceur International
Historic Estate with Guest Houses in the Bolognese hills Occupying one of the most elevated and scenic positions in the Bolognese hills, this historic estate brings together centuries of history, remarkable flexibility and far-reaching views across the surrounding countryside. Originally dating back to the 15th century, the property extends across approximately 570 sq.m. and comprises four independent buildings set within around 3.8 hectares of private grounds, including landscaped gardens, open meadows and woodland. What distinguishes the estate is not only its historical character, but also the versatility of its configuration: the combination of a substantial main residence, 2 independent guest apartments and an additional outbuilding creates a property capable of adapting to a wide range of lifestyles and projects, from a private family compound to a hospitality venture or multigenerational residence. Despite its distinctly rural setting, the estate remains surprisingly well connected, with Bologna city centre and the international airport. Main Building The principal residence represents the historical heart of the estate, unfolding across multiple levels that follow the natural contours of the hillside rather than a conventional floorplan. This creates a home with a distinctive sense of character, where reception spaces, private accommodation and quieter retreat areas are distributed organically throughout the house. Extending across approximately 340 sq.m., the villa balances the atmosphere of a historic country residence with the comfort expected of a modern home, offering a layout equally suited to family life, entertaining and longer stays. Ground Floor: The entrance level is dedicated to the main living areas of the villa. A generous living room and formal dining room create the principal reception spaces of the house, both characterised by a strong sense of history and proportion. The floor includes a fully equipped eat-in kitchen, designed for everyday living as well as entertaining. A separate TV lounge provides a more informal setting, while a guest bathroom completes the floor. Lower Ground Floor: The first lower-ground level accommodates a spacious secondary living room, creating an additional area for relaxation and everyday living. An adjoining office further enhances the versatility of this floor, making it equally suited to remote working, reading or quieter daily activities. Also on this level are 2 double bedrooms, both with en-suite bathrooms, together with a dressing room and connecting hallway that complete the accommodation. Second Lower Ground Floor: The lowest level of the villa is dedicated to a further bedroom with its own en-suite bathroom. Positioned away from the principal living areas, this space offers an additional degree of independence and privacy, making it particularly suitable for guests or extended family members. The Annexes Complementing the main villa are 2 independent annexes, one of which was created through the complete reconstruction of the estate’s former stable building. The intervention successfully preserved and enhanced a number of original architectural features, most notably the characteristic terracotta latticework, a traditional element of rural architecture that continues to give the buildings a strong sense of identity and connection to the estate’s historical origins. Today, one of annexes provides a fully independent accommodation, creating valuable flexibility for hosting guests, extended family members, staff or hospitality-related use, while remaining fully integrated within the wider estate. Annex One The first annex occupies the estate’s former stable building and has been carefully reconstructed while preserving a number of its original architectural features, most notably the characteristic terracotta latticework that continues to reflect the property’s rural heritage. Today, the building accommodates two fully independent apartments, providing valuable flexibility for guest accommodation, extended family members or hospitality-related use. Ground Floor Apartment Extending to approximately 90 sq.m., the ground floor apartment is organised around an open-plan living area that combines the kitchen and sitting room within a single space, alongside 2 bedrooms, one double and one single, a bathroom, a storage room and a hallway. A private covered porch extends the living space outdoors, creating a pleasant setting for dining or relaxing during the warmer months. The lower-ground floor accommodates a cellar, providing useful additional storage space. First Floor Apartment The first-floor apartment extends to approximately 90 sq.m.. The layout includes an open-plan living area with kitchen and sitting room, a bedroom, a bathroom, a hallway and a storage room, creating a comfortable and fully independent residence. One of the defining features of this apartment is its large panoramic terrace, which enjoys open views across the surrounding hills and represents one of the most attractive outdoor spaces within the estate. Annex Two A further addition to the estate is an independent outbuilding of approximately 50 sq.m. currently configured as a single open-plan space. What distinguishes this building is its remarkable internal volume, with ceiling heights ranging from 3.6 to 5 metres, creating a bright and versatile environment with considerable architectural potential. While currently registered as a storage building, the structure presents a range of possible future uses, from an artist’s studio or wellness space to guest accommodation, a home office or an additional living area, subject to the necessary planning and urbanistic approvals. Its flexibility and generous proportions make it a valuable complementary asset within the wider estate, offering opportunities for future adaptation according to the owner’s needs. The estate is presented in excellent condition and benefits from a combination of historical character and carefully upgraded infrastructure designed to support both residential and hospitality use. Within the main villa, handcrafted lime-based pastellone finishes have been applied throughout both the interiors and exterior façades, creating a refined and organic aesthetic while enhancing the breathability and overall comfort of the living spaces. The villa further benefits from underfloor heating throughout, high-performance double-glazed windows and doors, and a level of comfort rarely associated with historic rural properties. One of the estate’s most distinctive features is its high degree of technical autonomy. Water is supplied through a private system comprising a main cistern with a capacity of approximately 100,000 litres, supplemented by an additional 10,000-litre reserve and a professional reverse-osmosis filtration system. The property also benefits from a 10 kW electrical installation, including both three-phase and single-phase power, together with a dedicated backup generator that guarantees continuity in the event of power interruptions. The 2 annexes are independently heated through radiator systems, providing flexibility for guest accommodation or hospitality use. Connectivity is ensured through a high-speed EOLO wireless internet connection, complemented by GSM-based telephony, intercom systems and modern communications infrastructure. Additional technical features include a septic tank system and double-glazed windows throughout all residential units. The Garden The estate extends across approximately 3.8 hectares of private land, creating a natural setting that combines landscaped areas, open meadows and mature woodland. For buyers seeking additional land, the ownership also includes neighbouring parcels that are not part of the current sale but may be acquired separately, offering the possibility of expanding the estate to approximately 15 hectares in total. This represents an interesting opportunity for those wishing to further enhance the property’s privacy, pursue agricultural projects or consolidate the surrounding landscape under a single ownership. The Location Positioned in the hills above Sasso Marconi, the estate enjoys a privileged location at approximately 460 metres above sea level, with panoramic views that extend across the Bolognese hills, from the surroundings of Sasso Marconi towards the Valsamoggia valley and beyond. Located approximately 17 km south of Bologna, Sasso Marconi is often considered the gateway to the Bolognese Apennines, occupying a strategic position between Bologna, Modena and Florence. This makes the area particularly appealing for those seeking a more natural environment without sacrificing accessibility. The town is closely associated with the legacy of Guglielmo Marconi, whose pioneering experiments in wireless communication were conducted here. Today, visitors can explore a network of sites connected to his life and work, including the Marconi Museum, Villa Griffone and the Colle dei Celestini, where some of his earliest experiments took place. The surrounding territory is equally attractive for outdoor enthusiasts. Several of the most celebrated walking routes in the region pass through Sasso Marconi, including the historic Via degli Dei, which links Bologna to Florence across the Apennines, as well as the Via della Lana e della Seta and the Linea Gotica trails. Food culture remains deeply rooted in local life, blending the culinary traditions of Emilia-Romagna with the produce of the surrounding hills. Fresh pasta, local cured meats, crescentine and tigelle are regional staples, while the area is also known for its prized white truffles, celebrated during the autumn season. For residents and guests alike, the location offers a combination of landscape, culture, gastronomy and accessibility that is increasingly difficult to find so close to Bologna. EPC Rating: G Energy Performance Index (IPE): 295,76 kwh/sq.m.*year EPC Rating: G Energy Performance Index (IPE): 266,66 kwh/sq.m.*year EPC Rating: G Energy Performance Index (IPE): 254,57 kwh/sq.m.*year Why Buy It Few properties are able to combine historical character, operational flexibility and proximity to a major city as successfully as this estate. Its configuration is one of its greatest strengths: the presence of a substantial main villa, 2 independent annexes and an additional outbuilding creates opportunities that extend far beyond traditional residential use, whether as a multigenerational family estate, a hospitality venture, a private retreat or a combination of these functions. Its position further enhances the appeal: while surrounded by the landscapes of the Bolognese hills and the wider Apennine countryside, the estate remains within easy reach of Bologna, offering a balance between accessibility and a sense of removal that is increasingly difficult to replicate. The existing guest accommodation, together with the potential offered by the third annex and the possibility of acquiring additional land, provides considerable scope for future development and personalisation. For buyers seeking a property with history, flexibility and long-term potential, rather than simply a country house, this estate represents a particularly distinctive opportunity. Distances Closest Borgo with services: 8,5 km Airport of Bologna: 28,4 km Bologna: 29 km Modena: 57,3 km Imola: 73,6 km Ferrara: 76,9 km Reggio Emilia: 85,4 km Brisighella: 101 km Firenze: 109 km Parma: 109 km Ravenna: 112 km Rimini: 150 km
…By Italian Luxury Asset Srl
Bologna - San Ruffillo Adicenze - Via Novaro Detached Villa - 850 m2 - Divisible - Balconies - Garage In a foothill context full of greenery and well served, a few steps from the center of Toniolo, a completely independent stone villa with views is for sale, developed on four floors, one of which is underground. Internally, it requires a renovation that allows for a new distribution of spaces, also lending itself to splitting into multiple residential units. In the basement there is a large garage which can accommodate several cars. The connection between the various floors takes place not only through an internal staircase, but there is also an elevator. The building is externally surrounded by an exclusive garden of approximately 400 m2. The location of the property is interesting as it allows you to enjoy the landscapes and natural spaces offered by the Bolognese Hills, without giving up the comforts of the center of Bologna, reachable in a few minutes. (Non-binding document for contractual purposes)
…By Annonceur International
Saint Lazarus of Savena Detached villa - Large garden - Swimming pool - Terrace Approximately 1 km from the center of San Lazzaro, in a tranquil, flat area close to shops, an elegant villa of approximately 480 square meters is available. Surrounded by a sprawling garden of approximately 1,820 square meters, bordered by tall trees for complete privacy, the property extends over two floors plus a basement. The ground floor opens onto a 60 square meter living room with a fireplace, a dining area, and access to the rear pool, a large eat-in kitchen, a master bedroom with en suite bathroom, a study, and a main bathroom. The upper floor, connected by an internal staircase, has three bedrooms, one of which opens to a 23 square meter covered terrace, a bathroom, and a large 58 square meter lounge divided by a built-in bar with a liquor corner and featuring a two-story library with wood paneling. The windowed basement level has been furnished with a home theater, a gym, a bedroom that can be converted into a staff room, a pool changing room with a large bathroom, a laundry room, a storage room, a tool shed, and an 85-square-meter garage with a cellar. The meticulously maintained exterior features a heated pool, a barbecue area with an automated cover, a paved area with parking for four cars, two tool sheds, a majestic oak tree, and fruit trees. Reinforced windows, an alarm system, independent heating, air conditioning, an irrigation system, and an artesian well are also included. The property lends itself to being divided into two residential units, suitable for two families. (Document not binding for contractual purposes)
…By Annonceur International
Immersed in the hills of the Parma Apennines, the Villa in Langhirano is a residence of remarkable architectural charm, built in Parma river stone and perfectly integrated into the surrounding landscape. Born from architect Aurelio Cortesi's vision to reinterpret local building traditions through a geometric and material language, the villa stands out for its sculpted volumes, stone walls that become lighter as they rise, and a panoramic belvedere opening onto the ancient Badia Cavana. A project conceived as a continuous dialogue between architecture, nature, and the memory of the place. The property is arranged over three levels, where natural light, striking perspectives, and authentic materials create an elegant, private, and timeless atmosphere. Every space is designed to enhance the relationship with the landscape, offering open views, tranquility, and a pervasive sense of harmony and well-being. Outside, the villa is surrounded by a private park of approximately one hectare, enriched with ornamental plants, mature trees, and seasonal blooms that accompany the changing seasons. Completing the property are the former caretaker's house adjacent to the garage and covered parking area, as well as a recently built swimming pool, offering an exclusive space dedicated to relaxation and contemplation of the landscape. A home designed for those seeking authenticity, privacy, and architectural character in one of the most captivating areas of Emilia, also featured as a setting in a film by director Bertolucci. Some images have been digitally altered.
…By Italy Sotheby's International Realty
Ancient mansion from 1500 perfectly restored with garden, land and potential for accommodation business Description The property consists of the main dwelling and other independent units, which overlook the surrounding greenery. One of these units consists of living room and rooms with bathrooms. Another three-level building, currently used for the production of natural herbs, can be converted into an additional four residential units with large common areas, thanks to an existing project. The main structure is on three levels and is distinguished by its elegance and comfort, with large living rooms, kitchens and bedrooms. The building is in perfect condition and offers all modern conveniences without compromising its historic character. Outdoor Spaces The property is surrounded by a large garden of about 2,000 square meters, which opens onto surrounding land of about 10 hectares, rich in olive trees, vineyards and a spring of pure water that serves the entire estate. In addition, the area includes an old mill of great historical charm. The greenery surrounding the residence creates a serene and private atmosphere surrounded by nature. Condition and finishes The estate has been completely renovated, maintaining the typical Tuscan style with special elegant and rustic finishes. Energy efficiency improvements, including solar panels, thermal coat and biomass boiler, make the building efficient and sustainable. Earthquake-resistant interventions have also been carried out to ensure safety. Potential uses The estate lends itself perfectly to various possibilities of use, either as a private residence for a large family unit or as an accommodation facility, thanks to its spaciousness, beauty and strategic location. Location The property is located in the Tuscan-Emilian hills, in a quiet location surrounded by greenery, but only 10 minutes from the center of Barberino di Mugello and the A1 Florence-Bologna highway. The proximity to places of tourist and commercial interest, such as the Mugello Circuit, the Poggio dei Medici Golf Club, the Barberino Designer Outlet and the Bilancino Lake, makes the estate particularly strategic both for a main residence and for the development of a hospitality business.
…By Carratelli Real Estate
A Renaissance Residence on the River, Between Mantua and Lake Garda.Nestled in the heart of the Lombard countryside and overlooking the tranquil waters of theMincio, this remarkable historic residence traces its origins back to the 16th century.Commissioned by the Gonzaga family and traditionally attributed to Giulio Romano or his school, the property stands as an authentic testimony to the Mantuan Renaissance, preserving the elegance, proportions and architectural character that made this period so extraordinary.The villa enjoys a privileged position within the Mincio Regional Park, offering open views across the river and surrounding countryside. Directly in front of the property runs the renowned cycling route connecting Peschiera del Garda and Mantova, widely regarded as one of Europe's most beautiful bike paths. Following the river through charming villages, protected natural landscapes and historic landmarks, it ultimately reaches the shores of Lake Garda, less than thirty minutes away.The property has been carefully restored in recent years, preserving its historic identity while enhancing comfort and functionality. Original roof structures, exposed beams and period architectural details reflect the exceptional quality of the restoration and the enduring craftsmanship of the building.The residence is arranged over two principal floors and currently comprises two independent apartments.The upper floor hosts the villa's most impressive spaces: a magnificent reception hall of approximately 100 square metres, ideal for entertaining, a generously sized kitchen, four bedrooms and an expansive bathroom enriched with decorative details and historic frescoes.The ground floor accommodates a second residential unit featuring elegant living areas with fireplaces, a kitchen, bedrooms and bathrooms. Two historic porticos characterize this level: one serving as the main entrance to the residence, while the other opens directly towards the river, creating a seamless connection between the interior and the surrounding landscape.Above, a vast attic with original exposed timber beams offers a fascinating insight into the building's construction and highlights the excellent condition of the roof structure.Outside, the property enjoys a unique relationship with the river and the natural environment. The gardens, swimming pool and direct river access create an atmosphere of peace and privacy rarely found in properties of such historical significance.More than a historic residence, this is a place to experience a uniquely Italian lifestyle, surrounded by art, nature and centuries of history, just a short drive from Lake Garda.Goito is an Italian municipality located in the Province of Mantua. It has approximately 10,000 inhabitants and is located in the northern part of the Mantua province, on the right bank of the Mincio River, in a strategic area halfway between Mantua, Brescia, Verona, and Lake Garda. Due to its location, it has always been an important road junction and a transit point for historic routes such as the ancient Via Postumia.The municipality has several places of historical and cultural interest, such as Goito Castle and its ancient medieval towers, and Villa Moschini, an imposing historic building with a park designed in the 18th century.The municipal landscape is typical of the Lower Po Valley, shaped by the Mincio River and characterised by cultivated fields, canals and nature trails along the riverbanks.Coldwell Banker, founded in 1906 in San Francisco, is a world-renowned real estate network, recognized for over a century as a benchmark in the global market. Our brand is synonymous with reliability, excellence, and innovation, appreciated by the most discerning clients for the quality of our services and our international presence. With over 3,300 locations and more than 100,000 agents in 44 countries, our global network allows us to connect buyers...
…By Annonceur International
Luxury XVII Century Villa with outbuildings currently running as a successful boutique hotel, located on the green hills of the Garfagnana Region, at easy access to a picturesque town with shops, bars and various amenities, at only 30/35 miles to the popular walled city of Lucca and Forte dei Marmi. This majestic Renaissance Villa, originally built by a noble family from Florence as a retreat, still retains the features of a luxury country estate that embodies the best of Tuscany. The main building, covering a total surface of approx. 293 sqm., houses the reception area and the fabulous open gallery, as well as the kitchen for the guest breakfasts and the owner's bedrooms. The top floor features a fantastic attic/sitting area with a wide skylight. The nearby outbuildings, an Eighteenth-Century country villa of approx.192 sqm. and the two-storey Lemon house of 60 sqm., house the guest rooms, each with private bathroom, designed to the highest standard and adapted to the environment and the nature of the villa. There are two further outbuildings to be restored respectively of 130 sqm. and 25 sqm. and the granted building permission for an extra 2000 sqm. The property stretches over 140 acres of grazing land, forests and a waterfall which runs through the land. The surrounding park is enriched with two in-ground swimming pools, a formal Italian garden and two entrance gates, with ample parking area. A small portion at the rear of the villa, belonging to a local Italian family, is lived a few weeks per year.
…By Italy Sotheby's International Realty
Listed farm with lots of potential R06565VIHA - To the south of Verona, only around 10 kilometers from the Verona Sud freeway exit, is an impressive listed farmstead dating back to the 19th century. This historic property is a real gem with great development potential - both as an investment property and for individual usage concepts. The farm complex consists of several buildings, with the main building standing out in particular: it has a spacious garden that invites you to linger, as well as a historic colombaia - a characteristic pigeon tower that gives the property a distinctive architectural touch. On the first floor of this main building there is a fully equipped catering establishment, which operates as a bar, pizzeria and restaurant. The upper floor houses seven charmingly furnished guest rooms, which currently serve as accommodation for tourists or business travelers. In addition, the property comprises three independent apartments, each extending over two levels. Each of these residential units has its own entrance, which makes them particularly attractive for long-term rentals or as vacation homes. There is also a further one-room apartment, ideal as staff accommodation or a small apartment. All apartments are currently rented out, providing an immediate source of income for potential buyers or investors. The courtyard complex also includes five garages, which offer additional comfort and storage space. A second building on the site houses a commercial unit with generous storage space and offices. This unit is ideal for various commercial or creative uses - be it as a studio, workshop, salesroom or company headquarters. The entire property is surrounded by green spaces and yet is conveniently located with quick access to Verona and the surrounding towns and transport routes. This combination of tranquillity, history, variety of uses and strategic location makes the property an absolute rarity on the real estate market. Whether as a hotel, event location, company headquarters or private residential project - the possibilities are diverse and almost unlimited. The listed courtyard complex not only offers a solid basis thanks to its existing use, but also enormous future potential for creative visionaries. Farm/Mansion 3.500.000 € 2.500 m2 Verona Vigasio 2 floors Bedrooms: 15 Bathrooms: 10 Kitchen: Eat-In Kitchen Balcony: Yes Terrace: Yes Garden: Yes Elevator: No Cellar: 4 Garage: garage + parking spots Condition: Mediocre Furniture: partially furnished Heating: indipendent Energy Certificate: G Lake view: / Availability: to stipulate Farm/Mansion 3.500.000 € Verona Vigasio 2.500 m2 2 floors Bedrooms: 15 Bathrooms: 10 Balcony: Yes Terrace: Yes Garden: Yes Kitchen: Eat-In Kitchen Cellar: 4 Garage: garage + parking spots Condition: Mediocre Furniture: partially furnished Elevator: No Heating: indipendent Energy Certificate: G Lake view: / Availability: to stipulate
…By Annonceur International
In the hill overlooking Pistoia historic estate of 1800 sqm about completely renovated in 2021 with land of 22 hectares of olive groves and fruit trees consisting of main villa,two apartments with garden,the janitor's house and the farmhouse.A panoramic swimming pool. Description Located at the top of a hill the estate enjoys a 360-degree view,the gaze reaches as far as Pistoia.The expertly and completely renovated estate is immersed in its 22 ha.Driving along the state road we reach the gate to the property.A road leads us to the imposing and wonderful main villa.Crossing a terrace decorated with a precious fountain we reach the entrance gate,entering the large living area we have the impression that past and present merge perfectly thanks to the most advanced technology used in the renovation work.The main villa is 995 square meters developed on three levels,the basement is intended for technical rooms while on the ground floor you can appreciate a succession of halls with imposing heights,a kitchen characterized by large windows and a service bathroom.Climbing the imposing staircase you reach the sleeping area.Three large suites with closet room are all served by the bathroom.The attic floor has been used as an attic divided into three large rooms that can be reached by a staircase or thanks to an elevator Two apartments arranged on a single floor are served by their own garden.The total area is 160 sq.m.plus 70 of porch adjacent to the structure.The apartments are served by a separate entrance and consist of large living area with kitchenette,bedroom,double bedroom and bathroom. The janitor's house located a short distance away is not visible from the main villa.Located to the east of the main villa is built on one floor for about 140 square meters.You can appreciate an entrance-living room,a kitchen-dining room,two double bedrooms,a small bedroom,two bathrooms and a room la a laundry,a bathroom.On the second floor accessible by internal staircase has been allocated to the sleeping area where there are three double bedrooms,a study and two bathrooms. State and finishes The estate is perfect in every part of its interior and interior.The heating is underfloor heating,air conditioning has been designed to cool all rooms Triple glazing has been fitted to the windows.A functional and sophisticated alarm system is present to protect the entire estate.The finishes are extra luxury Outdoor Spaces The historic home has a private park of cira 22 hectares with olive and fruit trees Potential uses Property is representative.The outbuildings lend themselves to be rented for long periods without affecting the privacy of the main body. Location The city of Pistoia is rich in monuments can boast one of the most evocative squares in Italy:Piazza del Duomo. It is strategically located to reach the main communication routes such as the highway and airports.
…By Carratelli Real Estate
Beautiful stone farmhouse with swimming pool set in the green, peaceful hills of Bagni di Lucca, offering panoramic views over the countryside and the surrounding mountains. The property is arranged over two levels. On the ground floor, the entrance leads to a welcoming living room with fireplace and dining area, a kitchen, and direct access to a magnificent portico. A first bedroom with en-suite bathroom has direct access to the rear terrace, where the barbecue area and swimming pool are located. From the living room there is also access to the laundry room and to a second bedroom, also with en-suite bathroom. The upper floor features two bedrooms served by a spacious bathroom, as well as the master bedroom with en-suite bathroom and access to a beautiful panoramic terrace. The farmhouse is surrounded by a terracotta-paved terrace leading to the in-ground swimming pool. The property is completed by approximately 8,000 sqm of land arranged over gently sloping levels, enriched by mature trees and charming natural terraces. The property is sold fully furnished and ready for immediate occupancy.
…By Italy Sotheby's International Realty
In the heart of Chianti Classico, just a few minutes drive from the characteristic villages of San Donato in Poggio and Castellina in Chianti, we offer for sale this wonderful country villa dating back to 1700 with outbuilding, park and swimming pool. The location of the estate is truly unique, surrounded by hills as far as the eye can see and ancient farmhouses, in one of the most exclusive areas of Chianti. In this area, in fact, there are the most prestigious and world-renowned wineries for the production of the renowned red wine. Both buildings have been totally and finely restored between 2009 and 2010 in a conservative manner while maintaining their characteristic original Tuscan style, and from every window the view is breathtaking.The main villa, of about 350 square meters, is an old stone farmhouse on two floors and houses on the ground floor a comfortable entrance hall, the large and bright living room, a service bathroom and the dining room connected to the spacious and functional kitchen with direct exit to the large panoramic porch. The upper floor reached by a beautiful internal staircase made of pietra serena, surprises us with a cozy living room with fireplace, wood-beamed ceilings and stone walls. There are also two double bedrooms with e-suite bathroom and a study/office that can be easily converted into a third bedroom also with bathroom as needed.The outbuilding is a former barn of about 70sqm. articulated on two levels with a loft where the double bedroom with bathroom has been obtained. The ground floor houses the spacious eat-in kitchen and a very bright living room.A large basement room of about 80 square meters for storage/laundry use completes the property along with a convenient carport for two/three cars.The land, of about 4 hectares, surrounding the buildings, includes a lush olive grove with 200 century-old plants in production and includes the beautiful park adorned with flowers and native plants where we find the beautiful saltwater swimming pool (14 x 5 meters) with related pool-house equipped with toilet and outdoor shower.At the energy level, the property is in class A2 thanks to the presence of a geothermal system for heating the buildings and a 20 kW photovoltaic system for electricity . Solar panels for domestic hot water. Water needs are provided by the municipal aqueduct and a private well. Heating is underfloor heating.Automatic irrigation system and alarm system.The main services are within a 10-minute drive, and the property is reached by paved road. The location allows to reach the cities of Siena and Florence in about half an hour as well as the characteristic Chianti villages of Castellina Radda and Gaiole.
…By Santandrea Luxury Houses & Top Properties
Luxury villa with swimming pool in Mugello, near Florence, with panoramic views set on 18 hectares of land with two buildings to be renovated. Description In the heart of Mugello, a short distance from Florence, a prestigious luxury estate immersed in greenery, composed of a main villa with a swimming pool and two buildings to be renovated/reconstructed. An exclusive, private property of great charm, ideal for those seeking a high-end villa in Tuscany with privacy, breathtaking views, and spacious outdoor areas. The main villa, consisting of two residential units, extends for about 725 sqm and features a total of 7 bedrooms and 8 bathrooms, along with large living areas, bright rooms, and spaces designed for maximum comfort. The interiors, enhanced by large windows, wooden-beamed ceilings, and open views of the countryside, create a perfect balance between contemporary elegance and authentic Tuscan style. In addition to the villa, the estate includes two buildings to be restored, with rebuildable volumes of approximately 450 sqm and 300 sqm respectively. The total surface area, including the existing villa and the recoverable volumes, reaches about 1,475 sqm. External Spaces The property spans approximately 18.2 hectares of land, divided among an olive grove, woodland, orchard, lawn, garden, and pool area. The main villa sits on about 5.8 hectares of land with a panoramic pool, relaxation zones, and reserved green spaces. The two buildings to be restored are surrounded by approximately 5.4 hectares and 7 hectares of land, mainly woodland and lawn. The pool, set in a natural environment of great privacy, enjoys a spectacular view over Mugello’s hills, offering an exclusive and relaxing atmosphere at any time of day. Condition and Finishes The villa features airy, bright, and scenic interiors, with large openings to the outside, wooden floors, contemporary details, and warm materials that evoke traditional Tuscan design. Both the interior and exterior spaces are designed for elegant, comfortable living with maximum privacy. Potential Uses This prestigious property in Tuscany offers a rare opportunity for those seeking a luxury villa with a pool in Mugello, an estate with land near Florence, or a high-level real estate investment. The recoverable volumes provide additional potential for guest houses, dependencies, wellness spaces, boutique hospitality, or private residence with hospitality, in compliance with current regulations. Location The estate is located in the scenic territory of Mugello, one of the most authentic and sought-after areas of Tuscany, appreciated for its hilly landscapes, privacy, nature, and proximity to Florence. A perfect location for a national and international clientele seeking exclusivity, tranquility, and panoramic beauty.
…By Carratelli Real Estate
In a hilly and reserved area, a few kilometers from the center of Pistoia, we sell elegant and original building recovery .Entering everything speaks of originality , from the subdivision of space to the striking large windows with unique views , over the countryside .The property covers an area of about 575 square meters, commercial. From a private access with automated gate we enter the property, to reach a comfortable carport where it is possible to park 4 cars. From the prestigious entrance we enter a large living area with large and bright French windows overlooking the countryside. An original kitchen with dining room with French doors leading to a private courtyard where you can create moments of relaxation , enjoying a coffee or delicious lunches or dinners with friends. Adjacent convenient pantry accessible directly from the living room. On the same floor we find a bathroom with a laundry room and in the basement there is a wine cellar ideal for wine enthusiasts suitable for the storage of fine wines. An impressive design staircase leads to the sleeping area where we find 4 bedrooms, with comfortable wardrobe rooms and 3 bathrooms, all with windows and equipped with designer furniture. From the rooms it is possible to access a roof garden of about sq. m. 185, to create more space for meditation and heliotherapy cures. The charming turret offers a space to be used as a study area , or additional room. The house is surrounded by an equipped garden of about 2,700 sq. m. accessible from several areas of the house.The villa also has an apartment, about 90 sqm with versatile private access that can be rented or to reserve for service personnel. Particular the spaces of the latter with large living area with open kitchen, master bedroom with en suite bathroom and single bedroom also with en suite bathroom. The property is one of a kind, those who love objects unobtainable in the real estate market. All the renovation was done by a well-known architect, which is why it is featured in many design magazines. PHOTOS OF THE EXTERIOR WILL BE PROVIDED UPON REQUEST
…By Santandrea Luxury Houses & Top Properties
Characteristic stone farmhouse in the heart of the Tuscan hills north of Lucca, where history and beauty blend harmoniously, embodying the timeless charm of the region. The lush garden and the swimming pool offer an oasis of tranquility and relaxation, surrounded by the natural beauty of the surrounding hills, while its stone walls and cozy interiors represent the rustic elegance of Tuscany. Spread over three levels, the interior spaces are well-designed to offer comfort and functionality. Welcomed by a spacious atrium with exposed rock, guests are immediately immersed in the unique atmosphere of this property. A master bedroom with ensuite bathroom provides privacy and comfort. A laundry room adds convenience to daily life. A majestic staircase leads to the bright living area, characterized by a spacious living room with fireplace, perfect for cozy evenings. The eat-in kitchen is the heart of the home, ideal for preparing delicious meals to enjoy with family or friends. An outdoor barbecue area invites dinners under the stars, savoring the scents and flavors of Tuscan cuisine. Large windows and access to the garden allow you to admire the breathtaking views at any time of the day. The upper floor hosts three additional bedrooms, one with ensuite bathroom, offering space and comfort for guests or family. A recently installed air conditioning system gives relief to the scorching summer days. An annex a short distance away offers additional potential to create a complementary space, such as a studio, gym, or hobby room. A convenient covered parking for two cars ensures practicality and security. This Tuscan farmhouse represents the essence of outdoor living and timeless luxury. With its privileged location and unique features, this property is the perfect opportunity for those seeking a prestigious residence immersed in the beauty of the Tuscan countryside.
…By Italy Sotheby's International Realty
Historic stone farmhouse from the 1700s with private park, barn, and detached outbuilding on the hills of Faltugnano Description In the enchanting context of Faltugnano, in the municipality of Vaiano, we offer for sale a beautiful stone farmhouse from the 1700s, finely renovated with full respect for the Tuscan rustic style. The main residence spans multiple above-ground levels for a significant and generous total surface area. On the ground floor, you are greeted by a magnificent triple living room with a large fireplace, the convivial heart of the house, adjacent to a dining room and a fully equipped country kitchen, also with a fireplace. Completing the floor are a study, a guest bathroom, laundry room, and technical rooms. Upstairs, there are five bedrooms and five bathrooms, including a master suite with open views of the valley and a bathroom with a bathtub. The presence of two independent entrances allows, with great ease, the division into two separate units. External spaces The property is surrounded by an exclusive park of about 1.5 hectares, partially landscaped with English-style gardens, rolling lawns, an olive grove, and fruit trees, as well as additional land. The estate also includes a large barn to be renovated, a self-contained outbuilding, terraces, loggias, and convenient parking areas. There is also a cellar and various accessory rooms. Condition and finishes The farmhouse has undergone careful renovation using high-quality materials, maintaining exposed beams, original stone, and historic fireplaces. It is equipped with heating with a pellet boiler, an alarm system, and water supply guaranteed by two artesian wells with storage tanks. Potential uses Ideal as a charming primary residence, country retreat for multiple families, or prestigious hospitality facility. The presence of the barn to be renovated offers further development and enhancement opportunities. Location Set in the unspoiled Tuscan countryside, the property enjoys a splendid view of the valley and complete privacy, while remaining close to services and main connections. A perfect solution for those who wish to experience the authenticity of Tuscany in an exclusive and panoramic setting.
…By Carratelli Real Estate
A Historic Wine Estate with Agriturismo in the Hills of Brisighella Located among the first hills of Brisighella, surrounded by its own vineyards and overlooking the Lamone valley, this historic estate combines a restored agriturismo, a private residence and a working winery within a landscape deeply connected to the identity of the territory. The property extends across approximately 560 sqm of total surface, including the main building and annexes, and is set within 7 hectares of owned and rented land, characterised by vineyards, fruit trees and open views across the surrounding hills. Outdoor spaces and areas designed for shared moments allow for a lifestyle that moves naturally between indoor living and the landscape, where evenings can be spent overlooking the vines with a glass of wine produced directly on the estate. The Main Building The complex, originally built from the 13th century around the church of San Nicola, has been carefully restored over time and today hosts both a private residence and an established agriturismo. The main building measures approximately 498 sq.m. and is organised into a private apartment and hospitality spaces. A defining characteristic of the interiors is the balance between tradition and contemporary living: while the external architecture preserves its historic identity, the interior spaces have been interpreted with a more modern approach, creating a refined contrast that enhances both elements without compromising the authenticity of the property. Ground Floor: The ground floor hosts both the private residence and part of the hospitality areas, organised around a clear and functional layout. The main guest entrance opens into a shared entrance hall. From here, directly ahead lies the former deconsecrated church, now used as the main dining and breakfast area, which also benefits from its own independent external access. The adjacent sacristy functions as a back-of-house space supporting the culinary activities and is directly connected to the kitchen of the private residence. To the right of the entrance hall, near the laundry area serving the private residence, the layout unfolds into the independent guest apartment. This unit benefits from its own separate external entrance and is composed of a living and dining area with kitchenette, together with a bedroom and bathroom. The private apartment has its own independent entrance and opens into a living room. To one side, there is an additional living space currently used as a study, while on the opposite side the layout unfolds into the kitchen and dining area with fireplace, directly connected to the former sacristy. The private apartment also includes a laundry area, accessible via the shared entrance hall of the B&B and benefits from a private cellar located on the basement level. First Floor: The first floor is divided between the private residence and the guest accommodation, maintaining a clear functional separation between the two areas. The private residence, through a staircase that leads from the living room to the sleeping area, opens into a spacious and multifunctional room that leads to the master bedroom with an en-suite bathroom, creating a more intimate and self-contained living space. On the hospitality side, access is via the entrance hall, from which a few steps lead to the upper level. Here, a living area with bathroom serves as a shared space for guests before opening into the sleeping quarters. From this space, the layout unfolds into two separate double bedrooms, both with private bathrooms. From the shared living area, a stunning metal staircase leads up to a mezzanine level hosting a spacious library, designed as a quiet and inviting space where guests can read and relax. The restoration and upgrading of the property were carried out in two distinct phases: the hospitality areas were completed in 2014, followed by the private residence in 2016. The structural intervention included reinforced foundations, perimeter ring beams and ventilated foundations, ensuring both stability and long-term durability, while preserving the original character of the buildings. The Annex The property also includes a separate dependance of 62 sq.m., which has been converted into an additional independent apartment: a charming studio apartment with a living area with kitchenette, a bedroom and a bathroom. The Winery A defining feature of the estate is the underground winery, built in 2019 and designed to both preserve the beautiful surrounding landscape and maintain natural temperature and humidity conditions throughout the year. The winery measures approximately 155 sq.m., comprising a 112 sq.m. production area together with an additional 43 sq.m. space currently used for tasting and guest use, including a bathroom. The layout includes a production area, a barrique room and technical spaces, offering the possibility to continue or further develop a wine production under a dedicated label, with an estimated capacity of up to 15,000 bottles per year. The property is served by mains water together with a phreatic well, ensuring a reliable water supply. The house is fully electric, with no gas connection, and features underfloor heating, together with air conditioning in the bedrooms. There is currently no photovoltaic system installed, although there is the potential to introduce one, subject to the necessary approvals. Additional features include a security alarm system, irrigation system, wooden window frames with double glazing and traditional shutters. The Land The estate extends over approximately 2 hectares of private land plus another 5 hectares that they have taken for rent, primarily dedicated to vineyards and agricultural land. The soil composition, together with the proximity to the Lamone river and the natural temperature variations, creates favourable conditions for viticulture. The vineyards are planted with local grape varieties such as Sangiovese, Trebbiano and Albana, alongside a small presence of Chenin Blanc in selected areas of the property. Outdoor spaces are designed to be lived and experienced, opening onto the surrounding landscape and allowing for moments that move naturally between the vineyard and the living areas. The layout of the land lends itself to hosting informal gatherings directly among the vines, from simple picnics to more structured outdoor dining setups, offering the possibility to experience the estate at sunset, immersed in the vineyard and the surrounding nature. The land also includes fruit trees and a vegetable garden, reinforcing the property’s strong connection to a self-sustained and authentic rural lifestyle. A swimming pool (12 x 3,5 meter), built above ground and removable, is located in front of the vineyard. The Location The estate is located on the first hills of Brisighella, an ancient medieval and thermal village set in the Lamone Valley, between Florence and Ravenna. Recognised among I Borghi più belli d’Italia and awarded distinctions such as the Touring Club’s Bandiera Arancione, Brisighella offers a rare balance between authenticity, quality of life and accessibility. The village is defined by its distinctive skyline of three rocky pinnacles ( the Rocca Manfrediana, the Sanctuary of Monticino and the Clock Tower), shaping a landscape deeply rooted in its past. The atmosphere is quiet and genuine, where stone paths, historic architecture and cultivated hills create a setting that feels preserved rather than staged. The area is strongly connected to its enogastronomic identity, with olive oil, wine and local produce forming an integral part of everyday life. The surrounding countryside, with its vineyards and walking paths, offers a landscape that can be experienced throughout the year, both actively and at a slower pace. The estate itself is within walking distance of the village centre, while the nearby railway station provides direct connections, including routes towards Florence, offering both convenience and long-term value for hospitality use. EPC Rating: ordered Why Buy It This property offers a rare opportunity to acquire a fully integrated estate where hospitality, private living and wine production coexist within a single, coherent setting. The presence of an established agriturismo, together with vineyards and a fully equipped underground winery, allows for the continuation or further development of a vitivinicultural and hospitality project, with activities such as tastings, cooking classes, foraging and small-scale dining naturally aligned with the character of the estate. At the same time, the configuration of the buildings offers a high degree of flexibility, making it possible to maintain a clear separation between private and guest areas or to convert the property into a fully private residence without significant structural intervention. The combination of a walkable location near Brisighella, strong enogastronomic identity, production potential and year-round appeal makes this estate not only a place to live, but a long-term asset capable of generating both lifestyle value and sustainable income. Distances Closest Borgo with services: 1,3 km Hospital: 12,6 km Faenza: 13 km Imola: 26,2 km Cesena: 46,6 km Ravenna: 52,2 km Airport of Bologna: 70,5 km Bologna: 72 km Rimini: 83,5 km San Marino: 91,6 km Firenze: 92,8 km Airport of Firenze: 103 km
…By Italian Luxury Asset Srl
There is evidence of this magnificent historic villa, the Villa di Striano, dating back to the 13th century, when it stood as a set of two fortified towers to guard the hills of the Mugello area. At the end of the 19th century, the villa was purchased by the Florentine painter Michele Gordigiani who transformed it into what we see today: a magnificent and imposing double-tower structure, embellished with squares, terraces and loggias, one of which was frescoed in the vault by Galileo Chini, a well-known artist, painter and ceramist from Mugello. This splendid historic residence is immersed in the greenery of the Apennines, enjoys a breathtaking view and is equipped with a large and well-kept English park with majestic centuries-old trees, some of which are rare species. From the large Piazzale Belvedere the view stretches to the shores of the large Bilancino lake. In the historic park, shady paths and noble stairways lead to caves and fountains, following intimate and romantic paths that allow you to rediscover the charm and tranquility of a life from times gone by. The main body of the villa, approximately 1,800m2, is currently used for high-end events and is divided into 4 levels. The main floor of the villa consists of a series of 8 large rooms and halls with high ceilings and accompanied by splendid terraces and loggias. 5 guest bathrooms and a couple of bedrooms. On the second floor we find 10 large bedrooms with 7 bathrooms and 2 living rooms. On the third floor there are 10 bedrooms and 3 bathrooms; while on the ground floor and basement there are 2 bedrooms, 1 bathroom, and large utility rooms such as kitchen, vat room, cellars, woodshed, garage and storage rooms. The park and the splendid orangerie (whose architecture immediately reveals the influence of Buontalenti in Del Moro's art), of approximately 150m2, offer other convivial spaces. The panoramic position and the conformation and subdivision of the rooms allow the villa to be easily transformed into a luxury boutique hotel or vice versa to become a splendid private residence for those who wish to experience the charm of a historic residence that has preserved unchanged the characteristic elements typical of the large hillside villas of Mugello.
…By Italy Sotheby's International Realty
Verona Luxury detached villa with Class A4 energy rating and large grounds. We offer for sale in the municipality of Verona, just a few kilometers from the historic center and close to all amenities. This elegant, newly built detached villa features high-quality finishes and cutting-edge technology. The villa, approximately 490 square meters, is divided into two independent apartments, ideal for two families or for those wishing to combine a private residence with a professional or tourism business. The property is surrounded by a 5,600 square meter park with automated solar panel irrigation and features underfloor heating and cooling, a heat pump, and a 6 kW photovoltaic system. Main features: Two independent, bright and modern apartments with open views Panoramic terraces of 30 m2 and 23 m2, porch, stube, cellar of 40 m2 23m2 garage and numerous outdoor parking spaces, three of which are covered Independent entrances but with an internal staircase that connects the 2 units for those who need to have a single housing unit. Apartment 1 Three bedrooms, one with a walk-in closet Two bathrooms with windows, one of which has a spa area (hydromassage tub and shower) Mezzanine usable as a study or hobby area Custom eat-in kitchen with peninsula, overlooking the dining room Living room of over 30 m2, bright and airy Apartment 2 Large open space living area Three bedrooms with three bathrooms with windows Panoramic terrace This villa represents an exclusive solution for those seeking luxury, comfort and privacy. For more information or to schedule a visit, contact us now. The information and measurements indicated are purely indicative and do not constitute a contractual element. OkCasaWeb Real Estate Agency Via Isonzo 7, Verona Single call center 24 lines: 0459810348 Email: [email protected] Official website: www.okcasaweb.it Facebook page: Okcasaweb Immobiliare
…By Annonceur International
In the northernmost corner of Tuscany, bordering Liguria, in the legendary Lunigiana, "land of a hundred castles," lies a unique estate combining history, sophistication, and absolute harmony with nature. Just 35 minutes from the sea, surrounded by hills and vineyards, a true oasis of silence and refined harmony awaits you, yet just minutes from all amenities. This majestic villa, built in the 14th century and completely restored to its original state, amazes with its authenticity and luxury. The property includes: - The main residence of 320 m², - Elegant 35 m² annex, - A spacious 82m² guest residence next to the swimming pool, - An exquisite 35m² cellar. The estate is surrounded by a well-kept park, vineyards, fertile lands and picturesque corners with panoramic views on 1.5 hectares of land (15,000 m²), ideal for the production of olive oil and fine wines. The path leading to the house runs along a green avenue, filled with the scents of lavender and Mediterranean herbs, offering views of the hills and a sparkling pool area with a lounge and a welcoming guest residence. The main villa is harmoniously distributed on three levels: - Large open space living room with fireplace and designer kitchen with island, - Double living room with spectacular wooden staircase leading to the luxurious master suite with balcony and panoramic views, exclusive bathroom with French tub and open-plan shower, fine parquet flooring and wooden-beamed ceilings. - A separate relaxation area with fireplace and library, - Two additional bedrooms with en-suite bathrooms and access to a picturesque terrace with a stone portico, an ideal spot for aperitifs and al fresco dining. The prized chestnut wood is used throughout, particularly for the interior doors, windows, and roof. The floors are custom-made from oak. A separate annex to the main house, this charming and secluded guest house features a bedroom and elegant bathroom with access to the vineyard. he pool area is a true haven for relaxation and enjoyment: a panoramic relaxation area with solarium, a separate guest villa, a shaded portico, cozy lounge areas, and a 35 m² pool, perfectly integrated into the ideal landscape. The estate boasts its own vineyards and olive groves, allowing the owner to enjoy an authentic Tuscan lifestyle and produce artisanal wine and olive oil of the highest quality.
…By Azarov S.r.l. – Agenzia Immobiliare
Receive by email any new listing that may match your search criteria
Your criteria :
By validating this form, you accept the general conditions of use of Le Figaro Properties.
These agencies offer a selection of luxury properties vente at Modena. Feel free to contact them for personalized assistance.