The agencies at Modena
These agencies offer a selection of luxury properties vente at Modena. Feel free to contact them for personalized assistance.

 English$ USD · m²


Modena - Three Elms Historic Villa - Large Park - Orchard - Divisible Nestled in the quiet Modena countryside, just minutes from the city center, we offer for sale the charming Casino Montanari, a prestigious historic villa of exceptional architectural and landscape value. The property extends over a complex of rare beauty consisting of a main villa of approximately 860 square meters, surrounded by a magnificent 6,000 square meter park filled with tall trees and ornamental shrubs, as well as a 7,600 square meter orchard, partly cultivated as a vineyard. The main body of the residence dates back to the late 19th century. The building is a refined example of a 19th-century Modenese suburban villa, characterized by a sober and harmonious elegance, enhanced by refined neoclassical touches. The grand interiors are distinguished by their generous size and soaring ceilings. These extraordinarily charming rooms preserve original stucco decorations, allegorical statues, and frescoed ceilings, testaments to a priceless artistic heritage. The villa has a double entrance, a feature that, together with the distribution of space, offers the possibility of dividing the property into two independent residential units, making it ideal both as a prestigious private residence and for multi-family solutions or high-end hospitality projects. The long, tree-lined driveway is particularly scenic, offering a striking and prestigious entrance. An exclusive and unique residence, where history, art, and nature blend in a setting of rare elegance and great charm. (Document not binding for contractual purposes)
…By Annonceur International


Prestigious | San Lazzaro - Musicians - Sant'Agnese - Unimore VILLA VIVALDI There are houses that strike. Then there are houses that leave you speechless. Villa Vivaldi is one of them. A place where architecture becomes an intense expression of style and elegance, and every detail seems to have been conceived as part of a single work. Entering Villa Vivaldi you immediately perceive this sensation. It takes just a few moments to understand that this is not simply a villa, but a home in which the rooms and art coexist in perfect balance, giving life to spaces destined to retain their charm intact for a long time. Just minutes from Modena's historic center, Villa Vivaldi is a prestigious independent residence combining elegance, functionality, and quality construction. The property extends over multiple levels and features four bedrooms, three of which have built-in wardrobes, spacious living areas, an eat-in kitchen, a dining room, and spaces designed to accommodate every moment of family life. Among the elements that lend the villa its uniqueness, the prestigious Argentinean Azul Cielo marble stands out, the focal point of the living area and the dramatic spiral staircase. This highly prized material reflects natural light and helps create bright, refined spaces with extraordinary personality. On the ground floor there is a completely independent annex, an extremely versatile solution that can accommodate family, guests, and staff, or be transformed into a private professional studio, offering independence without sacrificing connection to the main residence. Outside, the private garden harmoniously embraces the villa, creating an atmosphere of absolute tranquility and privacy. The Jacuzzi, spacious terraces, and fruit trees make the outdoor spaces a natural extension of the house, offering the pleasure of living surrounded by greenery in every season. And then there are those little details that no plan can create, but that make a home truly special. Like opening a window and picking ripe cherries straight from the tree in your own garden. A simple, authentic gesture that expresses the joy of living in this home better than any words. The location is one of the property's great strengths. Modena's historic center is just a few minutes away, as are hospitals, schools, restaurants, supermarkets, sports facilities, and all major services. Bologna's Guglielmo Marconi International Airport is also just twenty minutes away, making travel particularly convenient. Choosing Villa Vivaldi means living in one of the cities with the highest quality of life in Italy, in the heart of the Food Valley and Motor Valley, a land of world-renowned excellence: from Traditional Balsamic Vinegar to Parmigiano Reggiano, from Modena Prosciutto to Lambrusco, and even brands that have written the history of the automobile like Ferrari, Maserati, Lamborghini, and Pagani. Villa Vivaldi is not simply a prestigious property. It is a home capable of thrilling today with the same intensity with which it was imagined, preserving over time that rare elegance that only truly special homes can preserve. Additional features that enhance Villa Vivaldi include: a private garden of approximately 500550 square meters, extending around the four sides of the villa, with centuries-old trees, fruit trees, and lush vegetation; five independent entrances; a completely independent outbuilding; an accessible attic with a skylight and a small terrace; a cellar; a laundry room with shower; three custom-made built-in wardrobes; a prestigious Bulthaup kitchen; a one-of-a-kind glass bookcase by Giorgetto Giugiaro; a large glass table for twelve (if included in the sale); an artistic Tiffany-style sliding door; an antique 17th-century wardrobe door; and a historic 13th-century stone fireplace.
…By Annonceur International


In Modena, within a private residential context, there is this historic house independent of classical taste. Spread over three levels, the property is characterised by large and bright rooms and a garden private space that immerses it in greenery and offers a peaceful and comfortable space. The ground floor houses the living area, divided into generous spaces: the entrance leads to the kitchen, to the double living room with arches, the dining room and a bathroom with laundry. The first floor is dedicated to the sleeping area, preceded by a further living room which creates a more intimate and cosy space; on this level there is. There are four bedrooms and a bathroom. The second floor, with sloping ceilings and habitable ceilings, offers five additional rooms, versatile and suitable for different functions: bedrooms, study, hobby area or service spaces. The period details, still present in various rooms, give the house an authentic identity and recognisable, while the natural light and the airiness of the spaces enhance its family vocation and natural elegance. The residence includes two external parking spaces in the adjacent courtyard and three cellars.
…By Italy Sotheby's International Realty


Nestled in the hills between Modena and Bologna, we offer the sale of a luxurious property surrounded by 5 hectares of land and characterized by large panoramic terraces and an infinity pool with open views of the valleys. The farm, whose origins date back to 1920, consists of a main villa of approximately 600 m2 on three levels connected by both stairs and a lift, and a stone farmhouse of approximately 70 m2. Both villas have undergone a recent green building renovation, preserving the original wooden beams and using quality materials, such as handmade terracotta, hand-painted tiles, handcrafted doors and windows in chestnut wood. The main villa is composed on the ground floor of a large reception, living room, dining room, an office, kitchen and bathroom. Remaining on this level we find a laundry room and a cellar and an area dedicated to the service area which includes a warehouse, a storage room and a cold room. On the first floor we find a living room with dining room and kitchen, both rooms have access to the panoramic terrace. On the same floor there are 4 bedrooms and 3 bathrooms with windows. The second floor consists of 1 service room, 2 mezzanines, 3 double bedrooms and one family room (2 connecting rooms). The 4 bedrooms each have a bathroom with window. The main villa has been designed to be divided into 2 distinct residential units with independent entrances. The secondary villa is on two levels, on the ground floor there is a kitchen with dining area and bathroom, on the upper floor a double bedroom and a large open space. The property is currently a farmhouse specialized in the production of organic products such as fruit and vegetables, including Vignola olives and cherries and balsamic vinegar aged over 40 years. In the surrounding area there are two vineyards that produce 5,000 bottles of wine per year, two international wines (Merlot and Cabernet Sauvignon) and two local wines (Malbo Gentile and Festasio). The farm boasts of being the only producer of Festasio in the world, a local medieval grape vinified for the first time in 2020. The property includes a garage for two cars and two additional garages for agricultural equipment, with one service bathroom. Just 40 minutes by car from Modena and Bologna, 40 minutes from Bologna airport and within easy reach of the Apennine ski resorts and the main cities such as Milan, Venice, Florence and the Riviera, this wonderful property lends itself to being the ideal place to live immersed in history, excellent gastronomy and nature and at the same time close to all services. Characteristics: Three barbecues and outdoor kitchen; panoramic lookout; solar panels; hybrid heating system (solar panels, wood and gas); underfloor heating and air conditioning; thermal coat that makes the house cool in summer and warm in winter; centralized vacuum cleaner system; rainwater recovery system and alarm system.
…By Barnes Rome


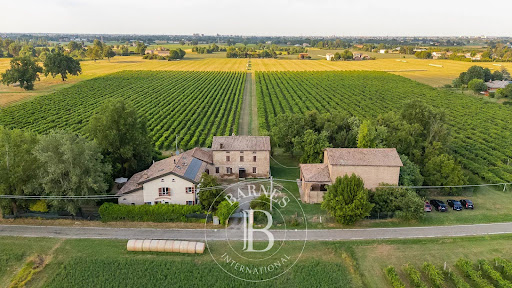


Just a few minutes from Modena, between Formigine and Maranello, we are offering for sale a charming property nestled in the tranquility of the Emilian countryside. It boasts an elevated location and unobstructed views of the Tuscan-Emilian Apennines, which, on clear days, stretch all the way to Pietra di Bismantova. The estate is centered around a historic late-19th-century courtyard, harmoniously arranged in a horseshoe shape, forming an authentic and well-balanced architectural ensemble. The complex comprises four main buildings, each with its own identity and potential. The main house retains the original character of the Emilian tradition, with rooms distributed across multiple levels and spacious areas that lend themselves to a contemporary reinterpretation. Next to it, the historic barn bears witness to the property’s rural soul. Of particular interest is the “basso comodo,” Now fully renovated, the property covers approximately 300 square metres and is divided into two independent units: an elegant and light-filled main residence, featuring a living room, a kitchen-diner, a sleeping area with two bedrooms and a bathroom, an open-plan mezzanine (bedroom, walk-in wardrobe, bathroom), and a guest apartment with a separate entrance, comprising living room, kitchen, two rooms and two bathrooms. The refined finishes and contemporary architectural features blend harmoniously with the historic setting, offering comfort and versatility. On the opposite side of the courtyard, a spacious barn with a period portico and generous dimensions represents a further asset, ideal for conversion into residential or guest accommodation. The complex is completed by an additional building adjacent to the main house, situated in the centre of the courtyard, particularly suited to a loft-style conversion with direct views over the vineyard. These three buildings require comprehensive restoration and refurbishment. The property covers approximately 10 hectares of land, 8 of which are planted with Lambrusco and Trebbiano di Spagna vines, offering significant potential for both production and development. Added to this is a precious historical family "batteria", , including original barrels dating back to the early 20th century, which are a true testament to the tradition of Traditional Balsamic Vinegar of Modena. Set in one of the most dynamic and internationally renowned areas, the property is located in the heart of Motor Valley and Food Valley, a short distance from iconic landmarks and outstanding gastronomic experiences such as Osteria Francescana. Thanks to the combination of architectural heritage, agricultural land and a strong local identity, it represents a unique investment opportunity. It lends itself to being reimagined as a prestigious private residence, a charming relais, or a hospitality and wine tourism project, fully capitalising on its connection to the local area and its finest offerings. A rare estate, where history, landscape and entrepreneurial vision coexist in perfect harmony.
…By Barnes Rome


Formigine (MO) - Colombaro Historic Villa - Three Residences - Swimming Pool - 20,000 sq m Park In Colombaro di Formigine, about twenty minutes from Modena, is the splendid Villa Aggazzotti Pezzuoli, a historic 18th-century residence that belonged to the famous noble Aggazzotti Pezzuoli family, who once owned prestigious villas and vast lands between Formigine, Colombaro, Montale and Modena. The property extends over a private park of approximately 20,000 m2 and includes three main buildings. The Villa Padronale, an elegant private residence consisting of 32 rooms, includes a large ballroom with original wooden floors, large living rooms, dining rooms, libraries, a large kitchen and numerous living areas. The floors alternate marble, granite and antique wood. On the first floor there are eight bedrooms and several bathrooms. Outside the villa is adorned with hundreds of beautiful climbing roses. The Villa Porticato, on two floors and with 16 rooms, stands out for its refined central portico overlooking the courtyard and the main villa. Villa Serra is a charming building with large windows that open onto the park. It offers spaces to renovate, with the possibility of creating a 150 m2 home, and includes ancient cellars, warehouses and agricultural premises. The surrounding park, the result of careful landscape design, hosts a splendid swimming pool surrounded by trees, hedges, geraniums and pomegranates. Next to the swimming pool, at Villa Porticato, there are changing rooms, showers and dedicated services. The location guarantees tranquility and easy connection with Modena and the neighboring municipalities. (Document not binding for contractual purposes)
…By Annonceur International


Contemporary luxury overlooking Lake Como - Exclusive penthouse with panoramic terrace and pool overlooking the lake In one of the most fascinating and authentic locations on the western shore of Lake Como, we offer for sale an apartment of the highest quality, located inside the renowned newly built residence Baia del Sole, with a modern and refined design. This property is nearing completion and represents a rare opportunity for those who want to live or invest in a valuable home, surrounded by nature. The penthouse, with an area of approximately 120 m², has been designed to offer an exclusive living experience, combining contemporary architecture, the highest quality materials and cutting-edge technological solutions. The interiors are divided: – a living room with floor-to-ceiling windows – a bright dining room – an eat-in kitchen – a double bedroom – a bathroom – a convenient storage room – a splendid panoramic terrace/solarium of about 124 m² A private parking space completes the property. The pride of the apartment is the spectacular terrace overlooking the lake: being located on the top floor, it enjoys an even more evocative and dominant view of the surrounding landscape. The Baia del Sole residence has a splendid shared swimming pool, immersed in a selected and private context, with an open view of Lake Como. The pool has a depth of 125 cm, is equipped with a whirlpool area and heated 50% by a biomass system and the remaining 50% by a heat pump, thus ensuring energy efficiency and environmental sustainability. The heating system of the apartment is high-efficiency pellets, with independent air conditioning present in each room, high-performance windows and a construction system that complies with the highest energy efficiency standards. This property represents not only a luxury housing solution, but also a strategic real estate investment, given the growing demand for exclusive residences in the Lake Como area, both for direct use and for high-end rentals. A unique opportunity for those who want to live in a natural setting of extraordinary beauty, without sacrificing comfort, privacy and elegance.
…By Annonceur International


In one of the most fascinating and authentic locations on the western shore of Lake Como, we offer for sale an apartment of the highest quality, located inside the renowned newly built residence Baia del Sole, with a modern and refined design. This property represents a rare opportunity for those who want to live or invest in a valuable home, surrounded by nature and equipped with every contemporary comfort. The apartment, with an area of approximately 150 m², has been designed to offer an exclusive living experience, combining contemporary architecture, the highest quality materials and cutting-edge technological solutions. The interiors, elegant and perfectly distributed, are divided as follows: – two living/dining areas with floor-to-ceiling windows and a designer fireplace. – two modern kitchens, both fully equipped. – two bedrooms, two of which are double bedrooms with en suite bathroom. – a single bedroom. – a third service bathroom. – a splendid panoramic terrace of about 60 m². – an outdoor patio. The property includes a cellar and two private parking spaces. The apartment is sold fully furnished, with high quality and stylish furnishings, included in the price. The pride of the property is the spectacular terrace overlooking the lake: a perfect space to enjoy the outdoors in absolute privacy and comfort. The Baia del Sole residence has a splendid shared swimming pool, immersed in a selected and private context, with an open view of Lake Como. The pool has a depth of 125 cm, is equipped with a whirlpool area and heated 50% by a biomass system and the remaining 50% by a heat pump, thus ensuring energy efficiency and environmental sustainability. The heating system of the apartment is high-efficiency pellets, with independent air conditioning present in each room, high-performance windows and a construction system that complies with the highest energy efficiency standards. This property represents not only a luxury housing solution, but also a strategic real estate investment, thanks to the growing demand for exclusive residences in the Lake Como area, both for direct use and for high-end rentals. A unique opportunity for those who want to live in a natural setting of extraordinary beauty, without sacrificing comfort, privacy and elegance.
…By Annonceur International


Bologna - Valsamoggia Historic Palace - Park - Land Immersed in the greenery and tranquility of the Emilian countryside, stands the elegant Palazzo Stella estate, a historic residence of great charm and prestige. Once owned by the ancient Stella family, from which it takes its name, the property is nestled within a large estate and is surrounded by a magnificent park of approximately 3 hectares, embellished with tall trees, flowering shrubs, and rare and particularly valuable trees, including Cedrus Atlantica and Libocedrus Decurrens, which give the park a unique botanical character and great landscape value. In the same context there are also two typical artefacts of the period: a cusped dovecote with Gothic arches and a pheasant house, authentic testimonies to the rural and hunting tradition of historic homes. The estate is made up of several independent units, including the icehouse, the private chapel, the stables and the main body of the villa, spread over approximately 1,800 m2. The residence, whose origins date back to the 16th century, retains the historic charm of that era. The interiors feature airy spaces, characterized by impressive ceilings and refined floral decorations, cameos, and ornamental details on both the walls and ceiling. Of particular value are the important frescoes created by Martinelli and Bertolani, which adorn the rooms and halls, giving further artistic value to the residence. Throughout its history, Palazzo Stella also hosted Carlotta Bonaparte, Napoleon's niece, testifying to the prestige and historical significance of the property. The residence is currently used for private events and exclusive receptions, thanks to its spectacular spaces and strong visual impact that make it a one-of-a-kind location. From a contemporary perspective, Palazzo Stella also lends itself to being reinterpreted as a home for high-end hospitality, a venue for cultural and corporate events, exclusive stays, and food and wine and wellness experiences, while maintaining its historic identity and distinctive character. (Document not binding for contractual purposes)
…By Annonceur International


In the authentic heart of the historic center of Castellarano, right in front of the Church of Santa Maria Assunta, opens a dwelling that knows how to welcome and tell stories. A sky-ground of rare elegance, finely renovated, where every detail speaks of care, harmony and beauty, for a total of 421 square meters that unfold naturally on several levels. Crossing the threshold, the ground floor envelops with the warmth of exposed stone and vaulted ceilings, creating a timeless and intimate atmosphere. A refined living area and a master bedroom find space here, perfect for quiet and cozy moments. Going up to the second floor, the house opens up in all its brightness: the living area, embellished with a frescoed ceiling and a fireplace that invites you to slow down, becomes the beating heart of the house. The eat-in kitchen, spacious and convivial, overlooks a splendid terrace, an ideal space for breathing the open air and sharing special moments. On the top floor, the sleeping area gives absolute privacy and comfort: two large double bedrooms, each with its own en-suite bathroom, accompanied by an elegant and spacious vestiaire, designed to keep with order and style. And then, like a precious secret, the stone-vaulted wine cellar: a charming place, perfect for tastings and wine storage, where time seems to slow down. To complete this dwelling, a large courtyard, double garage and a convenient laundry area, for an everyday life made of practicality without sacrificing charm. A home that is not just space, but emotion: a warm, enveloping refuge where you can really feel at home.
…By Santandrea Luxury Houses & Top Properties


A Restored Hamlet of Distinction in the Hills of Emilia Romagna Nestled amidst the undulating landscapes of the Bolognese Apennines, just a few kilometres from the charming town of Zocca in the Province of Modena, this captivating luxury relais represents a rare opportunity within the high-end property market of Emilia Romagna. Comprising 2 exquisitely restored buildings and set within just under 5 hectares of private land, the estate enjoys an enviable position in a territory once marked by medieval castles and historic battles between Modena and Bologna. Today, that storied past lingers only in the romantic silhouettes of ancient fortifications crowning distant hilltops. Immersed in unspoilt nature and embraced by sweeping views across the rolling Bolognese hills, the property offers an atmosphere of serenity and refinement throughout the year. The air is pure, the silence restorative, broken only by the gentle rhythm of the seasons. This is a place where luxury is defined not merely by architectural excellence, but by space, privacy and the privilege of living within a landscape of extraordinary beauty. The Main Building Extending to approximately 540 sq.m. over three floors, the principal farmhouse was completed in 2020 and reconstructed in accordance with the most advanced anti-seismic regulations. The project achieves a masterful balance between conservation and innovation: the architectural language respects the rural heritage of the original structure, while introducing contemporary elements such as expansive windows and a striking modern metal staircase. The result is a harmonious dialogue between past and present, perfectly integrated into the magnificent natural surroundings. Ground Floor: The ground floor, distinguished by multiple French doors opening directly onto the external terracing, hosts a vast multifunctional hall ideally suited to conversion into a refined restaurant dining room. The space is complemented by two guest WCs, one of which is fully accessible for disabled visitors. Adjacent lies a dedicated area of approximately 30 sq.m., fully prepared for the installation of a professional kitchen. While conceived for hospitality purposes, this level could equally be reimagined as an impressive private living space for a large family seeking generous open-plan interiors. Completing the floor is a self-contained apartment with independent external access, comprising an open-plan living room with kitchen and dining area, one bedroom and a bathroom. This unit lends itself to multiple uses: accommodation for service staff, housing for restaurant personnel, or an additional income-generating apartment alongside the six units located in the second building. First Floor: An imposing architectural metal staircase leads to the first floor, where the private quarters unfold. A breathtaking double-height living area of approximately 100 sq.m. opens before you, incorporating lounge, dining space and provision for a further kitchen installation (systems already in place). Spectacular panoramic windows frame uninterrupted views across the surrounding hills, flooding the interior with natural light. A corridor leads to 2 bedrooms, each with en-suite bathroom, as well as an additional guest bathroom. Second Floor Attic: Ascending the monumental staircase once more, the second floor accommodates a further room, currently fitted out as a third bedroom with its own private bathroom. The building is equipped with underfloor heating powered by a heat pump, with provisions in place for air-conditioning units in the principal rooms. Additional features include mechanical ventilation, a desalinated water system, alarm installation, and latest-generation aluminium window frames fitted with mosquito screens and internal blackout blinds. The structure is fully insulated and entirely anti-seismic. Environmental sustainability has been central to the project: a photovoltaic system of 50 panels generates approximately 15 kW of electricity for the residence, complemented by three additional panels dedicated to domestic hot water production. The estate therefore ensures minimal environmental impact alongside maximum energy efficiency. The Annex The second building is a historic farmhouse of approximately 370 sq.m., meticulously restored during the same period. Every brick and roof tile has been carefully recovered, restored and reintegrated, while the structure itself has been rendered fully anti-seismic. The interior is characterised by a superb designer metal staircase which welcomes guests and leads to 5 of the 6 apartments composing the building. On the ground floor are 2 fully equipped apartments, each comprising kitchen, dining and living area, double bedroom and bathroom. The technical room, accessible externally, completes this level. The internal staircase leads to the first floor, where a third apartment currently used as a suiteis located. The second floor houses the fourth and fifth apartments, both configured as spacious suites with the potential to create independent kitchen areas and fully autonomous living spaces. Also on the first floor, with private external access, lies the sixth and most spacious apartment. Entered through an inviting portico, it comprises an open-plan dining room with kitchen and sitting area, a double bedroom with en-suite bathroom, and an additional storage room. This remarkable piece of architectural heritage is served by an external boiler feeding traditional radiators. The interiors combine fine materials with refined contemporary design details, reflecting the owners’ passion for modern aesthetics seamlessly integrated within a historic shell. The Land The estate is surrounded by 48.298 sq.m. of agricultural land, entirely encircling the property and ensuring privacy, openness and extraordinary potential. The generous grounds provide ample space for the creation of a magnificent infinity swimming pool overlooking the breathtaking panorama. A series of external terraces offer idyllic settings for al fresco aperitifs, sunset dinners and moments of relaxation shared with family and friends, immersed in the tranquillity of the Emilian countryside. The Location Situated in the hills of Bologna, near Zocca, the property occupies a strategic yet peaceful position within one of the most evocative areas of Emilia Romagna. The surrounding hamlets, rich in medieval castles and fortresses, form part of the renowned Unione Terre di Castelli, a territory celebrated for its cultural heritage and scenic beauty. Despite its secluded ambience, the estate benefits from convenient access to Bologna Airport, the A1 motorway and major railway connections, making it easily reachable for both Italian and international travellers. The region is equally famed for its culinary excellence: from traditional handmade pasta to the celebrated crescentina, also known as tigella, a local bread emblematic of convivial gatherings and authentic Emilian hospitality. EPC : Ordered Why Buy It To reside here is to embrace a lifestyle defined by tranquillity, nature and refinement, without renouncing proximity to vibrant cities, cultural landmarks and gastronomic excellence. The property offers remarkable versatility: it may be developed as an exclusive boutique hotel or luxury relais, capitalising on the region’s strong tourism appeal, or enjoyed as an expansive private residence with independent guest accommodation, ensuring privacy for family and visitors alike. This is a rare investment opportunity within Emilia Romagna’s prestigious property market, offering substantial development potential. An additional building volumedivisible into two future structuresmay be realised should expansion of the hamlet be desired. An exclusive retreat for those who seek authenticity, elegance and strategic connectivity in equal measure, this estate embodies the very essence of refined Italian living. Distances Closest Borgo with services: 5km Zocca: 14 km Train Station: 15 km A1 Motorway: 20 km Maranello: 30 km Airport of Bologna: 37 km Modena: 39 km Bologna: 40 km Imola: 80 km Parma: 105 km Firenze: 142 km Verona: 150 km
…By Italian Luxury Asset Srl


Within the Bologna Golf Club, one of Italy's most prestigious clubs, this elegant portion of a villa is nestled in a secluded setting, where the tranquil landscape and quality of the surrounding environment define an exclusive lifestyle. The clubhouse, the hub of club life, is easily accessible on foot. The residence is spread over two levels, with spaces arranged functionally and harmoniously. The ground floor features a large living area overlooking the greenery, a kitchen, an entrance hall, a bedroom, and a bathroom. The upper floor is dedicated to the sleeping quarters, with three bedrooms, each with its own bathroom. The private garden represents a natural extension of the interior spaces, perfectly integrated into the club's landscape. A property designed for those seeking a prestigious home in a unique setting, just minutes from Bologna, where sport, nature, and quality of life coexist in perfect harmony.
…By Italy Sotheby's International Realty


A historic villa nestled in the renowned Bolognese hills, fully renovated, represents an exclusive retreat just a short distance from the center of Bologna. The property extends over approximately 4 hectares of century-old parkland, offering privacy while remaining perfectly connected to key services and major hubs in Northern Italy. The main villa is spread over three levels, totaling 387 sqm, and features elegant, light-filled interiors along with a charming winter terrace overlooking the park. Adjacent to the villa, the ancient 19th-century barn, restored with a conservative approach yet defined by a bold and distinctive industrial style, has been transformed into a refined loft of approximately 600 sqm. The interiors include a stunning large living area with an imposing fireplace, a fully equipped kitchen, a fitness area with indoor pool, and a mezzanine with exhibition spaces. Each room reflects a perfect balance between historical heritage and architectural innovation, enhanced by sustainable solutions and refined, unique finishes.The private park of about 4 hectares surrounds the property in an atmosphere of absolute tranquility and beauty. The garden, with hedges and Leyland cypress trees, recalls the elegance of 19th-century French gardens, while an artistic vegetable garden enriches the natural setting. Outdoor spaces blend harmoniously with the buildings, offering picturesque views and areas dedicated to relaxation and events. The lemon house and summer kitchen, enclosed by large glass windows, create ideal environments to be enjoyed throughout every season. This property stands out for its strong focus on sustainability and innovation: photovoltaic systems, biomass heating, and rainwater recovery systems ensure high energy efficiency standards. The indoor swimming pool, designed with cutting-edge technologies by a renowned architect, captures natural daylight and releases it in the evening, creating a truly unique atmosphere. The loft, conceived as a permanent artistic installation, has been selected by numerous internationally renowned artists as a set for films and music videos, and has been featured multiple times in prestigious design and interior magazines, making it truly one of a kind. Located in the Emilian hills, just a short distance from the center of Bologna and only twenty minutes from Guglielmo Marconi International Airport, the property enjoys a privileged, easily accessible location, perfectly connected to Italy’s main cities.Bologna is one of Italy’s most charming and vibrant cities, renowned for its rich historical, cultural, and gastronomic heritage. Of medieval origin, it boasts a beautifully preserved historic center characterized by iconic porticoes, ancient towers, and picturesque squares. Known for its high quality of services, it is home to major healthcare facilities such as Sant'Orsola-Malpighi Polyclinic and Maggiore Hospital of Bologna. On the educational front, it hosts the historic University of Bologna, the oldest university in the Western world, alongside prestigious schools and institutions. Thanks to its strategic location and excellent transport links, it represents a dynamic and highly livable city, ideal for both families and professionals.Services: 1.5 kmBologna: 23 kmModena: 40 kmAirport: 19 kmTrain Station: 20 kmMilan: 219 km
…By Annonceur International


VILLA 5 SALICI - A FARMHOUSE BETWEEN TRADITION AND CONTEMPORARY ART The charm of rural Emilian architecture meets a contemporary redevelopment project, focused on comfort, efficiency, and functionality. The 2019 renovation enhanced the original features, from the exposed brickwork to the choice of materials, preserving the home's authentic identity. THE INTERIOR SPACES The building, approximately 660 square meters, is spread over three levels and is accessible through a double entrance onto the large glassed-in hallway. On the ground floor are two apartments, each approximately 90 square meters, one of which is being sold in its finished state. Space has been prepared for an elevator shaft serving the upper floors. A contemporary-design staircase leads to the main apartment of approximately 200 square meters on the second floor. Wood is one of the distinctive elements: elegant wooden floors on the first floor, windows and shutters (fully motorized), glass walls and doors are made of this material, chosen to enhance the connection between the interiors and the authentic character of the building. On the second floor is a large attic of approximately 200 square meters with parquet flooring and exposed beams. The space, conceived as a large, multifunctional open space, features a four-person hot tub positioned in front of a large window, enhancing its brightness and views. The floor also includes a fully furnished, fully functional bathroom, complete with all amenities. TECHNOLOGY AND COMFORT A home automation system integrates with your home's security systems, including a perimeter alarm, door security, and a complete first-floor alarm system, including window and front door protection. Indoor comfort is ensured by a controlled mechanical ventilation (CMV) system installed on the first and second floors, which ensures automatic air exchange. These same floors are equipped with a centralized dust extraction system. The air conditioning system is based on a heat pump, which serves the entire home for both heating and cooling. The first and second floors also have a dehumidification function, particularly important given the wooden floors. The temperature can be managed and adjusted separately for each room, allowing you to customize the comfort of each space. A 600-liter boiler completes the package, serving the entire home. The property features a 15 kW photovoltaic system, integrated into the home's redevelopment project and designed to significantly contribute to the home's energy needs. THE OUTDOOR SPACES The property is set back from the provincial road, in a quiet area protected from traffic noise. The remote-controlled entrance gate leads to the long, tree-lined driveway leading to the building. The property is fenced on all four sides with mesh and a thick hedge, ensuring privacy and tranquility. A plot of approximately 8,000 square meters frames the house and the tiled courtyard, constructed with floating elements of natural materials, in keeping with the style of the building. A large ash tree provides pleasant natural shade. Adjacent to the courtyard is a modern 6 x 12 meter swimming pool, 1.40 meters deep. Equipped with a heating system and an isothermal cover, it can be used for extended periods. It also features an automatic pH and chlorine regulation system. The property is completed by a large service building, divided into various rooms intended for storage, tool shed, laundry and cellar.
…By Annonceur International

Receive by email any new listing that may match your search criteria
Your criteria :
By validating this form, you accept the general conditions of use of Le Figaro Properties.
These agencies offer a selection of luxury properties vente at Modena. Feel free to contact them for personalized assistance.

