The agencies at Castello d'Argile
These agencies offer a selection of luxury properties vente at Castello d'Argile. Feel free to contact them for personalized assistance.

 English$ USD · m²


In Castello d'Argile, this detached villa, completed in 2005 to a design by architect Corrado Scagliarini, blends into its landscape with rare balance, creating a continuous dialogue between architecture and nature. Set over two floors and surrounded by approximately 18,000 square metres of private parkland, the property is defined by its horizontal layout, generous glazing, and a coherent material palette, where exposed brick, timber, and iron shape bright, authentic interiors. The double-height living area is the heart of the home, centred around a fireplace that naturally structures the space. The upper floor overlooks the main reception room, preserving a visual connection that enhances the sense of volume. Bedrooms open onto the greenery and are complemented by a roof garden. Outside, a covered porch, swimming pool, and private lake complete the setting. The property also includes a guest house and four garages.
…By Italy Sotheby's International Realty


In the heart of a context of great charm, Palazzo Borsari stands out as a residence of rare elegance, capable of combining the value of historical architecture with comfort and performance of contemporary living. The building, completely renovated in every part, has been the subject of careful intervention and rigorous which involved structures, systems and finishes, returning a harmonious whole and consistent, high-level construction. The redevelopment included significant seismic retrofitting and the integration of latest generation systems, guaranteeing high safety standards, efficiency and quality of living. The result is a solid and technologically advanced building, capable of to offer a refined and uncompromising living experience. Currently divided into four independent apartments, Palazzo Borsari is suitable both as a prestigious multi-family residence both as a valuable investment, in which each unit retains a unique identity within a unitary project of great aesthetic coherence. A property that expresses balance, measure and quality, ready to be lived in.
…By Italy Sotheby's International Realty


In a condominium overlooking the greenery, this 77 sq m three-room apartment on the mezzanine floor features functional spaces and a strategic location within the city. The entrance leads to a rational and balanced layout, with a separate kitchen, two bedrooms, and a bathroom; the interior layout ensures excellent usability. High ceilings give the space a sense of spaciousness and spaciousness, while parquet flooring adds warmth and elegance. The soundproofed double-glazed wooden window frames ensure comfort and privacy, in a quiet and well-organized living environment. Independent heating and air conditioning contribute to a high quality of daily living. There is a cellar and and a double parking space is available separately with a canopy inside the private courtyard, accessible via a driveway with an automatic shutter and equipped with an electric vehicle charging station. A versatile property that combines functionality, spatial balance, and practicality in one of the city's most well-connected areas.
…By Italy Sotheby's International Realty


Prestigious penthouse with terrace and panoramic view Bologna, Porto-Saragozza In the renowned Porto-Saragozza neighborhood, just steps from Bologna's historic center and all major amenities, we offer for sale an exclusive penthouse on the sixth and top floor of an elegant residential complex, characterized by privacy, sophistication, and top-quality finishes. The elevator leads to a private entrance that leads to the home and its majestic reception room, adorned with fine marble, silk-covered walls, mirrored screens, refined velvets, and highly artistic furnishings. Two distinct sitting areas create a sophisticated atmosphere, ideal for relaxation and conviviality. The living area includes a kitchen with dual access, from the living room and the hallway, while the living room opens onto an extraordinary 142 sq m roof garden terrace with a stunning view of the Basilica of San Luca and the Two Towers. This exclusive space is perfect for receptions, al fresco dining, and moments of tranquility. An additional balcony overlooks the main street. The sleeping area features two spacious double bedrooms, a bathroom, and a laundry room, as well as a refined master bedroom with a private entrance, private bathroom, and balcony. The rooms are enhanced by fine herringbone parquet flooring and silk-covered walls and doors, creating a refined balance between elegance and comfort. The property includes a garage in the basement, a multipurpose cellar, and a shared outdoor parking space. Adding to the exclusiveness of this residence is the communal garden that encompasses the entire complex, with tall trees, carefully manicured lawns, and distinctive terrazzo benches. A tranquil oasis in the heart of the city, it softens the urban pace and provides a pleasantly private atmosphere. A residence of rare prestige, where refined materials, large panoramic spaces and lush gardens meet in one of Bologna's most sought-after areas.
…By Annonceur International


Nestled in the scenic hills between Bologna and Modena, this prestigious estate is set at an altitude of approximately 400 meters, offering breathtaking panoramic views over the surrounding countryside.The property features two historic buildings, completely restored in 2019 through a meticulous renovation that blends the charm of the original architecture with contemporary elements such as expansive glass walls, elegant iron-and-wood staircases, high-end finishes, seismic reinforcement, and solar panels.Set in a peaceful and private natural environment, the estate includes panoramic terraces, a beautifully landscaped garden, and approximately 5 hectares (12 acres) of private land. Its flexible layout makes it ideal both as a luxurious private residence and as a high-end hospitality business, with six fully furnished apartments and infrastructure in place for a modern, fully equipped restaurant.The Estate Comprises Two Main Buildings:The first building includes six luxury apartments, fully furnished with designer pieces — perfect for guest accommodations or boutique hospitality.The second building spans three levels:Ground floor: a spacious open-plan living area with floor-to-ceiling windows connecting seamlessly to the outdoors, a modern kitchen, two bathrooms, and a separate staff apartment with living room, kitchen, bedroom, and bathroom.First floor: a striking living area with vaulted ceilings and exposed beams, large panoramic windows, two bedrooms, two bathrooms, and a study area.Lower level: a large storage area.Additionally, the property includes two ruins (approximately 210 sqm and 60 sqm) that can be restored to expand the estate further, and there is also the possibility of easily installing a swimming pool (as shown in the available renderings).Advanced Features and Comfort:Video surveillance system with motion sensorsCentral satellite systemHeat pump heating systemIntegrated wall-mounted central vacuum systemPrivate water wellPrime Location:Located in Zocca, in a unique and elevated position in the Bolognese/Modenese Apennines, the property offers absolute privacy and serenity, while being just a 30-minute drive from Bologna and its international airport — offering both seclusion and accessibility.
…By Annonceur International


In a strategic and private position in the historic centre, this prestigious villa stands out for its extraordinary architectural value, where elegance, history and prestige coexist in perfect harmony. Spread over four levels, the property is served by an internal and external lift which ensures a fluid connection between all the rooms. Two independent entrances, on the main front and on the back, further enhance its functionality and exclusivity. On the ground floor there are elements of great value, including frescoed ceilings, historic vaults, exposed wooden beams, parquet floors, and Palladian style. The dramatic hall is particularly striking, meeting room, featuring impressive internal heights, vaulted ceilings, and high-quality finishes. On the ground floor superior, elegant reception rooms alternate with bright, versatile and functional operational spaces perfectly distributed. An element of absolute rarity in the centre of Bologna is the private park of approximately 3,000 m2, an exclusive green oasis that also hosts a charming hanging garden overlooking the city rooftops. A unique property that combines architectural prestige, contemporary functionality and extraordinary private green spaces in the center of Bologna.
…By Italy Sotheby's International Realty


Bologna - Historic Center - Where the Borgo della Paglia once stood, we can now admire one of the most important buildings in the Emilian capital, dating back to 1500: Palazzo Bentivoglio. The façade of the palace literally explodes with its solemn lines, adorned with the heraldic symbols of the Bentivoglio family: the eagle and the flame. The upper loggia, whose decorative section remains unfinished, mirrors the architectural style of the one below; the rough, picturesque appearance of the unfinished section does not detract from the beauty of the object, but rather lends it a unique charm. Within these walls we offer a breathtaking home that will not disappoint expectations. Each room is unique and one-of-a-kind, embellished with timeless details; the reception area is spacious, with two sumptuous living rooms, both with fireplaces, and a charming oval dining room. The kitchen, located next to the dining room, is a space perfectly integrated into the style of the house: convivial, bright and complete with everything needed to serve important dinners. The living area is completed by a study, deliberately off-centered next to the entrance, and a guest bathroom. In addition to the high ceilings, the size of the windows is surprising, designed to provide precious natural light to the rooms, even in the less sunny months. The most intimate area of the property consists of a master bedroom with dressing room and en suite bathroom and a bedroom on two levels: on the mezzanine level we find the bathroom, with sauna. The study and the first of the three living rooms offer a charming view of the building's courtyard, while the windows of the remaining rooms overlook the rooftops of the historic center. The silence is absolute: once you enter the thick walls of this residence, the roar of the city center seems distant, completely forgotten. This is a residence of great charm, reserved for those seeking a piece of history, perfectly preserved and ready to be lived in with maximum comfort.
…By Annonceur International

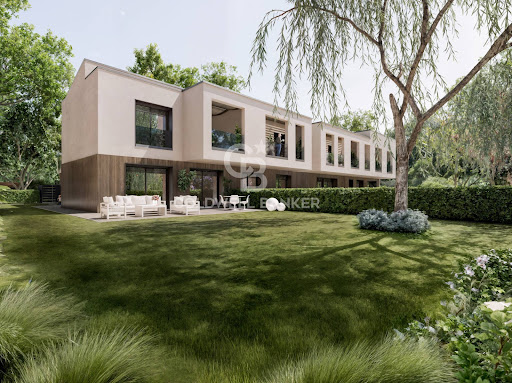


Bologna - Coast 277 sq m - New Construction - Villa - Internal Elevator - Garden - Terraces - Garage Via Andrea Costa. In a secluded setting within a private courtyard that guarantees privacy and tranquility, we offer a newly built villa measuring approximately 277 square meters on two levels. The property, accessible to all and equipped with an internal elevator, has two entrances, one from the garage and one from the garden. The ground floor features a large living area with kitchenette, a double garage, a bathroom with window, utility rooms, and a private garden of approximately 345 square meters. The upper floor features three double bedrooms, two bathrooms with windows, and two terraces, one of which features a roof garden. Built to the most modern energy efficiency standards, the property offers state-of-the-art systems, excellent finishes with simple yet refined choices, photovoltaic panels, and an energy rating of A. It's the ideal solution for those seeking comfort, independence, and quality living in one of Bologna's most sought-after areas. Two additional newly built villas are available within the same complex. (Document not binding for contractual purposes)
…By Annonceur International


Bologna - Coast 227 sq m - New Construction - Villa - Internal Elevator - Garden - Terraces - Garage Via Andrea Costa. In a secluded setting within a private courtyard that guarantees privacy and tranquility, we offer a newly built villa measuring approximately 227 square meters on two levels. The property, accessible to all and equipped with an internal elevator, has two entrances, one from the garage and the other from the garden. The ground floor features a large living area with kitchenette, a double garage, a bathroom with window, utility rooms, and a private garden of approximately 161 square meters. The upper floor features three double bedrooms, two bathrooms with windows, and two terraces, one of which features a roof garden. Built to the most modern energy efficiency standards, the property offers state-of-the-art systems, excellent finishes with simple yet refined choices, photovoltaic panels, and an energy rating of A. It's the ideal solution for those seeking comfort, independence, and quality living in one of Bologna's most sought-after areas. Two additional newly built villas are available within the same complex. (Document not binding for contractual purposes)
…By Annonceur International


On the top floor of Palazzo Bianconcini, a refined apartment of approximately 140 square meters, enveloped in an intimate and refined atmosphere and embellished with poetic views of the city's rooftops. The double entrance, both from the monumental Baroque staircase and via an exclusive elevator, leads to a home of rare personality, inspired by a romantic and timeless French taste. The living room, enhanced by a contemporary fireplace, opens onto a private panoramic terrace, ideal for enjoying the view in complete privacy; a balcony completes the exterior views. The open-plan kitchen, with a window overlooking the authentic city, seamlessly connects with the living area, offering striking views of the iconic towers and the Sanctuary of San Luca. The two bright and welcoming double bedrooms are enhanced by exposed beams that lend warmth and character; one of them features a large walk-in closet. Two bathrooms complete the layout internal. High-quality finishes, air conditioning, and independent heating ensure a high level of living comfort. A garage can be purchased separately. A charming retreat, where light, privacy, and privileged views blend together in a rare balance in Bologna's historic center.
…By Italy Sotheby's International Realty


This 400 m2 two-story residence is located in the heart of Bologna's historic center, within a Renaissance building. The entrance to the main floor leads into the home through spacious rooms: the antechamber opens onto the gallery, the central axis of the living area, around which the kitchen, study/library, dining room, and music room are arranged. Two bedrooms are also located on this floor. The heart of the residence is its double-height living room, a space enhanced by a unique and dramatic "Boschereccia"-style fresco. The second level houses three additional bedrooms and leads to a hidden terrace, an intimate and unexpected space overlooking the Bologna rooftops. The property boasts a private character: despite being located in the heart of the city, the views only face internal courtyards, ensuring a rare and precious quiet in the heart of Bologna.
…By Italy Sotheby's International Realty


Located in one of Bologna’s most charming foothill areas, surrounded by greenery yet just a few minutes from all major amenities, stands this splendid villa of approximately 650 square meters, already divided into three prestigious residential units and complemented by an elegant guesthouse. The property is surrounded by a magnificent garden of approximately 2,560 square meters, meticulously maintained down to the last detail, offering an atmosphere of absolute privacy and tranquility. The stunning swimming pool completes an outdoor space ideal for moments of relaxation and socializing. The villa spans three above-ground floors, each measuring approximately 140 square meters. Each apartment features spacious and bright rooms, with three or four bedrooms and three bathrooms, ensuring comfort, functionality, and a high quality of life. The guest house features an elegant living area with large windows that open directly onto the garden, creating a seamless transition between the indoor and outdoor spaces. A truly charming residence, ideal for those who wish to live in an exclusive setting without sacrificing the convenience of a strategic location, close to all amenities and the city center.
…By Santandrea Luxury Houses & Top Properties


In the heart of Bologna, among the alleys that tell centuries of history, stands a unique residence: the Uguzzoni Tower. This ancient building, dating back to the 13th century, has been expertly transformed into a luxury residence that combines the charm of the past with the comfort of the present. Belonging to Palazzo Tubertini, an elegant 18th-century building located on Via Oberdan, the tower rises majestically with its 32-meter height, offering unparalleled panoramic views of the city. Each floor of the property has been designed to ensure maximum comfort and privacy, with fine finishes and state-of-the-art facilities. On the second floor, a large entrance hall leads to an elegant living room and a spacious dining room, both featuring frescoed ceilings that testify to the rich history of the place. The kitchen, separate from the dining area, is functional and well equipped, ideal for preparing meals in a refined setting. Two bedrooms, each with an en suite bathroom, offer privacy and comfort. An additional half bath and laundry room complete this level. The second floor houses a master bedroom suite equipped with a walk-in closet and en suite bathroom, offering an intimate and peaceful retreat. The private elevator connects all floors, providing convenient and discreet access. On the third floor is the spectacular panoramic attic area. This large open space, with high ceilings and exposed beams, is lit by eight large windows that offer 360-degree views of the city and surrounding hills. It is the ideal space for hosting events, relaxing or simply enjoying the breathtaking view. Home staging done by ChiaraCastelliCasa
…By Santandrea Luxury Houses & Top Properties


In the heart of the historic center of Bologna, at 25 Via Castiglione, Santandrea Luxury Houses offers for sale an elegant apartment inserted in a prestigious historic building of the fifteenth century, of great charm and architectural value. The house welcomes with an entrance on double living room, large and bright, embellished by a perfectly integrated open kitchen. The sleeping area consists of two double bedrooms with walk-in closet, a single bedroom, a study and two bathrooms. The property is completed by a pleasant terrace, an element of rare availability in the context of the historic center. The rooms, characterized by generous volumes and careful finishes, offer a harmonious balance between the historic charm of the building and the comfort of contemporary living. A parking space is also available for rent within the building's courtyard, an absolute plus for the area. The location, among the most sought-after in the city, allows you to walk to the main shopping streets, the Giardini Margherita, cultural and university venues, with excellent connections to the central station and the airport. An exclusive residence, ideal for those who want to live Bologna with style, privacy and prestige.
…By Santandrea Luxury Houses & Top Properties


In the heart of Bologna's historic center, within Palazzo Rossini, a fully renovated apartment of approximately 280 square meters is located on the first floor of a prestigious historic building. The rooms retain all the charm of the period architecture and are characterized by high ceilings and original Venetian terrazzo floors. The apartment comprises an entrance hall with access to a pleasant terrace, two living rooms, a dining room, a kitchen, a master suite with a large walk-in closet, en suite bathroom, and balcony, as well as two additional bedrooms and two bathrooms. A laundry room and a storage room complete the property. This particularly attractive property features spacious and airy rooms, period architectural details, and a prime central location within an elegant condominium complex.
…By Italy Sotheby's International Realty


93 sqm apartment located on the second floor of an elegant building in the heart of Bologna, without elevator access. The property features a living room with exposed wooden beams that create a warm and welcoming atmosphere, a separate kitchen, two bedrooms - one of which includes a hallway fitted as a wardrobe - and a bathroom with both bathtub and shower, preceded by an anteroom with laundry space. A well-laid-out property set in a central and convenient location close to all amenities.
…By Italy Sotheby's International Realty


Spacious apartment located on the first floor of an early 20th-century building on Via Santo Stefano, in one of the most popular areas of central Bologna. The apartment, approximately 310 square meters, stands out for its abundant light and remarkable quietness. The current layout includes two large living areas, a kitchen, four bedrooms, and three bathrooms. The main living areas open onto a terrace of over 30 square meters, a particularly rare outdoor space for this location. The interior conditions are fair; a renovation would allow the property's features to be fully appreciated and, if desired, the spaces to be reorganized in a more contemporary and functional way. The property includes a cellar. There is also the option to purchase a parking space in the building's private courtyard. The building's internal common areas have recently been renovated, while work is currently underway to redo the roof. The renovation of the facades has already been approved and will be completed shortly. A large property, located just steps from the greenery of the Margherita Gardens, and with a terrace that is difficult to find in this part of the city. The ad includes floor plans and renderings developed based on hypotheses for the renovation and redistribution of the interior spaces.
…By Italy Sotheby's International Realty


Within the Bologna Golf Club, one of Italy's most prestigious clubs, this elegant portion of a villa is nestled in a secluded setting, where the tranquil landscape and quality of the surrounding environment define an exclusive lifestyle. The clubhouse, the hub of club life, is easily accessible on foot. The residence is spread over two levels, with spaces arranged functionally and harmoniously. The ground floor features a large living area overlooking the greenery, a kitchen, an entrance hall, a bedroom, and a bathroom. The upper floor is dedicated to the sleeping quarters, with three bedrooms, each with its own bathroom. The private garden represents a natural extension of the interior spaces, perfectly integrated into the club's landscape. A property designed for those seeking a prestigious home in a unique setting, just minutes from Bologna, where sport, nature, and quality of life coexist in perfect harmony.
…By Italy Sotheby's International Realty


215 sq m apartment, served by a lift and located on the first floor of a Building Orlandini, a stately building built on the foundations of the ancient Church of Saints Girolamo and Eustace. The property comprises a large entrance hall, double living room, eat-in kitchen, three bedrooms, two bathrooms with windows and a laundry room, with the possibility of creating a third bathroom. The property is completed by a large and usable 75m2 terrace which enjoys a second access independent from the landing. The apartment, which retains the original Venetian terrazzo floors and some decorations on the ceilings, fits into an elegant and private context and enjoys open views, which ensure a pleasant feeling of breathing in the rooms. An ideal solution for those looking for a large property, characterised by livable outdoor spaces, historical charm and a central location of absolute prestige. The property currently consists of two cadastral units.
…By Italy Sotheby's International Realty


In a private setting, a few steps from the Margherita Gardens and the historic center of Bologna , this bare ownership apartment is located in a condominium with a few units, where tranquility and discretion define the atmosphere. The spaces are developed with balance and natural light. The living room, with a terrace overlooking the private garden , creates continuity between interior and exterior; the separate and eat-in kitchen and the dining room. The dining area offers distinct and functional spaces. The sleeping area includes three bedrooms and two bathrooms. The private garden of approximately 500 m2 represents a natural extension of the house, a green spacewhich guarantees privacy and quality of life, while remaining a short distance from the historic center . There is a convenient uncovered parking space inside the condominium courtyard. A valuable investment where elegance, nature and location blend together in an unparalleled balance.
…By Italy Sotheby's International Realty


Just minutes from the historic centre of Bologna, this distinguished country estate extends across approximately 7 hectares of private landscaped grounds, offering exceptional privacy, generous living spaces and outstanding versatility. The estate comprises three villas with a total built area of approximately 1,600 sq m, including two principal residences and a third building divided into two independent apartments, ideal for guests, staff accommodation or hospitality use. The impeccably maintained park features a heated swimming pool, tennis court, multi-sport court, bocce court, equestrian facilities with two horse boxes, and a private vineyard, creating an environment designed for both leisure and outdoor living. Despite its peaceful setting, the property enjoys excellent accessibility, with Bologna's historic centre, the international airport and major transport links all within easy reach. A rare opportunity to acquire a substantial estate, equally suited as an exceptional private residence, a prestigious corporate retreat or an exclusive hospitality destination.
…By Italy Sotheby's International Realty


On the top floor of a building served by a lift, this 160 m2 apartment is spread over two levels, renovated and ready to move into, combines functionality and brightness with a view unique of the Margherita Gardens. On the first level there is the living room with dining room and the sleeping area with three bedrooms equipped with walk-in closets, two bathrooms, and a laundry room. Each space has been designed to offer maximum comfort and practicality. On the second level, the eat-in kitchen, entirely glazed, opens onto a 160 m2 dominant terrace, equipped with a jacuzzi, overlooking the greenery of the Gardens Margherita. A spacious cellar completes the property. A covered garage and an uncovered parking space owned by the property are available upon separate request €100,000. An exclusive residence combining privacy and comfort just steps from the center of Bologna.
…By Italy Sotheby's International Realty


Bologna - Valsamoggia Historic Palace - Park - Land Immersed in the greenery and tranquility of the Emilian countryside, stands the elegant Palazzo Stella estate, a historic residence of great charm and prestige. Once owned by the ancient Stella family, from which it takes its name, the property is nestled within a large estate and is surrounded by a magnificent park of approximately 3 hectares, embellished with tall trees, flowering shrubs, and rare and particularly valuable trees, including Cedrus Atlantica and Libocedrus Decurrens, which give the park a unique botanical character and great landscape value. In the same context there are also two typical artefacts of the period: a cusped dovecote with Gothic arches and a pheasant house, authentic testimonies to the rural and hunting tradition of historic homes. The estate is made up of several independent units, including the icehouse, the private chapel, the stables and the main body of the villa, spread over approximately 1,800 m2. The residence, whose origins date back to the 16th century, retains the historic charm of that era. The interiors feature airy spaces, characterized by impressive ceilings and refined floral decorations, cameos, and ornamental details on both the walls and ceiling. Of particular value are the important frescoes created by Martinelli and Bertolani, which adorn the rooms and halls, giving further artistic value to the residence. Throughout its history, Palazzo Stella also hosted Carlotta Bonaparte, Napoleon's niece, testifying to the prestige and historical significance of the property. The residence is currently used for private events and exclusive receptions, thanks to its spectacular spaces and strong visual impact that make it a one-of-a-kind location. From a contemporary perspective, Palazzo Stella also lends itself to being reinterpreted as a home for high-end hospitality, a venue for cultural and corporate events, exclusive stays, and food and wine and wellness experiences, while maintaining its historic identity and distinctive character. (Document not binding for contractual purposes)
…By Annonceur International


On the hills of Bologna, surrounded by a centuries-old park that enhances its majesty, Villa Impero stands as a true masterpiece of timeless elegance. A place where light, proportion, and memory blend in a rare and evocative atmosphere, suspended between harmony and elegance. architectural and romantic charm. Built in the early 19th century by Francesco Tadolini for the Marquis Mazzacorati, the villa was originally intended as a sumptuous ballroom and reception space, in dialogue with the nearby Villa Aldrovandi ai Camaldoli, preserving its magnetic scenographic layout intact. The harmonious and solemn neoclassical façade leads to a bright and airy interior, where the central hall frescoed by Gaetano Civoli rises like a theater of shapes and colors, guiding the gaze through spaces that express a refined aesthetic culture and cosmopolitan taste. An iconic and timeless residence, where history, art, and architecture combine in absolute elegance, still capable of moving and surprising today.
…By Italy Sotheby's International Realty


Bologna - San Ruffillo Adicenze - Via Novaro Detached Villa - 850 m2 - Divisible - Balconies - Garage In a foothill context full of greenery and well served, a few steps from the center of Toniolo, a completely independent stone villa with views is for sale, developed on four floors, one of which is underground. Internally, it requires a renovation that allows for a new distribution of spaces, also lending itself to splitting into multiple residential units. In the basement there is a large garage which can accommodate several cars. The connection between the various floors takes place not only through an internal staircase, but there is also an elevator. The building is externally surrounded by an exclusive garden of approximately 400 m2. The location of the property is interesting as it allows you to enjoy the landscapes and natural spaces offered by the Bolognese Hills, without giving up the comforts of the center of Bologna, reachable in a few minutes. (Non-binding document for contractual purposes)
…By Annonceur International
'%20stroke='%23DDAA3A'%20stroke-width='1.909'%20stroke-linecap='square'%20stroke-linejoin='bevel'/%3e%3c/svg%3e)
Receive by email any new listing that may match your search criteria
Your criteria :
By validating this form, you accept the general conditions of use of Le Figaro Properties.
These agencies offer a selection of luxury properties vente at Castello d'Argile. Feel free to contact them for personalized assistance.
