

luxury houses for sale Castrocaro Terme e Terra del Sole, Italy


Villa with pool and terrace Castrocaro Terme e Terra del Sole (Italy)
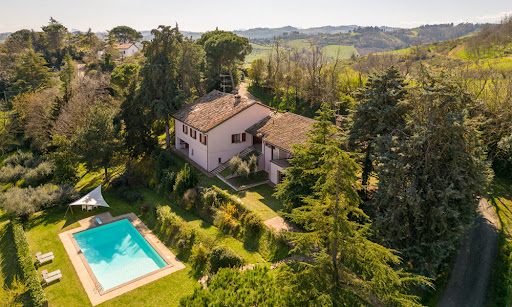
CASTROCARO TERME, FARMHOUSE WITH STABLES AND 36 HECTARES OF LAND. Forlì, Castrocaro Terme, just minutes from the town center, in a panoramic position overlooking the entire Romagna plain as far as the sea of Cervia and Milano Marittima, from Ravenna to Cesenatico, a true balcony over Romagna, an attractive farmhouse with numerous outbuildings and land is for sale. The main building, the master's house plus the guest annex, measuring approximately 565 square meters, consists of three independent apartments. Double-glazed windows and chestnut shutters, oak beams, handmade terracotta floors, Faenza ceramic kitchens, reclaimed tile roofing, and cork insulation. In the same courtyard area there is another adjacent structure, approximately 150 square meters, currently used as a veterinary clinic and dog and cat boarding facility, but designed to be easily converted into a residence. Infinity pool by Piscine Castiglione with hydromassage corner and Roman steps, plus a large solarium and utility room for filters and make-up water, and a wooden changing room. The property includes horse stables with a tack room and barns for fodder storage, totaling approximately 700 m2. External paddocks in posts and double iron strips and galvanized clamps. The properties are surrounded by 36 hectares in a single body and managed in Certified Organic: 5.5 hectares of thirty-year-old olive groves, 20 hectares of arable land cultivated in rotation of cereals and legumes, the remaining part woods and pastures which are the distinctive soul of the panorama of the first Apennine hills. It is possible to purchase a ruin with building capacity proven by a preliminary approval from the Municipal Technical Office on a 13,000 sq m plot of land with the possibility of rebuilding 340 sq m of living space and services. The property is ideal both as a luxury residence built and renovated for private living, or as an investment, with plans to generate income from hospitality and event planning, easily increasing the available space and promoting complementary activities such as the swimming pool and equestrian activities. Euro 1,600,000 VILL980
…By Annonceur International
9 listings near Castrocaro Terme e Terra del Sole


House Brisighella (Italy)
Nestled in the hills surrounding the medieval village of Brisighella, this 34-hectare agricultural estate combines nature, tradition, and growth potential. The property includes approximately 17 hectares of vineyards planted with Sangiovese, Merlot, Trebbiano, and Cabernet Sauvignon varietals, over 2 hectares of olive groves with approximately 1,000 trees, and over 11 hectares of arable land. This is complemented by pastures and wooded areas that create an authentic and harmonious landscape, ideal for those who wish to live or invest in a quality rural setting. The estate comprises three groups of buildings: one already renovated and two to be renovated, offering ample space ideal for hospitality, events, or tastings. The property also includes a large rural building, currently used as a storage area for equipment. The company is run according to certified organic criteria, a guarantee of sustainability and respect for the environment. In a quiet yet easily accessible location, the property is close to Florence, Bologna, and Ravenna, and less than an hour from the coast. A rare opportunity to invest in the wine or tourism sectors in a charming natural setting.
…By Italy Sotheby's International Realty


Property with pool and garden Brisighella (Italy)
A Historic Wine Estate with Agriturismo in the Hills of Brisighella Located among the first hills of Brisighella, surrounded by its own vineyards and overlooking the Lamone valley, this historic estate combines a restored agriturismo, a private residence and a working winery within a landscape deeply connected to the identity of the territory. The property extends across approximately 560 sqm of total surface, including the main building and annexes, and is set within 7 hectares of owned and rented land, characterised by vineyards, fruit trees and open views across the surrounding hills. Outdoor spaces and areas designed for shared moments allow for a lifestyle that moves naturally between indoor living and the landscape, where evenings can be spent overlooking the vines with a glass of wine produced directly on the estate. The Main Building The complex, originally built from the 13th century around the church of San Nicola, has been carefully restored over time and today hosts both a private residence and an established agriturismo. The main building measures approximately 498 sq.m. and is organised into a private apartment and hospitality spaces. A defining characteristic of the interiors is the balance between tradition and contemporary living: while the external architecture preserves its historic identity, the interior spaces have been interpreted with a more modern approach, creating a refined contrast that enhances both elements without compromising the authenticity of the property. Ground Floor: The ground floor hosts both the private residence and part of the hospitality areas, organised around a clear and functional layout. The main guest entrance opens into a shared entrance hall. From here, directly ahead lies the former deconsecrated church, now used as the main dining and breakfast area, which also benefits from its own independent external access. The adjacent sacristy functions as a back-of-house space supporting the culinary activities and is directly connected to the kitchen of the private residence. To the right of the entrance hall, near the laundry area serving the private residence, the layout unfolds into the independent guest apartment. This unit benefits from its own separate external entrance and is composed of a living and dining area with kitchenette, together with a bedroom and bathroom. The private apartment has its own independent entrance and opens into a living room. To one side, there is an additional living space currently used as a study, while on the opposite side the layout unfolds into the kitchen and dining area with fireplace, directly connected to the former sacristy. The private apartment also includes a laundry area, accessible via the shared entrance hall of the B&B and benefits from a private cellar located on the basement level. First Floor: The first floor is divided between the private residence and the guest accommodation, maintaining a clear functional separation between the two areas. The private residence, through a staircase that leads from the living room to the sleeping area, opens into a spacious and multifunctional room that leads to the master bedroom with an en-suite bathroom, creating a more intimate and self-contained living space. On the hospitality side, access is via the entrance hall, from which a few steps lead to the upper level. Here, a living area with bathroom serves as a shared space for guests before opening into the sleeping quarters. From this space, the layout unfolds into two separate double bedrooms, both with private bathrooms. From the shared living area, a stunning metal staircase leads up to a mezzanine level hosting a spacious library, designed as a quiet and inviting space where guests can read and relax. The restoration and upgrading of the property were carried out in two distinct phases: the hospitality areas were completed in 2014, followed by the private residence in 2016. The structural intervention included reinforced foundations, perimeter ring beams and ventilated foundations, ensuring both stability and long-term durability, while preserving the original character of the buildings. The Annex The property also includes a separate dependance of 62 sq.m., which has been converted into an additional independent apartment: a charming studio apartment with a living area with kitchenette, a bedroom and a bathroom. The Winery A defining feature of the estate is the underground winery, built in 2019 and designed to both preserve the beautiful surrounding landscape and maintain natural temperature and humidity conditions throughout the year. The winery measures approximately 155 sq.m., comprising a 112 sq.m. production area together with an additional 43 sq.m. space currently used for tasting and guest use, including a bathroom. The layout includes a production area, a barrique room and technical spaces, offering the possibility to continue or further develop a wine production under a dedicated label, with an estimated capacity of up to 15,000 bottles per year. The property is served by mains water together with a phreatic well, ensuring a reliable water supply. The house is fully electric, with no gas connection, and features underfloor heating, together with air conditioning in the bedrooms. There is currently no photovoltaic system installed, although there is the potential to introduce one, subject to the necessary approvals. Additional features include a security alarm system, irrigation system, wooden window frames with double glazing and traditional shutters. The Land The estate extends over approximately 2 hectares of private land plus another 5 hectares that they have taken for rent, primarily dedicated to vineyards and agricultural land. The soil composition, together with the proximity to the Lamone river and the natural temperature variations, creates favourable conditions for viticulture. The vineyards are planted with local grape varieties such as Sangiovese, Trebbiano and Albana, alongside a small presence of Chenin Blanc in selected areas of the property. Outdoor spaces are designed to be lived and experienced, opening onto the surrounding landscape and allowing for moments that move naturally between the vineyard and the living areas. The layout of the land lends itself to hosting informal gatherings directly among the vines, from simple picnics to more structured outdoor dining setups, offering the possibility to experience the estate at sunset, immersed in the vineyard and the surrounding nature. The land also includes fruit trees and a vegetable garden, reinforcing the property’s strong connection to a self-sustained and authentic rural lifestyle. A swimming pool (12 x 3,5 meter), built above ground and removable, is located in front of the vineyard. The Location The estate is located on the first hills of Brisighella, an ancient medieval and thermal village set in the Lamone Valley, between Florence and Ravenna. Recognised among I Borghi più belli d’Italia and awarded distinctions such as the Touring Club’s Bandiera Arancione, Brisighella offers a rare balance between authenticity, quality of life and accessibility. The village is defined by its distinctive skyline of three rocky pinnacles ( the Rocca Manfrediana, the Sanctuary of Monticino and the Clock Tower), shaping a landscape deeply rooted in its past. The atmosphere is quiet and genuine, where stone paths, historic architecture and cultivated hills create a setting that feels preserved rather than staged. The area is strongly connected to its enogastronomic identity, with olive oil, wine and local produce forming an integral part of everyday life. The surrounding countryside, with its vineyards and walking paths, offers a landscape that can be experienced throughout the year, both actively and at a slower pace. The estate itself is within walking distance of the village centre, while the nearby railway station provides direct connections, including routes towards Florence, offering both convenience and long-term value for hospitality use. EPC Rating: ordered Why Buy It This property offers a rare opportunity to acquire a fully integrated estate where hospitality, private living and wine production coexist within a single, coherent setting. The presence of an established agriturismo, together with vineyards and a fully equipped underground winery, allows for the continuation or further development of a vitivinicultural and hospitality project, with activities such as tastings, cooking classes, foraging and small-scale dining naturally aligned with the character of the estate. At the same time, the configuration of the buildings offers a high degree of flexibility, making it possible to maintain a clear separation between private and guest areas or to convert the property into a fully private residence without significant structural intervention. The combination of a walkable location near Brisighella, strong enogastronomic identity, production potential and year-round appeal makes this estate not only a place to live, but a long-term asset capable of generating both lifestyle value and sustainable income. Distances Closest Borgo with services: 1,3 km Hospital: 12,6 km Faenza: 13 km Imola: 26,2 km Cesena: 46,6 km Ravenna: 52,2 km Airport of Bologna: 70,5 km Bologna: 72 km Rimini: 83,5 km San Marino: 91,6 km Firenze: 92,8 km Airport of Firenze: 103 km
…By Italian Luxury Asset Srl


Villa Bertinoro (Italy)
In the green and vibrant heart of Romagna, immersed in the timeless magic of the Hills of Bertinoro The Balcony of Romagna, we offer for sale a refined historic villa completely renovated, where the authenticity of the time blends with contemporary comfort, preserving intact the charm of the past. The property is spread over three levels above ground for a total of 650 square meters, with large, bright spaces ready to accommodate every need of representation or daily life. It is also possible to have a garage of 45 square meters and cellars of 86 square meters, also to be customized, perfect for creating an exclusive wellness area, a scenic tasting room or private entertainment environments. Outside, enveloping the residence, there is a splendid private land of 3.5 hectares, among gardens, vineyards and gentle wooded slopes. The panoramic view is an authentic visual poem, capable of ranging unhindered from the countryside to the Adriatic Sea, offering breathtaking scenery in every season of the year. The location is one of the strengths of this property: private and surrounded by nature, but at the same time strategic. The picturesque medieval village of Bertinoro, famous for its food and wine traditions and hospitality, is just a few minutes away. The cities of Forlì and Cesena can be reached in about 20 minutes, the exclusive beaches of the Riviera Romagnola in less than 30 minutes and the International Airport of Bologna in about 45 minutes. Offered at a price of € 1,550,000, this villa represents a rare opportunity for those who want a prestigious residence, a charming retreat, or a high-level investment in one of the most evocative areas of Italy
…By Annonceur International


Villa Bertinoro (Italy)
The hills of Romagna have a particular quality of light in the early evening — warm, unhurried, the kind that makes you forget what you were supposed to be doing. This Stonewater Sanctuary sits in that light, on a low hill above Forlimpopoli, two kilometres from the medieval borgo of Bertinoro, and it has been doing so since the 17th century. The estate was built on — and named after — an ancient Roman thermal site along the Via Consolare. Consuls once stopped here. The instinct to pause, to restore, to take the long view across the plain to the Adriatic, seems to be written into the land itself. The main villa, restored with patience and an evident commitment to quality, moves across three floors without ever feeling rushed. Ground floor rooms flow into one another in the way old Italian houses do at their best — salon with fireplace, formal dining room, a kitchen that opens directly onto a loggia with an outdoor table and a brick barbecue that has clearly seen serious use. A self-contained guesthouse sits discreetly within the structure, with its own entrance should privacy be preferred. Upstairs, seven bedrooms occupy the first floor, anchored by two principal suites with walk-in closets and bathrooms finished with Jacuzzi and shower. Two of the smaller rooms connect internally — useful, and quietly considered. The attic holds one final room, alone above everything, with the kind of silence that is increasingly hard to find. What distinguishes this estate from others of comparable scale is the annex — a contemporary building reached from the main villa through a vaulted underground tunnel. The transition is deliberate: stone, shadow, then the sudden arrival into a room built around a 60 m² indoor pool, mosaic-lined, heated, with large windows that look out across the garden and the outdoor pool beyond. A bar, lounge areas and a gym; a sauna and Turkish bath; a professional kitchen. The annex works as a self-contained world, and the tunnel connecting it to the 17th-century villa is, in its way, the most honest summary of what this property is: two centuries in conversation. Outside, a 120 m² pool occupies the formal garden, reached from the rose garden above by a marble staircase with water flowing along both sides. The 1.4-hectare park is Italian garden design done with genuine care — linden avenues, fountains, terraced viewpoints, the Adriatic visible on clear days. Nearly 10 hectares of vineyard and agricultural land extend beyond, currently leased, with room to develop further. This is Emilia-Romagna at its most considered: the food, the landscape, the light, and now, available for the right custodian, one of its finest private estates. Forlì Airport is twelve minutes away, Bologna is just over an hour and the Adriatic coast is twenty.
…By Annonceur International


Villa Brisighella (Italy)
Set in the lush Lamone Valley, just minutes from the historic center of Brisighella, this remarkable property stands on the site of a former watermill, reflecting a location chosen centuries ago for its exceptional setting. Positioned on the inner bend of the Lamone River, the estate benefits from natural protection against flooding, a distinctive feature that has defined the site throughout its history. The estate comprises a main residence built entirely of local stone and an independent guest house offering four en-suite bedrooms, currently operated as a boutique hospitality business. Surrounded by approximately 18,000 sqm of private parkland with olive trees and mature landscaping, the property enjoys complete privacy and a seamless connection with the unspoiled landscape of the Romagna Apennines. A peaceful and distinctive setting, ideal as an elegant private residence or as a refined hospitality retreat
…By Italy Sotheby's International Realty


Bastide Santa Sofia (Italy)
Have you ever wanted to seek peaceful, slow living in the Italian countryside for yourself and your loved ones? If so, this home is the place for you. Surrounded by green, lush hills, this farmhouse is a dream come true for those wanting to relax under the stone portico, taking in the majestic scenery of Emilia Romagna! In this property you will own a piece of this magical region’s cultural heritage, as each stone and each wooden beam all represent the true soul of the Italian countryside. Here, you can wake up, walk outside, and behold some of the breathtaking landscapes that make Italy so famous. Cook pizza in the outdoor fire oven, go for long walks in the surrounding woods, and have friends over in the adjacent guesthouse! The Farmhouse This charming stone farmhouse has a long history – dating back to the 1800’s, it was later expanded throughout the 20th century and renovated in 2014. It now develops over three floors, for a total of 290 sq.m. of lush accommodation. Ground Floor: Stepping in this majestic home you’re met by a large dining area with a cozy raised fireplace, stone wall detailing and a classic beamed ceiling. From here you access the kitchen, featuring a wooden ceiling and more timeless stone walls. The kitchen leads you to the lounge area, which welcomes you with a large stone fireplace and the same classic style as the rest of the house. On this floor you also find a bathroom, an outdoor wood oven for pizza nights and a gorgeous stone portico with breathtaking panoramic views. First Floor: Going upstairs you step into the attic. It features two rooms, one of which could potentially be used as an additional bedroom and the other one for storage. Underground Floor: On this floor you find a master bedroom which also benefits from a private outdoor access, as well as another room which could serve as an additional bedroom. Next to it you spot a 30 sq.m. cellar which is also connected to an extra 25 sq.m. of storage room. Here you also find a central heating room. The Guesthouse A couple steps from the main building you spot this gorgeous guesthouse, showcasing the same rustic style as the rest of the property. It develops over two floors for a total of 164 sq.m. Ground Floor: Walk into this exquisite home and explore its stunning living room with a cozy raised fireplace and stunning stone walls. From there you step into the kitchen which also features an adjacent dining area. Both of these rooms grant easy access to the majestic portico and the outdoor wood oven, great for making pizza or bread. Underground Floor: Here you will find the master bedroom and a bathroom, followed by a room which could be employed as an additional sleeping area. The Annexes Not far from the two farmhouses you spot an external storage building of 22 sq.m. which can be used for agricultural purposes, as well as a 21 sq.m. garage. The Land This stunning property is surrounded by over 13 ha of panoramic land, great for cultivating or simply as a garden – you could also build a swimming pool here! Both farmhouses benefit from plenty of outdoor space thanks to their several stone porches and the two outdoor wood ovens. This makes it perfect for kids or pets, as they can enjoy the freedom of roaming the surrounding land undisturbed, and it also grants you utter privacy. The Location This property is located near Santa Sofia, a town in the very heart of the Appennino Tosco-Romagnolo. It is around 30km from the border to Tuscany, and it is renowned because of its proximity to the main destinations in the National Park of the Casentinesi Forests, which is a UNESCO World Heritage Site! Santa Sofia offers breathtaking natural vistas as well as amazing foods such as the tortello alla lastra (tortello pasta stuffed with potatoes and pumpkin), and the town’s famous focaccia bread. Here you will find all services you might need, alongside with restaurants, museums, churches, and entertainment opportunities. Not far from here you can also find other charming towns such as Spinello, from which you can enjoy the beauty of the entire valley all the way to the seaside! This area is renowned for its mountain trails, its skiing opportunities, and the stunning mountain views. EPC: Ordered Why Buy It This property is perfect if you want to start a new life in the Italian countryside and live undisturbed with your loved ones. It allows you to relish in the privacy that the surrounding land offers, without being cut off from services and comforts. The guesthouse is perfect for having friends and family over or for renting, as tourists love this area for its amazing landscapes and quiet, slow living. Here you will be able to experience the authenticity of Italian rural life, and you will be welcomed in a tight-knit, warm communitiy. Distances Nearest Town With Services: 4,3 km Schools: 4,9 km Spinello: 13,8 km National Park of the Casentinesi Forests: 16,3 km Forlì: 44,2 km Cesena: 51,5 km Camaldoli: 52,2 Ravenna: 72,5 km San Marino: 76,7 km Highway: 83,7 km Firenze: 86,3 km Airport of Bologna: 130 km
…By Italian Luxury Asset Srl


Villa with terrace Cesena (Italy)
Charming property with olive grove, on the hills of Cesena Nestled in the picturesque hills of Cesena, in a secluded yet easily accessible setting, we offer a charming property where nature, privacy, and authenticity blend together in a unique atmosphere. The estate extends over approximately 11,149 m2 of land, mostly cultivated with olive trees, in addition to approximately 690 m2 of well-kept garden. The property comprises a main villa of approximately 353 square meters, flanked by two independent units with separate entrances: a two-room apartment of approximately 100 square meters and a studio apartment of approximately 77 square meters. The layout is ideal both as an exclusive private residence and as a hospitality investment, thanks to the possibility of managing the spaces separately. The exterior is enhanced by an elegant driveway, a large covered veranda that can be used year-round, and a characteristic terracotta portico, perfect for enjoying convivial moments immersed in the landscape. The villa retains all the charm of a country home, with terracotta floors, wooden details, and a large fireplace that adds warmth and character to the living area. The spacious and bright rooms offer great versatility and lend themselves to a variety of living arrangements. The property includes additional ancillary rooms and easily customizable multifunctional spaces. A rare home, combining quality of life, charm, and potential, in the heart of the Romagna hills.
…By Annonceur International




Property with pool and garden Cesena (Italy)
Amidst the enchanting Cesena hills lies a hidden treasure, offering an unparalleled blend of luxury, comfort, and natural beauty. This stunning property, comprising two distinct units, is set within expansive garden featuring a panoramic swimming pool, promising a lifestyle of comfort. Greeted by sweeping vistas of the Adriatic Riviera, the villa boasts commanding views of the rolling Italian hills – a backdrop that captures the essence of Italy’s picturesque countryside. Each glance unveils the timeless beauty of Emilia Romagna, inviting you to experience the rich history, cultural heritage, and culinary delights that characterize this region. The Villa This exceptional villa, consisting of two units, was renovated in 2023 and both units have received upgrades aimed at optimizing energy efficiency. Their combined living space spans 365 sq.m., complemented by 67.5 sq.m.of porch areas and an additional 60 sq.m. of usable space. The two units have a shared covered porch area, making it easy for guests to move between them. The Main Home Ground Floor: This 228 sq.m. home is the main residence of the property and welcomes you to this level through a charming hallway, accessible via the home’s panoramic porch. From here, you step into the expansive living area, which seamlessly transitions into a formal dining space, ideal for hosting guests by the fireplace. Adjacent to this area lies the well-appointed kitchen, boasting direct access to the porch, alongside storage and technical rooms. Adjacent to the kitchen, a generous office space overlooks the second porch, serving as a connector between the two units. Completing this level is a bedroom with an attached bathroom. Throughout this floor, you’ll find exquisite Florentine cotto flooring, adding to the allure of the residence. First Floor: Heading upstairs, you will encounter a hallway offering a bird’s-eye view of the double-height lower level. Here, you can spot two bedrooms, one of which is very spacious and potentially divisible into two. Adjacent to the bedrooms are a bathroom and a generously proportioned storage room. Basement: In the basement, a panoramic porch welcomes you into the level, which hosts a cellar, ideal for housing a sizable wine collection, along with additional storage space. The Dependance Detached from the main villa, but connected via the covered porch, you’ll discover the annex, boasting a total of 137 sq.m. of living space, along with an additional 16.5 sq.m. of porch area. Ground Floor: On the ground floor, entering through the connecting porch, you’ll be greeted by a spacious living area adorned with antique pianelle flooring and a fireplace, offering direct access to the covered terrace – a splendid space to sip a drink or a glass of wine, while the sun goes down. Adjacent to this area is a chef’s kitchen and a dining space. First Floor: This level consists of a mezzanine, which is perfect as a cozy reading nook or a game area. Basement: The lower floor features a spacious double bedroom with step-in closet. This bedroom is characterized by a large French door, directly connected to the garden: from here you can enjoy the best awakening ever and step onto the grass barefooted to get in touch with the nature. On the same floor there are also a bathroom and a convenient laundry area. The Land Situated amidst 7000 sq.m. of picturesque landscape, this property boasts panoramic views of the valleys and hills surrounding Cesena, as well as captivating vistas of the sea from Ravenna to Rimini. Nestled within the garden, you will discover a panoramic 14×7 pool, surrounded by pavement -perfect for sunbathing. Ideal for hosting gatherings, the pool area provides not only a space for relaxation but also offers breathtaking views that are sure to steal your heart. Additionally, the property offers two designated car spaces, ensuring convenience for each home. In line with its commitment to sustainability, the property features the integration of photovoltaic panels, which promote energy efficiency and reduce utility costs for homeowners. The Location Conveniently located near Cesena in the Madonna dell’Ulivo area, this home is enveloped by greenery while offering easy access to essential services via a paved but tranquil road. Situated within a short distance from the seaside, you can enjoy strolls along the coastline or indulge in beachside activities during the warmer months, also accessing some of the best seafood restaurants entertainment of this area. The property’s proximity to Cesena ensures convenient access to a plethora of shops, restaurants, and cultural attractions, providing a well-rounded lifestyle of both town and country. Whether it’s a day at the beach or an afternoon in town for shopping and dining, this location offers the perfect blend of tranquility and convenience. EPC Rating: C Energy Performance Index (IPE): 125,25 kwh/sq.m.*year EPC Rating: D Energy Performance Index (IPE): 123,00 kwh/sq.m.*year Why Buy It This property is a great opportunity for those wanting a perfect mix of luxury, comfort, and scenic surroundings. With its two separate units, you have the flexibility to rent out the annex or accommodate your family comfortably. Its location is very advantageous, especially during the summer months when the coastal area is bustling with tourist activity, making it a desirable rental option. If you’re seeking a seaside retreat away from the Riviera‘s chaos, this is an ideal choice. Plus, its proximity to Cesena ensures easy access to essential services, making it perfect for families. Distances Nearest Town With Services: 2,4 km Schools: 3,7 km Hospital: 5,9 km Theater: 6,7 km Cesena: 7,3 km Highway: 12,8 km Seaside: 17,9 km Cesenatico: 19 km Forlì: 21,6 km Rimini: 38,7 km San Marino: 42,1 km Riccione: 43,3 km Cattolica: 52,5 km Bologna: 93,6 km Airport of Bologna: 105 km
…By Italian Luxury Asset Srl


House with pool Imola (Italy)
On the hills of Imola, in a panoramic and reserved position, this elegant detached villa interprets a contemporary idea of living, made of comfort, conviviality and quality time. More than a simple residence, the property has been conceived as a place to be lived in every season: a home capable of offering the constant sensation of being on vacation, thanks to the balance between private spaces, environments dedicated to wellness and areas designed to welcome family and friends. Sold fully furnished and immediately habitable ("move-in ready"), the villa spreads over more than 400 square meters and is surrounded by about 1,800 square meters of private garden with a panoramic swimming pool, covered verandas, lounge areas, barbecue area, and large spaces dedicated to outdoor living. During warm weather, the pool and outdoor spaces become the natural center of the house: fluid and convivial environments where interior and exterior continuously dialogue, creating a relaxed yet refined atmosphere. In the colder months, the large basement floor dedicated to wellness and entertainment transforms the villa into an authentic domestic private retreat. This is home to a cinema/lounge room, gym, sauna, bar area and rooms designed for receiving guests, sharing convivial moments or simply living the house with comfort and privacy. The interior distribution also allows perfect management of family life, offering large and well separated rooms where everyone can maintain their own private dimension without giving up common spaces. The main floor houses the living area, kitchen, dining room and a bedroom with bathroom on the same level, which is also particularly convenient for guests or those who want an easily accessible sleeping area. On the upper floor is the main sleeping area, with two bedrooms with en suite bathrooms, two more bedrooms and an additional bathroom. The location is another strong point: immersed in the tranquility of the hills south of Imola but strategically connected to Bologna, its international airport and the Adriatic Riviera, reachable in less than an hour. An ideal property for those seeking a private residence of great comfort, but also a home capable of welcoming, representing and creating relationships, through spaces authentically designed to be shared.
…By Santandrea Luxury Houses & Top Properties
'%20stroke='%23DDAA3A'%20stroke-width='1.909'%20stroke-linecap='square'%20stroke-linejoin='bevel'/%3e%3c/svg%3e)
Receive by email any new listing that may match your search criteria
Your criteria :
- For sale
- Castrocaro Terme e Terra del Sole, Italy, +30 km
- Houses
By validating this form, you accept the general conditions of use of Le Figaro Properties.