The agencies at Dozza
These agencies offer a selection of luxury properties vente at Dozza. Feel free to contact them for personalized assistance.

 English$ USD · m²


Meticulously restored late 18th-century villa where historic character and contemporary technology coexist in perfect harmony. Arranged over multiple levels, the residence preserves remarkable original features, including frescoed interiors, period architectural details and elegant reception rooms designed for both formal entertaining and everyday living. The private quarters comprise three en-suite bedrooms, including a spacious principal suite. A refined family lounge and an additional flexible room, ideal as a study, dressing room or guest bedroom, complete the upper floor. Surrounded by a beautifully landscaped garden that ensures exceptional privacy, the estate also includes an elegant guest house, perfectly suited for visitors or staff accommodation. Advanced home automation, centralized systems management and sophisticated security solutions provide modern comfort while respecting the property's historic identity. A rare residence where architectural heritage, artistic value and contemporary living come together in an exceptional setting.
…By Italy Sotheby's International Realty


On the hills of Imola, in a panoramic and reserved position, this elegant detached villa interprets a contemporary idea of living, made of comfort, conviviality and quality time. More than a simple residence, the property has been conceived as a place to be lived in every season: a home capable of offering the constant sensation of being on vacation, thanks to the balance between private spaces, environments dedicated to wellness and areas designed to welcome family and friends. Sold fully furnished and immediately habitable ("move-in ready"), the villa spreads over more than 400 square meters and is surrounded by about 1,800 square meters of private garden with a panoramic swimming pool, covered verandas, lounge areas, barbecue area, and large spaces dedicated to outdoor living. During warm weather, the pool and outdoor spaces become the natural center of the house: fluid and convivial environments where interior and exterior continuously dialogue, creating a relaxed yet refined atmosphere. In the colder months, the large basement floor dedicated to wellness and entertainment transforms the villa into an authentic domestic private retreat. This is home to a cinema/lounge room, gym, sauna, bar area and rooms designed for receiving guests, sharing convivial moments or simply living the house with comfort and privacy. The interior distribution also allows perfect management of family life, offering large and well separated rooms where everyone can maintain their own private dimension without giving up common spaces. The main floor houses the living area, kitchen, dining room and a bedroom with bathroom on the same level, which is also particularly convenient for guests or those who want an easily accessible sleeping area. On the upper floor is the main sleeping area, with two bedrooms with en suite bathrooms, two more bedrooms and an additional bathroom. The location is another strong point: immersed in the tranquility of the hills south of Imola but strategically connected to Bologna, its international airport and the Adriatic Riviera, reachable in less than an hour. An ideal property for those seeking a private residence of great comfort, but also a home capable of welcoming, representing and creating relationships, through spaces authentically designed to be shared.
…By Santandrea Luxury Houses & Top Properties


Castel San Pietro Terme (BO) 650 sq m - Villa - Semi-detached - Swimming pool - Park Nestled in the foothills between Castel San Pietro and Varignana, just minutes from San Lazzaro, this prestigious property enjoys a panoramic and secluded location, surrounded by nature, colors, and a relaxing atmosphere in every season. Its proximity to the Via Emilia and the motorway ensures quick connections to Bologna Airport and the Adriatic Riviera, in an area renowned for producing excellent native wines. The property comprises charming stone buildings: a finely renovated main villa on four levels, a semi-detached house, and additional outbuildings. The entire property is nestled in a large, well-maintained wooded park, enhanced by a large swimming pool surrounded by greenery and outdoor spaces designed for relaxation and privacy. The villa, featuring double access and a characteristic panoramic roof terrace, combines quality materials, custom furnishings, and a dominant position that offers suggestive views. The semi-detached building comprises two residential units, both on two levels: the living area is on the ground floor, while the upper floor features two comfortable bedrooms. The property represents an ideal solution both as an exclusive private residence and as an elite hospitality facility, for those who desire a high-quality natural setting without sacrificing the convenience of transport links. (Document not binding for contractual purposes)
…By Annonceur International


A Historic Wine Estate with Agriturismo in the Hills of Brisighella Located among the first hills of Brisighella, surrounded by its own vineyards and overlooking the Lamone valley, this historic estate combines a restored agriturismo, a private residence and a working winery within a landscape deeply connected to the identity of the territory. The property extends across approximately 560 sqm of total surface, including the main building and annexes, and is set within 7 hectares of owned and rented land, characterised by vineyards, fruit trees and open views across the surrounding hills. Outdoor spaces and areas designed for shared moments allow for a lifestyle that moves naturally between indoor living and the landscape, where evenings can be spent overlooking the vines with a glass of wine produced directly on the estate. The Main Building The complex, originally built from the 13th century around the church of San Nicola, has been carefully restored over time and today hosts both a private residence and an established agriturismo. The main building measures approximately 498 sq.m. and is organised into a private apartment and hospitality spaces. A defining characteristic of the interiors is the balance between tradition and contemporary living: while the external architecture preserves its historic identity, the interior spaces have been interpreted with a more modern approach, creating a refined contrast that enhances both elements without compromising the authenticity of the property. Ground Floor: The ground floor hosts both the private residence and part of the hospitality areas, organised around a clear and functional layout. The main guest entrance opens into a shared entrance hall. From here, directly ahead lies the former deconsecrated church, now used as the main dining and breakfast area, which also benefits from its own independent external access. The adjacent sacristy functions as a back-of-house space supporting the culinary activities and is directly connected to the kitchen of the private residence. To the right of the entrance hall, near the laundry area serving the private residence, the layout unfolds into the independent guest apartment. This unit benefits from its own separate external entrance and is composed of a living and dining area with kitchenette, together with a bedroom and bathroom. The private apartment has its own independent entrance and opens into a living room. To one side, there is an additional living space currently used as a study, while on the opposite side the layout unfolds into the kitchen and dining area with fireplace, directly connected to the former sacristy. The private apartment also includes a laundry area, accessible via the shared entrance hall of the B&B and benefits from a private cellar located on the basement level. First Floor: The first floor is divided between the private residence and the guest accommodation, maintaining a clear functional separation between the two areas. The private residence, through a staircase that leads from the living room to the sleeping area, opens into a spacious and multifunctional room that leads to the master bedroom with an en-suite bathroom, creating a more intimate and self-contained living space. On the hospitality side, access is via the entrance hall, from which a few steps lead to the upper level. Here, a living area with bathroom serves as a shared space for guests before opening into the sleeping quarters. From this space, the layout unfolds into two separate double bedrooms, both with private bathrooms. From the shared living area, a stunning metal staircase leads up to a mezzanine level hosting a spacious library, designed as a quiet and inviting space where guests can read and relax. The restoration and upgrading of the property were carried out in two distinct phases: the hospitality areas were completed in 2014, followed by the private residence in 2016. The structural intervention included reinforced foundations, perimeter ring beams and ventilated foundations, ensuring both stability and long-term durability, while preserving the original character of the buildings. The Annex The property also includes a separate dependance of 62 sq.m., which has been converted into an additional independent apartment: a charming studio apartment with a living area with kitchenette, a bedroom and a bathroom. The Winery A defining feature of the estate is the underground winery, built in 2019 and designed to both preserve the beautiful surrounding landscape and maintain natural temperature and humidity conditions throughout the year. The winery measures approximately 155 sq.m., comprising a 112 sq.m. production area together with an additional 43 sq.m. space currently used for tasting and guest use, including a bathroom. The layout includes a production area, a barrique room and technical spaces, offering the possibility to continue or further develop a wine production under a dedicated label, with an estimated capacity of up to 15,000 bottles per year. The property is served by mains water together with a phreatic well, ensuring a reliable water supply. The house is fully electric, with no gas connection, and features underfloor heating, together with air conditioning in the bedrooms. There is currently no photovoltaic system installed, although there is the potential to introduce one, subject to the necessary approvals. Additional features include a security alarm system, irrigation system, wooden window frames with double glazing and traditional shutters. The Land The estate extends over approximately 2 hectares of private land plus another 5 hectares that they have taken for rent, primarily dedicated to vineyards and agricultural land. The soil composition, together with the proximity to the Lamone river and the natural temperature variations, creates favourable conditions for viticulture. The vineyards are planted with local grape varieties such as Sangiovese, Trebbiano and Albana, alongside a small presence of Chenin Blanc in selected areas of the property. Outdoor spaces are designed to be lived and experienced, opening onto the surrounding landscape and allowing for moments that move naturally between the vineyard and the living areas. The layout of the land lends itself to hosting informal gatherings directly among the vines, from simple picnics to more structured outdoor dining setups, offering the possibility to experience the estate at sunset, immersed in the vineyard and the surrounding nature. The land also includes fruit trees and a vegetable garden, reinforcing the property’s strong connection to a self-sustained and authentic rural lifestyle. A swimming pool (12 x 3,5 meter), built above ground and removable, is located in front of the vineyard. The Location The estate is located on the first hills of Brisighella, an ancient medieval and thermal village set in the Lamone Valley, between Florence and Ravenna. Recognised among I Borghi più belli d’Italia and awarded distinctions such as the Touring Club’s Bandiera Arancione, Brisighella offers a rare balance between authenticity, quality of life and accessibility. The village is defined by its distinctive skyline of three rocky pinnacles ( the Rocca Manfrediana, the Sanctuary of Monticino and the Clock Tower), shaping a landscape deeply rooted in its past. The atmosphere is quiet and genuine, where stone paths, historic architecture and cultivated hills create a setting that feels preserved rather than staged. The area is strongly connected to its enogastronomic identity, with olive oil, wine and local produce forming an integral part of everyday life. The surrounding countryside, with its vineyards and walking paths, offers a landscape that can be experienced throughout the year, both actively and at a slower pace. The estate itself is within walking distance of the village centre, while the nearby railway station provides direct connections, including routes towards Florence, offering both convenience and long-term value for hospitality use. EPC Rating: ordered Why Buy It This property offers a rare opportunity to acquire a fully integrated estate where hospitality, private living and wine production coexist within a single, coherent setting. The presence of an established agriturismo, together with vineyards and a fully equipped underground winery, allows for the continuation or further development of a vitivinicultural and hospitality project, with activities such as tastings, cooking classes, foraging and small-scale dining naturally aligned with the character of the estate. At the same time, the configuration of the buildings offers a high degree of flexibility, making it possible to maintain a clear separation between private and guest areas or to convert the property into a fully private residence without significant structural intervention. The combination of a walkable location near Brisighella, strong enogastronomic identity, production potential and year-round appeal makes this estate not only a place to live, but a long-term asset capable of generating both lifestyle value and sustainable income. Distances Closest Borgo with services: 1,3 km Hospital: 12,6 km Faenza: 13 km Imola: 26,2 km Cesena: 46,6 km Ravenna: 52,2 km Airport of Bologna: 70,5 km Bologna: 72 km Rimini: 83,5 km San Marino: 91,6 km Firenze: 92,8 km Airport of Firenze: 103 km
…By Italian Luxury Asset Srl


Set in the lush Lamone Valley, just minutes from the historic center of Brisighella, this remarkable property stands on the site of a former watermill, reflecting a location chosen centuries ago for its exceptional setting. Positioned on the inner bend of the Lamone River, the estate benefits from natural protection against flooding, a distinctive feature that has defined the site throughout its history. The estate comprises a main residence built entirely of local stone and an independent guest house offering four en-suite bedrooms, currently operated as a boutique hospitality business. Surrounded by approximately 18,000 sqm of private parkland with olive trees and mature landscaping, the property enjoys complete privacy and a seamless connection with the unspoiled landscape of the Romagna Apennines. A peaceful and distinctive setting, ideal as an elegant private residence or as a refined hospitality retreat
…By Italy Sotheby's International Realty


Bologna - San Ruffillo Adicenze - Via Novaro Detached Villa - 850 m2 - Divisible - Balconies - Garage In a foothill context full of greenery and well served, a few steps from the center of Toniolo, a completely independent stone villa with views is for sale, developed on four floors, one of which is underground. Internally, it requires a renovation that allows for a new distribution of spaces, also lending itself to splitting into multiple residential units. In the basement there is a large garage which can accommodate several cars. The connection between the various floors takes place not only through an internal staircase, but there is also an elevator. The building is externally surrounded by an exclusive garden of approximately 400 m2. The location of the property is interesting as it allows you to enjoy the landscapes and natural spaces offered by the Bolognese Hills, without giving up the comforts of the center of Bologna, reachable in a few minutes. (Non-binding document for contractual purposes)
…By Annonceur International


On the hills of Bologna, surrounded by a centuries-old park that enhances its majesty, Villa Impero stands as a true masterpiece of timeless elegance. A place where light, proportion, and memory blend in a rare and evocative atmosphere, suspended between harmony and elegance. architectural and romantic charm. Built in the early 19th century by Francesco Tadolini for the Marquis Mazzacorati, the villa was originally intended as a sumptuous ballroom and reception space, in dialogue with the nearby Villa Aldrovandi ai Camaldoli, preserving its magnetic scenographic layout intact. The harmonious and solemn neoclassical façade leads to a bright and airy interior, where the central hall frescoed by Gaetano Civoli rises like a theater of shapes and colors, guiding the gaze through spaces that express a refined aesthetic culture and cosmopolitan taste. An iconic and timeless residence, where history, art, and architecture combine in absolute elegance, still capable of moving and surprising today.
…By Italy Sotheby's International Realty


Located in one of Bologna’s most charming foothill areas, surrounded by greenery yet just a few minutes from all major amenities, stands this splendid villa of approximately 650 square meters, already divided into three prestigious residential units and complemented by an elegant guesthouse. The property is surrounded by a magnificent garden of approximately 2,560 square meters, meticulously maintained down to the last detail, offering an atmosphere of absolute privacy and tranquility. The stunning swimming pool completes an outdoor space ideal for moments of relaxation and socializing. The villa spans three above-ground floors, each measuring approximately 140 square meters. Each apartment features spacious and bright rooms, with three or four bedrooms and three bathrooms, ensuring comfort, functionality, and a high quality of life. The guest house features an elegant living area with large windows that open directly onto the garden, creating a seamless transition between the indoor and outdoor spaces. A truly charming residence, ideal for those who wish to live in an exclusive setting without sacrificing the convenience of a strategic location, close to all amenities and the city center.
…By Santandrea Luxury Houses & Top Properties


In a strategic and private position in the historic centre, this prestigious villa stands out for its extraordinary architectural value, where elegance, history and prestige coexist in perfect harmony. Spread over four levels, the property is served by an internal and external lift which ensures a fluid connection between all the rooms. Two independent entrances, on the main front and on the back, further enhance its functionality and exclusivity. On the ground floor there are elements of great value, including frescoed ceilings, historic vaults, exposed wooden beams, parquet floors, and Palladian style. The dramatic hall is particularly striking, meeting room, featuring impressive internal heights, vaulted ceilings, and high-quality finishes. On the ground floor superior, elegant reception rooms alternate with bright, versatile and functional operational spaces perfectly distributed. An element of absolute rarity in the centre of Bologna is the private park of approximately 3,000 m2, an exclusive green oasis that also hosts a charming hanging garden overlooking the city rooftops. A unique property that combines architectural prestige, contemporary functionality and extraordinary private green spaces in the center of Bologna.
…By Italy Sotheby's International Realty


Nestled in the scenic hills between Bologna and Modena, this prestigious estate is set at an altitude of approximately 400 meters, offering breathtaking panoramic views over the surrounding countryside.The property features two historic buildings, completely restored in 2019 through a meticulous renovation that blends the charm of the original architecture with contemporary elements such as expansive glass walls, elegant iron-and-wood staircases, high-end finishes, seismic reinforcement, and solar panels.Set in a peaceful and private natural environment, the estate includes panoramic terraces, a beautifully landscaped garden, and approximately 5 hectares (12 acres) of private land. Its flexible layout makes it ideal both as a luxurious private residence and as a high-end hospitality business, with six fully furnished apartments and infrastructure in place for a modern, fully equipped restaurant.The Estate Comprises Two Main Buildings:The first building includes six luxury apartments, fully furnished with designer pieces — perfect for guest accommodations or boutique hospitality.The second building spans three levels:Ground floor: a spacious open-plan living area with floor-to-ceiling windows connecting seamlessly to the outdoors, a modern kitchen, two bathrooms, and a separate staff apartment with living room, kitchen, bedroom, and bathroom.First floor: a striking living area with vaulted ceilings and exposed beams, large panoramic windows, two bedrooms, two bathrooms, and a study area.Lower level: a large storage area.Additionally, the property includes two ruins (approximately 210 sqm and 60 sqm) that can be restored to expand the estate further, and there is also the possibility of easily installing a swimming pool (as shown in the available renderings).Advanced Features and Comfort:Video surveillance system with motion sensorsCentral satellite systemHeat pump heating systemIntegrated wall-mounted central vacuum systemPrivate water wellPrime Location:Located in Zocca, in a unique and elevated position in the Bolognese/Modenese Apennines, the property offers absolute privacy and serenity, while being just a 30-minute drive from Bologna and its international airport — offering both seclusion and accessibility.
…By Annonceur International


Villa with private pool and staff service in the heart of the Tuscan-Romagna Apennines Description Nestled in the charming medieval village of Palazzuolo sul Senio, north of Florence, this elegant villa with private pool offers the perfect balance between the comfort of a boutique hotel and the tranquility of a private home. Fully serviced, with air-conditioned bedrooms and a dedicated chef for daily breakfast and two weekly dinners, it is the ideal solution for those who want to experience Tuscan authenticity with all the modern comforts. The bright and tastefully furnished interiors celebrate the historic character of the building with original details such as stone fireplaces and exposed wooden beams. The living area includes a professional kitchen perfect for cooking classes, an intimate dining room and a large family room with lounge area, billiards and games. Outdoor Spaces The villa enjoys a beautiful outdoor space designed for perfect indoor-outdoor livability. A terrace opens directly onto the picturesque streets of the village, perfect for outdoor breakfasts or sunset aperitifs. The shaded and private outdoor dining area is the heart of outdoor social life, while the terrace with private pool, surrounded by greenery, provides relaxation and privacy. The area is also perfect for wine tastings or lunches on request, curated by the concierge. Condition and finishes The villa is in excellent condition, ready to use and finished with quality materials that respect traditional Tuscan architecture. The spaces are large and well distributed, each room has a private bathroom, and the common areas are designed to accommodate families and groups in a warm and convivial atmosphere. Potential uses Ideal as a private residence or as an investment for high-end tourist rentals, the villa also lends itself to experiential activities such as cooking classes, wellness retreats or private events. The concierge service and professional staff guarantee a carefree stay and the chance to experience the most authentic Tuscany in an exclusive way. Location Palazzuolo sul Senio was recently included among the "Most Beautiful Villages in Italy" and is located in the heart of the Tuscan-Romagna Apennines, an area renowned for its unspoiled nature and authentic atmosphere. With more than 150 km of marked trails, it is a paradise for lovers of hiking, biking, trekking and horseback riding. Less than an hour away is the Mugello racetrack, while the nearby medieval towns of Scarperia and Borgo San Lorenzo offer art, culture and gastronomy. Florence and Bologna are easily reached for a day trip. The village hosts events and markets throughout the year, from the Trail of the Wild Boar in November and the Chestnut Festival in October to Christmas markets and the Exposition of Typical Products every Sunday in June. Nearby natural waterfalls and forest trails offer moments of peace and discovery in every season.
…By Carratelli Real Estate


Charming mansion of 1400sqm located between Florence and Faenza, in the hills of Mugello, dating back to 1600, currently used as a hospitality business. Description Over the years the mansion has been a place of residence for many famous people, such as Giuseppe Garibaldi, who stayed in an annex of the property exactly next to the restaurant building. The renowned property, which was taken over and restored by the current owners in the late 1990s, is currently used as an excellently established and functioning hospitality business. The complex consists of two main buildings within which are located delightful spaces of independent apartments, a museum area with period utensils and the restaurant with a large area equipped for events. Walking along the property's internal roads we reach the main house consisting of four apartments filled with large rooms and lounges. A few meters away we find the restaurant and event space as well as the historic chapel from 1650 that is still consecrated. The internal capacity for the organization of events is about 200 people distributed between the old barn and the old stable that are connected barns; in addition, the restaurant and the wine cellar, are made available for catering for optimal service. Currently, the property has eight bathrooms, two of which are handicap accessible. Outdoor Spaces The property surrounded by a wonderful landscape with ancient trees, possesses 25ha of land, all fenced; a special feature is the main entrance that possesses a feriated gate. To embellish it, there are the internal courtyard of the main building, terraced spaces and parking area. Condition and finishes Characteristic glass arches illuminate the interior of the property and recall the presence of the enchanting landscape surrounding the house. All the buildings have been recently renovated with maintaining the typical Tuscan style with terracotta and sandstone floors, exposed wooden beams and chestnut doors and windows; the ceramic and terracotta bathrooms are furnished in wood. As for the condition of the roof, it is excellent. Potential uses Perfect property to continue the accommodation business or to use as an exclusive location for organizing events. Otherwise, it is a typical country house perfect for family or group stays. As there are multiple living units and large spaces, it is also suitable for workshops and seminars. The large outdoor space offers opportunities for hiking, horseback riding or bicycle tours. Location The complex, a stone's throw from the town of Palazzuolo Sul Senio and all the main services of the city center, is strategically located among the most unexplored and unspoiled part of the Tuscan landscape, between Tuscany and Emilia-Romagna.
…By Carratelli Real Estate

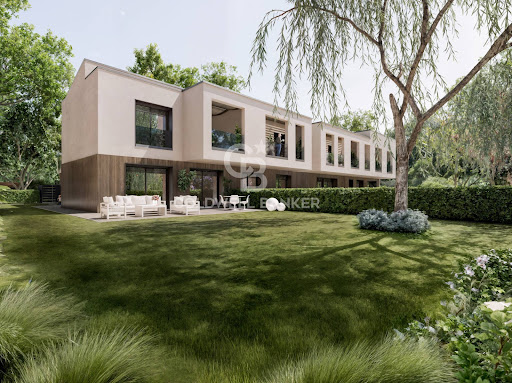


Bologna - Coast 277 sq m - New Construction - Villa - Internal Elevator - Garden - Terraces - Garage Via Andrea Costa. In a secluded setting within a private courtyard that guarantees privacy and tranquility, we offer a newly built villa measuring approximately 277 square meters on two levels. The property, accessible to all and equipped with an internal elevator, has two entrances, one from the garage and one from the garden. The ground floor features a large living area with kitchenette, a double garage, a bathroom with window, utility rooms, and a private garden of approximately 345 square meters. The upper floor features three double bedrooms, two bathrooms with windows, and two terraces, one of which features a roof garden. Built to the most modern energy efficiency standards, the property offers state-of-the-art systems, excellent finishes with simple yet refined choices, photovoltaic panels, and an energy rating of A. It's the ideal solution for those seeking comfort, independence, and quality living in one of Bologna's most sought-after areas. Two additional newly built villas are available within the same complex. (Document not binding for contractual purposes)
…By Annonceur International


Bologna - Coast 227 sq m - New Construction - Villa - Internal Elevator - Garden - Terraces - Garage Via Andrea Costa. In a secluded setting within a private courtyard that guarantees privacy and tranquility, we offer a newly built villa measuring approximately 227 square meters on two levels. The property, accessible to all and equipped with an internal elevator, has two entrances, one from the garage and the other from the garden. The ground floor features a large living area with kitchenette, a double garage, a bathroom with window, utility rooms, and a private garden of approximately 161 square meters. The upper floor features three double bedrooms, two bathrooms with windows, and two terraces, one of which features a roof garden. Built to the most modern energy efficiency standards, the property offers state-of-the-art systems, excellent finishes with simple yet refined choices, photovoltaic panels, and an energy rating of A. It's the ideal solution for those seeking comfort, independence, and quality living in one of Bologna's most sought-after areas. Two additional newly built villas are available within the same complex. (Document not binding for contractual purposes)
…By Annonceur International
'%20stroke='%23DDAA3A'%20stroke-width='1.909'%20stroke-linecap='square'%20stroke-linejoin='bevel'/%3e%3c/svg%3e)
Receive by email any new listing that may match your search criteria
Your criteria :
By validating this form, you accept the general conditions of use of Le Figaro Properties.
These agencies offer a selection of luxury properties vente at Dozza. Feel free to contact them for personalized assistance.
